Welcome to a truly unique home filled with character, craftsmanship, and an incredible amount of versatility. The inviting living room features gleaming hardwood floors, a striking stone fireplace flanked by beautiful stained-glass windows, crown molding, and a distinctive ceiling fixture. Handsome wood French doors open to a flexible office or formal dining room, with built in cabinets/bookshelves & his/her desk included. A main-floor bedroom with dual professionally organized closets and a nearby full bath offers added convenience. The kitchen is a standout, showcasing rich custom cabinetry, granite countertops, stacked-stone backsplash, stainless steel appliances, gas range, center island with seating, distinctive pendant lighting, and a dramatic decorative metallic ceiling treatment. Just beyond, the exposed-brick sunroom offers a warm, character-filled retreat with abundant windows overlooking the outdoor spaces. Upstairs, two additional bedrooms provide generous closet space and share a full bath with tub/shower combination and linen storage. Beautiful wood doors and glass-paneled bedroom doors continue the home’s vintage charm. The walk-up lower level expands the living space with a spacious family/recreation room anchored by a second stone fireplace, an additional bedroom with walk-in closet, convenient half bath, large laundry/utility room with cabinetry and utility sink, plus generous organized storage. Outside, enjoy a covered patio and dedicated grilling area with built-in brick station, recessed lighting, TV hook up and a private setting. A truly exceptional feature is the detached commercial-style garage/workshop with multiple overhead doors, its own kitchen, full bath, dedicated HVAC—ideal for vehicles, hobbies, workshop space, storage, or business use subject to local regulations. The garage is 30x83-2490 sq ft with storage attic. ( All pallet racking to remain.) Additional upgrades include custom conduit runs in the garage bays, a roof approximately seven years old, two separate security systems—one serving the residence and one serving the garage—and zoned heating and cooling with dedicated systems for the main and upper levels. A whole-home water purification system adds another layer of everyday comfort and convenience. Complete property has an Automatic Generator Back Up System on line (Natural Gas)!

0 Bed

0 Bath

0 sq.ft

$0 per sq.ft

$ 525,000
Active
0
26064362
0
0
Gravois Weber Park
Unincorporated
St Louis
Commercial Sale
Commercial Sale
$12,446
Last 6 closed homes in this zip.
| Address | Bd/Ba | SqFt | List | Sold | Closed |
|---|---|---|---|---|---|
| 8735 Brenda Avenue, Unincorporated, MO 63123 | 2/1 | 1,112 | $256,000 | $265,000 103.5% of ask |
Oct 22, 2026 |
| 9914 Tesson Ferry Road, Unincorporated, MO 63123 | 2/1 | 1,296 | $200,000 | $212,000 106% of ask |
Oct 21, 2026 |
| 4833 Hannover Avenue, Unincorporated, MO 63123 | 0/0 | 2,381 | $159,000 | $149,000 93.7% of ask |
Oct 21, 2026 |
| 5013 Stellamac Drive, Unincorporated, MO 63123 | 3/2 | 1,314 | $260,000 | $260,000 100% of ask |
Oct 21, 2026 |
| 10201 Carlton Place Court, Unincorporated, MO 63123 | 3/3 | 1,062 | $319,000 | $319,000 100% of ask |
Oct 21, 2026 |
| 8440 New Hampshire Avenue, Unincorporated, MO 63123 | 2/2 | 1,163 | $240,000 | $247,500 103.1% of ask |
Oct 20, 2026 |
Estimate your monthly payment. Adjust the sliders below.
Estimate only. Not a loan offer. Consult a lender for an accurate quote, including HOA fees, PMI, and current rates.
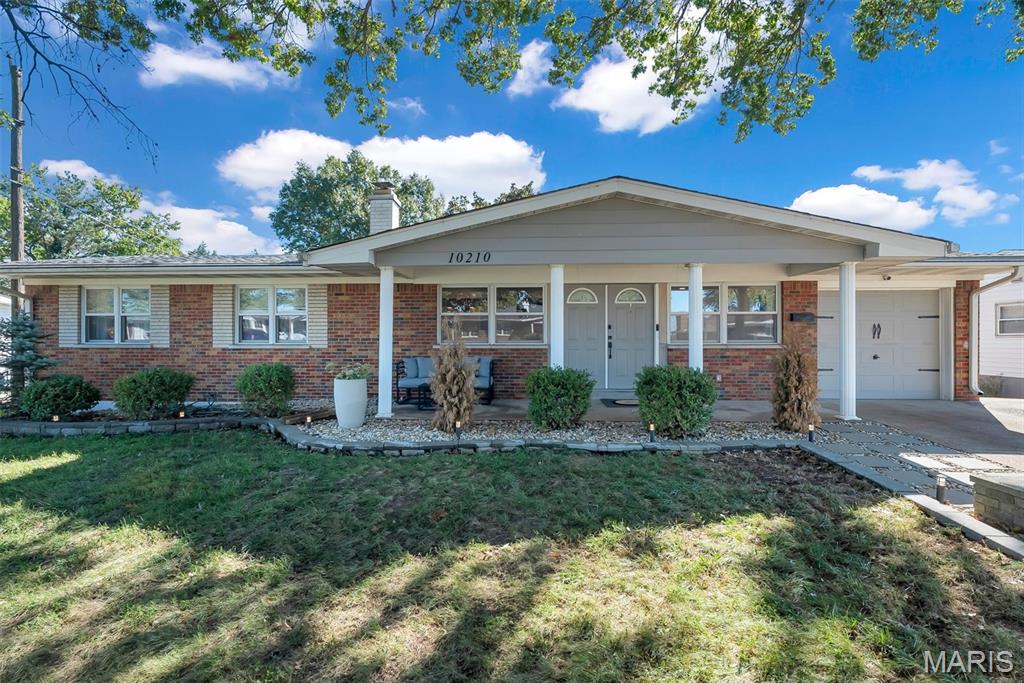
Welcome to 10210 Mullally Drive! This home brings the space, flexibility, and features buyers are looking for, with over 2,500 square feet of living space and NO HOA! Hardwood floors flow throughout the main level, while the open floor plan and abundant natural light create a warm, inviting feel. The updated bathrooms add a fresh touch, and skylights bring even more natural light into the home. Need extra room to spread out? The finished lower level offers tons of flexibility, currently set up with a home gym, movie room, and an additional fourth-bedroom area—perfect for guests, a home office, hobbies, or whatever fits your lifestyle. Outside, enjoy the covered deck and patio area, ideal for relaxing or entertaining, plus a partially fenced yard. An extra-wide driveway and attached one-car garage provide convenient parking. Even better, the home has already passed St. Louis occupancy inspection! Conveniently located near shopping, major highways, and everyday essentials, this home checks all the boxes for space, comfort, and convenience. Come see all the possibilities at Mullally Drive!

WOAH. Over 2,800 square feet of living space, a garage of all garages, and a HALF-ACRE lot… in Affton?! Yep. All that, about 15 minutes from a Cardinals, Blues, or CITY game. Tell you more? I sure will. This meticulously maintained Cape Cod brings the charm with TWO full porches—one in front and one out back. Morning coffee or evening wind-down? You’ve got options. Inside, you’ll find four bedrooms—all with brand-new carpet—including a main-floor primary and main-floor full bath, plus main-floor laundry. A dedicated dining room opens to a spacious living room, and the updated kitchen has an island everyone will inevitably gather around. You know the one. And that’s just the first floor. Upstairs are three generously sized bedrooms and another full bath. Downstairs? Even more living space. Movie nights, game days, the ultimate hangout spot… take your pick. And the cherry on top? A brand-new roof. Now, about that garage. Because it deserves its own moment. We’re talking approximately 1,300 square feet with soaring ceilings and room to dream: a car lift? RV or boat storage? Bring your measurements and your big ideas. There’s in-floor heating tubing already installed (just add the heating equipment), piping and a dedicated spot for an air compressor, plus an attic fan. And then there’s approximately 250 square feet of heated and cooled bonus space, currently used as an office. Work-from-home headquarters? Garage gym? Yoga studio? You tell me. Space to spread out. Space for your hobbies. And two porches to sit back and enjoy it all. **INTERIOR PHOTOS TO BE ADDED 10/31. OPEN HOUSE 11/1 @ 1 PM**
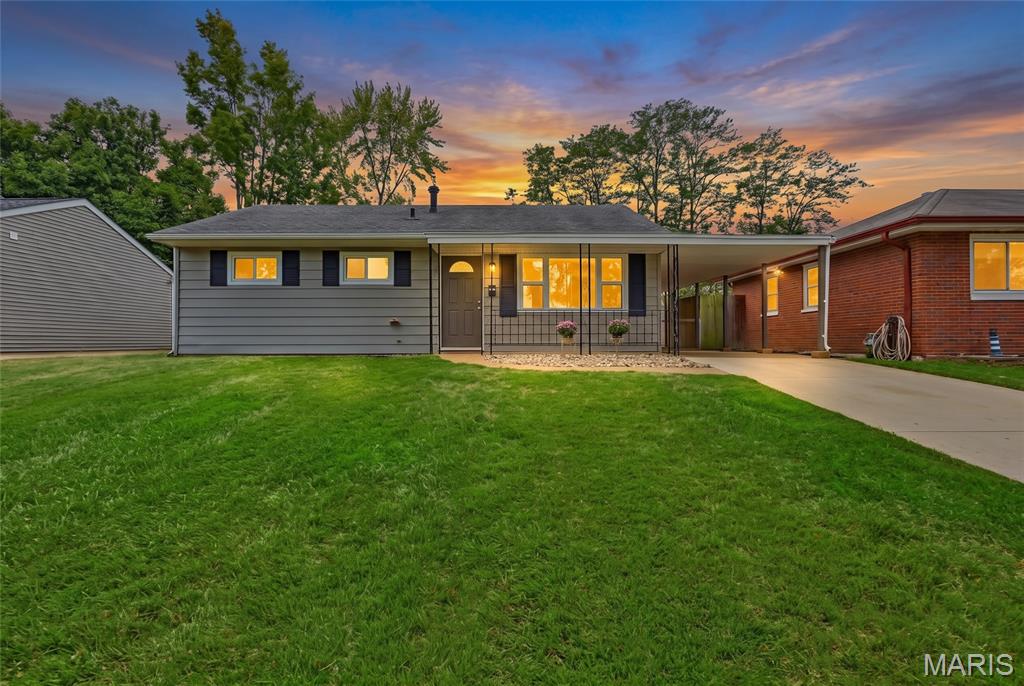
Move in ready and thoughtfully update, this charming 3 bedroom 1-1/2 bath home offers renovated bathrooms, fresh neutral paint, new lighting and low maintenance luxury vinyl flooring throughout! The spacious kitchen features granite countertops, stainless steel appliances, tile flooring, and a convenient laundry area. A versatile bonus room works well as a dining area, office, sunroom or 4th bedroom. Outside, enjoy a level, fully fenced backyard with an attached exterior storage closet plus a separate shed. With Flexible spaces true turnkey convenience, the home is ready for its next owner!