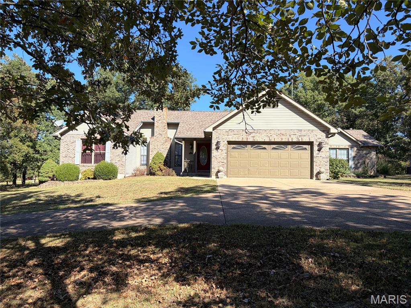
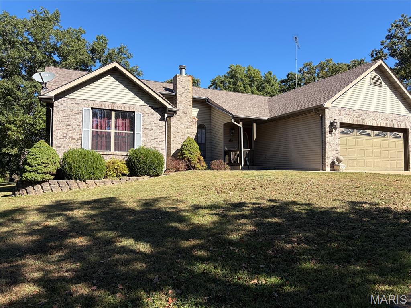
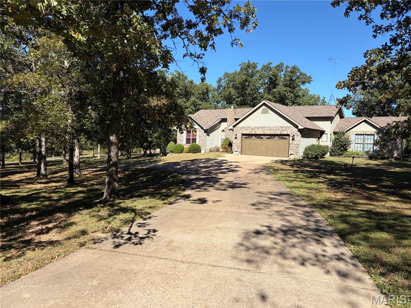
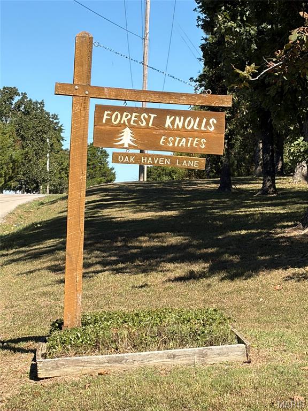
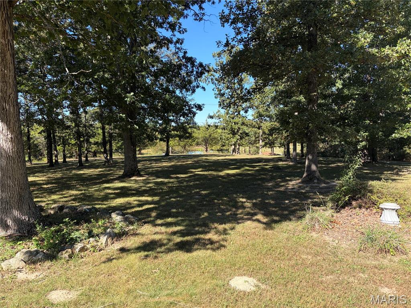
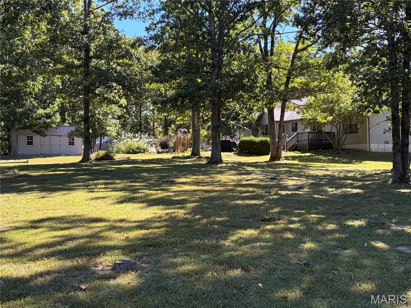
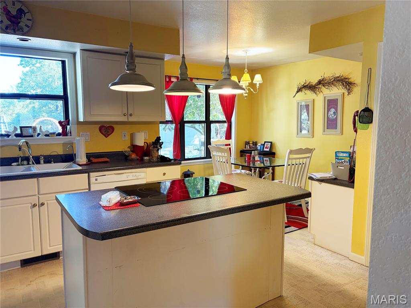
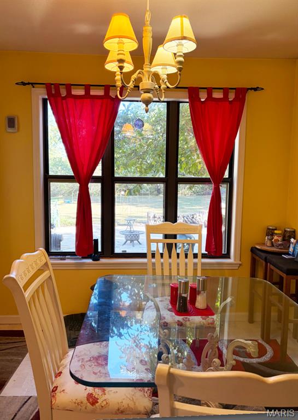
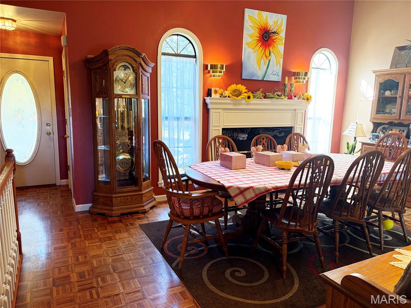
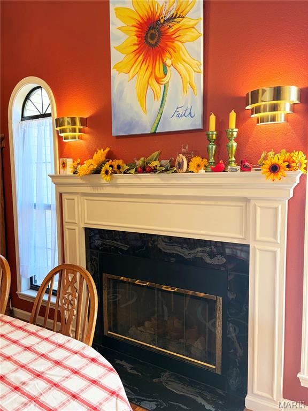
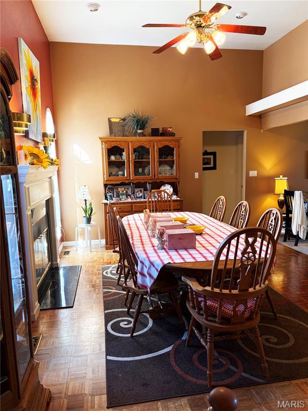
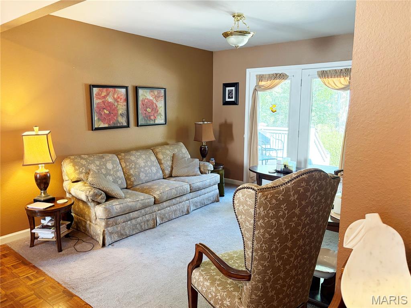
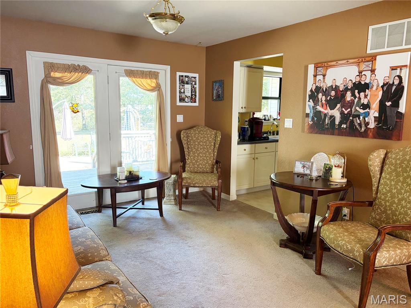
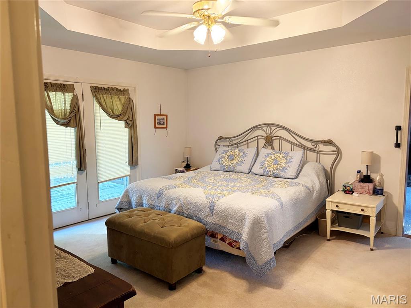
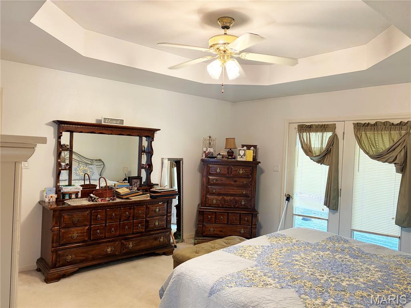
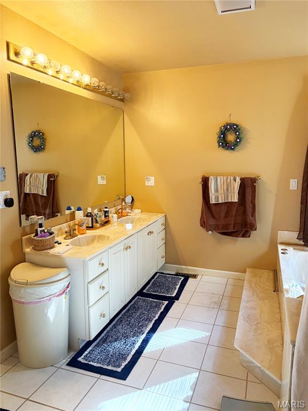
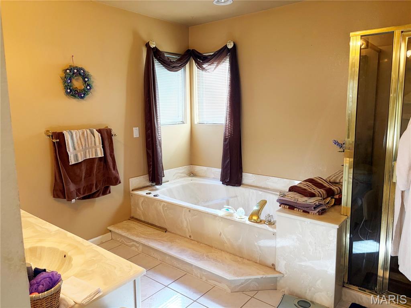
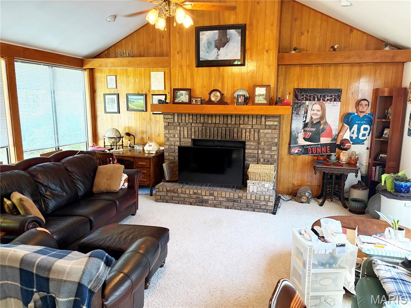
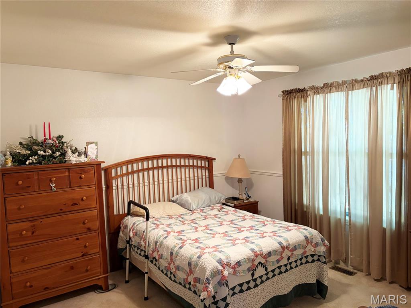
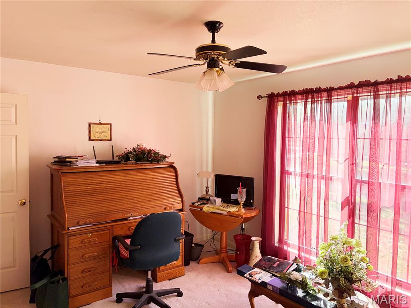
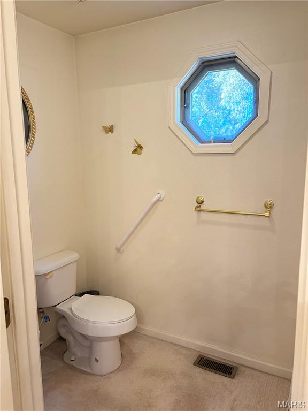
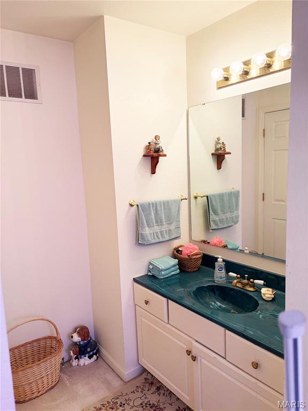
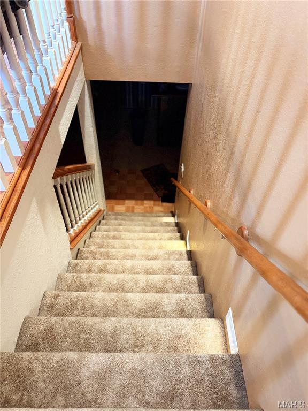
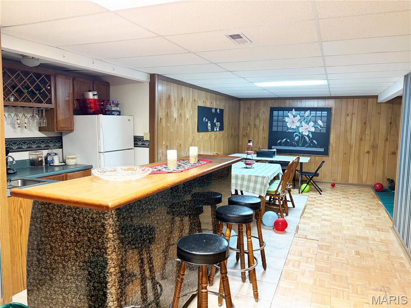
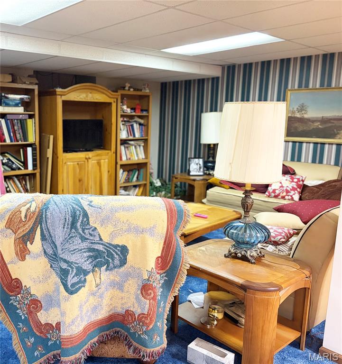
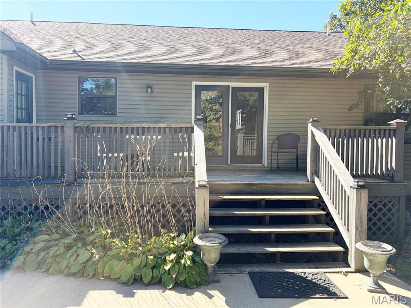
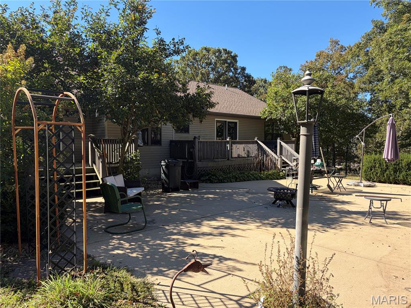
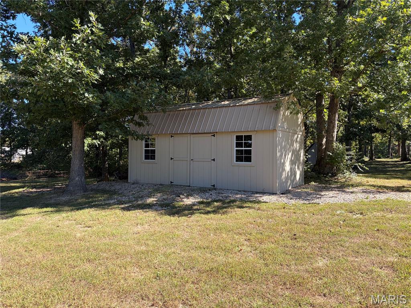
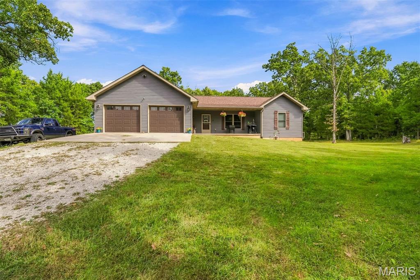
Situated on the corner of the desirable subdivision of Forest Knolls with 2.7 pristine acres at your disposal. This classic traditional home perfectly blends timeless elegance with expansive, park-like privacy. Boasting 3 bedrooms, 4 bathrooms, and a fully finished basement, this magnificent property is an entertainer's paradise and the ultimate backdrop for creating lifelong family memories. Three generously sized bedrooms paired with beautifully appointed bathrooms, ensuring every family member and guest enjoys maximum comfort and privacy. A seamless flow between the formal dining areas and a sunny kitchen, making everyday living and hosting completely effortless. Don't miss the rare opportunity to own one of Forest Knoll's premier properties!
Status: Active · MLS# 26064338 · Listing Courtesy of Johanning Real Estate LLC
StLouisRealEstate.com is operated by Guerrilla Brokers, LLC. The person who answers is a licensed real estate agent who can pull this listing up with you and answer your questions about it.

3 Beds

4 Baths

2,360 sq.ft

$0 per sq.ft

Traditional
$ 445,000
Active
0
26064338
3
4
2,360
2,000
Forest Knolls Estates
Bourbon
Crawford Co. R-I
Crawford
Residential
Traditional
Residential
$1,838
Last 6 closed homes in this zip.
| Address | Bd/Ba | SqFt | List | Sold | Closed |
|---|---|---|---|---|---|
| 175 E Pine Street, Bourbon, MO 65441 | 2/2 | 1,218 | $155,000 | $164,000 105.8% of ask |
Nov 4, 2026 |
| 8575 N Service Road, Bourbon, MO 65441 | 3/2 | 1,320 | $250,000 | $250,000 100% of ask |
Oct 29, 2026 |
| 797 Rohrer Road, Bourbon, MO 65441 | 3/3 | 1,400 | $250,000 | $250,000 100% of ask |
Oct 26, 2026 |
| 450 Hillcrest Drive, Bourbon, MO 65441 | 3/1 | 960 | $174,900 | $174,900 100% of ask |
Oct 22, 2026 |
| 66 Edith Drive, Bourbon, MO 65441 | 2/1 | 1,120 | $255,000 | $248,000 97.3% of ask |
Oct 14, 2026 |
| 545 Johnson Street, Bourbon, MO 65441 | 4/2 | 1,260 | $189,900 | $197,000 103.7% of ask |
Oct 6, 2026 |
Estimate your monthly payment. Adjust the sliders below.
Estimate only. Not a loan offer. Consult a lender for an accurate quote, including HOA fees, PMI, and current rates.
Kitchen
18x12
Dining Room
12x10
Living Room
21x13
Family Room
20x19
Primary Bedroom
13x15
Primary Bathroom
10x10
Bedroom
14x12
Bedroom 2
11x14
Laundry
10x7
Basement
58x10
Exercise Room
17x13
Media Room
15x13
Bonus Room
13x9
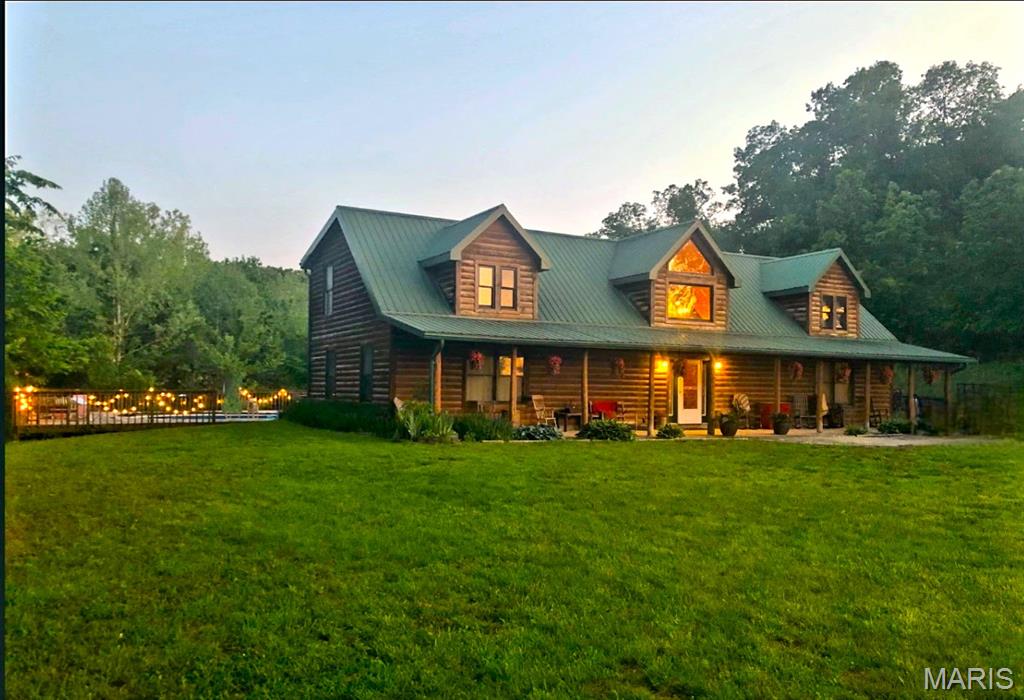
Wow, what an opportunity ... this is not a cabin, it's a LODGE! Huge soaring ceilings with taxidermy greeting you at every turn. This property currently rents for $1300-$1500/NIGHT on VRBO (listing paused) & ready to be resumed should the buyer want too, all VRBO reviews have been 5 Stars! Selling Fully Furnished (minus a few personal items). Such an opportunity to have a full time home, a second home, and/or MAJOR income potential on VRBO... the sky is the limit! A few of the hi-lites are soaring ceilings, open airy floorplan w/ large windows inviting in lots of natural light. Cabin comfortably sleeps 24 in beds, home is fully stocked & ready to resume VRBO bookings, Huge 27 ft pool, Private hiking trail through the woods, Large stocked pond w/fountain, already fenced in animal enclosure w/ barn previously used for alpacas, all on 11+ acres frequented w/ deer, turkeys, and even an occasional bald eagle! This floorplan suits a family lifestyle & can comfortably host large gatherings in the spacious grand living room, endless counterspace kitchen and the welcoming back patio & oasis just waiting for memories to be made! New Metal Roof in 2024~*~ This property is Agent Owned ...
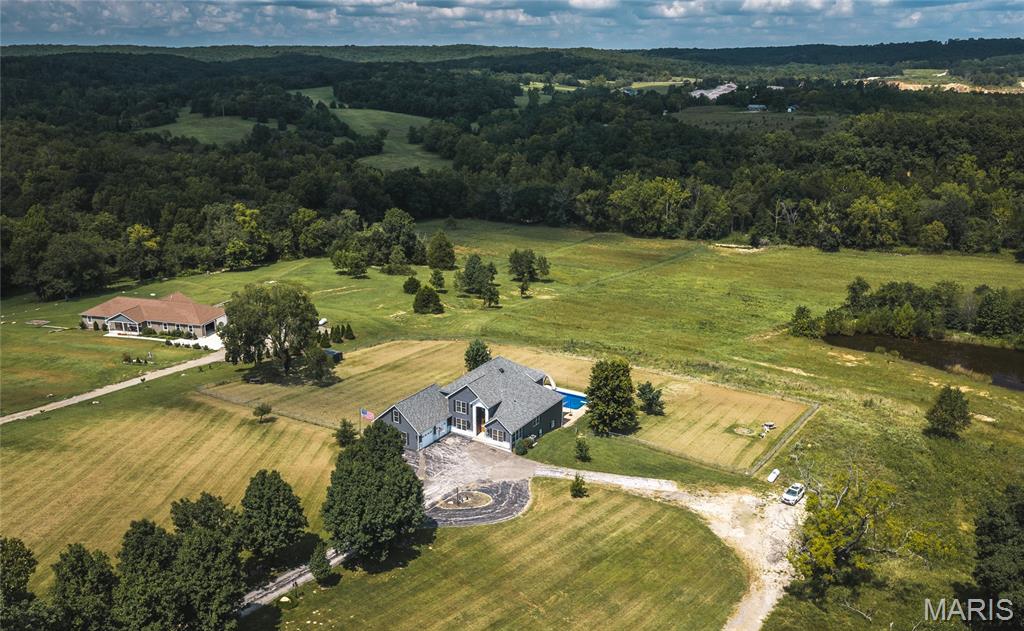
AN EXTRAORDINARY ESTATE - 4411 ROCK RD IN BOURBON! Set upon 18.25 +/- picturesque acres in the Sullivan School District, this remarkable 5-bedroom, 5.5-bath contemporary residence delivers an unparalleled combination of architectural drama, privacy, luxury, and resort-style living. From the moment you enter, 3-story atrium windows command attention, filling the home with natural light and framing spectacular views. The gourmet kitchen is thoughtfully appointed with custom-designed cabinetry, an expansive island and breakfast bar, 8-burner stove, and pot filler. The vaulted living room flows effortlessly toward a covered, shaded deck overlooking the backyard and in-ground pool. The lower level elevates entertaining to an entirely new level with a full kitchen and bar, spacious family room, full gym, 2 generously sized bedrooms, 1.5 baths, covered patio, and direct pool access. A mature banana tree growing beside the staircase adds an unforgettable touch—and yes, it produces edible bananas! Each upper-level bedroom offers exceptional space and its own private full bath. An oversized garage with loft offers additional possibilities. Beyond the residence, the grounds unfold with gently rolling acreage, a fully stocked +/- 1-acre pond, wooded areas, trails, spring-fed Carter Creek, and a fenced recreation area with fire pit. A tree-lined, lamp-post-lit driveway provides a fitting entrance to this remarkable property. Impeccably designed with countless thoughtful details, this is not simply a home—it is a private estate designed to be experienced.
Beautifully appointed 3-bedroom, 2-bath home built in 2020 and set on 5.24 beautiful acres. Thoughtfully designed with an open-concept layout, this home offers the perfect blend of modern style, comfort, and peaceful country living. Beautiful wood-beam accents and vaulted ceilings add warmth, character, and an inviting sense of space throughout the main living area. The stunning kitchen is truly the heart of the home, featuring an oversized island, an abundance of custom cabinetry, and stainless steel appliances—creating the perfect space for cooking, gathering, and entertaining. The desirable split-bedroom floor plan provides privacy and functionality, with a spacious primary suite featuring a private en-suite bath. A spacious laundry room just off the kitchen adds convenience and functionality. Step outside to enjoy the peaceful setting from the covered front porch or spacious covered concrete back patio, perfect for morning coffee, relaxing evenings, or entertaining guests. A 2-car garage provides convenient parking and additional storage. With its newer construction, thoughtful layout, beautiful kitchen, charming wood-beam accents, vaulted ceilings, and 5.24 acres to enjoy, this property offers a wonderful opportunity to have the space and tranquility of country living with the comfort and style of a newer home. Come see all this beautiful property has to offer!