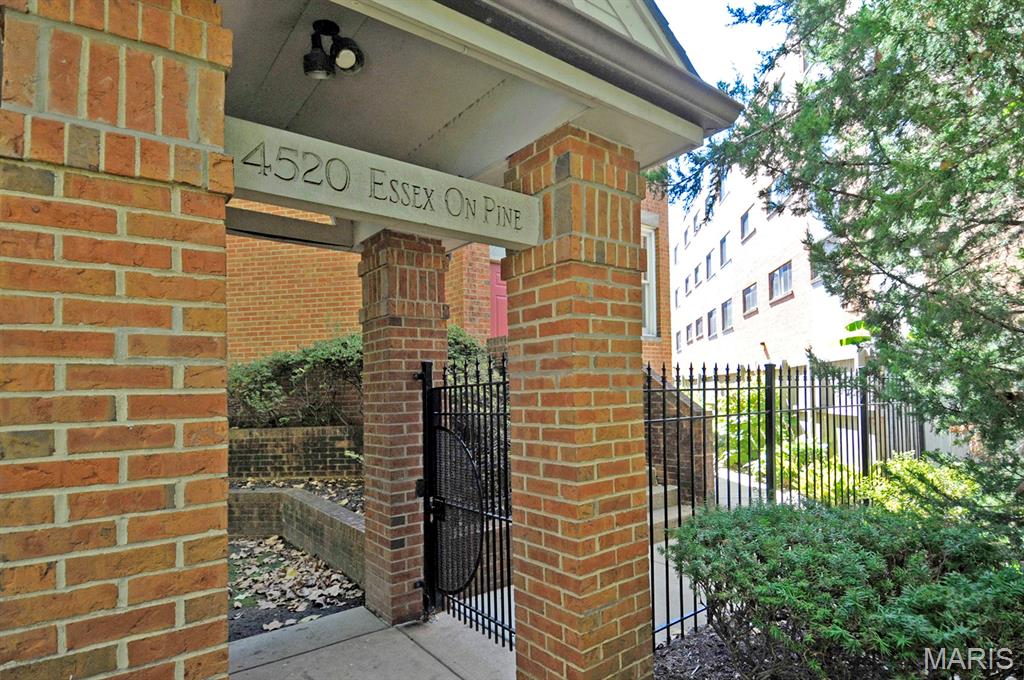
Brick columns supporting an overhead sign with embossed lettering, featuring an attached black metal gate and surrounding landscaping
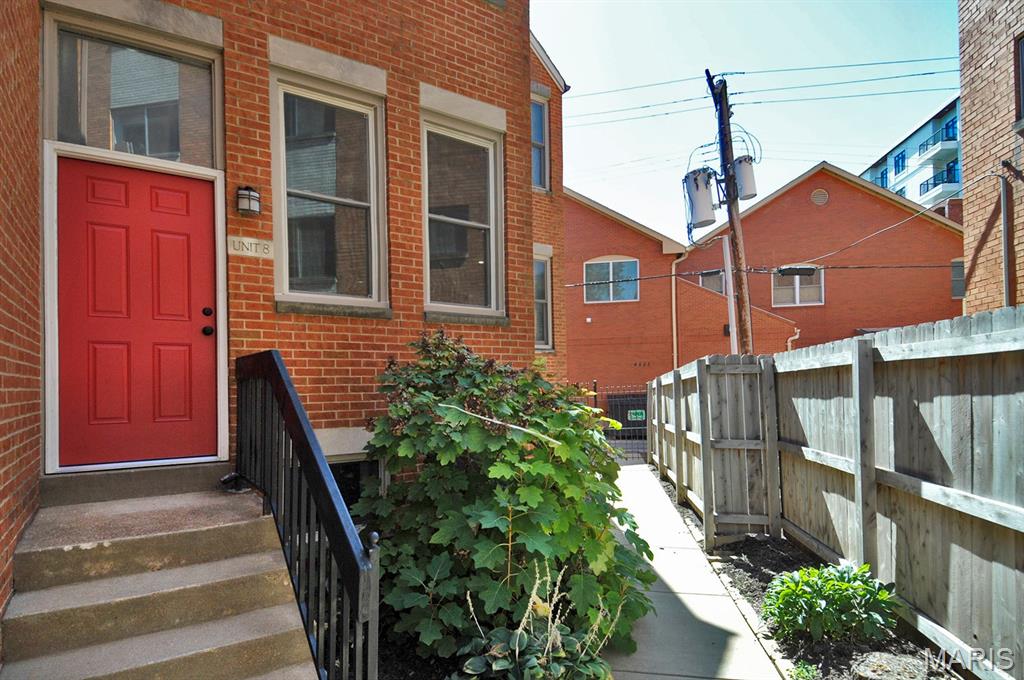
Brick exterior featuring a red entry door with transom window
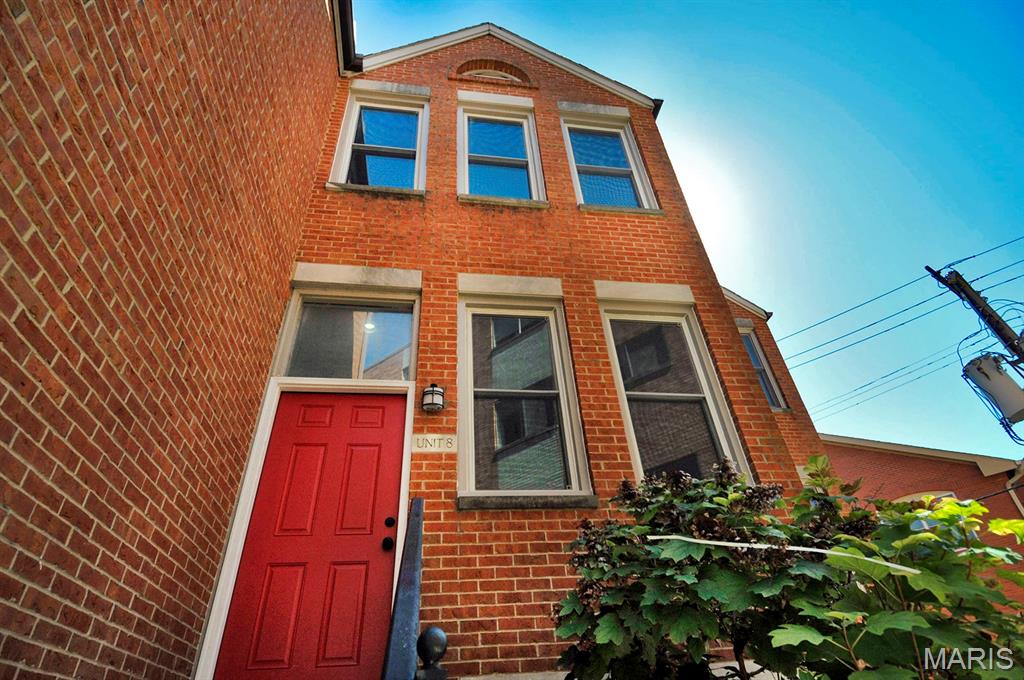
Brick exterior with multiple windows
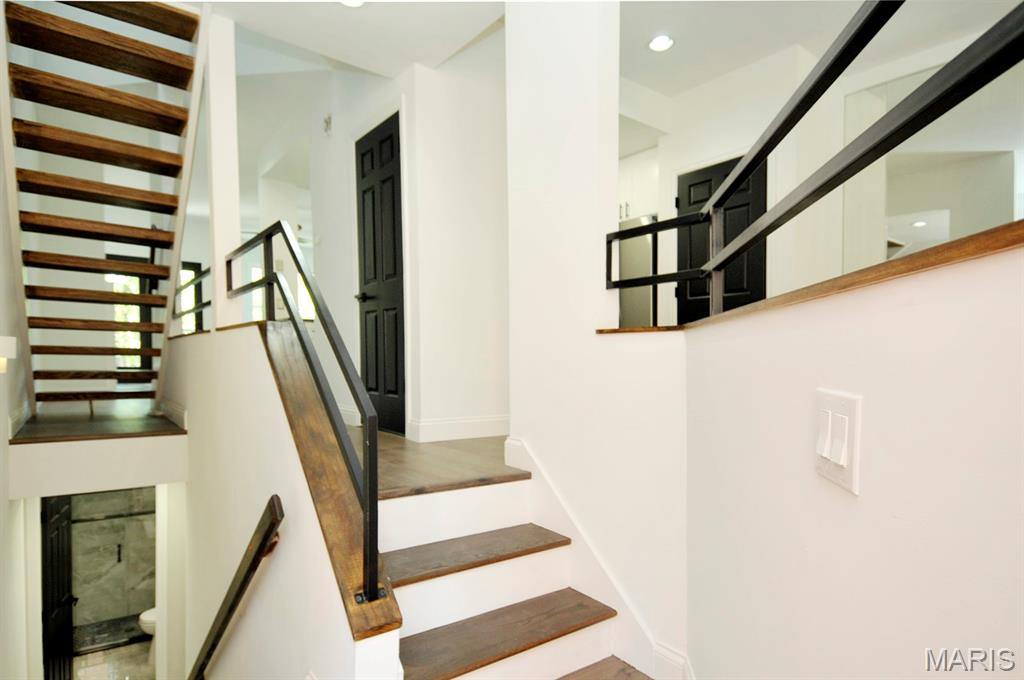
Open-tread staircase with wood finish steps and metal railing
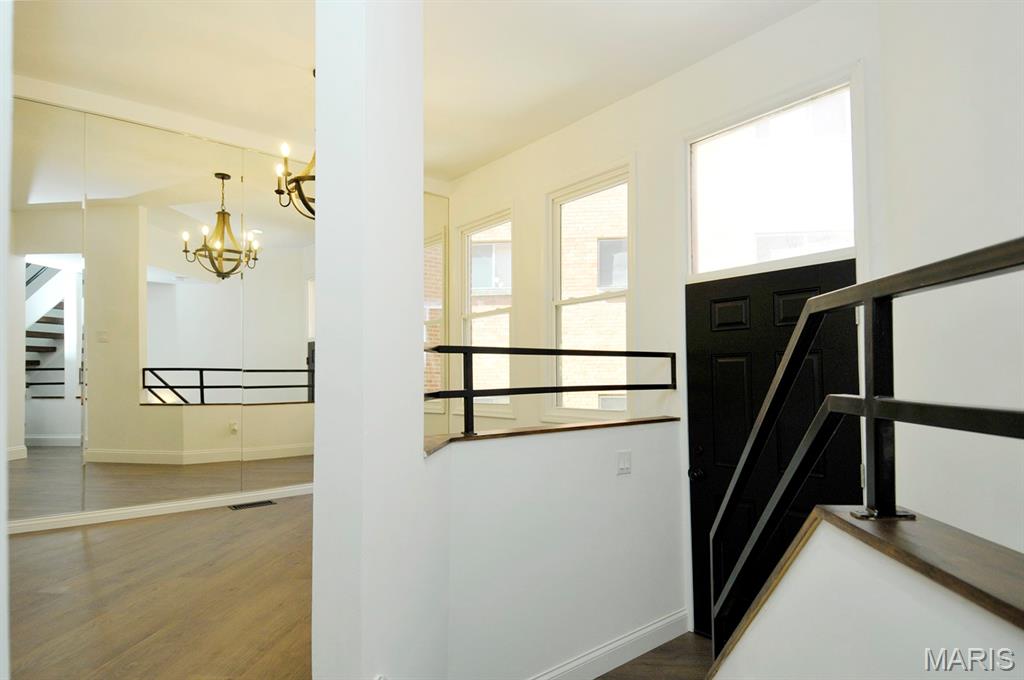
Hardwood stairs with black metal railing, a black paneled door, and multiple windows
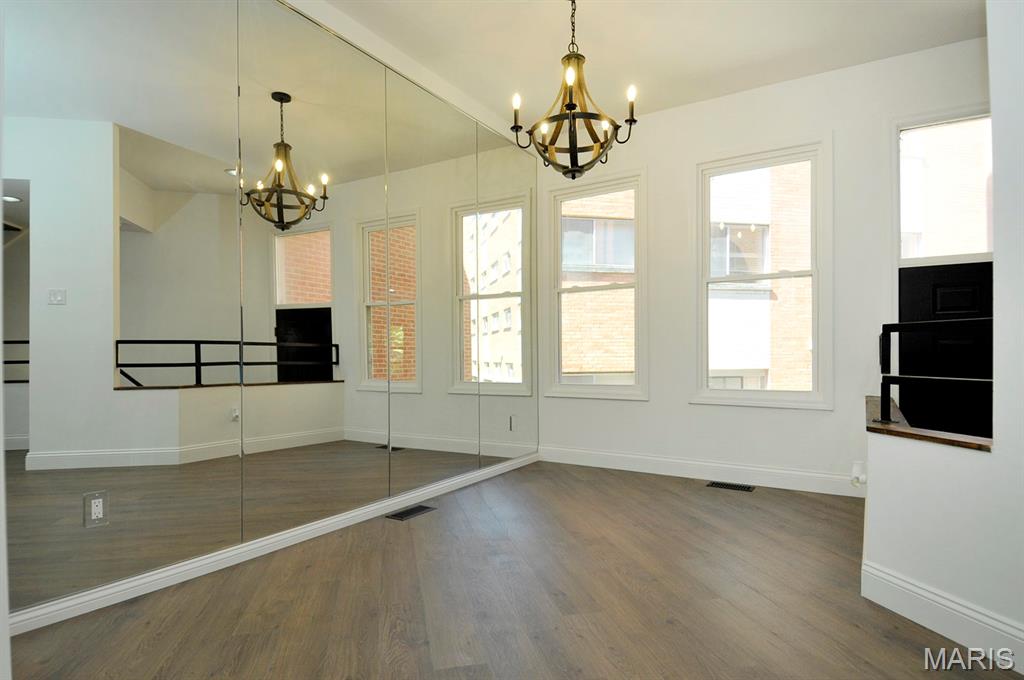
Full-wall mirror installation, wood-finish flooring, three double-hung windows, and a wrought iron chandelier
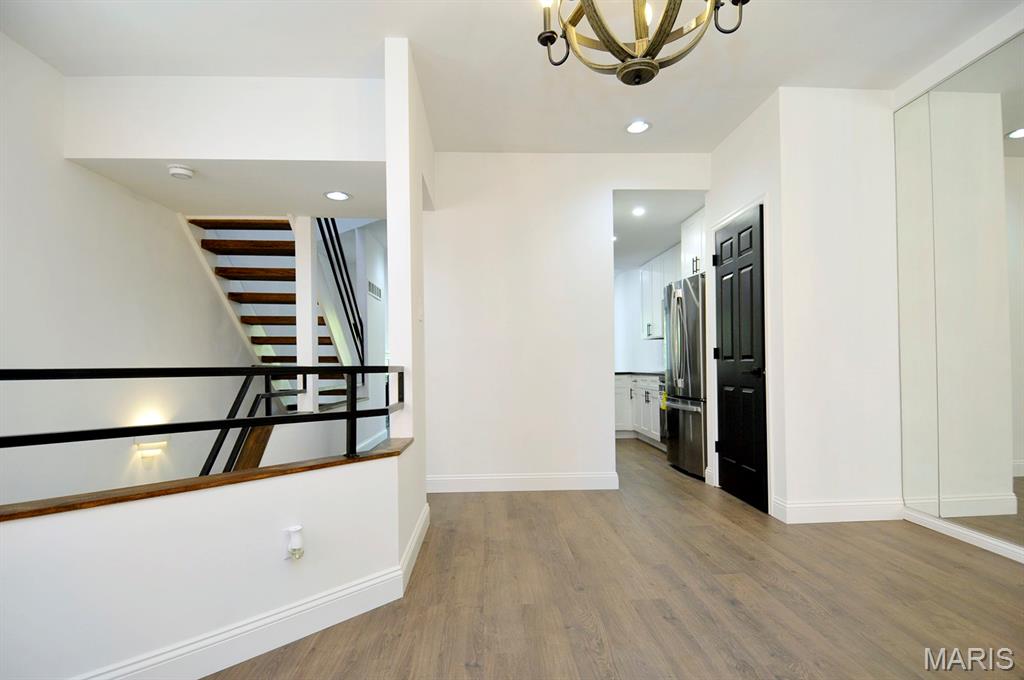
Wood-finish flooring, white walls, and a contemporary chandelier
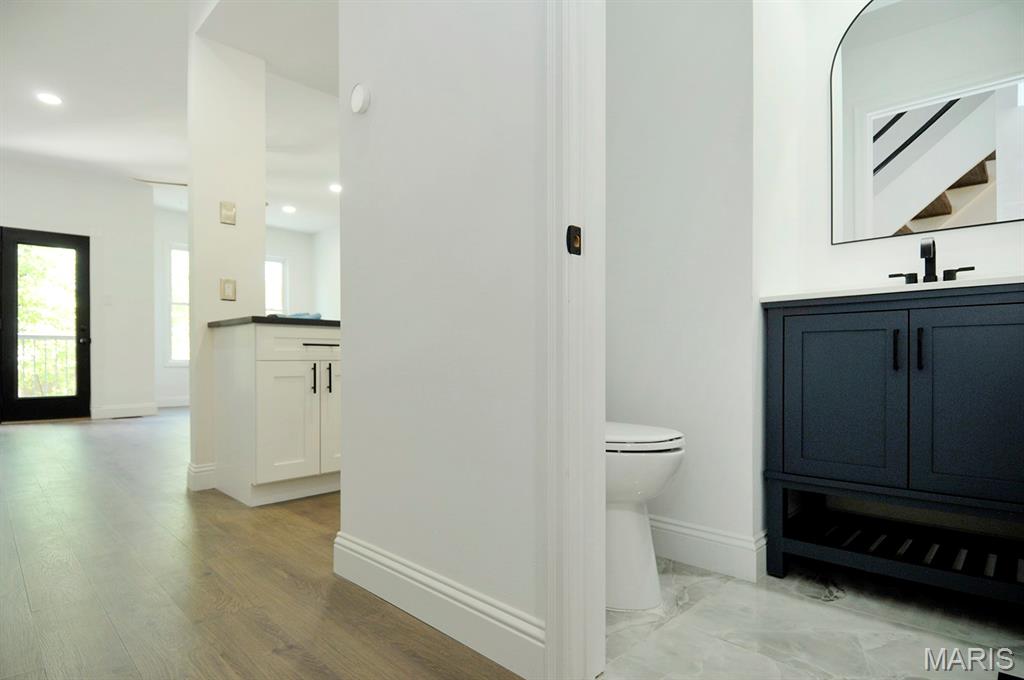
Modern vanity with a countertop sink and matte black faucet, arched mirror, light wood-finish flooring, and white cabinetry
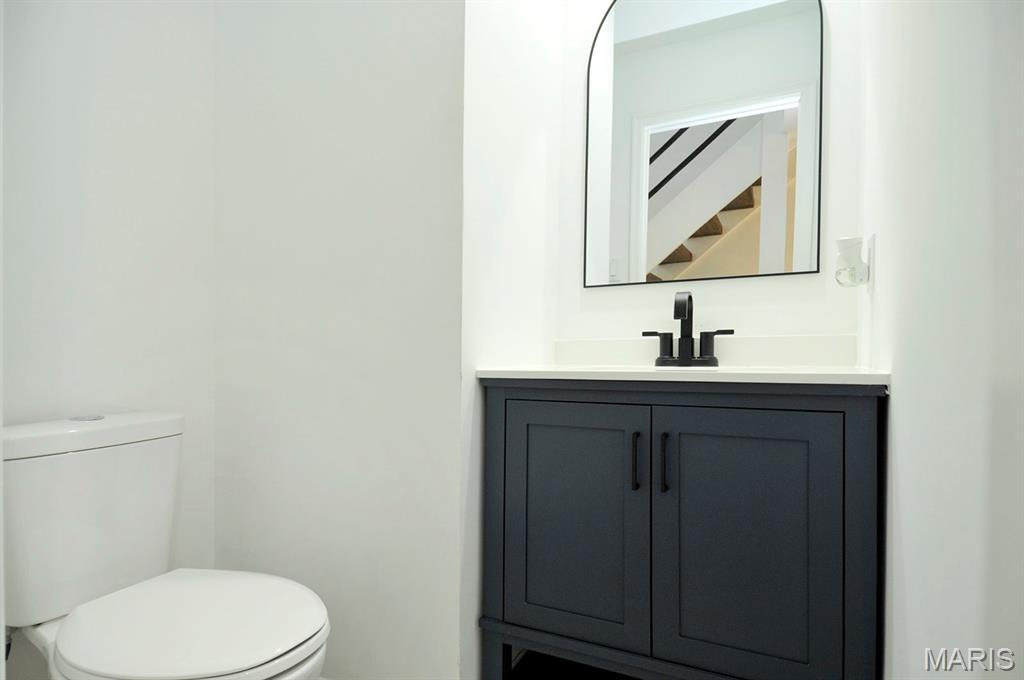
Powder room featuring a dark blue vanity with a white countertop, modern black faucet, and an arched wall mirror
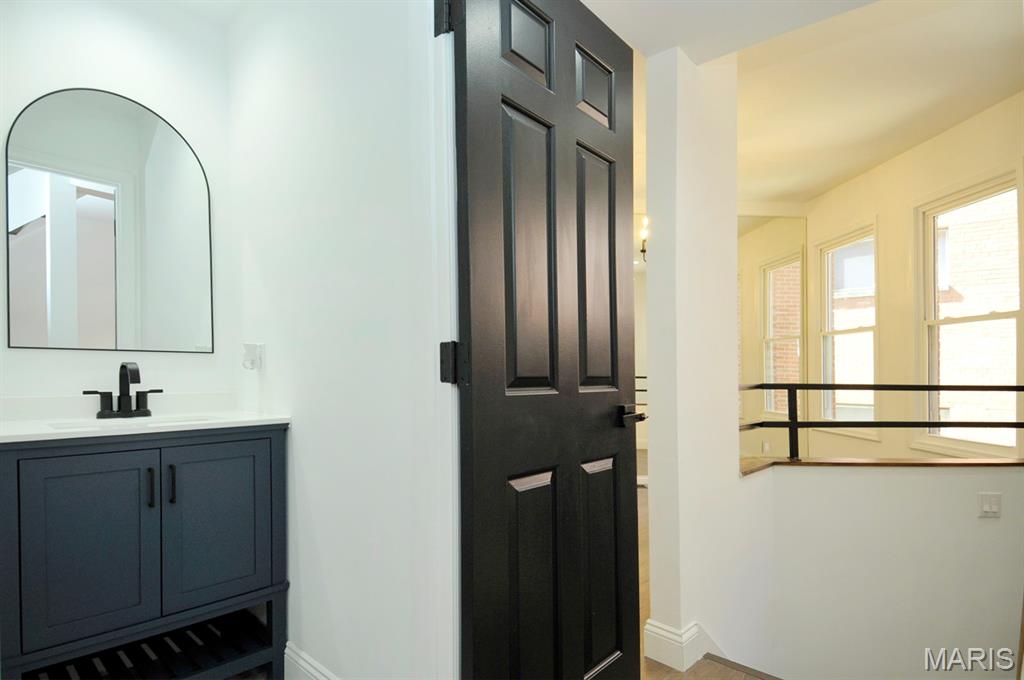
Dark blue vanity with white countertop, matte black faucet, and arched mirror
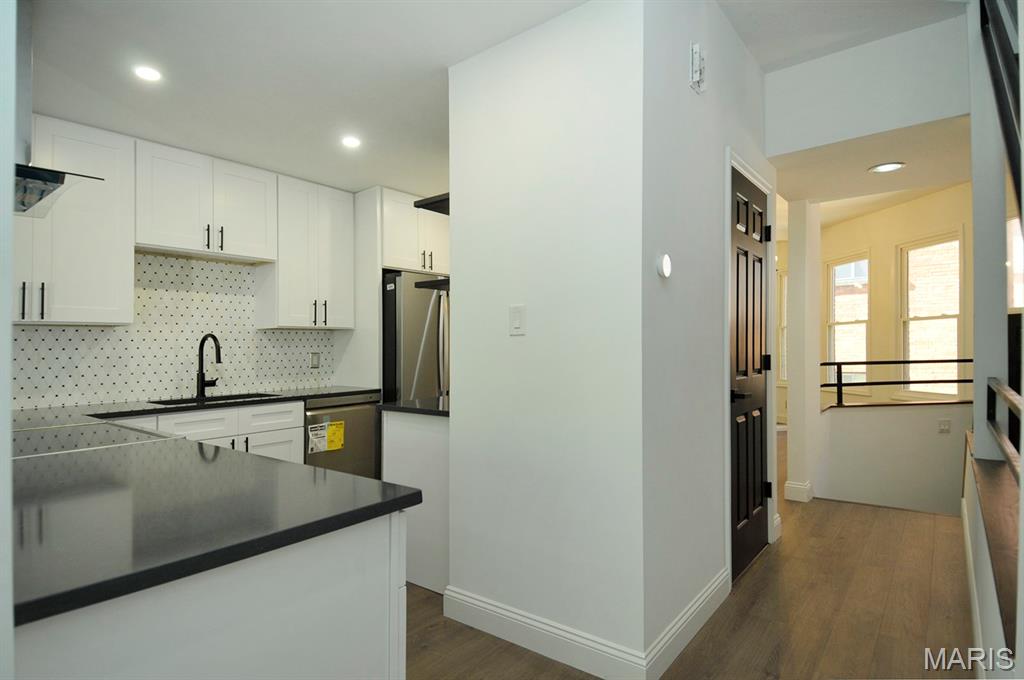
Kitchen featuring white cabinetry, dark countertops, a tiled backsplash, and stainless steel appliances
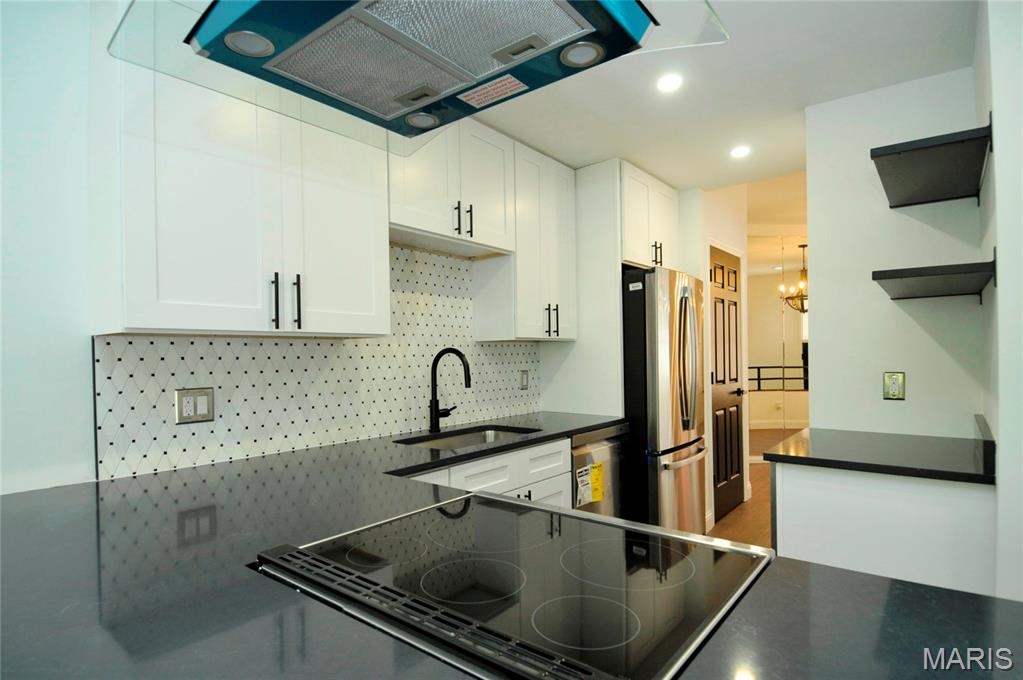
White shaker-style cabinetry with black hardware, black countertops, stainless steel refrigerator, black electric cooktop, and a patterned tile backsplash
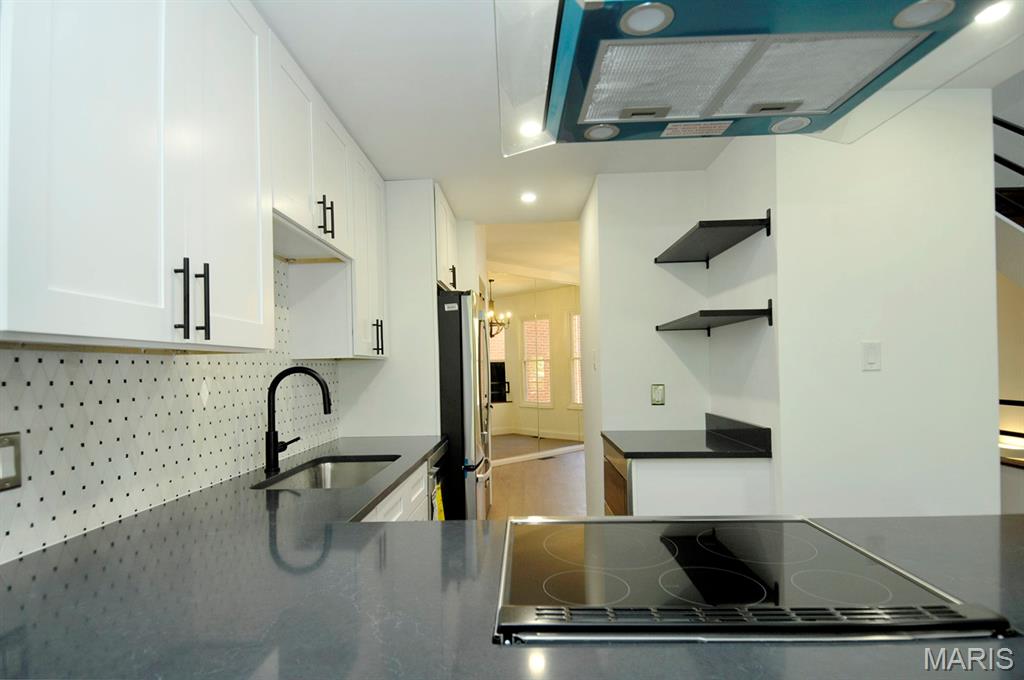
Modern kitchen featuring white shaker cabinetry with matte black hardware, dark countertops, and a full-height geometric pattern tile backsplash
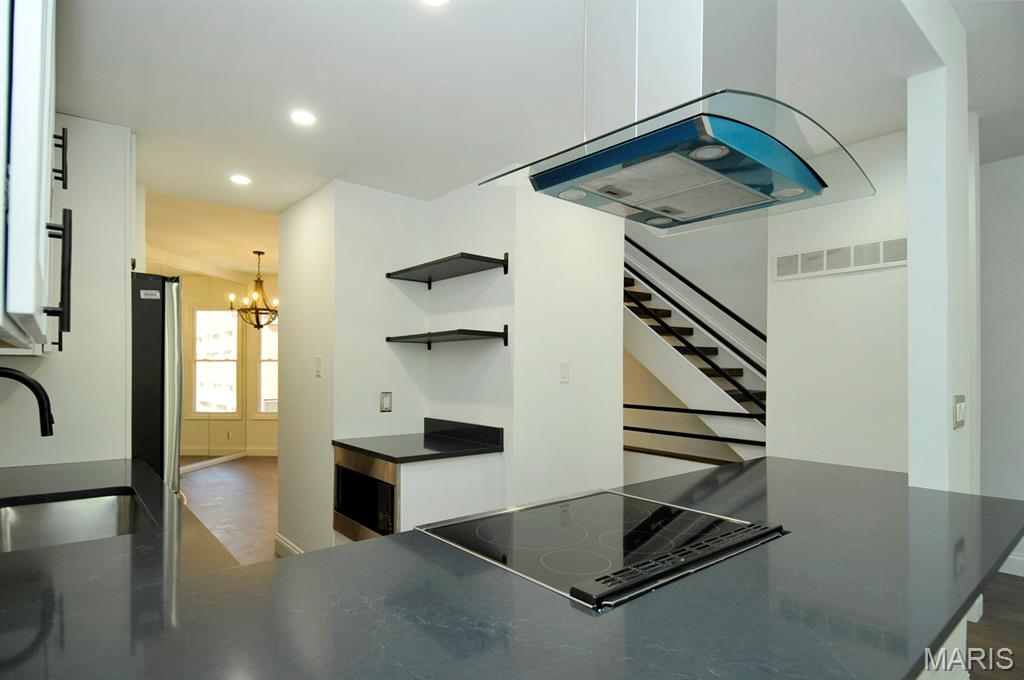
Sleek kitchen island with integrated electric cooktop and dark countertop
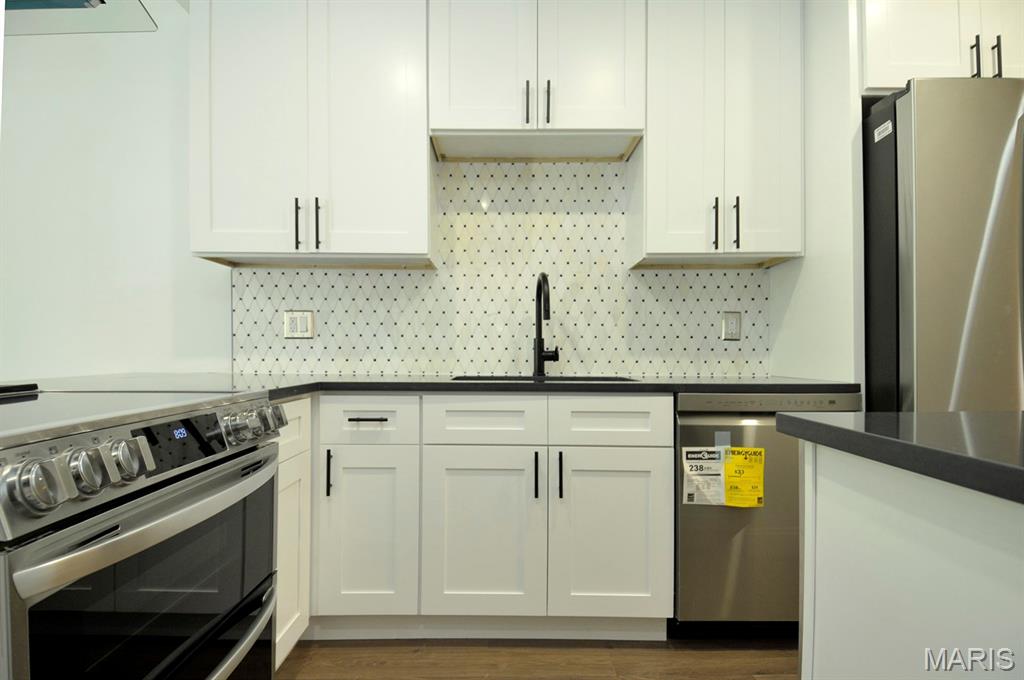
White shaker cabinetry, dark countertops, patterned tile backsplash, stainless steel appliances, and wood-finish flooring
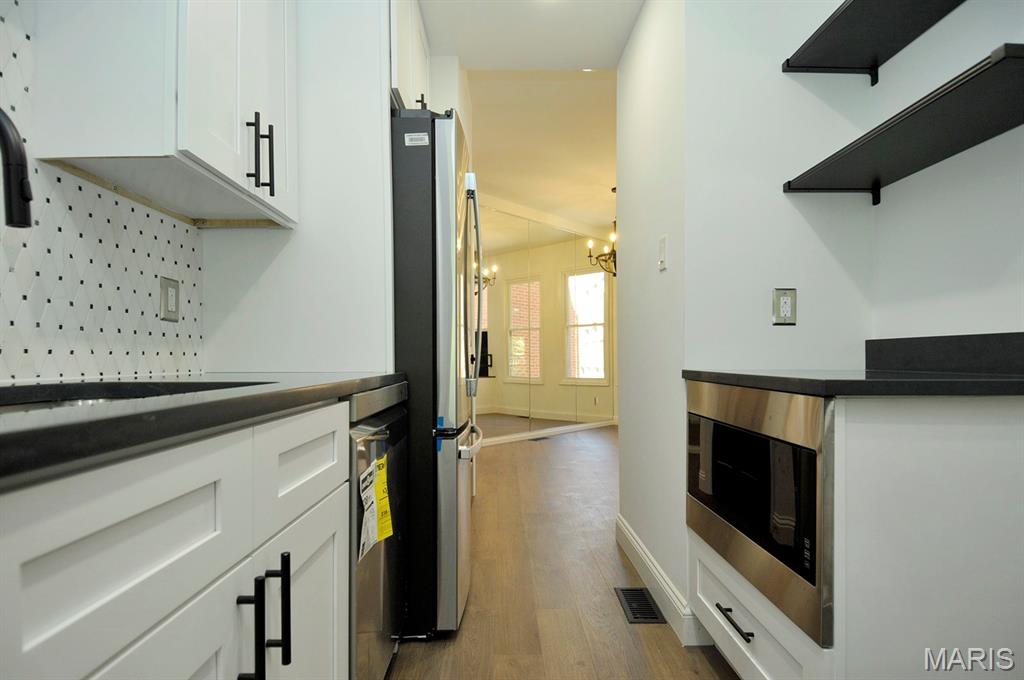
White shaker-style cabinetry with matte black hardware, black countertops, and a built-in stainless steel microwave
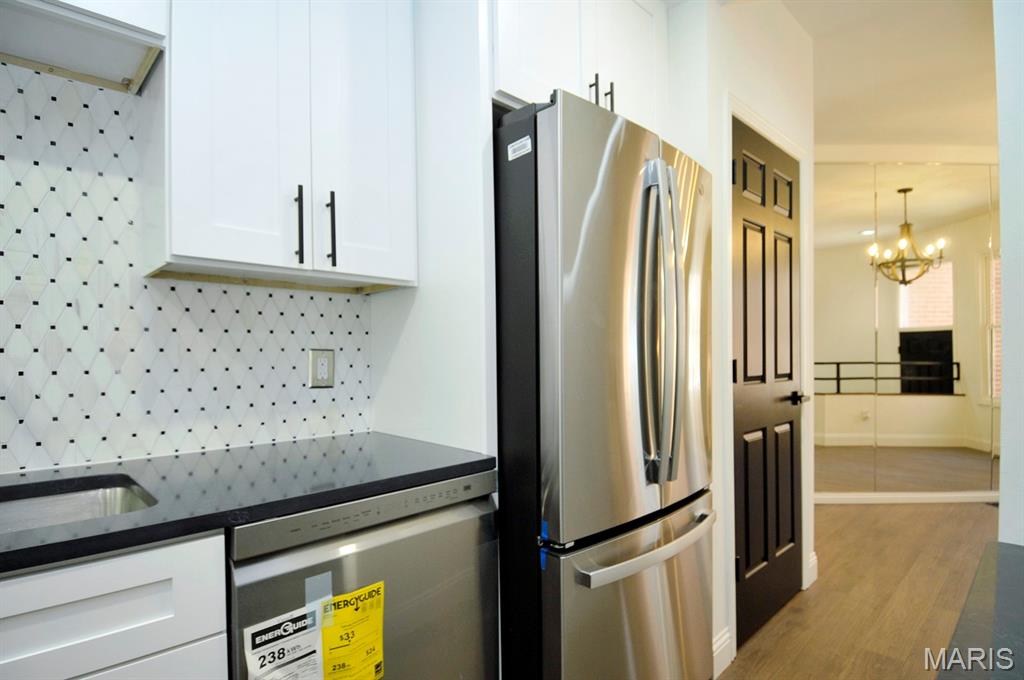
White cabinetry with matte black hardware, black countertop, stainless steel appliances, geometric tile backsplash, and wood-finish flooring
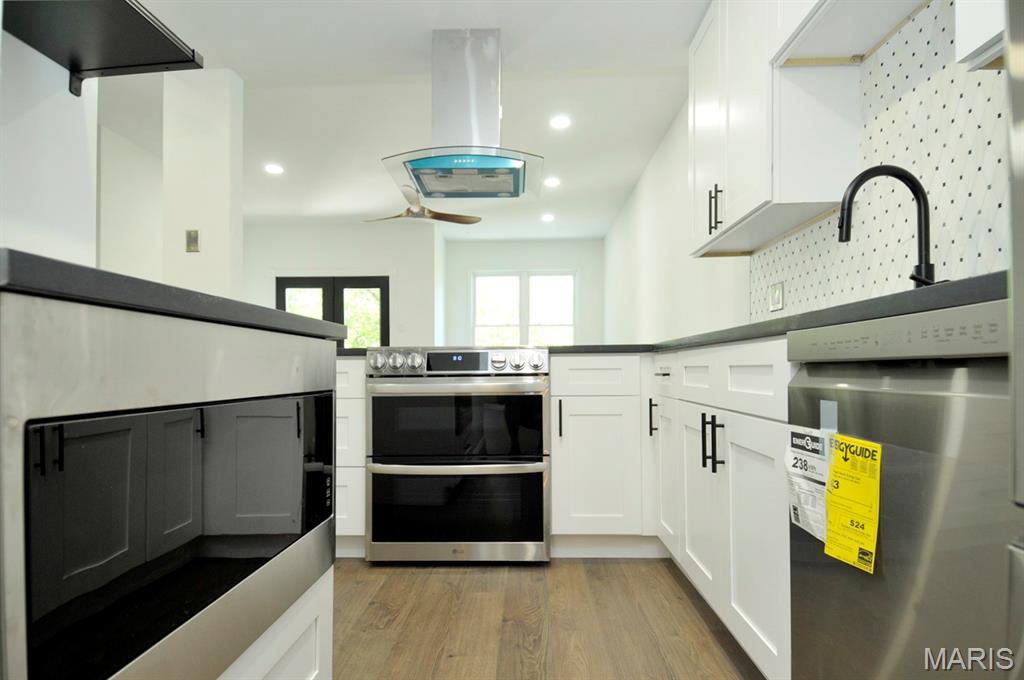
White cabinetry with black hardware, stainless steel appliances, dark countertops, wood-finish flooring, and a patterned backsplash
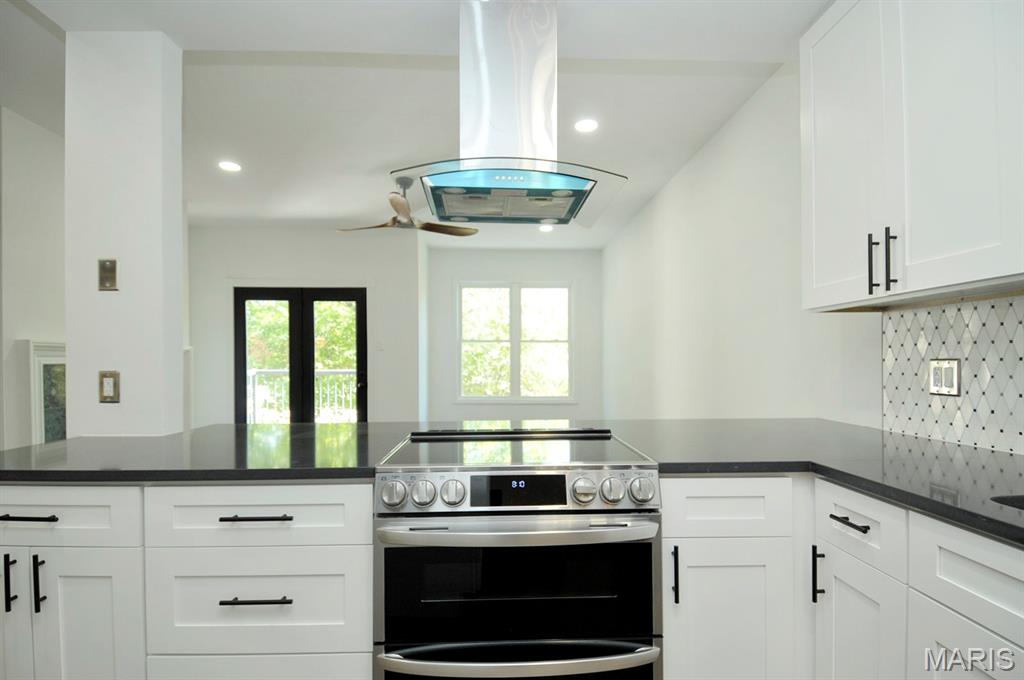
Stainless steel range with a glass cooktop, white shaker-style cabinetry with matte black hardware, dark countertops, a geometric pattern tile backsplash, and a modern range hood
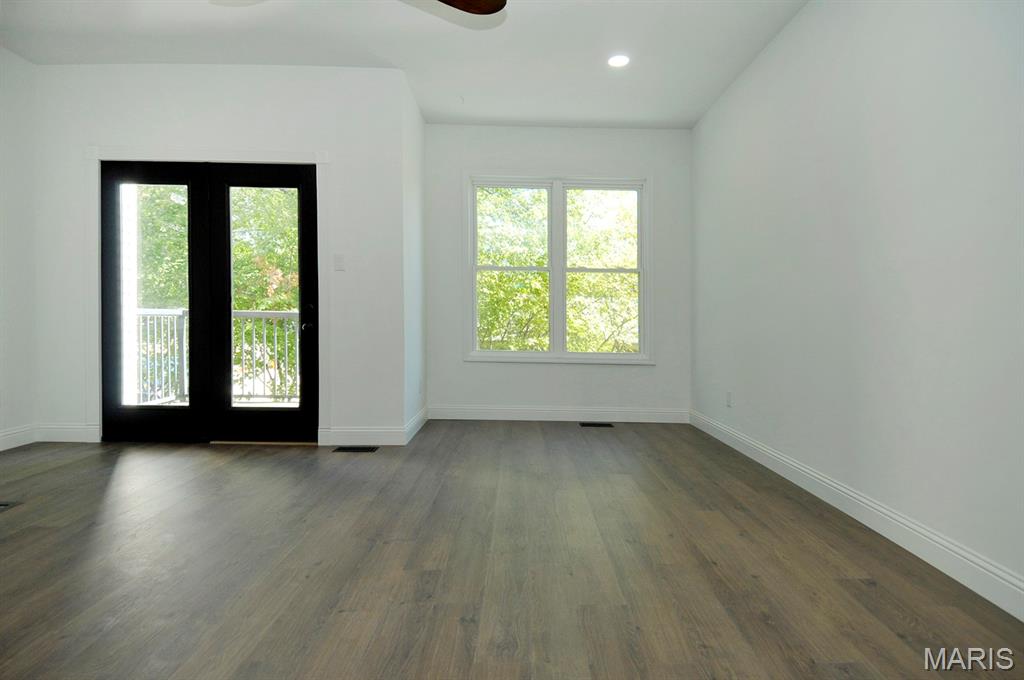
Wood-finish flooring, white walls, double French doors with a balcony, and a multi-pane window
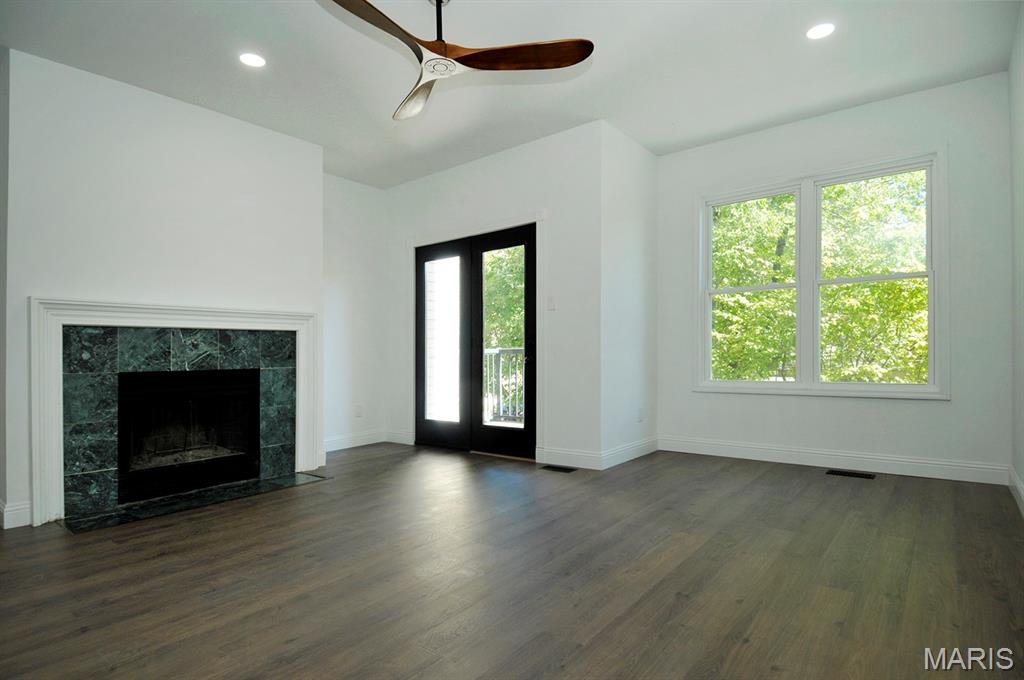
Wood-finish flooring, recessed lighting, and a fireplace with a white mantel and green tile surround
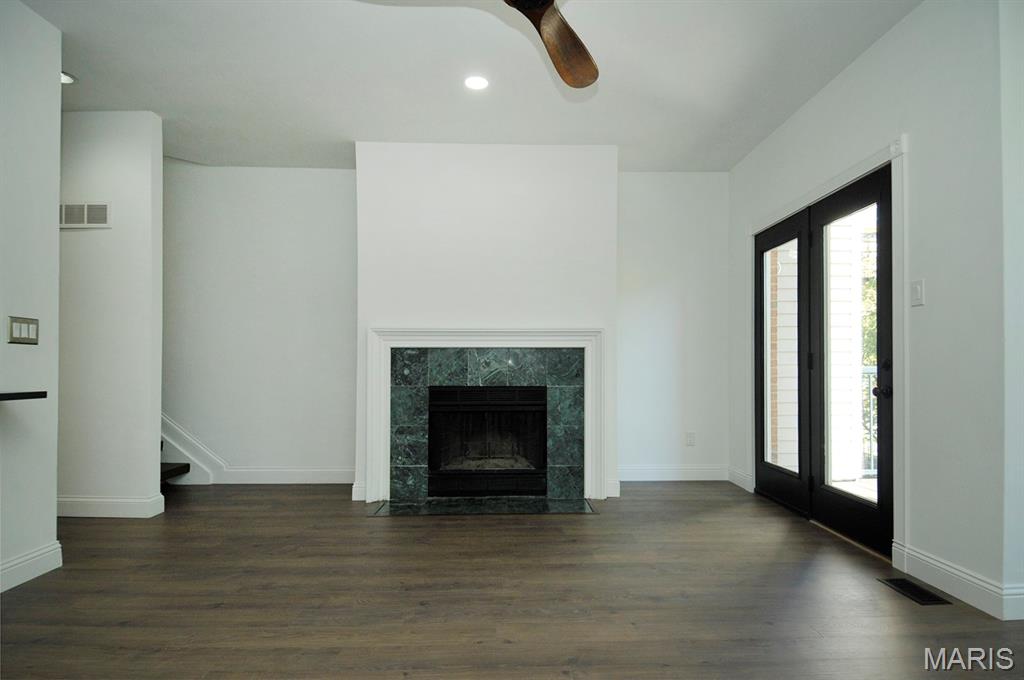
Wood-finish flooring, recessed lighting, and a fireplace with a stone surround
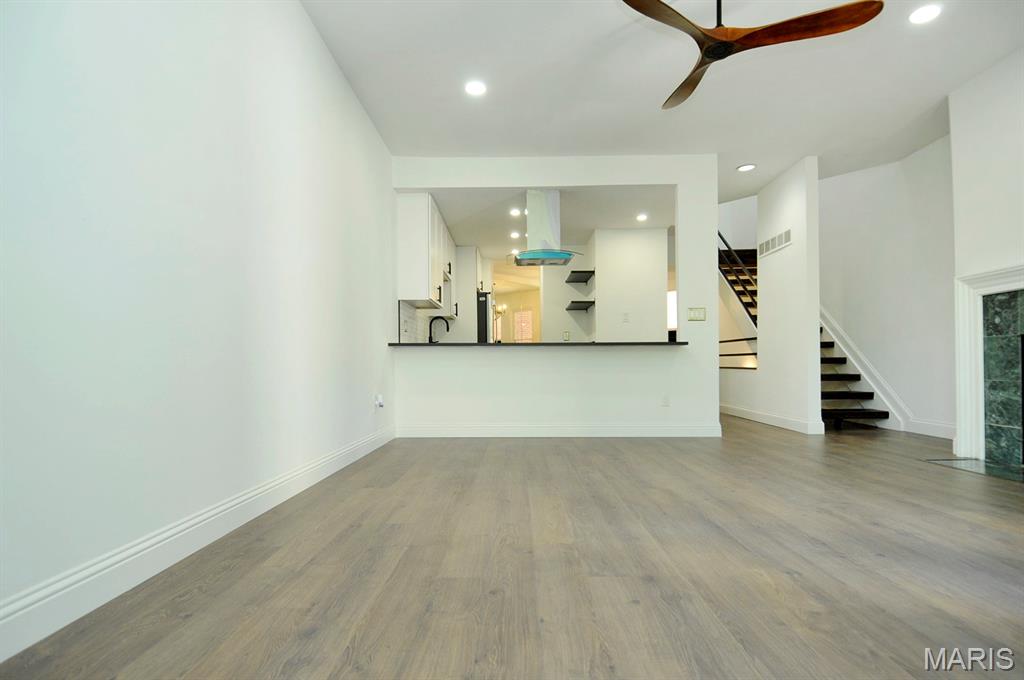
Wide plank wood-finish flooring, recessed lighting, and a modern ceiling fan
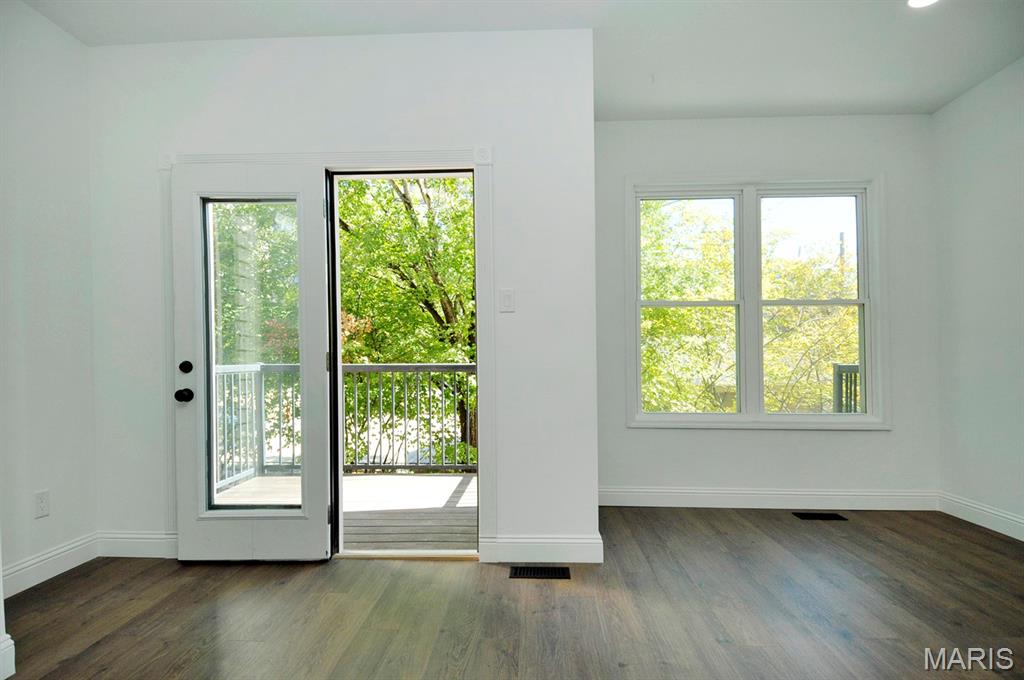
Wood-finish flooring, white walls, double-pane window, and glass-paneled door leading to an outdoor deck with metal railings
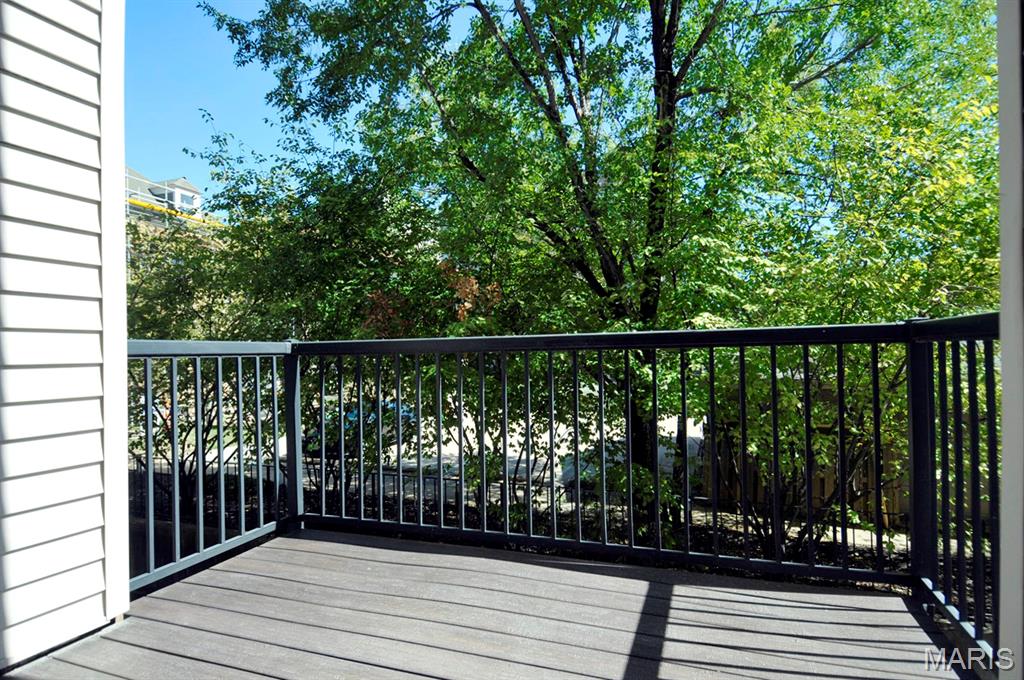
Private balcony featuring composite decking and metal railings
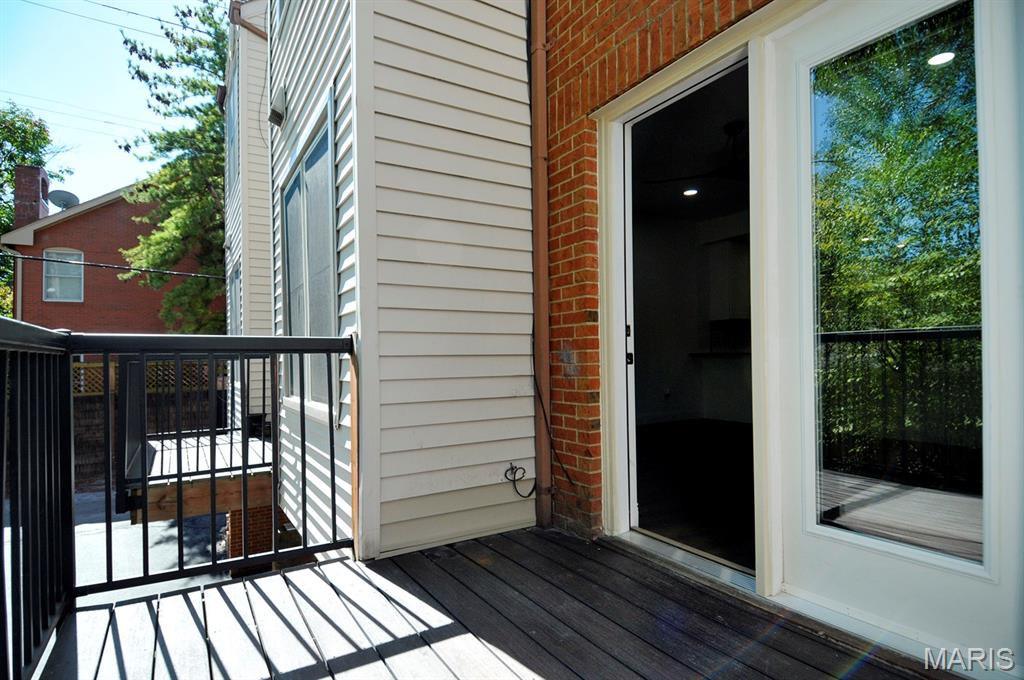
Outdoor deck with wood-finish flooring and black metal railings
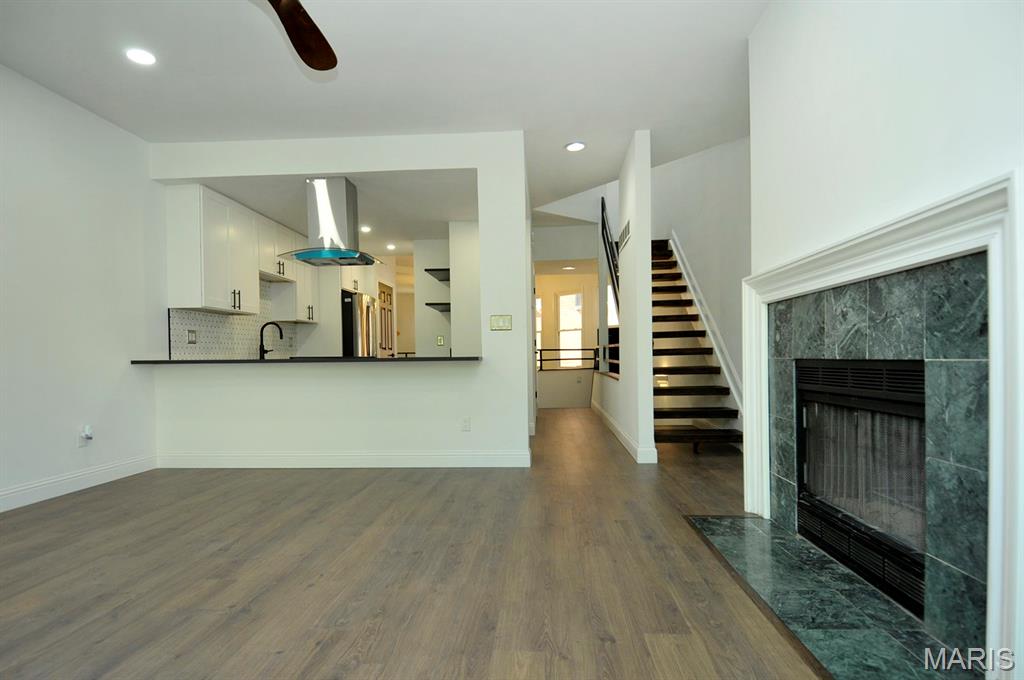
Wood-finish flooring throughout, kitchen with white cabinetry and stainless steel range hood, built-in fireplace with tile surround, and open staircase with dark treads
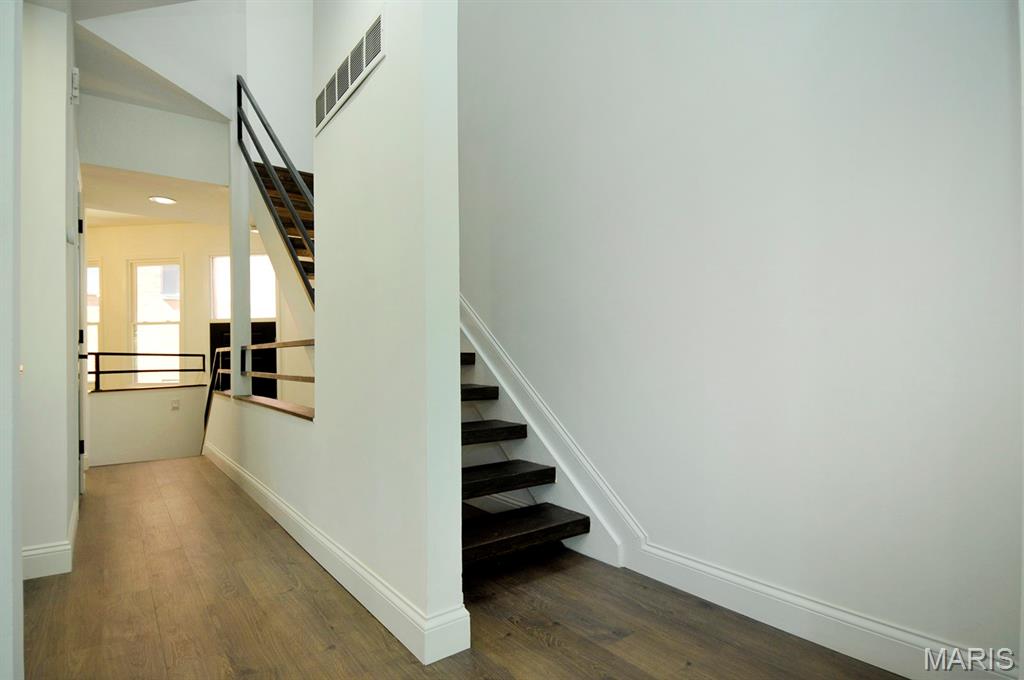
Hardwood-style flooring throughout, modern floating staircase with dark wood treads, and white trim
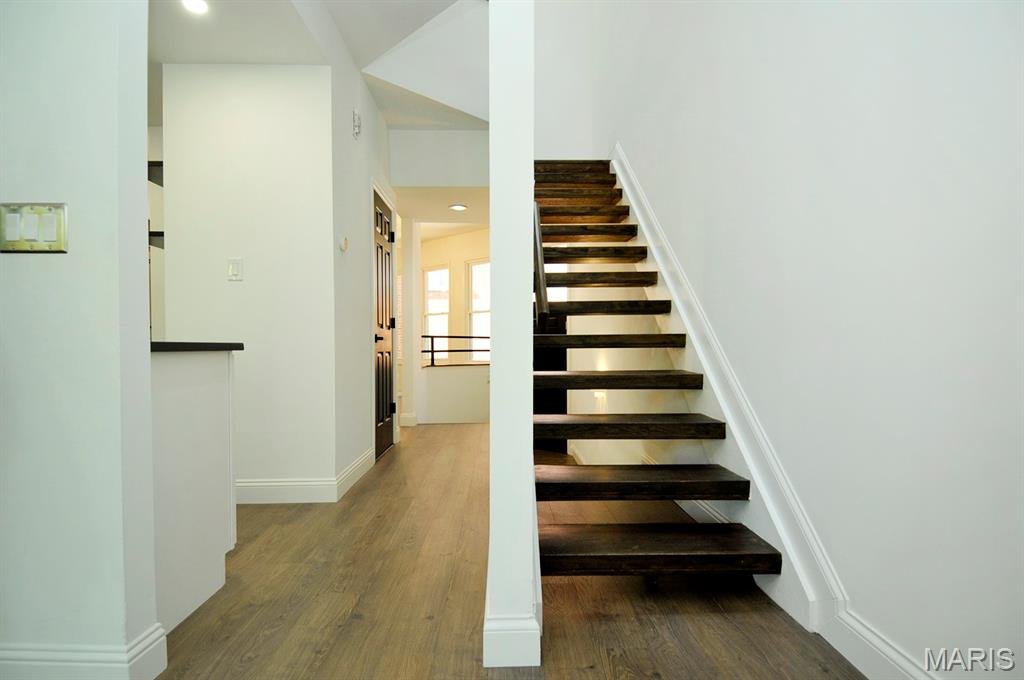
Floating staircase with dark wood-finish treads and white risers
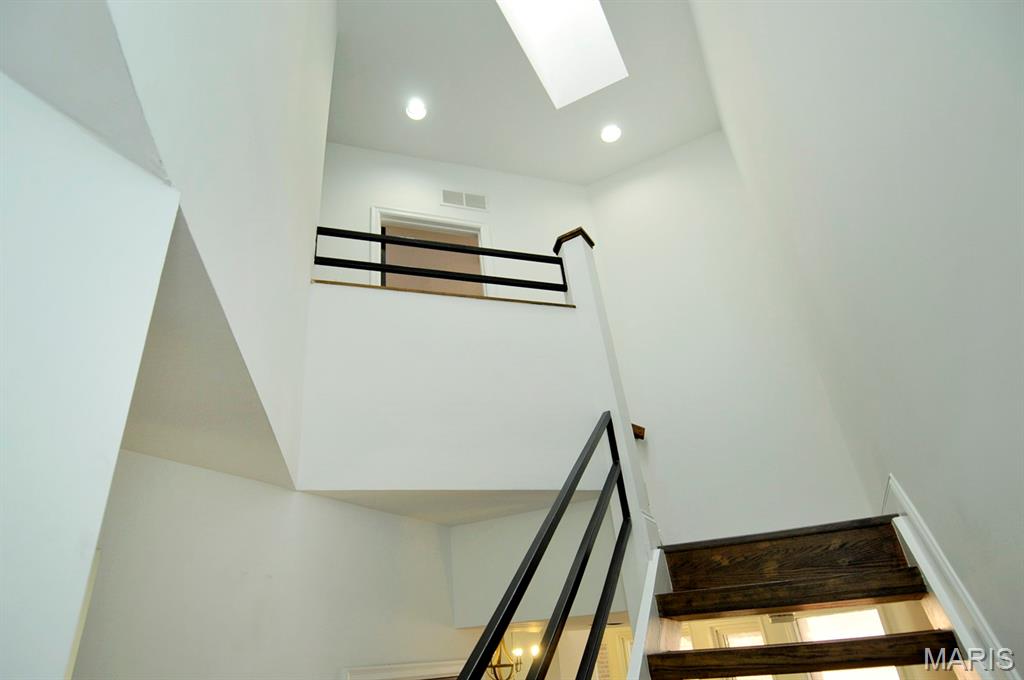
Modern staircase featuring dark wood-finish treads with black metal railings and balusters, ascending to a bright upper level
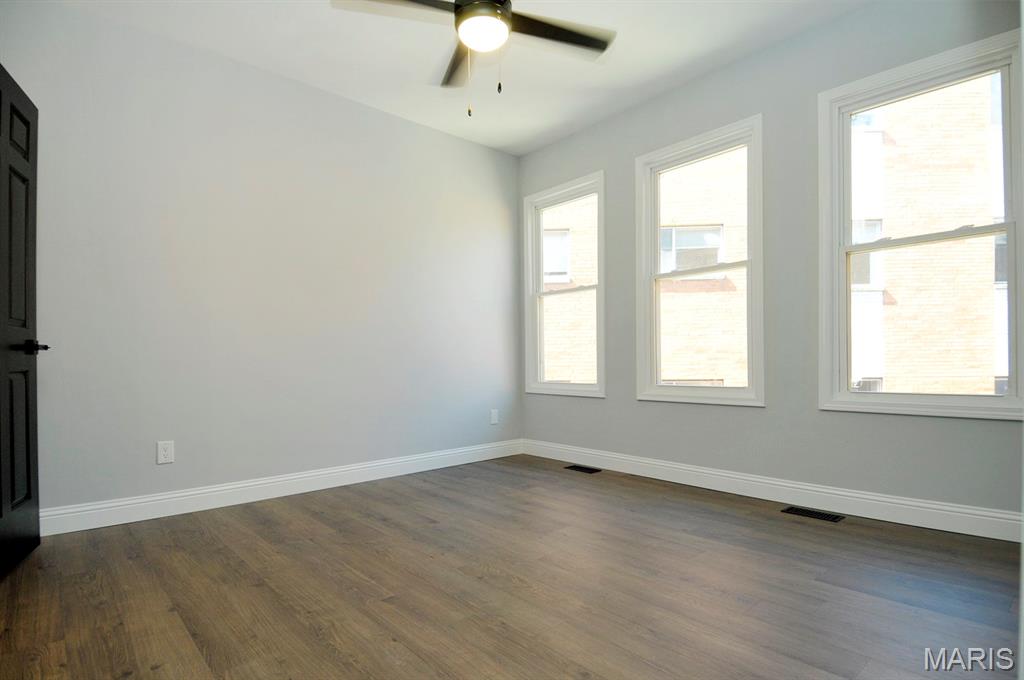
Wood-finish flooring, three double-hung windows, ceiling fan, and white baseboards
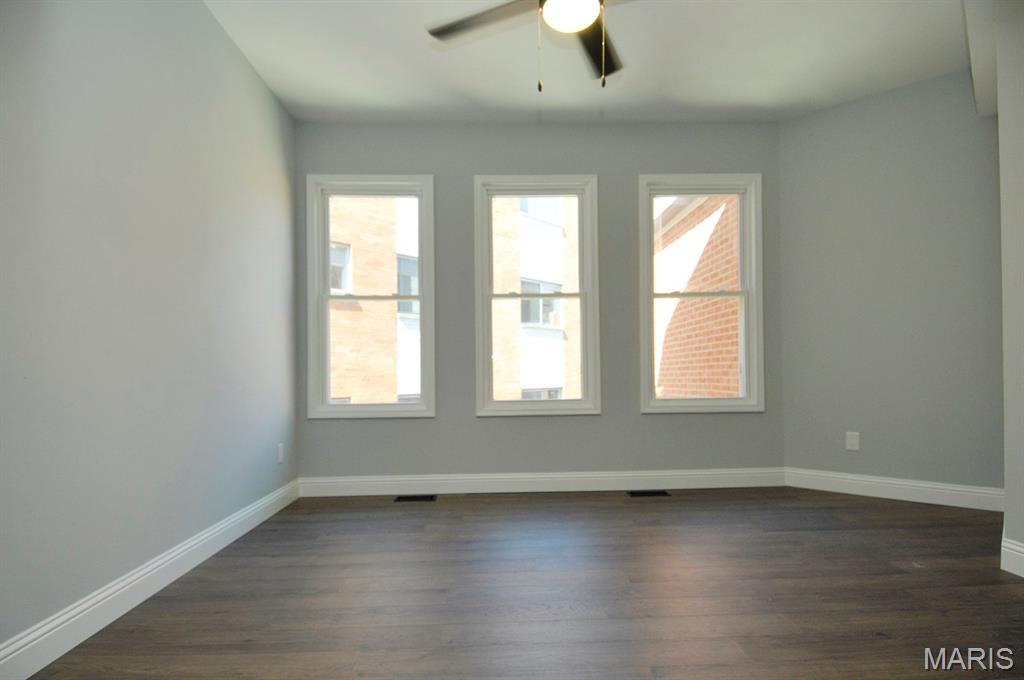
Wood-finish flooring with white baseboards, light grey walls, three casement windows with white trim, and a ceiling fan
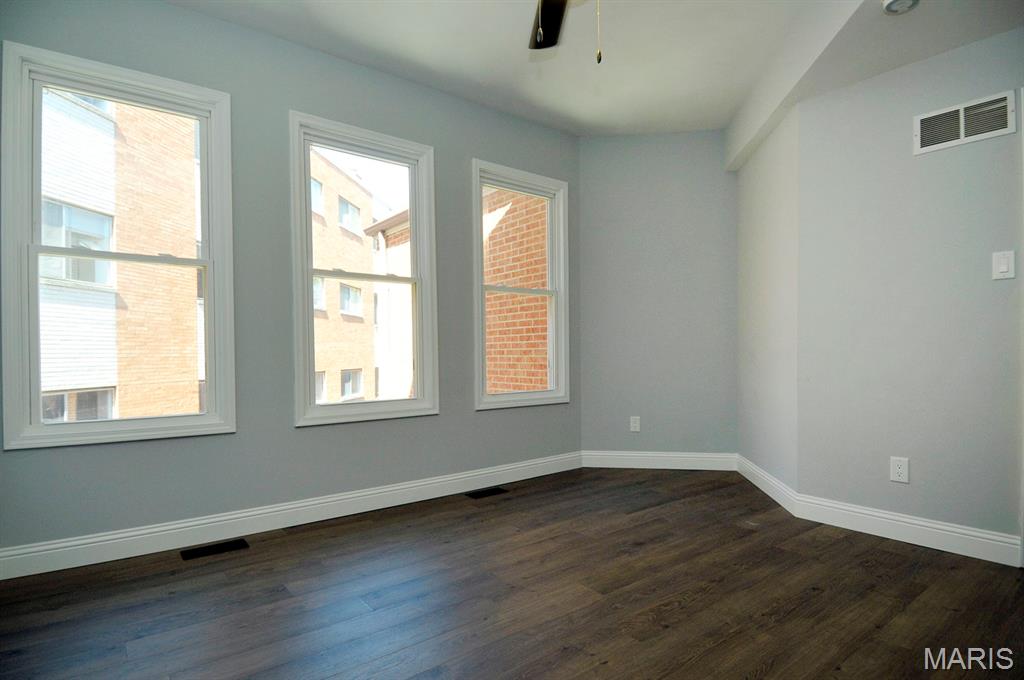
Wood-finish flooring, three double-hung windows with white trim, light gray painted walls, and white baseboards
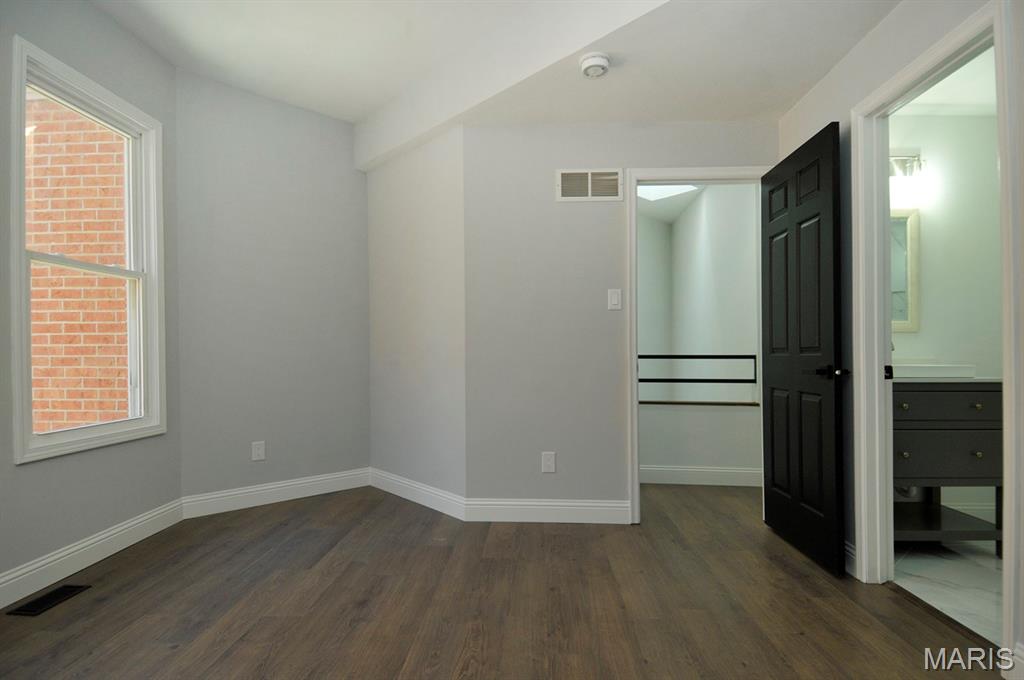
Wood-finish flooring, white trim, and a window with brick exterior
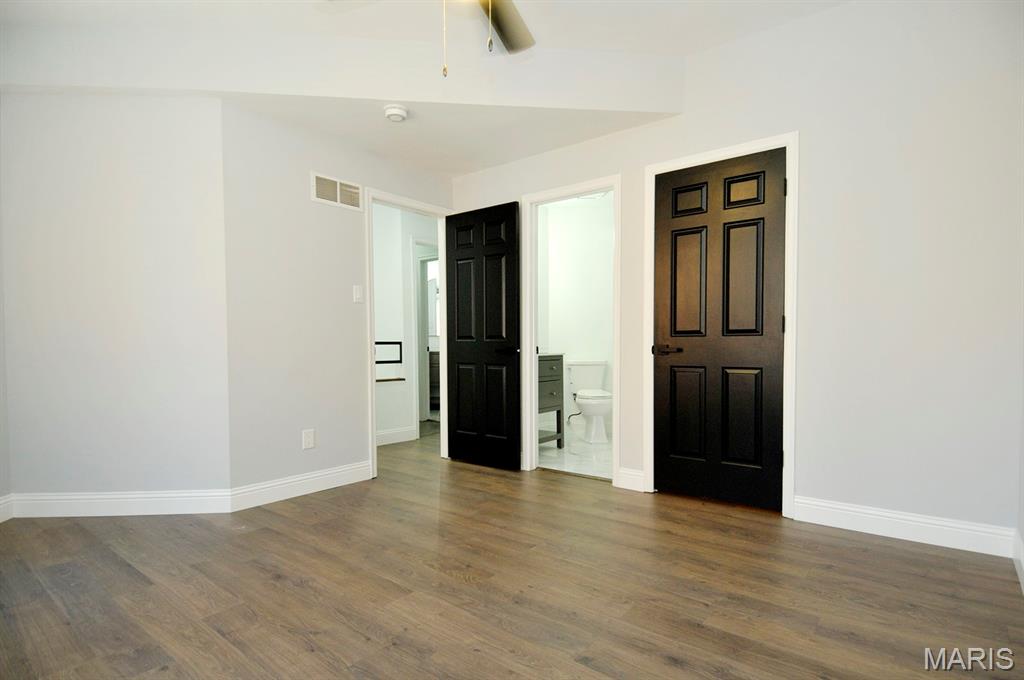
Wood-finish flooring, light gray walls, white trim, and black paneled interior doors
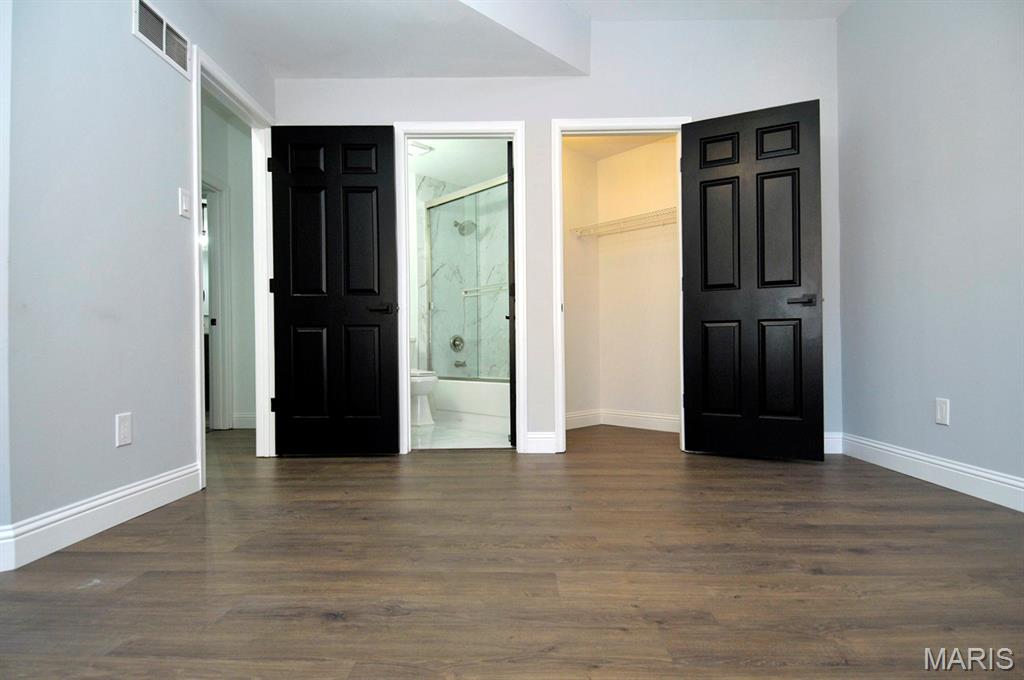
Wood-finish flooring throughout, bright gray wall tones, and white trim
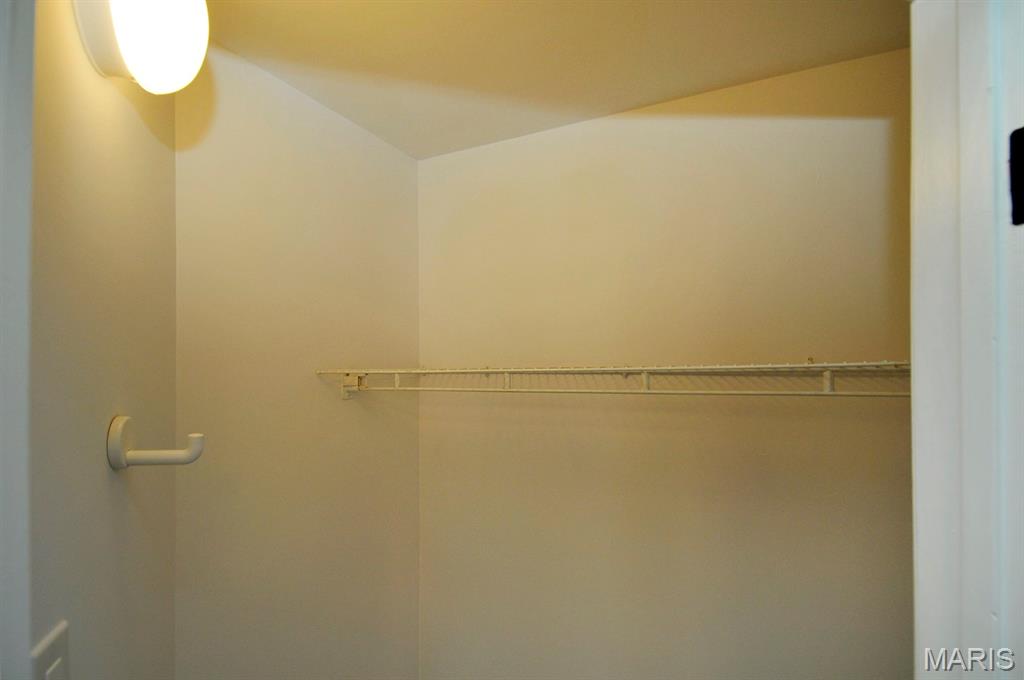
Integrated flush-mount ceiling light with a wall-mounted hook and wire shelving
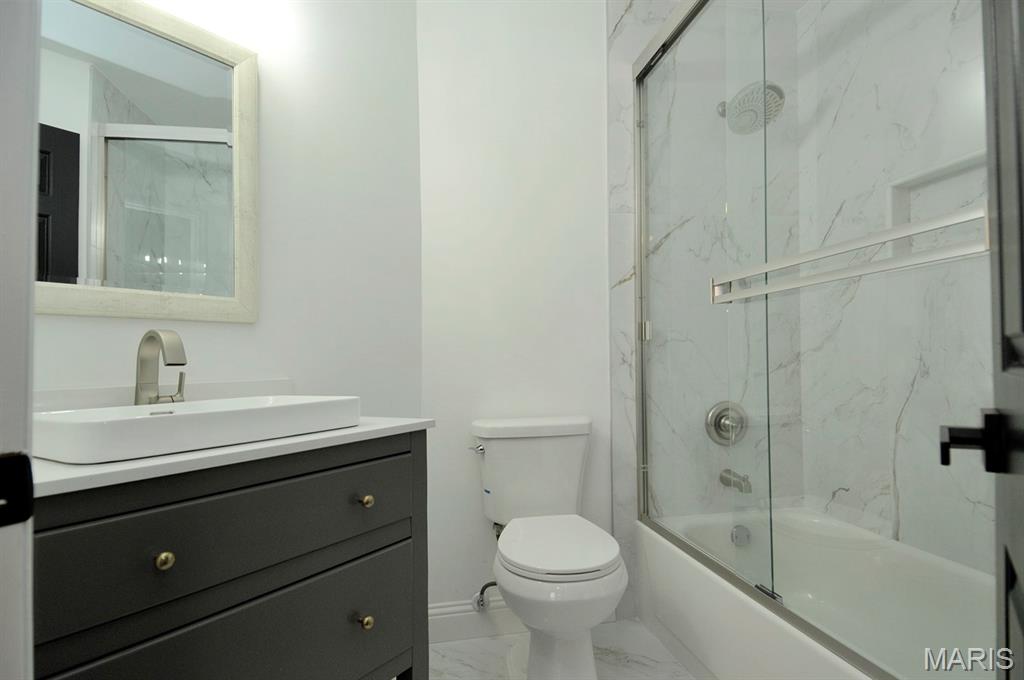
White rectangular vessel sink with a brushed nickel faucet, a dark gray vanity with brass-toned hardware, and a framed mirror
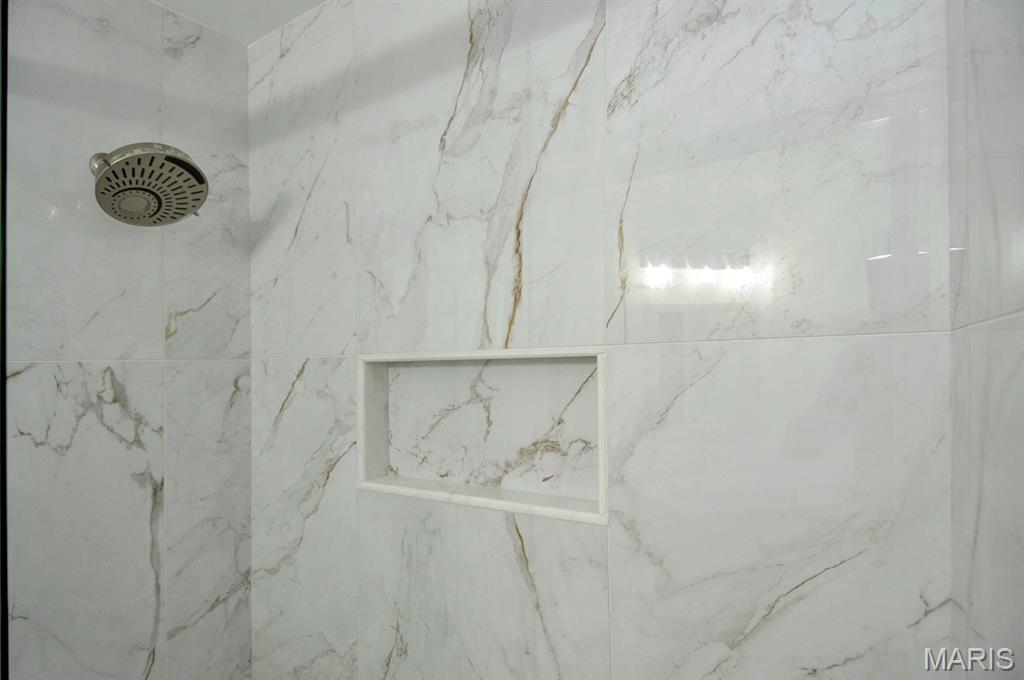
Shower featuring a built-in niche, white veined tile, and a brushed metal shower head
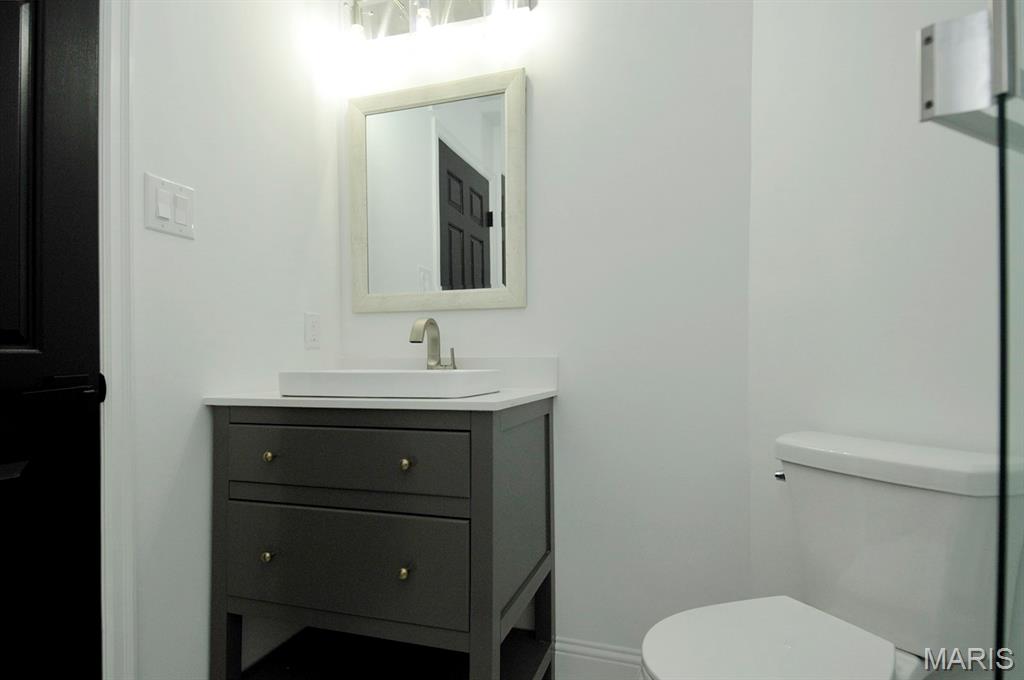
White vanity with a vessel sink, single-handle faucet, and quartz countertop
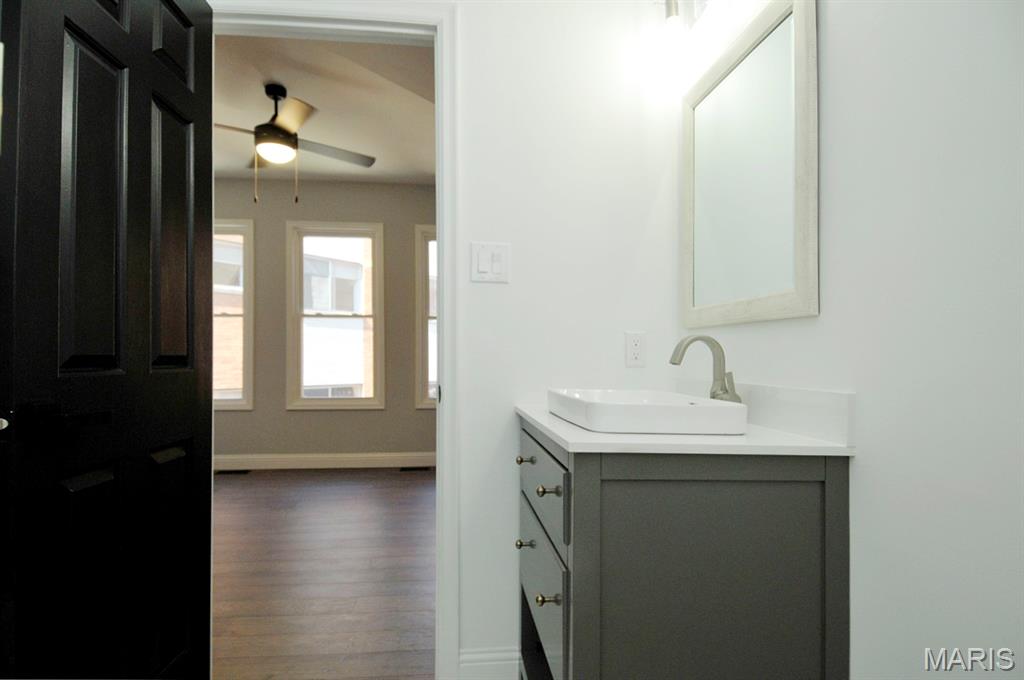
Floating vanity with a vessel sink, single-handle faucet, and framed mirror
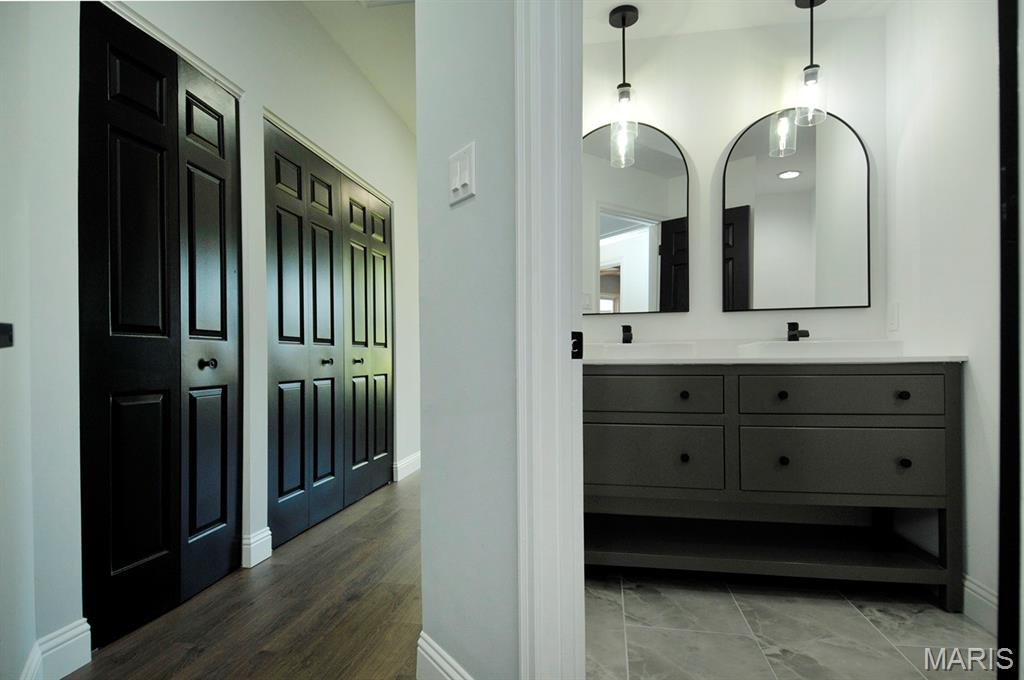
Hallway featuring dark wood-finish flooring and black paneled bifold doors
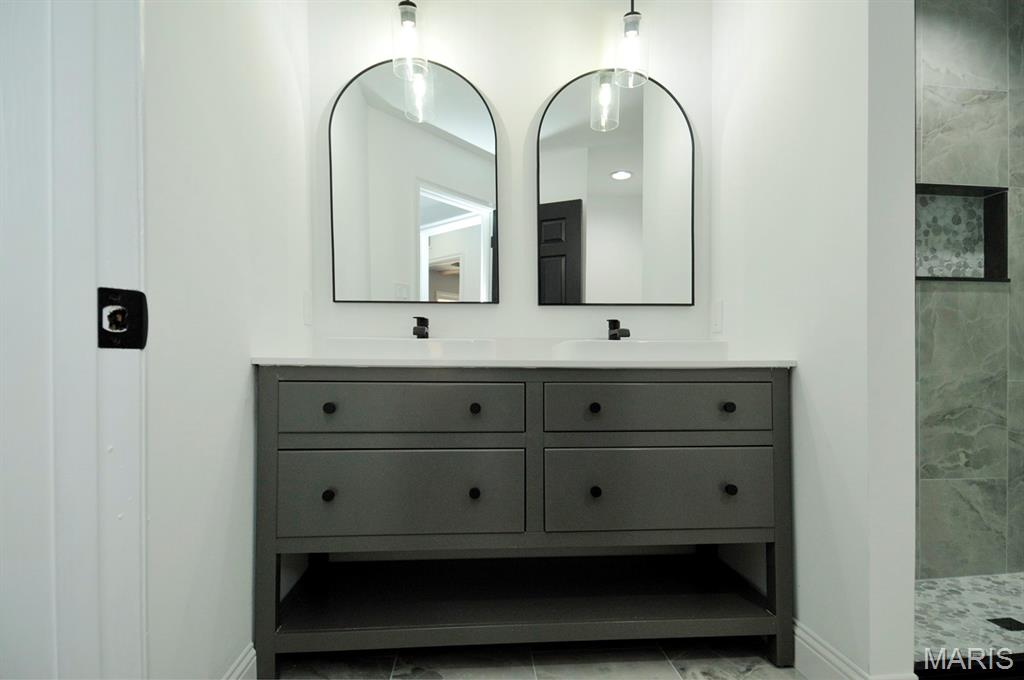
Dual vanity with a white countertop, under-mount sinks, and matte black fixtures
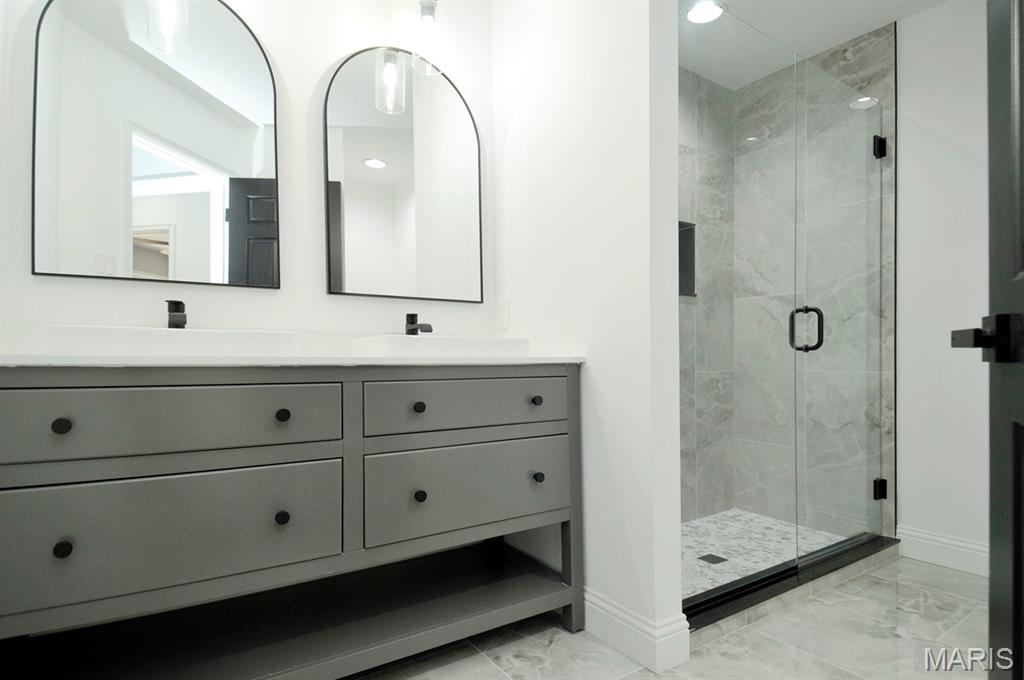
Dual vanity with a white countertop and matte black fixtures
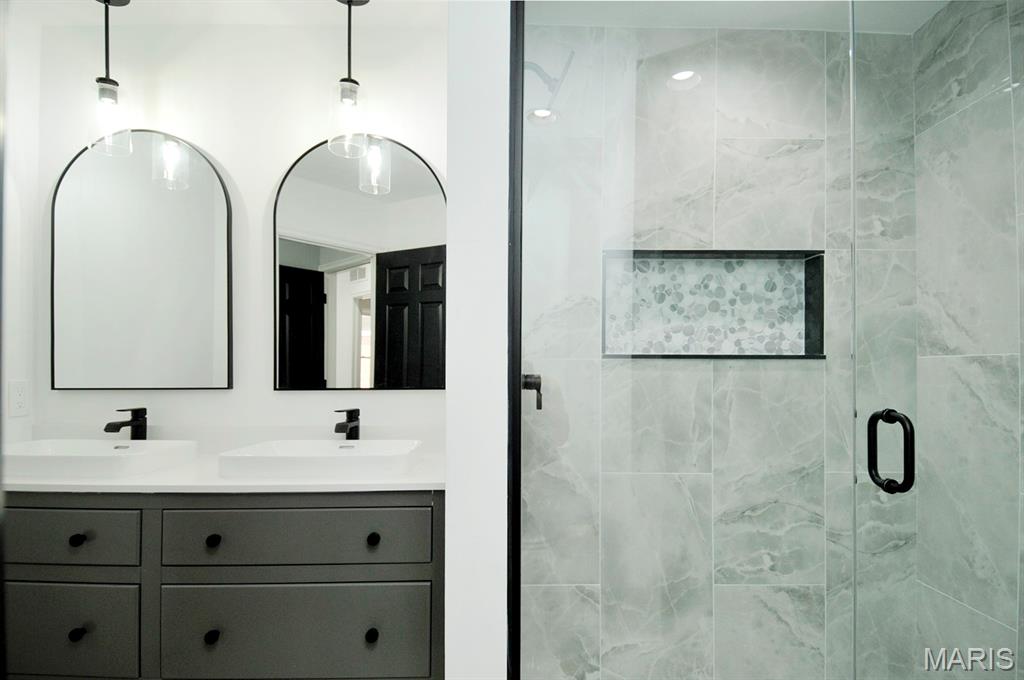
Dual vanity with matte black fixtures and arched mirrors
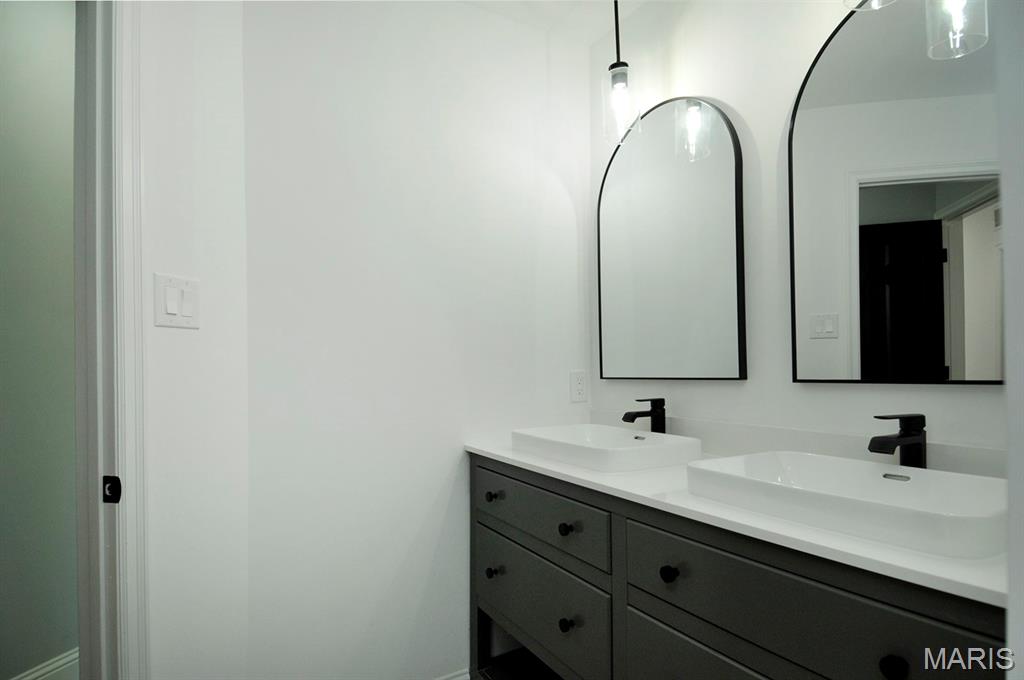
Dual vessel sinks with matte black faucets, arched mirrors, a gray vanity with drawer storage, and a white countertop
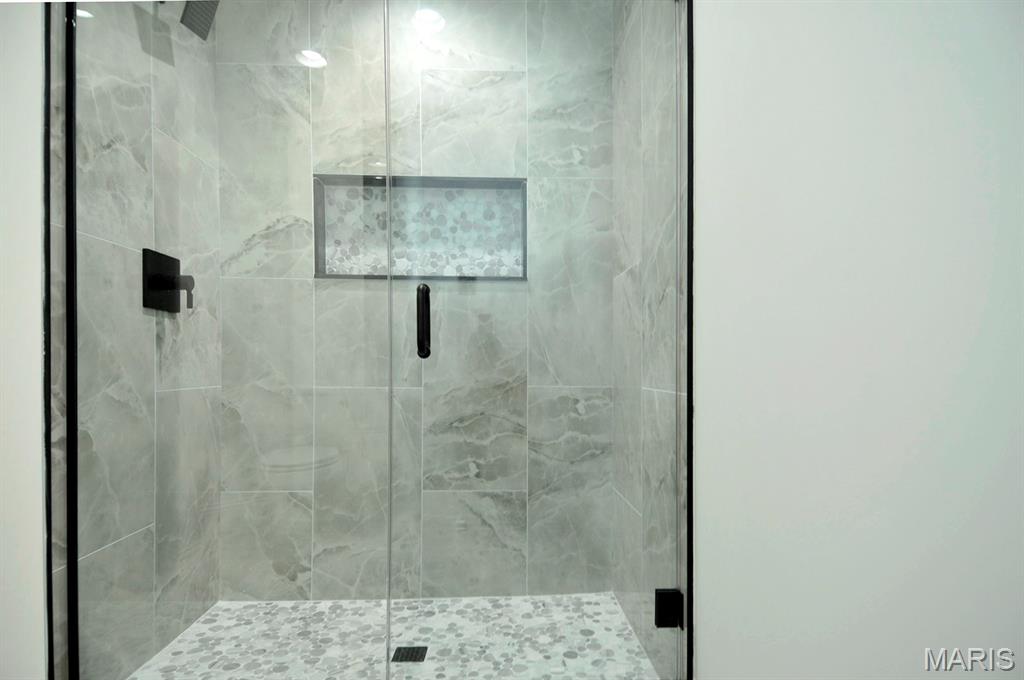
Glass-enclosed shower featuring large format tile walls, a mosaic tile floor, and a recessed niche
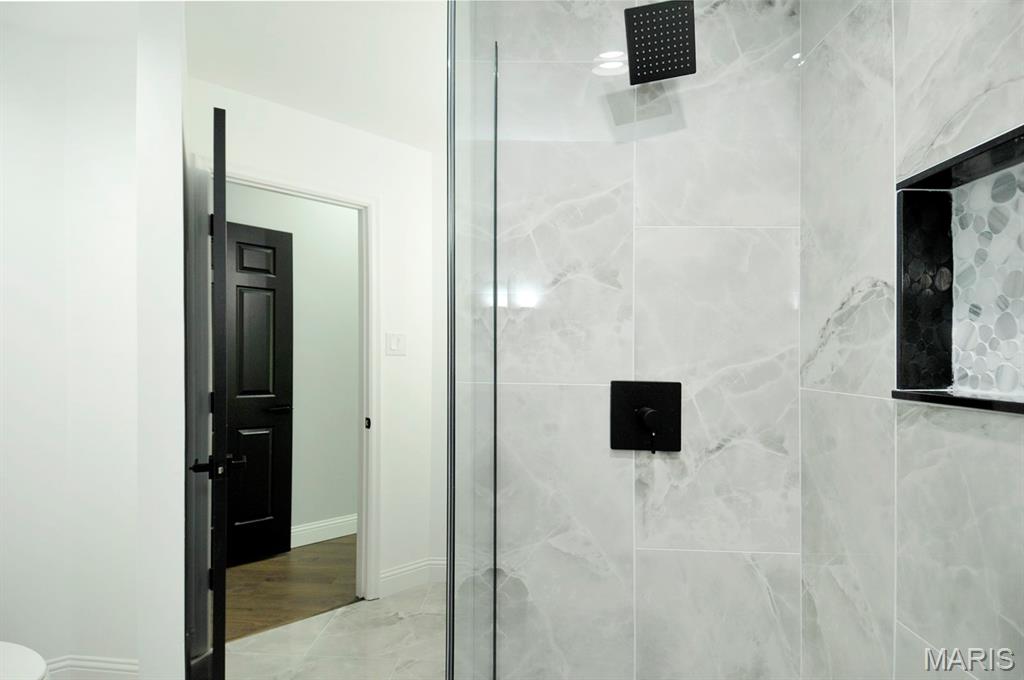
Shower featuring large format light-toned wall tiles, matte black fixtures, a built-in shower niche with mosaic tile, and a clear glass enclosure
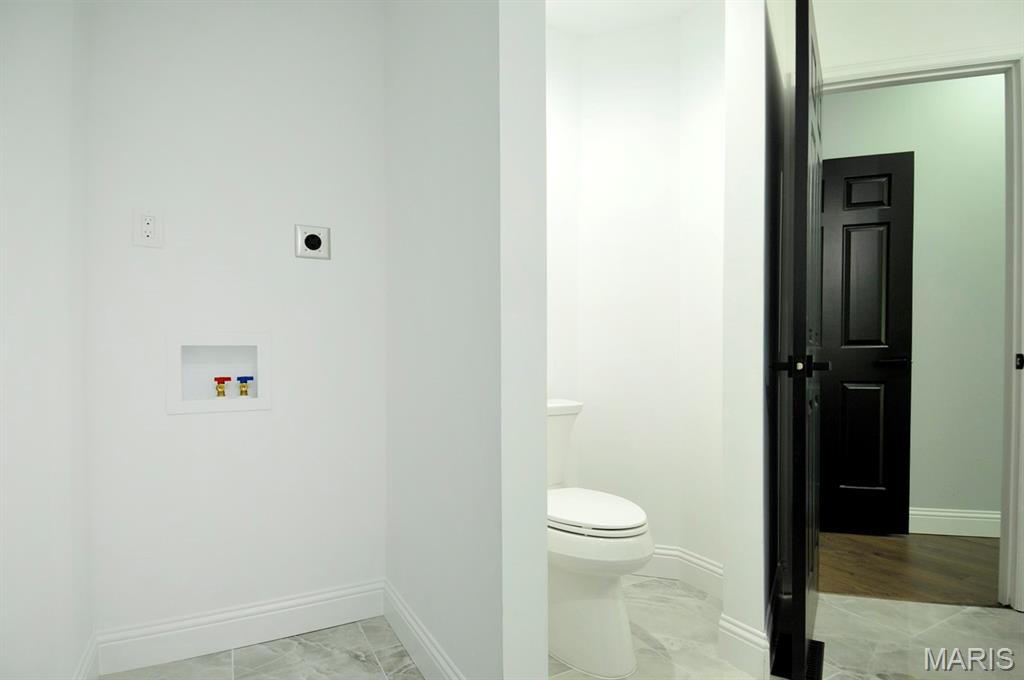
Laundry connections with adjacent commode
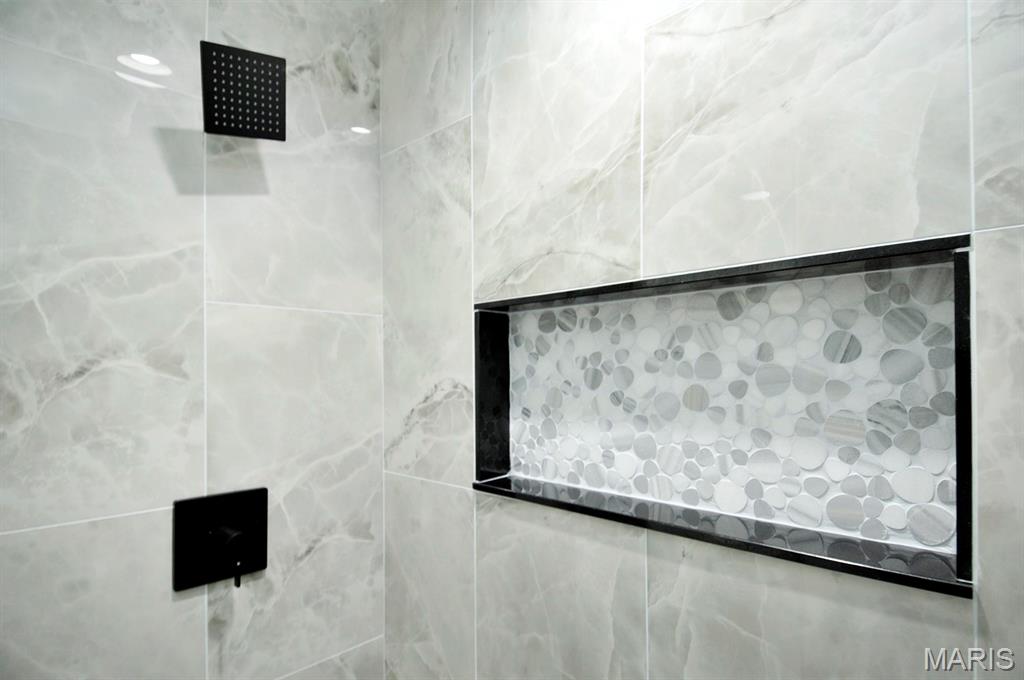
Tiled shower featuring a matte black square rain shower head, coordinating control, a recessed niche with pebble-style mosaic tile, and large format wall tiles
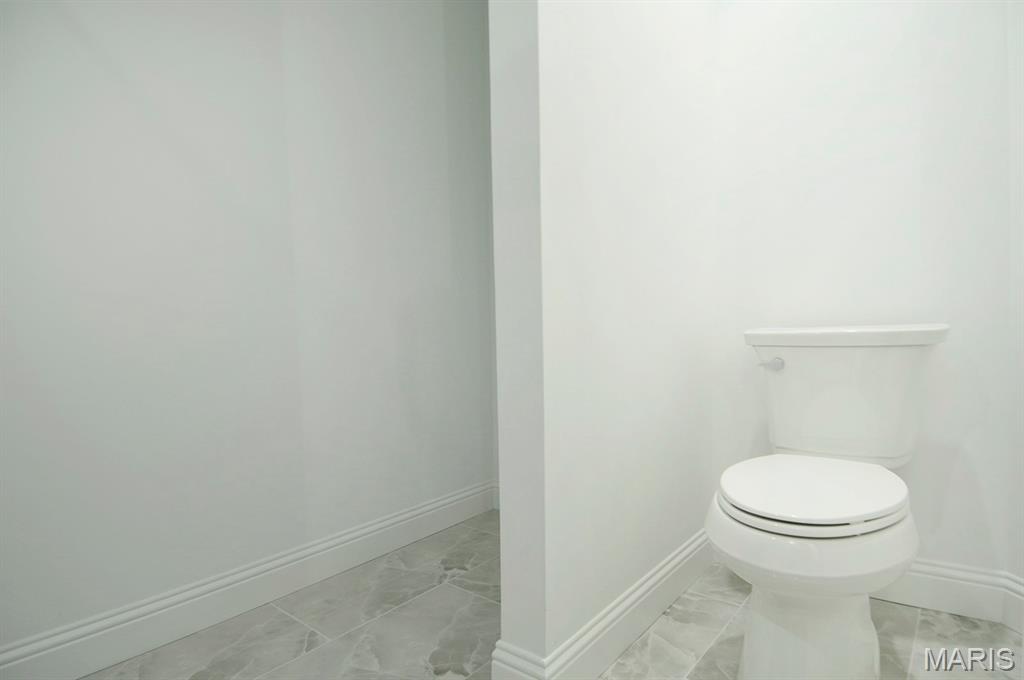
White toilet with a round bowl, light gray floor tiles, and white walls, laundry hook up
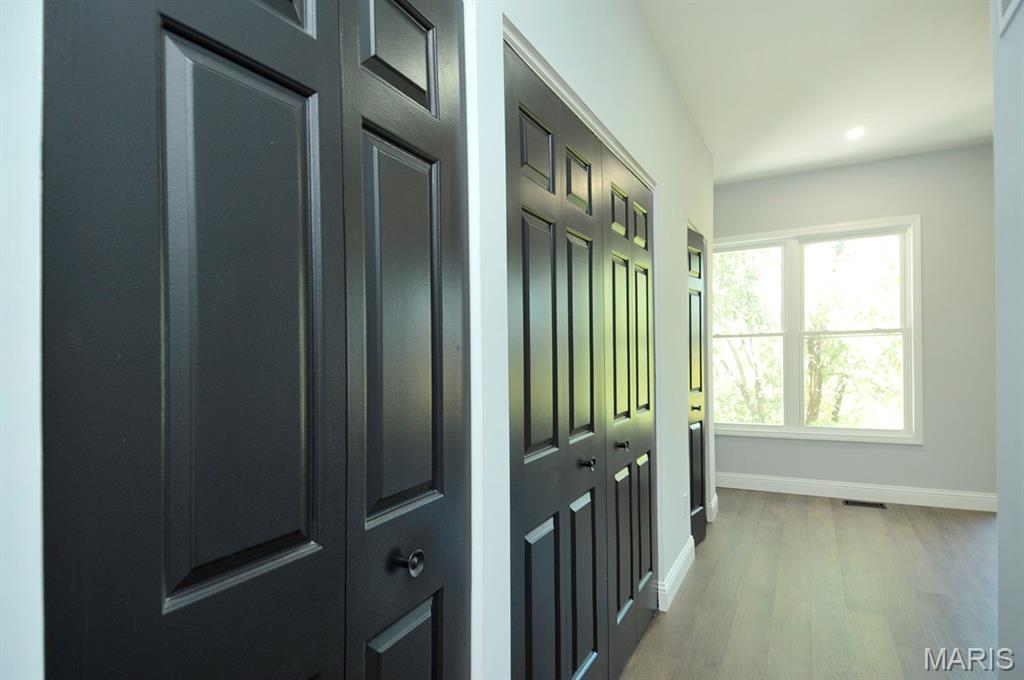
Hallway with wood-finish flooring, recessed lighting, and a double window
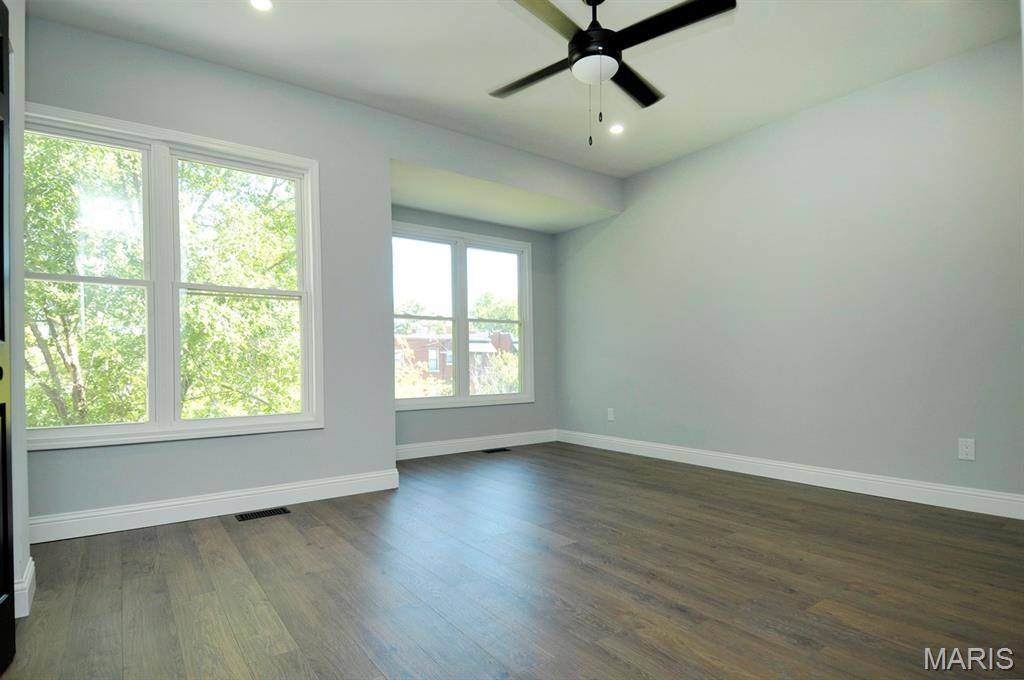
Spacious room featuring vaulted ceilings, recessed lighting, a ceiling fan, and wood-finish flooring
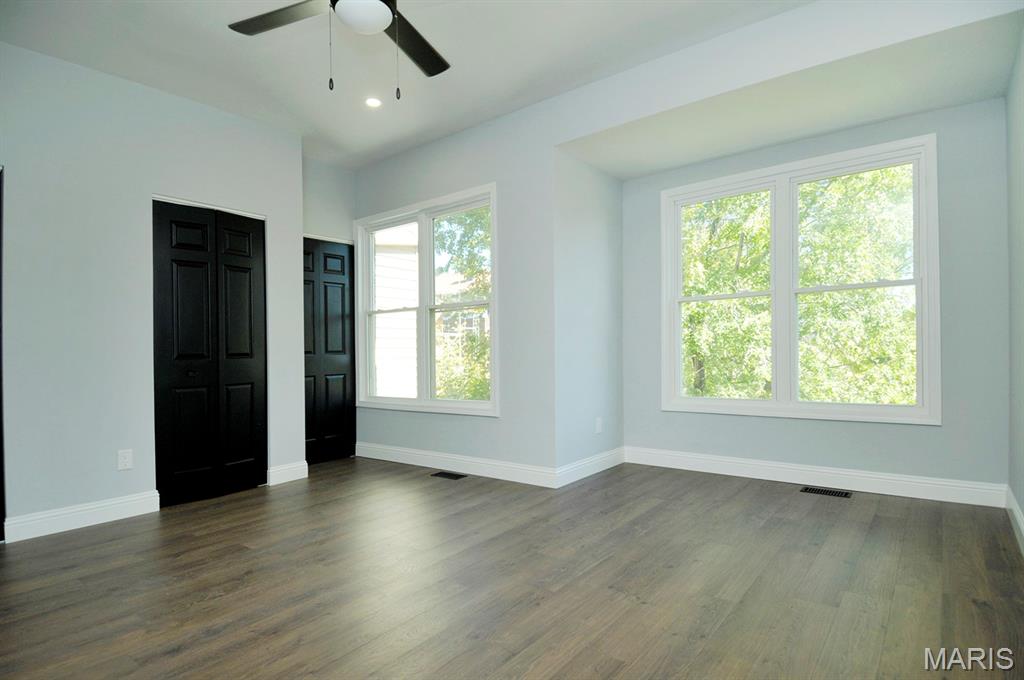
Wood-finish flooring, white trim, light wall color, two windows, and a ceiling fan with integrated lighting
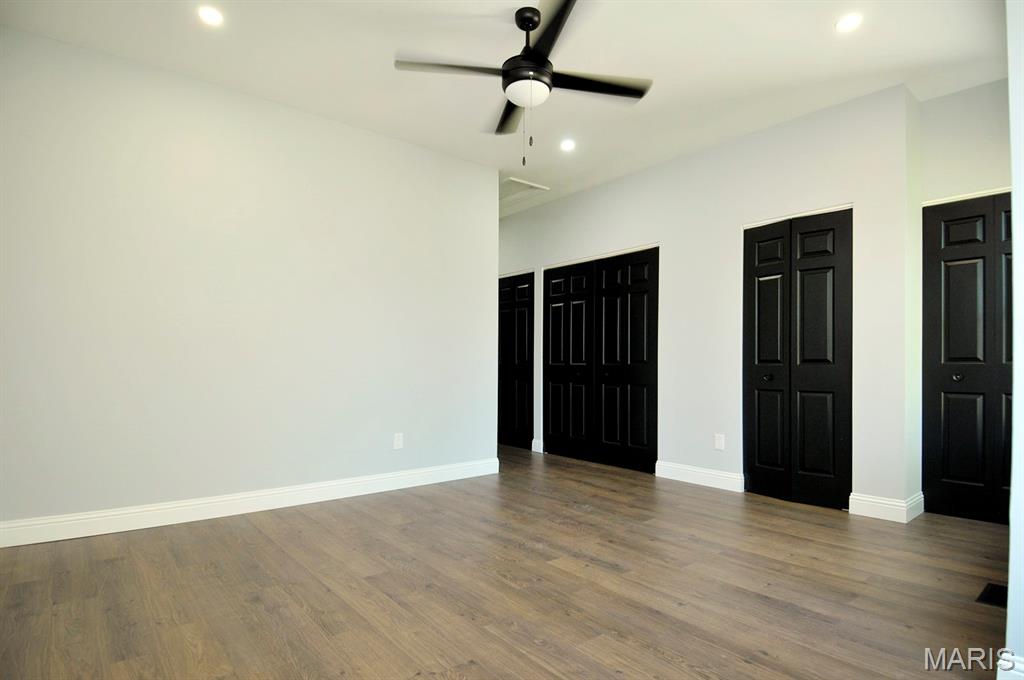
Wood-finish flooring with white trim, light gray walls, and multiple black bi-fold doors
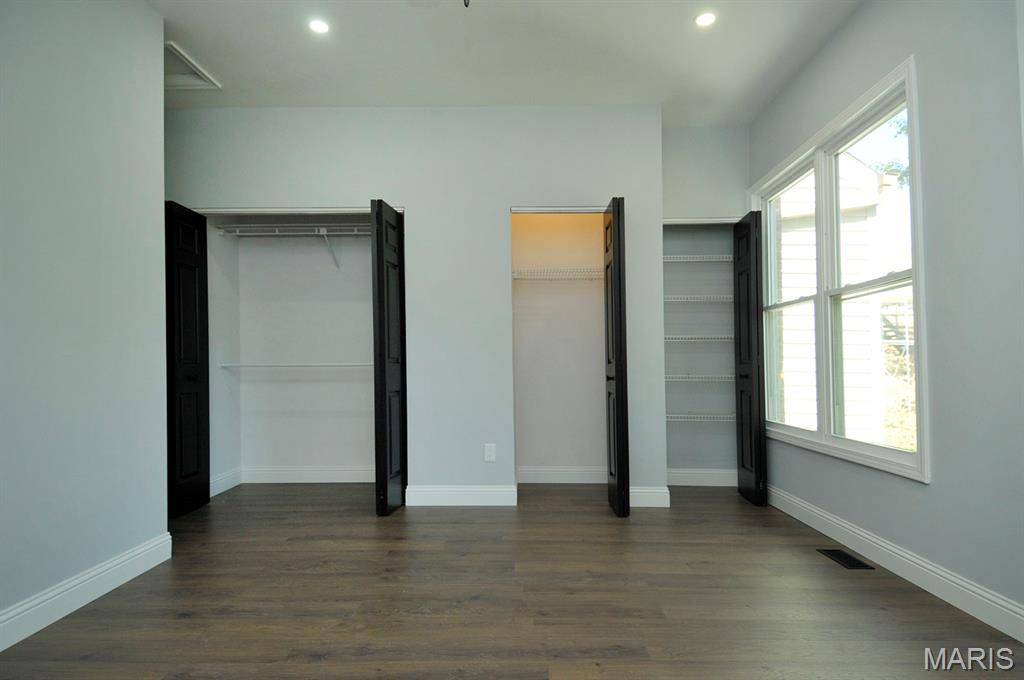
Wood-finish flooring, two large windows, recessed lighting, two bi-fold door closets, and a built-in shelving unit
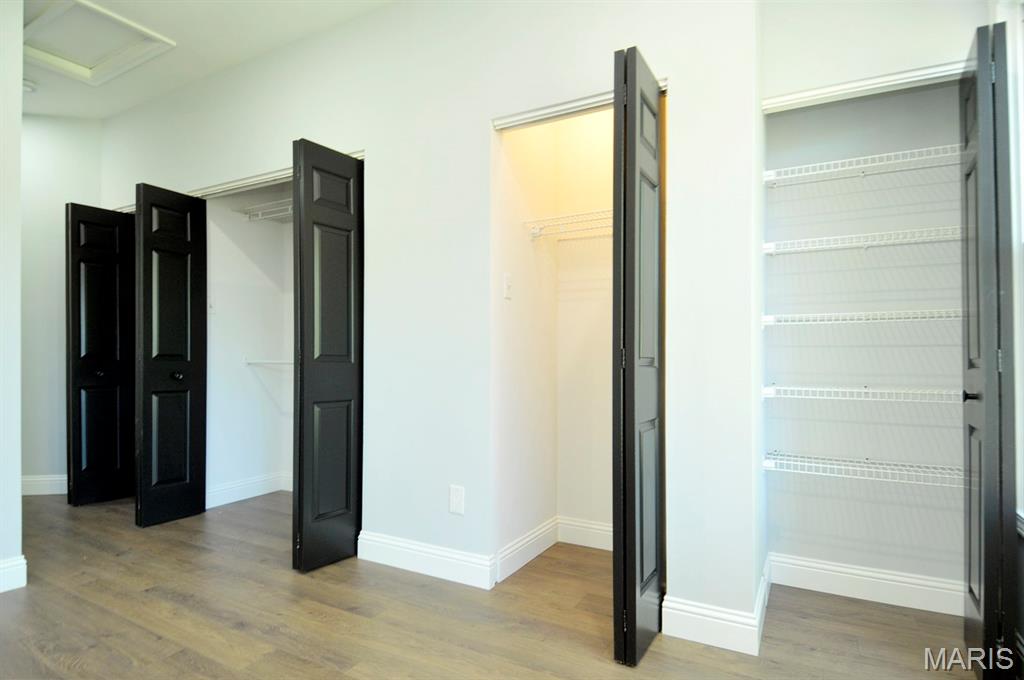
Wood-finish flooring, white walls, white baseboards, black bifold doors, and wire shelving
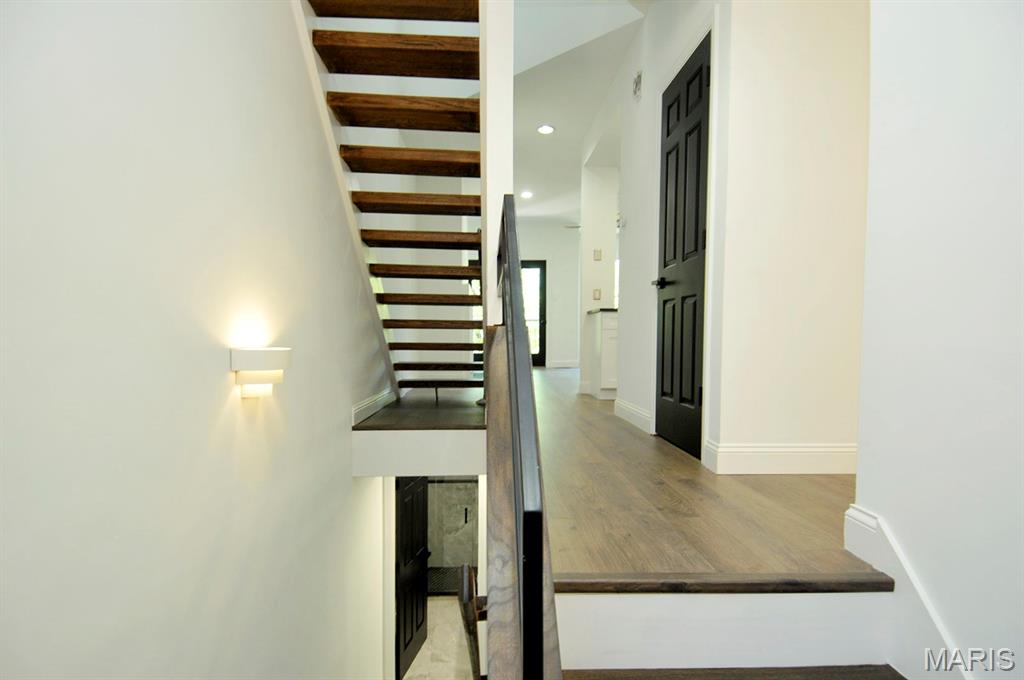
Open-tread staircase with wood-finish steps and dark railing
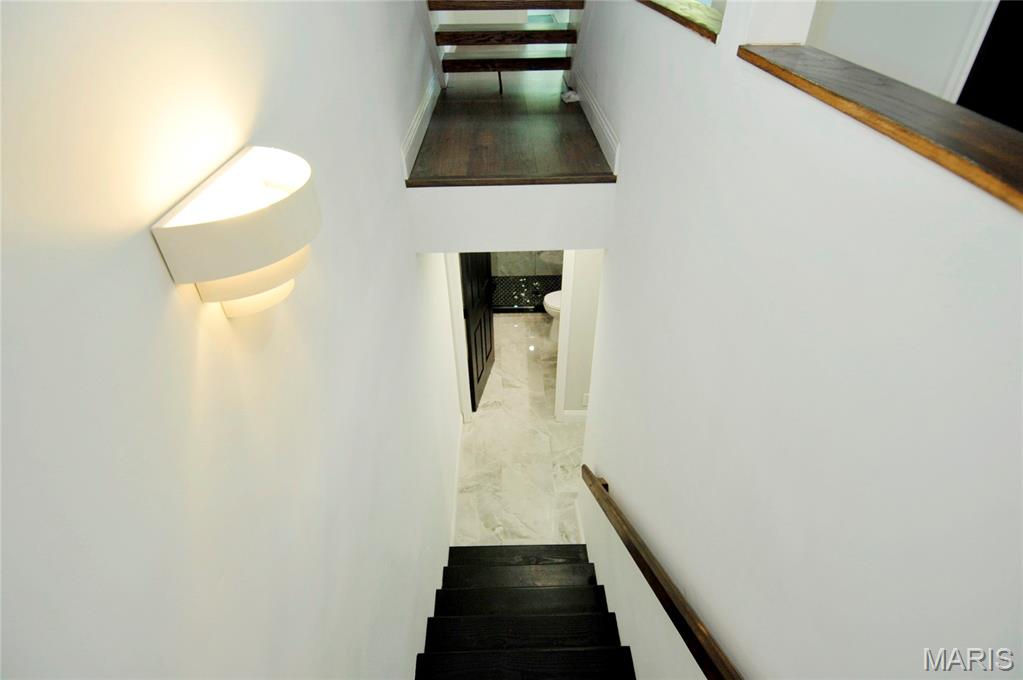
Contemporary wall sconce lighting
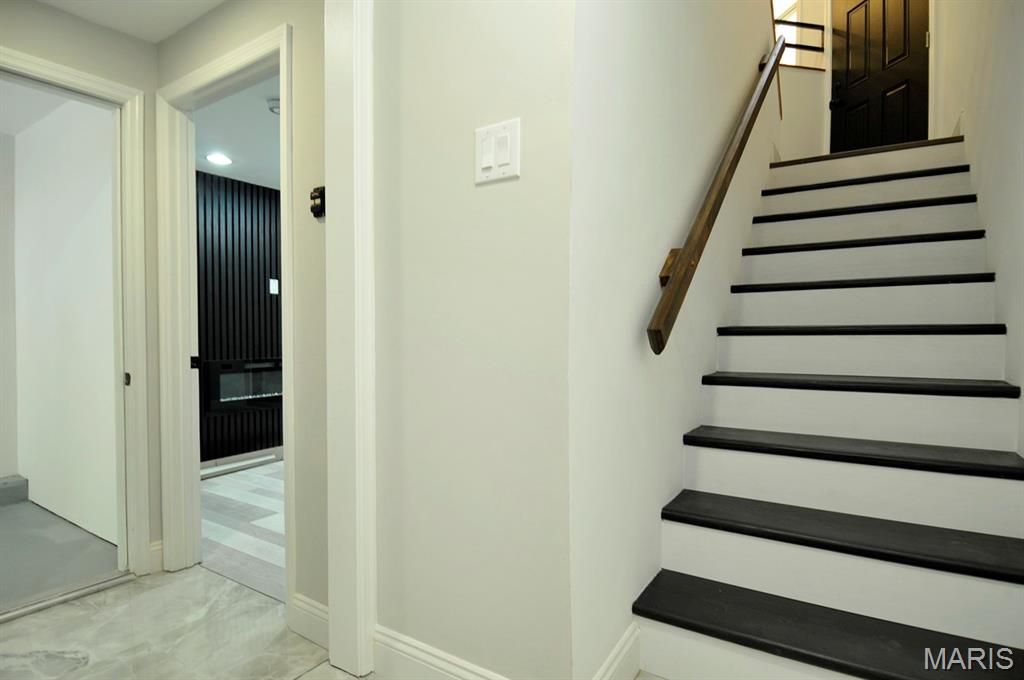
Staircase with wood-finish treads and risers, a wood handrail, and a decorative black door
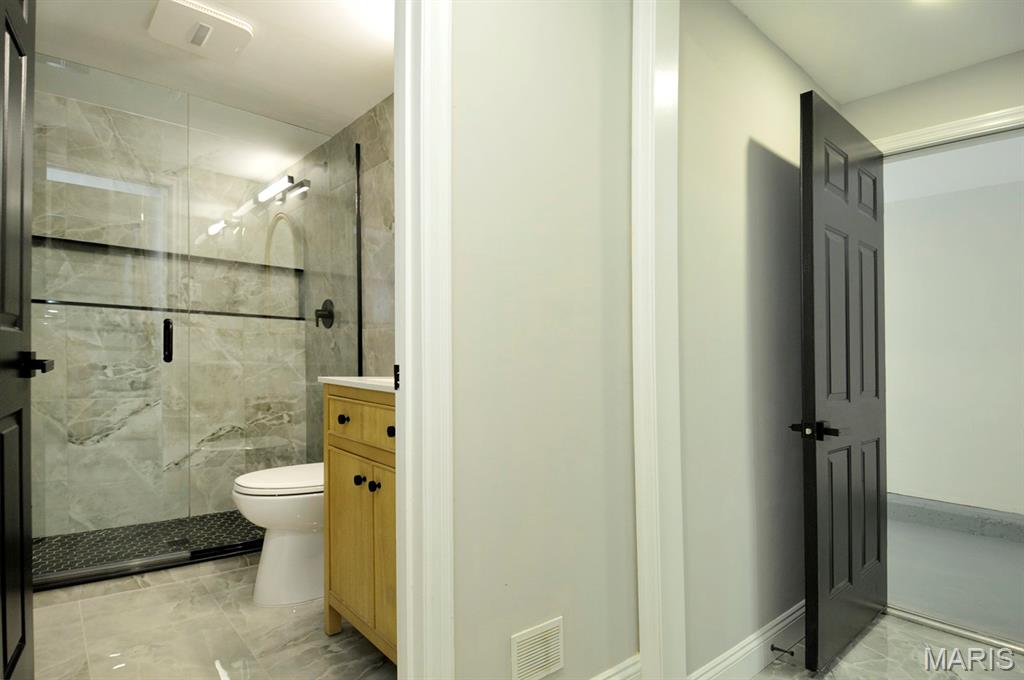
Modern bathroom featuring a glass-enclosed shower with gray stone-look tile, light wood-finish vanity, and gray marble-look floor tile
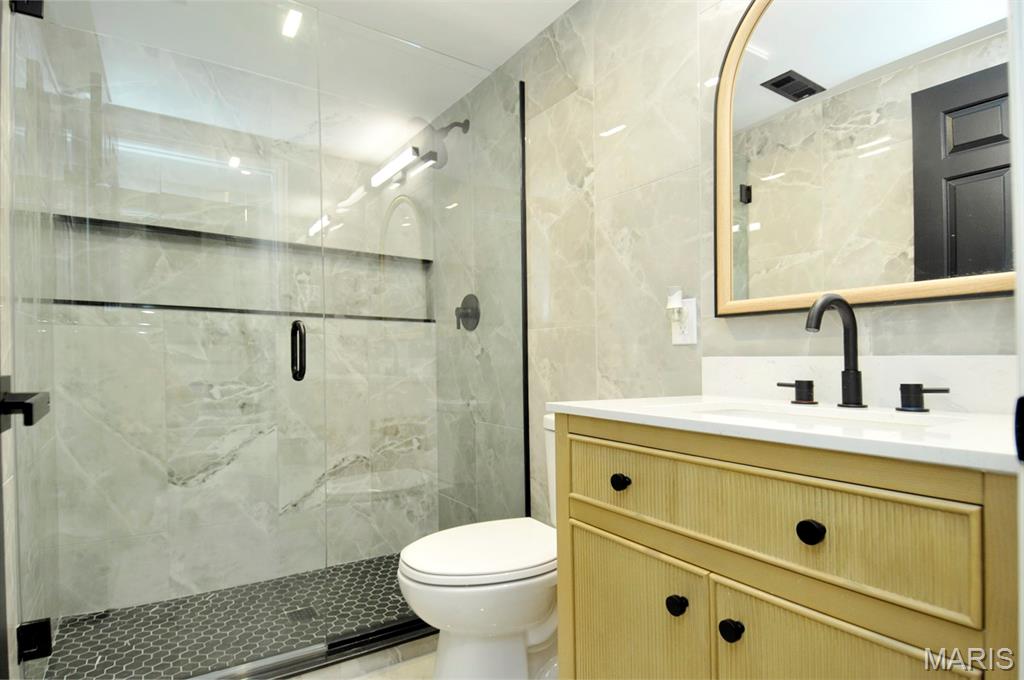
Glass-enclosed shower with honeycomb tile flooring and an integrated niche
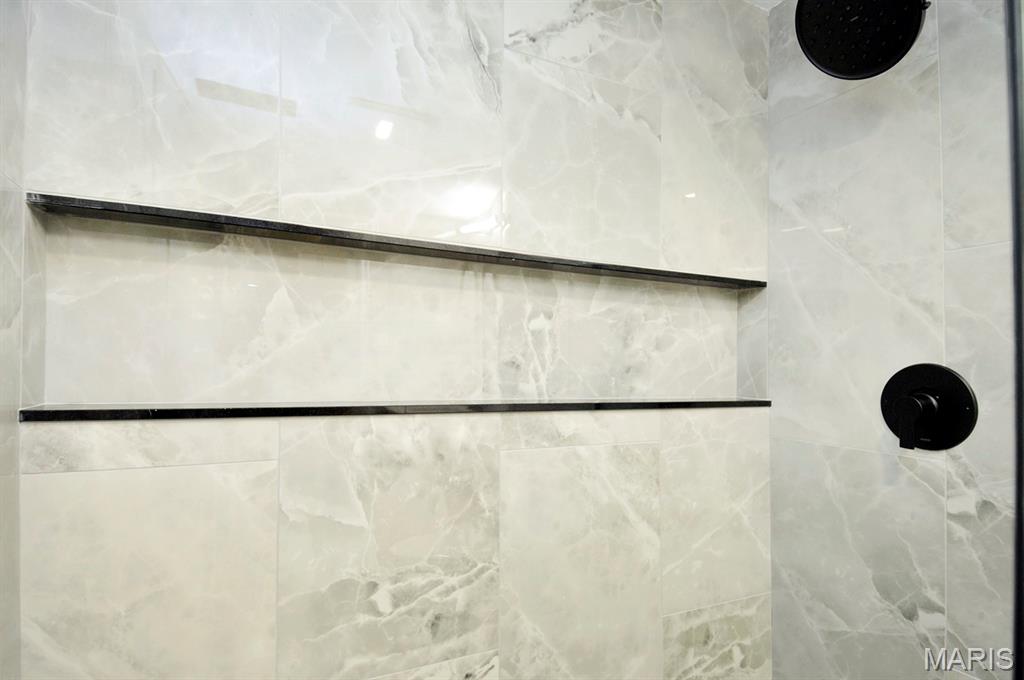
Recessed shower niche with black accent shelving, stone-look tile, and a matte black showerhead and control
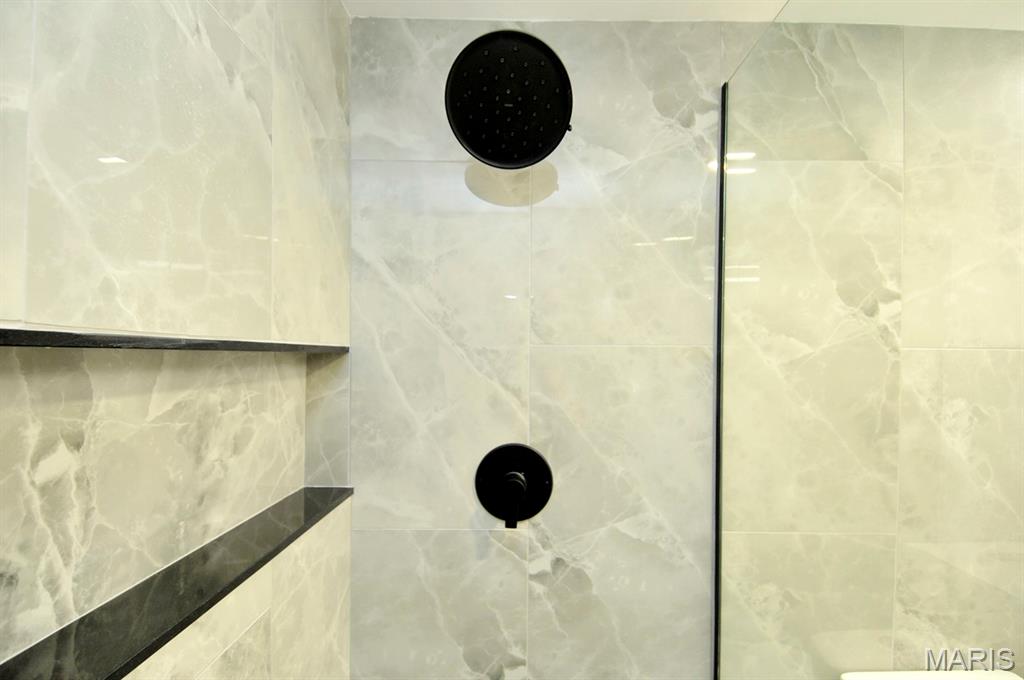
Shower with large format tile, matte black fixtures, and integrated shelving
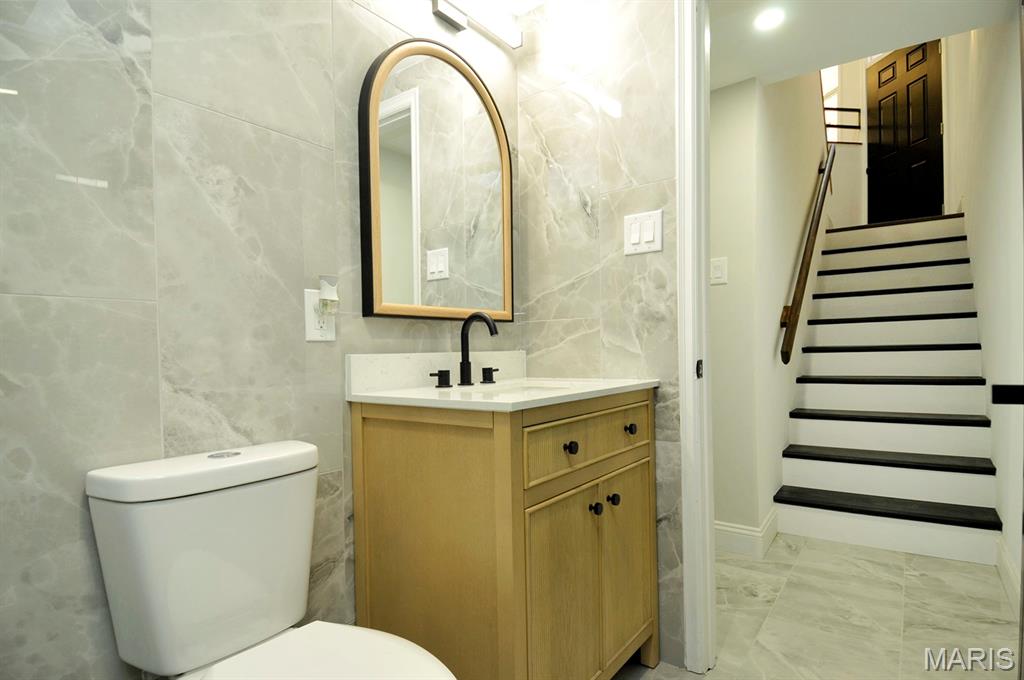
Light wood-finish vanity with a white countertop and matte black faucet
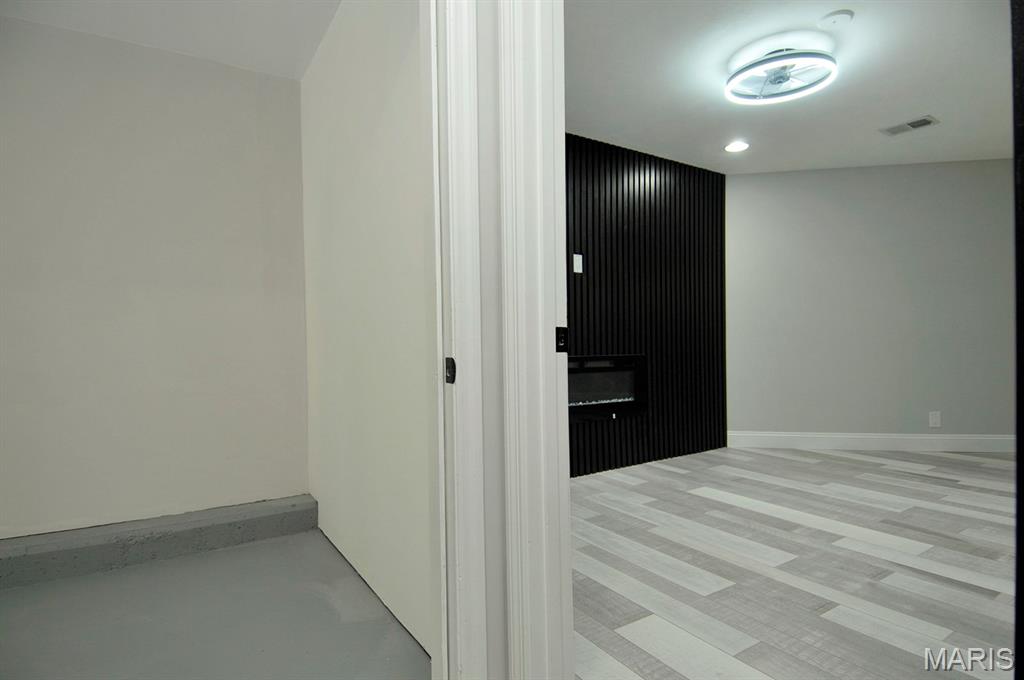
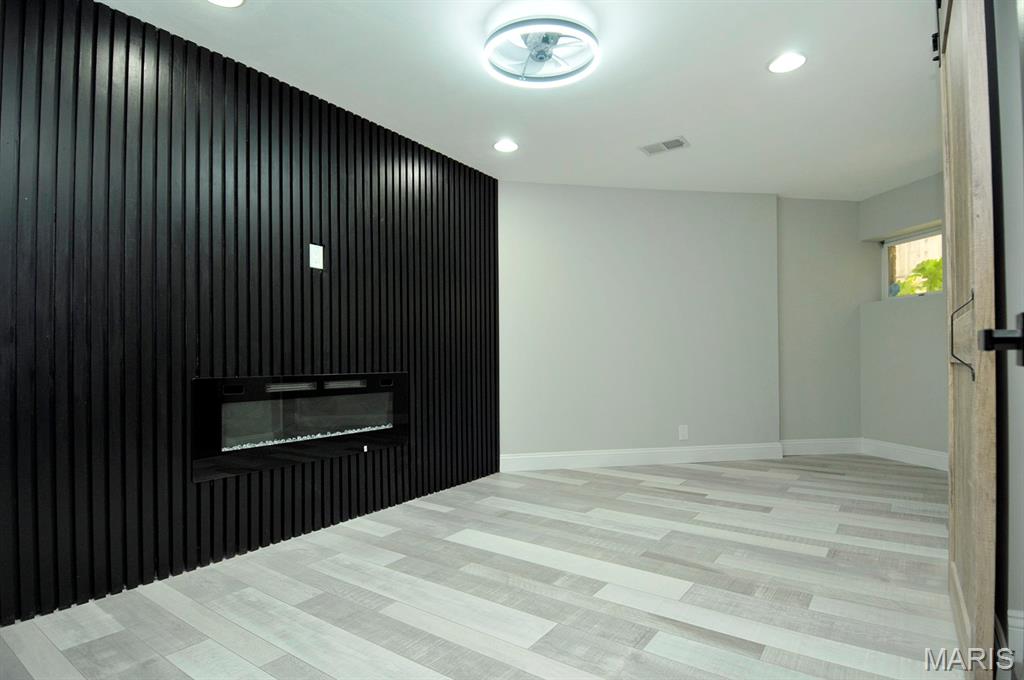
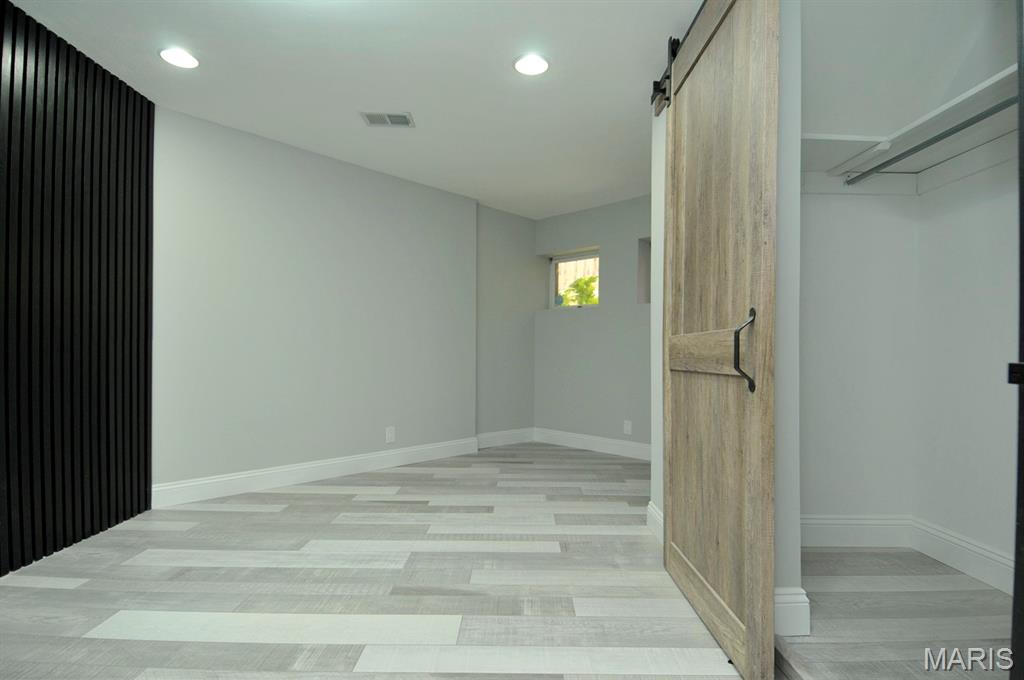
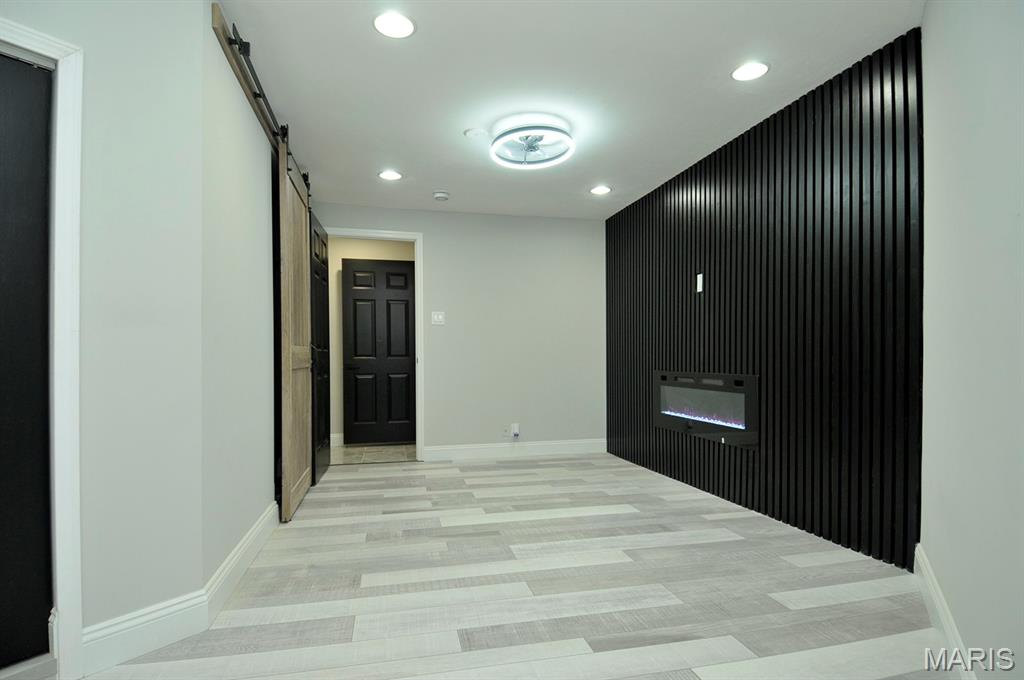
Light-toned wood-finish flooring extending throughout the space
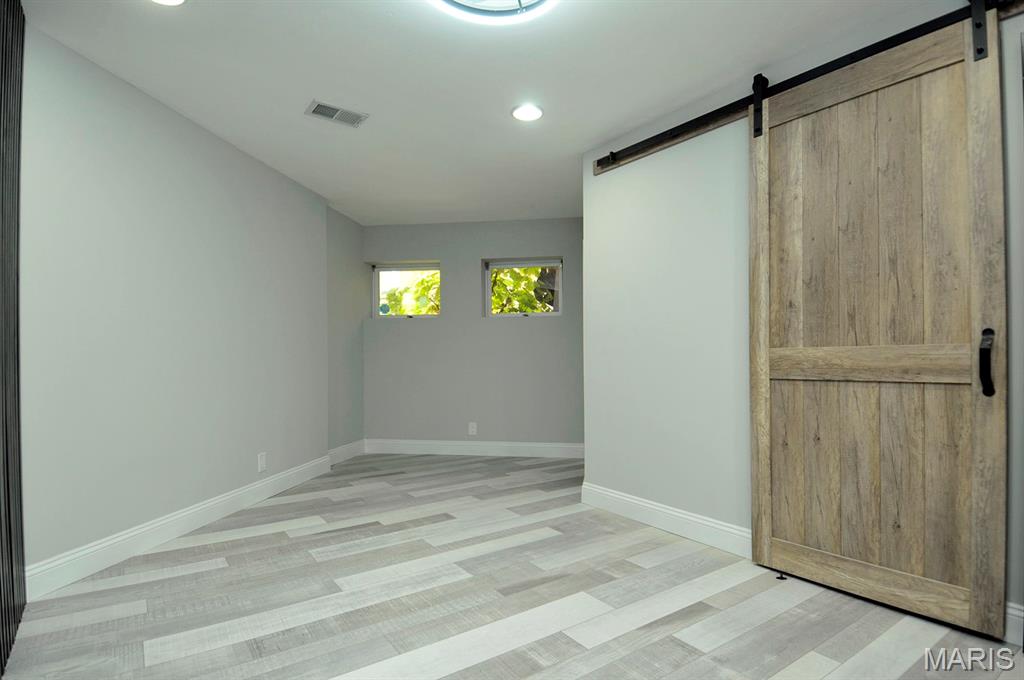
Modern wood-finish flooring with a herringbone pattern
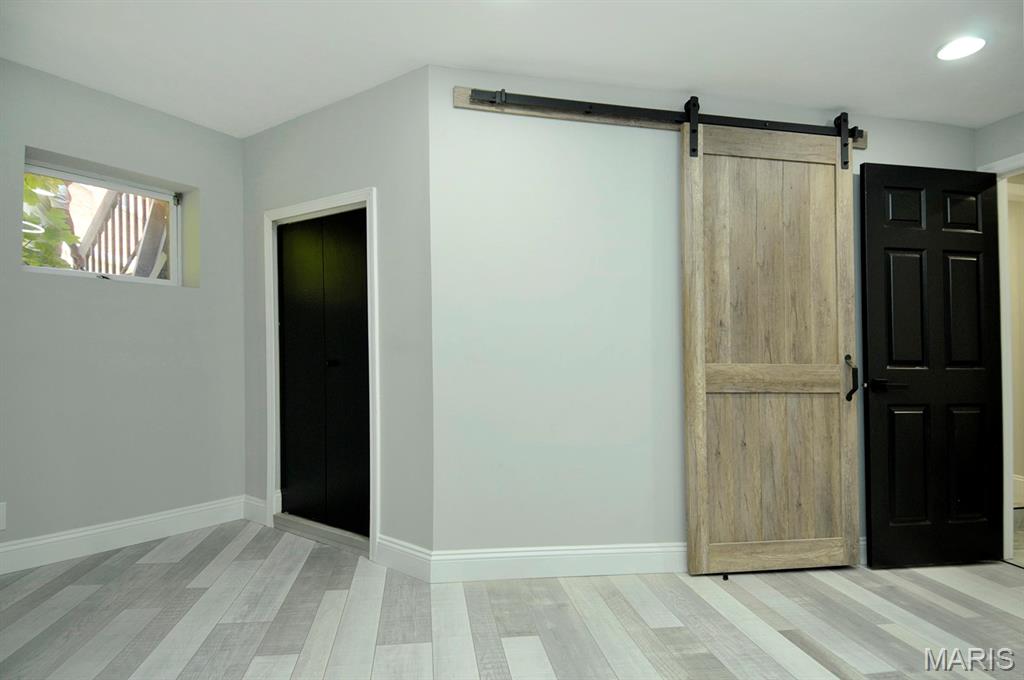
Wood-finish flooring, light gray walls, white baseboards, black paneled door, and a sliding barn door
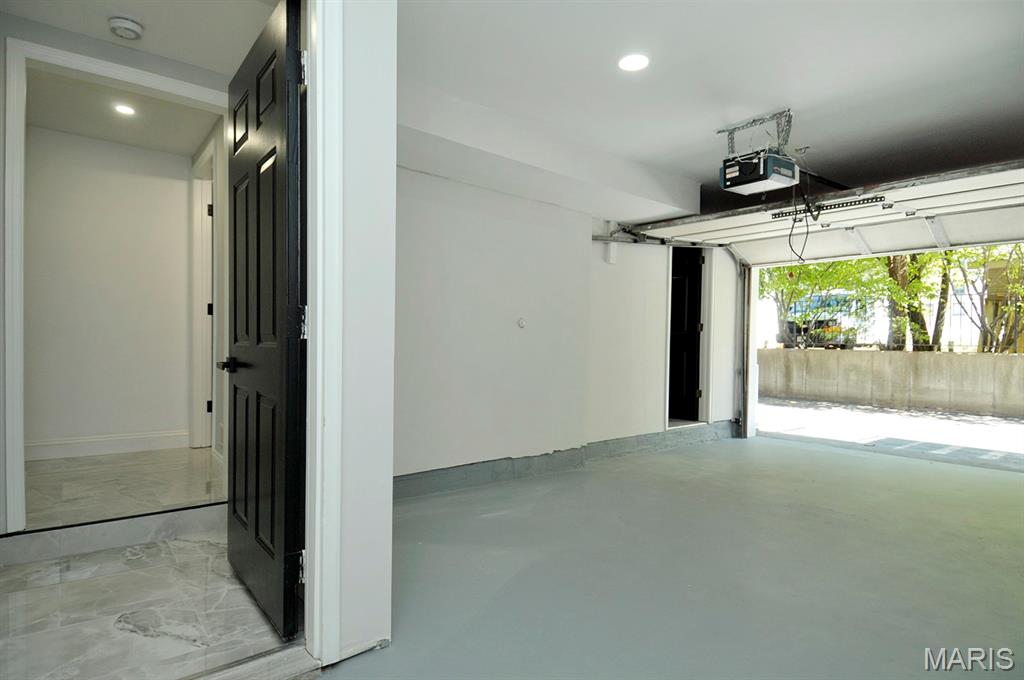
Attached two-car garage with an automatic opener, finished concrete flooring, and recessed lighting
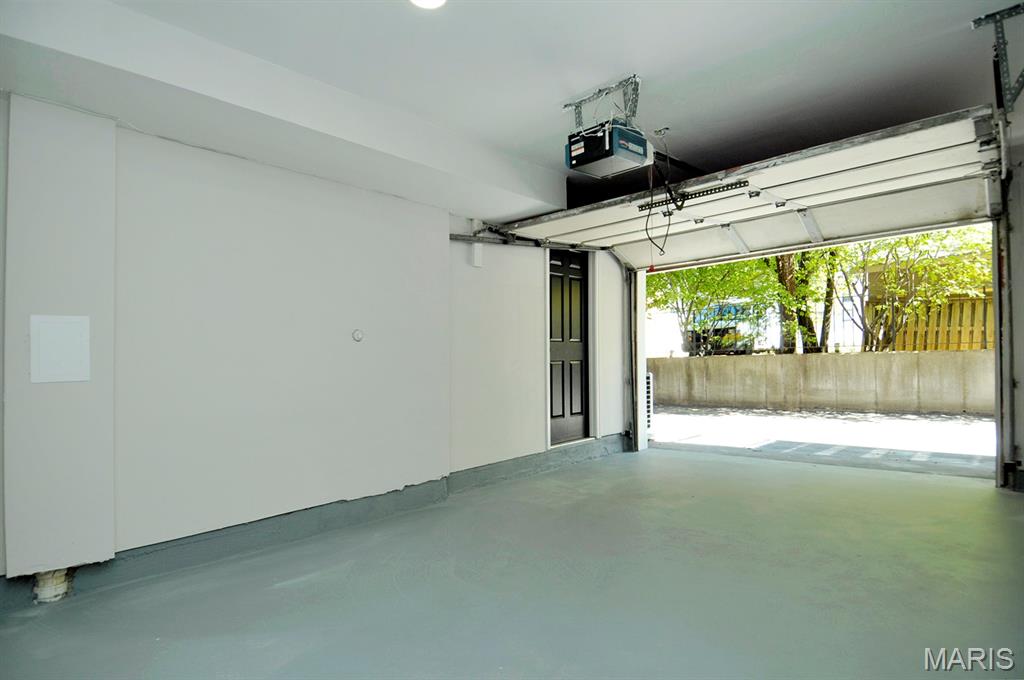
Garage featuring an automatic overhead door opener, a finished floor, and an interior access door
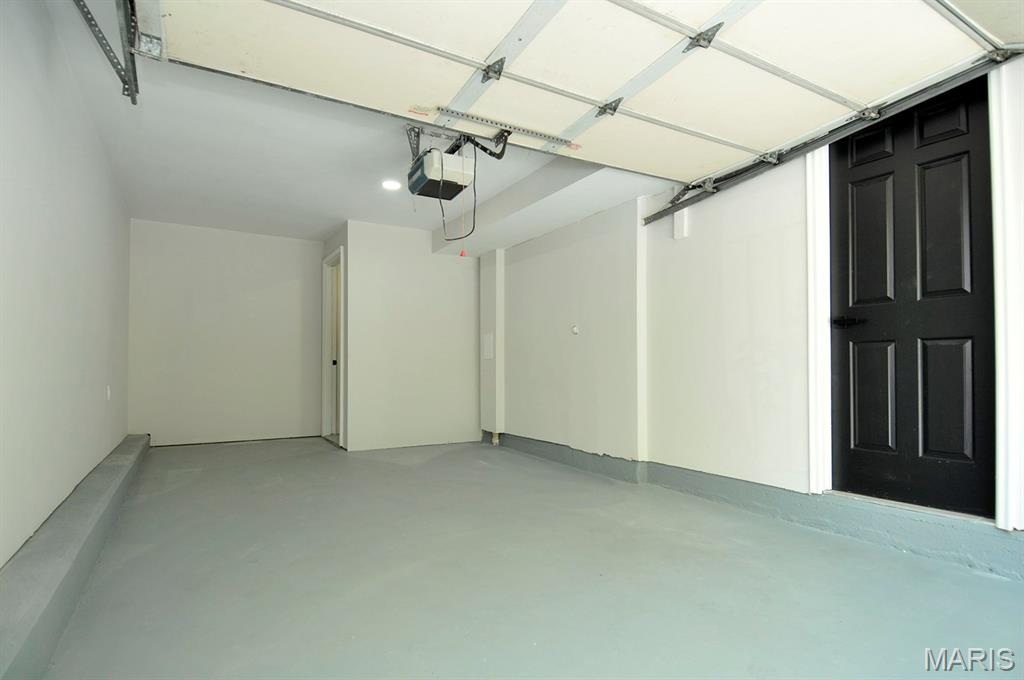
Spacious garage featuring a durable light gray floor coating, overhead garage door system, integrated lighting, and two interior access doors
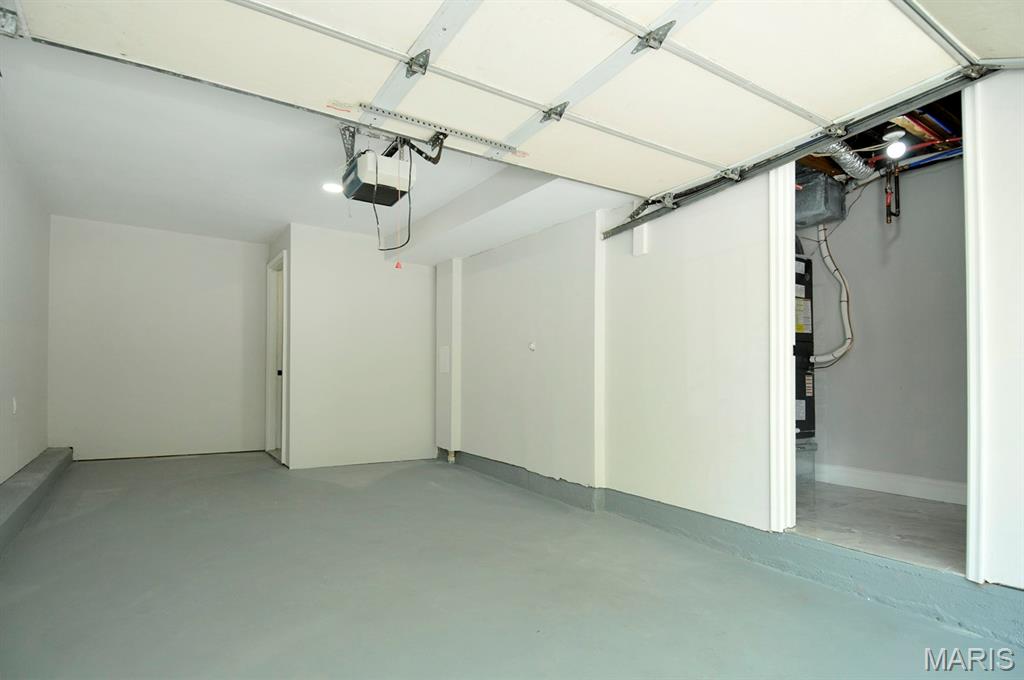
Garage with light gray epoxy flooring and an automatic garage door opener
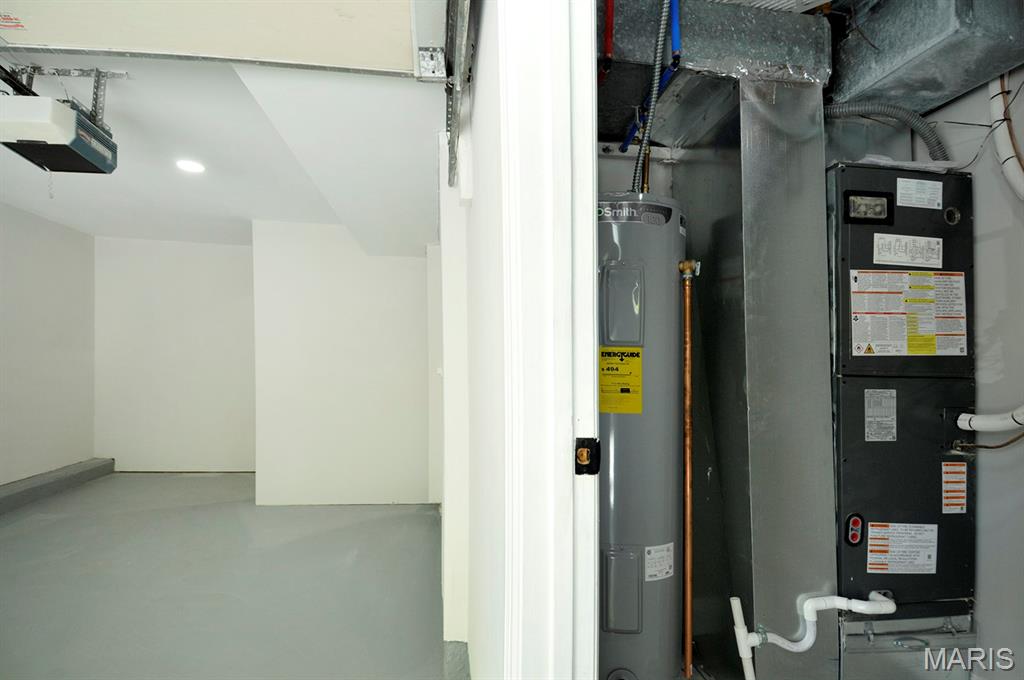
Interior utilities closet with a water heater and furnace system
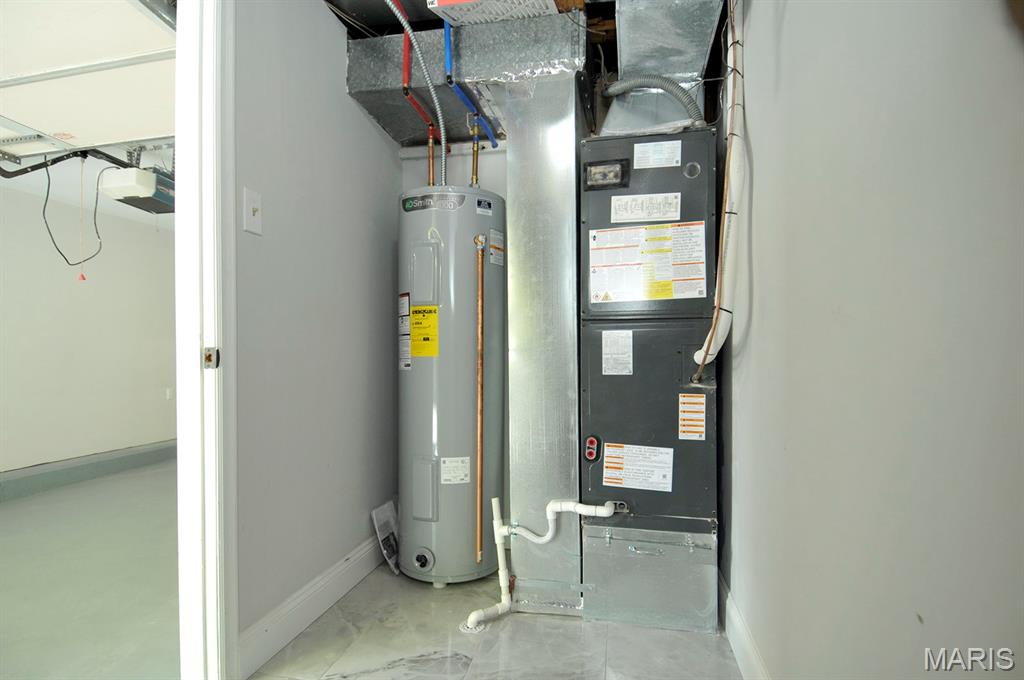
Water heater and furnace equipment
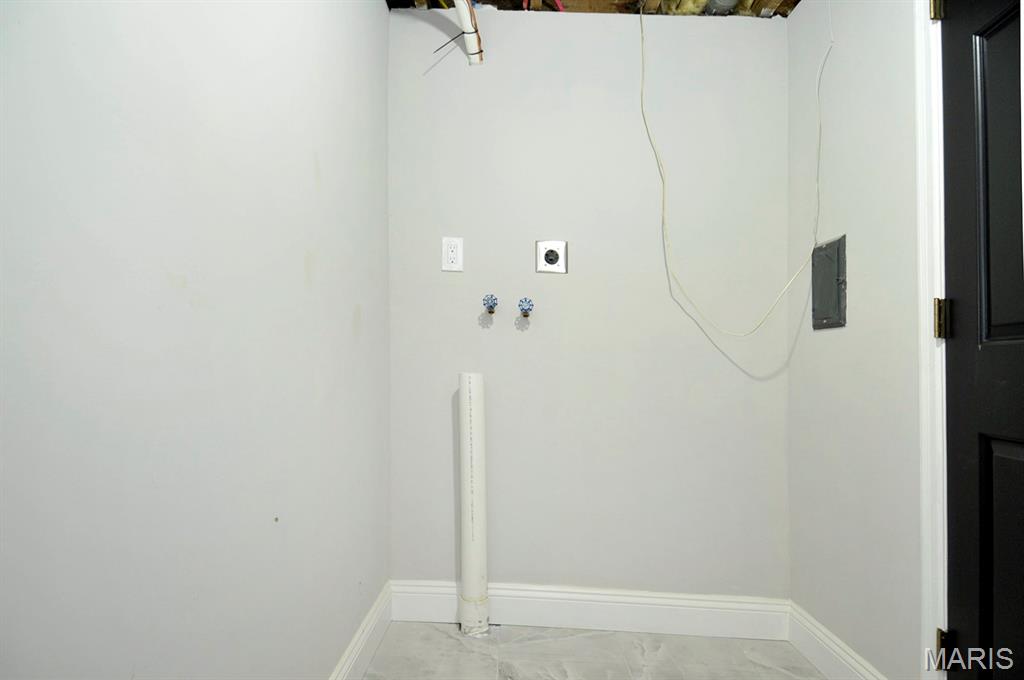
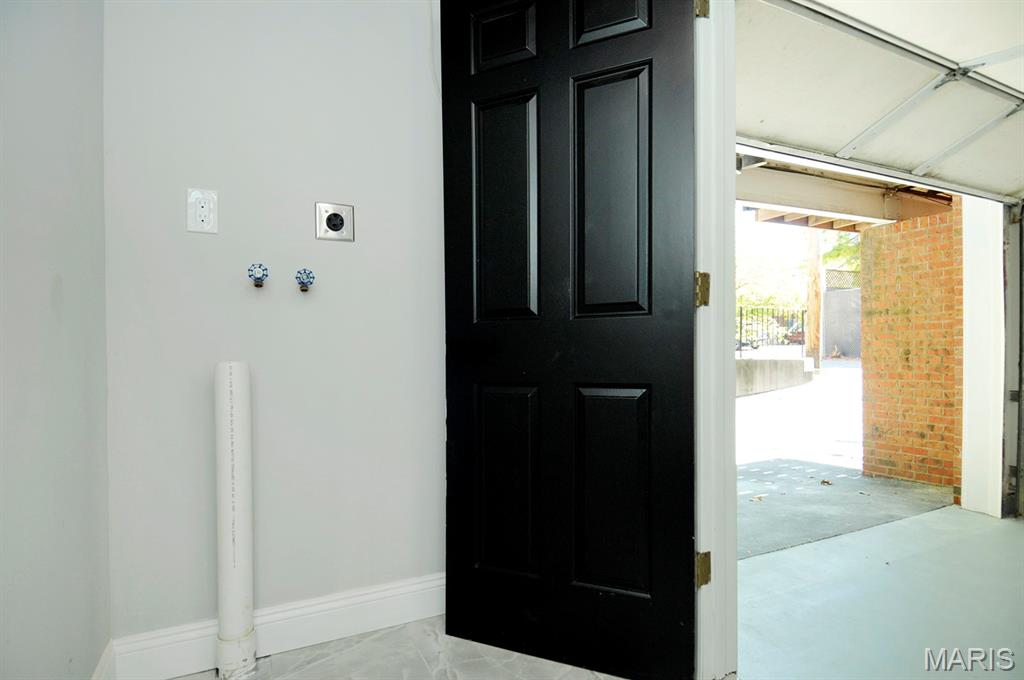
Laundry hook up 2
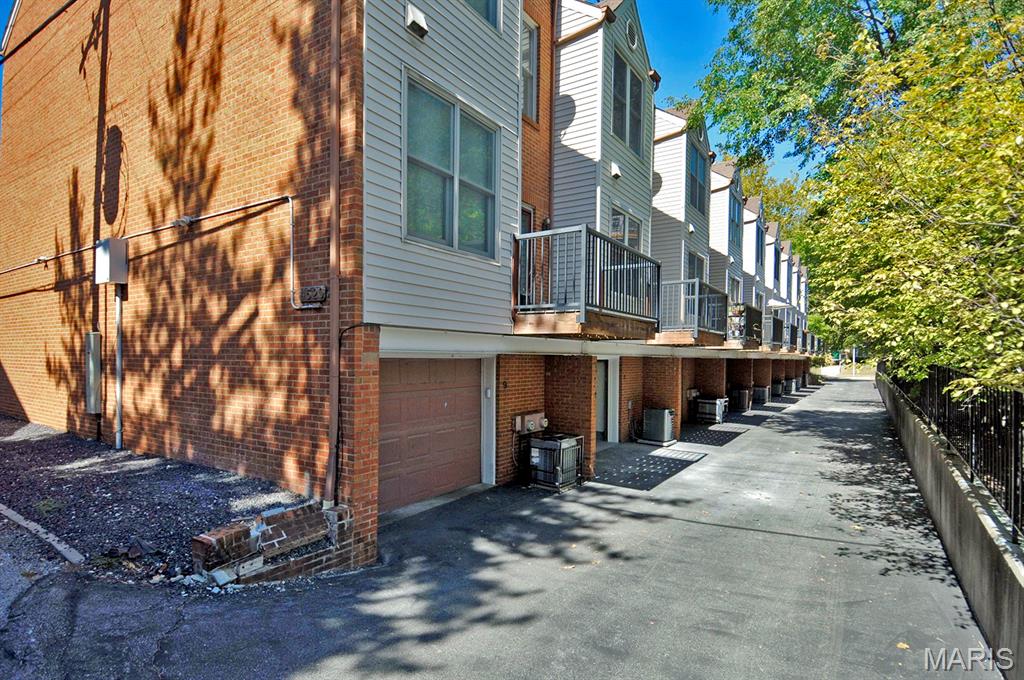
Row of townhomes featuring brick and siding exteriors, individual garages, and balconies with dark railings
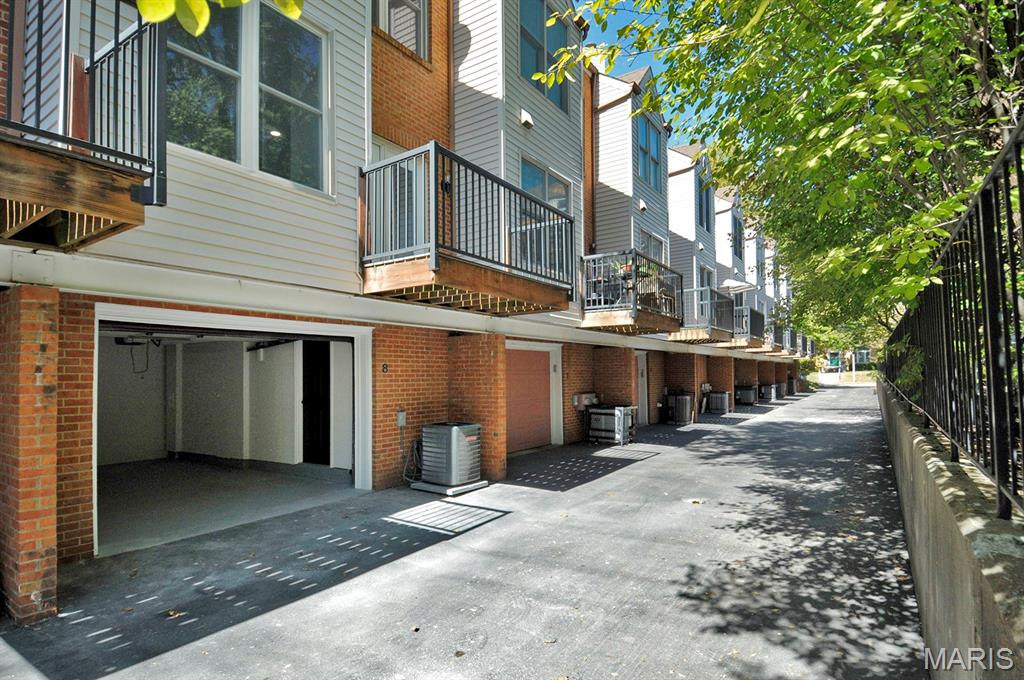
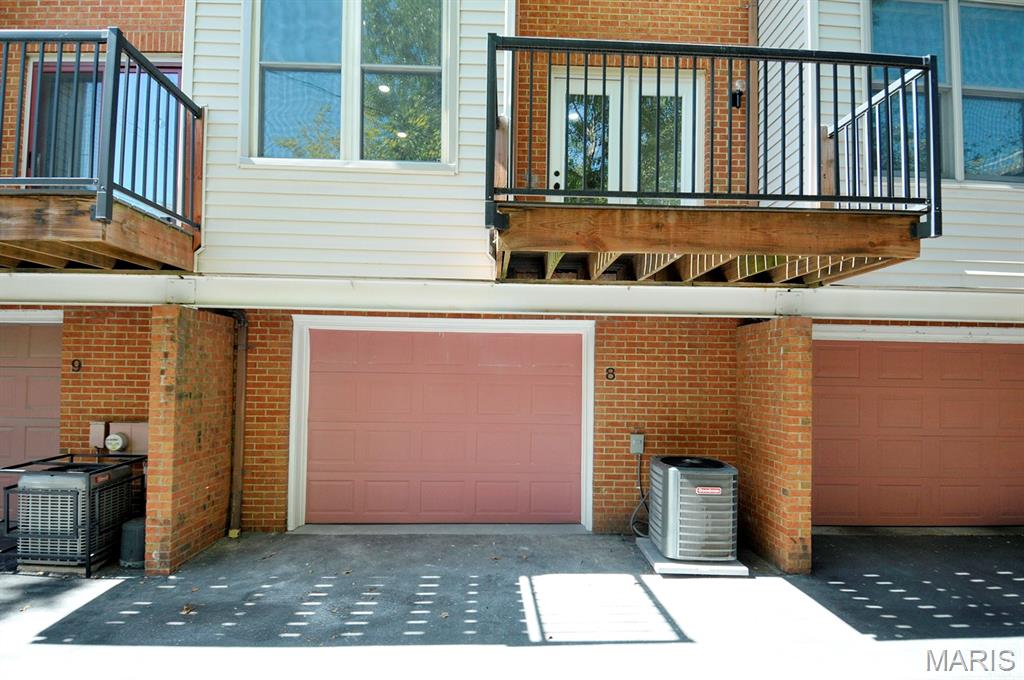
Exterior brick facade with vinyl siding
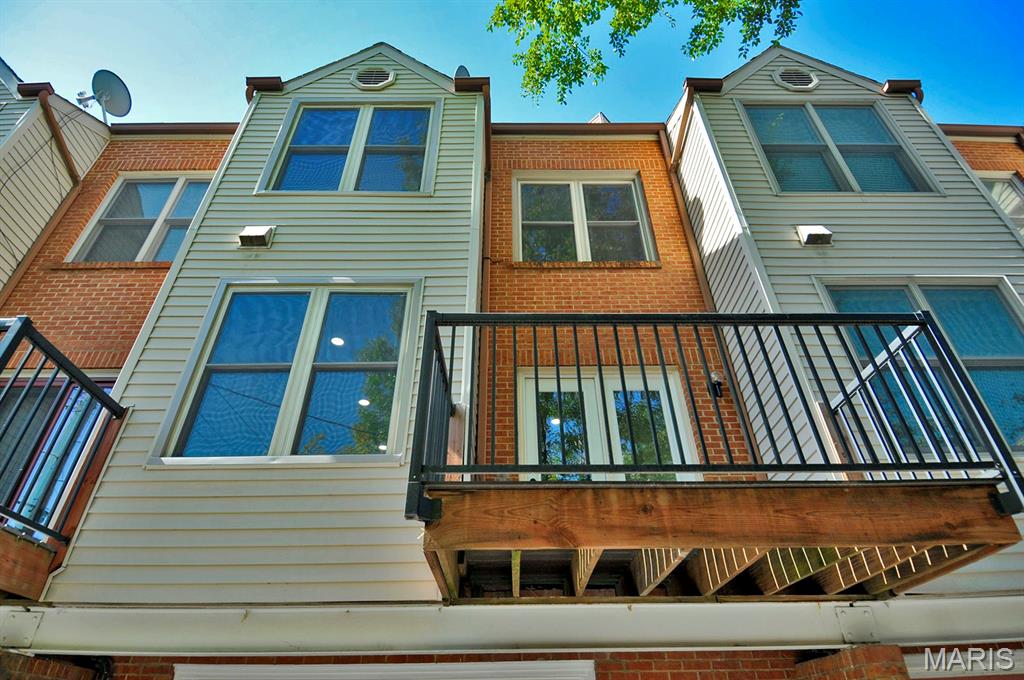
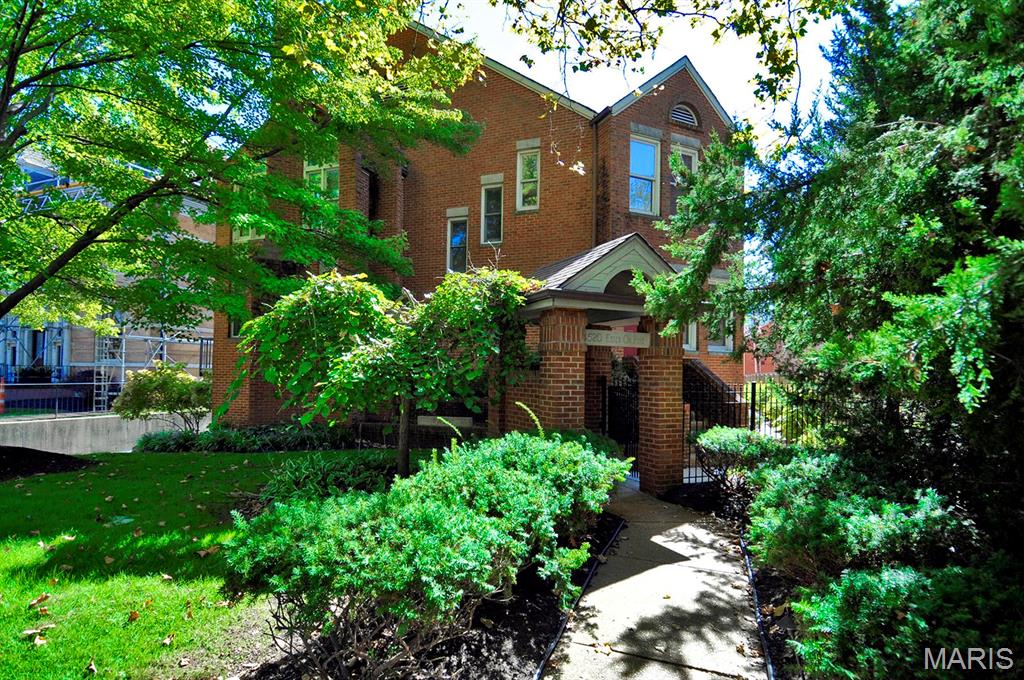
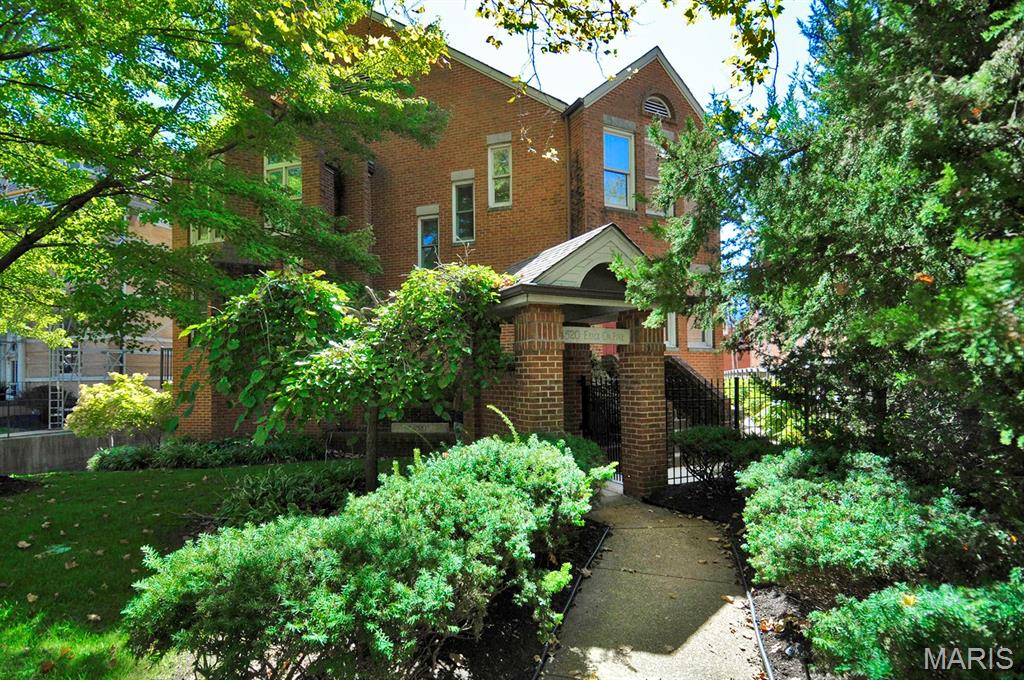
Brick exterior with multiple windows, arched window feature, covered entry with brick columns, and a concrete pathway
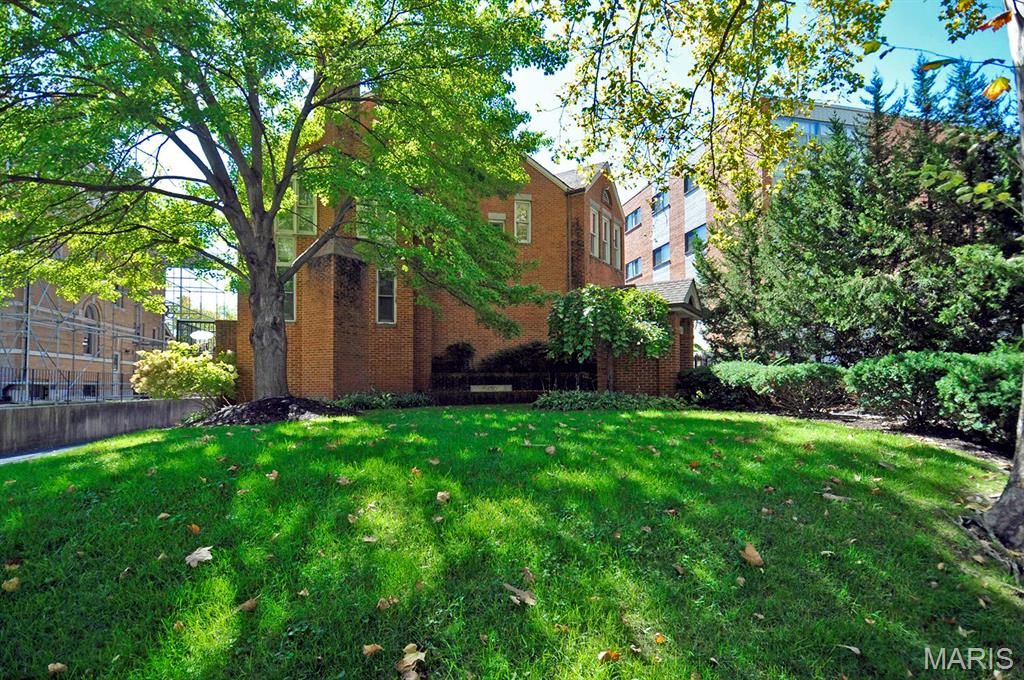
Brick exterior with mature trees, landscaped shrubbery, and a manicured lawn
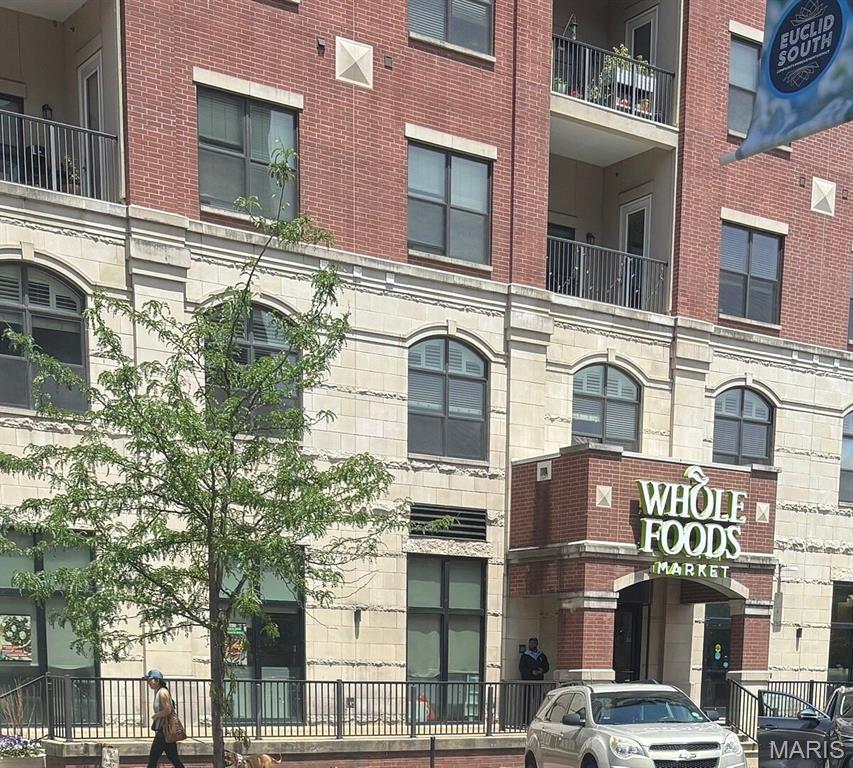
Brick and stone facade with arched windows, prominent commercial signage, and upper-level balconies with metal railings
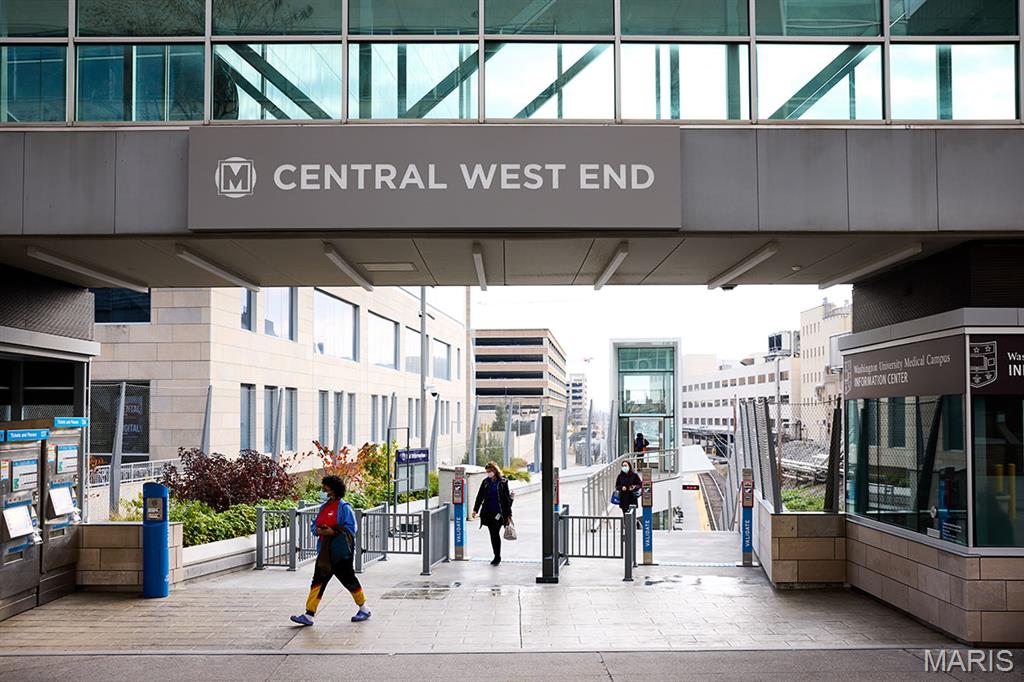
Additional content
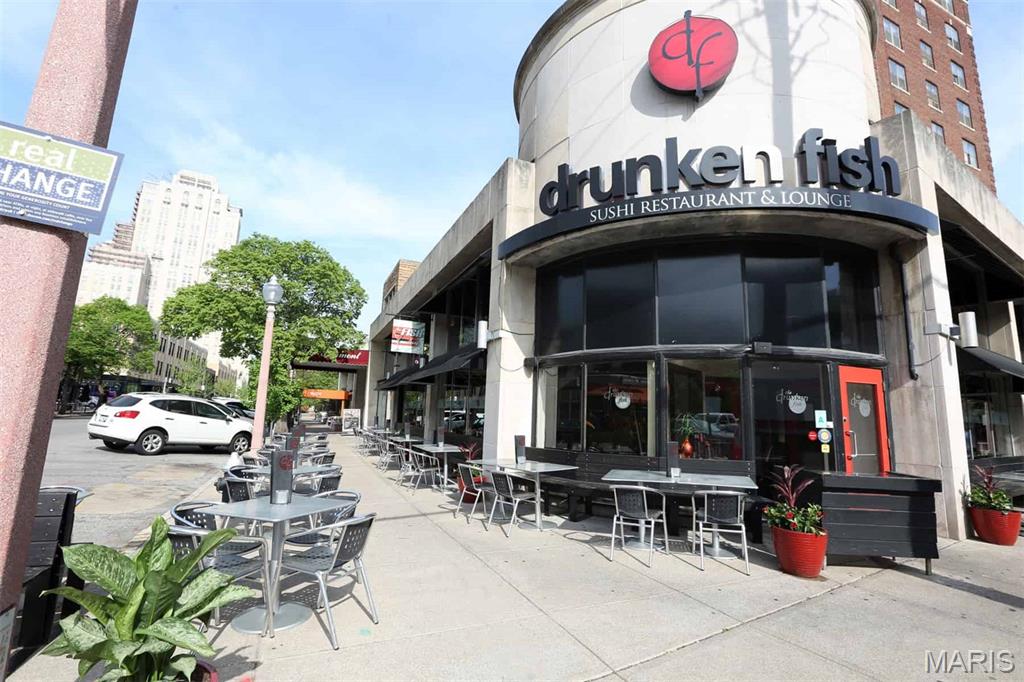
Commercial storefront featuring a curved facade, prominent business signage, expansive glass windows, and outdoor patio seating
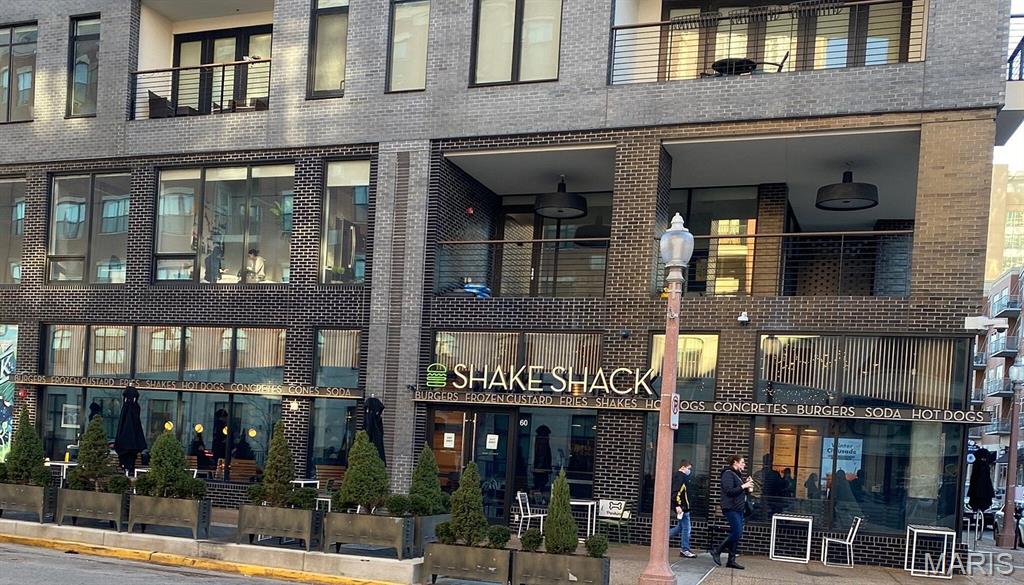
Brick facade featuring balconies with metal railings
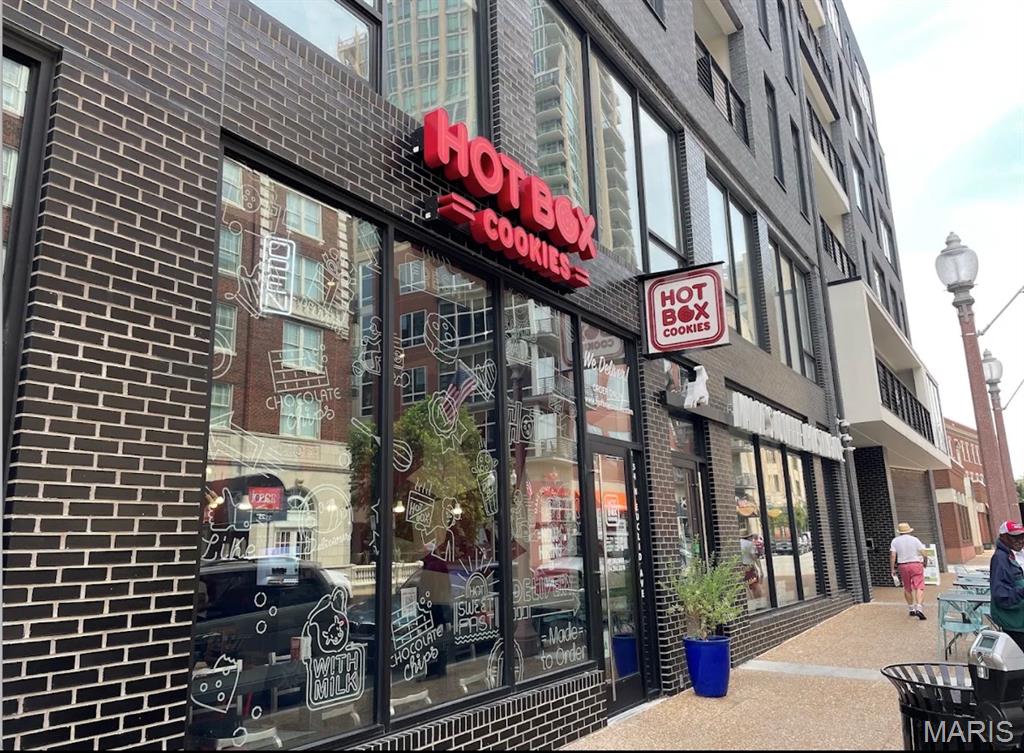
Black brick facade with large storefront windows, prominent red signage, and a modern commercial storefront
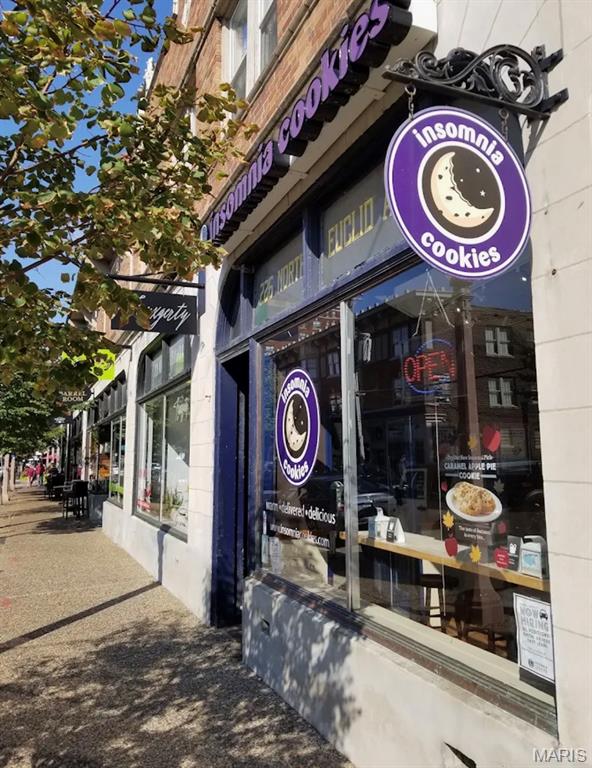
Commercial storefront with large display windows, brick facade, and pedestrian sidewalk access
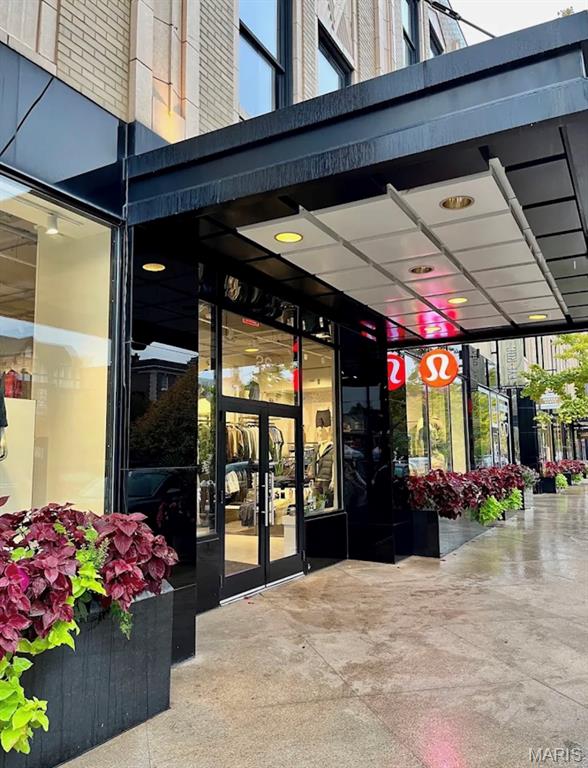
Black facade with large storefront windows and double glass entry doors
LOCATION ALERT! Completely renovated and right in the heart of the Central West End! This light-filled condo puts you just steps from Whole Foods, Shake Shack, dining, coffee, Forest Park, BJC and WashU Medical Campus. Inside, you’ll find a beautifully updated kitchen, spacious living and dining areas, a fireplace in the living room, a convenient main-level powder room for guests, and tons of natural light throughout. One of the standout features is the open staircase leading to the second floor, where a skylight above creates an impressive sense of height and brings even more natural light into the home. Upstairs features two spacious bedrooms, each with its own private full bathroom. Laundry hookups are conveniently located upstairs, with an additional laundry area in the lower-level utility room. The finished lower level offers a third bedroom with its own fireplace and full bathroom, plus direct access to the attached private garage. Enjoy your own garage plus plenty of street parking, all while living in one of St. Louis’ most walkable neighborhoods. Easy access to I-64/Hwy 40 and I-44, with Forest Park, BJC, WashU Medical Campus, Cortex Innovation District, restaurants, shopping and so much more nearby. Beautifully renovated, incredibly convenient and SO WALKABLE—come see everything this CWE condo has to offer!

3 Beds

4 Baths

2,035 sq.ft

$0 per sq.ft

Modern,Traditional
$ 559,900
Active
0
26064126
3
4
2,035
West Pine Twnhms Condo
St Louis City
St. Louis City
St Louis City
Residential
Modern,Traditional
Residential
$4,275
Last 6 closed homes in this zip.
| Address | Bd/Ba | SqFt | List | Sold | Closed |
|---|---|---|---|---|---|
| 4320 Washington Boulevard, St Louis City, MO 63108 | 0/0 | -- | $160,000 | $120,000 75% of ask |
Oct 21, 2026 |
| 4421 Laclede Ave., St Louis City, MO 63108 | 5/5 | 3,729 | $835,000 | $835,000 100% of ask |
Oct 20, 2026 |
| 4250 Lindell Boulevard, A, St Louis City, MO 63108 | 2/2 | 1,785 | $249,900 | $245,000 98% of ask |
Oct 20, 2026 |
| 5285 Washington Place, St Louis City, MO 63108 | 6/5 | 4,060 | $750,000 | $735,000 98% of ask |
Oct 16, 2026 |
| 4100 Forest Park Avenue, 203, St Louis City, MO 63108 | 2/2 | 1,158 | $2,175 | $2,250 103.4% of ask |
Oct 16, 2026 |
| 4440 Lindell Boulevard, 1002, St Louis City, MO 63108 | 2/1 | 1,406 | $142,500 | $75,000 52.6% of ask |
Oct 15, 2026 |
Estimate your monthly payment. Adjust the sliders below.
Estimate only. Not a loan offer. Consult a lender for an accurate quote, including HOA fees, PMI, and current rates.
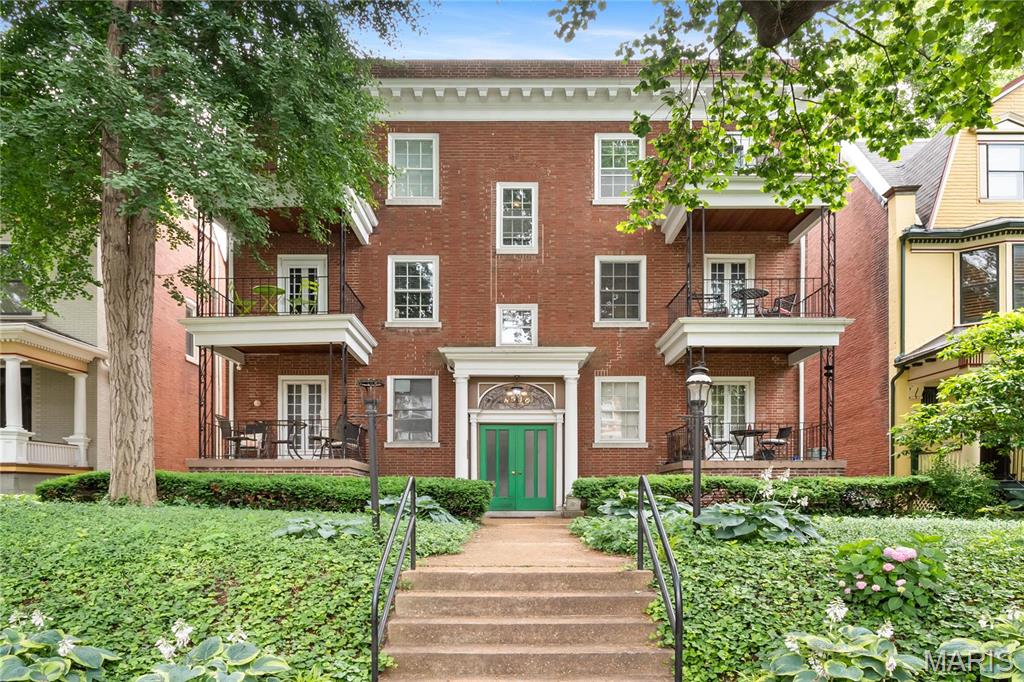
Welcome to this charming traditional-style condo in the desirable Central West End neighborhood of St. Louis! Offering 1,582 square feet of living space, this residence features 2 bedrooms and 2 full bathrooms, with a spacious and comfortable layout. A decorative fireplace adds a touch of classic charm and character to the living space. Enjoy convenient access to local restaurants, shopping, parks, Forest Park, and nearby medical centers. Experience the appeal of traditional style and city living in one of St. Louis’s most vibrant neighborhoods. Schedule your showing today!
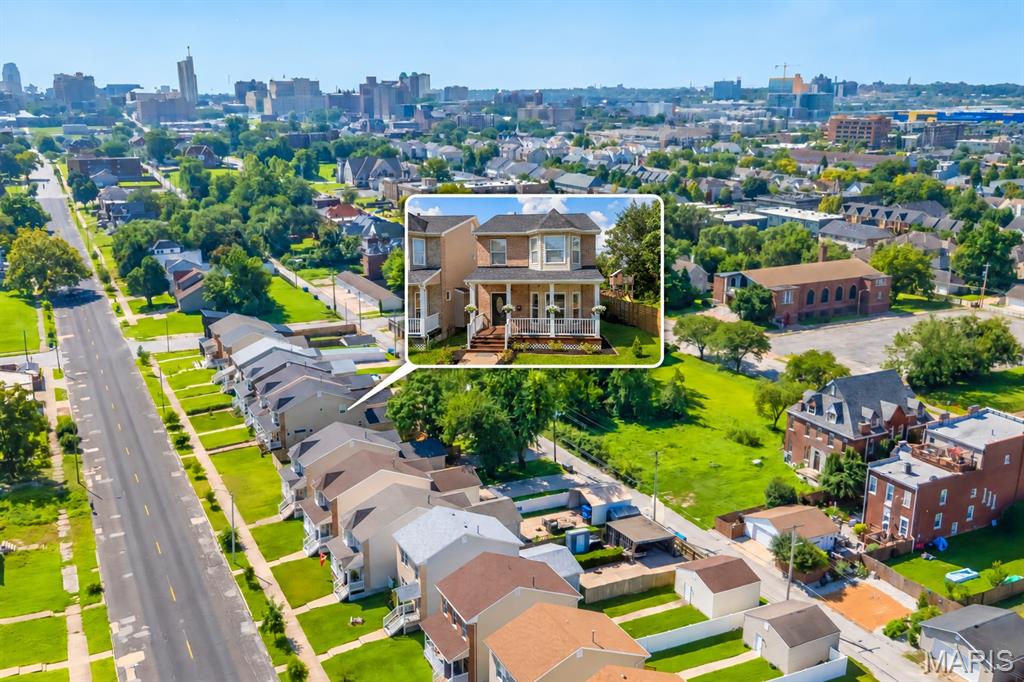
Move-in ready and thoughtfully updated, 4222 Delmar Boulevard offers a hard-to-find combination of modern comfort, generous living space, and an oversized rear-entry attached 2-car garage in St. Louis’ Central West End. Built in 2006, this 3-bedroom, 2.5-bath single-family home provides approximately 2,275 square feet of total living area, including 1,852 square feet above grade plus a partially finished lower level. A covered front porch welcomes you into a bright interior with hardwood floors and a spacious living room accented by a bay window and gas fireplace. Renovated in 2021, the kitchen is designed for both everyday living and entertaining with quartz countertops, smart appliances, gas cooking, a large center island, pantry storage, and an open connection to the dining area. Sliding glass doors lead to the deck for outdoor dining, grilling, or relaxing. Just off the kitchen, a convenient main-floor laundry and mudroom provides a practical drop zone with direct access to the garage. Smart lighting and a Tesla EV charger installed in 2024 add useful technology for today’s lifestyle. Upstairs, the oversized primary suite features a walk-in closet and beautifully remodeled en suite bath, also completed in 2021, with a rain shower and contemporary finishes. Two additional well-proportioned bedrooms and another full bathroom complete the second floor. The partially finished lower level adds valuable flexibility with an electric fireplace and versatile space for a home office, gym, media lounge, playroom, or recreation area. The unfinished portion offers abundant storage for seasonal items, equipment, hobbies, and household needs. Recent improvements include a furnace installed in 2023, Tesla charging station added in 2024, roof replaced in 2025, plus fresh neutral interior paint, new carpeting, and refreshed landscaping completed in 2026. Thoughtful upgrades, adaptable living areas, excellent storage, and attached garage parking combine to create a comfortable and functional city home. Located in the sought-after 63108 corridor, the property offers convenient access to Forest Park and its Saint Louis Zoo, Saint Louis Art Museum, Missouri History Museum, and The Muny; City Foundry STL and Cortex Innovation Community; Grand Center Arts District and the Fabulous Fox Theatre; Saint Louis University, Washington University Medical Campus, Barnes-Jewish Hospital, dining, recreation, entertainment, and major employment centers. 4222 Delmar Boulevard brings together updated interiors, newer construction, flexible square footage, valuable garage parking, EV charging, and proximity to many of St. Louis’ most recognized cultural, medical, educational, and entertainment destinations.
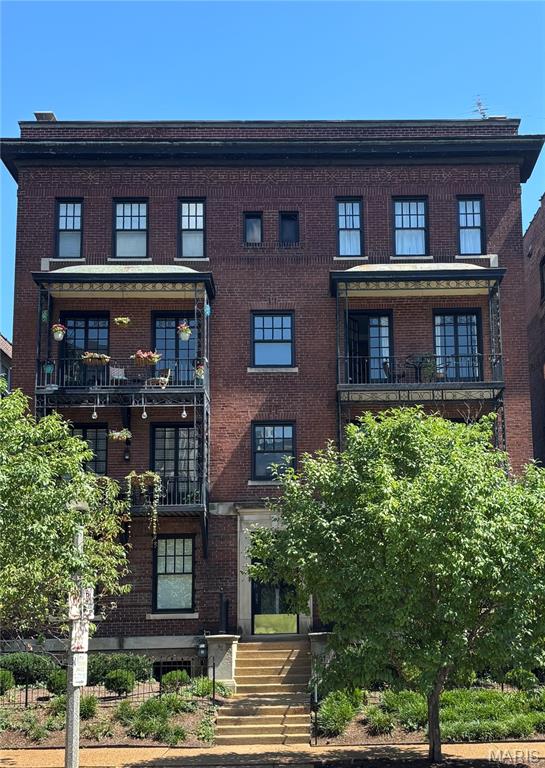
Sophisticated Townhome located in the sought after & very popular area of the Central West End, with Washington University Medical School/ BJC Hospital Complex at your doorstep. This smartly updated two bed, one & half bath townhome is surrounded by Forest Park, coffee shops, multicultural restaurants, grocery shopping and local shops all within quick access of your front door. This first floor, end unit has been updated for today's lifestyle, but still retains the original & elegant architectural details of the period in which it was built. Beautifully appointed rooms together with high ceilings, hardwood floors and natural light make this the perfect refuge for the discerning buyer. The Living Room with high ceilings, gas fireplace, Marble Mantle and extra storage lends itself for casual or formal entertaining. The Living Room opens to the lovely Dining Room that has the added benefit of French Doors that overlook the small owner tended garden out back in the common area The French Doors, when open, are equipped with screens to enjoy fresh air. The renovated kitchen with breakfast bar, was opened to the Dining Room and shares views of the Living Room. The Kitchen is equipped with stainless steel appliances, induction stove, pendant lighting, custom cabinetry and beautiful Carrara Marble countertops. Upstairs you will find a nice sized landing, hard wood floors, two nice sized bedrooms & a beautifully renovated bathroom. The Primary Bedroom, flooded with natural light, has double closets & French doors that open to the Balcony with a view of the neighborhood. The second bedroom has dual closets and is currently being used as an office, but could easily be turned back into a comfortable guest room as it was before the need for a home office. The hallway closet contains the furnace and water heater. A spacious utility room rounds out the second floor, equipped w/stackable Washer & Dryer, builtin cabinets w/ drawers and clothes drying rack. Although you're in the City, it's quiet and peaceful inside your townhome. The clean basement has assigned locked enclosed storage unit that is considerably sized to store your seasonal possessions. The HOA is proactive and well run. Recent property improvements: repair & reseal concrete platforms rear stairwells, rust removal & repainting back stairwells, new driveway, new roof, painting & repairs to front windows & French doors, repaired and painted front fencing, tuckpointing has been done on a regular basis. The home is zoned heating and cooling. Residents have one registered street space in front of the building for an annual permit fee currently @$40, plus the assigned carport space in back for your parking convenience. New lighting illuminating the carports and rear entrance area has recently been installed. Exclude personal furnishings, hanging artwork and mirrors. Friendly kitty lives here, so be mindful of opening and closing the doors. Door to storage unit locks from inside door knob when you are finished showing it.
