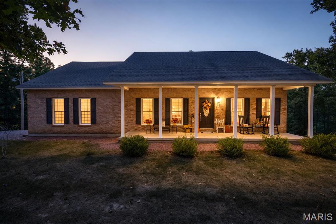
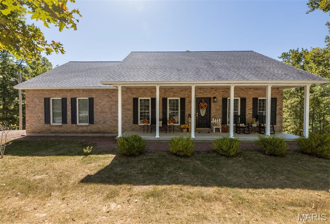
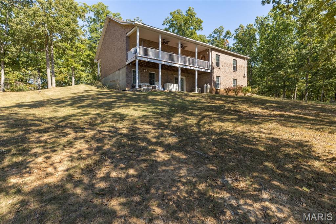
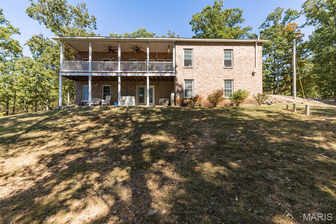
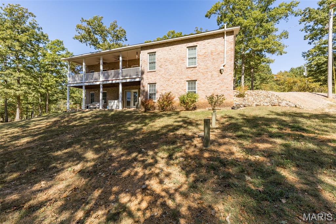
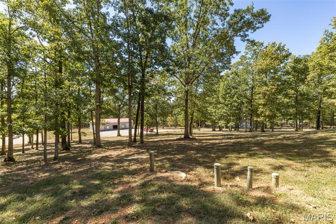
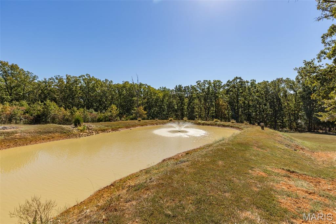
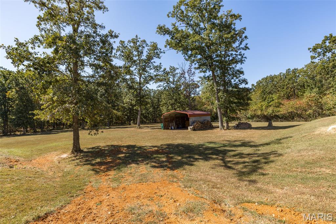
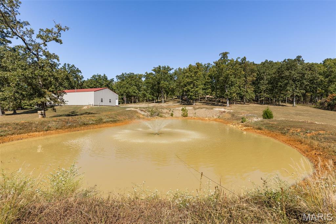
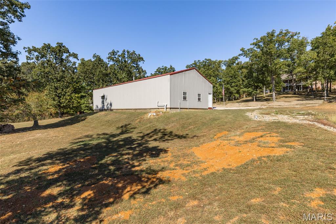
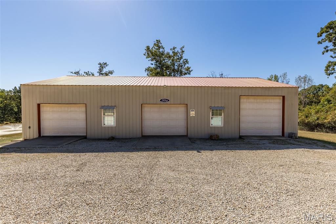
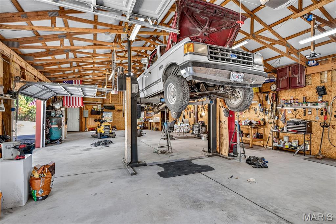
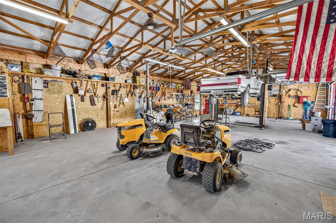
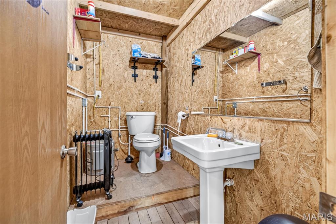
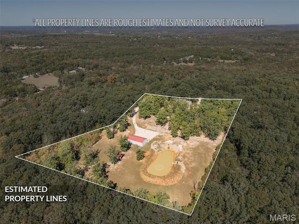
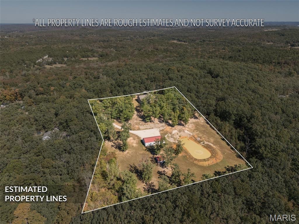
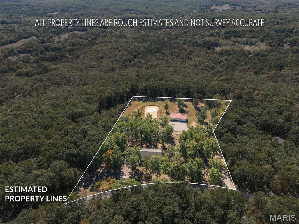
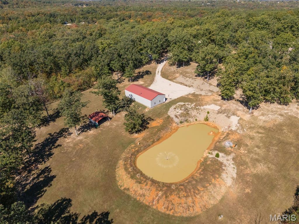
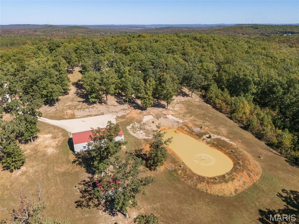
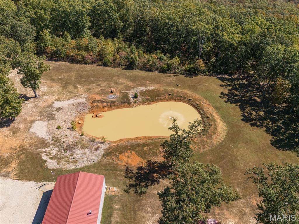
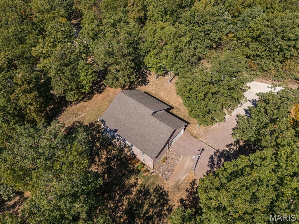
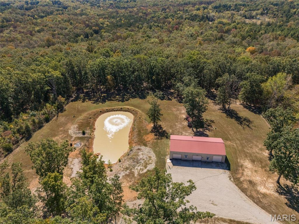
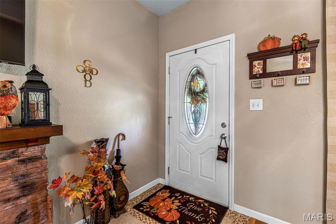
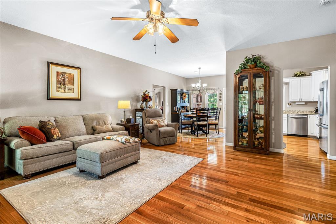
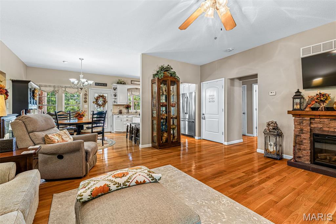
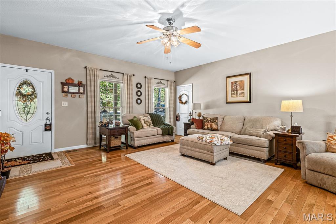
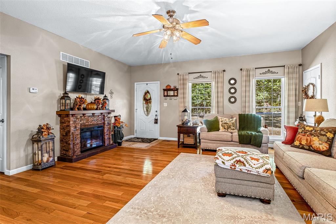
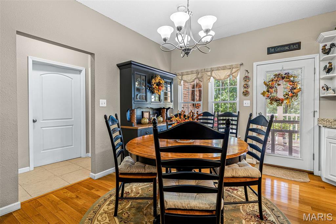
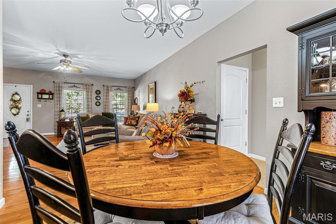
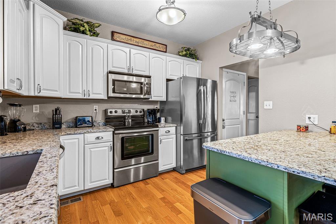
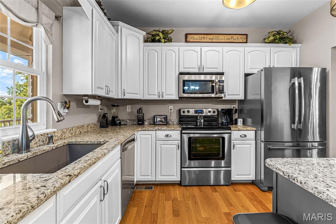
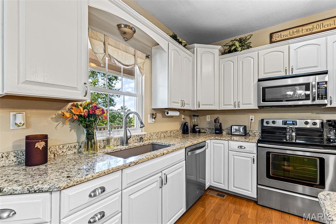
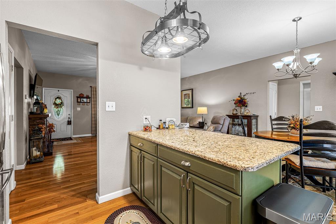
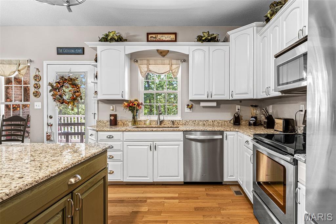
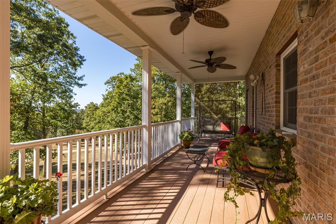
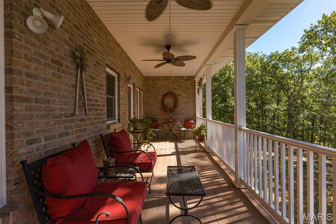
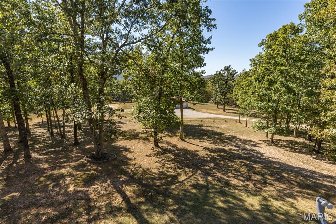
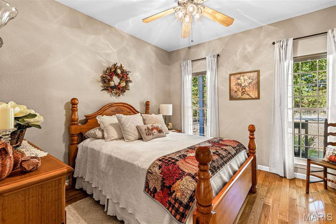
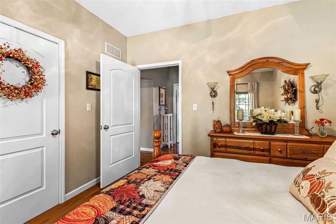
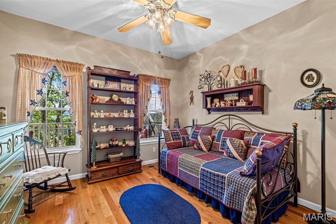
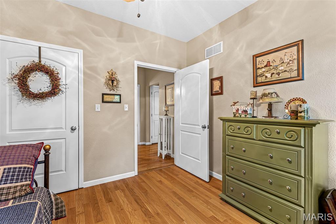
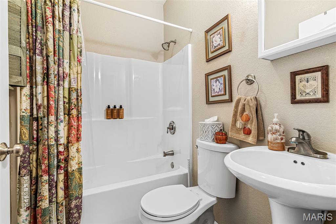
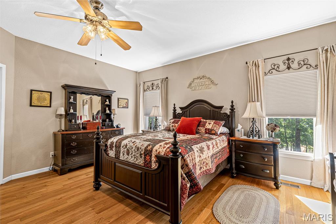
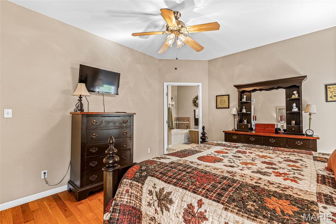
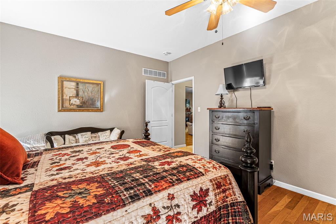
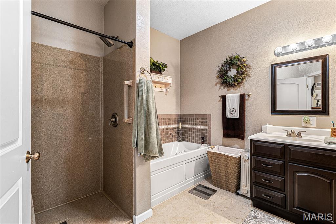
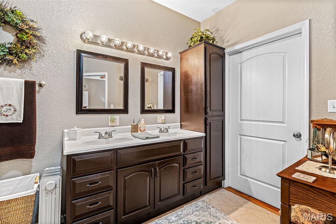
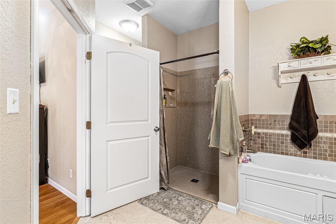
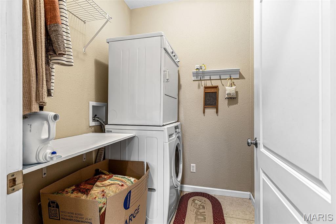
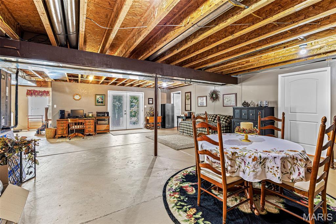
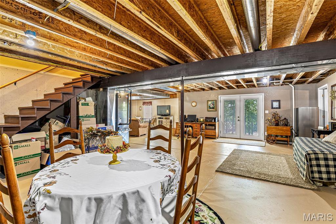
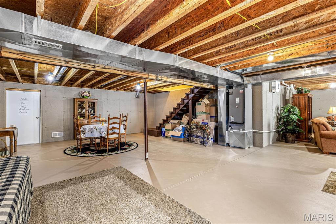
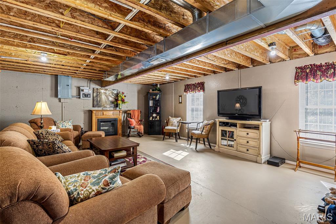
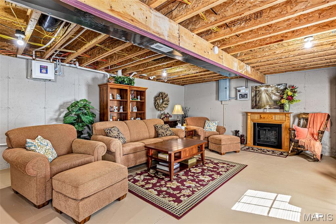
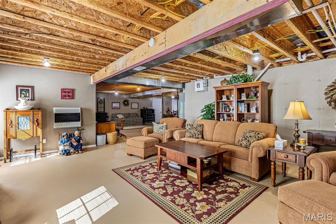
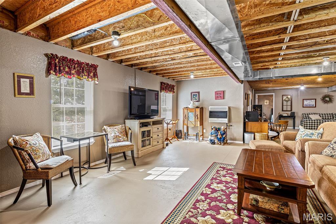
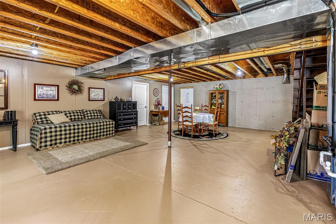
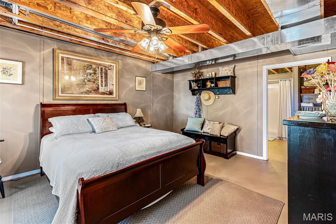
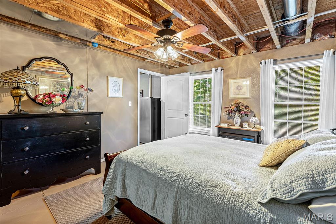
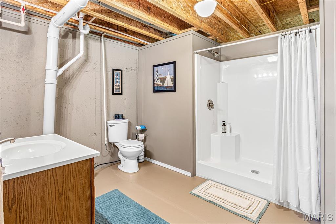
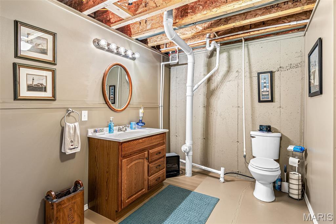
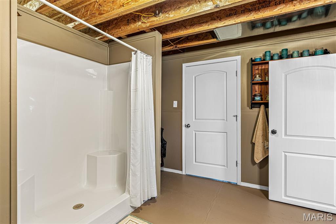
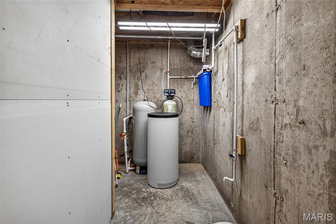
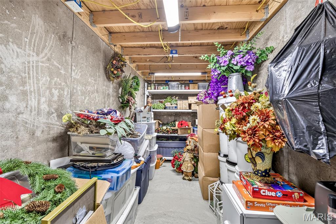
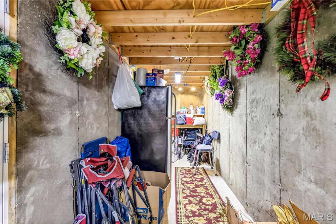
Beautiful 4-bedroom, 3-bath home on 5.39 acres with pond and incredible 30x60 outbuilding! This property offers space, comfort, and quality throughout. The main level features hardwood floors, tall ceilings, an electric fireplace in the living room, solid-surface countertops, and abundant natural light. The primary suite includes a private bath and main-floor laundry for convenience. Home also has 2 car attached garage. Enjoy stunning views from the covered composite deck. The finished lower level adds a bedroom, full bath, safe room, family room, walkout to patio, and an additional electric fireplace plus propane stove for backup heat. Home includes several extras — TVs, washer and dryer, select drapes, tankless water heater, water softener, generator and filtration system. The impressive 30x60 outbuilding has a concrete floor, electric, heat, bathroom, car lift, and more. A peaceful pond and spacious acreage complete this exceptional property.

4 Beds

3 Baths

3,288 sq.ft

$0 per sq.ft

Ranch
$ 464,900
Active
0
26064086
4
3
3,288
1,644
N/A
West St. Francois Co. R-IV
St Francois
Residential
Ranch
Residential
$2,557
Last 6 closed homes in this zip.
| Address | Bd/Ba | SqFt | List | Sold | Closed |
|---|---|---|---|---|---|
| 313 Edgewood Street, Park Hills, MO 63601 | 2/1 | 876 | $49,900 | $49,000 98.2% of ask |
Oct 20, 2026 |
| 906 Glencoe, Park Hills, MO 63601 | 3/1 | 1,096 | $180,000 | $180,000 100% of ask |
Oct 20, 2026 |
| 803 N Grant Street, Desloge, MO 63601 | 2/1 | 824 | $99,900 | $99,900 100% of ask |
Oct 19, 2026 |
| 623 Camilla Street, Park Hills, MO 63601 | 3/2 | 1,200 | $140,000 | $139,200 99.4% of ask |
Oct 19, 2026 |
| 500 S Vandervoot Street, Desloge, MO 63601 | 5/2 | 1,212 | $219,900 | $219,000 99.6% of ask |
Oct 16, 2026 |
| 1421 E Main, Park Hills, MO 63601 | 0/0 | 3,105 | $299,000 | $230,000 76.9% of ask |
Oct 16, 2026 |
Estimate your monthly payment. Adjust the sliders below.
Estimate only. Not a loan offer. Consult a lender for an accurate quote, including HOA fees, PMI, and current rates.
Kitchen
10x11
Dining Room
10x10
Primary Bedroom
16x13
Bedroom 2
11x11
Bedroom 3
11x11
Primary Bathroom
12x12
Bathroom 2
6x4
Laundry
6x5
Bedroom 4
13x15
Bathroom 3
10x12
Family Room
18x23
Utility Room
12x7
Prime commercial location in high traffic area. Office or retail business with high visibility, signage, ample paved parking. Concrete block building with canopy. Offices plus public access room for retail sales with many possibilities. Call for appointment to see.
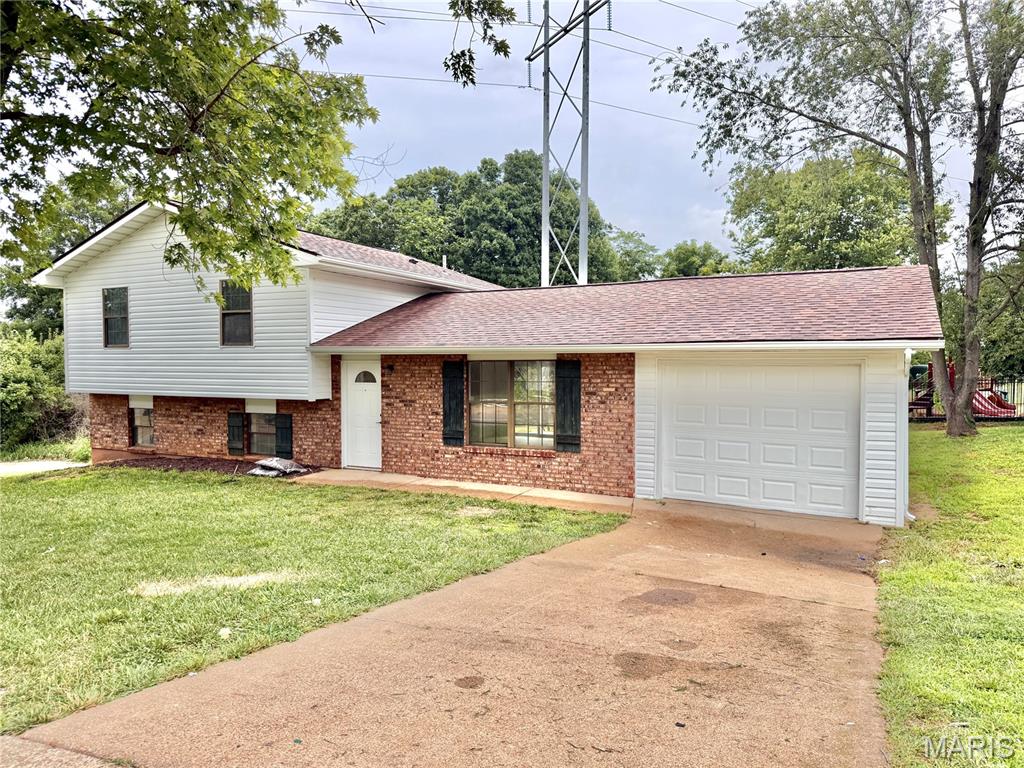
Welcome to this charming split-level home offering the perfect combination of comfort, space, and convenience. Featuring 3 bedrooms, 2 bathrooms, a spacious living area, an attached garage, and a large yard, this home is ideal for families, first-time buyers, or anyone looking for extra room to spread out. The functional layout provides plenty of living space, while the established neighborhood offers a peaceful setting close to schools, shopping, parks, and everyday amenities. Don’t miss your opportunity to make this move-in-ready home your own! Listing is agent owned
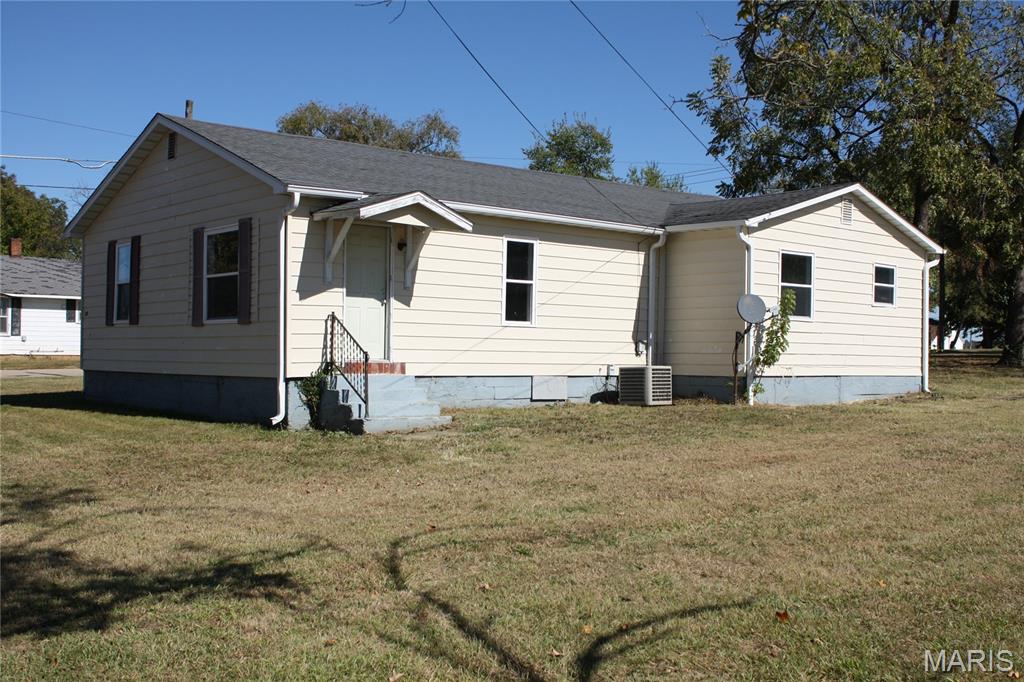
Don't miss this exceptional investment property offering two income streams on one property. Whether you're looking to expand your rental portfolio or generate passive income, this property delivers strong potential and flexibility. Both units are positioned to provide steady cash flow, making this an attractive option for investors or owner-occupants looking to offset their mortgage with rental revenue. Schedule your showing today and discover the possibilities this dual-income property has to offer!