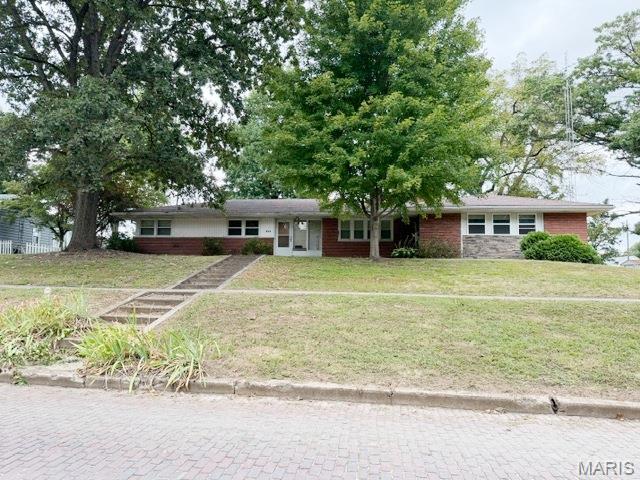
Here is a beautiful brick ranch style home with a full basement, attached 2 car garage with a nice concrete driveway along with a 18' x 29' enclosed patio on the back of the home and a fenced back yard. The property consists of 2 parcels (16-02-483-006 and 16-02-483-007) which makes this a 17'0' 120' pc. of property with 170' of road frontage in front of the house on N. Broad St and also 170' in back of the house on Wait St. The main level of the home has a kitchen that is open to a great room with a wood burning fireplace, 3 nice size bedrooms, a full bath, a front entry plus there are plenty of closets for storage. The basement has inside access. It is partially finished and offers a large family room, a bath with a walk in shower, a workshop and a large unfinished utility area where the washer and dryer are located, along with the boiler and water heater. THIS IS AN ATTRACTIVE PIECE OF PROPERTY WITH A GREAT LOOKING HOME WITHIN WALKING DISTANCE OF DOWNTOWN!!!!!!!!
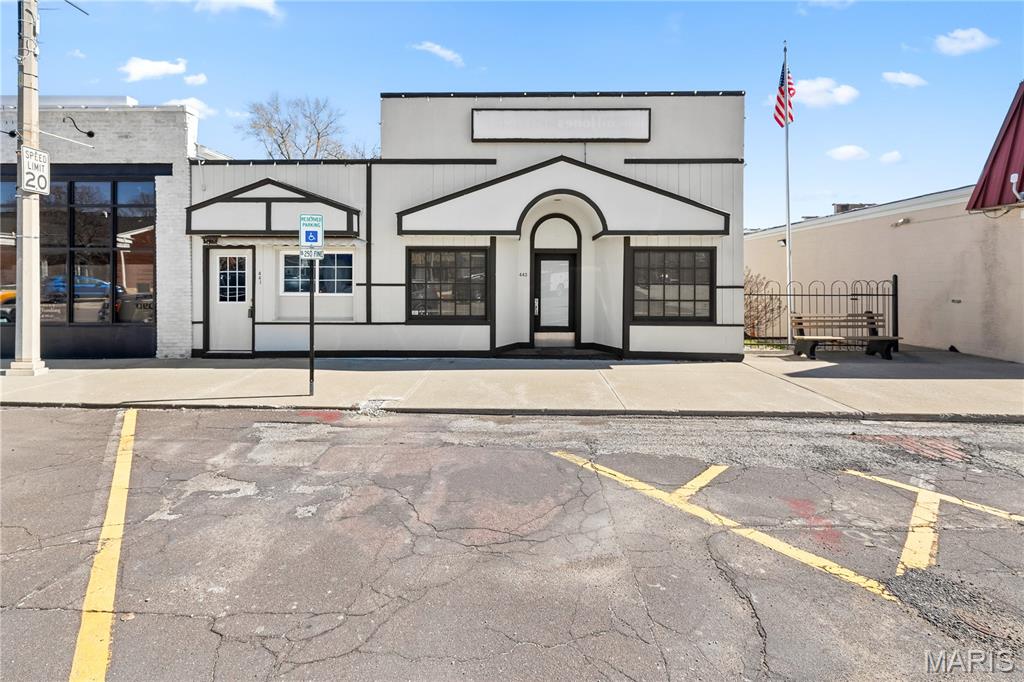
Fantastic opportunity to be part of Hillsboro’s Downtown Revitalization! Two buildings offering endless possibilities with exceptional flexibility, ideal for owner occupants, dual business use, or income producing investment. Utilities are shared between the buildings. The forced air furnace and central air unit are located in 441 S Main St and service both buildings. The water heater is also located in 441 S Main St, while the main water shutoff is located in 443 S Main St. The electrical panel is located in 443 S Main St, and there is a single electrical meter serving both properties. 441 S Main St features a versatile layout previously utilized as a real estate office, barber shop, and ice cream shop. The space includes an open front area, half bath, utility area with multiple sinks, and a rear office or storage room with access to the back parking area and basement. This layout is ideal for a boutique, salon, or small office. 443 S Main St has been used as an investment office and offers a reception area, two offices, full bathroom, basement, and rear exterior access. This space is well suited for professional or service based use. Both buildings include separate basements, providing additional storage or workspace. Prime location next to City Hall with excellent visibility and high traffic exposure along S Main St at the intersection of IL Route 127 and IL Route 16.
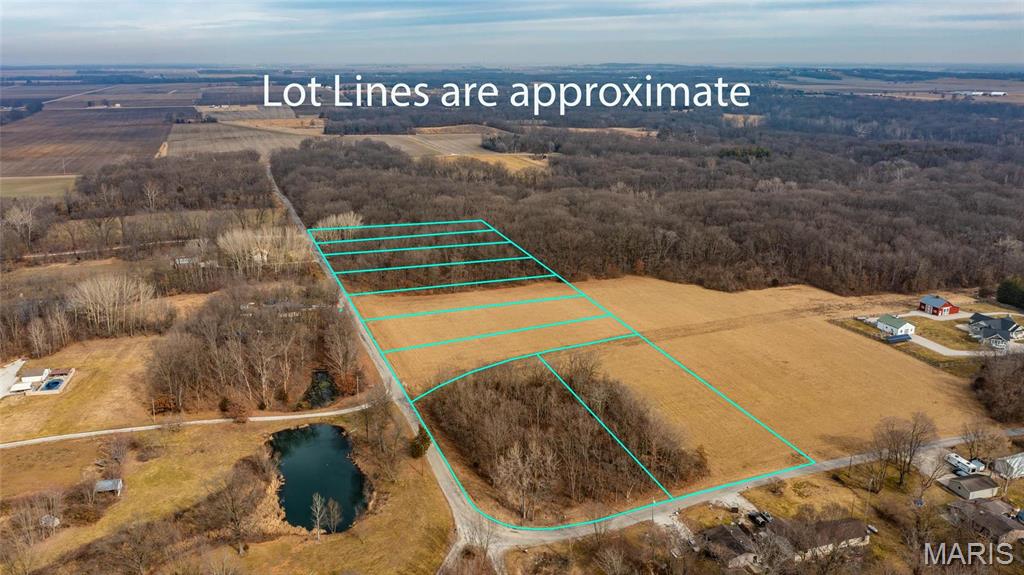
WELCOME TO YOUR DREAM PROPERTY! Nestled in a serene setting, this 9.26 acre property is ready for you to create an expansive estate. With a mix of open space and wooded areas, the property offers the perfect balance of privacy and natural beauty. Don't miss out on the opportunity to create your own slice of paradise in this picturesque locale. Additional Rooms: Other