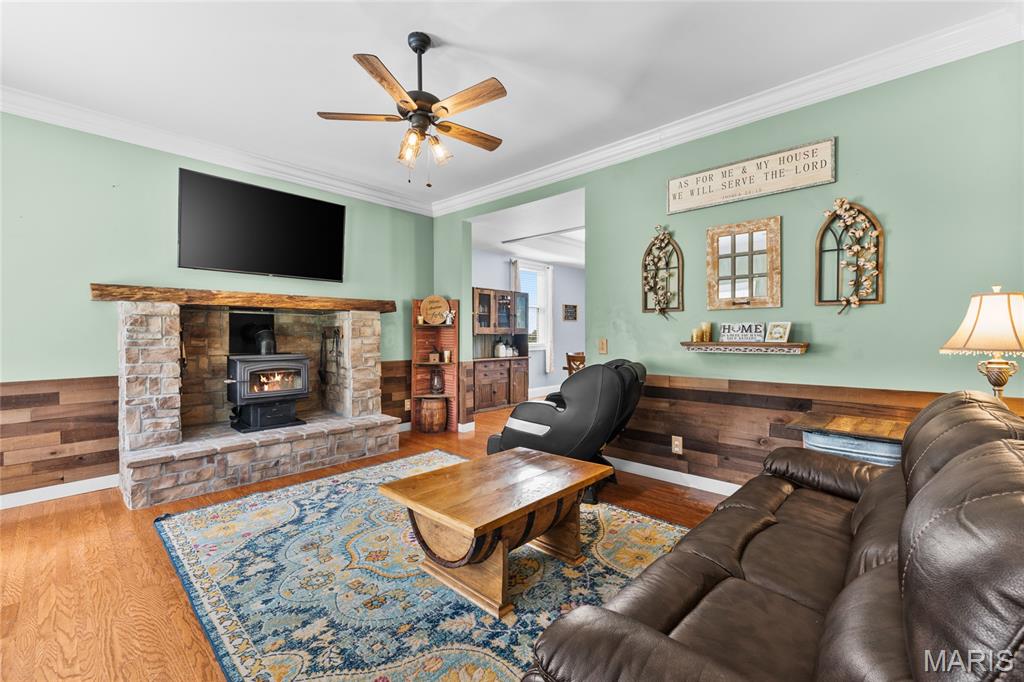
Main Floor Living Room
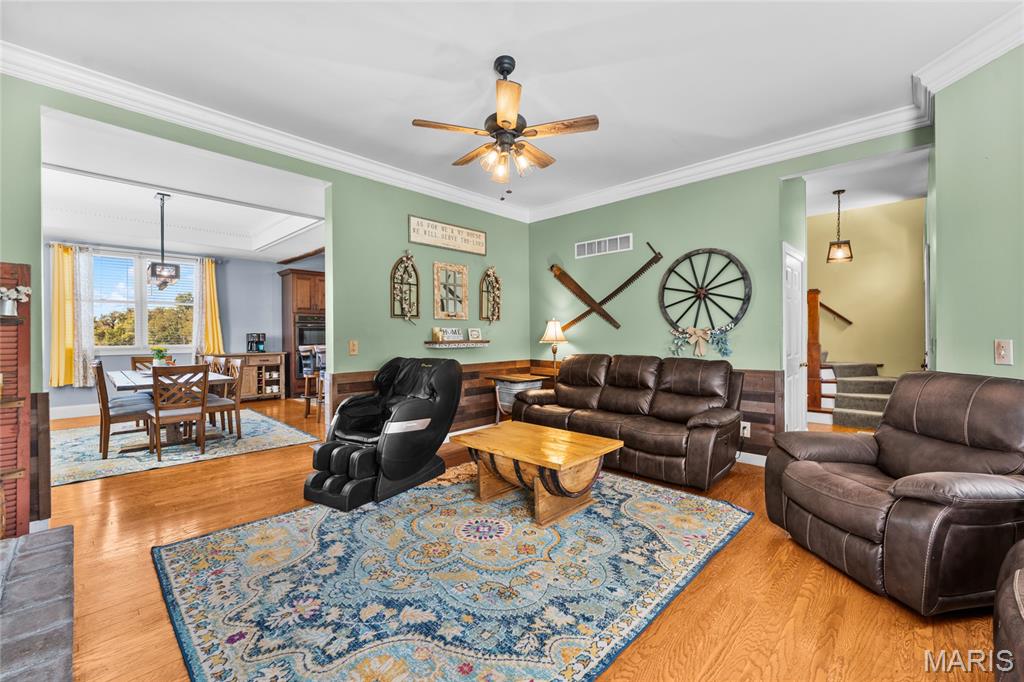
Main Floor Living Room
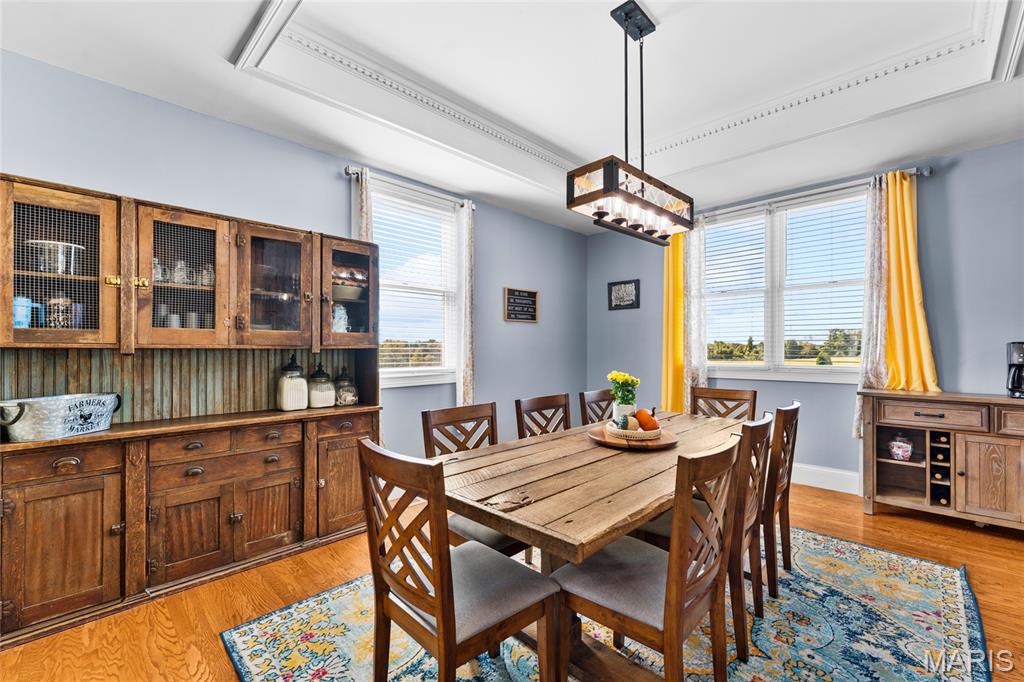
Main Floor Dining Room
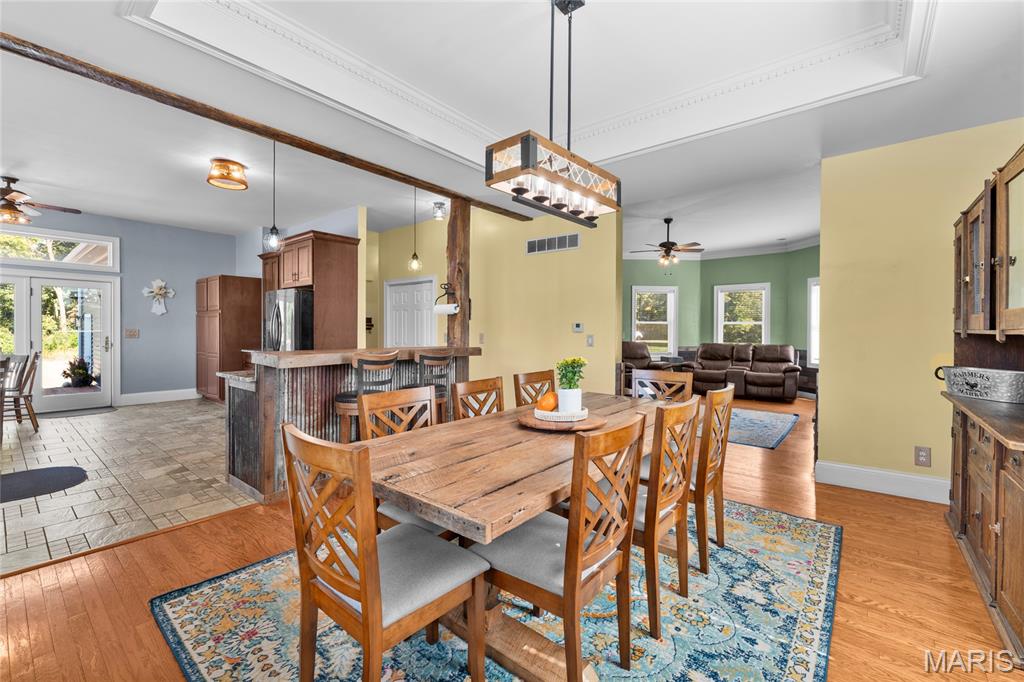
Main Floor Dining Room
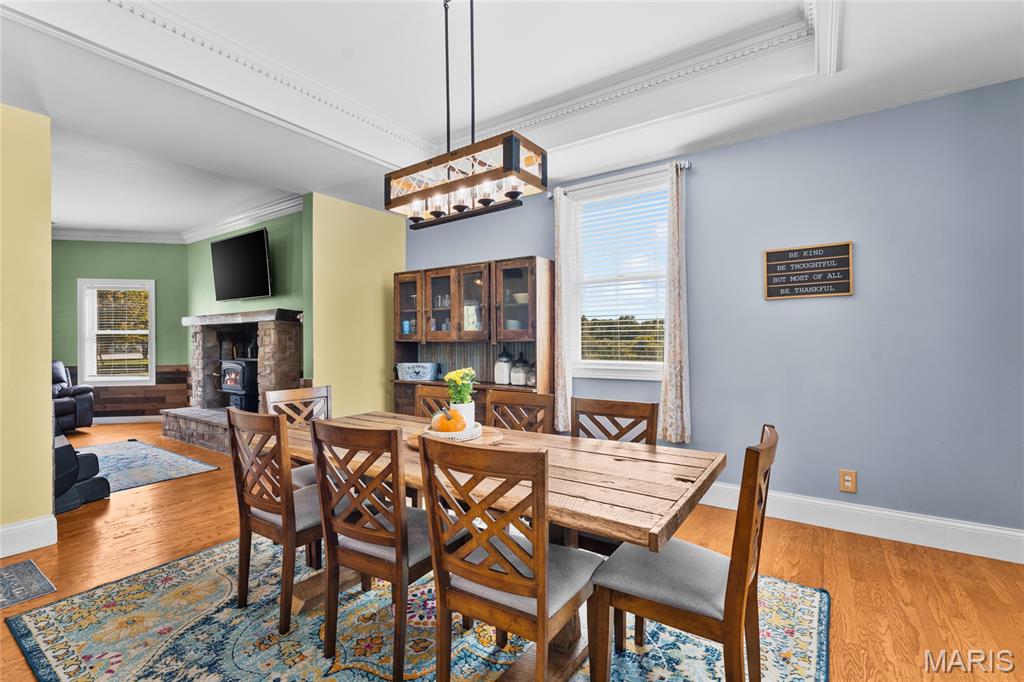
Main Floor Dining Room
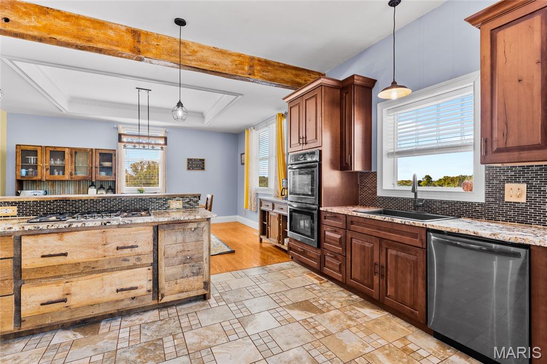
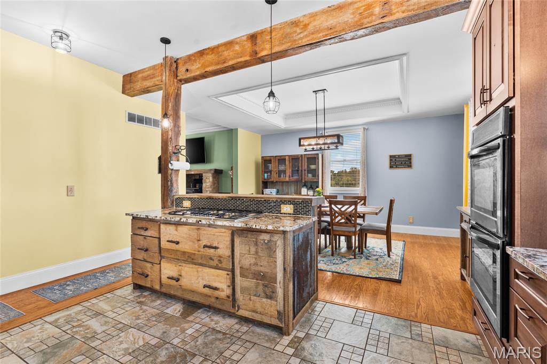
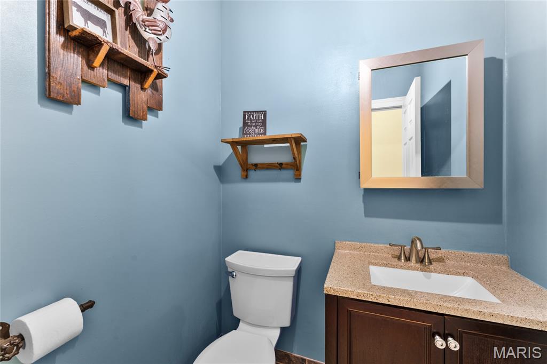
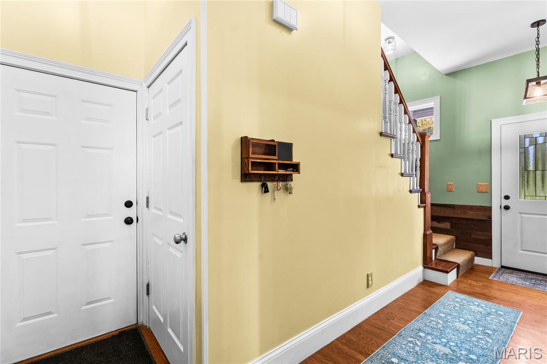
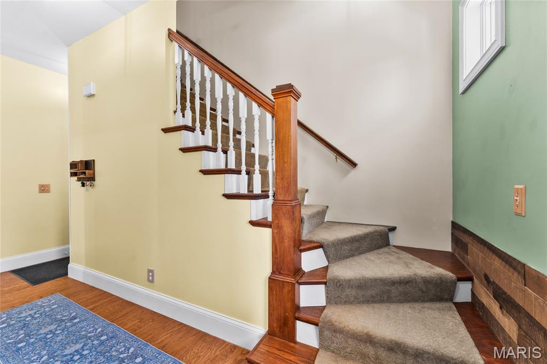
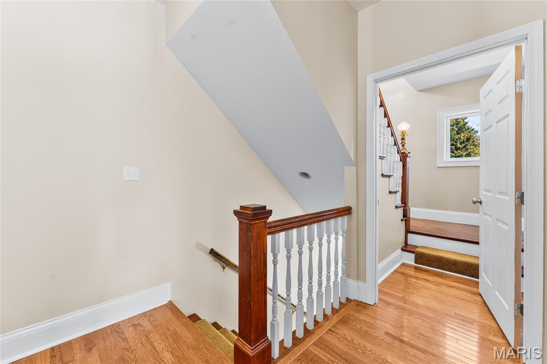
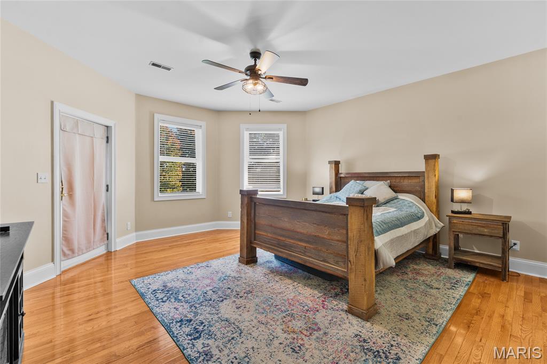
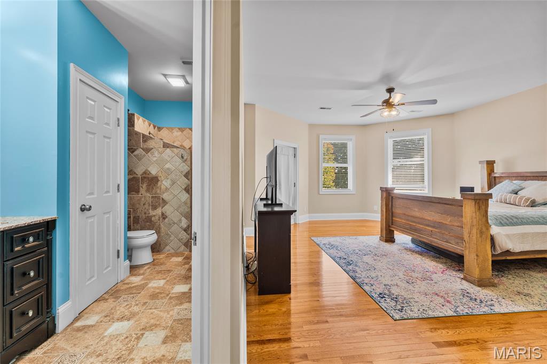
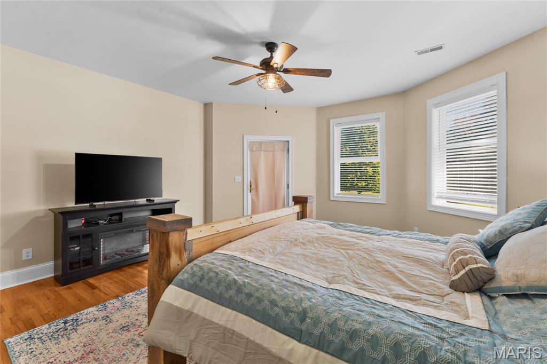
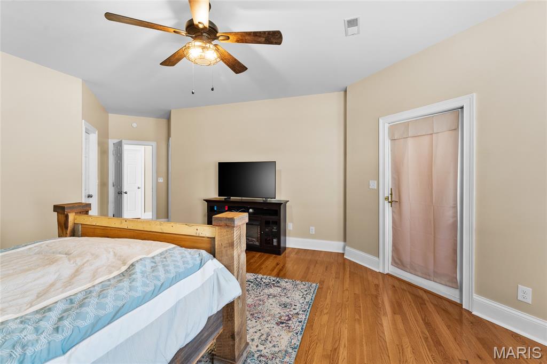
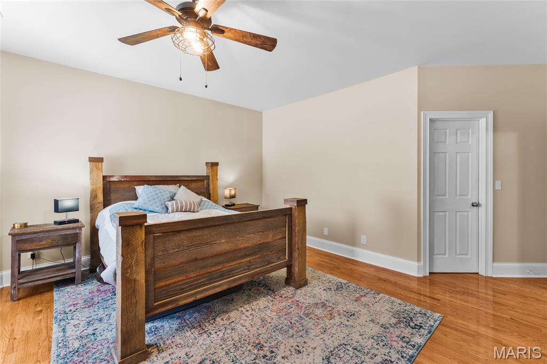
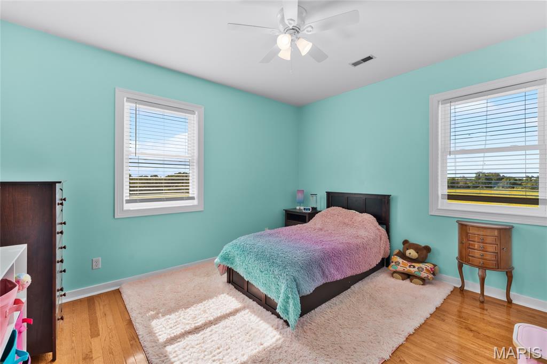
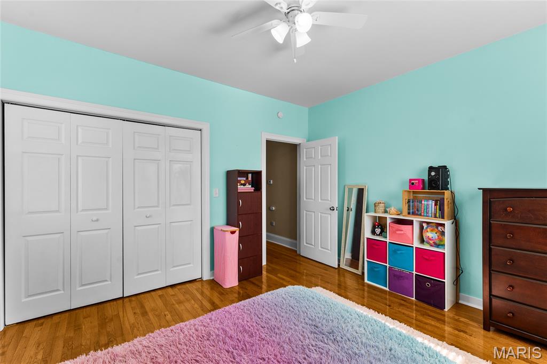
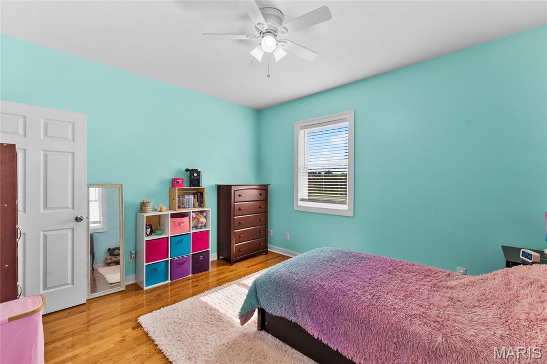
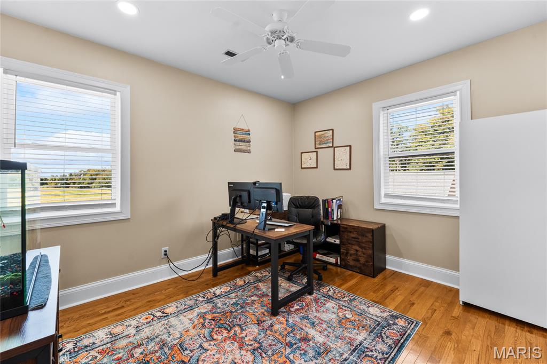
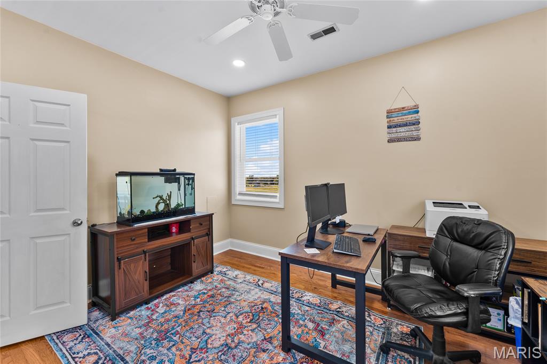
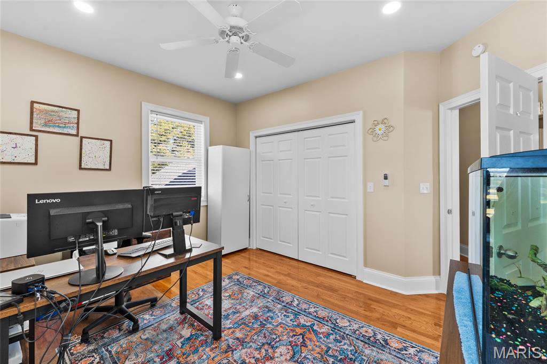
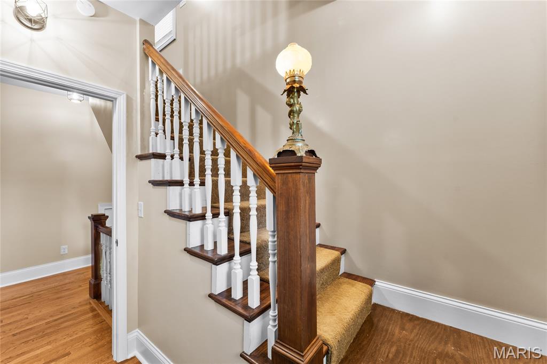
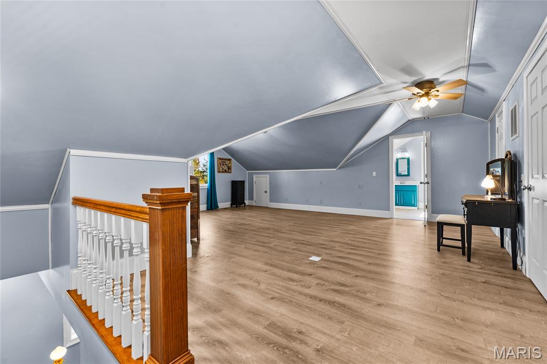
3rd Floor Bedroom
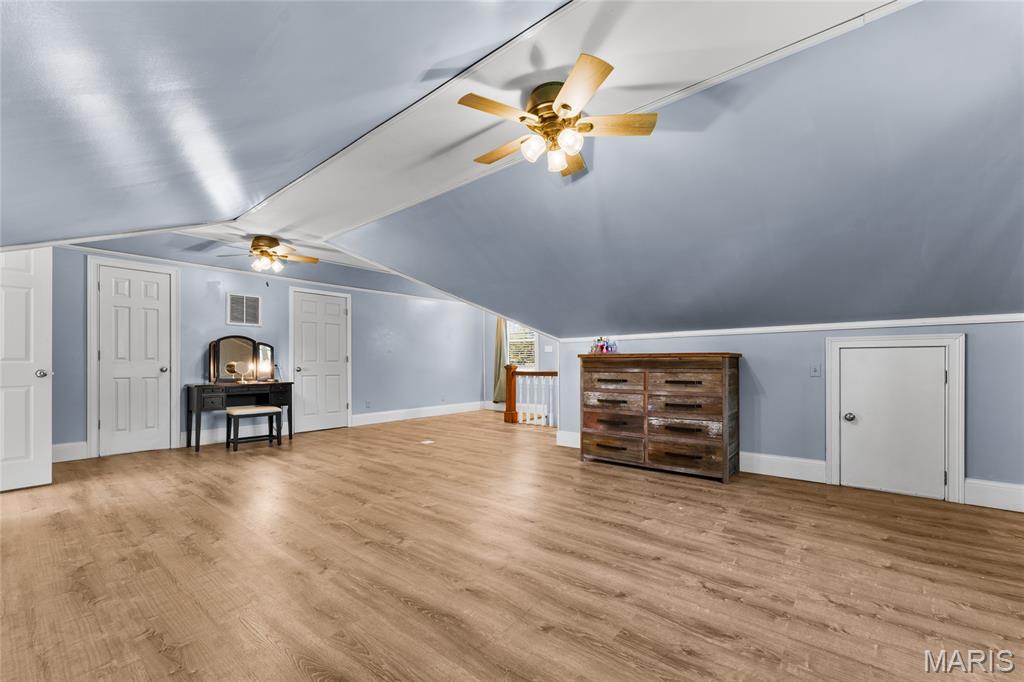
3rd Floor Bedroom
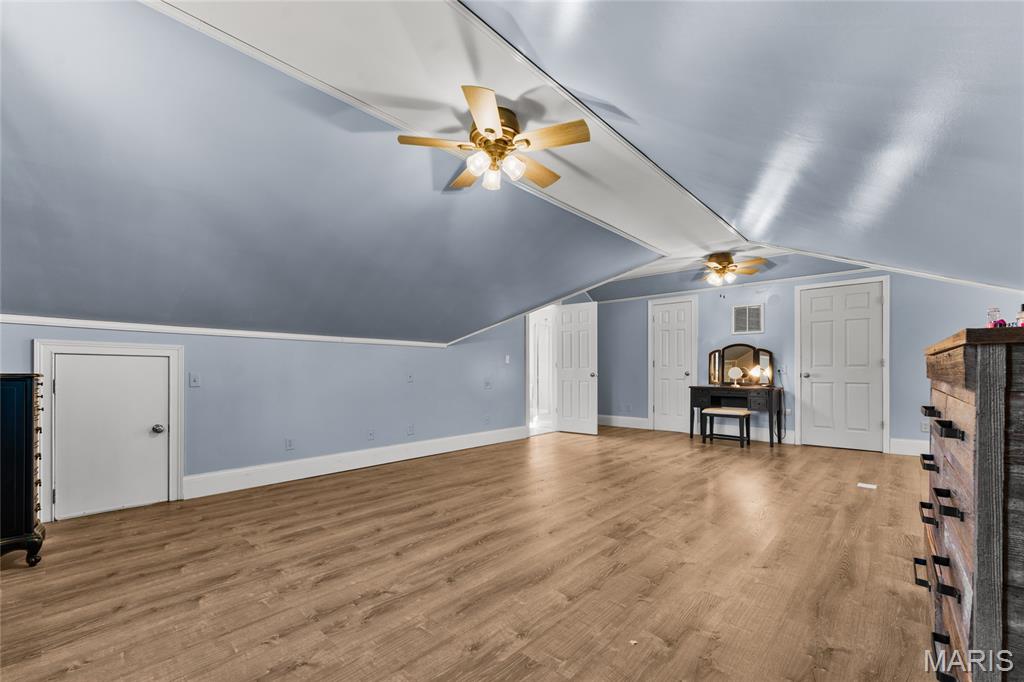
3rd Floor Bedroom
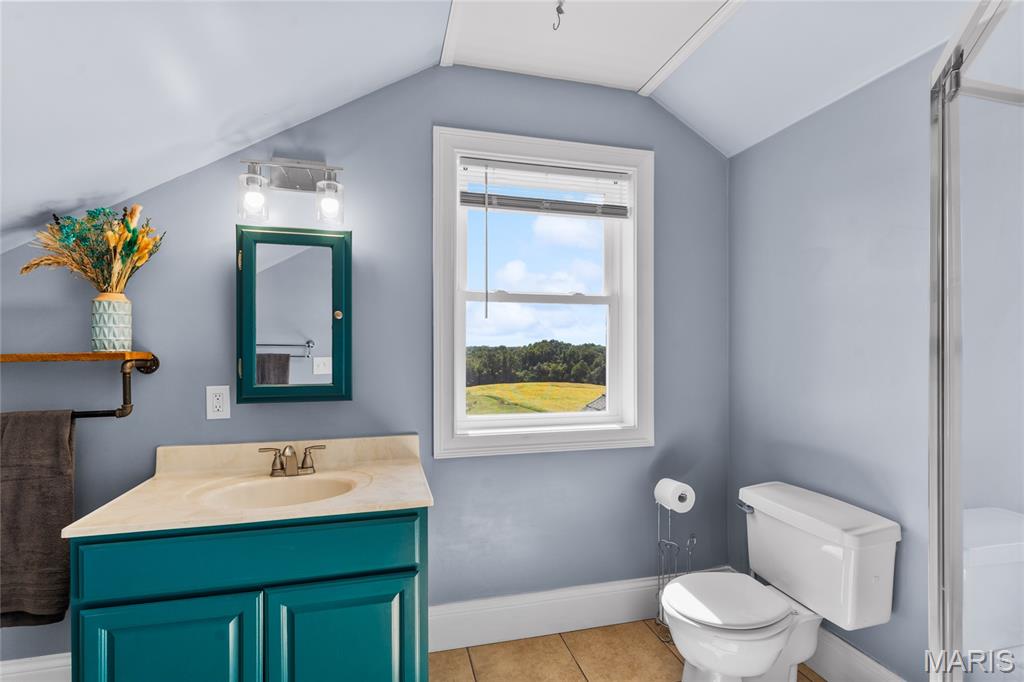
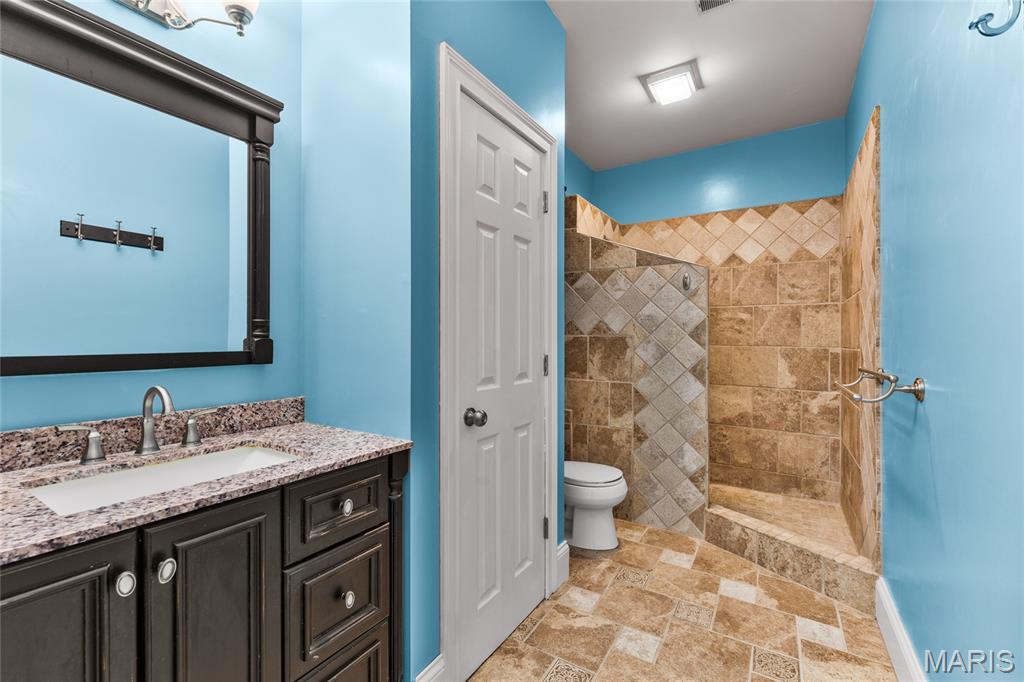
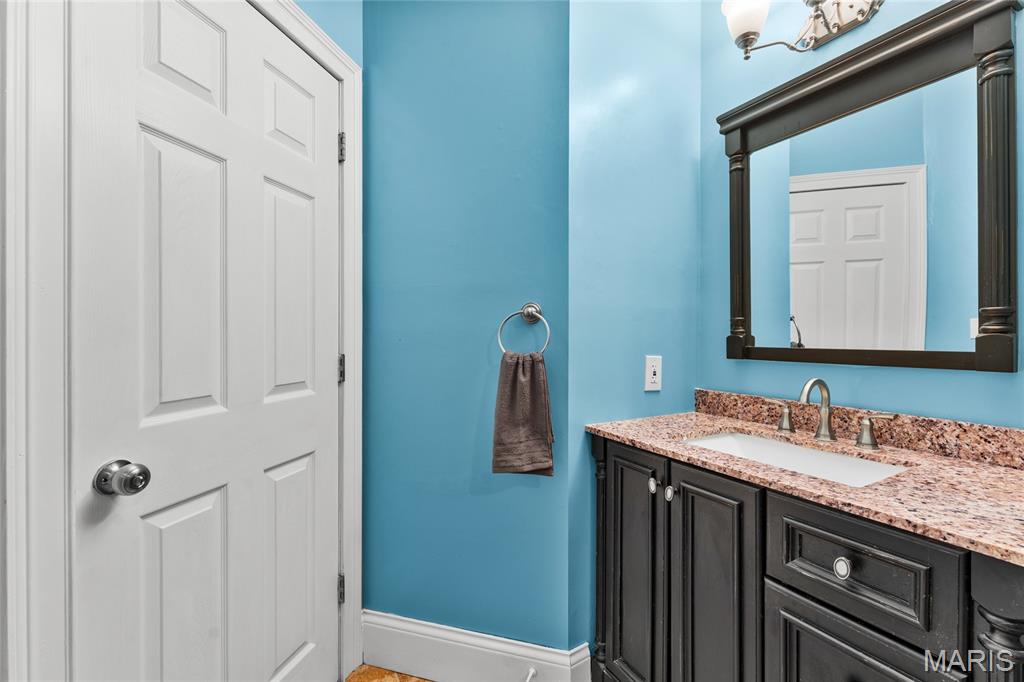
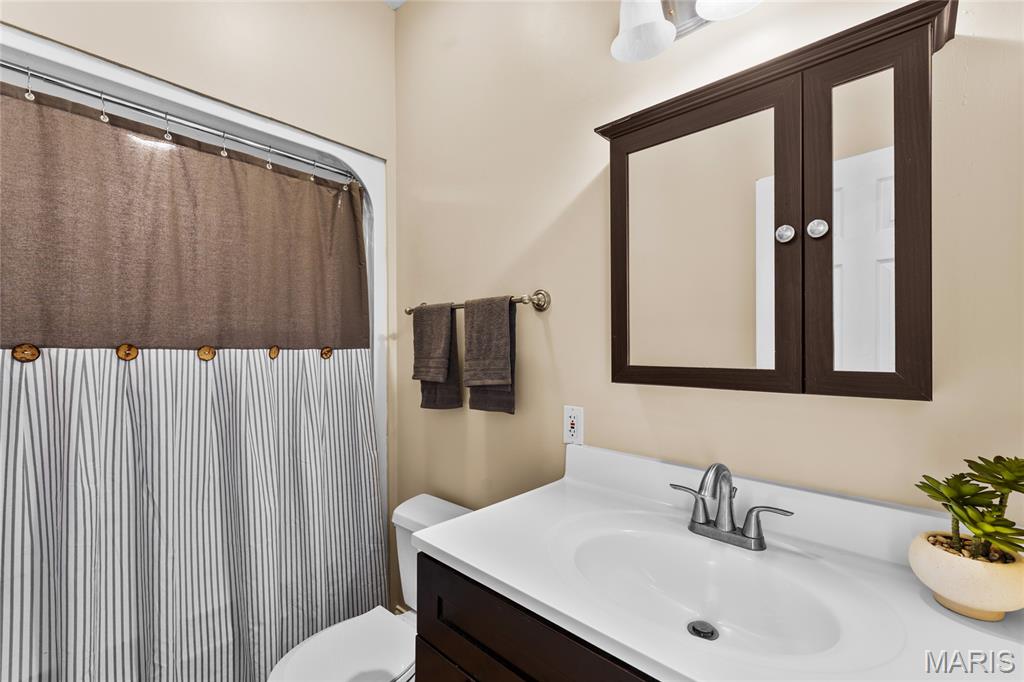
3rd Floor Bathroom
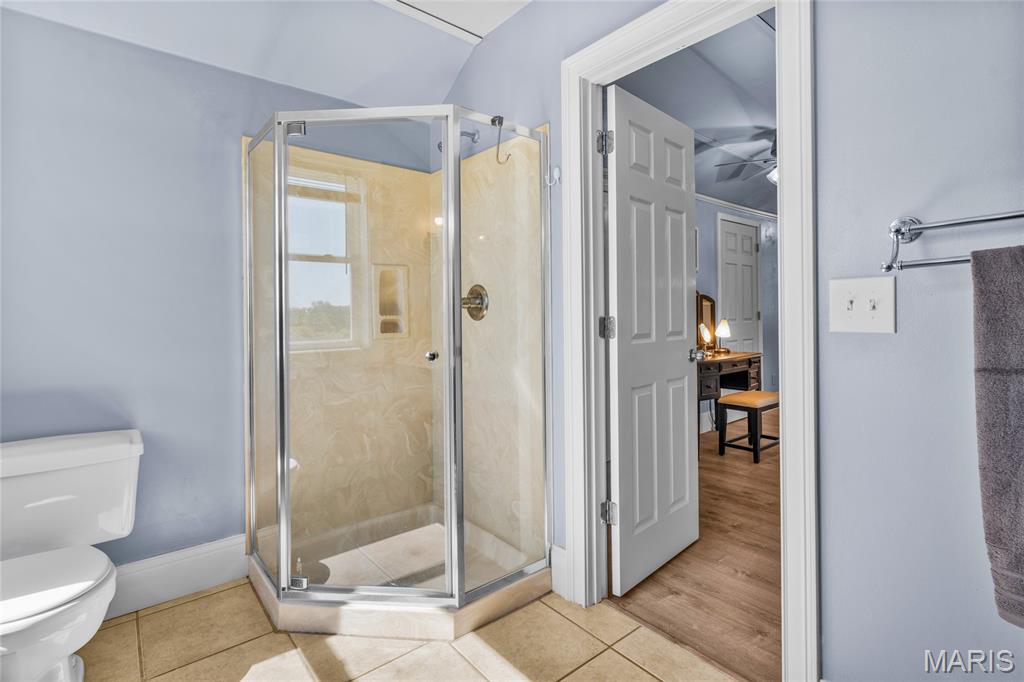
3rd Floor Bathroom
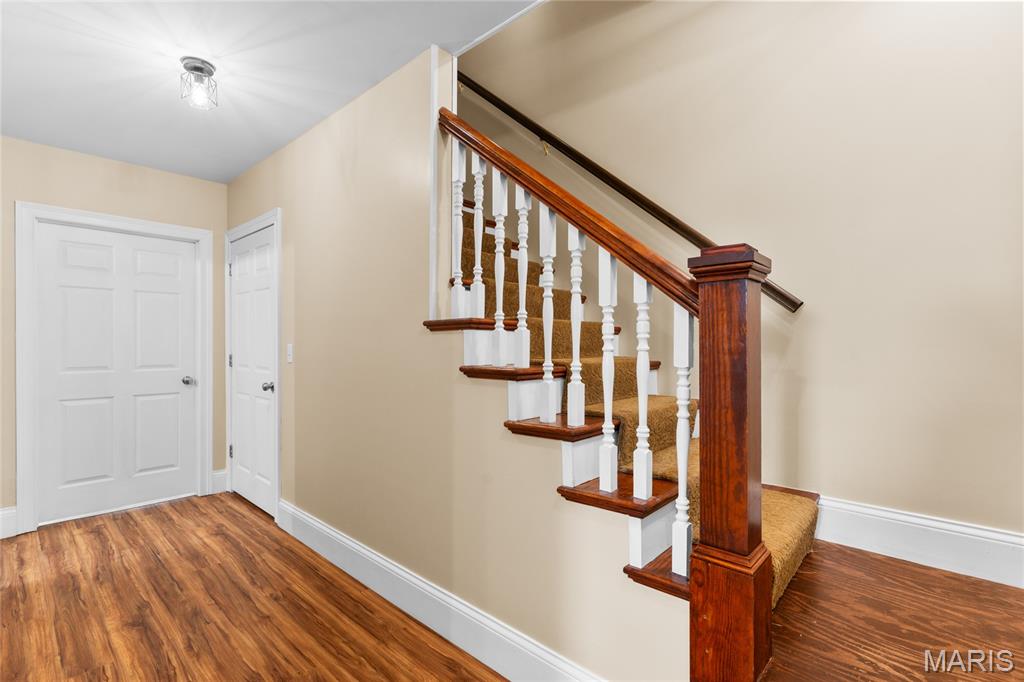
Basement Stairs
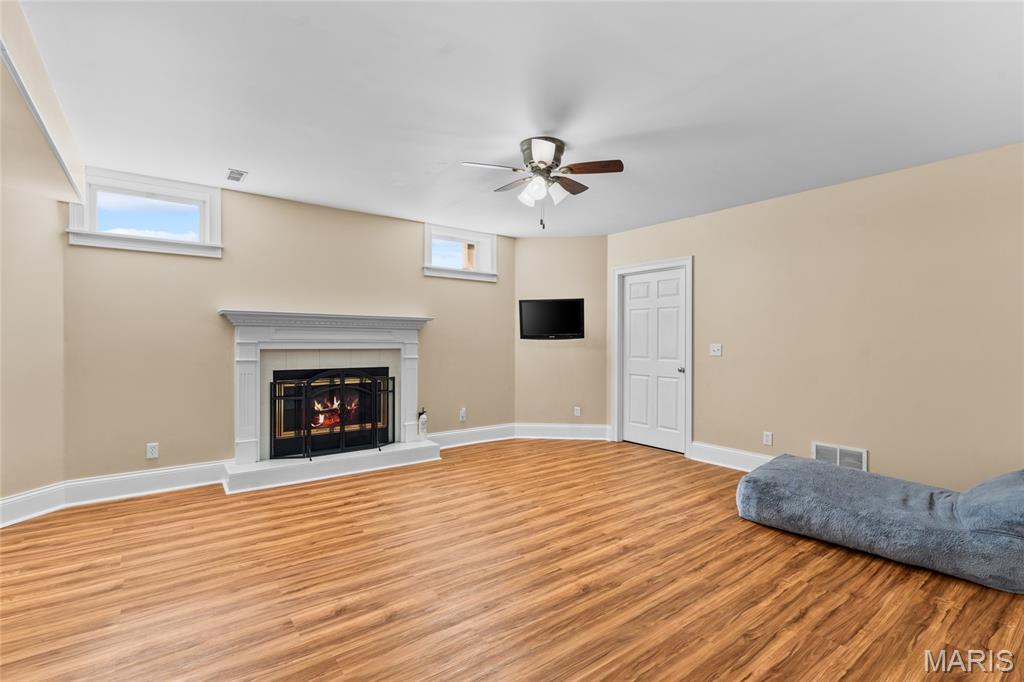
Basement Living Space
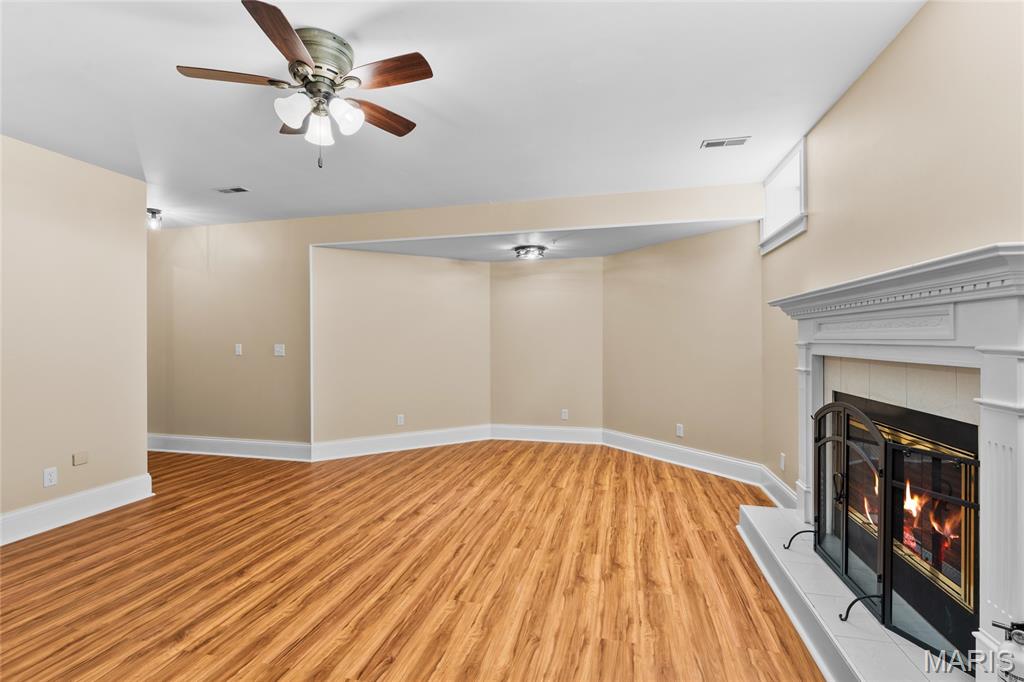
Basement Living Space
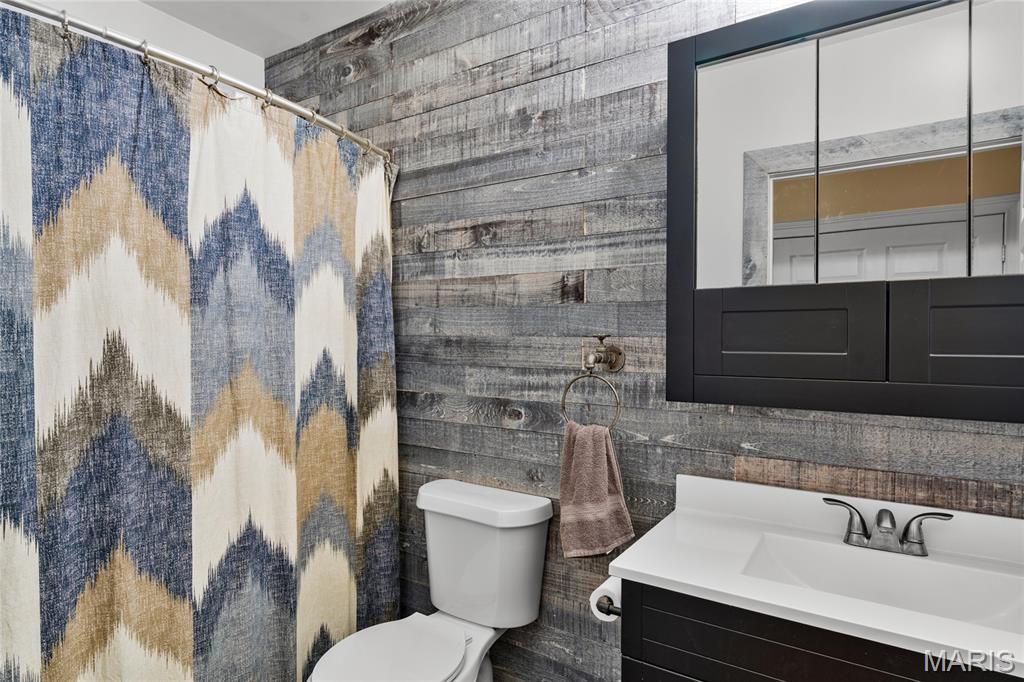
Basement Bathroom
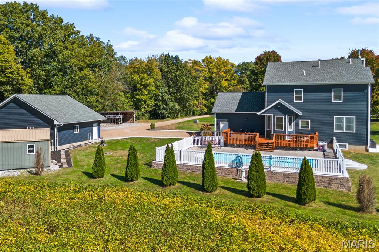
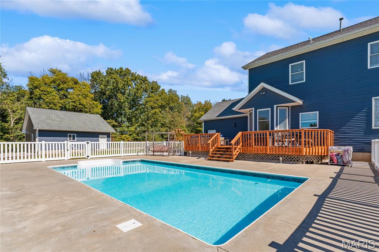
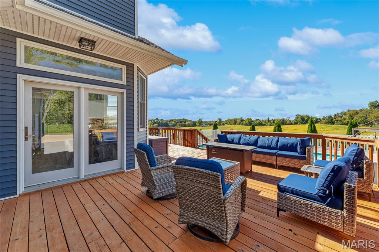
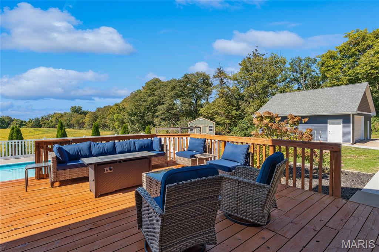
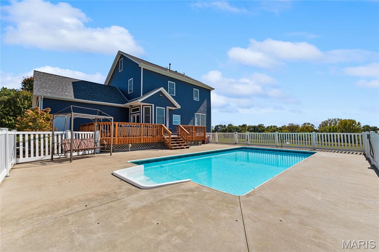
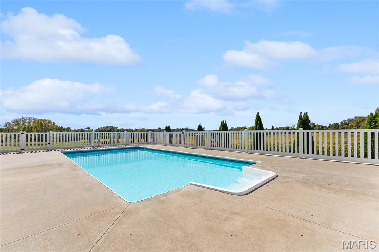
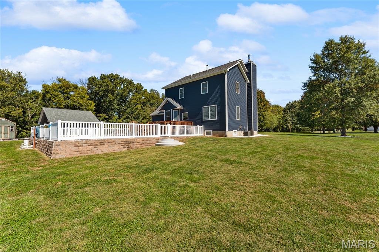
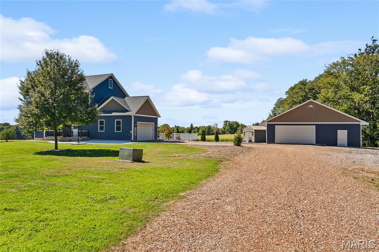
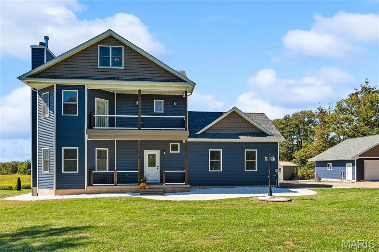
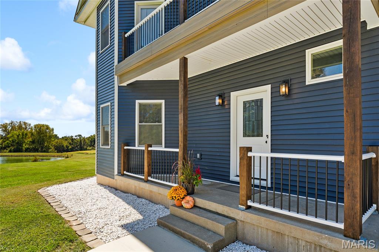
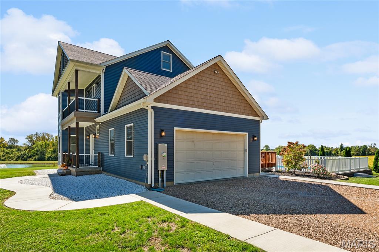
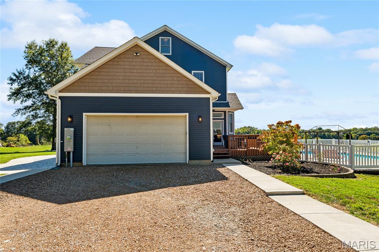
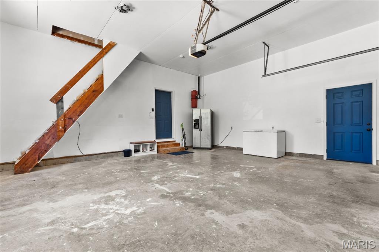
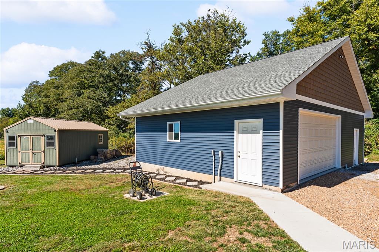
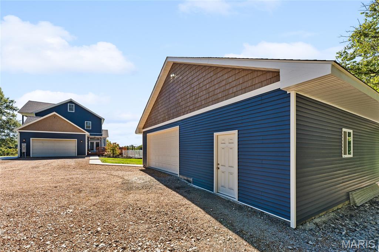
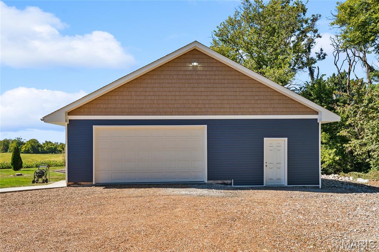
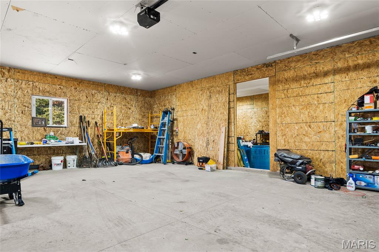
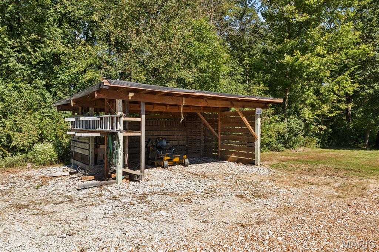
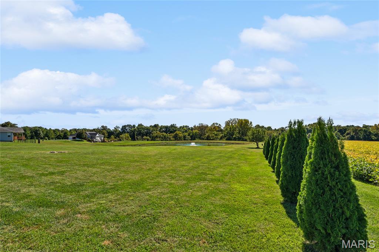
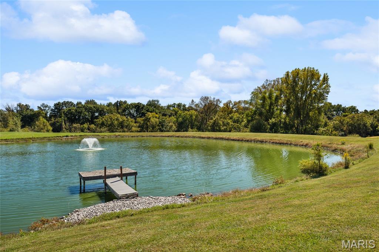
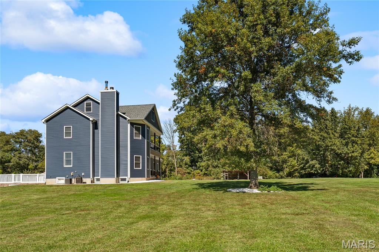
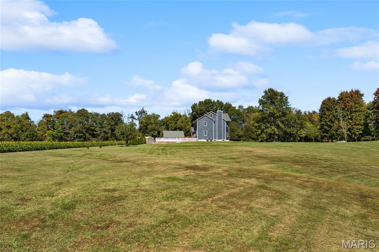
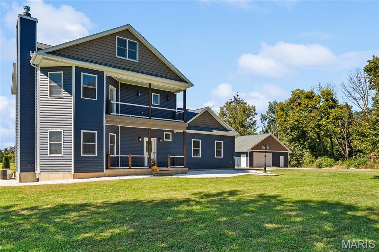
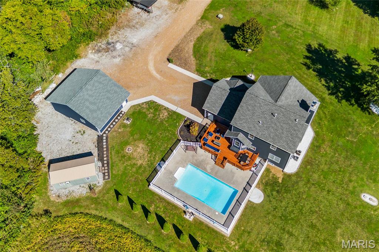
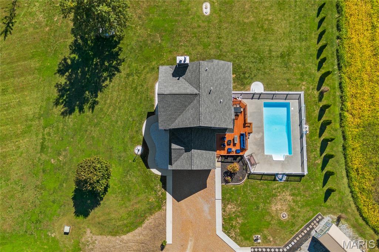
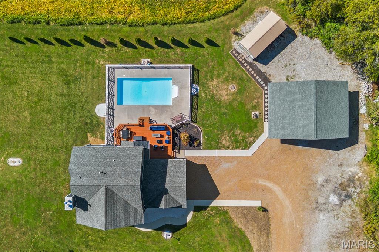
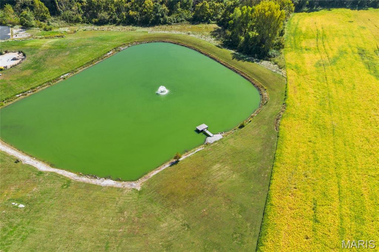
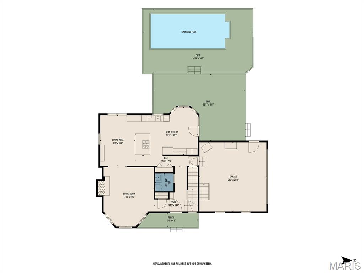
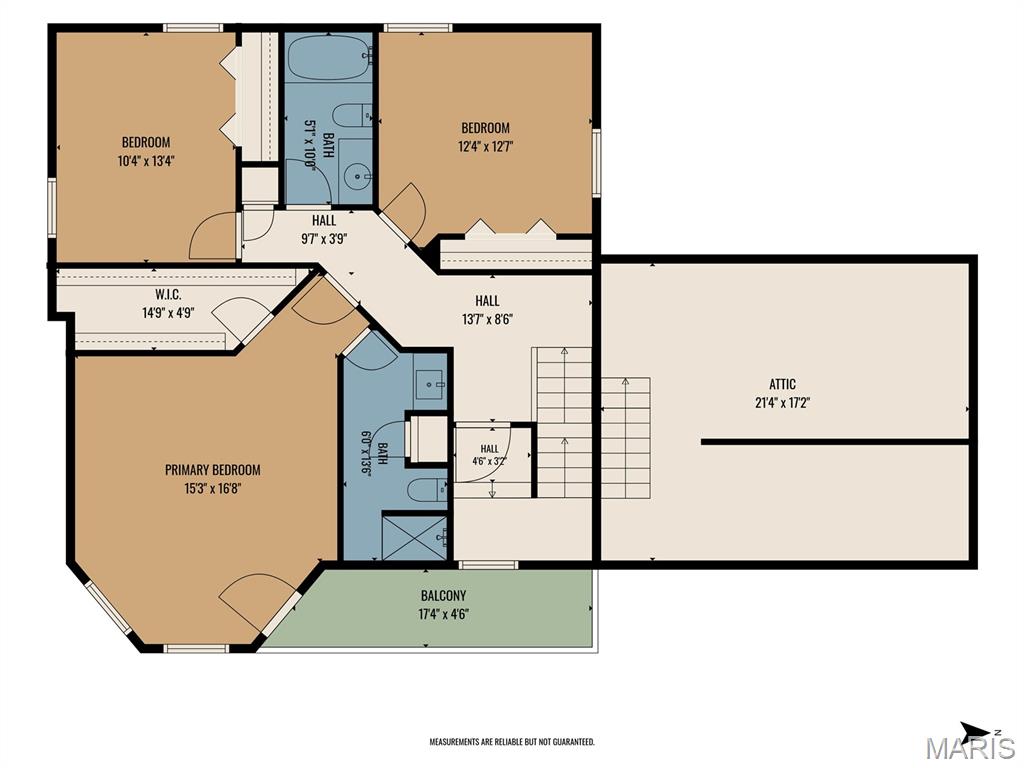
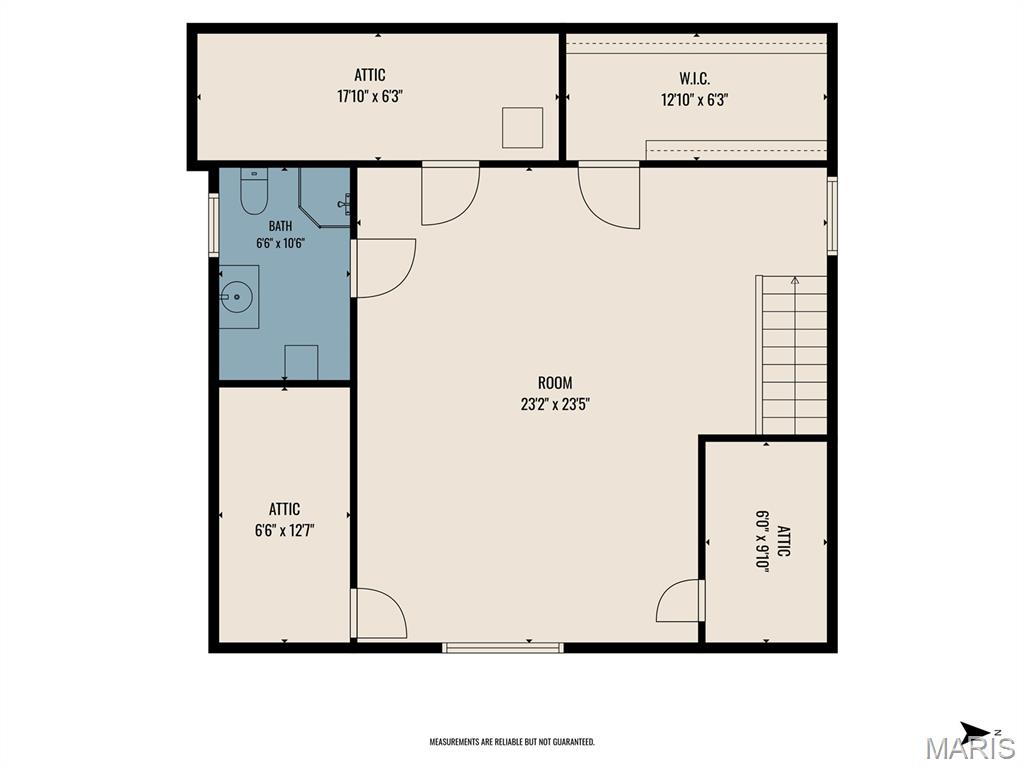
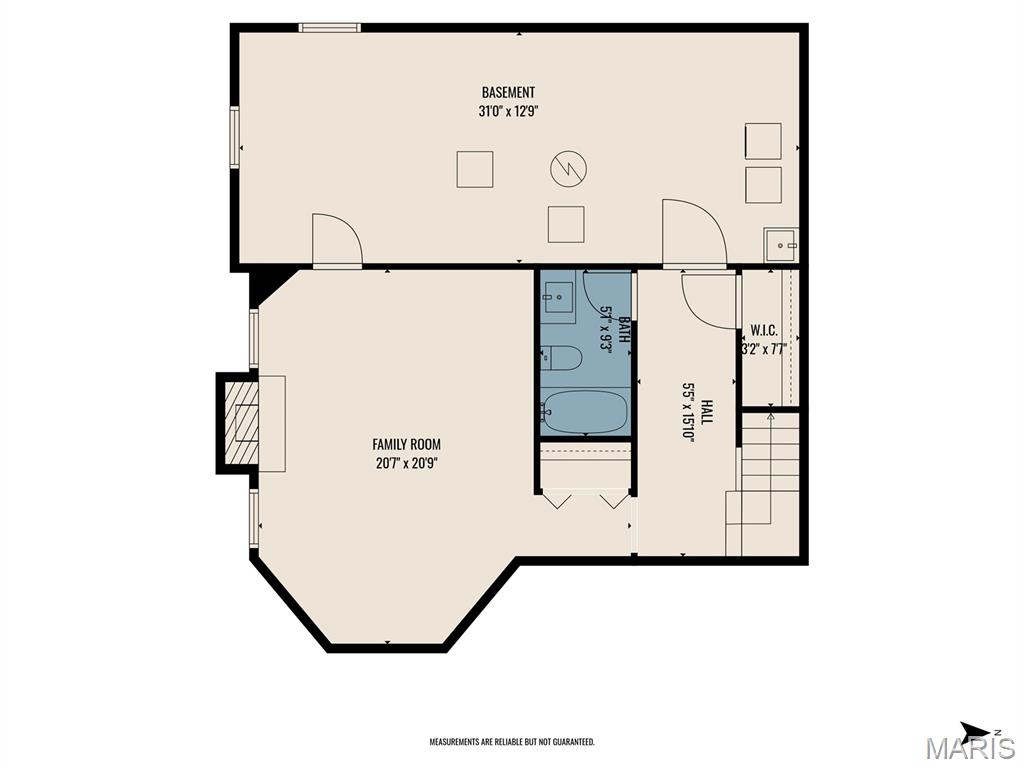
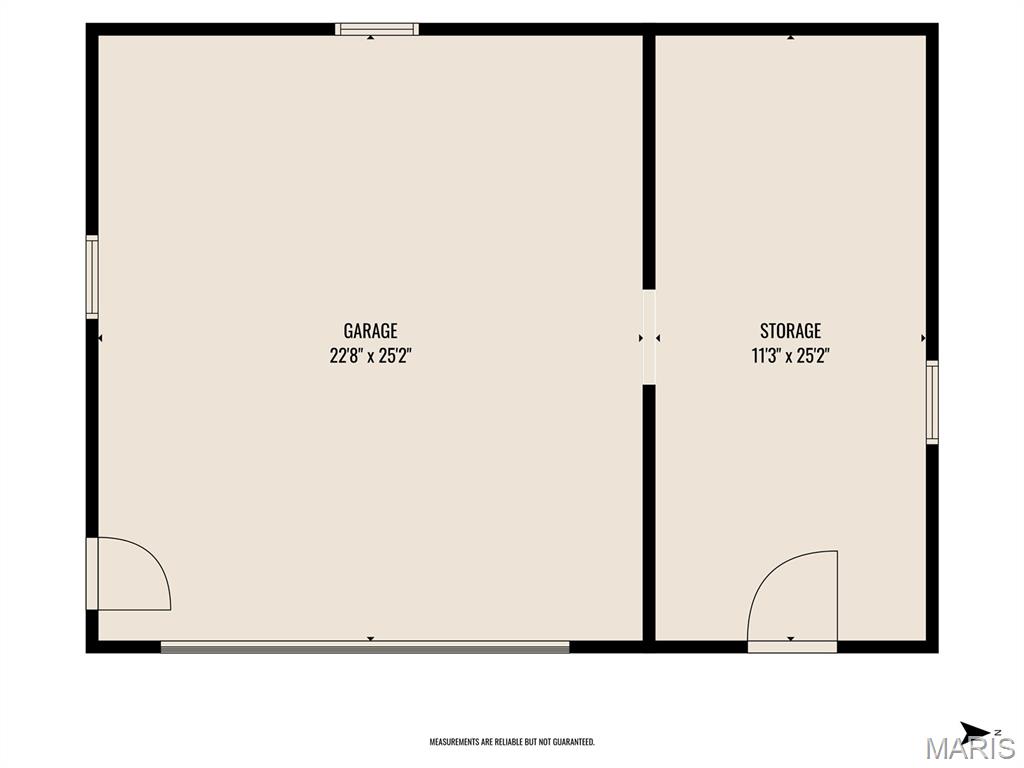
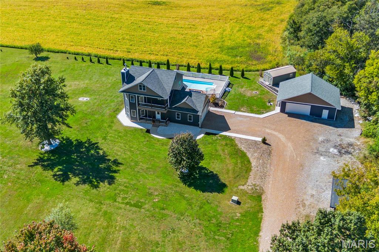
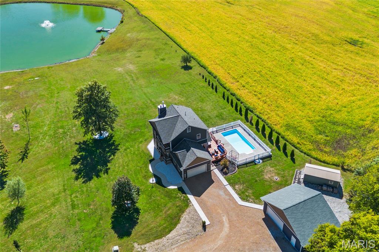
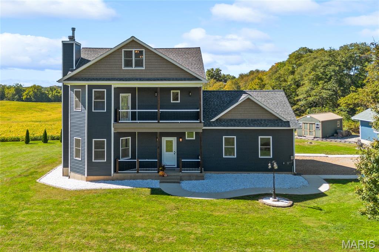
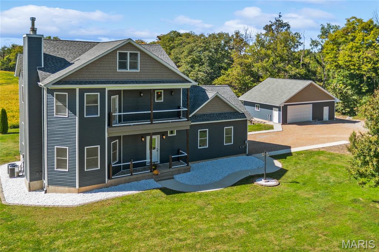
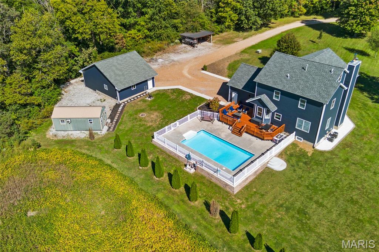
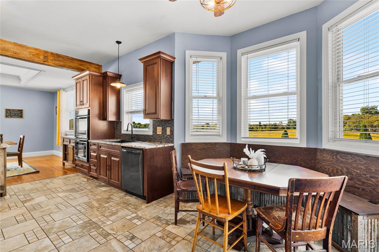
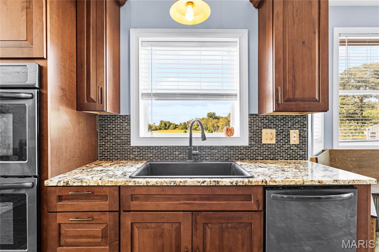
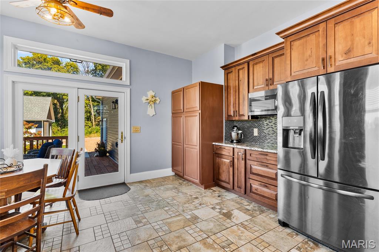
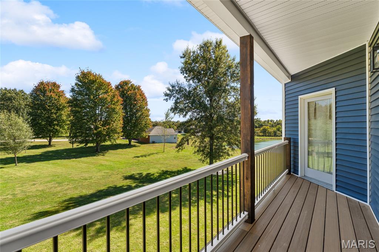
Over five acres. A private pond. An in-ground pool. Multiple outbuildings. A home designed to enjoy it all. Set on 5.17 private acres, just outside of Millstadt, this property offers the kind of space and setting that is increasingly hard to find. Surrounded by mature trees and open ground, the property features a private pond with dock, an in-ground pool, expansive lawn, and multiple outbuildings, creating a true retreat just outside the city. The three-level home offers 4 bedrooms, 4 full baths and a half bath, with 3,508 square feet of living space. Inside, the main level is designed for everyday living and entertaining with a spacious living room, formal dining area, breakfast room and large kitchen featuring custom cabinetry and abundant cooking space. The finished lower level provides additional living space, storage and a second fireplace. The home is move in ready, and has already pass the county occupancy inspection. Upstairs, the primary suite includes a private bath and walk-in closet, while additional bedrooms provide plenty of flexibility. A generous third-level bedroom offers an impressive 529 square feet and could easily accommodate a variety of uses depending on your needs. Outside is where this property truly stands apart. Multiple decks and a covered front porch overlook the expansive grounds, while the fenced in-ground pool creates a private setting for summer gatherings. The property also includes a newly built, oversized detached garage/workshop, additional storage buildings and ample parking, making it an ideal setup for hobbies, equipment, recreational vehicles or anyone who simply needs room to spread out. Roof and siding are new, installed 2024. Private, versatile and packed with possibilities, 507 Villa Drive offers a rare combination of acreage, amenities and space all in one property.

4 Beds

5 Baths

3,508 sq.ft

$0 per sq.ft

Traditional
$ 609,900
Pending
0
26063939
4
5
3,508
598
N/A
Millstadt DIST 160
St Clair-IL
Residential
Traditional
Residential
$5,879
Last 6 closed homes in this zip.
| Address | Bd/Ba | SqFt | List | Sold | Closed |
|---|---|---|---|---|---|
| 102 HILLSIDE Lane, Belleville, IL 62223 | 2/2 | 935 | $1,100 | $1,100 100% of ask |
Oct 22, 2026 |
| 409 Kensington Drive, Belleville, IL 62223 | 4/2 | 1,953 | $180,000 | $173,880 96.6% of ask |
Oct 22, 2026 |
| 45 Dorchester Drive, Belleville, IL 62223 | 3/2 | 1,675 | $125,000 | $115,000 92% of ask |
Oct 21, 2026 |
| 9902 W MAIN Street, 4, Belleville, IL 62223 | 1/1 | 485 | $675 | $675 100% of ask |
Oct 21, 2026 |
| 7345 Arke Drive, Belleville, IL 62223 | 3/1 | 1,144 | $75,000 | $68,500 91.3% of ask |
Oct 21, 2026 |
| 38 S 86th Street, Belleville, IL 62223 | 2/1 | 982 | $50,000 | $50,000 100% of ask |
Oct 20, 2026 |
Estimate your monthly payment. Adjust the sliders below.
Estimate only. Not a loan offer. Consult a lender for an accurate quote, including HOA fees, PMI, and current rates.
Living Room
18x19
Dining Room
11x16
Kitchen
20x15
Bathroom
6x6
Primary Bedroom
15x17
Primary Bathroom
14x6
Bedroom 2
10x13
Bathroom
10x5
Bedroom 3
12x13
Bedroom 4
23x23
Bathroom
11x7
Family Room
21x21
Bathroom
9x5
Storage
31x13
Workshop
34x25

This is it!!! The home you have been searching for has finally hit the market. Step into this 3 bedroom, 3 full bath brick ranch with a walk out basement. This home has two fireplaces, shutter blinds, a bonus room on the lower level that can be used for office space, crafts and so much more. The kitchen boast with stainless steel appliances, quartz countertops and cabinets galore. Walk out the sliding doors to a generous size composite deck. Guest what? I'm not finished yet, this home has a whole house humidifier. The basement features a large open family room with plenty of space for a dining room table, Plantation blinds, an a additional full kitchen with appliances, a large backyard, plus a shed with electric. Contact your favorite Realtor today for a showing!
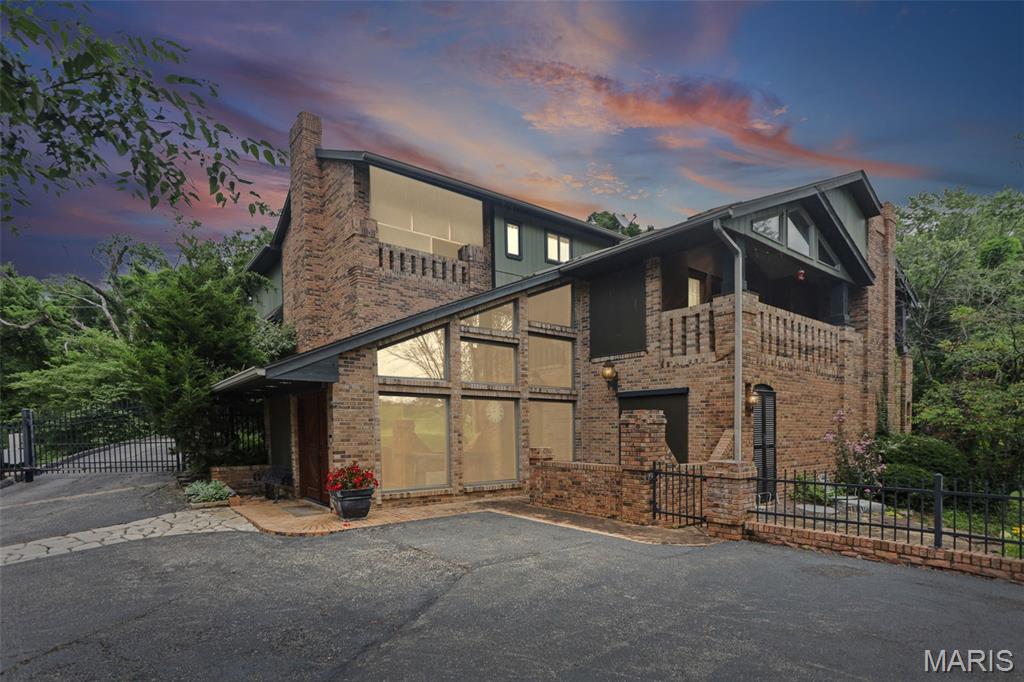
Welcome to an extraordinary custom brick estate where timeless craftsmanship meets modern comfort, perfectly positioned along the lush fairways of a private golf course. Lovingly maintained and thoughtfully updated, this one-of-a-kind residence offers an exceptional blend of elegance, warmth, and breathtaking views. From the moment you arrive, you'll appreciate the home's impressive presence, spacious design, and quality construction. Inside, generous living spaces are filled with natural light and enhanced by tasteful updates that preserve the home's unique character while providing today's modern conveniences. Whether entertaining guests or enjoying a quiet evening at home, every room has been designed with comfort and functionality in mind. Step outside to discover multiple expansive decks that create the perfect setting for morning coffee, outdoor dining, or simply relaxing while taking in panoramic views of the rolling greens and picturesque golf course. The private outdoor living spaces seamlessly extend the home's inviting interior, offering a peaceful retreat in every season. This remarkable property is more than just a home—it's a lifestyle. Combining privacy, exceptional craftsmanship, stunning golf course views, and thoughtful updates, this rare offering presents an opportunity to own a truly distinctive residence in an unforgettable setting.

Welcome to Claymont Court located in a well-known area near St. Clair Country Club. This is a 3 bedroom, 2 bath condo with 1,400+ sq ft including an eat-in kitchen and formal dining room with on-site parking for 2+ vehicles in an attached garage with plenty of storage. This unit has a covered screened-in back porch and comes with a refrigerator, stove, dishwasher, washer, and dryer. HOA covers outside maintenance allowing you to enjoy simple, carefree living!
