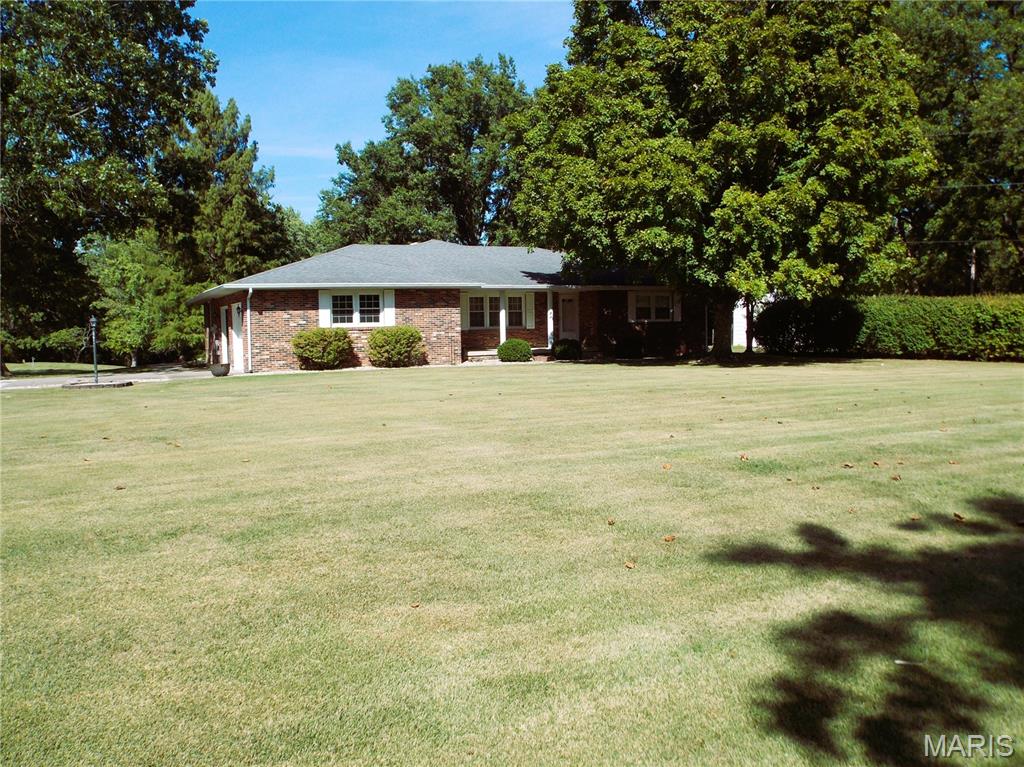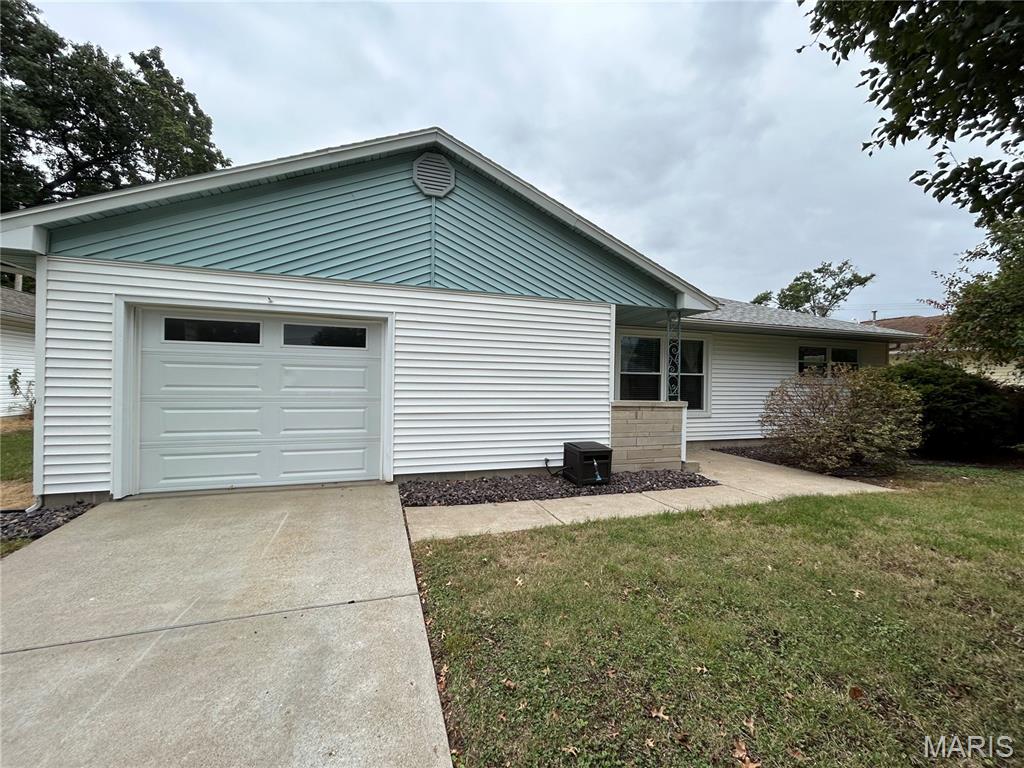
MOTIVATED SELLER!! - Discover the timeless charm of 1349 Nelms Ave, Central, IL 62801. Built in 1958, this single-family ranch residence has been maintained to remain an inviting, move-in ready home that perfectly captures the enduring appeal of mid-century architecture. The kitchen serves as the heart of the daily routine, streamlined for modern efficiency. It provides a clean, functional space that makes meal preparation both simple and enjoyable. This home also features a dedicated laundry room that adds practical utility to your daily schedule. For those who appreciate ease of access, the attached garage offers secure parking and additional convenience, while the patio extends your space outdoors, serving as an ideal spot for morning coffee or relaxing in the fresh air. With three comfortable bedrooms and one full bathroom, this residence offers a straightforward, well-designed layout that is ready to welcome its next chapter. Grab your favorite Agent and come check it out today!
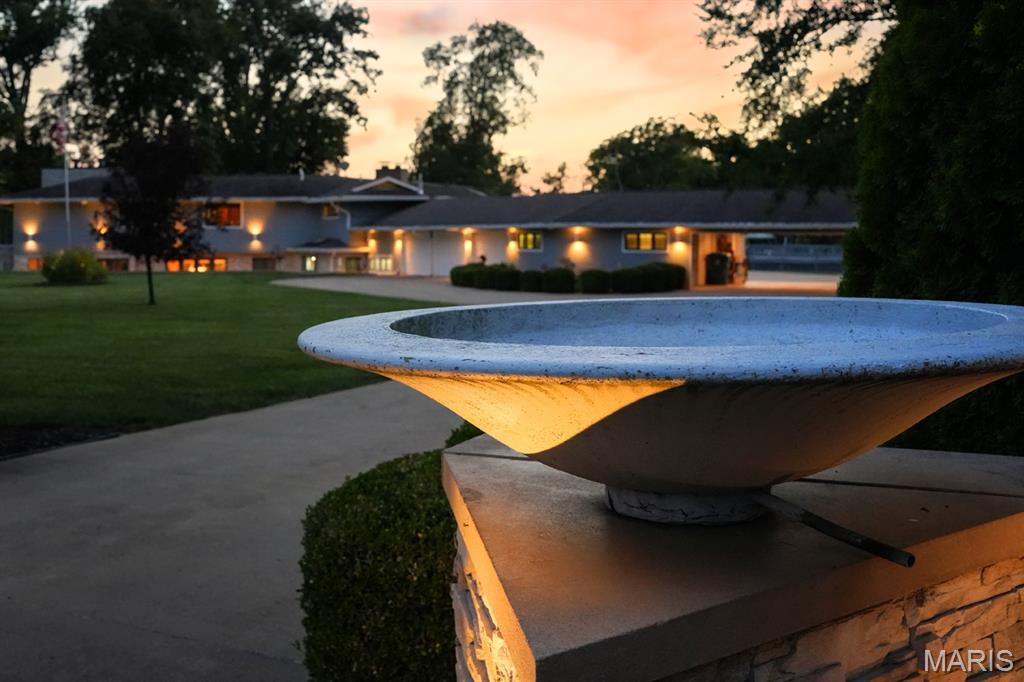
A rare William Adair Bernoudy original. Bernoudy spent three years in Frank Lloyd Wright's Taliesin Fellowship before founding his St. Louis architectural firm with partner Edouard Mutrux. In 1955 Bernoudy designed this home for Centralia Sentinel editor and publisher Alden J. Perrine. Seventy years later, it remains an authentic example of Prairie mid-century modern design, blending Wright's Prairie School with mid-century modernism. Two additions, in 1998 and 2000, were designed by architect Robert Pahnke and expand the home to 5,732 square feet while keeping its original character. THE ARCHITECTURE: Low-pitched rooflines and deep eaves supported by knee braces keep the house close to the ground. The structure is left on view throughout, with exposed post-and-beam ceilings and vaulted tongue-and-groove ceilings with open trusses. A stacked-stone chimney, shared by the living room and primary bedroom fireplaces, rises unbroken from the lower level through the roof. Ten-foot Andersen double-pane windows and clerestory windows fill the home with light and frame views of the grounds, with remote-controlled drop-down shades. Continuous balconies connect the levels, the upper level is cantilevered over the lower, and a sunken walkout patio carries the indoor-outdoor flow. Soffit lighting treats light as part of the architecture. In keeping with Wright's approach, the main entrance is at the rear, through dual stained-glass doors with sidelights, reached by a circular drive and a two-car porte-cochere. THE INTERIOR: 5 bedrooms plus an upstairs office or 6th bedroom, a mezzanine-level playroom, 4 full baths and 1 half bath finished in Italian marble, granite and quartz with Kohler fixtures and 2 jetted tubs. Two formal living rooms, four gas fireplaces (all copper flashed and topped), and a hidden, climate-controlled 500-bottle wine cellar. The formal dining room has a vaulted ceiling, quartz chandelier, double-entry doors and seating for 12 to 14. The kitchen has dark granite counters, slate floors, a central island with seating, dual pantries and new Frigidaire convection wall ovens, plus a butler's pantry-style Dutch kitchen with ice maker, wine lattice and second dishwasher. The primary suite has a private balcony, 10-ft windows, his-and-hers full baths, 2 walk-in closets and 4 additional closets. A soundproof library has a vaulted ceiling, 2 skylights, built-in shelves and a wet bar. Also a laundry room with workshop space and a storm cellar. THE GROUNDS: 1.36 park-like acres with mature trees, landscaping and a privacy hedge along Perrine Ave. Three heated garage bays, a large heated workshop with half bath, utility sink, cabinets and compressed air, a 16x20 storage barn with electricity and loft, a 24-ft above-ground pool, timed exterior lighting, an illuminated flagpole and modern urns at the drive entrance. SYSTEMS AND CARE: Meticulously maintained. 12-year-old roof with 45-year architectural shingles, fully copper flashed, and covered gutters. 5 AC units with forced-air gas heat, reverse osmosis, water softener, water pressurization system, 3 indoor and 2 outdoor sump pumps, backup portable generator, monitored security system, Medeco high-security locks, buried pet fence, Eero mesh wifi, and a termite protection plan. Public water and sewer. About 20 miles to Carlyle Lake, Illinois' largest man-made lake, and 2 miles to Centralia Municipal Airport. Schedule your showing today! Buyer to verify all MLS data including but not limited to square feet, measurements, features, exemptions/taxes, schools, etc.
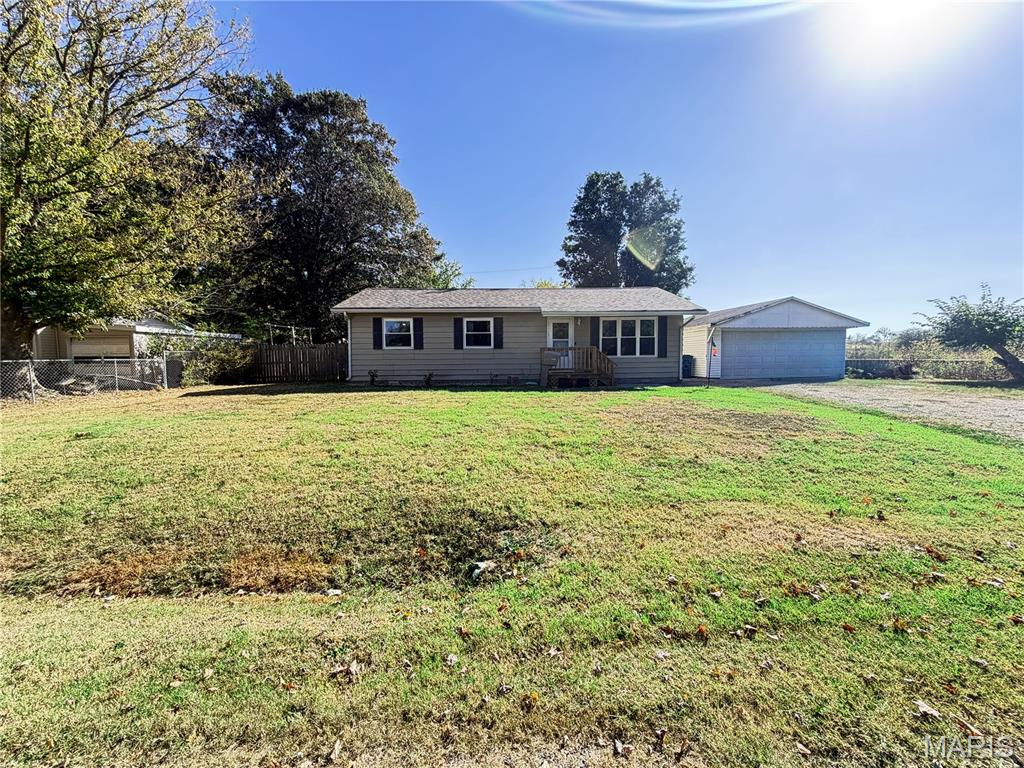
Welcome home to 1445 Nelms Avenue! This charming 3-bedroom, 1-bath home offers 1,008 square feet with an efficient layout that makes the most of every space. Lovely front landscaping and an updated front porch create an inviting first impression. Step inside to a comfortable living room where the sectional and TV stay, making it easy to settle in! All three bedrooms are conveniently grouped together, and the laundry room connects directly to the kitchen for everyday convenience. The remodeled bathroom features new plumbing and flooring. Head outside to enjoy the spacious fenced backyard, complete with a swingset that stays! Whether you’re entertaining, gardening, or simply unwinding, there’s room to make this outdoor space your own. The updated back porch offers another spot to relax, while the detached garage provides parking and additional storage. Situated at the end of Nelms Avenue, this home combines charm, practical updates, and inviting outdoor spaces. Schedule your showing today!