

Kitchen featuring stainless steel appliances, dark wood-style floors, and light stone countertops

Full bath with a stall shower and double vanity

Single story home with board and batten siding and stone siding

Full bath with shower / tub combo and vanity

Dining room featuring dark wood finished floors and a chandelier

Ranch-style house featuring a front lawn, driveway, and an attached garage

Kitchen featuring dark wood-style flooring, dark countertops, and open floor plan

Bedroom with light colored carpet and a closet

Ranch-style house with brick siding, driveway, an attached garage, a front lawn, and roof with shingles

Ranch-style house with a front yard, a garage, concrete driveway, and roof with shingles

Kitchen featuring open floor plan, dark wood-style flooring, dishwasher, light stone counters, and recessed lighting

Kitchen with appliances with stainless steel finishes, hanging light fixtures, dark wood-style floors, recessed lighting, and light stone countertops

Bedroom with a spacious closet, connected bathroom, a ceiling fan, and light colored carpet

Bedroom featuring carpet floors and baseboards

Living area featuring recessed lighting and dark wood-type flooring

Living area with dark wood finished floors and recessed lighting

Bedroom with a closet and light colored carpet

Living room featuring dark wood-style floors, recessed lighting, and a chandelier

Bedroom with light carpet and a ceiling fan

Corridor with an upstairs landing and dark wood finished floors

Living area with dark wood-style floors and recessed lighting

Ranch-style house featuring a front yard, driveway, and brick siding
Pre-Construction. To Be Built Home ready to personalize your dream home! LIST PRICE and PHOTOS are for 3BR, 2BA Aspen Ranch. Pricing will vary depending on interior/exterior selections. This home features a stunning open great room with available vaulted ceilings or gas fireplace. Kitchen includes extensive cabinetry, plus optional breakfast bar open to the great room. The breakfast room hosts sliding doors that can open to a patio or deck. The master suite includes walk-in closet, large window, and additional selections including coffered ceiling, double vanity or walk-in shower in master bath. Two car garage, soffits & fascia and much more! Personal selections include bay windows, main floor laundry, and great room extension. Enjoy peace of mind with McBride Homes’ 10 year builders warranty and incredible customer service! Elkhorn Ridge, located off Hwy 47 and Veterans Memorial, is a master planned community featuring 190 homesites in a great location just minutes from I-70. Display photos shown.

3 Beds

2 Baths

0 sq.ft

$0 per sq.ft

Traditional
$ 257,900
Active
0
26063423
3
2
Elkhorn Ridge Manors
Truesdale
Warren Co. R-III
Warren
Residential
Traditional
Residential
Last 6 closed homes in this zip.
| Address | Bd/Ba | SqFt | List | Sold | Closed |
|---|---|---|---|---|---|
| 466 Austin Drive, Truesdale, MO 63380 | 3/2 | 1,279 | $314,900 | $314,900 100% of ask |
Oct 2, 2026 |
| 303 Mike Drive, Truesdale, MO 63380 | 3/2 | 1,448 | $289,000 | $275,000 95.2% of ask |
Sep 29, 2026 |
| 484 Austin Drive, Truesdale, MO 63380 | 3/3 | 1,728 | $314,900 | $314,900 100% of ask |
Sep 29, 2026 |
| 215 Cynthia Drive, Warrenton, MO 63380 | 4/3 | 1,346 | $335,000 | $335,000 100% of ask |
Sep 10, 2026 |
| 700 Courtshire Crossing, Warrenton, MO 63380 | 2/2 | 1,396 | $264,900 | $265,000 100% of ask |
Sep 8, 2026 |
| 540 Austin Drive, Truesdale, MO 63380 | 3/2 | 1,610 | $349,900 | $345,000 98.6% of ask |
Aug 14, 2026 |
Estimate your monthly payment. Adjust the sliders below.
Estimate only. Not a loan offer. Consult a lender for an accurate quote, including HOA fees, PMI, and current rates.
Great Room
16x19
Breakfast Room
10x8
Kitchen
10x11
Primary Bedroom
13x15
Bedroom
10x10
Bedroom
10x10
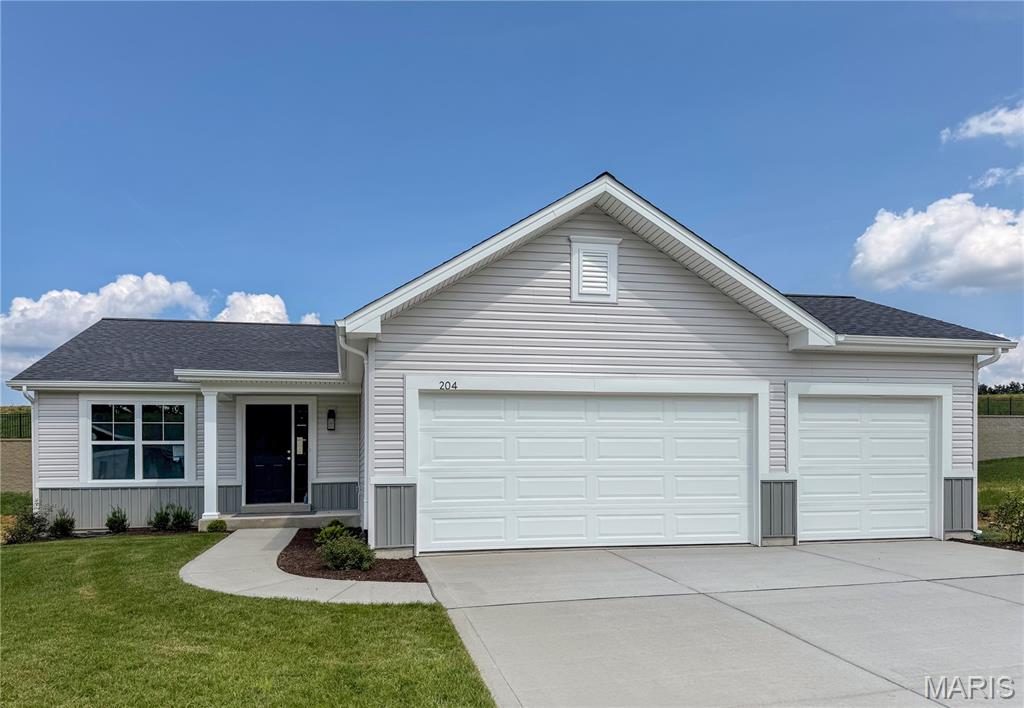
This 3 bedroom, 2 bath Ranch has a 3 car garage is now complete. The Spacious Kitchen has Sarsparilla Cabinets, GE Black Appliances including a smooth-top self cleaning range, microwave & dishwasher. The Kitchen also includes an Island w/ overhang & a Walk in Pantry. The Great Room is open to the kitchen & breakfast room making it feel very spacious. The Primary Bathroom has a 5' Shower w/ seat, Semi frameless shower doors, Double Bowl, Adult Height Vanities w/ Moen Faucets & a 5' shower w/ a semi frameless shower door. Other features in this home include Architectural Shingles, Ridge vent, Enclosed Soffits & Fascia, Egress Window, Rough In for a Future bath in the LL, a 50 Gallon Hot water heater & a Fully Sodded & Landscaped Yard.
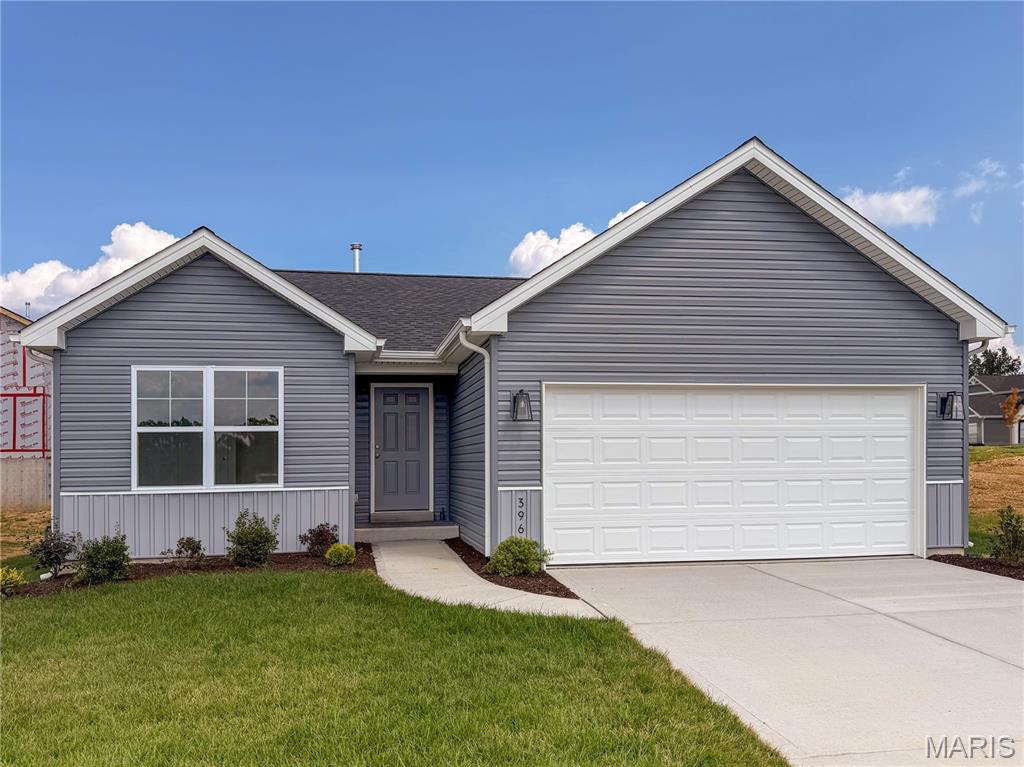
Open daily from 11-5. Contracts will be on Builders forms. This New Floorplan is a 2 Bedroom, 2 Bath Ranch Style Home is now complete. Features Include a Spacious Great Room open to the Kitchen with an Island, GE Appliances including a Smooth-top Self Cleaning Range, Microwave & Dishwasher, Breakfast Room & Pantry. The Primary Bedroom has a Walk In Closet & the Primary Bath has a double bowl vanity, a 5' shower & a Linen Closet for Additional Storage. Other Features Include Six Panel Doors, Satin Nickel Door Hardware, a Main Floor Laundry Room & Full unfinished basement. The Exterior Includes 30 Yr. Architectural Shingles, Enclosed Soffits & Fascia, Curved Walkway, Egress Window, Rough in for a future 3/4 bath & a Landscaped & Fully Sodded Yard.
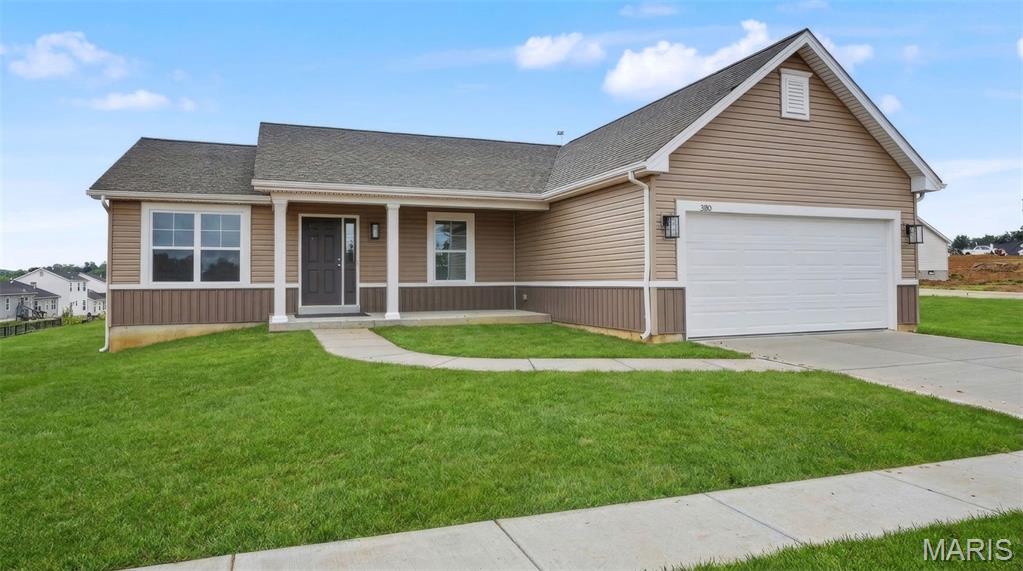
Open daily from 11-5. Contracts will be on Builders forms. This 3 bedroom, 2 Bath Ranch style home is now complete. Features in this home include a Spacious Great Room, Kitchen & Breakfast Room with a Smooth-top Self Cleaning Range, Microwave & Dishwasher. Six Panel Doors, Satin Nickle Door Hardware, Wood tone kitchen cabinets with Granite Kitchen Counters, Large Kitchen Island w/ Overhang, 8" Deep Stainless Steel Sink, Moen Faucets, a Walk in Pantry & Main Floor Laundry. The Primary Bedroom has a walk in closet & the Primary Bathroom has a double bowl vanity & a 5' shower w/ semi frameless shower door. Other Features Include 30 Yr. Architectural Shingles, Enclosed Soffits & Fascia, 42" Wide Curved Walkway, Egress Window, Rough In Plumbing for a Future Bath in LL & a Fully Sodded & Landscaped Yard.
