Spacious and well-maintained 5-bedroom, 1.75-bath brick home. Recent updates enhance both style and functionality. Situated on a quiet dead-end street, with low traffic and a rear yard nice for relaxation and privacy. One-car garage with a great blend of space and location. Priced to sell.

5 Beds

2 Baths

2,020 sq.ft

$0 per sq.ft

Ranch
$ 179,900
Active
0
26063362
5
2
2,020
Town & Country Resub
Poplar Bluff R-I
Butler
Residential
Ranch
Residential
$1,103
Last 6 closed homes in this zip.
| Address | Bd/Ba | SqFt | List | Sold | Closed |
|---|---|---|---|---|---|
| 897 Highway TT, Poplar Bluff, MO 63901 | 3/3 | 2,880 | $449,900 | $410,000 91.1% of ask |
Oct 2, 2026 |
| 104-109 Evergreen Place, Poplar Bluff, MO 63901 | 0/0 | -- | $474,900 | $518,000 109.1% of ask |
Oct 2, 2026 |
| 110-117 Evergreen Place, Poplar Bluff, MO 63901 | 0/0 | -- | $632,000 | $518,000 82% of ask |
Oct 2, 2026 |
| 2105 Jackson Road, Poplar Bluff, MO 63901 | 4/4 | 2,320 | $379,300 | $360,000 94.9% of ask |
Oct 2, 2026 |
| 432 N Main Street, Poplar Bluff, MO 63901 | 3/3 | 2,686 | $169,900 | $160,000 94.2% of ask |
Sep 30, 2026 |
| 1331 Benton Street, Poplar Bluff, MO 63901 | 3/2 | 1,128 | $120,000 | $120,000 100% of ask |
Sep 30, 2026 |
Estimate your monthly payment. Adjust the sliders below.
Estimate only. Not a loan offer. Consult a lender for an accurate quote, including HOA fees, PMI, and current rates.
Living Room
14x13
Kitchen
19x12
Combo w/Dining Area
Family Room
16x14
Primary Bedroom
18x12
Bedroom 2
14x12
Bedroom 3
12x10
Bedroom 4
14x11
Bedroom 5
11x10
Laundry
4x5
Great Investment or DIY Opportunity in South Poplar Bluff! Don’t miss this opportunity to own a 3-bedroom, 1-bath home in South Poplar Bluff! Whether you’re an experienced flipper, an investor looking for your next project, or a homeowner ready to put your own personal touch on a property, this home has plenty of potential. The home features a new water heater, a washer and dryer that stay with the property, and a roof that is in good shape. Outside, you’ll find a nice backyard with plenty of space for entertaining, relaxing, or enjoying time with the family. With some updates and your vision, this property could make a great home or investment. 3 Bedrooms | 1 Bathroom | Washer & Dryer Included | New Water Heater | Good Roof | Nice Backyard Opportunities like this don’t come around every day. Don’t miss your chance to own your own home or take on your next investment project!
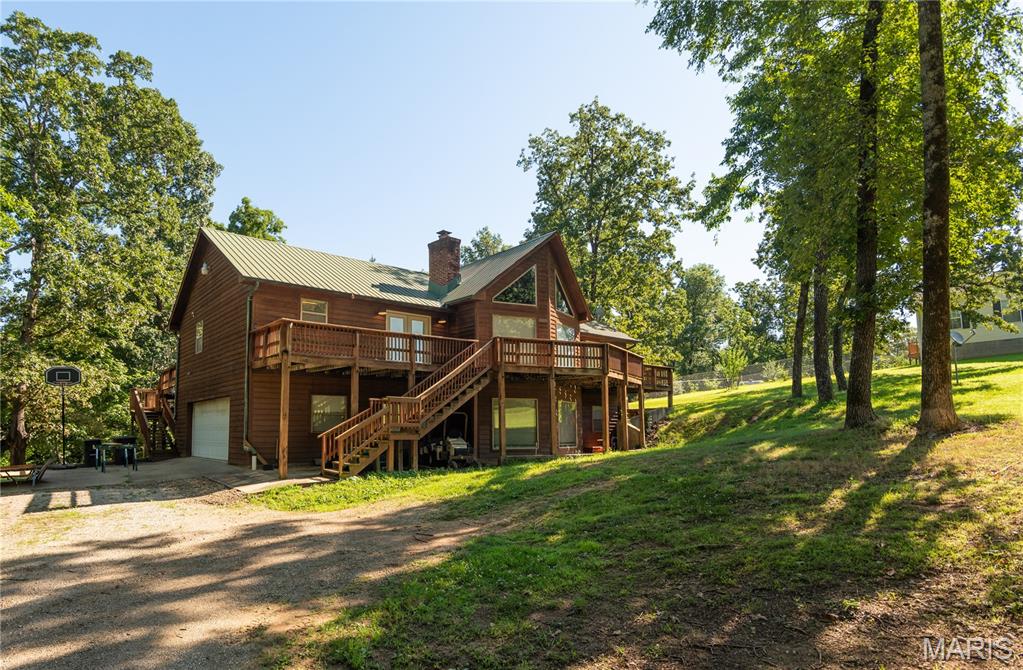
Welcome home to this beautiful, cedar-sided haven that perfectly blends rustic charm with spacious, modern living. Boasting 4 bedrooms and 3 full bathrooms, this property offers all the space your family needs to grow, entertain, and unwind. Step inside the main living room and prepare to be wowed by the magnificent vaulted cedar wood ceilings, creating an airy yet incredibly cozy atmosphere. It features the first of two magnificent wood-burning fireplaces—perfect for curling up with a good book on chilly evenings. Need more space? Head into the expansive, separate family room, which features its own dedicated wood-burning fireplace. Whether you picture a game room, a home theater, or the ultimate holiday gathering space, this second living area delivers endless possibilities.
Gorgeous, one-of-a-kind, contemporary home in Poplar Bluff! Situated in the cul-de-sac of a desirable neighborhood, this home offers great curb appeal with the home itself features both Hardie siding and brick, with a composite front deck overlooking the sprawling front yard with tasteful landscaping, complete with sprinkler system. Inside you’ll find an open, airy floorplan with soaring vaulted ceilings throughout. The living area features wall-to-ceiling windows, an electric fireplace and leads into the custom kitchen, complete with a large center island with bar seating, hard-surface countertops, stainless steel appliances, and convenient built-in home office area. The spacious primary suite offers room for resting and relaxing, with space for seating areas to enjoy your morning coffee or a good book, and features a soaking tub situated in front of another cozy, electric fireplace to unwind at the end of a long day. The primary bathroom includes dual vanities, custom walk-in tile shower, and spacious closet with washer/dryer hookup for added convenience. The main floor also offers a separate dining area with built-in cabinetry, full bathroom and additional room to be used as a 4th bedroom, office, playroom, storage, whatever suits your needs! Upstairs you’ll find 2 additional bedrooms and full-sized bathroom. The low-maintenance, backyard oasis features a partially covered porch area with custom stone fireplace, and wood privacy-fenced backyard ideal for entertaining. Don't miss your chance to make this great custom home your own!