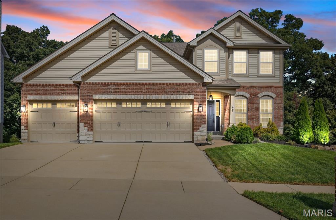
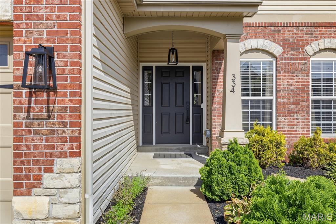
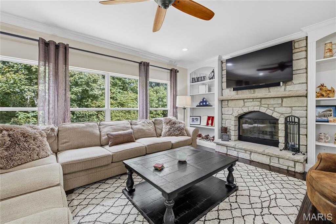
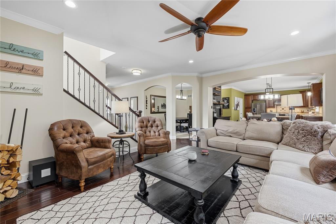
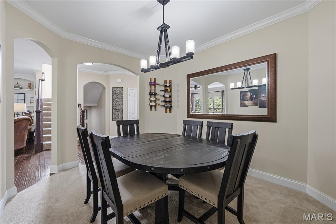
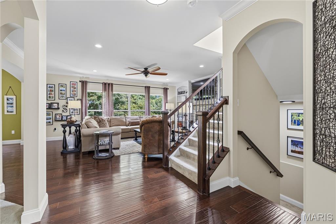
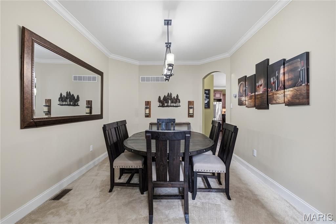
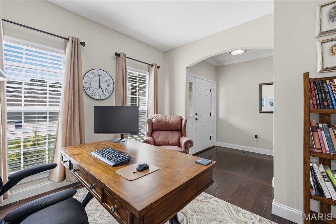
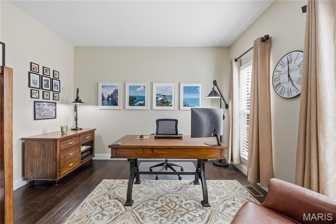
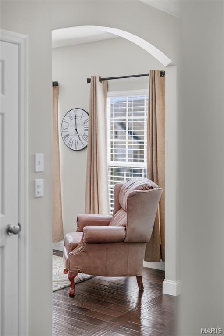
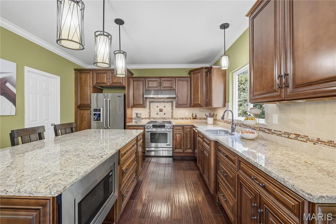
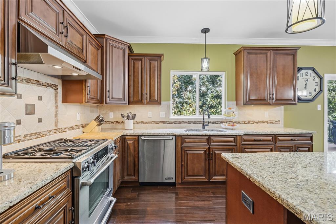
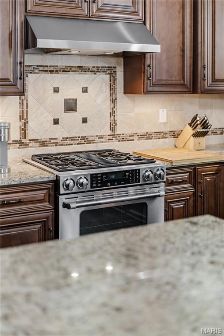
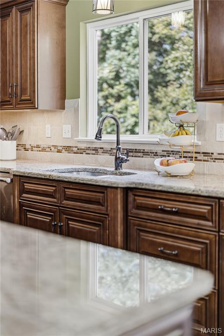
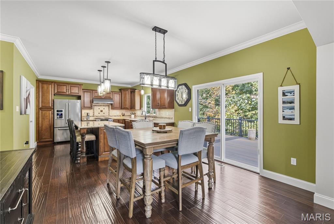
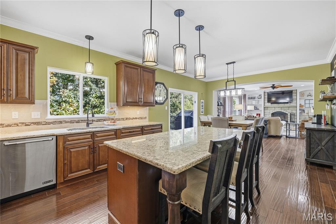
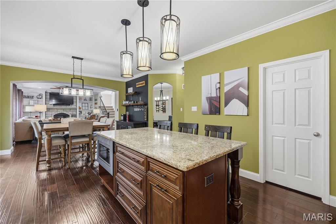
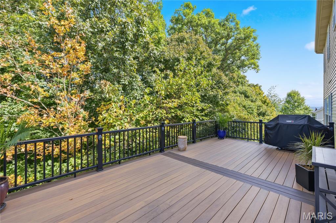
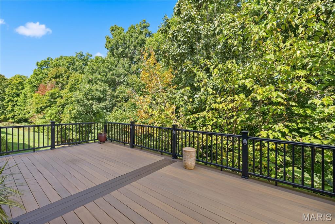
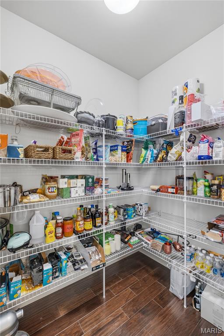
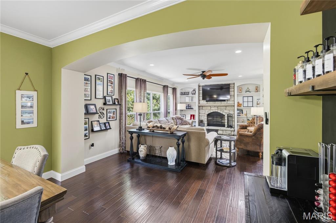
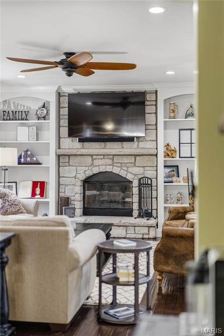
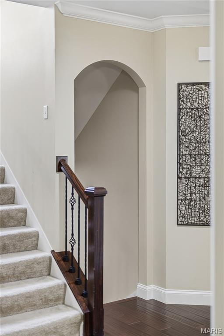
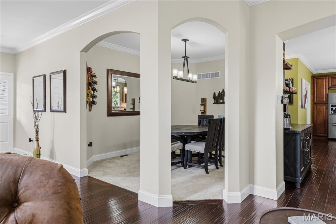
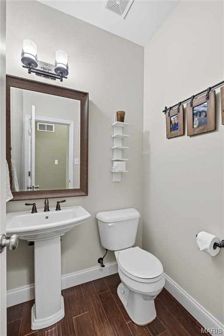
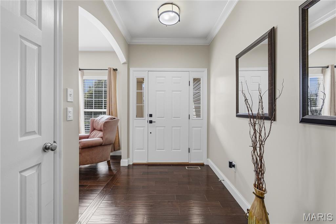
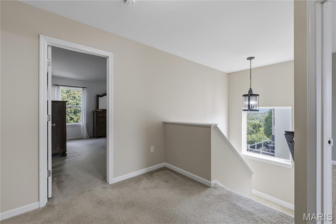
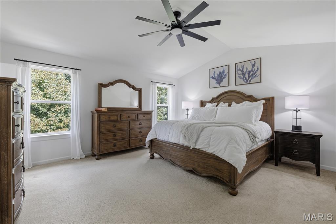
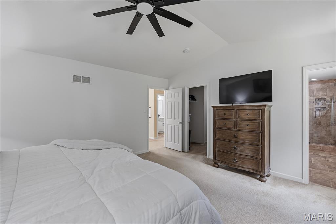
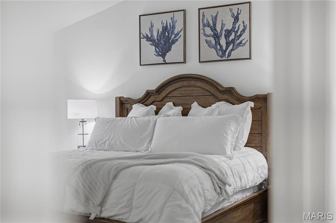
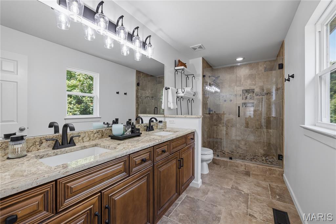
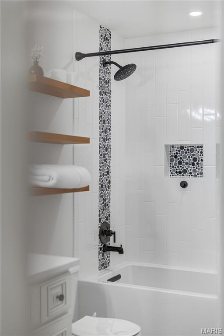
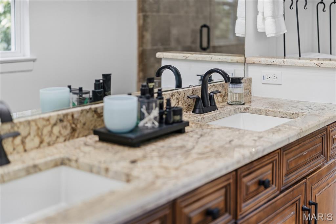
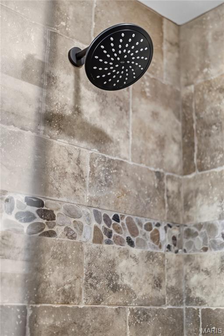
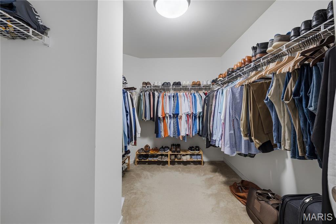
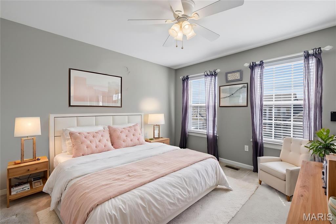
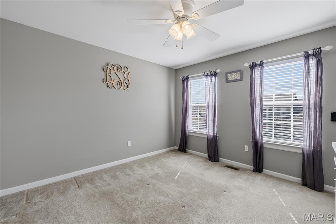
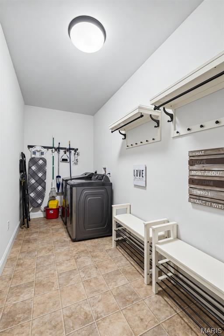
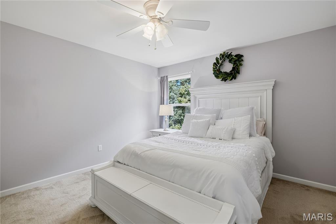
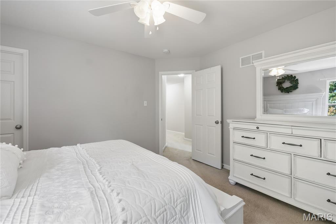
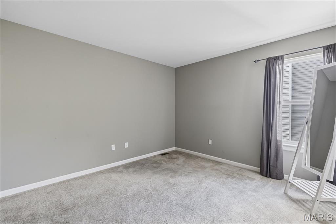
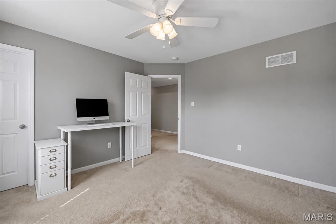
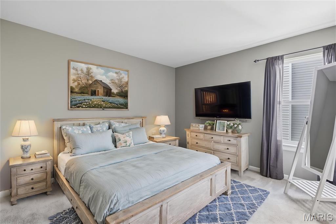
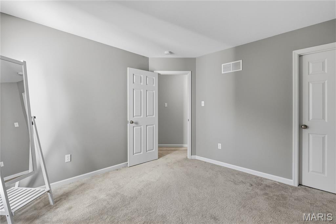
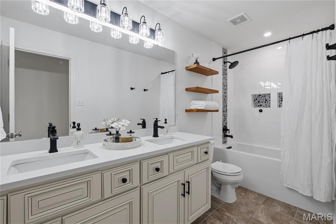
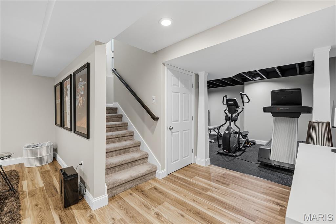
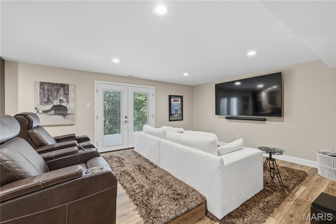
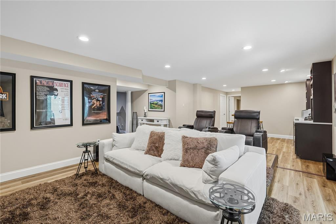
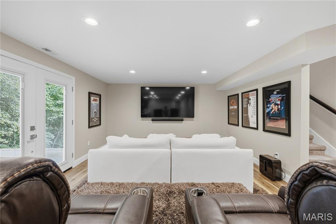
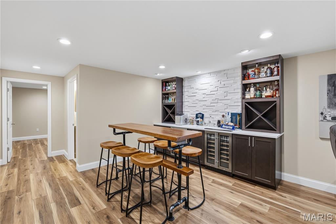
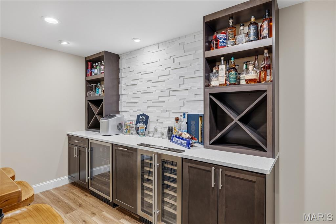
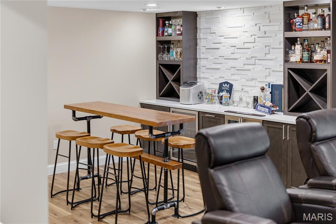
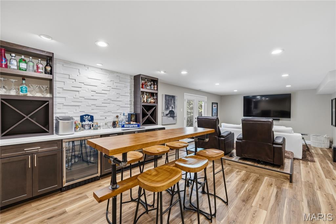
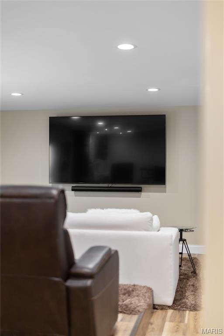
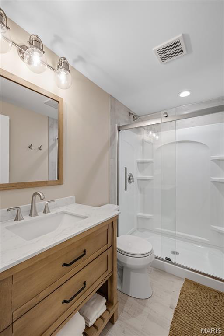
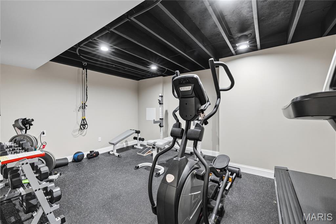
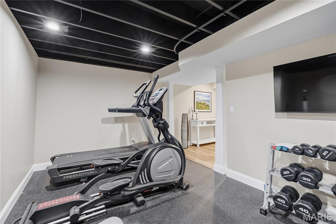
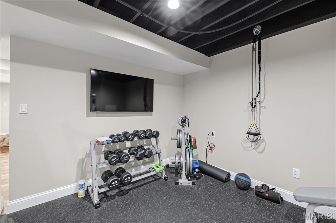
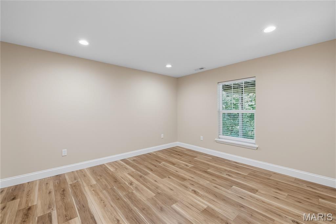
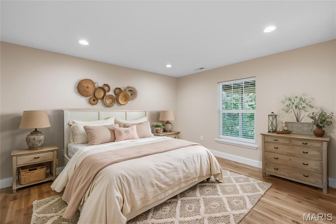
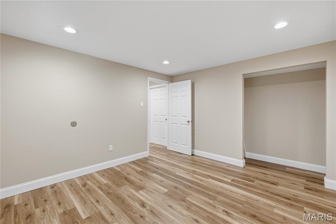
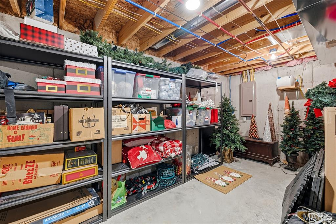
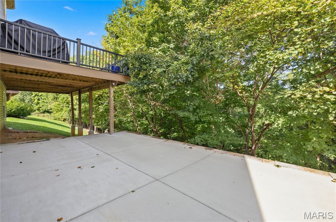
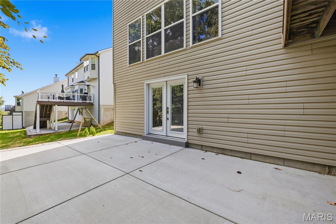
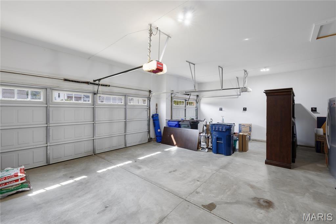
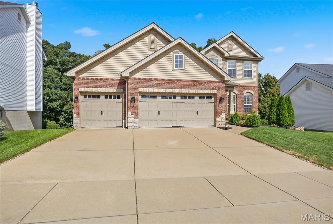
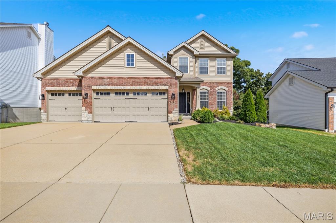
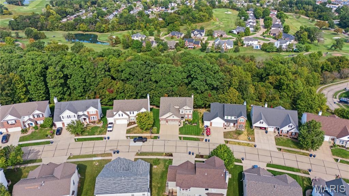
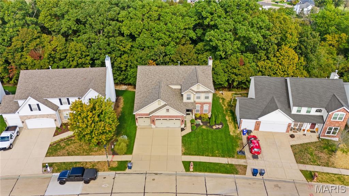
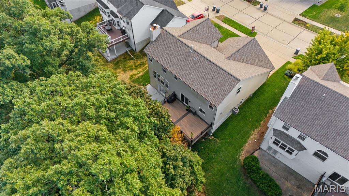
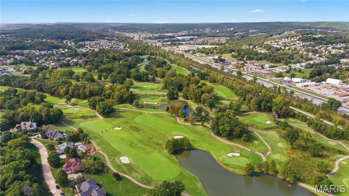
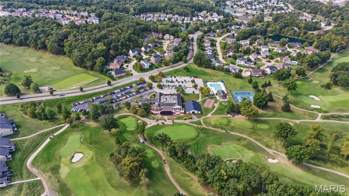
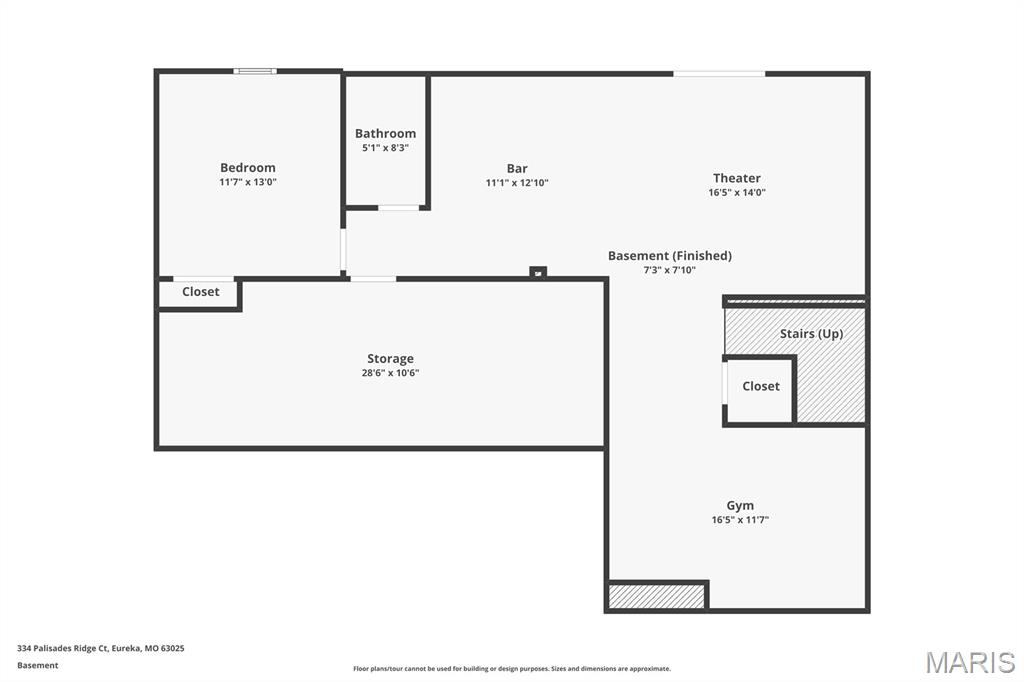
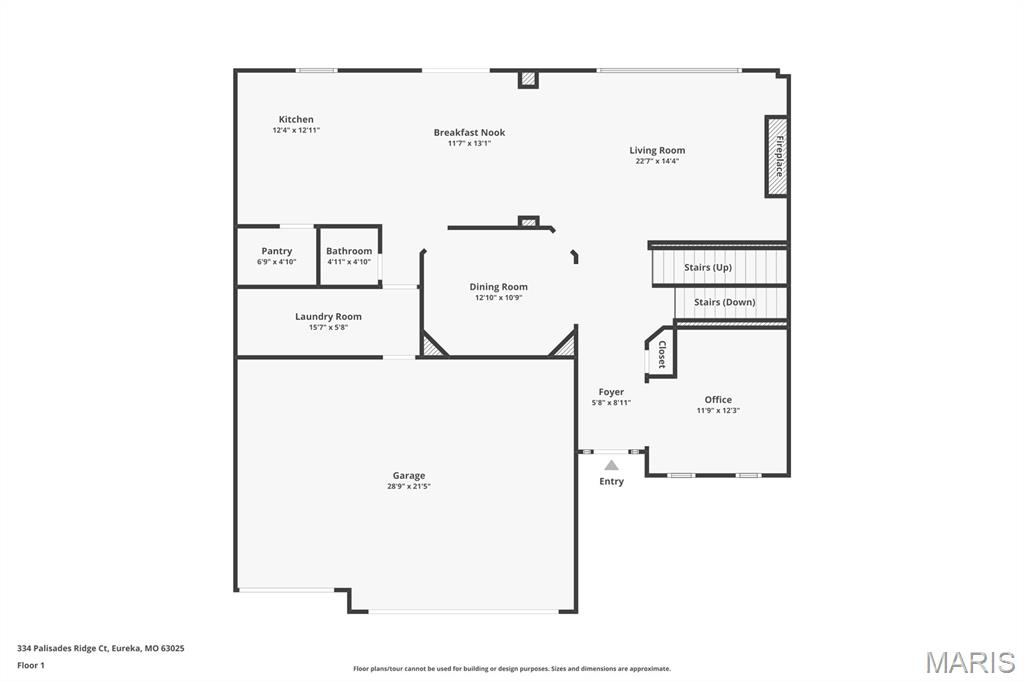
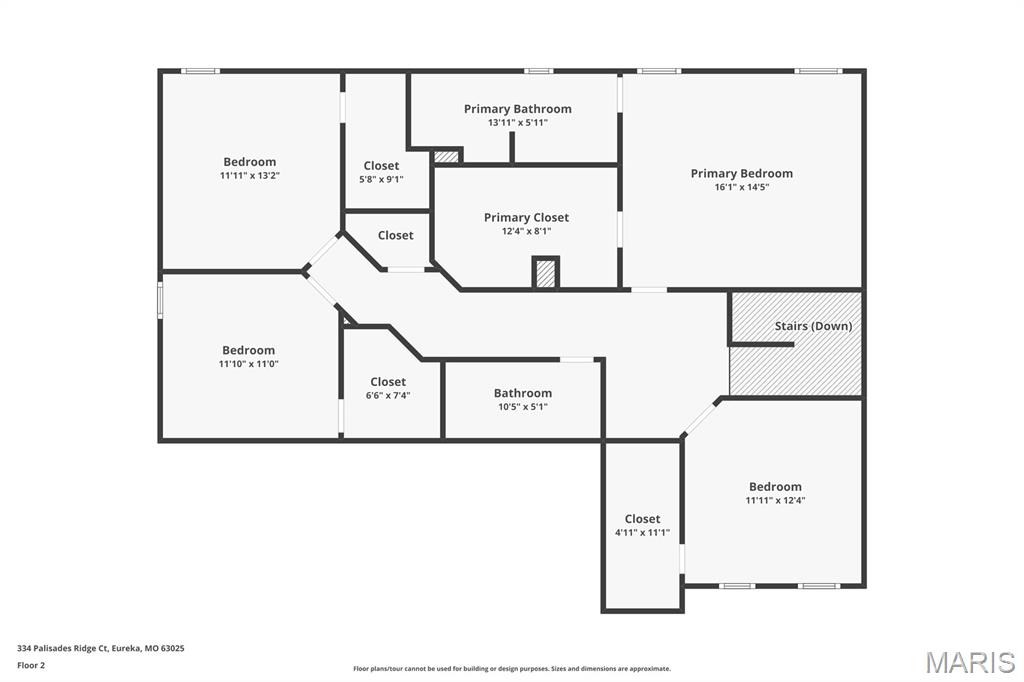
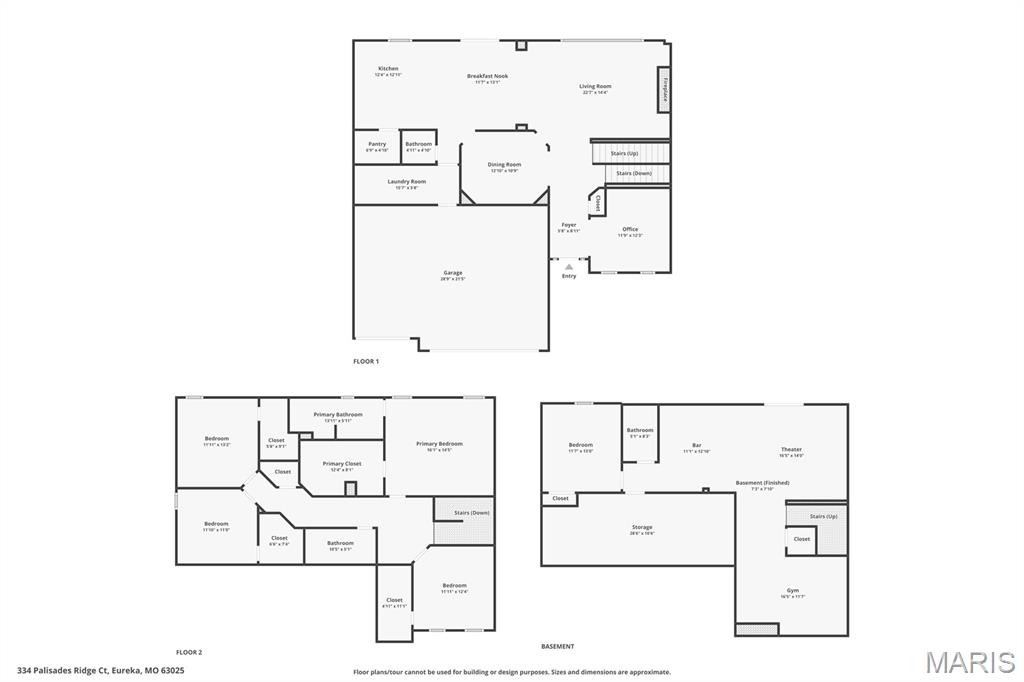
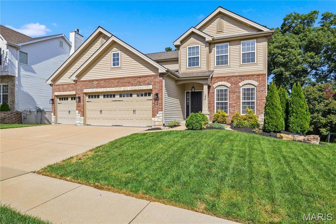
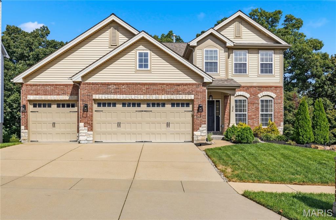
THIS is why people want to live in The Legends. A beautiful home, an incredible wooded backdrop, and a neighborhood that has long been one of Eureka’s most recognizable places to call home. Welcome to 334 Palisades Ridge Court, located in The Palisades at The Legends. This custom-built home is filled with hand-selected designer details, including 9' ceilings, arched doorways, hand-scraped hardwood flooring, crown molding, and beautiful architectural finishes throughout. From the moment you arrive, the brick-and-stone exterior and three-car garage set the tone for what’s inside. Step through the front door and you’ll quickly see where this home separates itself from the others. The family room is anchored by a show-stopping, floor-to-ceiling stone-surround wood-burning fireplace, beautifully framed by custom arched built-ins. Recessed lighting and abundant windows fill the room with natural light while showcasing the peaceful, tree-lined views of the private backyard. The impeccably designed kitchen is equally impressive, featuring an oversized 7 foot center island, rich staggered cabinetry with crown molding, pull-out trays, pots-and-pan drawers, premium granite countertops, stainless steel appliances, a gas range, and a generously sized walk-in pantry. Just outside, the living space continues onto an elegant Timbe rTech maintenance-free deck, added in 2019, with striking black railing and hard-wired ambient lighting. Whether you’re entertaining or simply enjoying a quiet evening, the wooded backdrop makes this space something special. The private dining room is ready for holidays and dinner parties, while the main-floor office offers flexibility as a dedicated workspace or additional living area. A spacious laundry room and powder room complete the main level. An ornate staircase leads upstairs to a primary suite that feels like its own private escape. Vaulted ceilings create an airy feel, while the enormous walk-in closet provides exceptional storage. The spacious primary bath features an adult-height vanity with granite countertops and dual sinks, plus an oversized tiled shower. Three additional generously sized bedrooms each feature their own walk-in closet. The beautifully updated hall bath continues the upscale finishes with a stunning dual-sink vanity, quartz countertops, and a deep soaking tub. Then head downstairs, because this is much more than just a finished basement. Movie nights and game days have their own theater-style seating, while the custom bar and dedicated gym make this level just as impressive for entertaining. The built-in custom bar has a stone backsplash and quartz counters and it houses both a wine cooler with red & white temperature zones + a beverage cooler. A fifth bedroom and full bath provide an ideal setup for overnight guests, extended family, or anyone wanting a little extra privacy. Top this off with a reverse osmosis water purification system that can stay! And you don’t have to sacrifice storage to get all that additional living space. A huge unfinished storage room gives you plenty of room for everything you want tucked away. Step directly outside to the expansive patio and take in the wooded surroundings that make this property feel so private. Five bedrooms. Three-and-a-half baths. Three-car garage. Finished walk-out lower level. Home office. Theater area. Custom bar. Gym. Huge deck and patio. Wooded views. New Roof in 2024!!! And, of course, The Legends and all of its amenities—plus the sought-after Palisades location near the neighborhood entrance, giving you quick and convenient access to Highway 109. This isn’t simply a house in The Legends. This is the kind of home that explains why people want to live here.

5 Beds

4 Baths

3,880 sq.ft

$0 per sq.ft

Traditional
$ 625,000
Pending
0
26063340
5
4
3,880
1,150
The Palisades
Eureka
Rockwood R-VI
St Louis
Residential
Traditional
Residential
$7,546
Last 6 closed homes in this zip.
| Address | Bd/Ba | SqFt | List | Sold | Closed |
|---|---|---|---|---|---|
| 348 Misthaven Drive, Eureka, MO 63025 | 3/3 | 1,629 | $399,900 | $390,000 97.5% of ask |
Oct 22, 2026 |
| 2508 Chukka Drive, Eureka, MO 63025 | 4/3 | 2,000 | $439,999 | $450,000 102.3% of ask |
Oct 21, 2026 |
| 716 Vista Glen Court, Eureka, MO 63025 | 3/3 | 1,668 | $415,000 | $430,000 103.6% of ask |
Oct 19, 2026 |
| 1322 Bloomfield Drive, Eureka, MO 63025 | 4/3 | 3,301 | $600,000 | $575,000 95.8% of ask |
Oct 15, 2026 |
| 2410 Chukka Drive, Unincorporated, MO 63025 | 4/3 | 2,784 | $449,900 | $449,900 100% of ask |
Oct 15, 2026 |
| 744 Forby Road, Wildwood, MO 63025 | 0/0 | -- | $395,000 | $340,000 86.1% of ask |
Oct 14, 2026 |
Estimate your monthly payment. Adjust the sliders below.
Estimate only. Not a loan offer. Consult a lender for an accurate quote, including HOA fees, PMI, and current rates.
Living Room
23x14
Breakfast Room
12x13
Kitchen
12x13
Office
12x12
Dining Room
13x11
Laundry
16x6
Bathroom
5x5
Primary Bedroom
16x14
Primary Bathroom
14x6
Bedroom 2
12x12
Bedroom 3
11x11
Bedroom 4
12x13
Bathroom
10x5
Basement
16x14
Basement
11x12
Gym
16x11
Bedroom 5
11x13
Storage
28x10
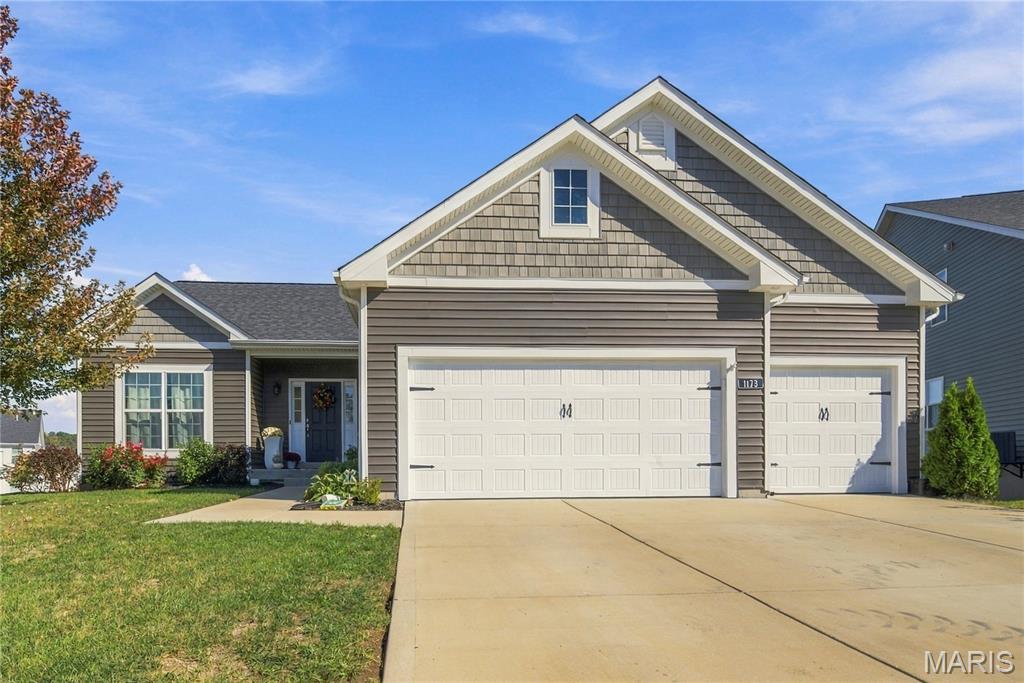
Welcome home to Windswept Farms! Built in 2021 by Consort Homes, this gorgeous 4-bedroom, 3-bath home offers 3,258 square feet of finished living space with thoughtful upgrades throughout. 9-foot ceilings and an open, inviting floor plan create the perfect space for everyday living and entertaining. The spacious kitchen is the heart of the home, featuring an oversized island with plenty of room to gather. An in-home speaker system adds to the experience! Step outside to enjoy the just completed deck overlooking a level, fenced yard with plenty of room to play, relax, or entertain. The beautifully finished walk-out lower level is an entertainer's dream, complete with a bar, spacious living area, additional bedroom, full bath, and a versatile bonus room ideal for a home gym or office. A 3-car garage and brand-new roof (2026) add even more value. Located in the highly sought-after Rockwood School District with the added benefit of Jefferson County taxes, this home offers an incredible combination of space, style, and location. Don't miss your opportunity to call Windswept Farms home!
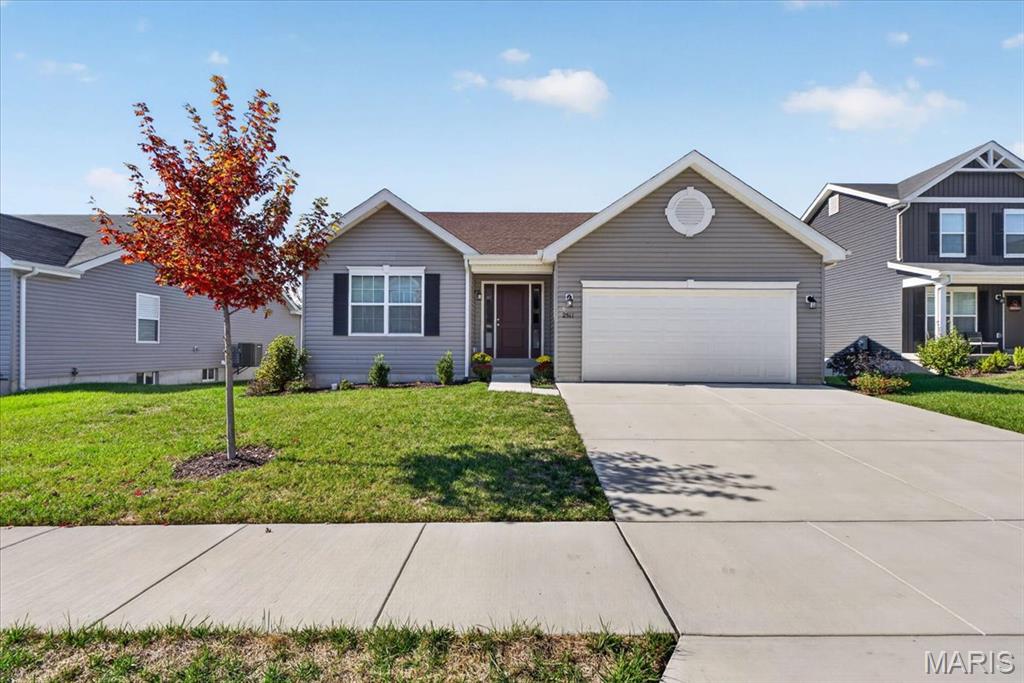
2508 Chukka Dr, Eureka, MO - Practically New At 2 Years Young! Rockwood Schools! Why wait to build when this beautiful, Aspen 11 is ready now! $22,000.00 of Updates include enclosed Screened porch with steps, Leaf Home Water Solutions Water Softener, including Water purifier, in Excess of $60,000.00 of Builder Upgrades!!! No need to wait to start with a New Build! This home offers 3 bedrooms, 2 Full baths, Vaulted Family Room, Custom Roller Blinds, Ceiling fans w/lights in all bedrooms and Family Room. The open floor plan features durable wood-look Luxury Vinyl throughout the main level, abundant natural light, family room perfect for gathering with family and friends. The kitchen is the heart of the home, boasting upgraded countertops, a center island with a breakfast bar, 42-inch cabinetry, stainless steel appliances, a walk-in pantry, and an adjoining breakfast room with sliding glass doors leading to Screened Porch. Plus,1st Floor Laundry with Double Closet. The full basement with an egress window and a full bath rough-in offers endless opportunities for future finishing and additional living space. Located in desirable Polo Grounds Manors, which has the added community benefits of a pickleball court, small lake, playground, and clubhouse within the Rockwood School District, this home offers the perfect blend of comfort, style, and convenience.
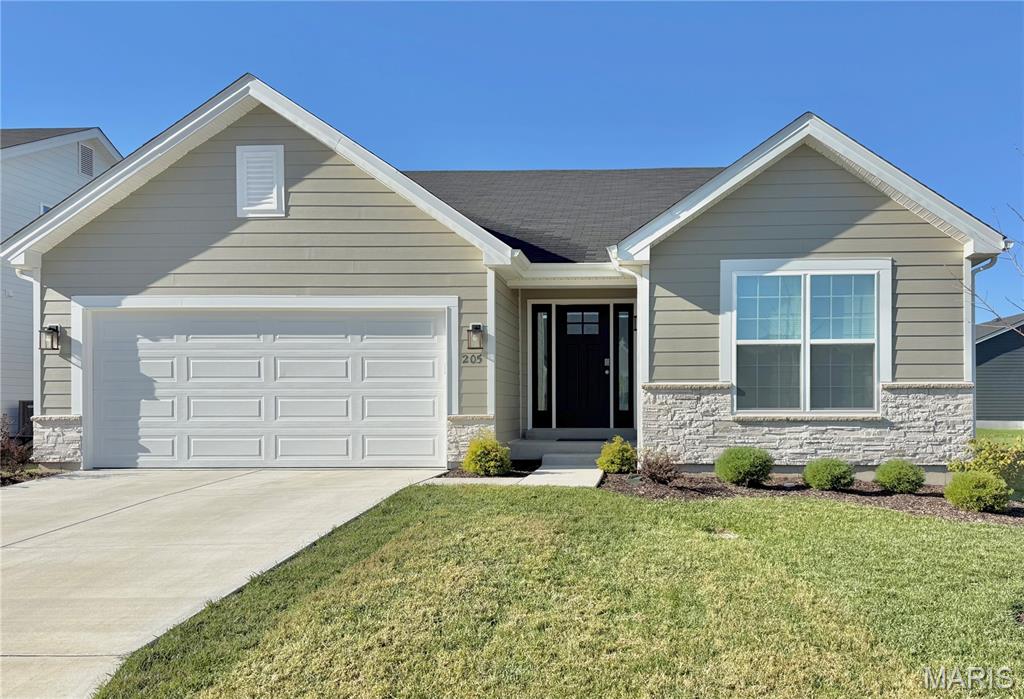
Nearly new and beautifully maintained, this 11-month-old home offers modern comfort in a sought-after golf course community. Featuring 3 bedrooms, 2 bathrooms, and a bright open-concept layout! Walk in the front door to a spacious living room, with plenty of room to entertain. The kitchen shines with upgraded appliances, a breakfast bar, pantry, and main floor laundry. Down the hall is a hall closet for extra storage. A full basement provides room to expand and the 2-car garage adds everyday convenience. The flat lot backs directly to the golf course, giving you peaceful views and a standout setting. Truly move-in ready with all the benefits of new construction without the wait.