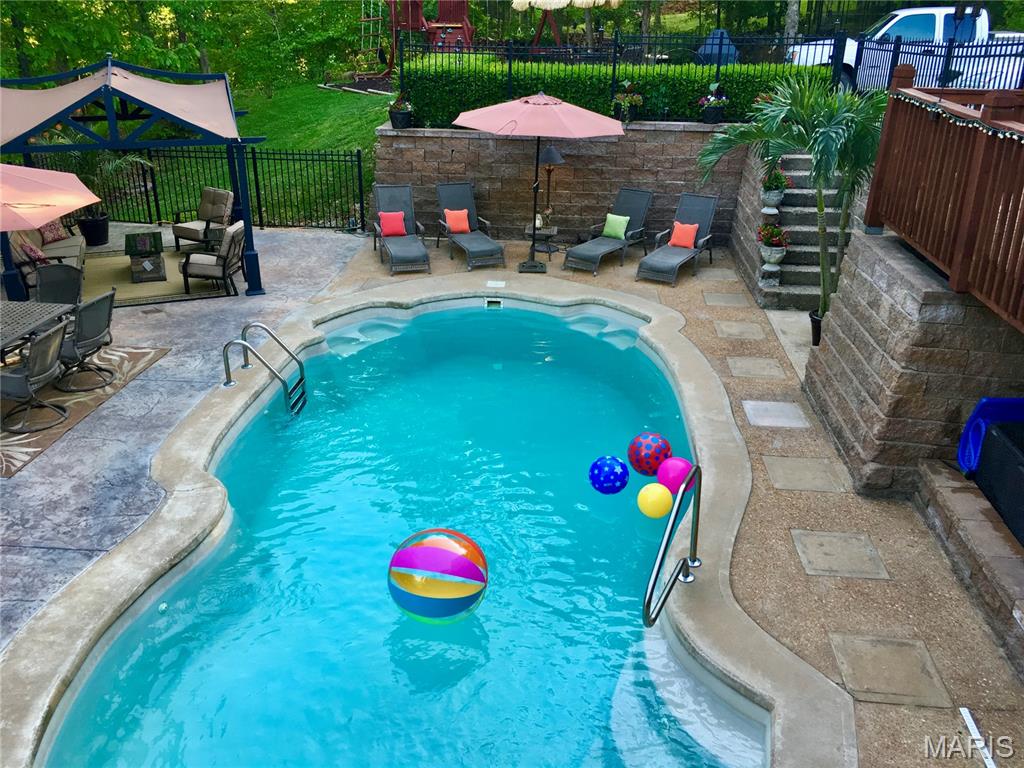
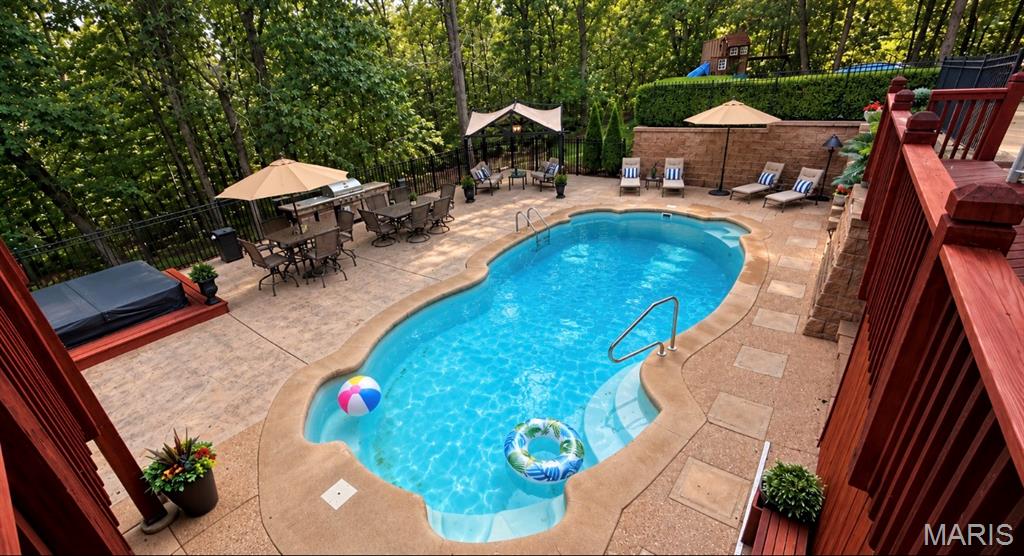
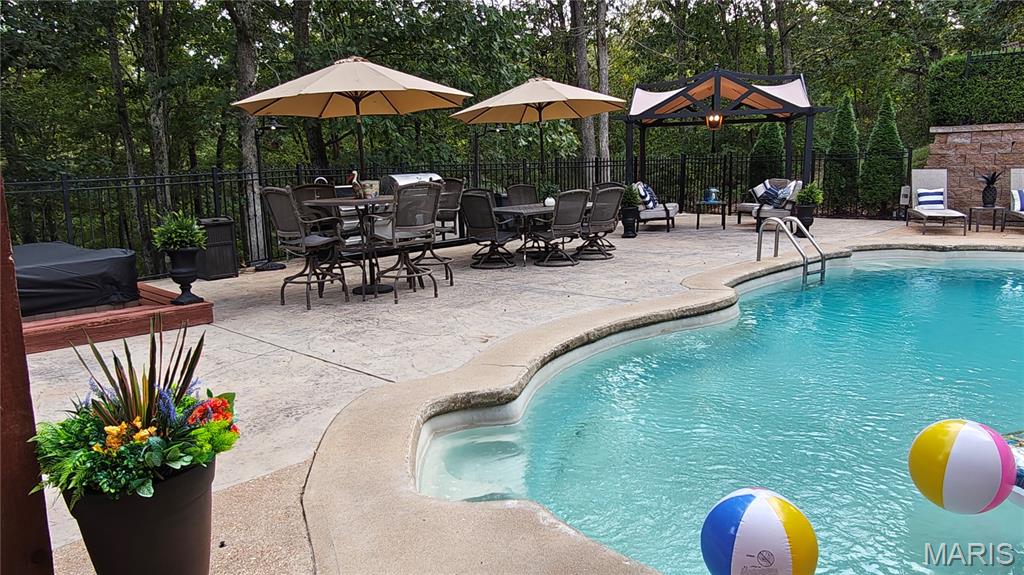
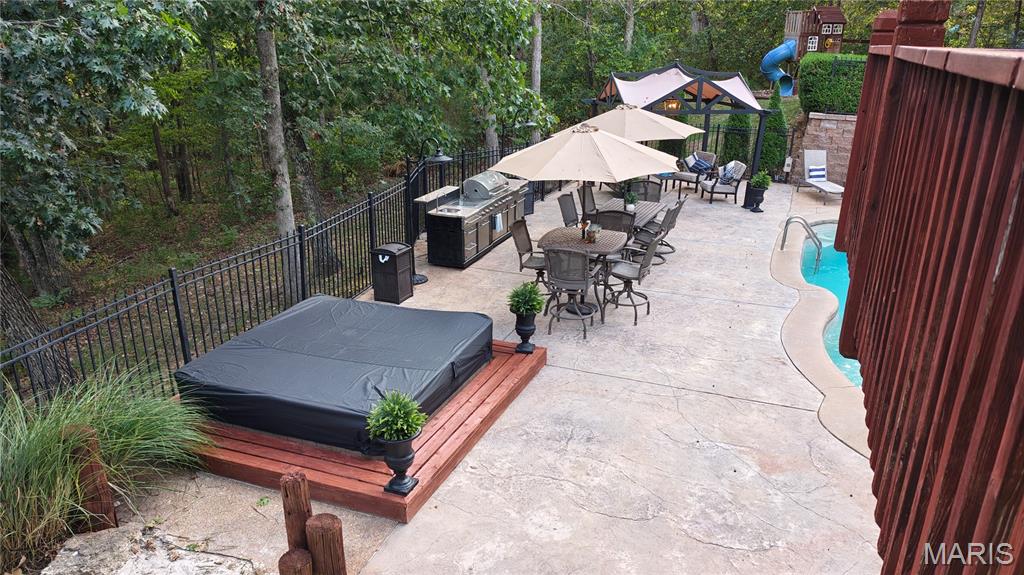
60,000 gallon in ground pool. Heated is optional
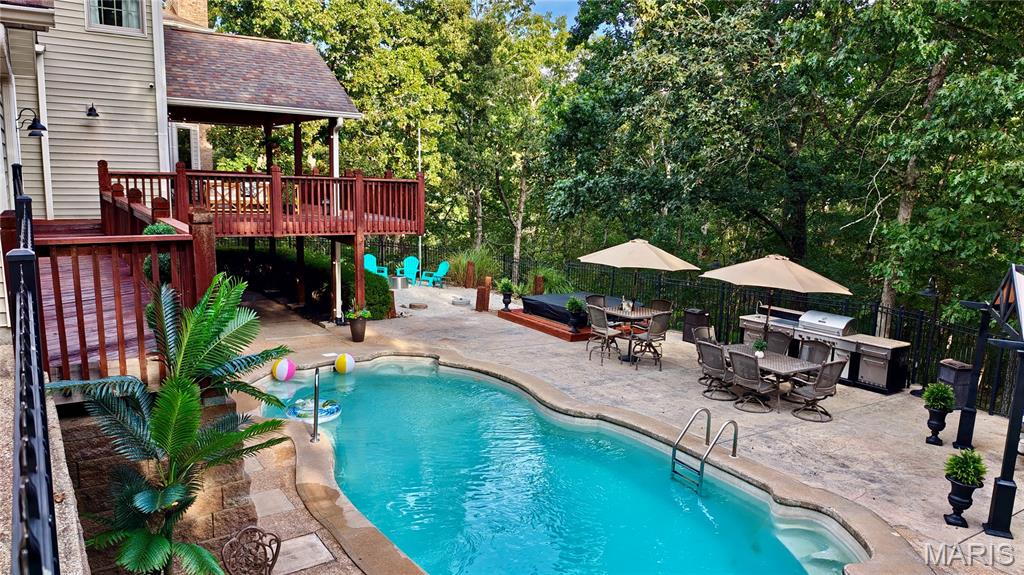
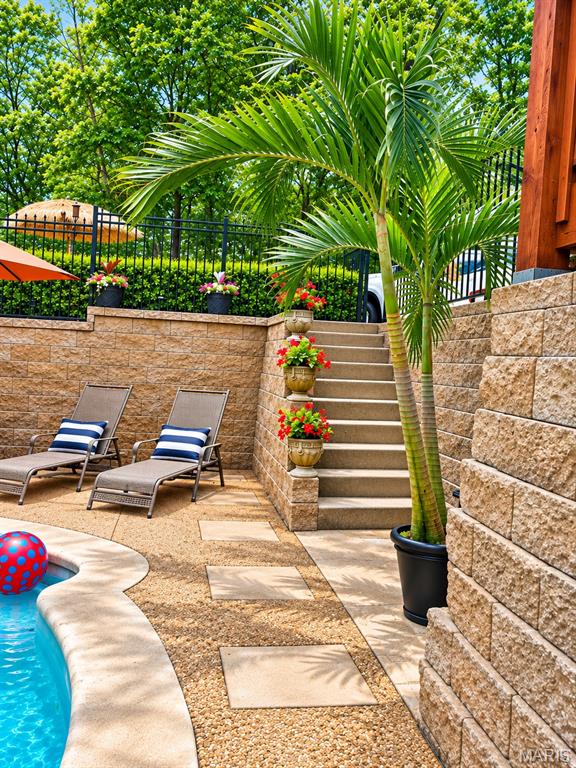
Extensive landscaping with 8 ft. keystone wall creates the backyard oasis
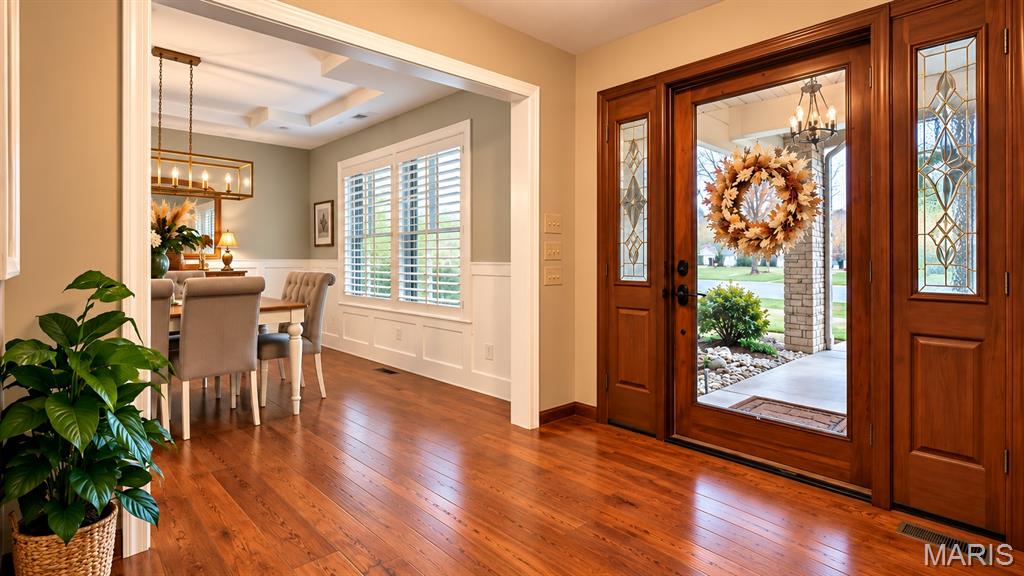
Entry foyer allows view to central open staircase, to the right is formal dining room.To the left, Offset is private primary suite
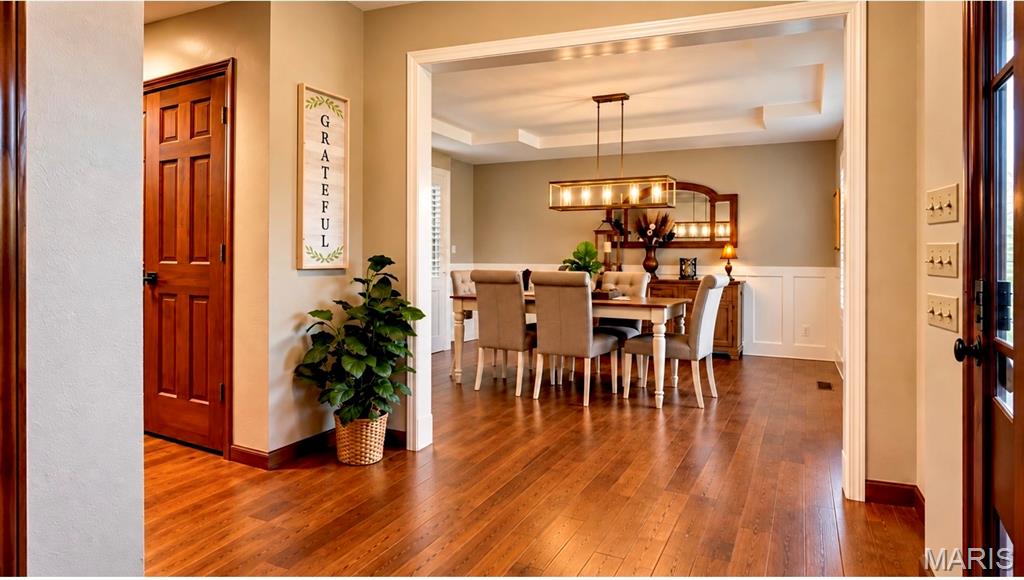
Sep. formal dining rm. open to foyer and kitchen. Coffered ceiling, Andersen Windows throughout, custom mill work
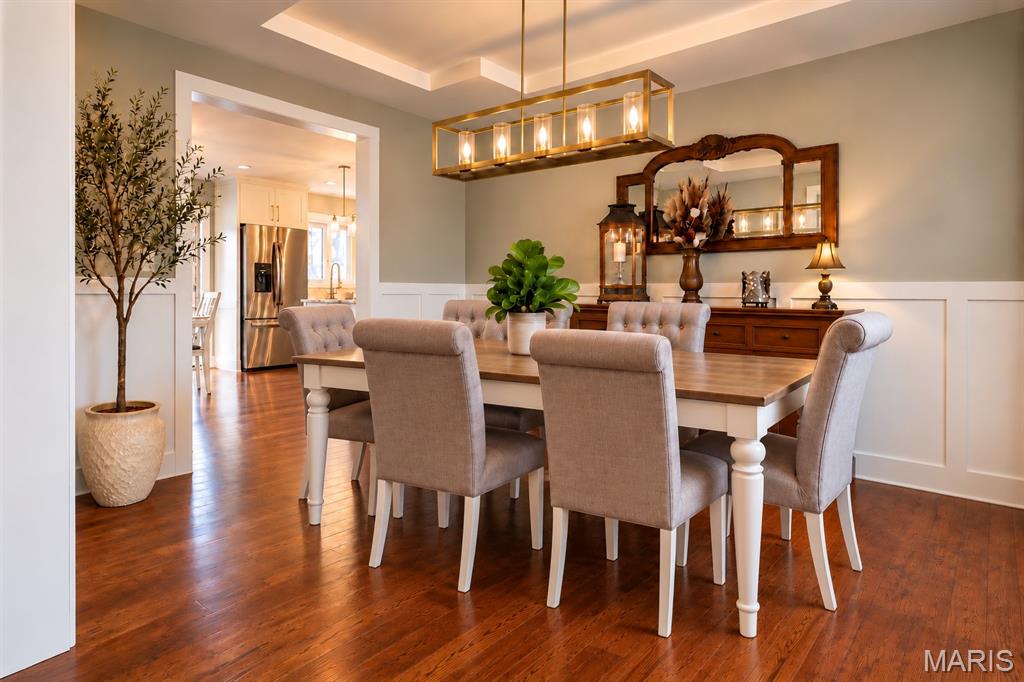
Custom mill-work, and wainscoting. Dining room is also open to kitchen
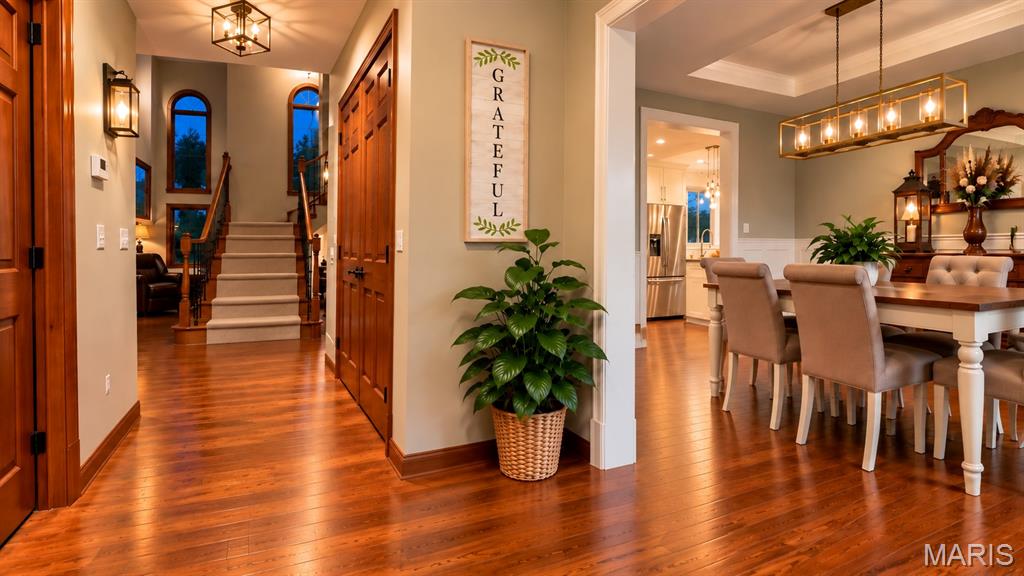
Newly remodeled updates include: Real Hardwood floors adorn the entire main floor
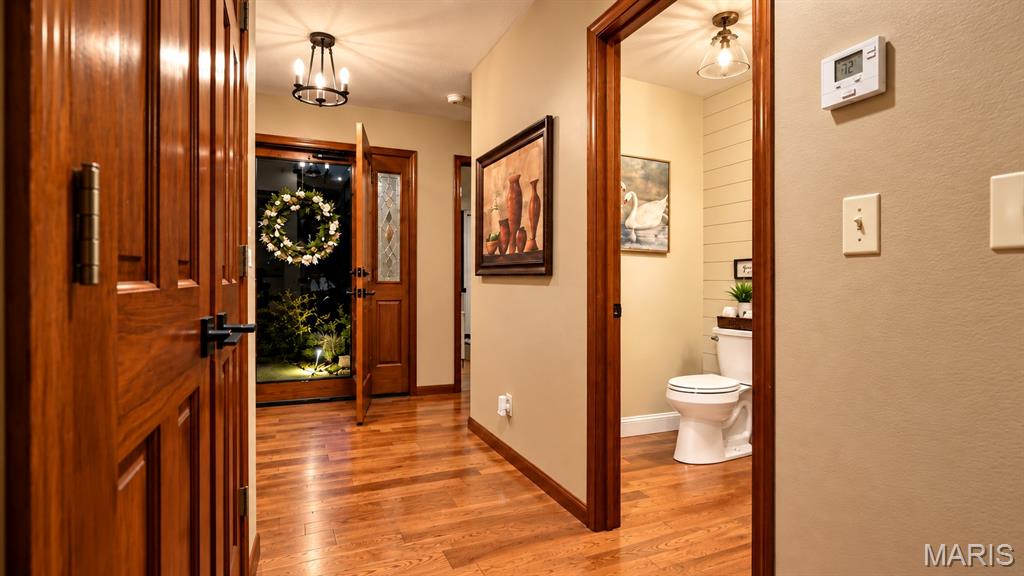
Newly remodeled guest bath located off of foyer. Large coat closet, and central vac
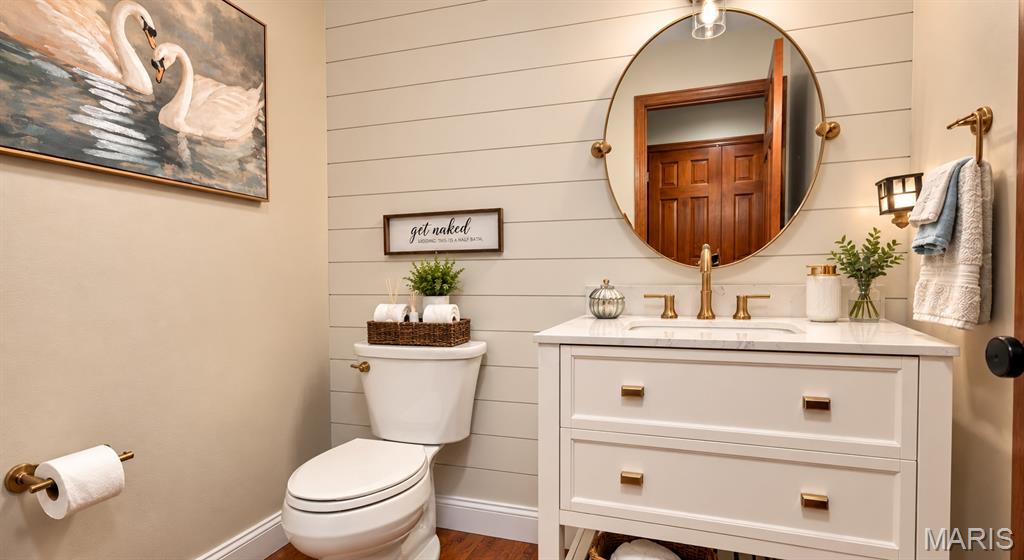
Half bath for guests.An additional guest facility on main floor in laundry room
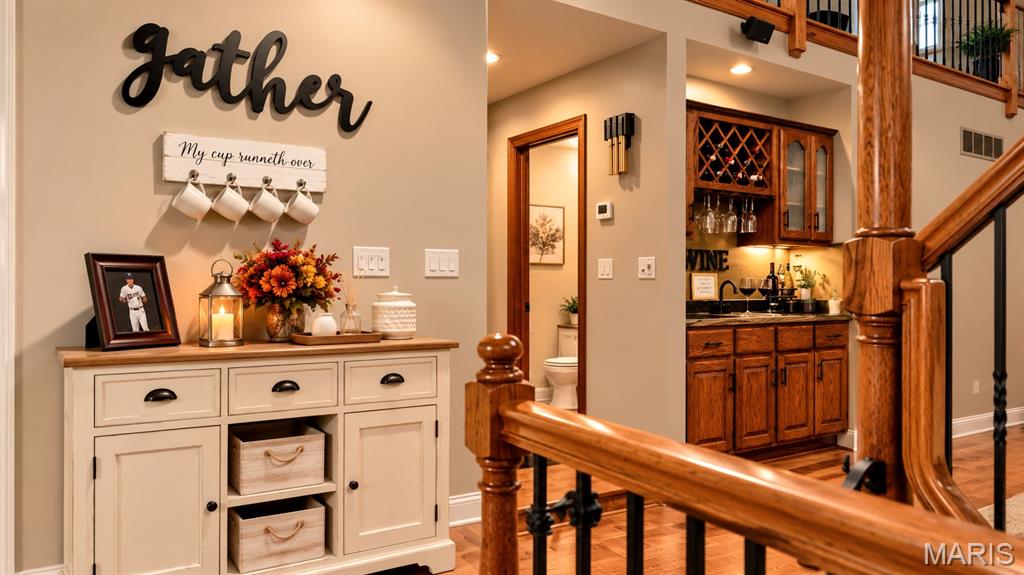
View from breakfast room into foyer entrance
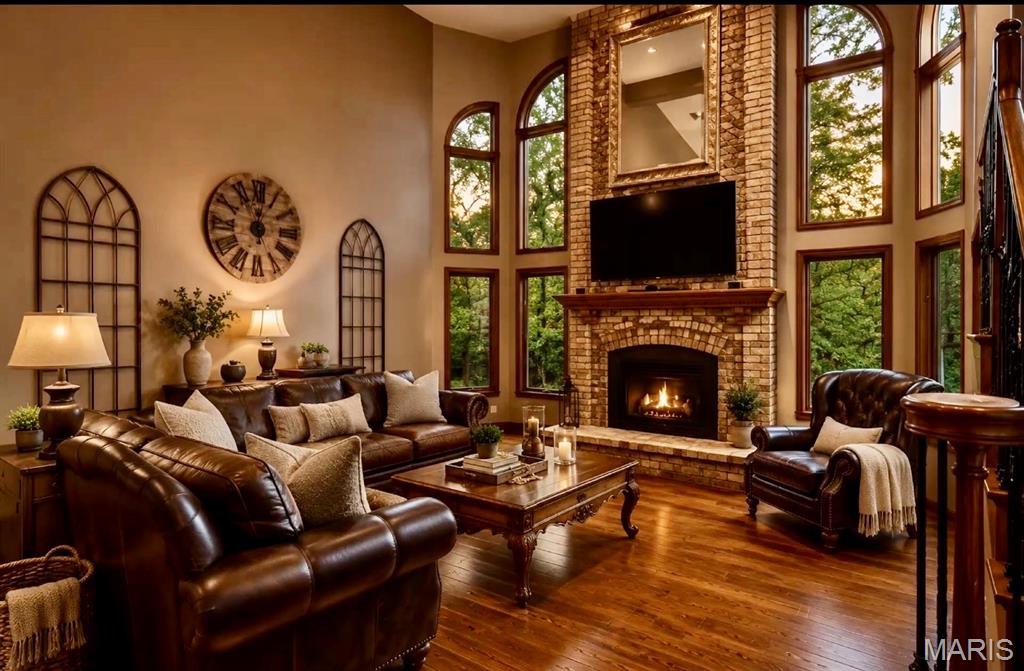
Cathedral height ceilings. Great room boasts full masonry wood burning fireplace with steel chasing and high efficiency stove. Anderson Windows, additional service door to covered deck. Above is gallery and open loft from library office space.
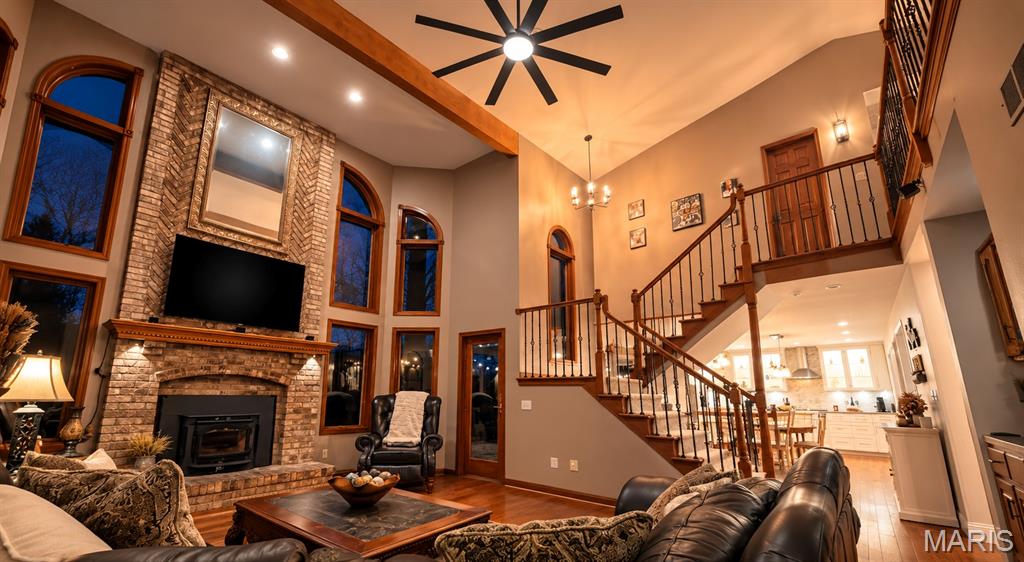
Side view of open staircase. Spindles have been replaced with custom wrought iron balusters
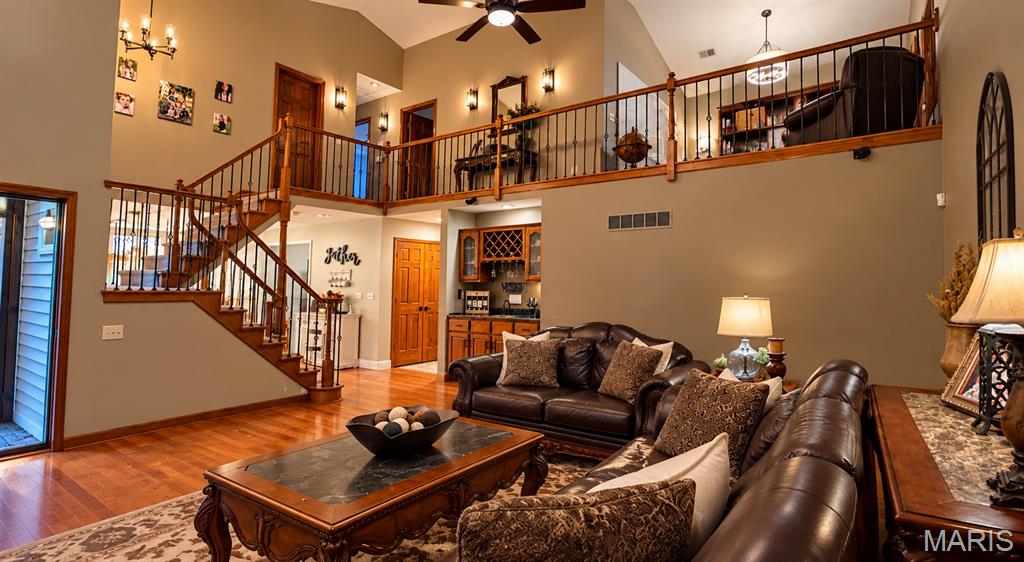
Staircase extends from main level to the gallery and across to the office that overlooks the great room and back to main floor and finishes at lower level. Thoughtfully curated upgrades throughout, including updated designer lighting, elegant wall sconces, and upgraded door hardware, hinges, and architectural finishes.
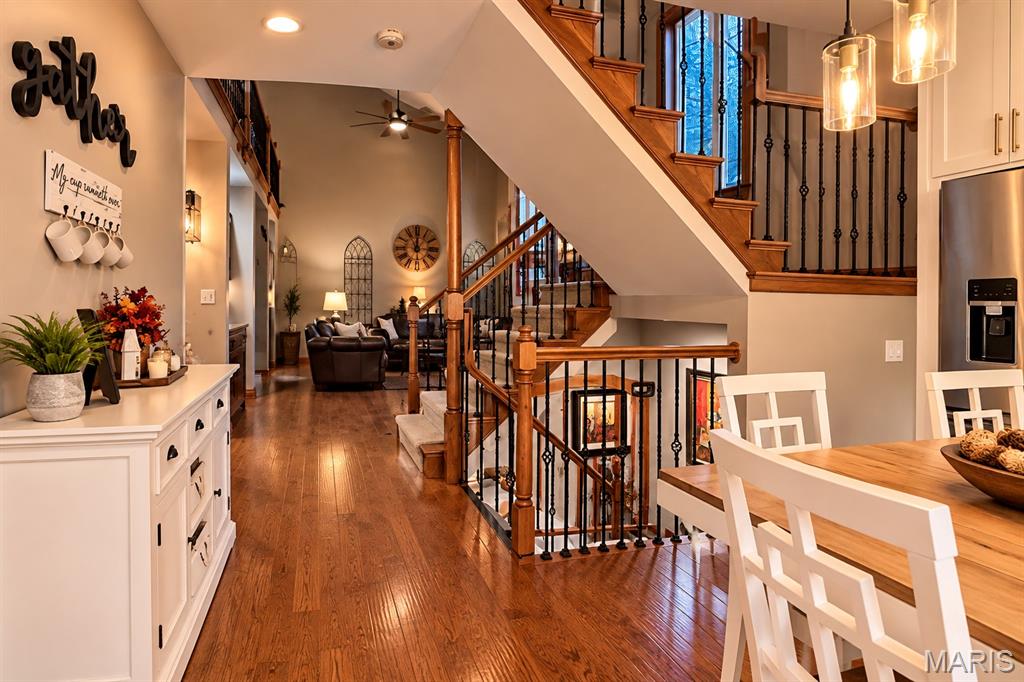
From the foyer is the extraordinary staircase design, open from kitchen to great room and Lower Level. Great for entertaining.
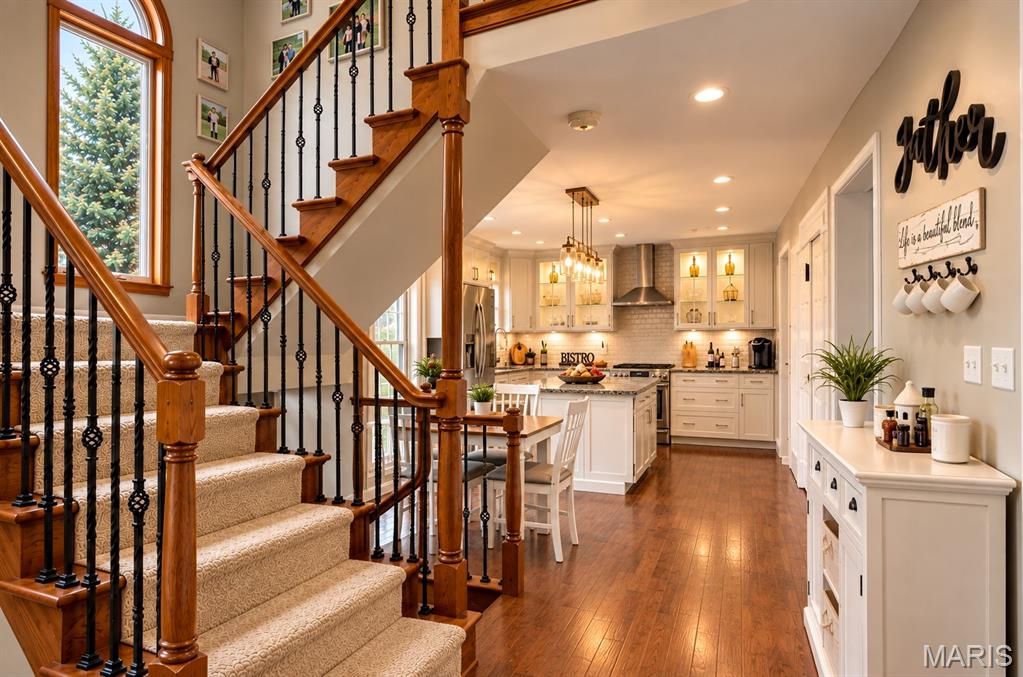
looking from the the foyer and great room into kitchen
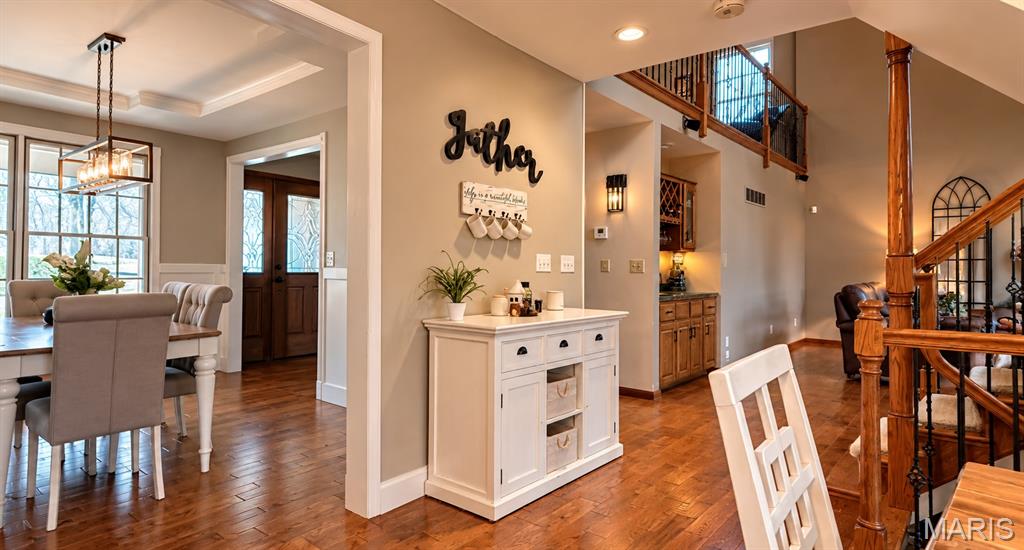
Dining room is open to kitchen, breakfast room and deck area
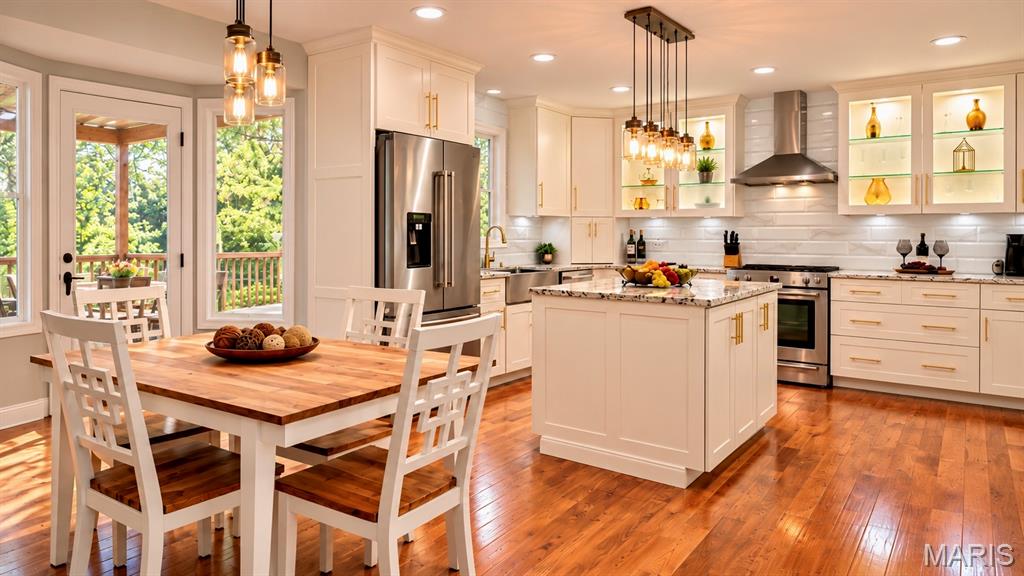
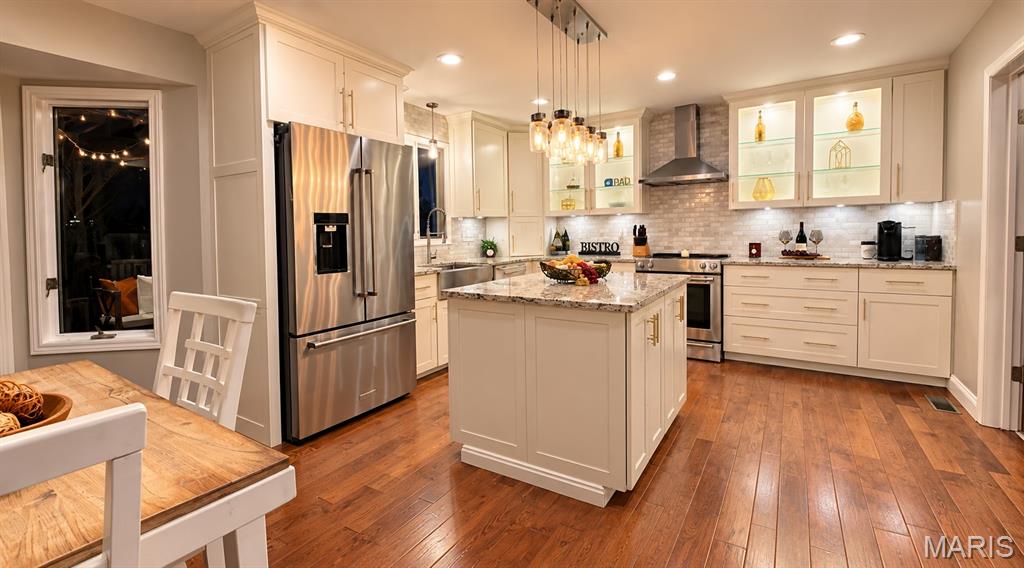
Complete Kitchen renovation that includes custom granite counter tops, porcelain subway tile back splash, LED stainless steel appliances.Extensive custom lighting including recessed, cabinetry lighting above sink and large Center island.
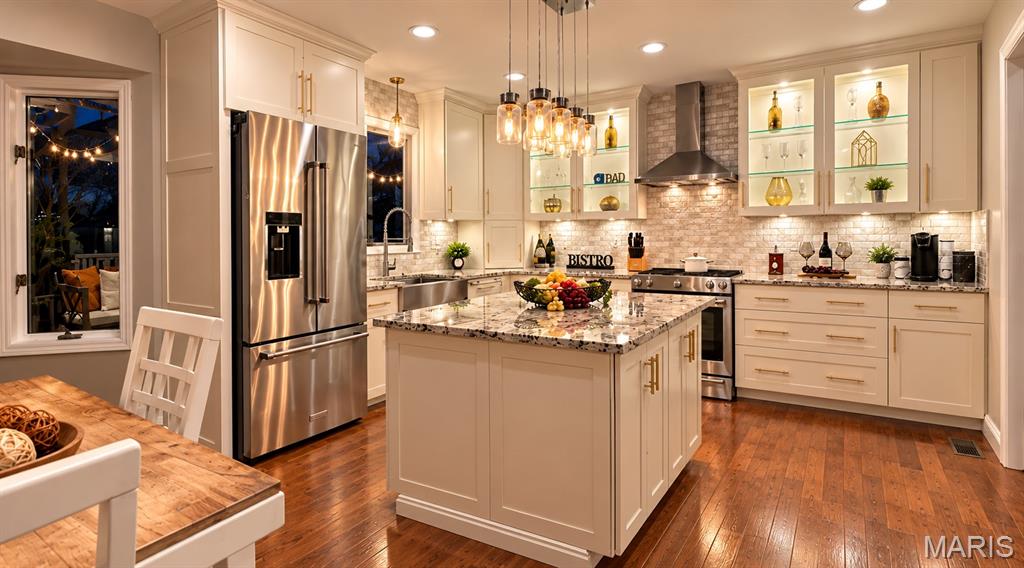
Photographs simply cannot capture the impressive scale of this oversized island and kitchen. It is an extraordinary centerpiece designed for everything from casual family gatherings to elegant presentations and chef-led culinary experiences.
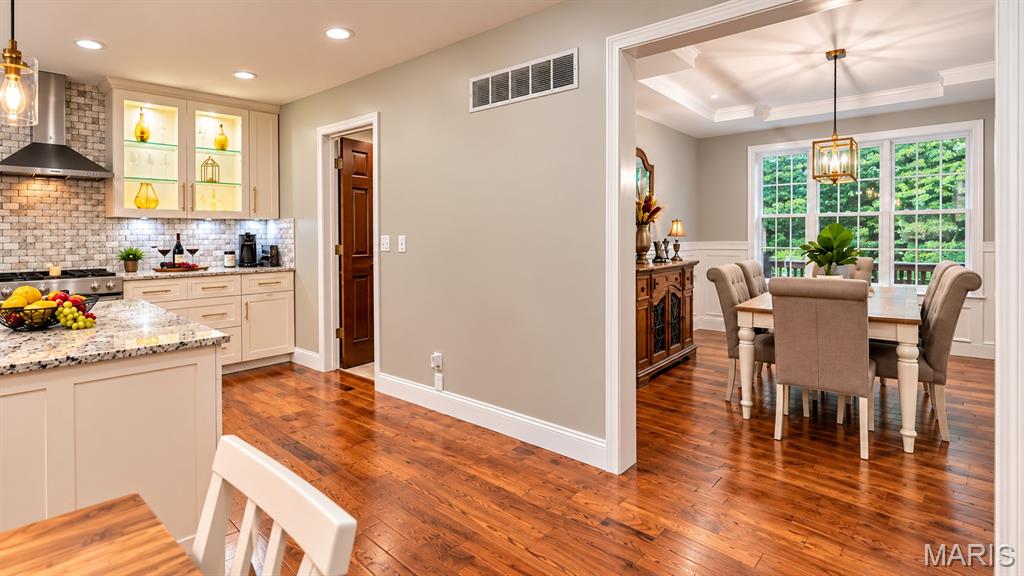
Access to dining room and large Main floor Laundry room/ butlers pantry and additional guest toilet facility
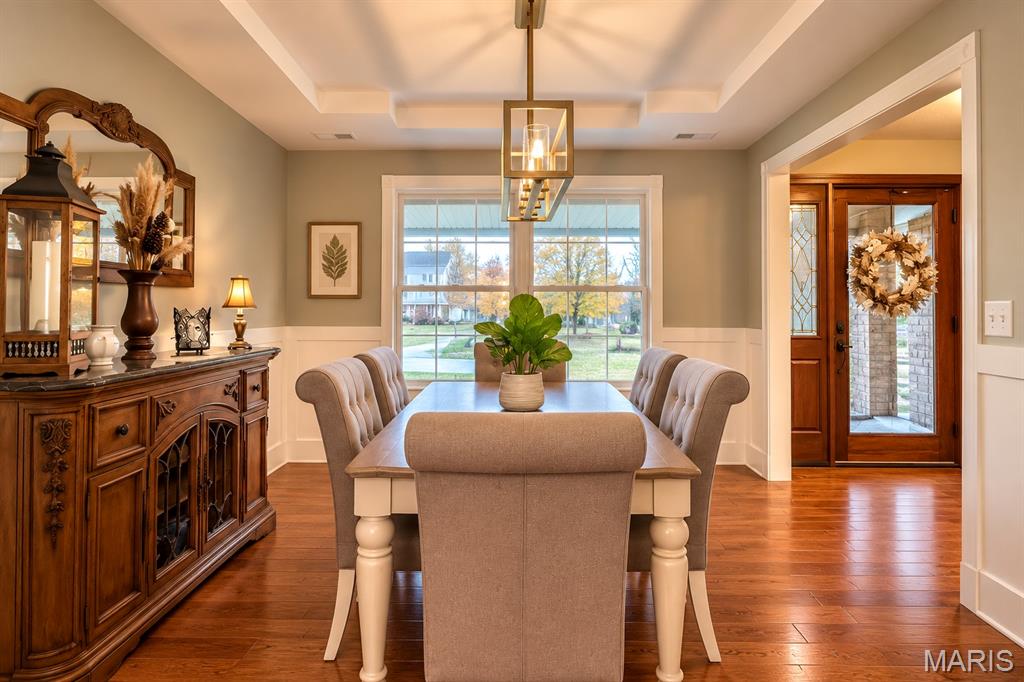
The dining rooms offers two entries. This is the view from kitchen into dining room. The hostess will never miss part of the story as they are serving back and forth from the kitchen.
Access from Breakfast room to covered cedar deck
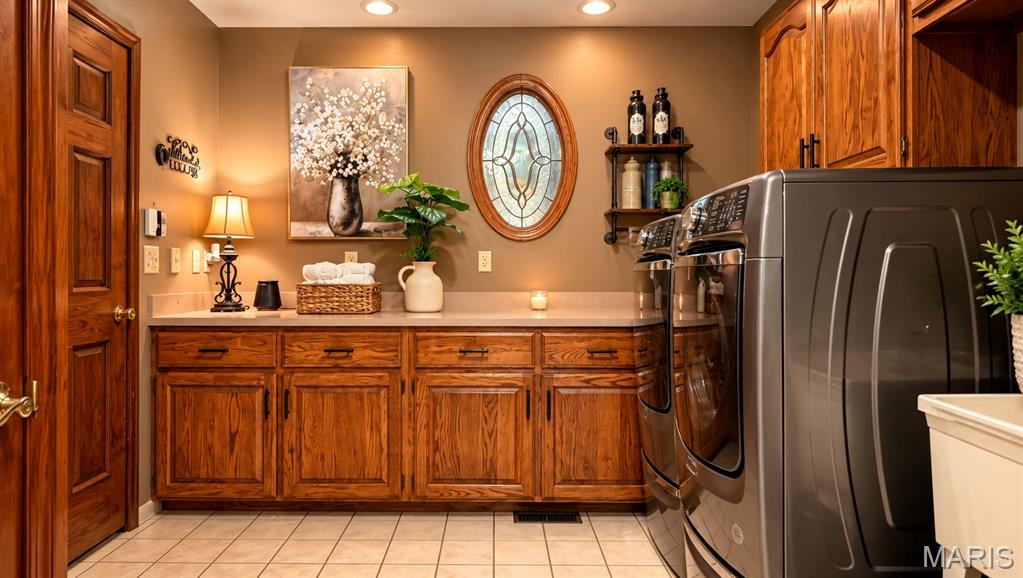
Large 10 x 10 Main floor laundry room that has been utilized as a Bar/ Butlers pantry for entertaining
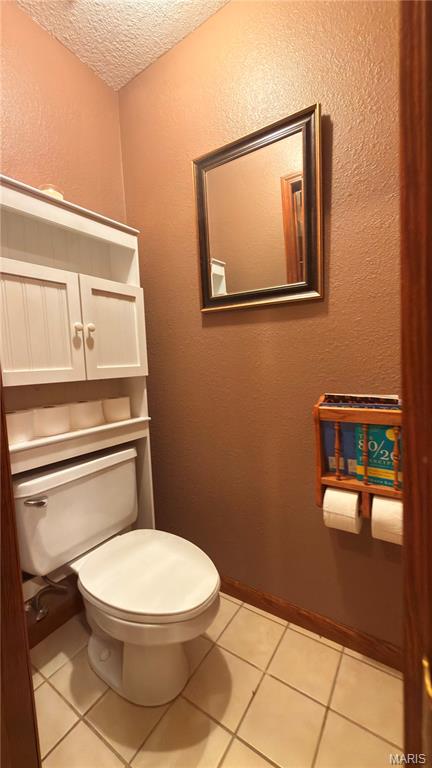
laundry room features a convenient separately enclosed toilet area
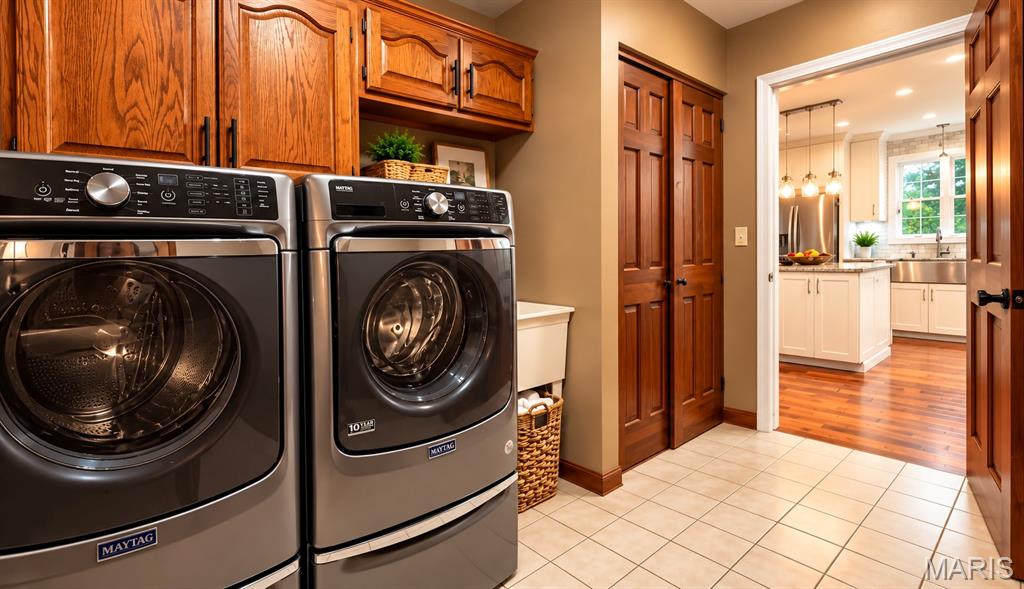
Laundry room also has a pantry and large laboratory sink.
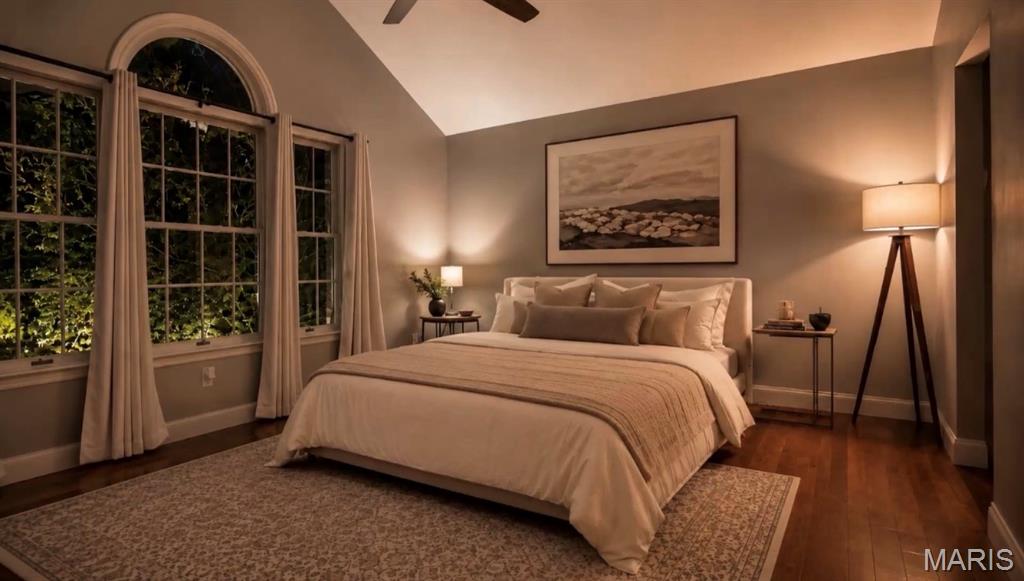
Privately nestled off the foyer area is the main floor 20 x 14 Primary Bedroom and en-suite
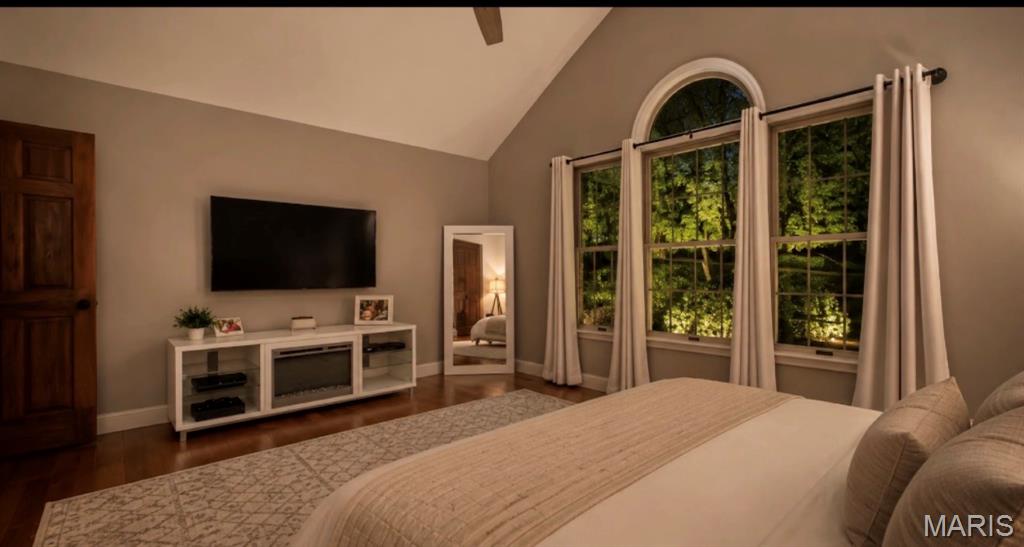
Main floor Primary bedroom and ensuite. Sanctuary for peace and comfort features Vaulted Ceiling and wall to wall Andersen designer collection windows w/ custom mill work. Large walk in closet with additional boutique / accessories closet for his or her.
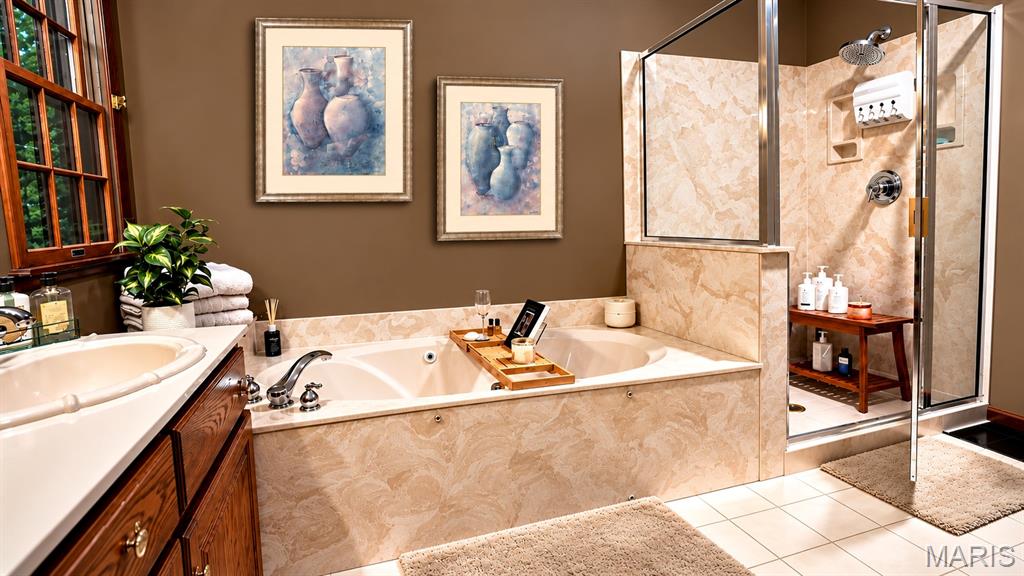
The beautifully appointed spa-inspired primary en-suite features an expansive double-basin vanity, indulgent jetted soaking tub, separate glass-enclosed shower, dedicated spa amenities alcove, and linen closet creating a luxurious private retreat
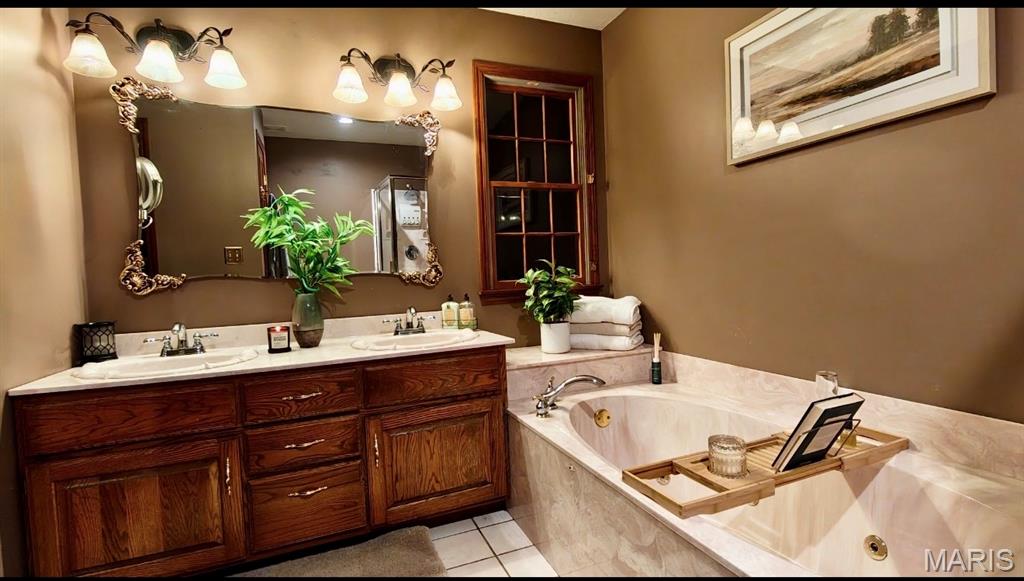
Featuring an expansive double-basin vanity, indulgent jetted soaking tub, dedicated spa amenities and desirable operable window
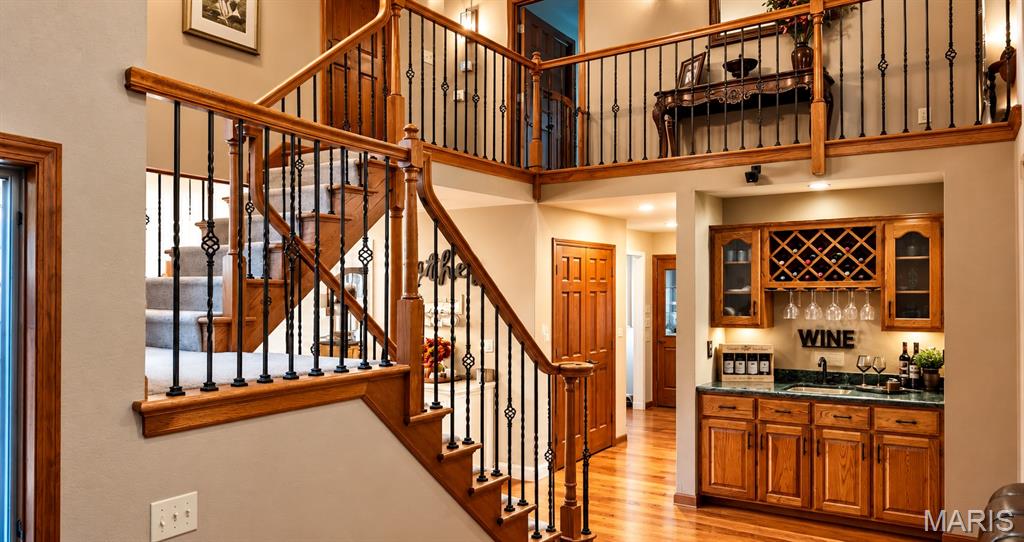
The impressive 3 story Open staircase has been beautifully transformed with custom wrought-iron balusters replacing the original wood spindles,creating a striking architectural statement.
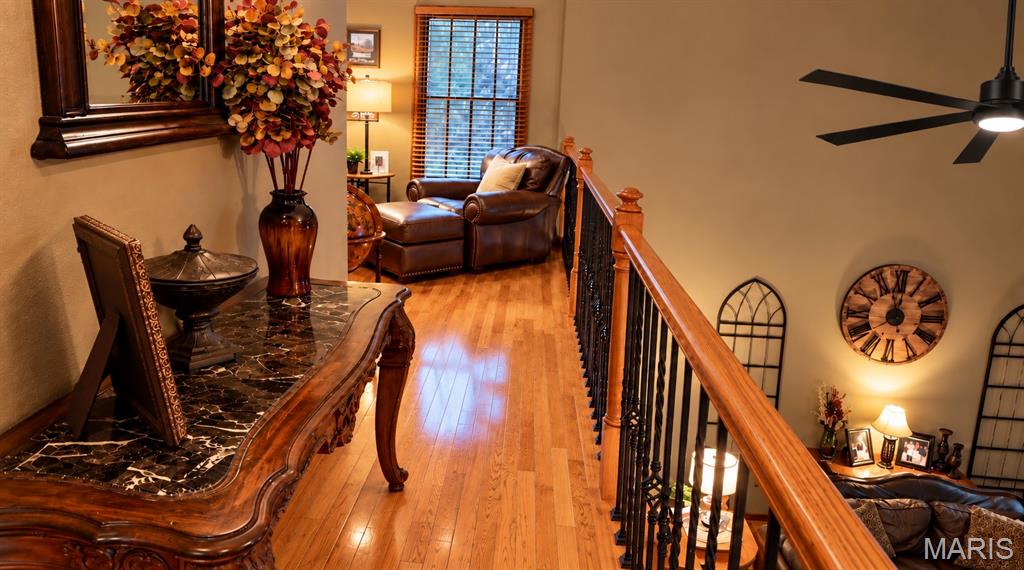
Elegant, wrought-iron gallery extends across the upper level, overlooking the magnificent Great room
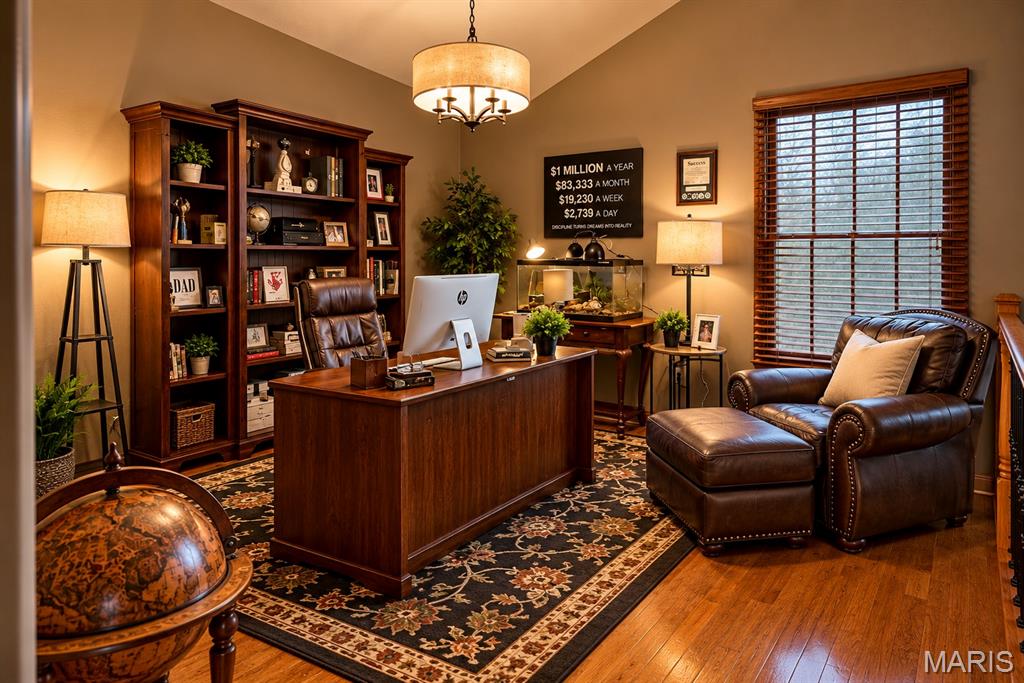
Library / Office space with Grand Over View that overlooks the great room. Watch the seasons unfold from your office desk . The mature trees offering nature at its best through the towering windows of great room
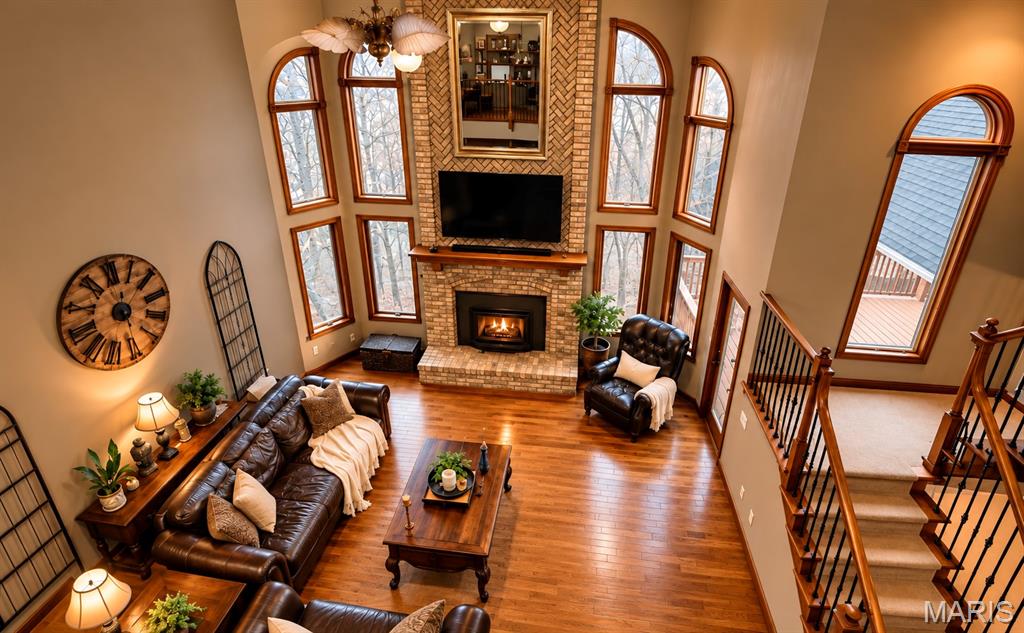
View from gallery and library
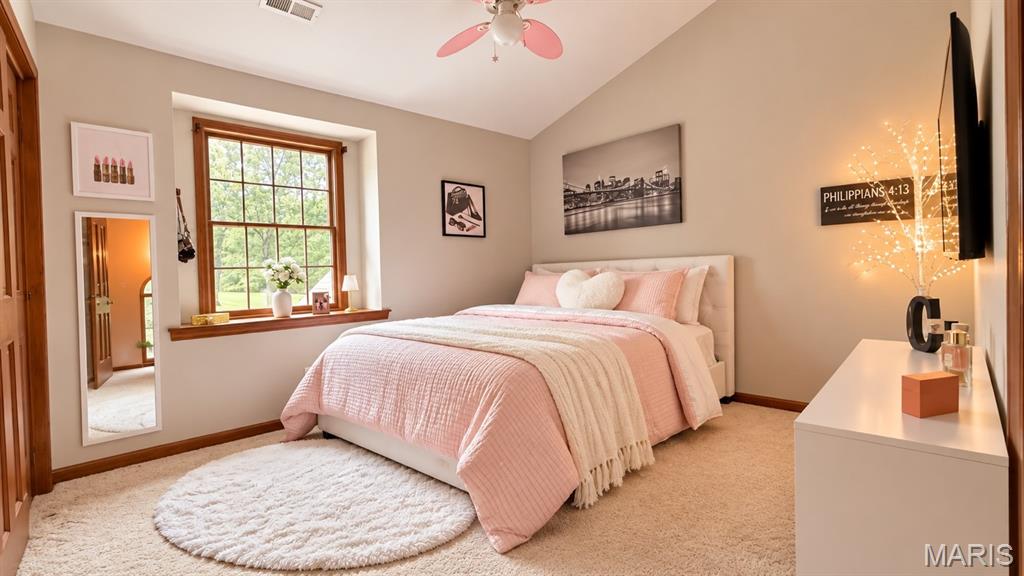
Bedroom #213 x 10 with two separate closets
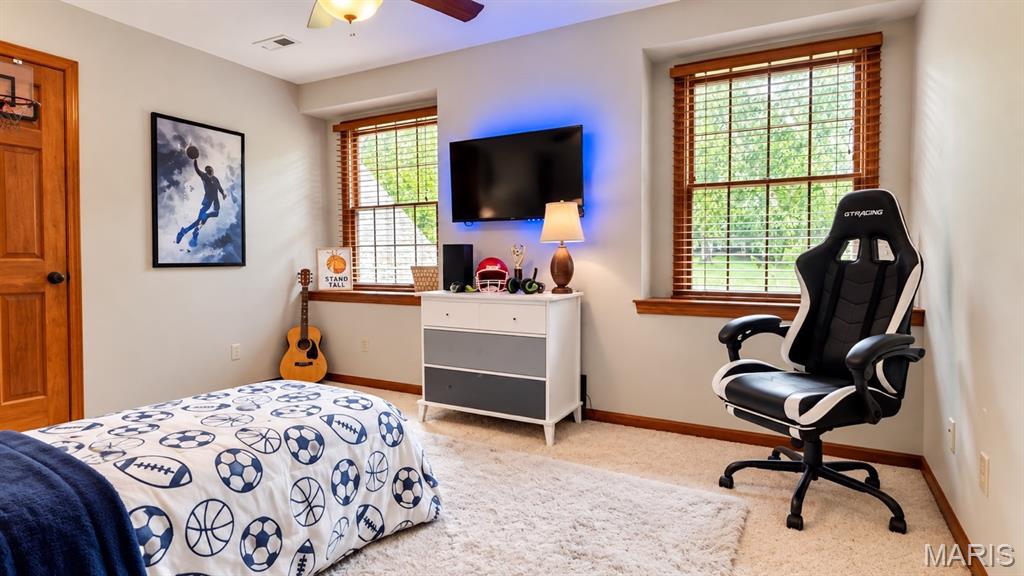
Bedroom #313 x 11 with very large walk in closet/storage
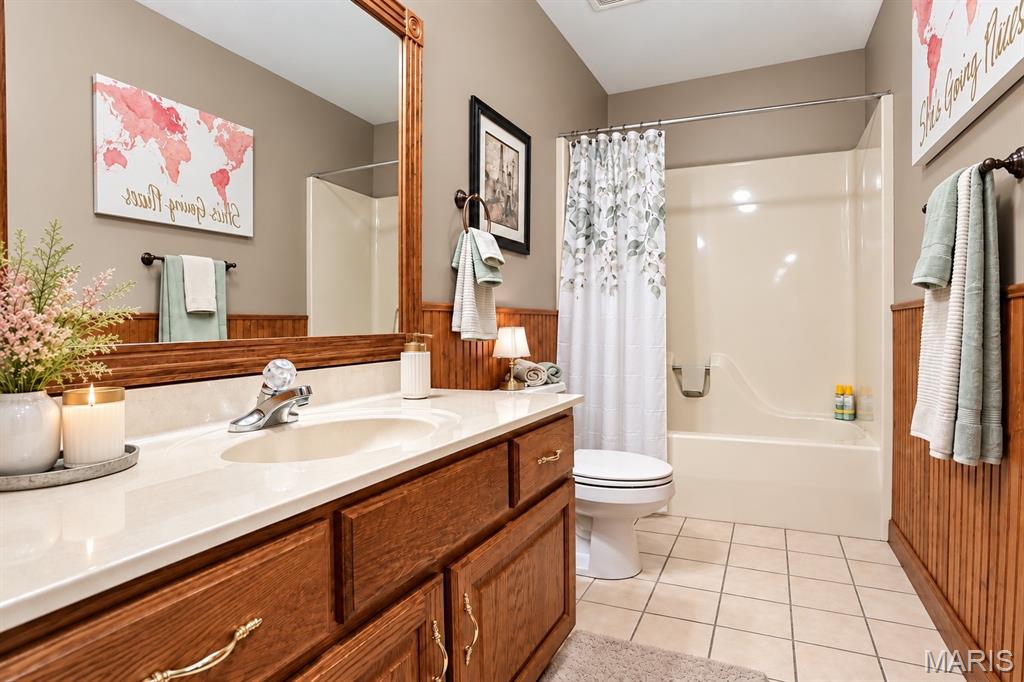
Upper Level Full guest room
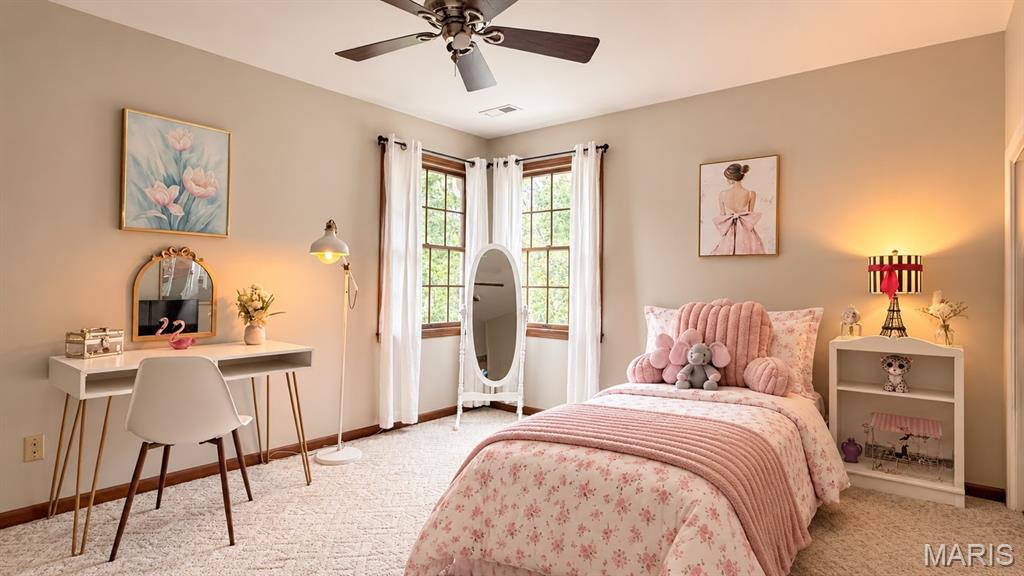
Bedroom #413 x 11 with beautiful view of pool from corner windows. Large walk in closet
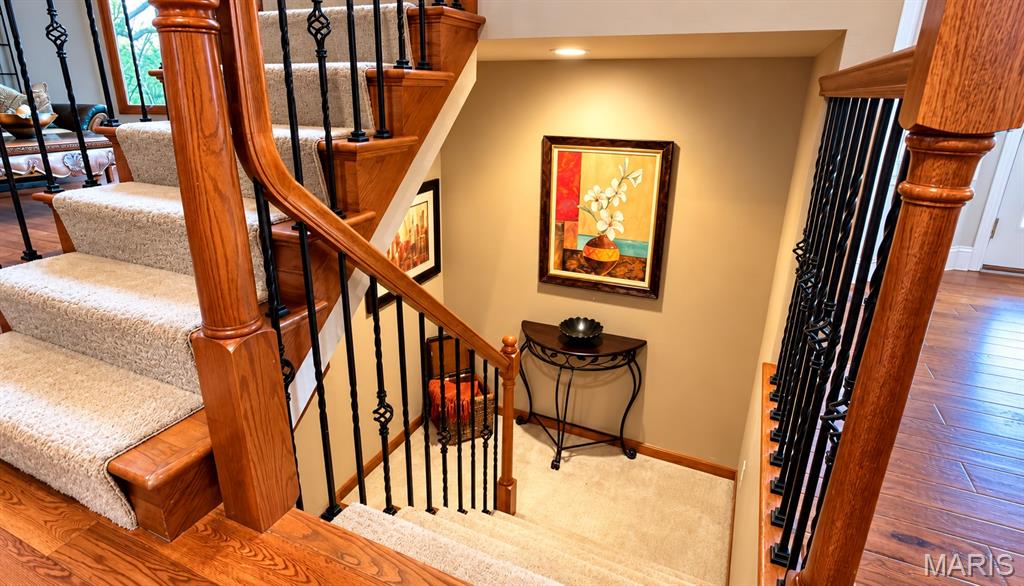
Descending from Upper level to main floor area at breakfast room, open stair case leads to finished Lower Level
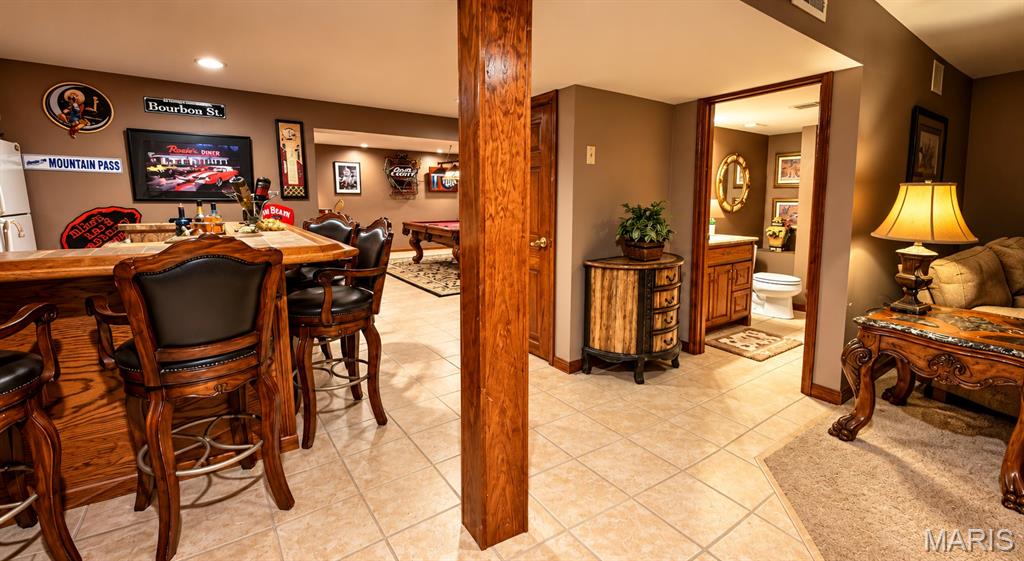
Finshed Lower Level includes:Family room, full bar, pool table / game room, 5th bedroom, full bath, weight room, staircase to garage, and very spacious storage / safe area.
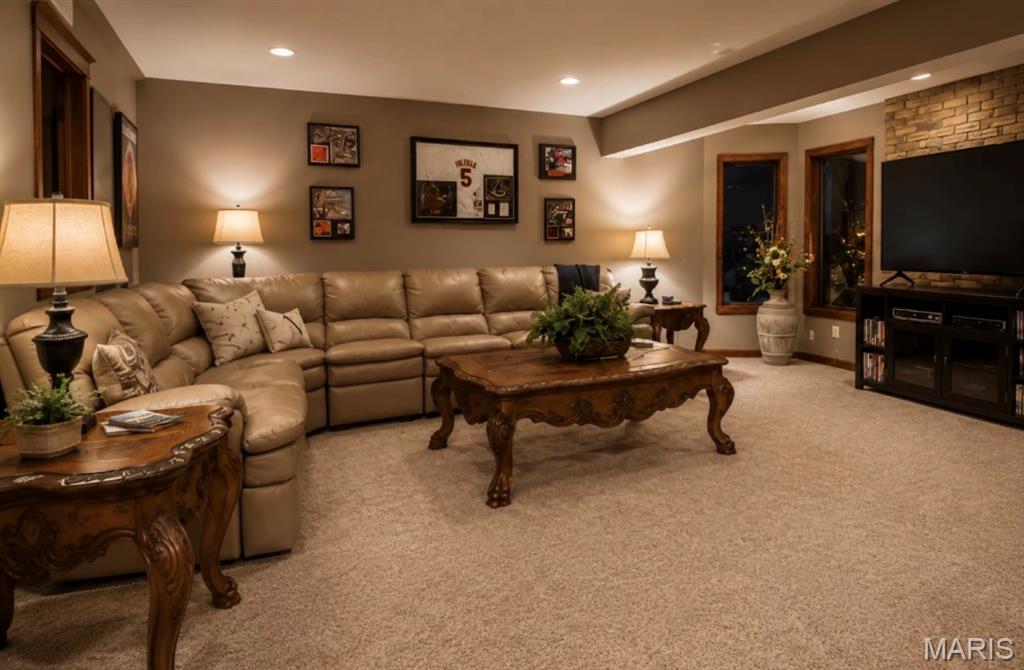
Finished family room that leads to pool area
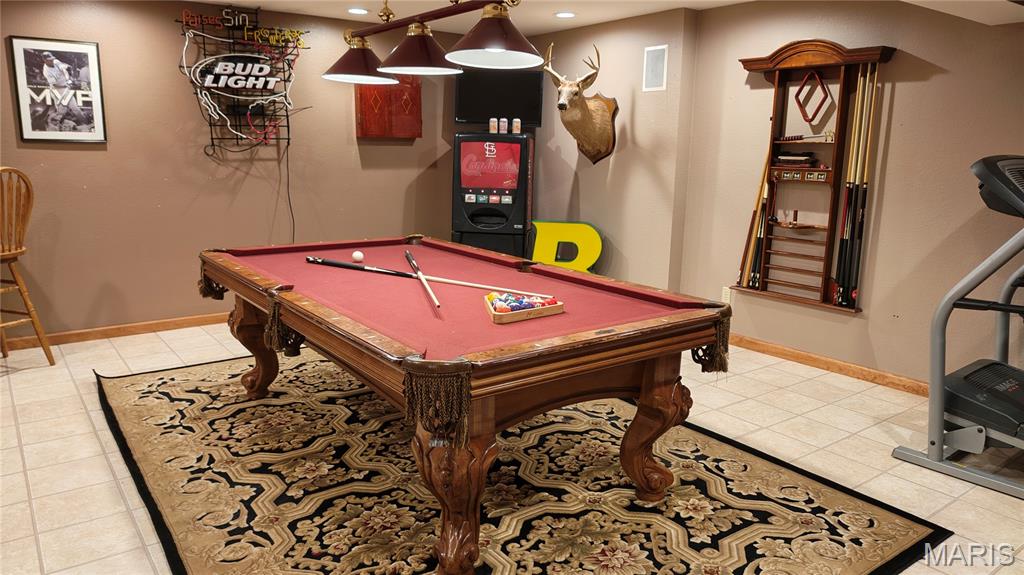
pool room/ game room
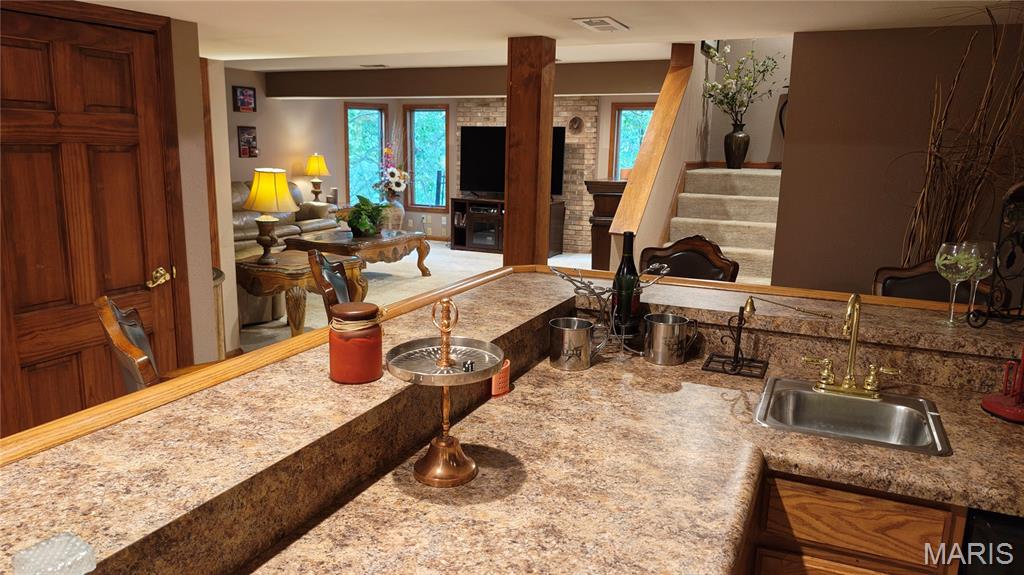
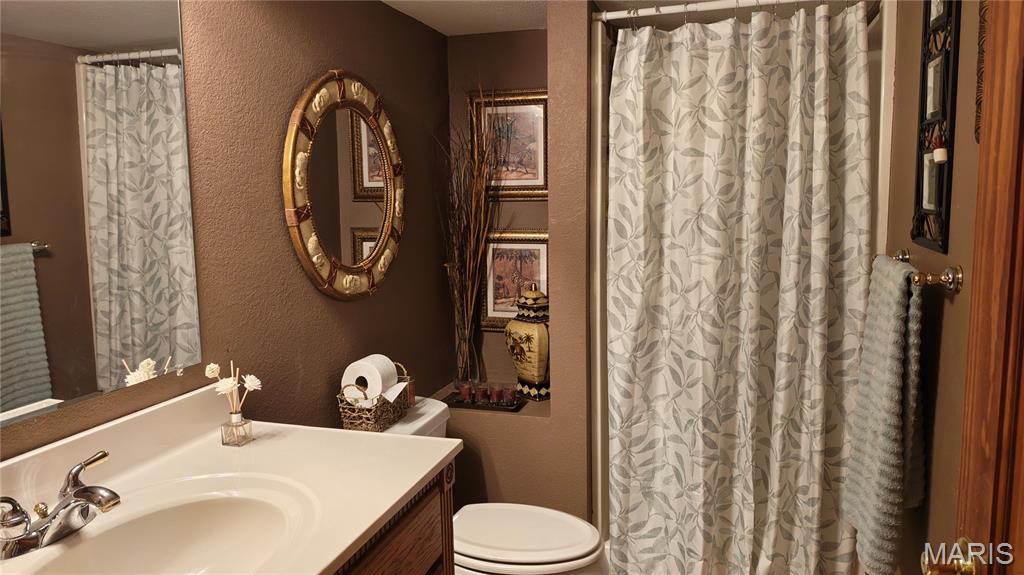
Lower Level Full Bathroom
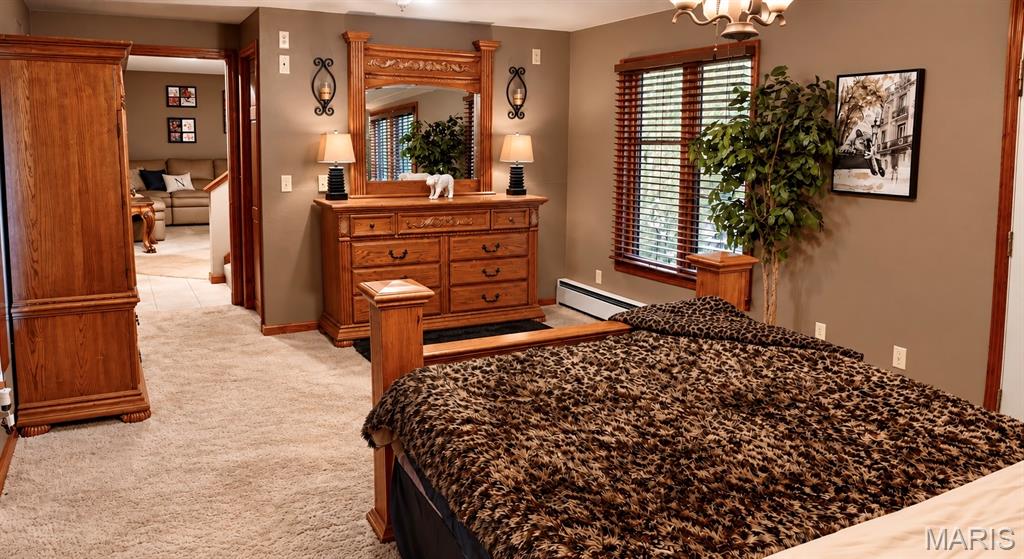
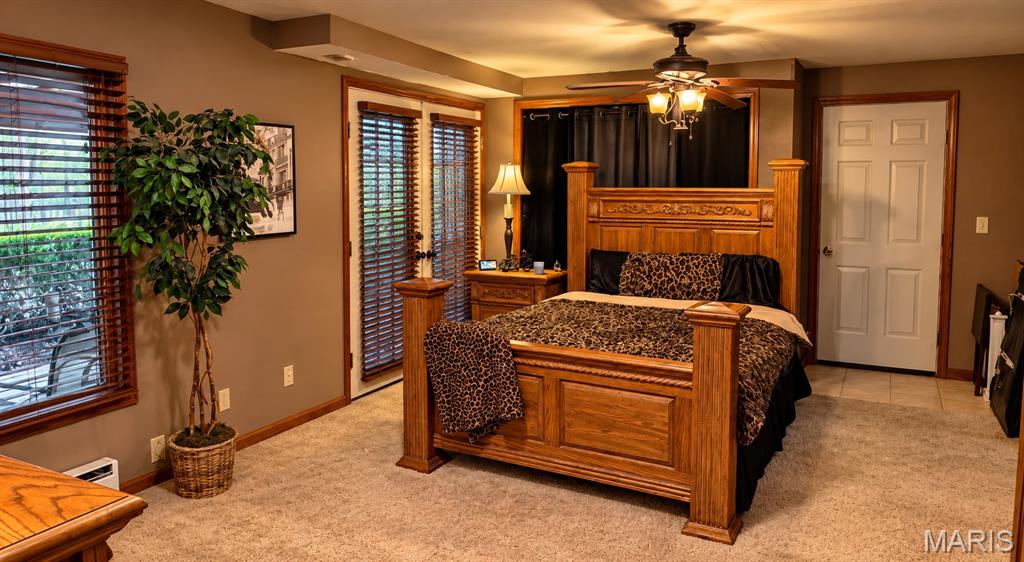
20 x 14 5th Bedroom in Lower Level leads to covered patio, beach and pool
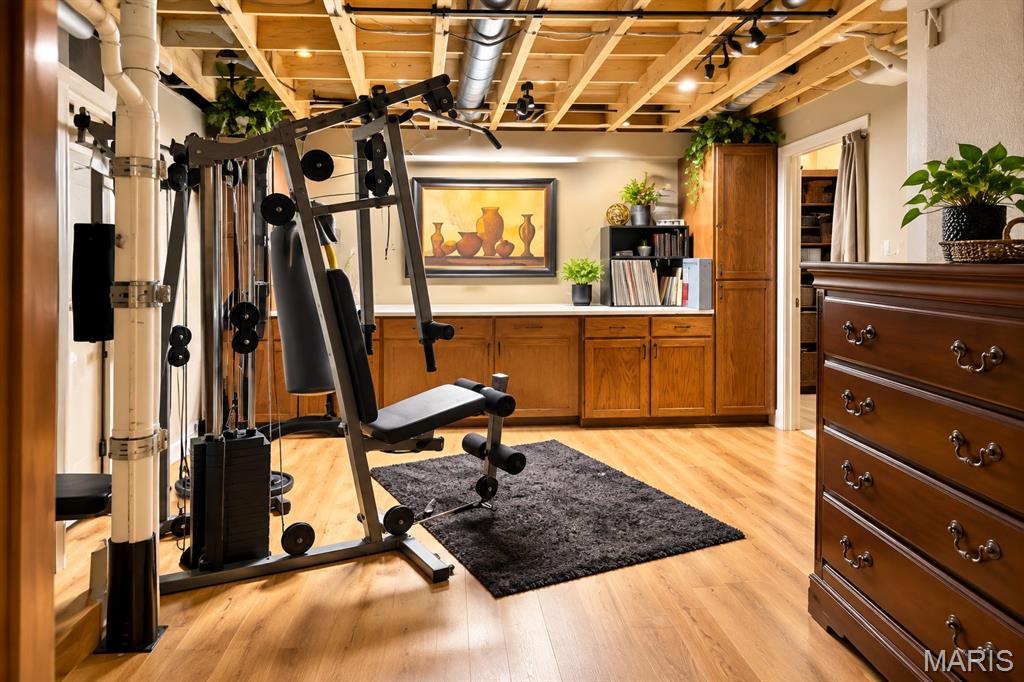
weight room
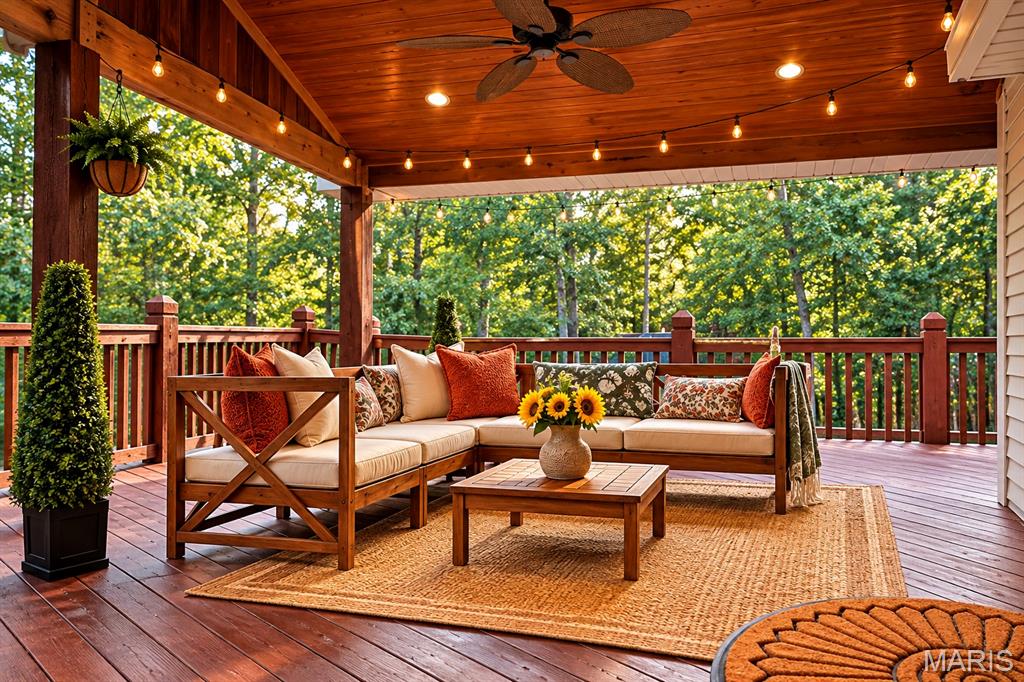
Covered deck
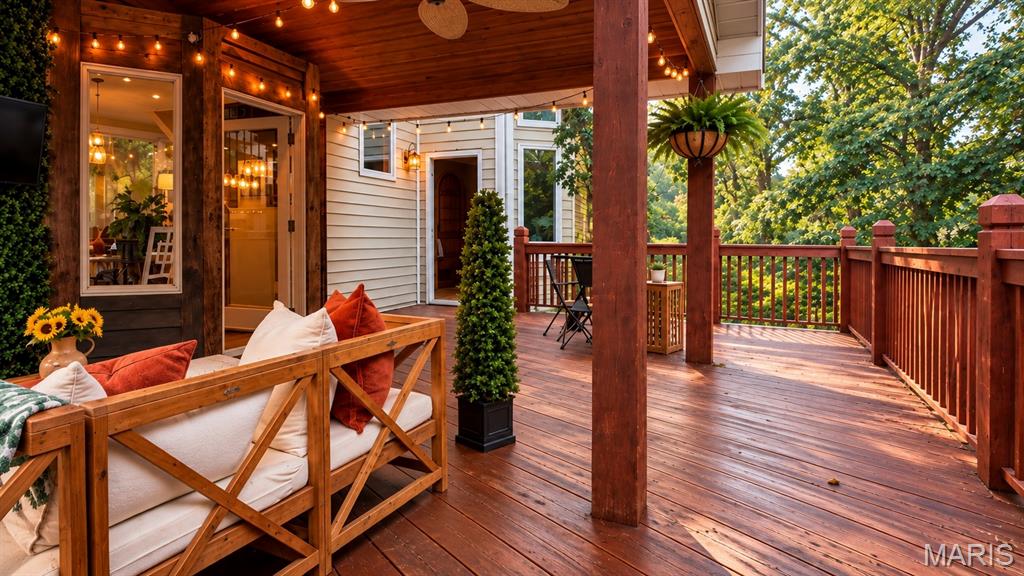
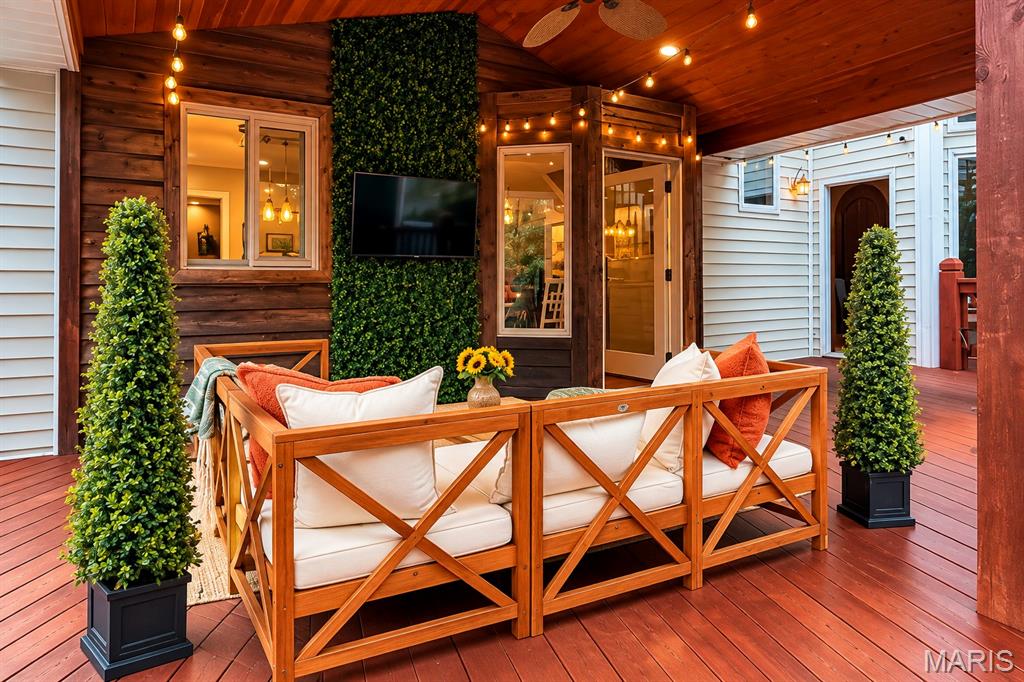
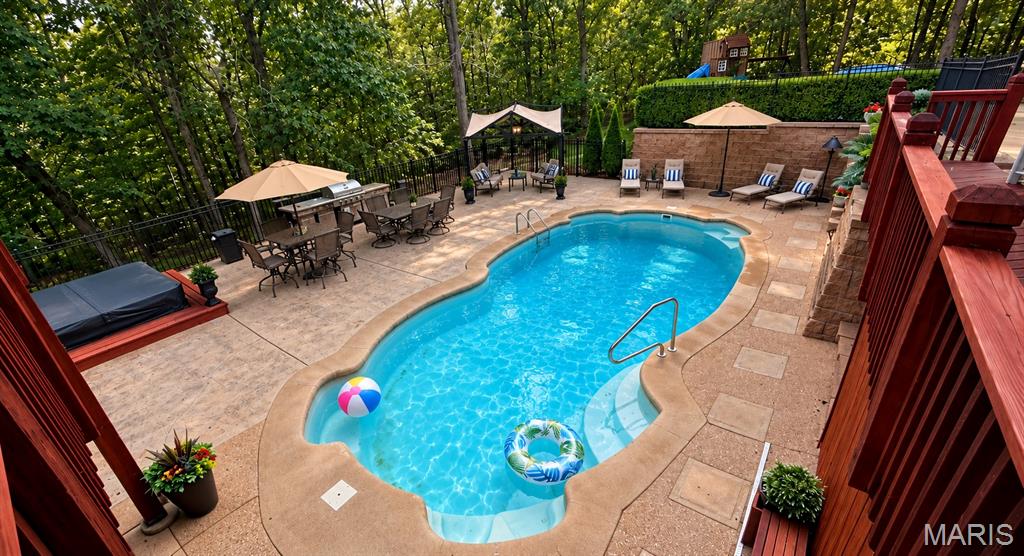
pool view from deck
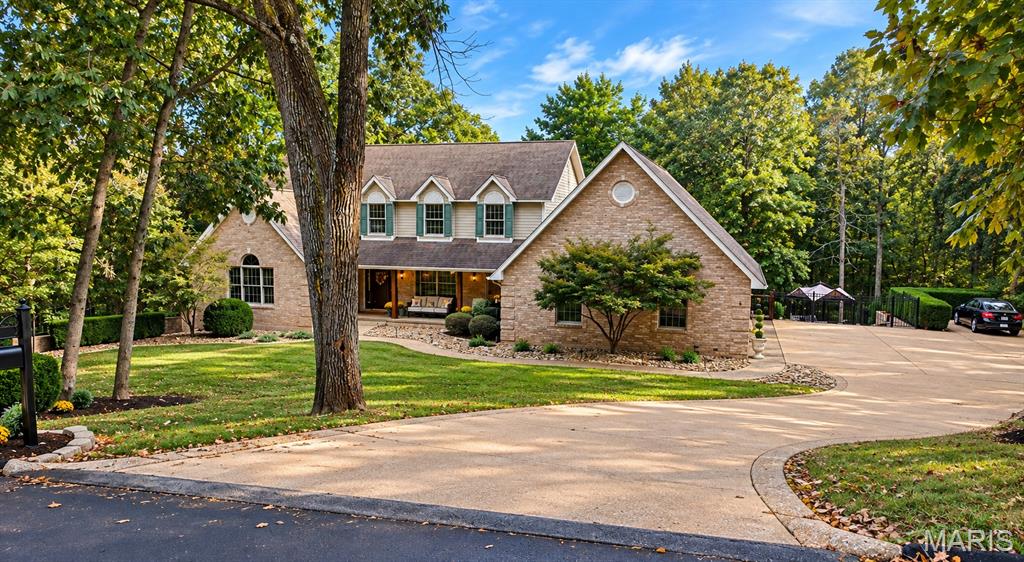
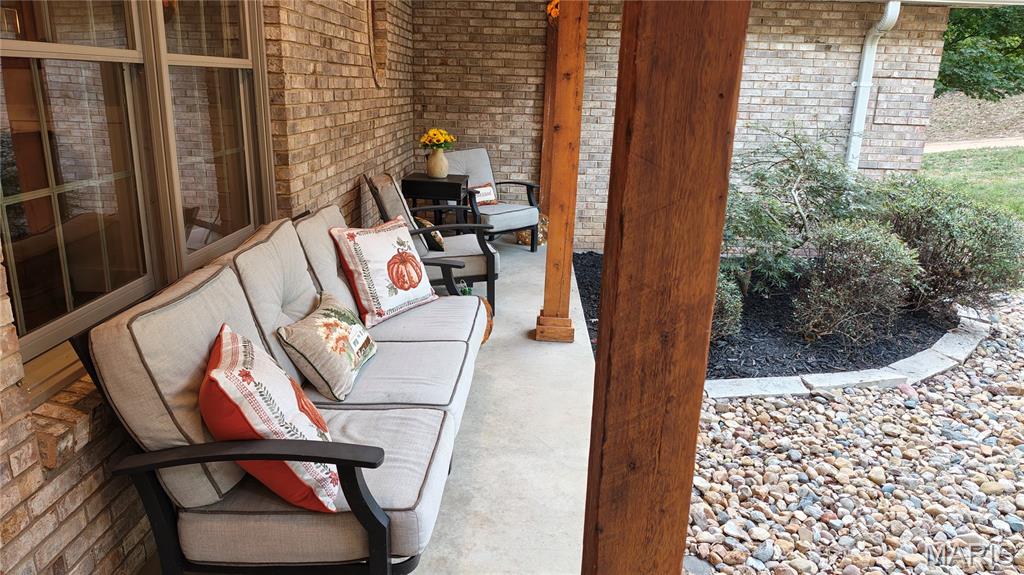
Professional landscaping completely updated in 2024
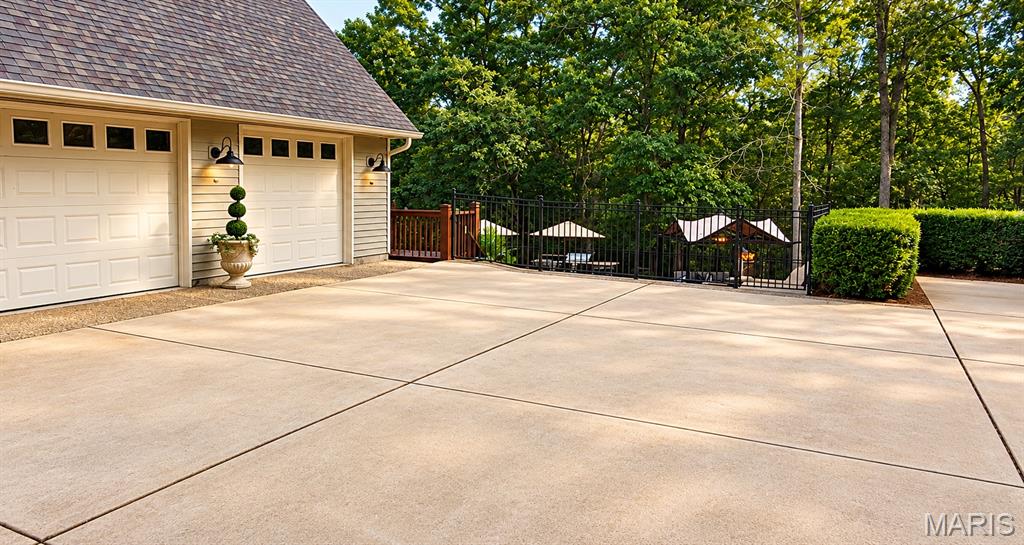
1200 sq. ft 3 car garage with Builders Choice: Separate staircase from garage to Lower Level. Convenient to move gym equipment and furniture to LL
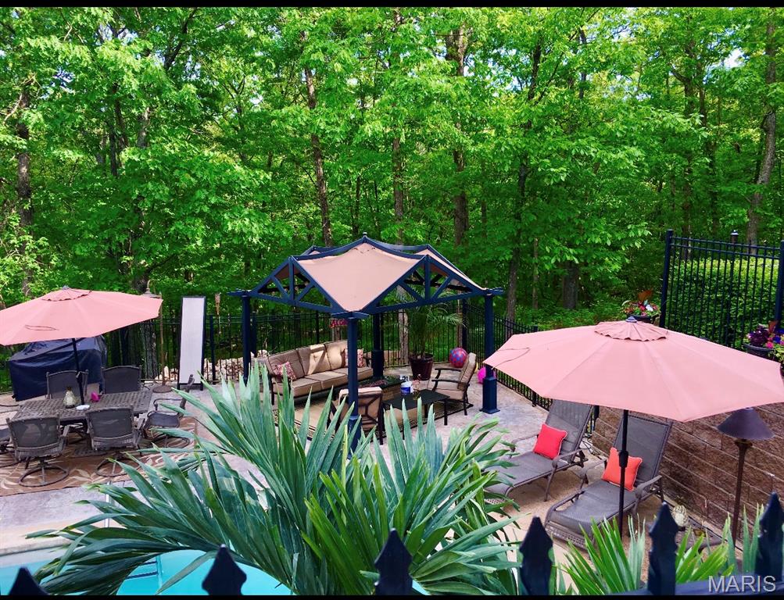
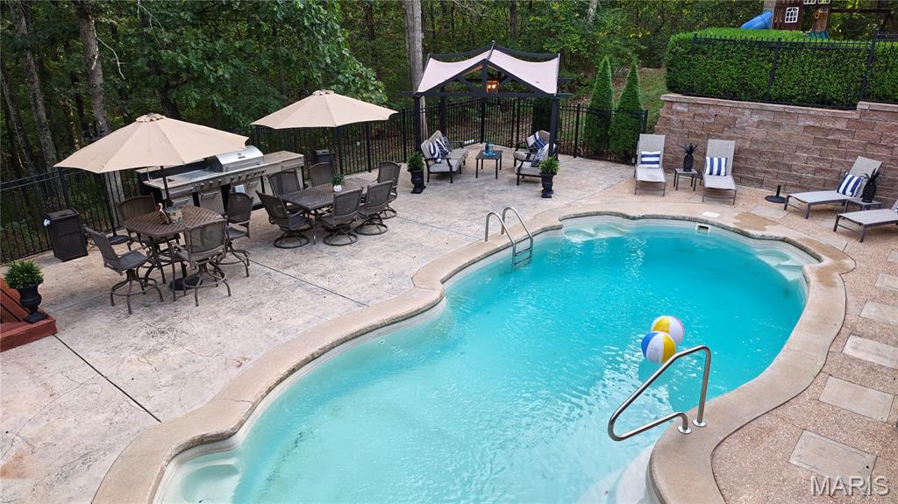
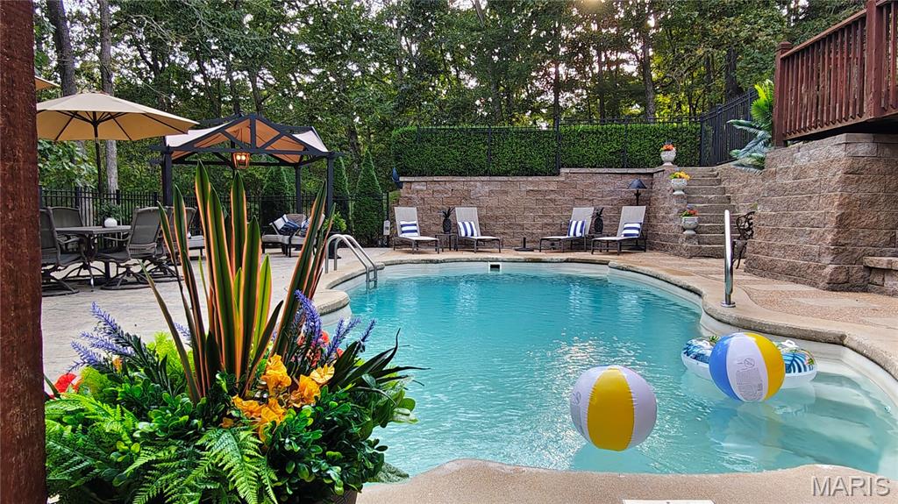
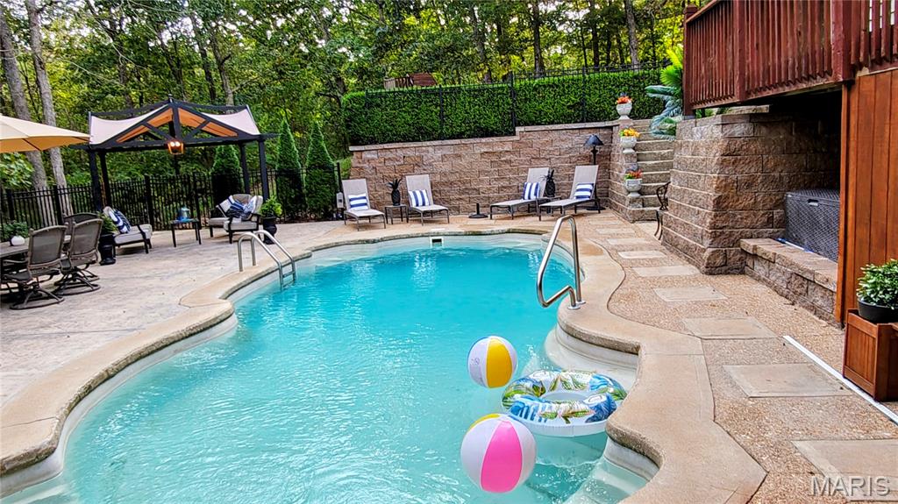
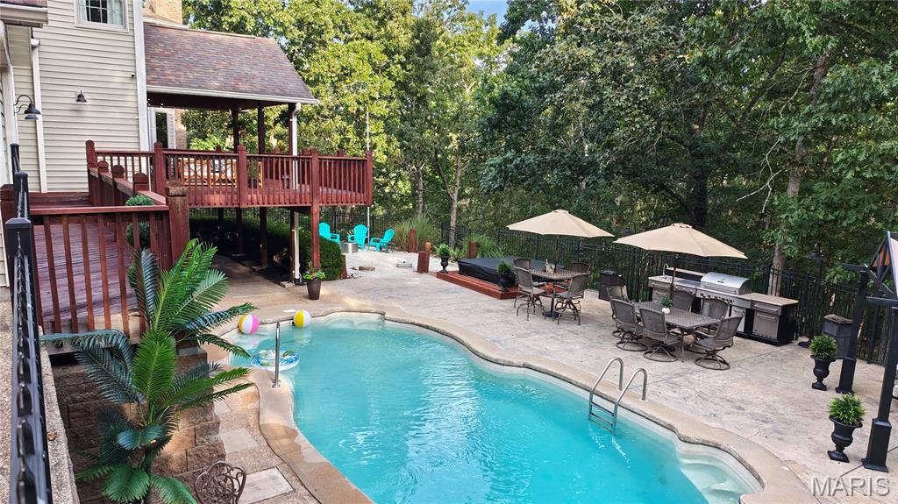
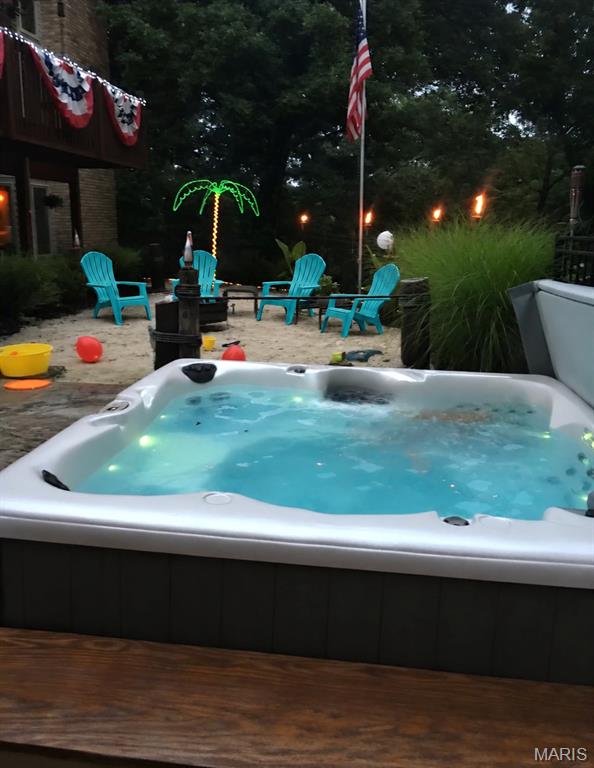
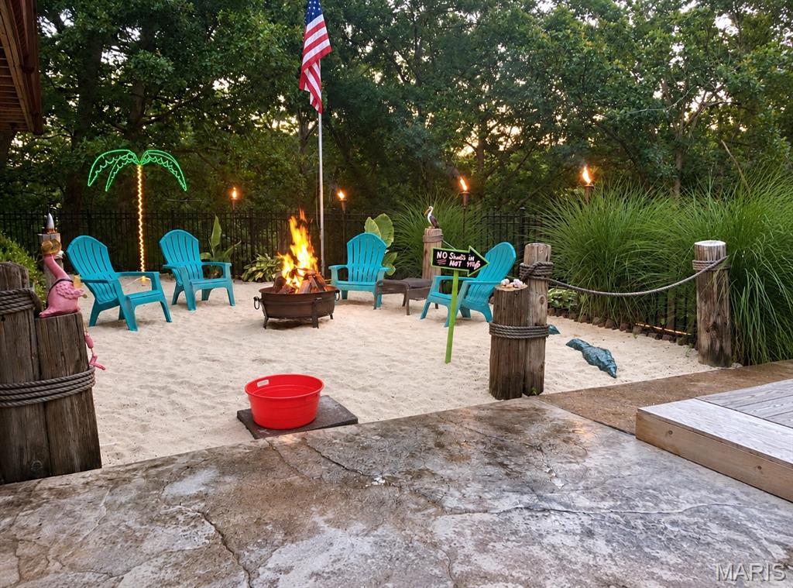
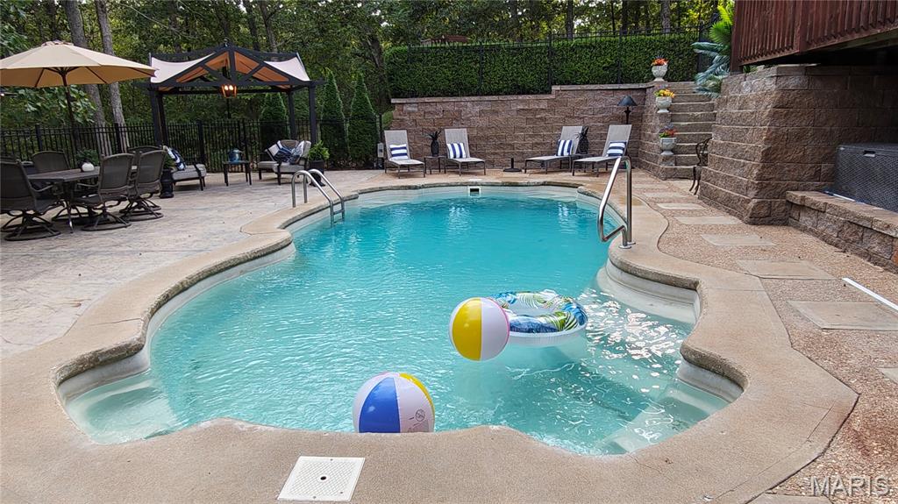
Backed by the privacy of woods
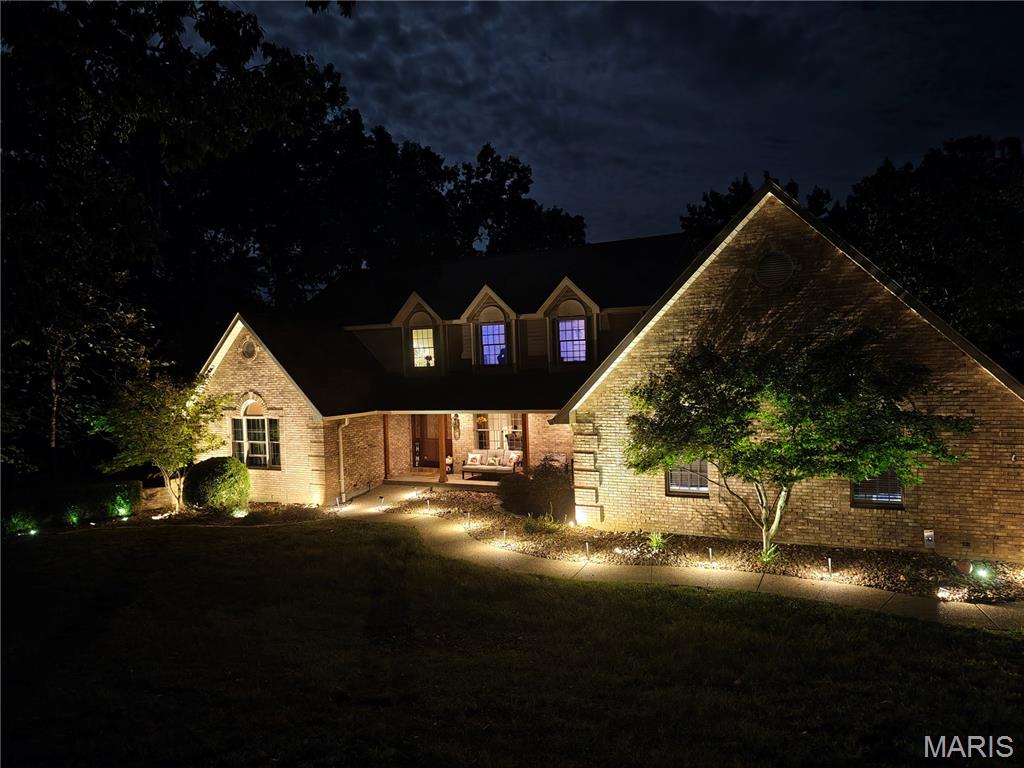
Massive hardwiredNightscaping around the property
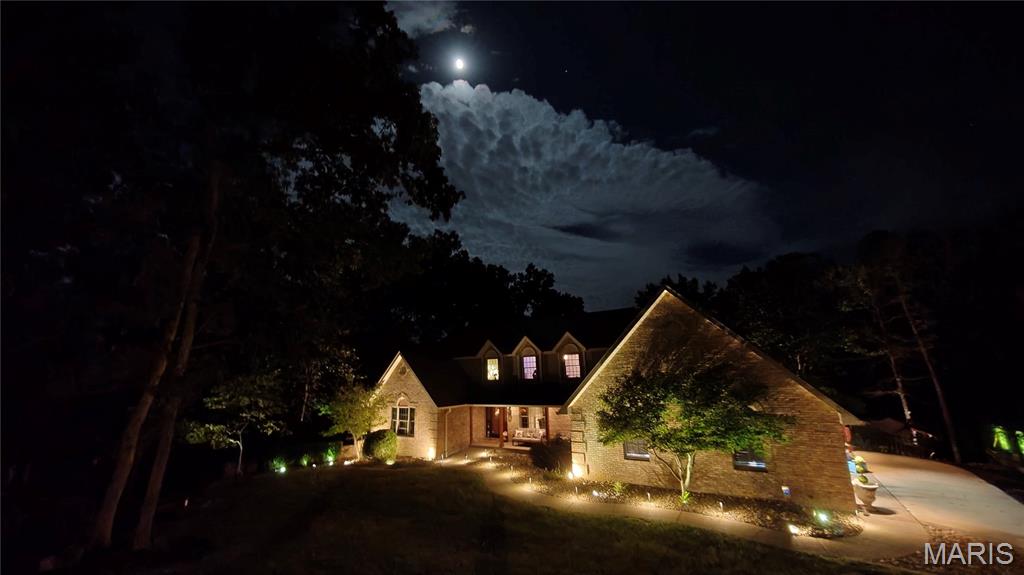
Tremendous amount of nightscaping. Lighting surrounding property.
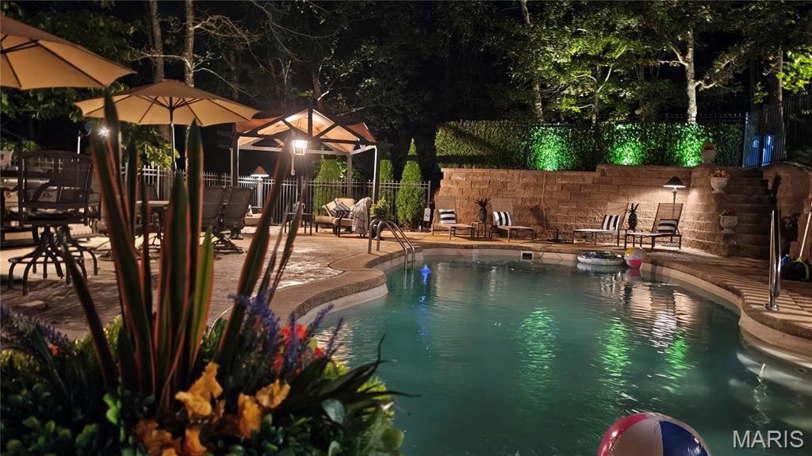
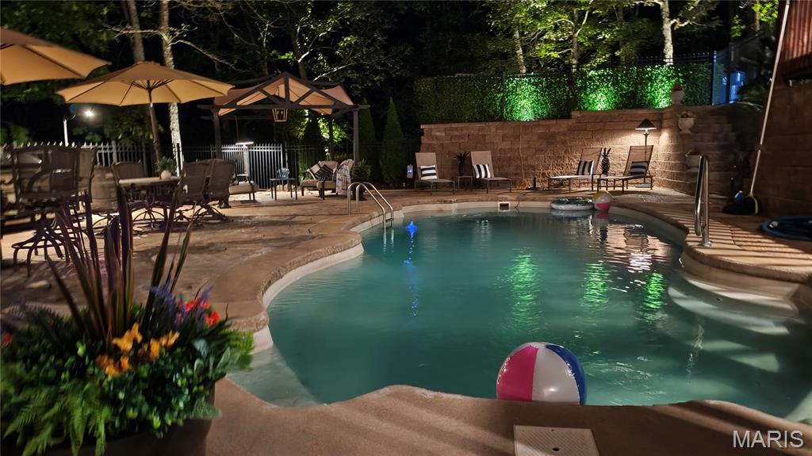
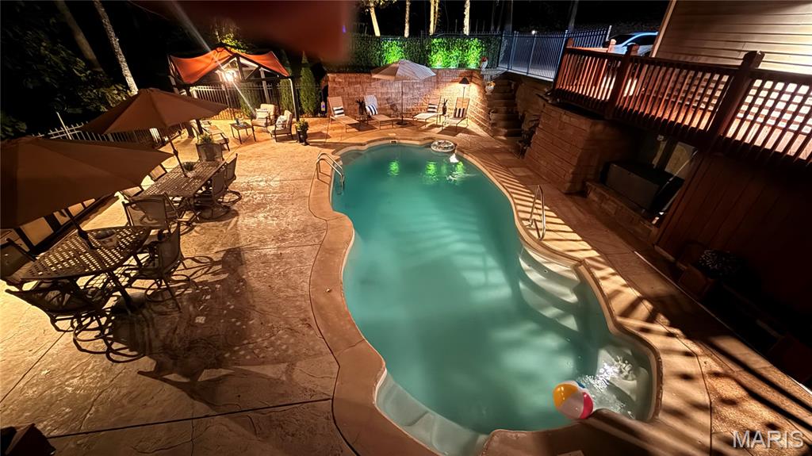
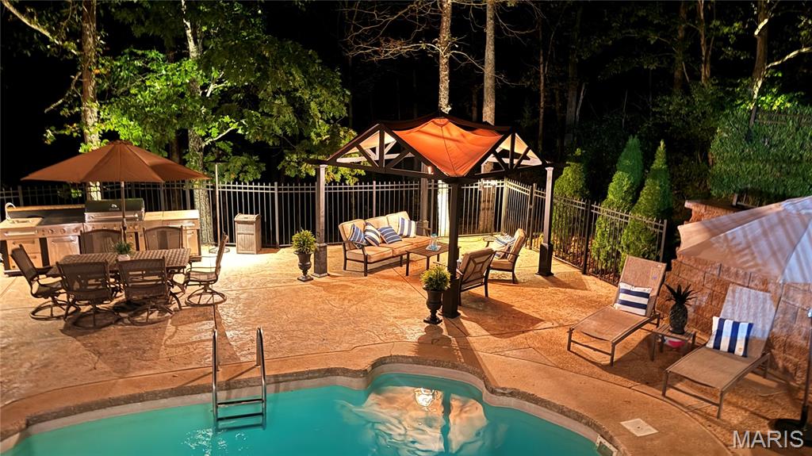
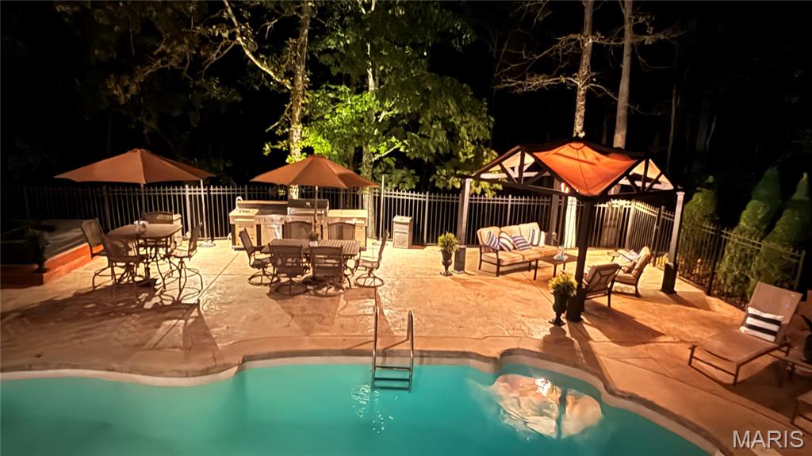
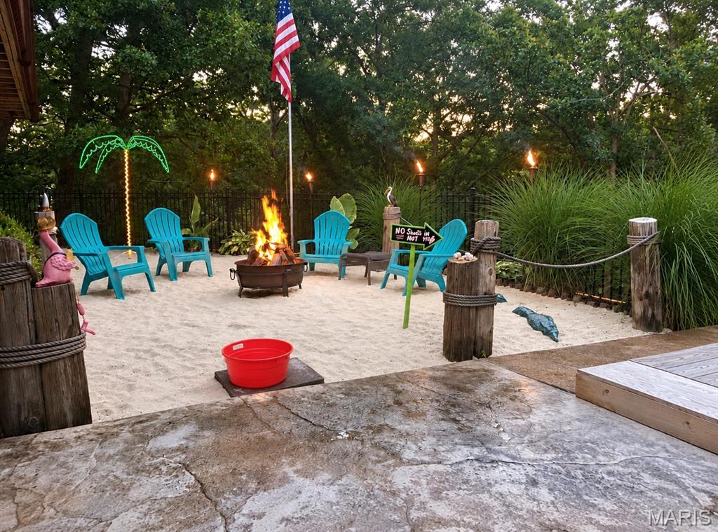
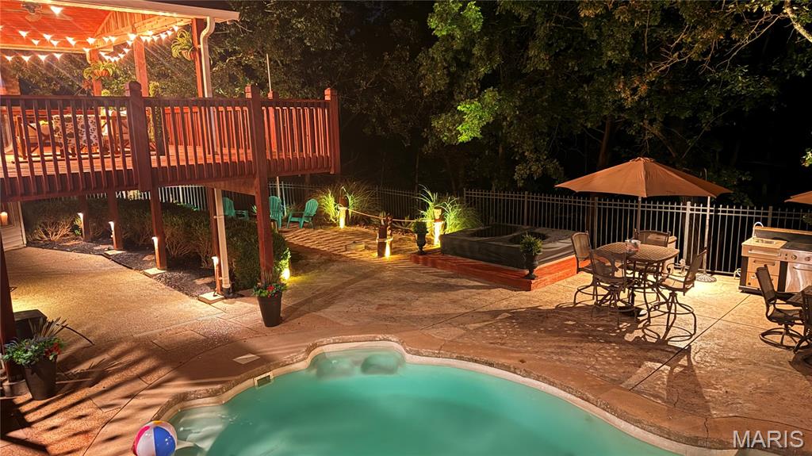
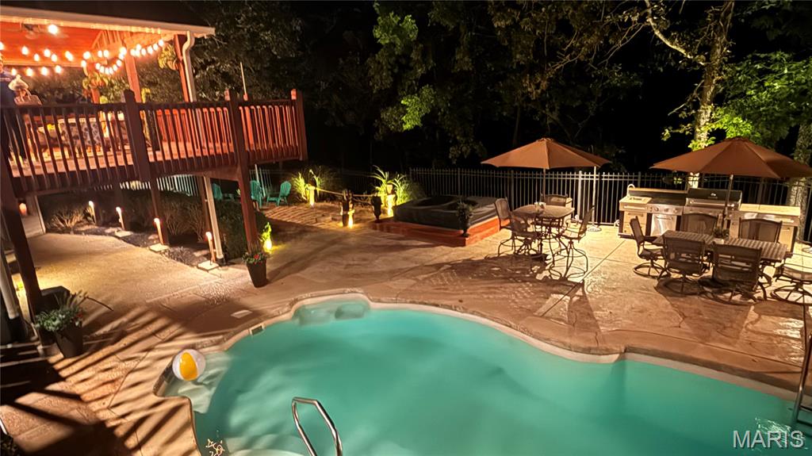
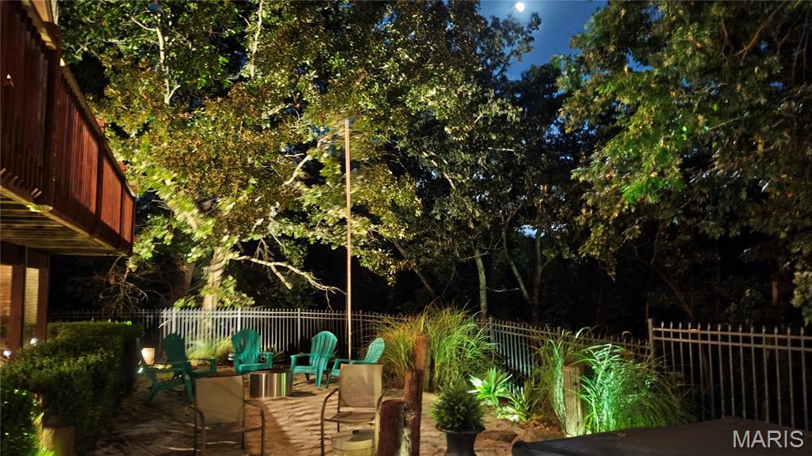
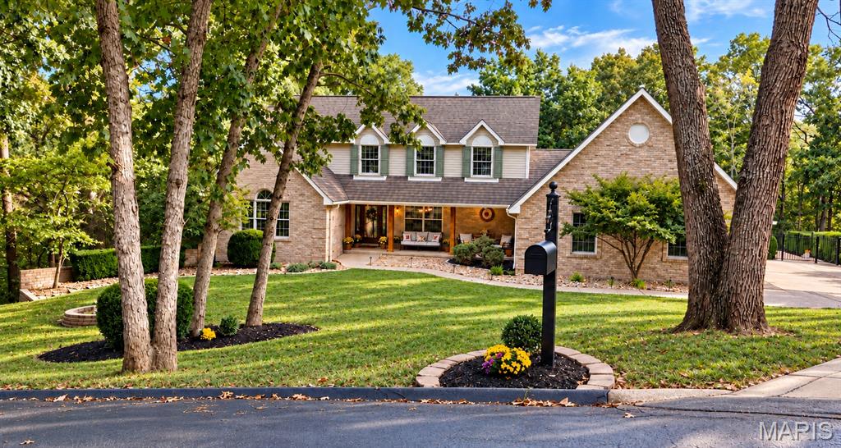
Welcome to 10573 Turnberry Court, where space, privacy, comfort, and timeless elegance come together in one extraordinary property! Nestled on approximately four picturesque acres in one of Festus’ most desirable subd. in the sought-after Festus School Dist. This impressive 4300 +/- living sq. ft. 1.5-story residence offers the perfect combination of peaceful country-style living yet the convenience of an established neighborhood near shopping, hospital, and main hwy. accessibility. From the moment you arrive, the beautiful brick-front exterior, inviting covered front porch, and thoughtfully landscaped grounds set the stage for everything this exceptional home has to offer. Step inside to discover a spacious, light-filled interior designed for both everyday living and unforgettable entertaining. Gorgeous real hardwood floors, a formal dining rm. and a breathtaking 1.5 story Great Rm. create an immediate impression. At the heart of the home, a magnificent full masonry wood-burning fireplace flanked by floor -to ceiling- "Andersen Designer Collection" windows provides a dramatic vantage point, while soaring ceilings and massive open staircase lead to an overlooking loft and library-an ideal retreat for a home office, reading area, or quiet escape. The completely remodeled, beautifully designed gourmet kitchen combines style and functionality offering an inviting gathering place that flows effortlessly into the home’s generous living and entertaining spaces. A main-floor primary bedroom and en-suite provides a sanctuary for comfort and privacy. A main-floor laundry adds to the thoughtful layout - Large enough to serve as a Butlers pantry while entertaining. With five bedrooms, three full bathrooms, two half bathrooms, and a finished w/o lower level, this home offers incredible flexibility for entertaining, recreation, hobbies, and comfortable everyday living. The footprint of this home is perfect for allowing family members to enjoy unforgettable memories in gathering spaces of the kitchen, around the dining room table, the great room playing favorite games, or movie night downstairs and yet the 3 stories provides privacy for studies and individuality. Open the doors to the covered deck enjoying outdoor living nearly year round with the ambiance of a gas burning fireplace. Watch the flat screen either here or under the cabana near the pool. Step outside, where your very own private backyard paradise awaits, featuring a spectacular (optional) heated in ground swimming pool surrounded by expansive outdoor living spaces and the natural beauty of approximately four acres backed by woods. Whether hosting summer celebrations, enjoying peaceful mornings on the covered deck, or spending evenings beneath the stars, this remarkable setting offers endless opportunities to relax, entertain, and create lasting memories. Did I mention the beach? Not only can you build sand castles, you can live in one too! A sophisticated network of hardwired landscaping lighting beautifully illuminates the grounds, transforming the property into a breath taking resort-like retreat after sunset. The over-sized 1200 sq. ft. THREE CAR GARAGE features a separate service door for easy access to wrap around deck, and the "builders choice" separate staircase from INSIDE the garage to LL make moving weight equipment convenient. Thoughtful amenities and extensive renovations showcase a thoughtful blend of modern elegance and timeless sophistication that's interior includes Contemporary Statement Lighting, Designer Fixtures, Custom Wall Sconces, details such as coordinated designer hardware and hinges, and a striking transformation of the impressive 3 story staircase showcasing newly installed wrought-iron balusters. Some homes offer beautiful spaces. Others offer an extraordinary lifestyle. This one offers BOTH! Discover the privacy you’ve been dreaming of, the space you’ve been searching for, and the place you’ll be proud to call home.
Status: Active · MLS# 26063203 · Listing Courtesy of Epique Realty, [email protected]
StLouisRealEstate.com is operated by Guerrilla Brokers, LLC. The person who answers is a licensed real estate agent who can pull this listing up with you and answer your questions about it.

5 Beds

5 Baths

4,288 sq.ft

$0 per sq.ft

Traditional
$ 749,900
Active
0
26063203
5
5
4,288
1,644
Pebble Creek Estates 02
Festus
Festus R-VI
Jefferson
Residential
Traditional
Residential
$4,739
Last 6 closed homes in this zip.
| Address | Bd/Ba | SqFt | List | Sold | Closed |
|---|---|---|---|---|---|
| 132 Doctrine Drive, Festus, MO 63028 | 4/3 | 1,388 | $350,000 | $345,000 98.6% of ask |
Nov 9, 2026 |
| 10107 Manassas Drive, Festus, MO 63028 | 4/5 | 2,186 | $620,000 | $575,000 92.7% of ask |
Nov 6, 2026 |
| 1651 Crystal Heights Road, Crystal City, MO 63028 | 4/3 | 1,696 | $279,900 | $275,000 98.2% of ask |
Nov 6, 2026 |
| 1935 Anchorage Drive, Festus, MO 63028 | 3/3 | 1,476 | $299,000 | $280,000 93.6% of ask |
Nov 4, 2026 |
| 3534 Victoria Road, Festus, MO 63028 | 4/2 | 945 | $265,000 | $267,000 100.8% of ask |
Nov 3, 2026 |
| 358 Spring Valley Run, Festus, MO 63028 | 5/4 | 2,054 | $465,000 | $464,020 99.8% of ask |
Oct 30, 2026 |
Estimate your monthly payment. Adjust the sliders below.
Estimate only. Not a loan offer. Consult a lender for an accurate quote, including HOA fees, PMI, and current rates.
Primary Bedroom
20x14
Great Room
19x17
Kitchen
10x15
Laundry
10x10
Dining Room
13x10
Primary Bathroom
10x12
full
Bedroom 2
13x10
Bedroom 3
13x11
Bedroom 4
13x11
Office
13x14
Bedroom 5
20x13
Family Room
19x17
Recreation Room
19x14
Exercise Room
13x11
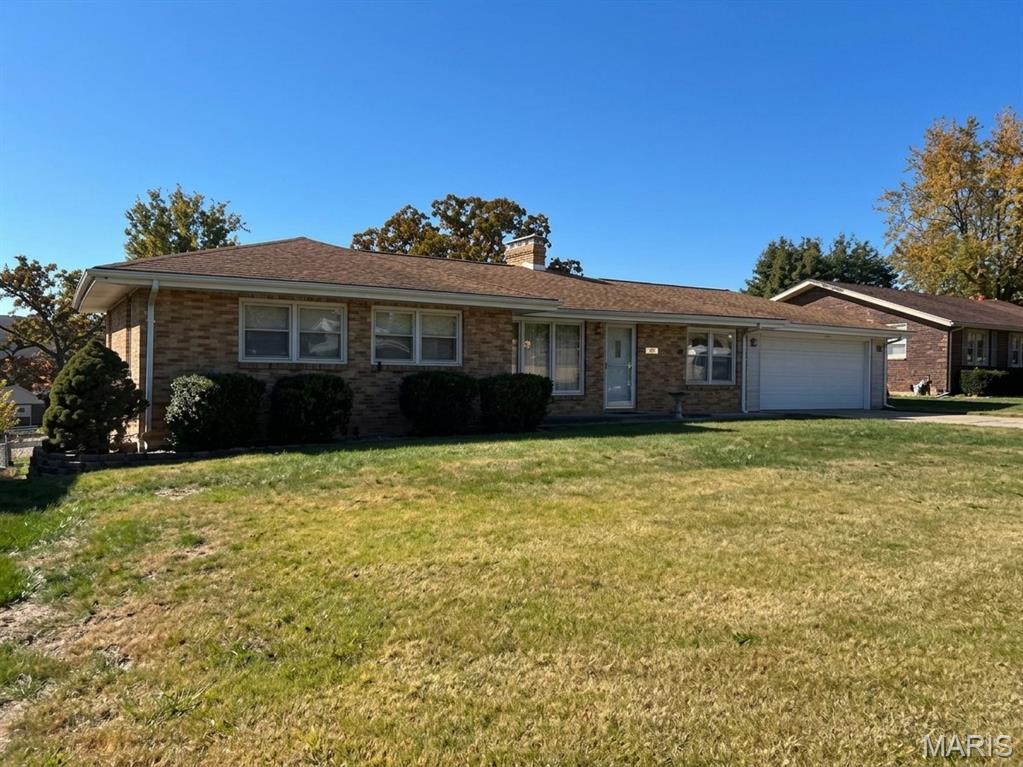
Welcome home to this solid, all-masonry brick ranch offering classic quality, exceptional space, and unbeatable convenience! Perfectly situated just minutes from Festus Schools, Crites Memorial Park, downtown shopping, and easy highway access for a quick commute, this location has it all. Step inside to find an inviting layout featuring generously sized rooms and a cozy wood-burning fireplace in the main living area. The heart of the home features custom kitchen cabinetry with abundant storage, alongside a large main-level full bathroom. The lower level significantly expands your living area with a second full bathroom and a spacious additional living area, making it ideal for a recreation room, home office, or private guest suite. Outdoor entertaining is a breeze on the enclosed back deck overlooking a large yard with plenty of room to play or relax. Parking and storage abound with a two-car main-level garage plus a bonus lower-level tuck-under one-car garage that functions great as a workshop or extra vehicle storage. Complete with an architectural shingle roof, a brand-new water heater (2025), and a newer HVAC system (2017), this low-maintenance home is completely move-in ready—schedule your private tour today!
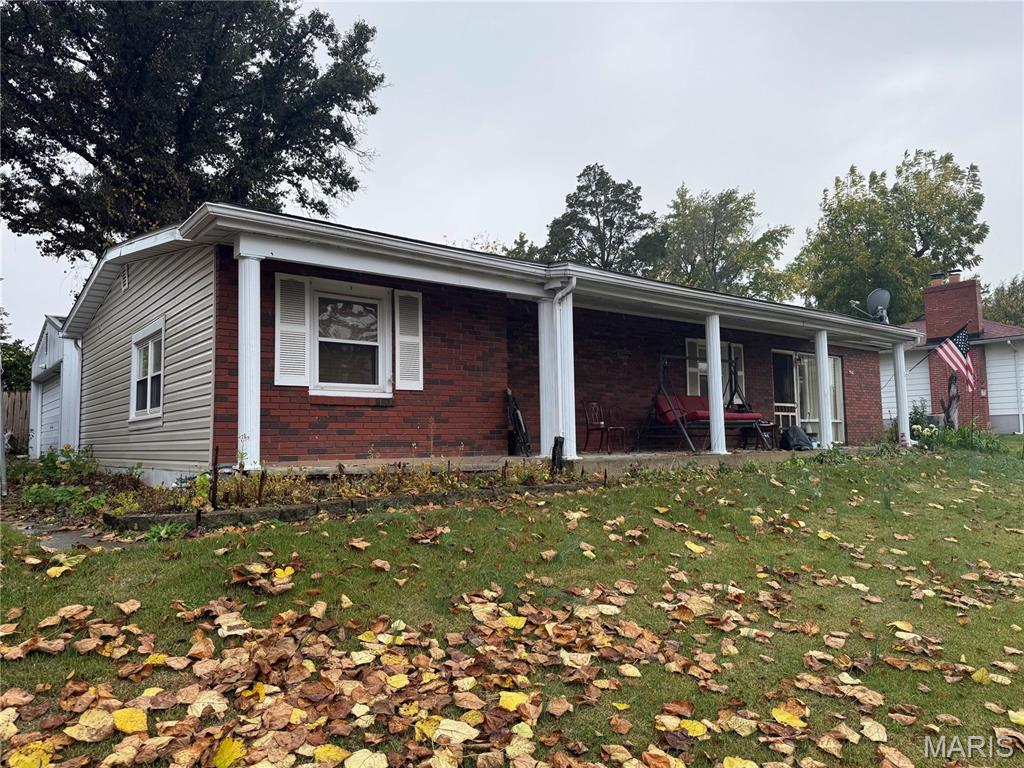
Welcome home to 1102 N 5th Street in Festus! Imagine starting your mornings in a home that feels comfortable and inviting, spending evenings gathered around the fire pit, and having the extra space and conveniences that make everyday life a little easier. This 3-bedroom, 2-bathroom home offers approximately 1,361 square feet of living space with room to settle in and make it your own. Outside, the property offers even more to love, featuring a detached two-car garage with an additional carport, providing plenty of room for vehicles, storage, hobbies, or weekend projects. When the day winds down, the fire pit creates the perfect setting for relaxing evenings or entertaining friends. With a whole home generator, you can enjoy added peace of mind knowing you're prepared when unexpected power outages happen. Whether you're looking for a place to put down roots, room for your hobbies, or a home with outdoor features that make it easy to enjoy your time at home, this Festus property is ready for its next chapter. Come see everything 1102 N 5th Street has to offer and imagine the possibilities of calling it home!
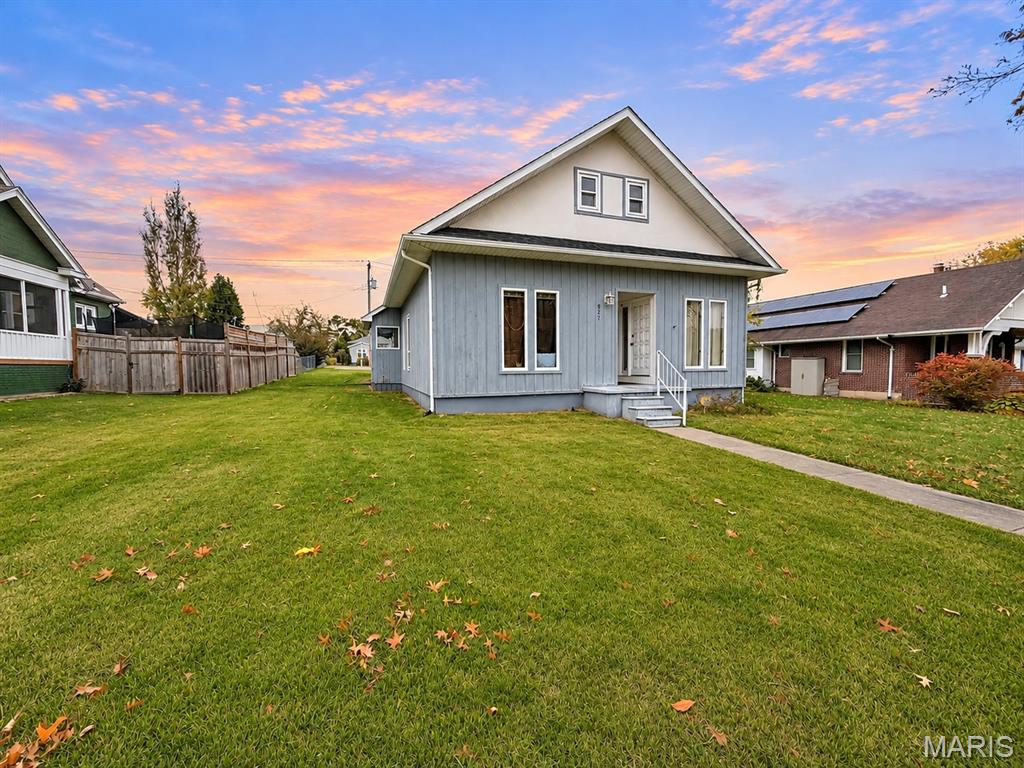
SPACE, POTENTIAL & LOCATION — THE PERFECT OPPORTUNITY TO MAKE IT YOUR OWN! If you’ve been searching for a home with room to grow, a great location, and the opportunity to add your own personal touch, this one is worth a look! Offering 3 bedrooms, 3 bathrooms, and an abundance of living space, this home provides plenty of possibilities for its next owner. With a spacious layout and room to bring your own ideas to life, it’s the perfect canvas to create a space that truly feels like home. Whether you’re looking to put your personal stamp on a property or searching for a home with potential to make improvements over time, this one offers an exciting opportunity. Conveniently located near everyday amenities while still offering plenty of room to spread out, this property is ready for its next chapter. Bring your vision, your ideas, and a little creativity — the possibilities are yours to explore!
