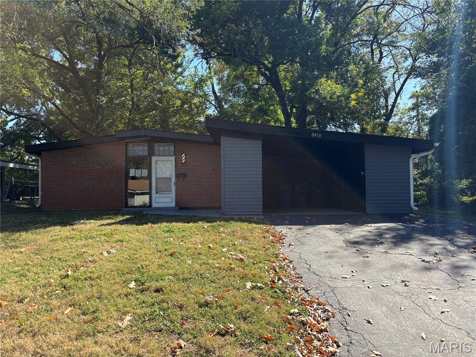
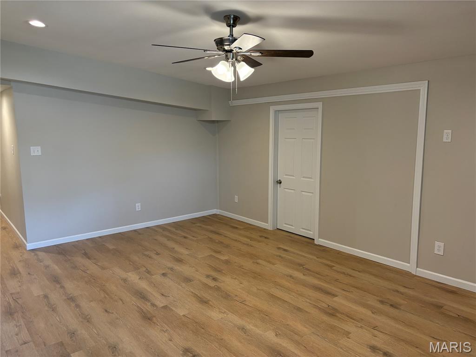
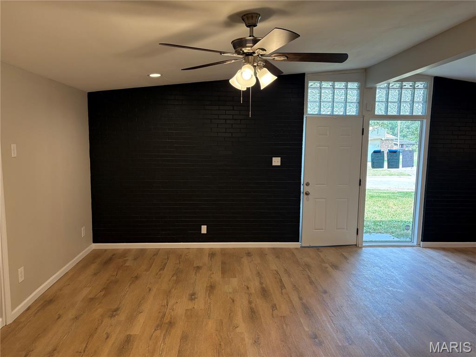
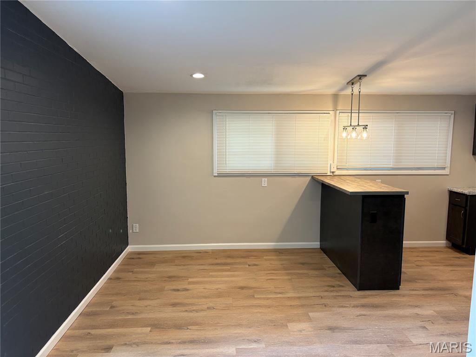
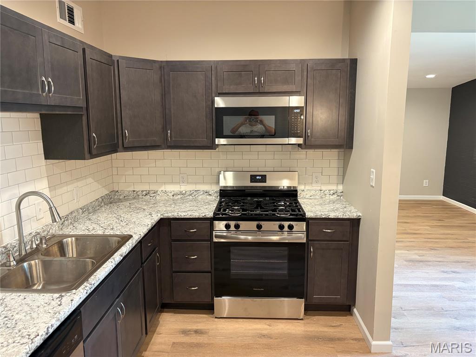
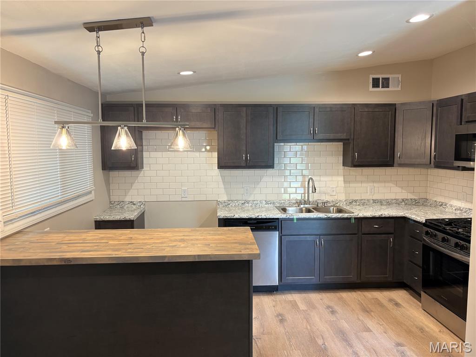
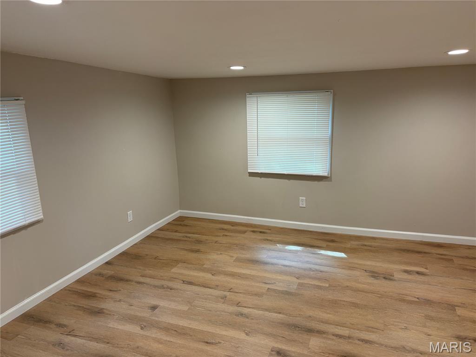
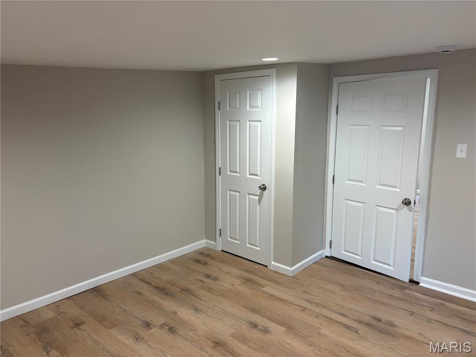
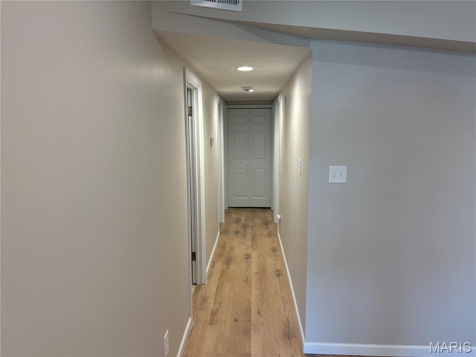
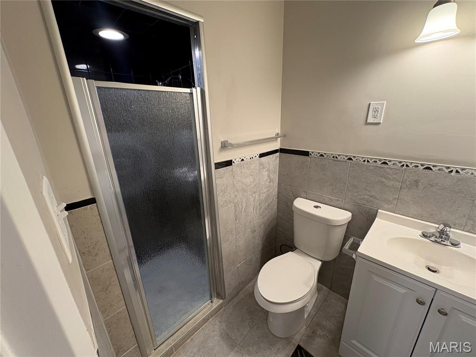
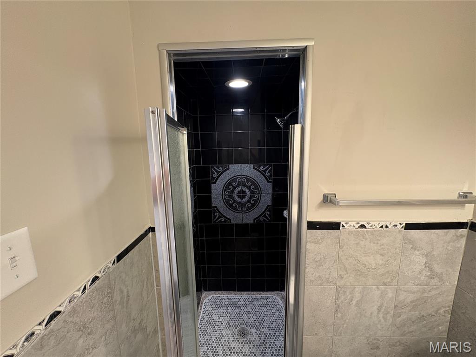
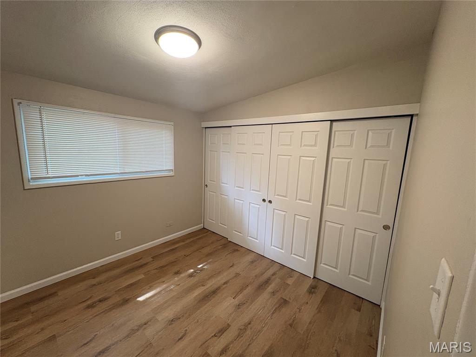
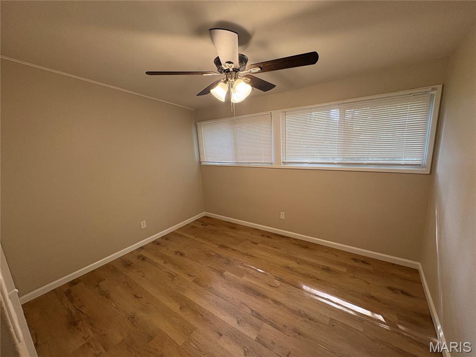
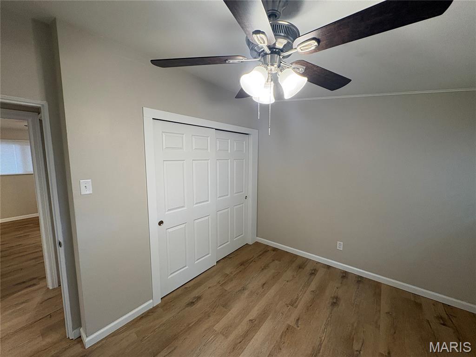
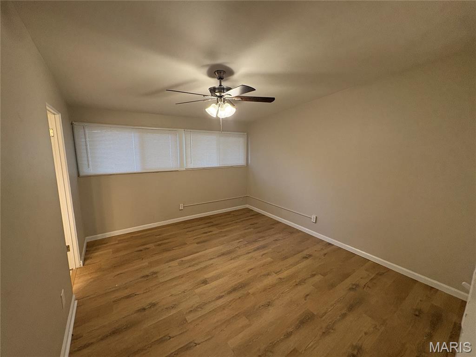
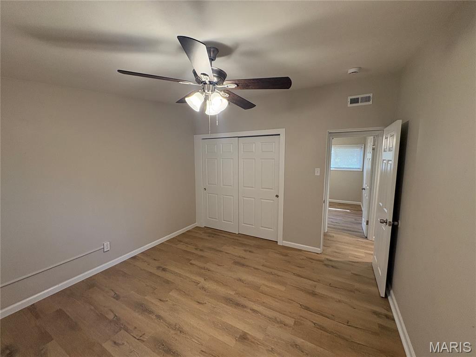
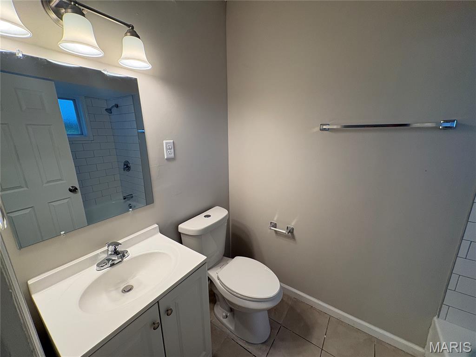
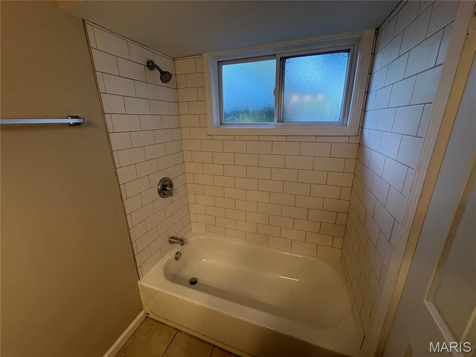
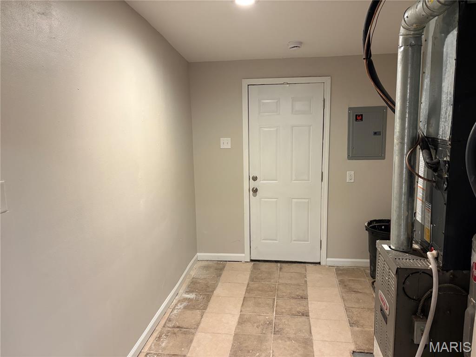
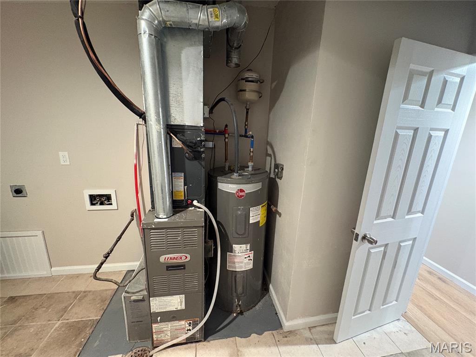
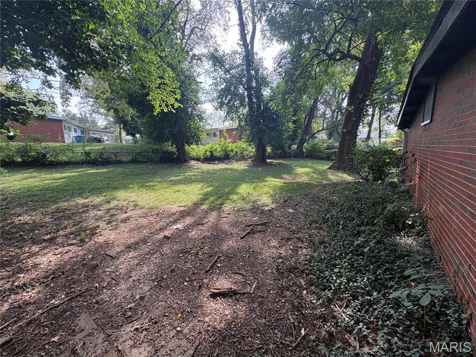
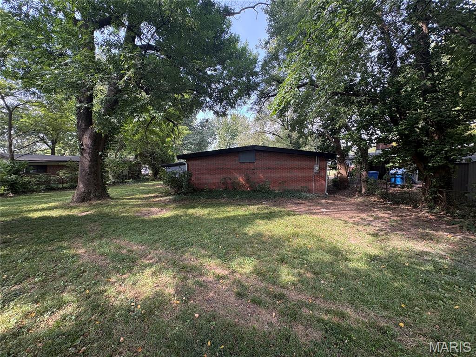
Welcome home to this beautifully renovated 4-bedroom, 2-bath home in Berkeley’s Frostwood Subdivision! Step inside to a bright, open floor plan featuring a spacious living and dining area that flows seamlessly into the updated kitchen. A peninsula with a butcher block countertop provides additional prep space and casual seating, while stainless steel appliances and a classic subway tile backsplash complete the modern look. Just off the living room is a versatile fourth bedroom that could also make an ideal home office, playroom, or guest room. Down the hall, you’ll find a separate utility room housing the gas furnace, electric water heater, updated electrical panel, and convenient exterior access. The home offers three additional bedrooms and a full hall bath, with the primary suite tucked away at the end of the hallway for added privacy. The primary features its own full bath with a tub/shower combination and attractive tile surround. Outside, enjoy covered parking under the carport along with lockable storage closets for tools, lawn equipment, and seasonal items. The level, fenced backyard offers plenty of shade and space for pets, entertaining, gardening, or simply relaxing outdoors. With four bedrooms, two full baths, an updated interior, covered parking, and a fenced backyard, this move-in-ready home offers plenty of space and flexibility. Conveniently located near schools, restaurants, shopping, and local businesses, this Berkeley gem is ready for its next owner. Schedule your showing and come see everything this home has to offer!
Status: Active · MLS# 26063142 · Listing Courtesy of ARS Sales, LLC, [email protected]
StLouisRealEstate.com is operated by Guerrilla Brokers, LLC. The person who answers is a licensed real estate agent who can pull this listing up with you and answer your questions about it.

4 Beds

2 Baths

1,568 sq.ft

$0 per sq.ft

Ranch
$ 164,900
Active
0
26063142
4
2
1,568
Frostwood 9
Berkeley
Ferguson-Florissant R-II
St Louis
Residential
Ranch
Residential
$1,503
Last 6 closed homes in this zip.
| Address | Bd/Ba | SqFt | List | Sold | Closed |
|---|---|---|---|---|---|
| 9120 Kathlyn Drive, Woodson Terrace, MO 63134 | 3/1 | 984 | $160,000 | $160,000 100% of ask |
Nov 6, 2026 |
| 8235 Zoe Drive, Berkeley, MO 63134 | 2/1 | 792 | $67,500 | $67,500 100% of ask |
Nov 6, 2026 |
| 8313 Pepperidge Drive, Berkeley, MO 63134 | 3/1 | 1,120 | $99,900 | $91,030 91.1% of ask |
Nov 6, 2026 |
| 6301 Madison Avenue, Berkeley, MO 63134 | 3/1 | 970 | $1,400 | $1,400 100% of ask |
Nov 1, 2026 |
| 4204 Beauty Lane, Woodson Terrace, MO 63134 | 4/2 | 1,299 | $1,550 | $1,550 100% of ask |
Nov 1, 2026 |
| 8000 Plymouth Court, Berkeley, MO 63134 | 22/1 | 1,592 | $135,000 | $130,000 96.3% of ask |
Oct 29, 2026 |
Estimate your monthly payment. Adjust the sliders below.
Estimate only. Not a loan offer. Consult a lender for an accurate quote, including HOA fees, PMI, and current rates.
Living Room
23.5x16
Kitchen
16x9
Dining Room
12x12
Bedroom
16x14
Bedroom 2
16.5x17
Bedroom 3
12x11
Bedroom 4
14x11
Utility Room
16x9.5
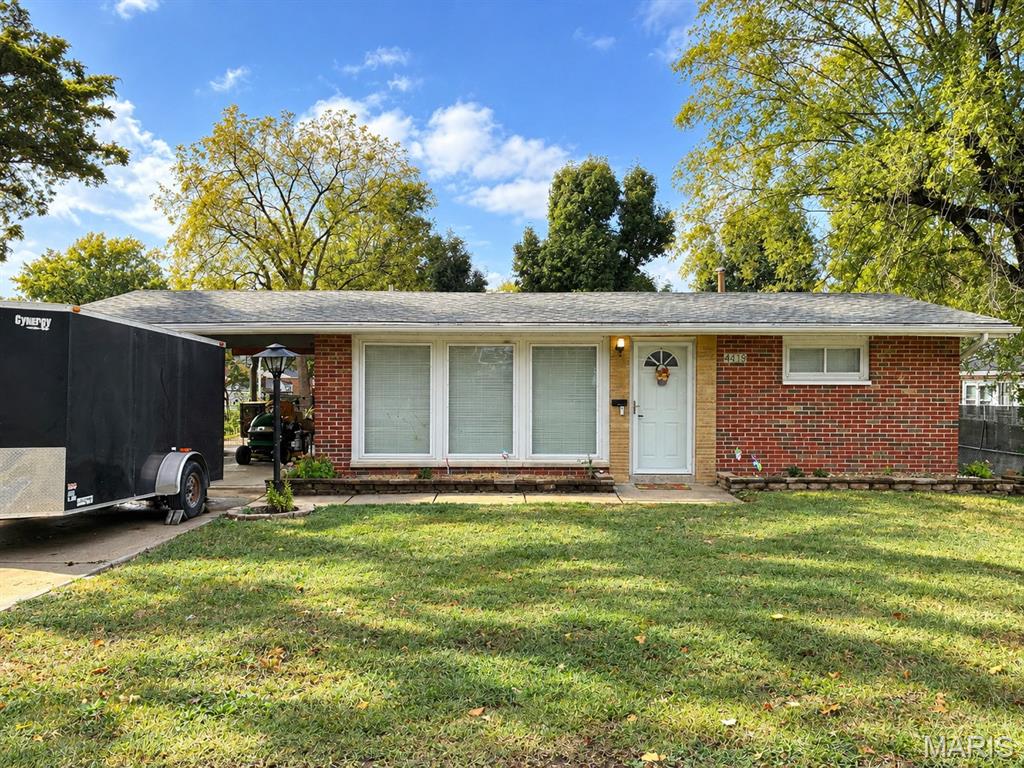
I've got a Mid-century charmer you'll definitely add to your Grateful List this Thanksgiving season! This 2 bed, 2 bath ranch was very well cared for and it shows! Stepping into the home, you are met with gorgeous, refinished HARDWOOD FLOORING in a semi-open floor plan. Another intricate feature is the CLERESTORY WINDOWS throughout the living room which accentuates the VAULTED CEILINGS and brings in more natural light. You're accompanied by even more natural light via the FLOOR TO CEILING WINDOWS that stretch across the entire wall. The kitchen is true to the mid-century vibe, and there is natural woodwork throughout the home. The full basement has a workshop area, a full bath, and space to finish to your liking. The very large backyard will host all of your guests for the BBQs and gatherings! MAJOR IMPROVEMENTS include water heater replacement (spring 2025), sump pump installed (2024), electrical updated- 100 Amp (2024), new plumbing stack (2024), retaining wall replaced (2024), new roof (fall 2025), new gutters & gutter guards (fall 2025), furnace (7 yrs). You are all set to enjoy your new down-sizer, first-timer, or next project! With only a 5 minute drive to Lambert Airport, less than 15 minutes to Saint Charles, MO, a few blocks from I-70 & I-170, and the many things to do on the Saint Charles Rock Road strip, there's only one thing left to do...submit your offer!

Welcome to 6325 Everett Dr! This updated 2-bedroom, 1.5-bath home offers approximately 792 sq. ft. of main-level living space with additional finished space in the lower level. Features include refinished hardwood flooring, an updated kitchen with stainless steel appliances, spacious living and dining areas, and an oversized deck overlooking the level backyard. The lower level provides additional flexible living or storage space.
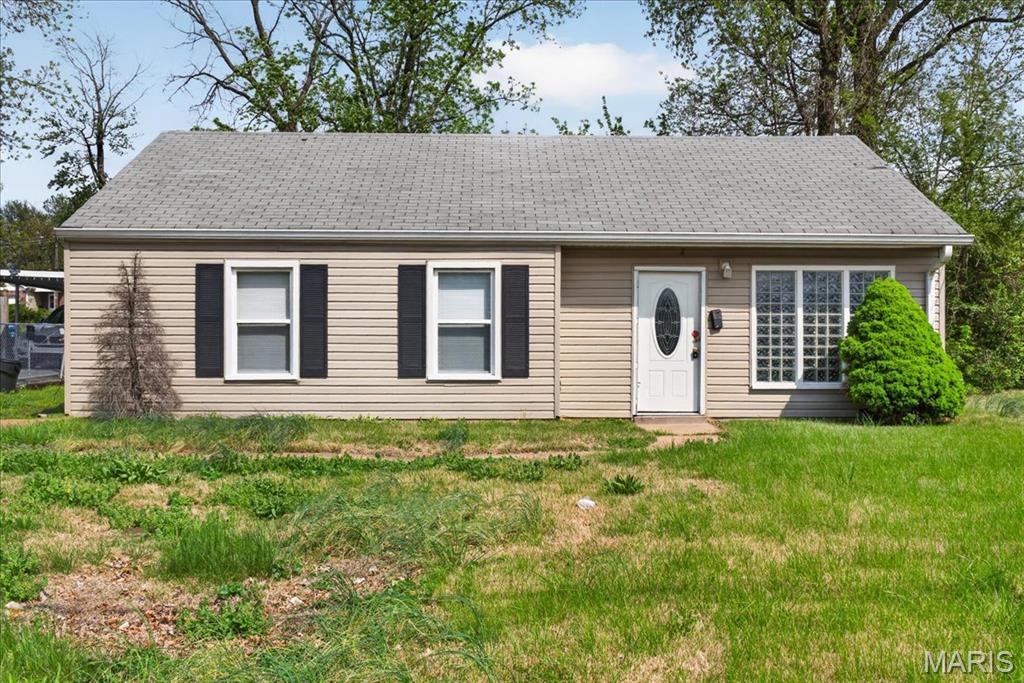
Do not disturb tenant. Expand your rental portfolio with this tenant-occupied, 3-bedroom home generating $1,200 per month in rent, or $14,400 annually at the current rate. An existing lease runs through June 2027, providing an established rental arrangement for the next owner. The home features ceramic tile flooring throughout the living areas, carpeted bedrooms, an electric stove and refrigerator, plus a yard and driveway parking. A practical opportunity for investors seeking a property with a tenant already in place. Owner is licensed realtor in MO.