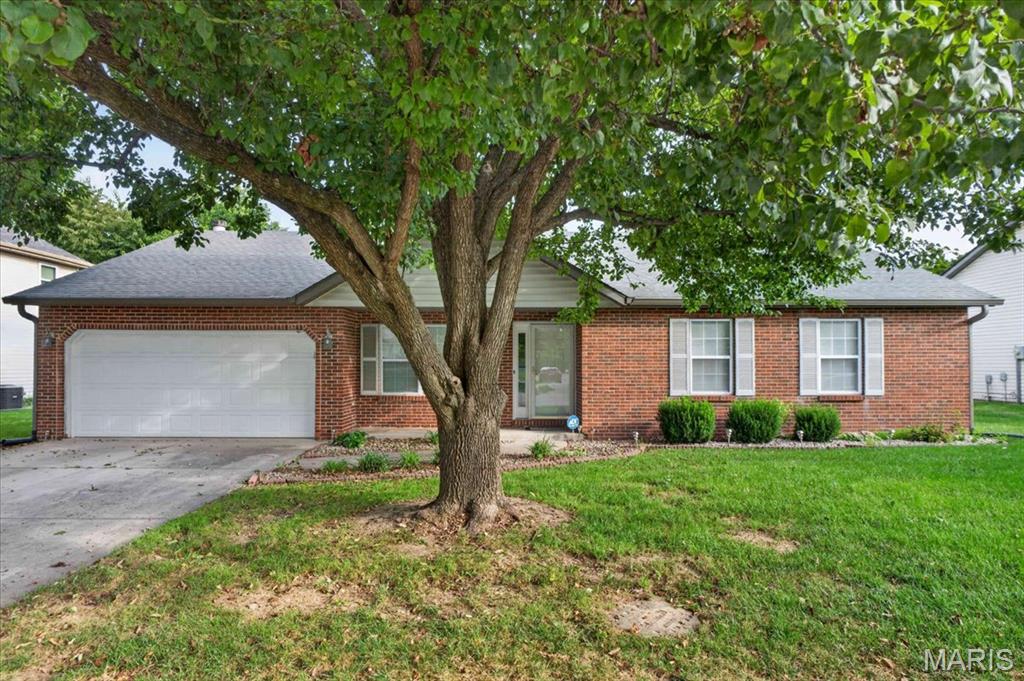

Welcome to 801 Green Haven Dr! Professionally painted throughout and featuring new carpeting, this inviting ranch offers a bright, welcoming feel. A classic brick front, mature shade tree, and attached two-car garage add curb appeal. Inside, vaulted ceilings and natural light enhance the main living areas, while separate living and family rooms offer flexibility for entertaining or relaxing. A brick fireplace with a wood mantel adds character to the family room. The kitchen features white cabinetry, generous counter space, a breakfast bar, and a tile backsplash, with an adjoining dining area and glass-paneled double doors leading to the backyard patio. Spacious bedrooms offer ceiling fans and ample closet space, including a generous walk-in closet with shelving and hanging storage. A dedicated laundry and utility room adds everyday convenience. Warm wood trim and neutral finishes make it easy to add your personal touch. Schedule your showing today!

3 Beds

2 Baths

1,940 sq.ft

$0 per sq.ft

Ranch
$ 295,000
Active
0
26063077
3
2
1,940
Barrington Place 1stadd
Wolf Branch DIST 113
St Clair-IL
Residential
Ranch
Residential
$4,397
Last 6 closed homes in this zip.
| Address | Bd/Ba | SqFt | List | Sold | Closed |
|---|---|---|---|---|---|
| 414 S 23rd Street, Belleville, IL 62226 | 3/1 | 1,523 | $149,900 | $150,750 100.6% of ask |
Oct 2, 2026 |
| 3019 Martha Street, Belleville, IL 62226 | 2/1 | 830 | $46,000 | $46,000 100% of ask |
Sep 30, 2026 |
| 42 Clinton Hill Drive, Belleville, IL 62226 | 3/3 | 1,854 | $177,000 | $185,000 104.5% of ask |
Sep 30, 2026 |
| 320 Fieldcrest Drive, Belleville, IL 62226 | 4/3 | 1,786 | $285,000 | $285,000 100% of ask |
Sep 30, 2026 |
| 1115 N 39th Street, Belleville, IL 62226 | 2/1 | 888 | $105,000 | $103,500 98.6% of ask |
Sep 30, 2026 |
| 110 S 18th Street, Belleville, IL 62226 | 3/2 | 1,388 | $105,000 | $86,000 81.9% of ask |
Sep 30, 2026 |
Estimate your monthly payment. Adjust the sliders below.
Estimate only. Not a loan offer. Consult a lender for an accurate quote, including HOA fees, PMI, and current rates.
Family Room
14x19
Dining Room
10x19
Kitchen
10x19
Bathroom
7x6
Bathroom 2
7x5
Primary Bedroom
15x19
Living Room
16x16
Bedroom
11x13
Bedroom
11x13
Laundry
8x5

Welcome to 217 Fournie Lane in Swansea! Situated on a beautiful .50-acre lot in the desirable High Mount School District, this well-maintained home offers updated finishes, an inviting open layout, and incredible indoor and outdoor living spaces. Both levels feature a combination of luxury laminate flooring and ceramic tile, and the home is wired for sound, making it ready for everyday enjoyment and entertaining. The main level features an open floor plan centered around a spacious eat-in kitchen with custom cabinetry, stainless steel appliances, and a center island. A full-length window seat in the breakfast area adds character and creates the perfect spot to enjoy your morning coffee. The living and dining areas flow seamlessly together, with a beautiful coffered ceiling in the dining room and a gas fireplace in the living room setting the stage for cozy evenings at home. The partially finished basement adds even more flexible living space and features a finished laundry room, full bathroom with a large walk-in shower, and plenty of storage. Barn-door-inspired window trim adds a unique touch of character to the lower level. Step outside and you'll quickly see what makes this property special. The perfectly manicured, fully fenced backyard offers plenty of room to enjoy the outdoors, while the large composite deck is ideal for entertaining, grilling, or simply relaxing. Mature trees complement the spacious, level yard and provide a wonderful sense of privacy. Even the garage gets an upgrade! The 2-car garage features sleek epoxy floors and an EV charger, so your car can recharge while you do the same. It’s a smart, modern touch that adds both function and convenience With a generous half-acre lot, updated finishes, EV-ready garage, and exceptional outdoor space, 217 Fournie Lane offers the perfect combination of comfort, functionality, and location you've been looking for.
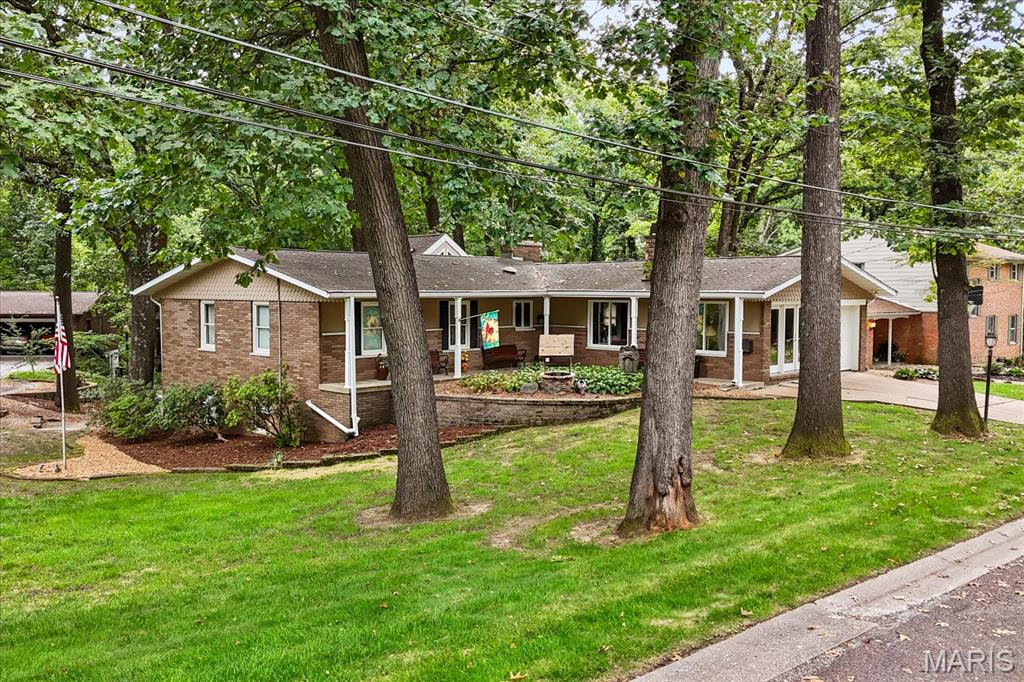
Check out this very well maintained centrally located ranch with walk out basement. This home is situated on a spacious corner lot in a peaceful park like setting. 3 bedrooms and 3 bathrooms with a flex space on the lower level ideal for a 4th bedroom. The main level has a family room, kitchen, dining room, living room and sun room offering plenty of space and a nice flow for entertaining. The huge deck extends the space for even more guests to enjoy the wonderful wooded feel the backyard offers. You will find many great characteristics in this home including crown molding, a fireplace in the family room, an arched doorway from the family room to the kitchen, and a wood burning fireplace in the living room along with recessed lighting. The sunroom is the place to be with great views of the yard, beautiful marble floors, a vaulted wood ceiling, heating/cooling unit, skylights, and access two the decks. The primary bedroom also has access to the deck and the primary bath has dual pedestal sinks and marble floors. The main level has two more bedrooms and a full guest bath. The lower level hosts a large laundry room with tons of storage. The huge l-shaped recreational space includes an area with a stove, microwave, and refrigerator. A portion of this area could easily be used as a bedroom or an office space. You will also find a full bathroom on the lower level. The covered patio is accessed from the lower level. The home has mostly all Anderson replacement windows. Handy storage shed built in under the deck. There is an American Home Shield Warranty transferred to buyer through 04/12/2027. Lifetime warranty with Helitech for the water proofing of the basement. All information to be verified by buyer and buyer's agent.

Wolf Branch schools, 20 minutes to Scott AFB, and the big-ticket items already done: NEW ROOF (2023) and new furnace & A/C (2024)! This 4-bedroom, 2.5-bath 2-story sits on a large corner lot with a privacy-fenced backyard in a quiet Swansea neighborhood. The family room with wood-burning fireplace opens to the breakfast nook and kitchen, and a separate living room makes a great home office, playroom or second living area. The formal dining room features newly added cabinetry and a buffet area (2024), perfect for entertaining. All appliances stay, including the newer refrigerator (2023) and the main-floor washer and gas dryer (2023). Upstairs, the primary suite offers a huge closet, dual vanities, an updated shower (2024) and blackout shades Three good-sized bedrooms and a full guest bath complete the upper level. The oversized 2-car garage includes a FamilySAFE tornado shelter (for our crazy Illinois weather) and a deep freeze that says. The home has central vacuum, a Nest thermostat and a Vivint security system. Walking distance to Schranz Park, about half a mile to Target and 2 miles to I-64. Solid bones and a great location, ready for your personal touches!