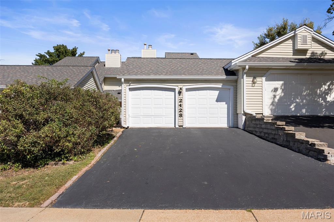
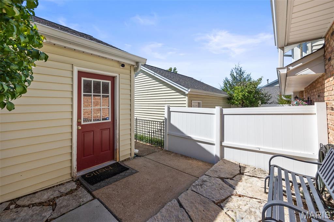
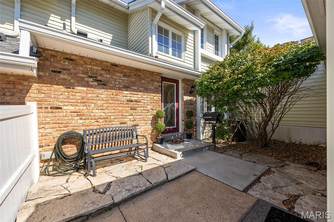
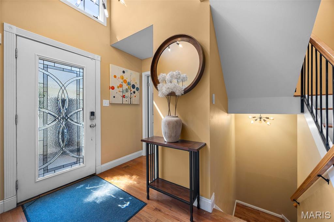
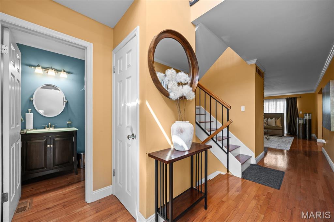
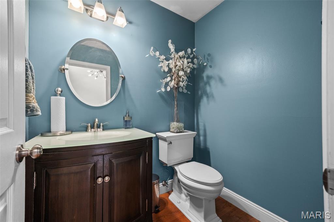
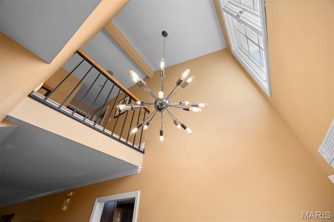
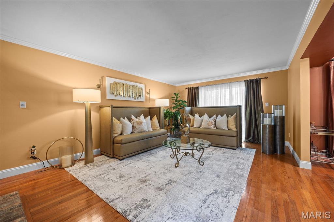
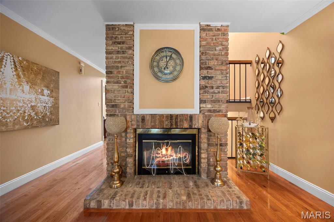
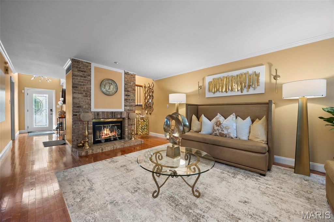
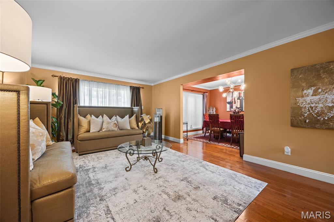
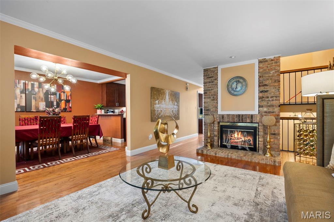
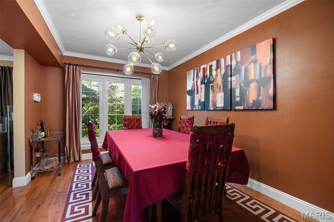
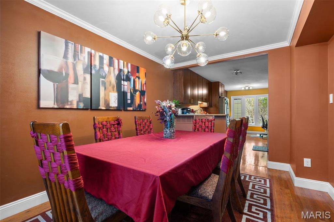
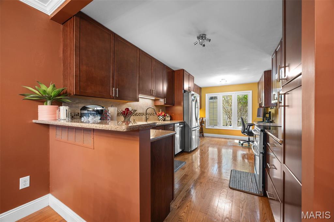
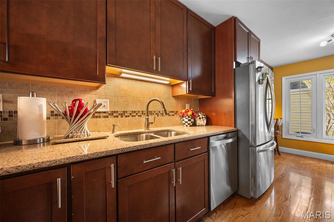
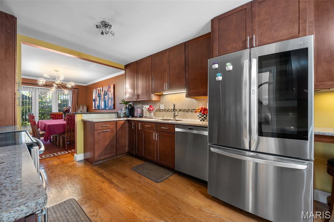
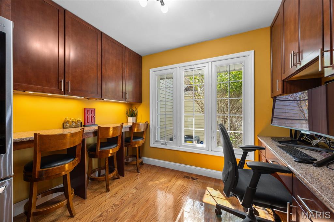
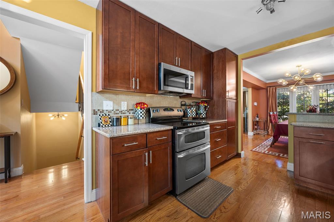
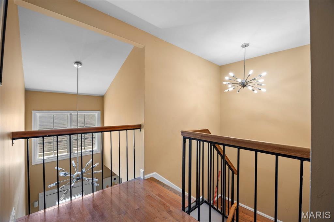
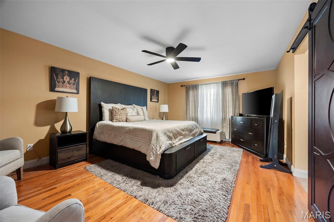
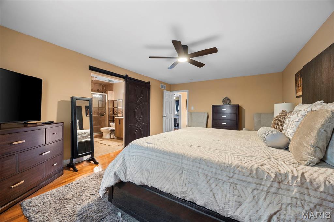
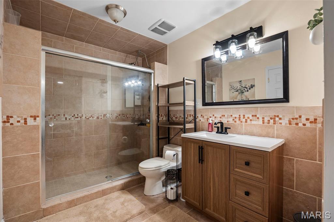
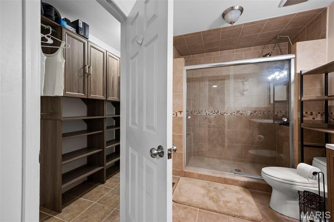
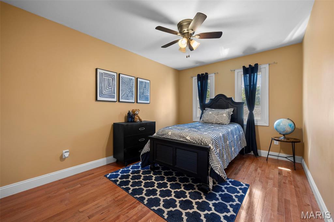
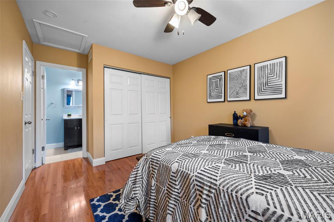
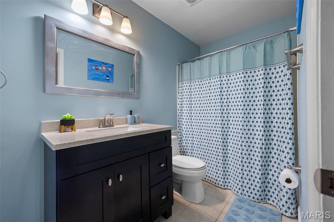
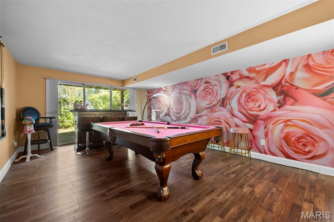
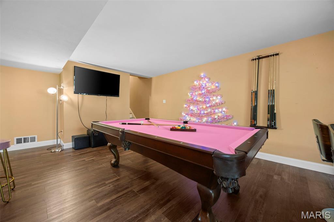
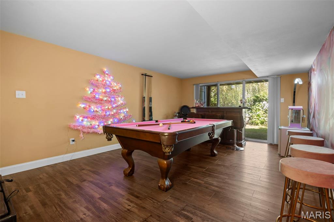
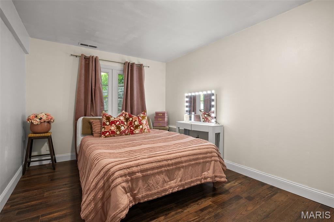
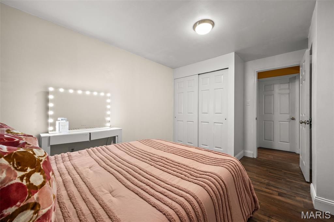
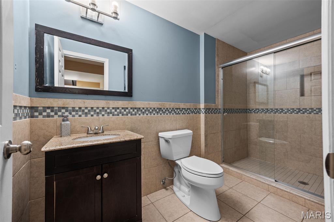
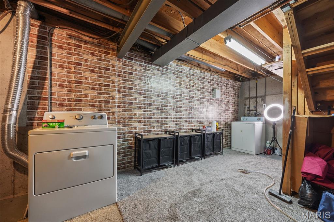
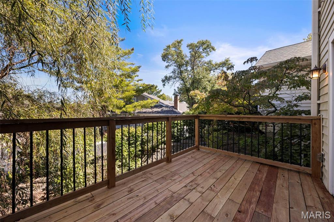
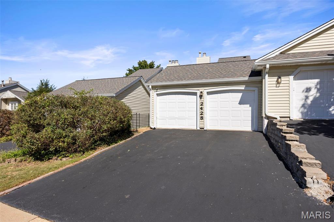
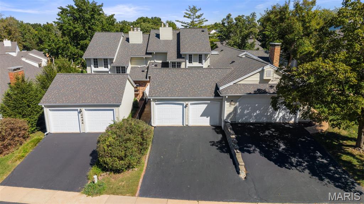
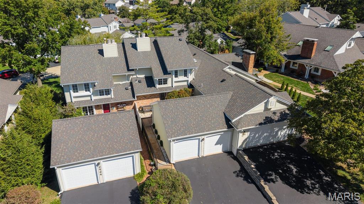
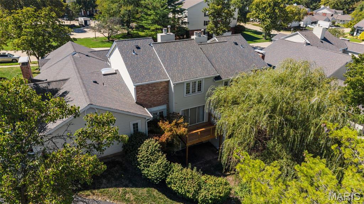
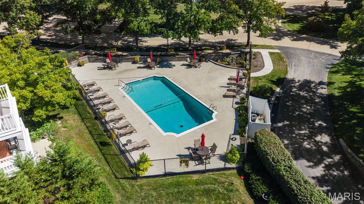
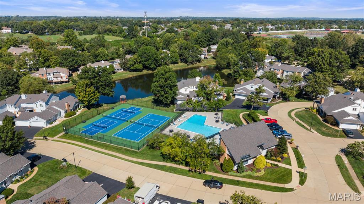
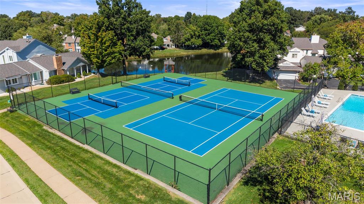
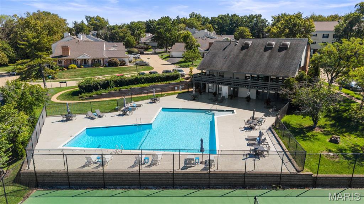
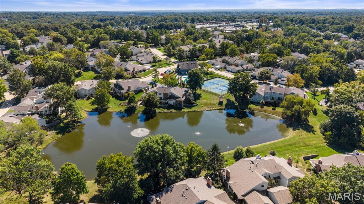
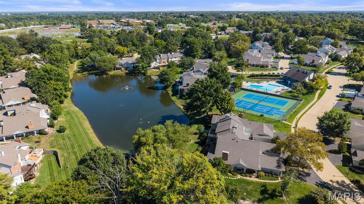
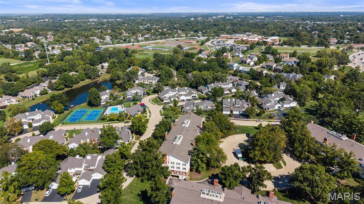
Beautifully updated living meets an exceptional community lifestyle at 2428 Claymoor Drive, Unit 11. Located in Chesterfield’s Greens of Broadmoor, this spacious 3-bedroom, 3.5-bath townhome offers three levels of living space, a new deck, new hardwood floors throughout the main and upper levels, and luxury vinyl plank flooring in the lower level. A dramatic two-story foyer makes a memorable first impression, opening to inviting interiors designed for comfortable living and effortless entertaining. The living room’s brick fireplace provides a warm focal point, while the separate dining room offers an elegant setting for gatherings. Rich wood cabinetry, stainless steel appliances, and generous counter space make the kitchen both attractive and functional. An adjoining breakfast area provides a welcoming spot for morning coffee, casual meals, or office workspace. Step outside onto the new deck to enjoy the surrounding mature trees, dine outdoors, or unwind at the end of the day. A private entry courtyard adds another inviting outdoor space. Upstairs, the spacious primary suite features a private bath and custom walk-in closet. A second bedroom and additional full bath complete the upper level. The finished walk-out lower level expands the home’s versatility with a generous recreation room/family room, third bedroom, and full bath, providing space for guests, hobbies, or a home office. The pool table stays, making this level ready for your next gathering. All furniture is also available to be included with the sale, offering the convenience of a fully furnished move. A two-car garage completes the home. Life at Greens of Broadmoor extends well beyond your front door. Enjoy a refreshing afternoon at the community pool, a game of tennis or pickleball, gatherings at the clubhouse, and the scenic setting of the community lake and common grounds. The comprehensive $605 monthly association fee brings together numerous expenses and maintenance services that homeowners would otherwise arrange separately. Included are water, sewer, trash, association insurance, exterior and roof maintenance, grounds and common-area upkeep, road and parking maintenance, snow removal, pest control, pool maintenance, and professional management. With these services bundled into one monthly fee, you can spend more time enjoying your home and the community’s recreational amenities. Located in the Parkway School District, serving Claymont Elementary, West Middle and Parkway West High School, this townhome combines beautifully updated interiors, flexible living space and extensive community benefits in an established Chesterfield setting. A compelling opportunity to enjoy the space of a townhome with the convenience of community-managed maintenance.

3 Beds

4 Baths

2,334 sq.ft

$0 per sq.ft

Traditional
$ 449,900
Coming Soon
0
26063046
3
4
2,334
750
Greens Of Broadmoor Condo 11
Chesterfield
Parkway C-2
St Louis
Residential
Traditional
Residential
$3,406
Last 6 closed homes in this zip.
| Address | Bd/Ba | SqFt | List | Sold | Closed |
|---|---|---|---|---|---|
| 395 Statesman Court, Chesterfield, MO 63017 | 4/3 | 2,204 | $3,000 | $3,000 100% of ask |
Oct 1, 2026 |
| 1222 Devonworth Drive, Town and Country, MO 63017 | 5/7 | 5,714 | $3,195,000 | $3,047,500 95.4% of ask |
Oct 1, 2026 |
| 5 Monarch Trace Court, 108, Chesterfield, MO 63017 | 2/2 | 1,186 | $292,000 | $292,000 100% of ask |
Oct 1, 2026 |
| 357 N Woods Mill Road, Chesterfield, MO 63017 | 0/0 | -- | $975,000 | $900,000 92.3% of ask |
Oct 1, 2026 |
| 1530 Bedford Forge Court, 11, Chesterfield, MO 63017 | 2/2 | 1,157 | $234,900 | $225,000 95.8% of ask |
Sep 30, 2026 |
| 811 Brae Court, Chesterfield, MO 63017 | 2/3 | 1,572 | $449,900 | $482,000 107.1% of ask |
Sep 29, 2026 |
Estimate your monthly payment. Adjust the sliders below.
Estimate only. Not a loan offer. Consult a lender for an accurate quote, including HOA fees, PMI, and current rates.
Breakfast Room
9x7
Kitchen
19x9
Dining Room
12x9
Living Room
19x13
Bathroom
5x4
Primary Bedroom
19x13
Bathroom
9x6
Bedroom 2
12x9
Bathroom 2
6x5
Family Room
21x13
Bedroom 3
12x9
Bathroom 3
11x4
Laundry
20x13
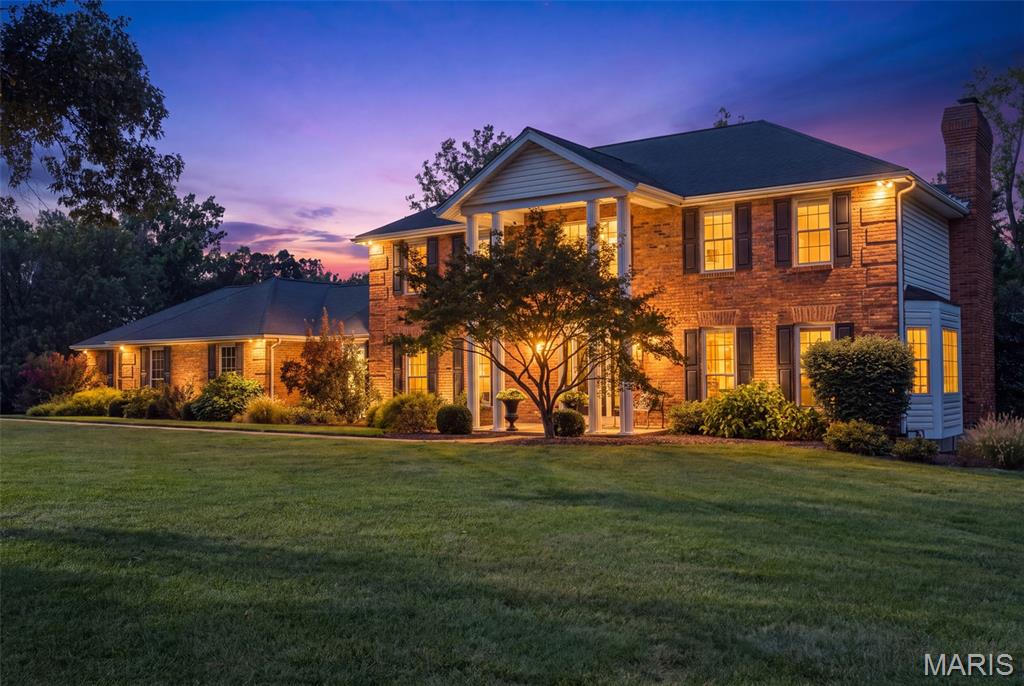
Welcome to 9 Clarkson Farm Dr, ideally situated just off Clarkson Road and near Forest Hills Country Club in one of Chesterfield’s desirable locations. This spacious 4-bedroom, 4-bath home offers approximately 3,200 sq. ft. of living space on nearly an acre of land, providing a wonderful combination of space, privacy, and convenience. The updated kitchen and bathrooms offer a fresh, modern feel, while heated floors in the upper-level bathrooms add an extra touch of comfort and luxury. Just off the rear of the kitchen, a screened-in covered porch provides the perfect setting for relaxing, dining, or entertaining while overlooking the expansive property. The finished lower level adds exceptional versatility with a large recreation area, sleeping area, and full bathroom—ideal for guests, hobbies, a home office, or additional living space. A 3-car rear-entry garage provides plenty of parking and storage while preserving the home's attractive curb appeal. The nearly one-acre lot offers room to enjoy the outdoors while being conveniently located near Clarkson Road, Forest Hills Country Club, shopping, dining, parks, and major commuter routes. A rare opportunity to enjoy generous indoor and outdoor living in a highly convenient Chesterfield location—close to everything, yet offering the space and privacy of an almost one-acre property.

The owners outdid themselves updating this home. From installing solid Hickory Wood flooring & new carpeting, to removing popcorn ceilings, putting in taller baseboards & 6 panel doors, opening up walls to let the light shine through & more, you'll be impressed. The sunlit living room is perfect for your book club meetings, while the family room is prompting you to start thinking about cool evenings in front of the gas fireplace with a warm beverage & a cozy book. The Kitchen is an absolute delight with floor to ceiling cabinets, Quartz countertops, gas stove, gorgeous island & pantry. You'll love how it's open to both the dining & family rooms. Newer roof with gutter guards so you can cross cleaning gutters off your list! From the dining room, step out from the French doors to the large stamped patio & back yard. Master bedroom has ensuite bath (shower) & walk in closet. 2 other bedrooms upd with windows, light fixtures, carpeting & doors. Upd hall bath is a dream with its soaker tub. Lower level recently had additional lighting put in along with extra electrical outlets. Newer Electrical panel, hot water heater & much more! Oversized Garage
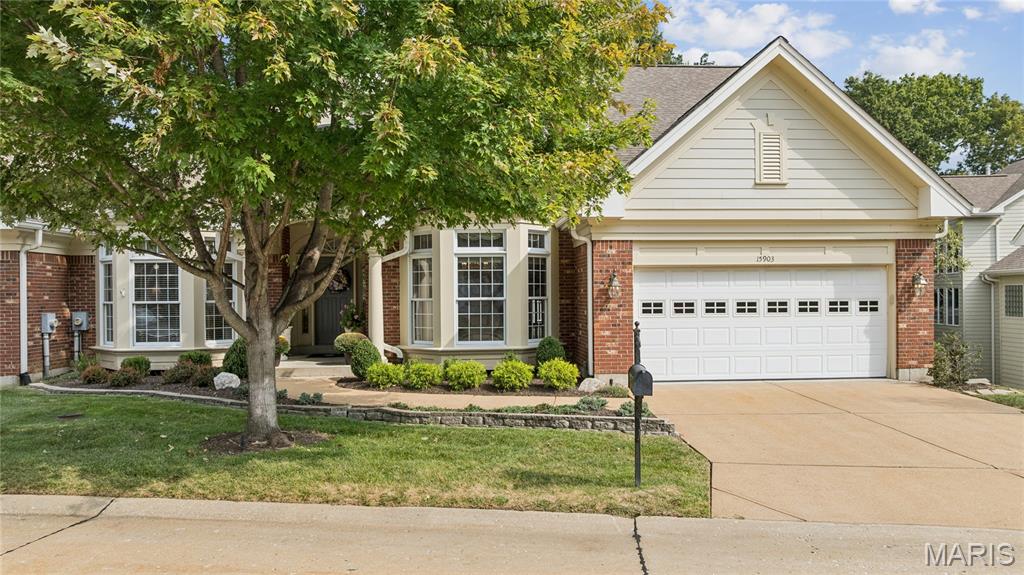
Welcome to 15903 Picardy Meadow Court, an exquisitely maintained, one-owner home offering exceptional architecture and the ease of maintenance-free living in a gated Chesterfield community within the Rockwood School District. Set along a quiet cul-de-sac street, this remarkable residence reflects meticulous care throughout. Both HVAC systems have been recently replaced, providing added comfort and peace of mind. Twelve-foot ceilings across much of the main level and a dramatic two-story living room create an impressive welcome. A soaring wall of arched windows frames views of the backyard, while detailed millwork, custom glass accents, and distinctive ceiling treatments lend elegance and personality throughout. Designed for effortless everyday living, the main level features a spacious primary suite, generous living and dining areas, and main-floor laundry. The beautifully appointed kitchen offers a large center island with cooktop, double wall ovens, extensive cabinetry, a built-in desk, and abundant workspace. Hardwood flooring and a double-sided fireplace connecting the kitchen and breakfast area with the living room bring warmth to these inviting gathering spaces. Three fireplaces and surround-sound wiring enhance the home’s entertaining appeal. The main-level primary suite provides a private retreat with a spacious bath featuring a jetted soaking tub, separate shower, and beautiful stained-glass window. Upstairs, additional bedrooms and a generous loft overlooking the living room offer flexible space for guests, a home office, or a quiet reading retreat. The finished walk-out lower level adds outstanding versatility, with a spacious family room featuring a fireplace and built-in shelving, plus a separate entertainment room with extensive custom cabinetry and media storage. A second kitchen/wet bar includes a sink, dishwasher, cabinetry, and generous counter space. A built-in office/workstation, bath, substantial storage, and large wine cellar complete this thoughtfully designed level. Outside, an expansive, low-maintenance composite deck provides a peaceful setting for dining, entertaining, or relaxing among mature trees and established landscaping. The wooded backdrop offers privacy, while direct access from the walk-out lower level connects the home to its inviting outdoor surroundings. Enjoy the freedom of maintenance-free living alongside gated access, community amenities, and a neighborhood pool, with Meadowbrook Country Club, area parks, shopping, dining, and major roadways close by. Lovingly cared for by its original owner, this exceptional residence combines architectural distinction, recent HVAC updates, and beautifully maintained living spaces with an easy, low-maintenance Chesterfield lifestyle. Schedule your private showing before this perfect home disappears.