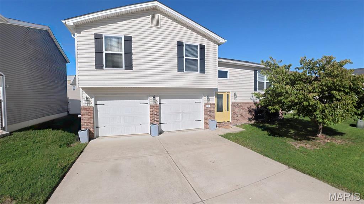
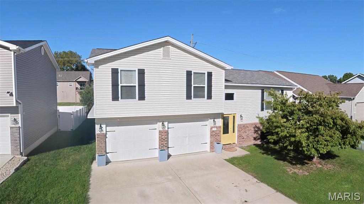
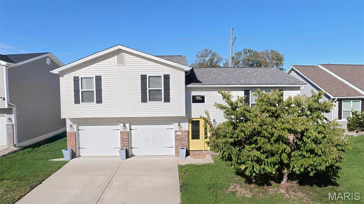
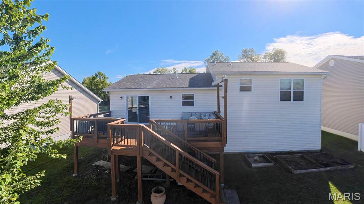
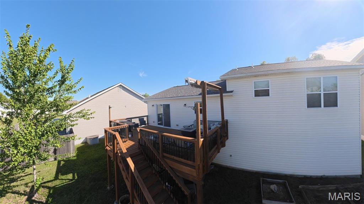
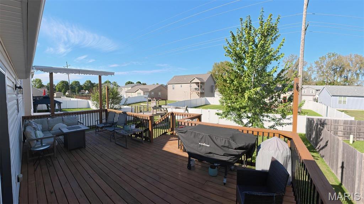
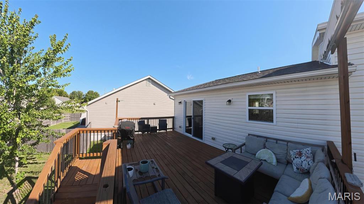
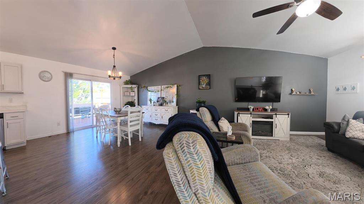
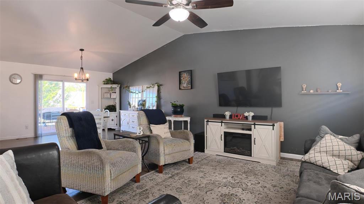
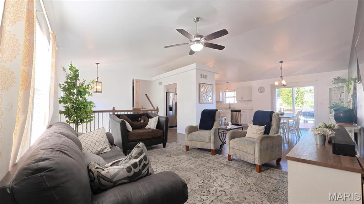
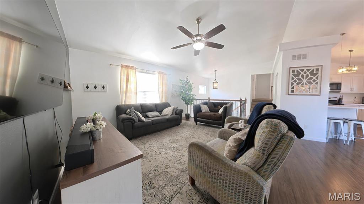
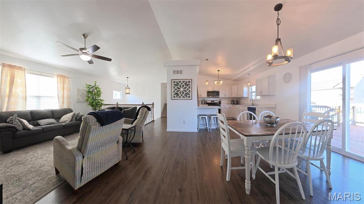
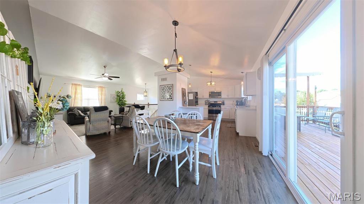
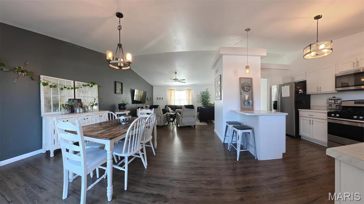
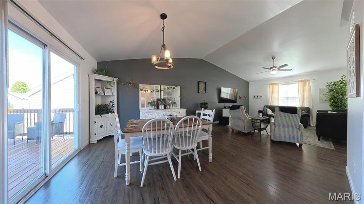
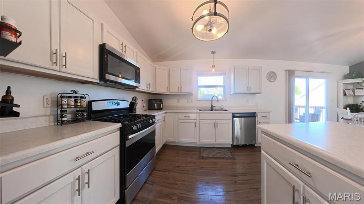
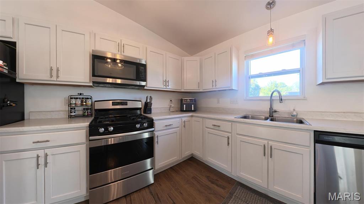
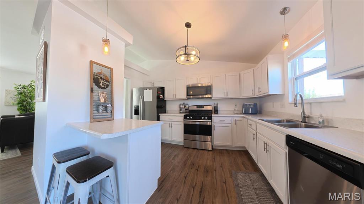
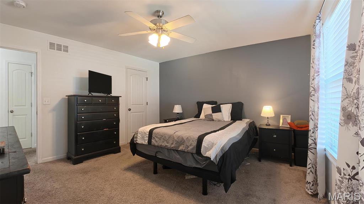
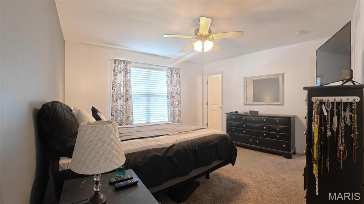
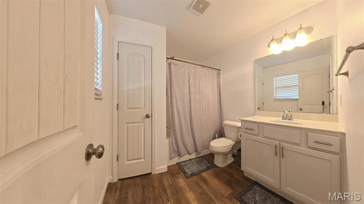
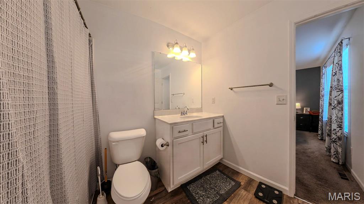
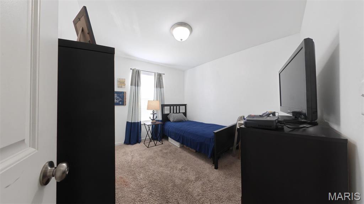
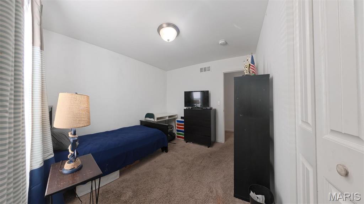
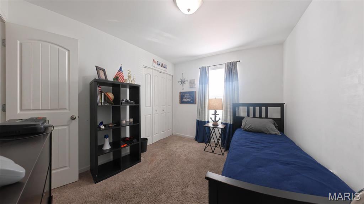
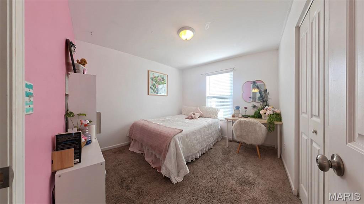
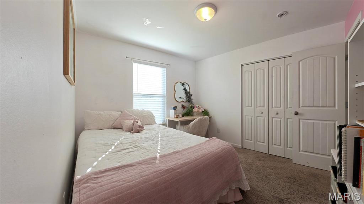
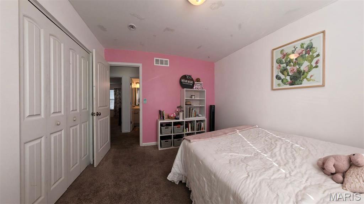
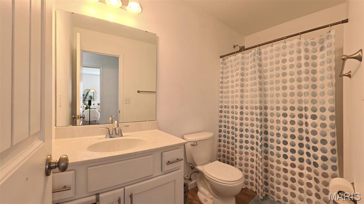
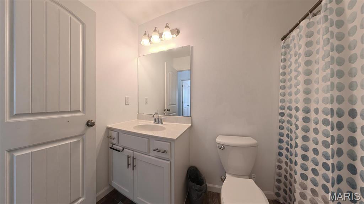
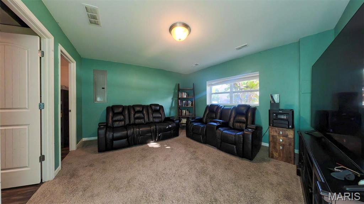
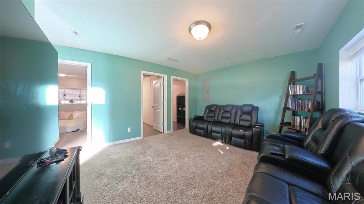
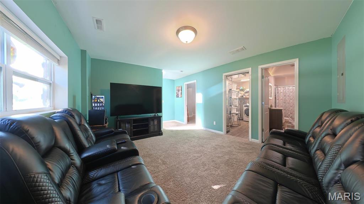
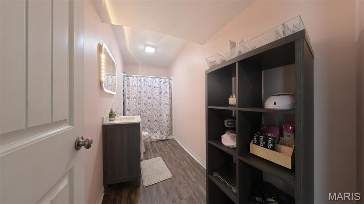
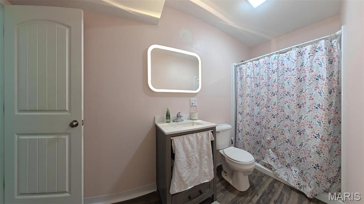
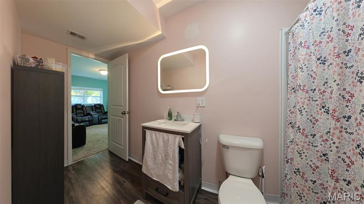
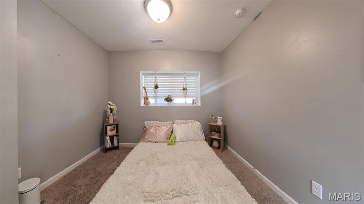
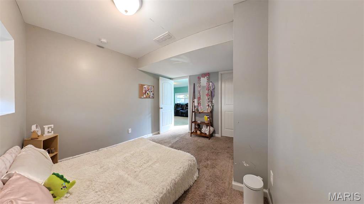
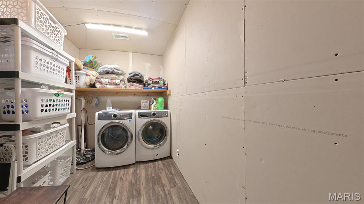
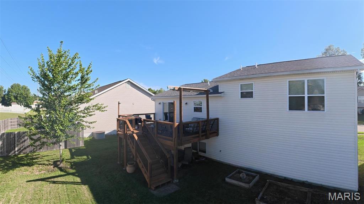
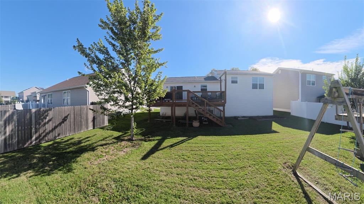
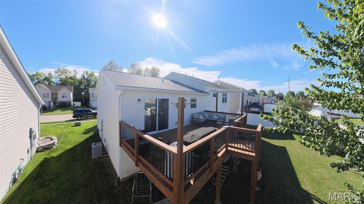
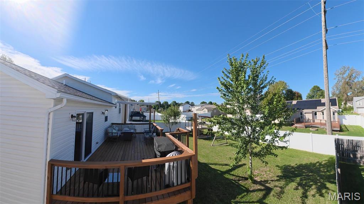
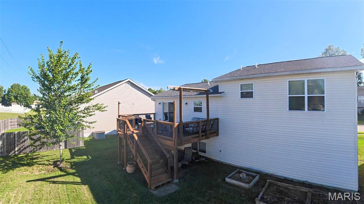
Welcome to 17 Faith, a spacious tri-level home offering over 2,000 square feet, 4 bedrooms, 3 full bathrooms, and an oversized 2-car garage! Built less than 10 years ago, this home combines the benefits of newer construction with a flexible layout and plenty of room to spread out. The home’s original major mechanical systems are also less than 10 years old. Step inside to an inviting main level featuring an open floor plan, luxury vinyl plank flooring throughout the living, dining, and kitchen areas, and soaring vaulted ceilings that create a bright, spacious feel. The great room flows seamlessly into the dining area and kitchen, making it easy to stay connected while cooking, entertaining, or enjoying everyday life. The kitchen features abundant white cabinetry for storage, a pantry, and a breakfast bar for casual dining or additional seating. The dining area offers a sliding glass door leading to the expansive 12x24 deck, extending your living space outdoors. With room for a dining set, lounge furniture, and a grill, this deck is ready for backyard gatherings or a quiet evening outside. Stairs provide convenient access to the level rear yard, offering space for outdoor activities, gardening, or play. Upstairs, the primary bedroom features its own en-suite bathroom and walk-in closet. Two additional bedrooms and a full bathroom complete the upper level, keeping three bedrooms together while providing separation from the main living spaces. The lower level adds even more versatility with a spacious second family room, a fourth bedroom, and a third full bathroom. Whether you need an additional gathering space, a guest bedroom, or room for a home office, this level offers options to fit your needs. A laundry/utility room rounds out the lower level, while the oversized 2-car garage provides space for parking, storage, and hobbies. Located near the border of O’Fallon and Fairview Heights, this home has a Fairview Heights mailing address and ZIP code while attending Dawn Elser Elementary, Joseph Arthur Middle School, and O’Fallon Township High School. All information deemed reliable but not guaranteed; buyer/buyer’s agent to verify.
Status: Active · MLS# 26062925 · Listing Courtesy of Red Door Realty Group Inc, [email protected]
StLouisRealEstate.com is operated by Guerrilla Brokers, LLC. The person who answers is a licensed real estate agent who can pull this listing up with you and answer your questions about it.

4 Beds

3 Baths

2,088 sq.ft

$0 per sq.ft

Split Foyer,Split Level,Traditional
$ 275,000
Active
0
26062925
4
3
2,088
696
Del Ray Estates
Fairview Heights
Central DIST 104
St Clair-IL
Residential
Split Foyer,Split Level,Traditional
Residential
$5,154
Last 6 closed homes in this zip.
| Address | Bd/Ba | SqFt | List | Sold | Closed |
|---|---|---|---|---|---|
| 130 ASHLEY Drive, Fairview Heights, IL 62208 | 1/1 | 550 | $850 | $850 100% of ask |
Nov 9, 2026 |
| 20 ELVIRA Drive, Fairview Heights, IL 62208 | 4/2 | 1,745 | $1,795 | $1,795 100% of ask |
Nov 5, 2026 |
| 140 ASHLEY Drive, Fairview Heights, IL 62208 | 1/1 | 550 | $815 | $815 100% of ask |
Nov 2, 2026 |
| 334 Pleasant Ridge Road, Fairview Heights, IL 62208 | 3/2 | 1,344 | $185,000 | $178,000 96.2% of ask |
Oct 30, 2026 |
| 335 Jubaka Drive, Fairview Heights, IL 62208 | 4/3 | 3,201 | $375,000 | $375,000 100% of ask |
Oct 30, 2026 |
| 6817 Pelham Manor Drive, Fairview Heights, IL 62208 | 5/4 | 2,595 | $398,000 | $400,000 100.5% of ask |
Oct 30, 2026 |
Estimate your monthly payment. Adjust the sliders below.
Estimate only. Not a loan offer. Consult a lender for an accurate quote, including HOA fees, PMI, and current rates.
Living Room
15x13
Dining Room
13x13
Kitchen
13x10
Primary Bedroom
13x13
Primary Bathroom
9x8
Bedroom 2
10x10
Bedroom 3
10x10
Bathroom 2
9x5
Family Room
18x13
Bedroom 4
12x10
Bathroom 3
12x5
Laundry
12x7
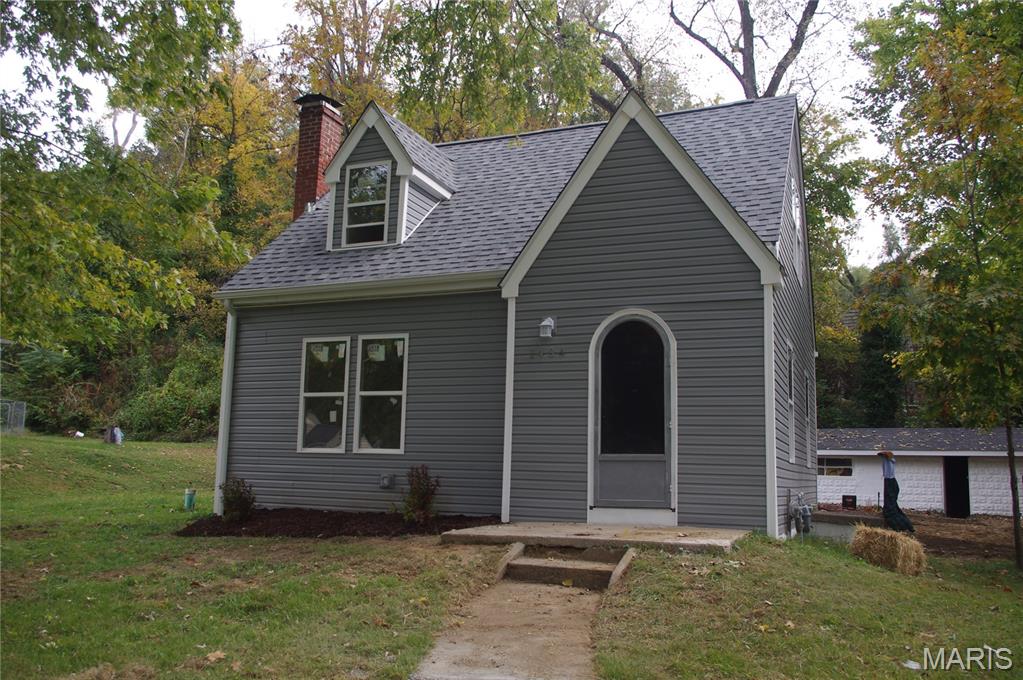
CHECK OUT THIS HOME! THIS 2 BEDROOM, 1 FULL BATH HOME YOU DO NOT WANT TO MISS. WHEN I SAY IT'S GOT ALL NEW FEATURES I MEAN IT. NEW LUXURY VINYL PLANK FLOORING THROUGHOUT THE 1ST FLOOR AND MAIN BATHROOM UPSTAIRS, AND NEW CARPET IN THE 2 BEDROOMS. THE KEY WORD FOR THIS 1936 HOME IS "NEW", WITH SOME OF THE OLD CHARACTER CHARM. ALL NEW STAINLESS STEEL APPLIANCES-GAS STOVE, REFRIGERATOR, DISHWASHER, AND MICROWAVE IN KITCHEN. NEW LIGHTING, NEW HVAC SYSTEM, WINDOWS, PLUMBING, ROOF AND SIDING!! WOW!! THIS HOME IS ALSO FRESHLY PAINTED AND WAITING FOR ITS NEW OWNER. OUT BACK IS THE VERY LARGE GARAGE WITH TONS OF ROOM FOR WORK AREA OR A MAN CAVE/ SHE SHED. DON'T LET THIS ONE GET AWAY BEFORE YOU HAVE A CHANCE TO LOOK AT IT. CONTACT YOUR FAVORITE AGENT AND LET THEM MAKE AN APPOINTMENT. PROFESSIONAL PICTURES COMING 11/12/26
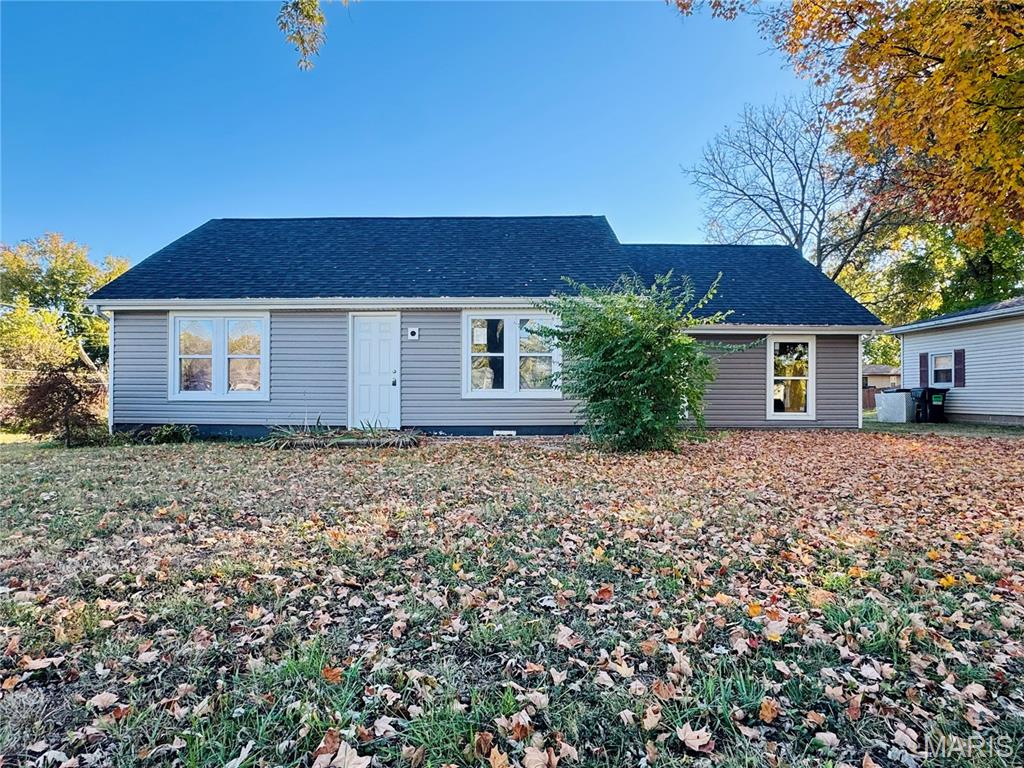
**RENOVATION OPPORTUNITY IN FAIRVIEW HEIGHTS!** Bring your vision and finish what has already been started at 29 Lexington Drive! Situated on an approximately 0.30-acre lot adjacent to Lexington Mini Park, this property offers an opportunity for investors, renovators, or buyers looking to create a home tailored to their needs. The interior has been substantially gutted and is currently framed for a proposed four-bedroom, two-bathroom layout, with renovations in various stages of completion. The property also features an oversized detached pole-barn garage, offering valuable space for parking, storage, or workshop use. Conveniently located near Schnucks, St. Clair Square, Walmart, restaurants, shopping, and other Fairview Heights amenities. A property appraisal is available for review. **Property is being sold strictly AS-IS, in its present unfinished condition.** Buyer will be responsible for completing all remaining renovations. Bring your contractor, explore the possibilities, and make this project your own!
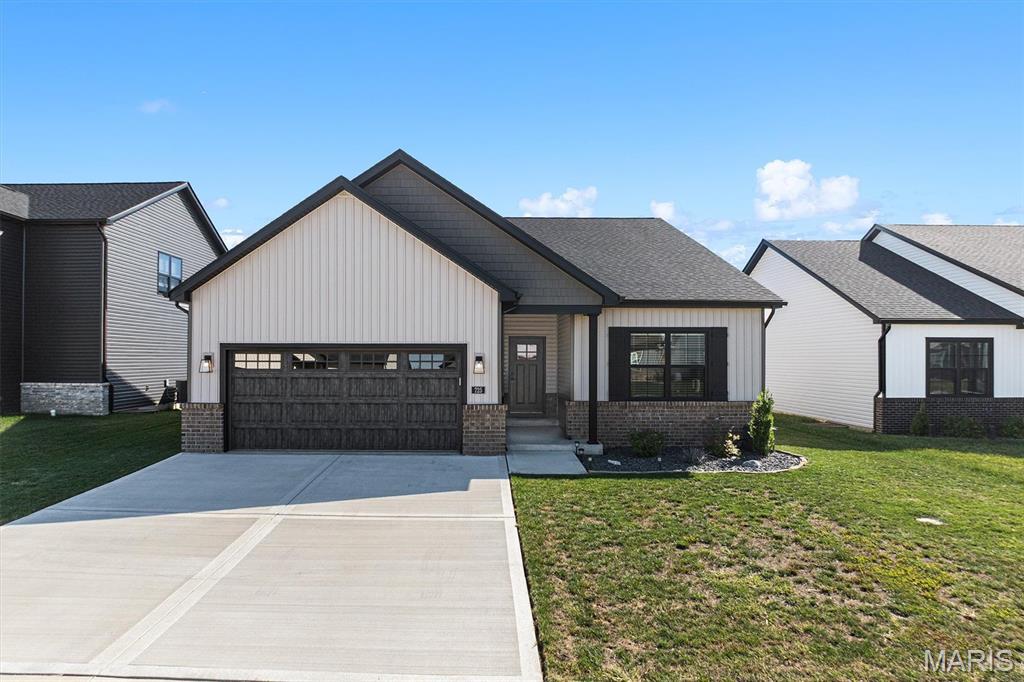
Check out this awesome ranch home in the O'Fallon School district. Very gently lived-in 2 year old home better than new with a 6' Vinyl fence, blinds on all windows and upgraded appliances all added by the sellers. Open floor plan with soaring ceilings, an electric fireplace and huge kitchen island. The split bedrooms provide some separation and privacy with the primary suite featuring a custom bathroom. And check out that shower! There is a covered patio that overlooks the fenced back yard for morning coffee or just relaxing. The full basement is ready for finishing touched with an egress window and roughed-in plumbing for an additional bedroom and bathroom with plenty of room left for a large family room. With the 2 x 6 framing and High Efficiency HVAC the average for the utility bills the past 12 months was $144.17/month!! There is an assumable VA loan with an interest rate of 6.25% for a VA buyer. This one is too good to miss!