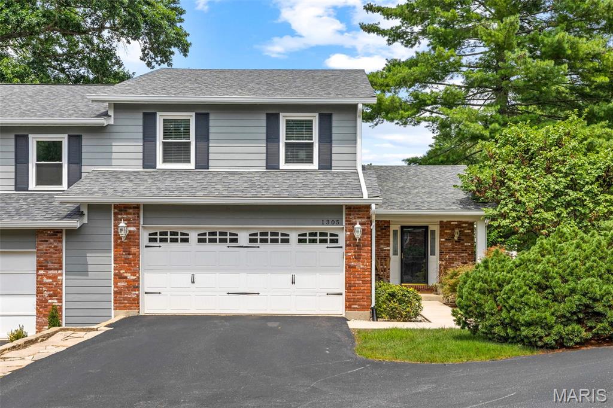
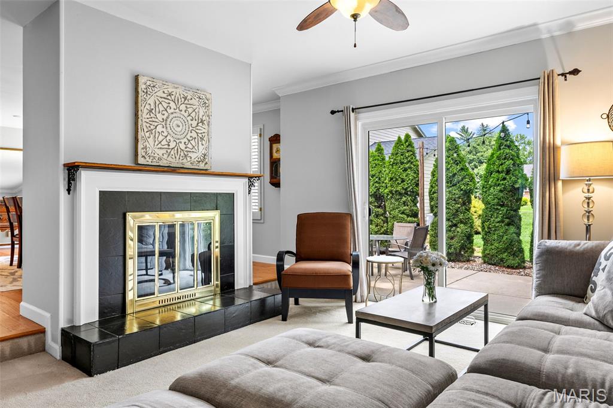
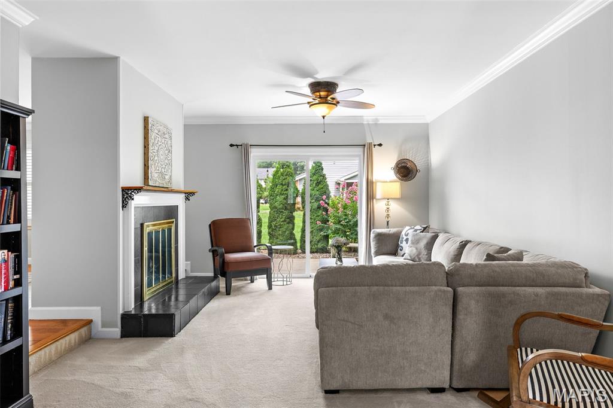
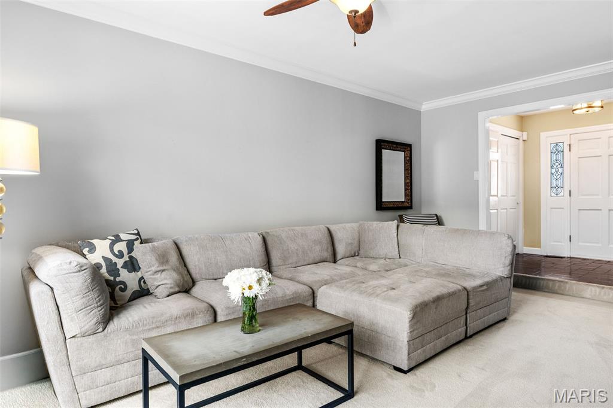
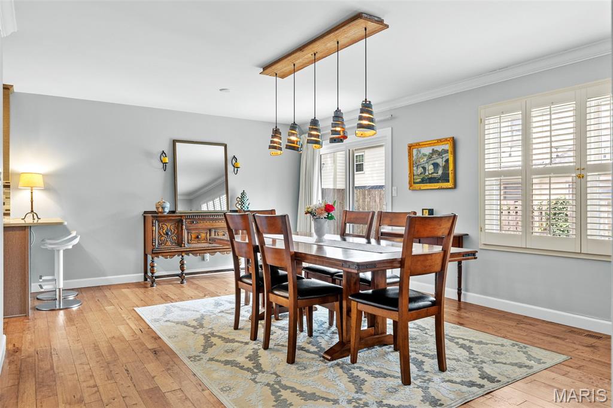
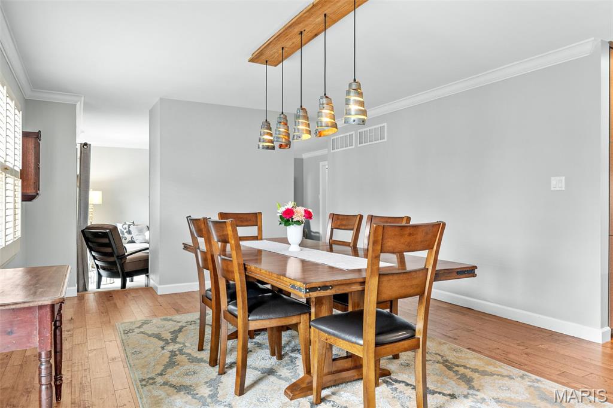
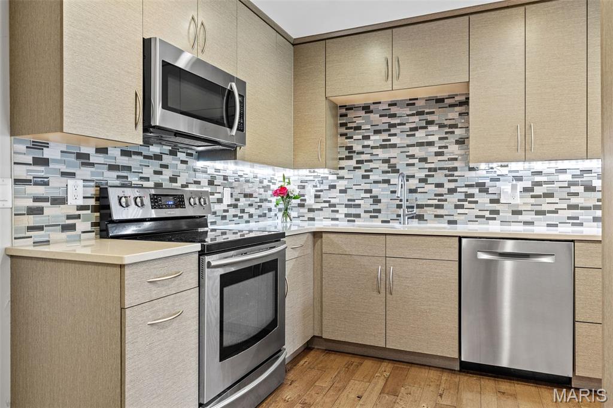
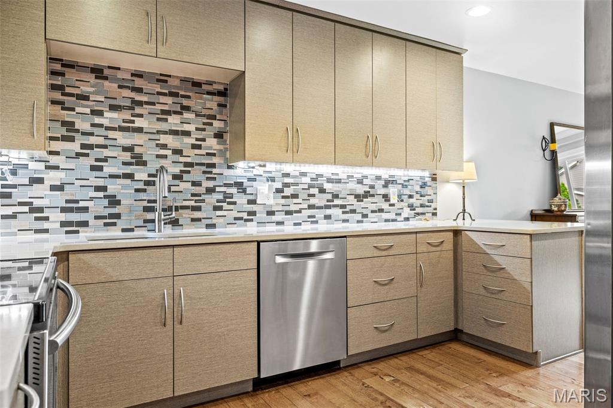
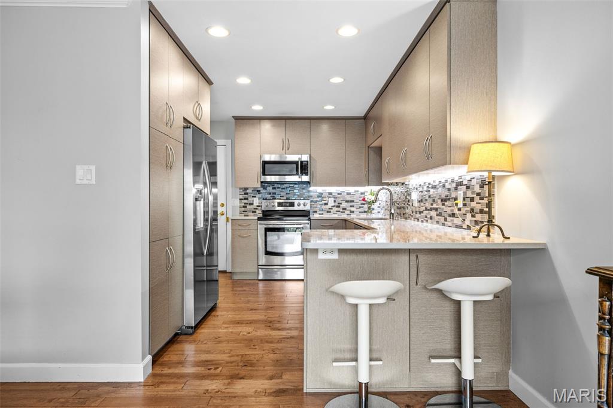
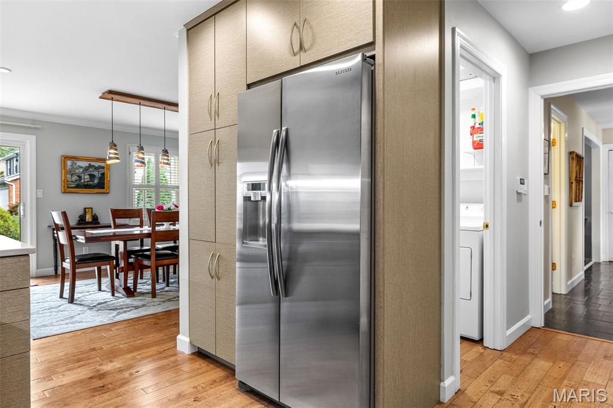
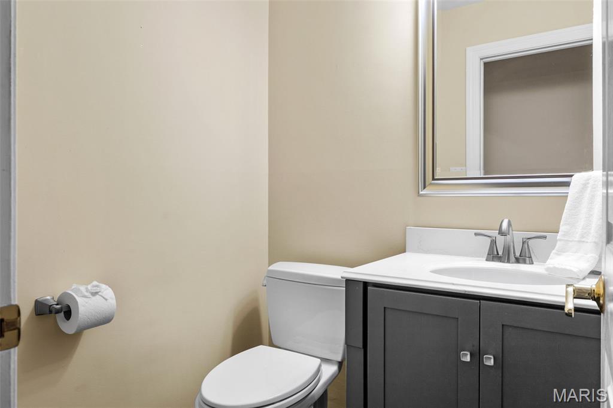
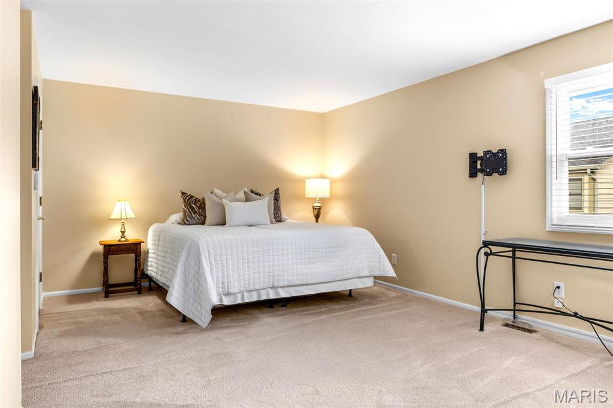
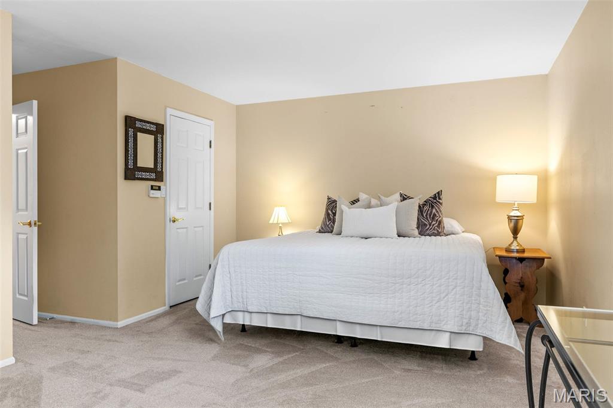
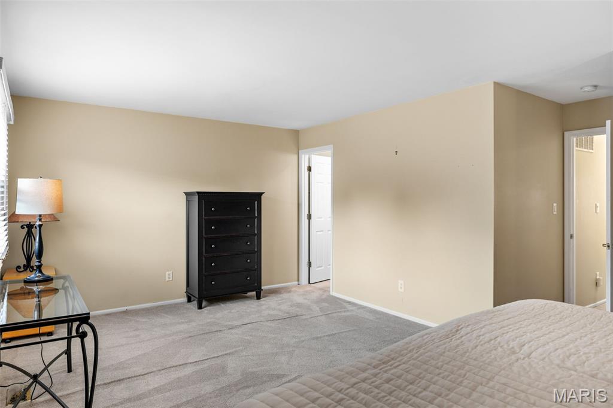
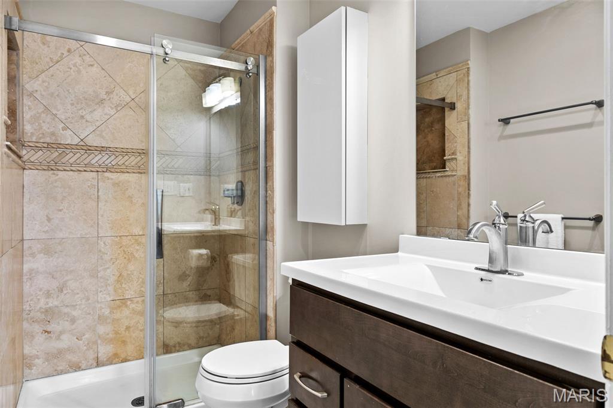
Thoughtfully designed for comfortable everyday living and effortless entertaining, this beautifully updated West County villa offers generous living spaces, wonderful indoor-outdoor flow, and an inviting atmosphere from the moment you arrive. A charming front porch and beautifully landscaped exterior create a welcoming first impression before stepping inside, where hardwood floors, plantation shutters, and timeless finishes set the tone. At the heart of the home, the beautifully updated kitchen features custom soft-close cabinetry, quartz countertops, a custom tile backsplash, stainless steel appliances, pantry, recessed lighting, and a peninsula with bar seating that invites casual meals and conversation. Just beyond, the spacious dining room offers hardwood floors, plantation shutters, and direct access to the patio, creating an easy transition from dinner indoors to evenings outside. The adjoining family room provides a warm and inviting gathering space anchored by a gas fireplace, while glass doors offer another connection to the patio and allow the main living spaces to flow effortlessly outdoors. Just outside, cafe lights cast a warm glow over the patio, creating an inviting outdoor retreat perfect for summer dinners, evening cocktails, or simply unwinding at the end of the day. A convenient main-floor laundry room and powder room complete the main level. Upstairs, the expansive primary suite provides a peaceful retreat with plenty of room to unwind, an impressive walk-in closet, and a private bath featuring a comfort-height vanity and beautifully tiled walk-in shower with a glass door. Two additional generously sized bedrooms, each with double closets and ceiling fans, offer plenty of space for family, guests, or a home office, while a spacious hall bath with an oversized vanity and tub/shower completes the upper level. The finished lower level adds an impressive amount of additional living space with an expansive recreation room ready for movie nights, game days, a home gym, or whatever best suits your lifestyle. An attached two-car garage provides added convenience. Beautifully maintained and Ideally situated in the highly regarded Parkway School District and just minutes from Queeny Park, popular dining, shopping, and everyday conveniences. This wonderful home offers the perfect combination of comfort, convenience, and location. Don’t miss out!

3 Beds

3 Baths

2,434 sq.ft

$0 per sq.ft

Traditional
$ 399,900
Active
0
26062830
3
3
2,434
600
Woodstone One Amd
Unincorporated
Parkway C-2
St Louis
Residential
Traditional
Residential
$3,747
Last 6 closed homes in this zip.
| Address | Bd/Ba | SqFt | List | Sold | Closed |
|---|---|---|---|---|---|
| 15 Meadowbrook Country Club Estate, Ballwin, MO 63011 | 5/4 | 3,195 | $1,149,000 | $1,110,000 96.6% of ask |
Sep 30, 2026 |
| 626 Dartmouth Crest Drive, Wildwood, MO 63011 | 5/5 | 2,784 | $725,000 | $720,000 99.3% of ask |
Sep 30, 2026 |
| 2510 Balaji Court, Wildwood, MO 63011 | 3/2 | 1,062 | $335,000 | $325,000 97% of ask |
Sep 30, 2026 |
| 247 Geremma Drive, Ballwin, MO 63011 | 0/0 | -- | $369,900 | $369,900 100% of ask |
Sep 29, 2026 |
| 247 Geremma Drive, Ballwin, MO 63011 | 3/2 | 1,229 | $369,900 | $369,900 100% of ask |
Sep 29, 2026 |
| 70 Log Hill Lane, Ballwin, MO 63011 | 4/3 | 2,643 | $550,000 | $567,500 103.2% of ask |
Sep 28, 2026 |
Estimate your monthly payment. Adjust the sliders below.
Estimate only. Not a loan offer. Consult a lender for an accurate quote, including HOA fees, PMI, and current rates.
Family Room
17x13
Kitchen
14x10
Dining Room
19x14
Laundry
5x5
Primary Bedroom
20x13
Bedroom 2
13x10
Bedroom 3
13x10
Recreation Room
30x20
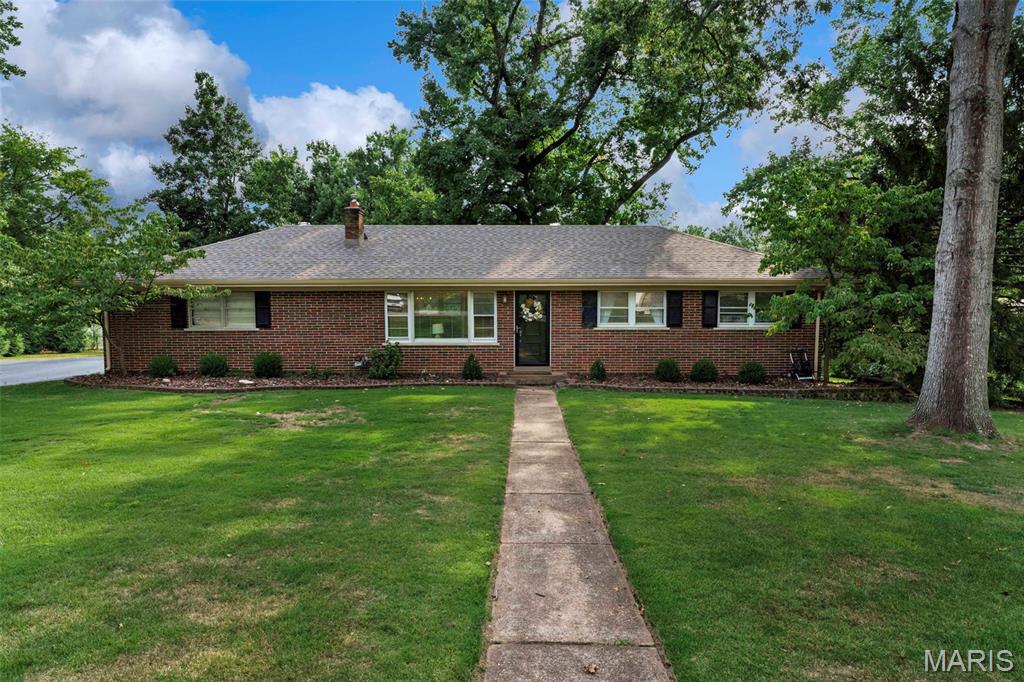
Beautifully updated and truly move-in ready, this brick ranch is tucked away at the end of a quiet cul-de-sac in the sought-after Parkway School District. Ideally located just off Henry Road between Manchester and Clayton Roads, you’ll enjoy convenient access to shopping, dining, parks, and everything the area has to offer. Step inside to a bright, inviting main level featuring beautiful wood floors, a spacious living room, three bedrooms, and an updated kitchen with crisp white cabinetry and stainless steel appliances. A beautifully renovated full bath completes the main level. The finished lower level adds impressive additional living space and is perfect for entertaining, featuring a large recreation room, wet bar, full bathroom, and an additional finished room with a generous walk-in closet—ideal for a home office, guest space, workout room, or flex space. There’s also plenty of additional storage. Outside, the expansive backyard is a standout, offering plenty of room to relax, play, or entertain. A spacious concrete and brick patio just off the kitchen creates the perfect setting for grilling and outdoor gatherings. Add in an attached two-car garage, oversized driveway, great curb appeal, and a fantastic cul-de-sac setting, and this home checks all the boxes!
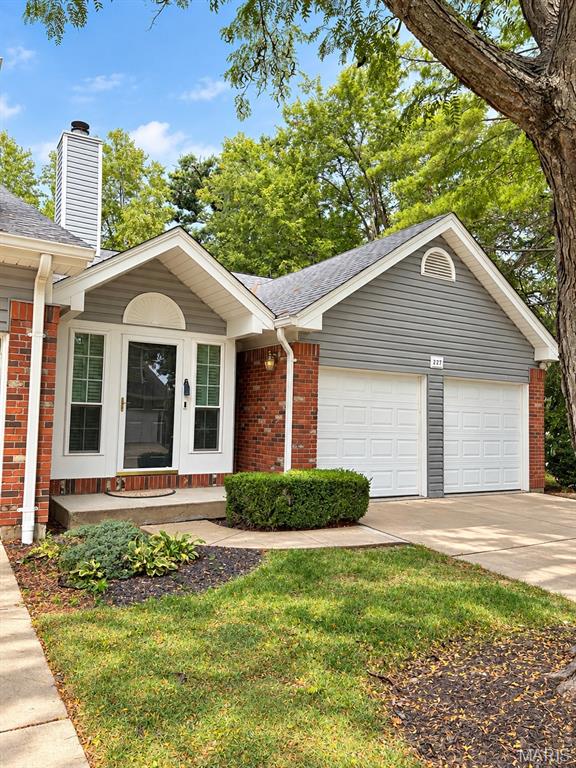
Rare 3 bedroom, 3 bath ranch with a full size 2 car garage nestled in a prime Ballwin location. Walk in the front door and you are greeted with soaring vaulted ceilings, a double sided gas fireplace, and open floorplan with hardwood floors throughout. From there enter the large kitchen/ dining area with updated cabinets, counter top and appliances. Double glass doors allow natural light and access to a nicely stained deck. Enjoy your privacy in the primary suite with full bath, and large walk-in closet. A nice sized 2nd bedroom and bath round out the main floor. If you want more room, head downstairs to the finished basement for a 3rd bedroom, full bath, cozy family room and a 3rd gas fireplace. There is also plenty of storage and a dedicated work out room. Walk out the newer double glass doors to access the peaceful and private backyard. Owners also have access to a subdivision pool and clubhouse. Walk to nearby Vlasis Park which covers 7 acres, features a brand new playground, tennis courts, 2 ponds, one of which is fully stocked with fish. a walking path, splashpad etc. Not too mention all the restaurants, shops and amenities just a short distance away. This home has been lovingly maintained by one owner and it shows. All windows and siding have been replaced. The roof is approx 5 yrs old. The hvac replaced in 2022 with an air cleaner, and a new water heater in 2024. Professional pics coming soon.
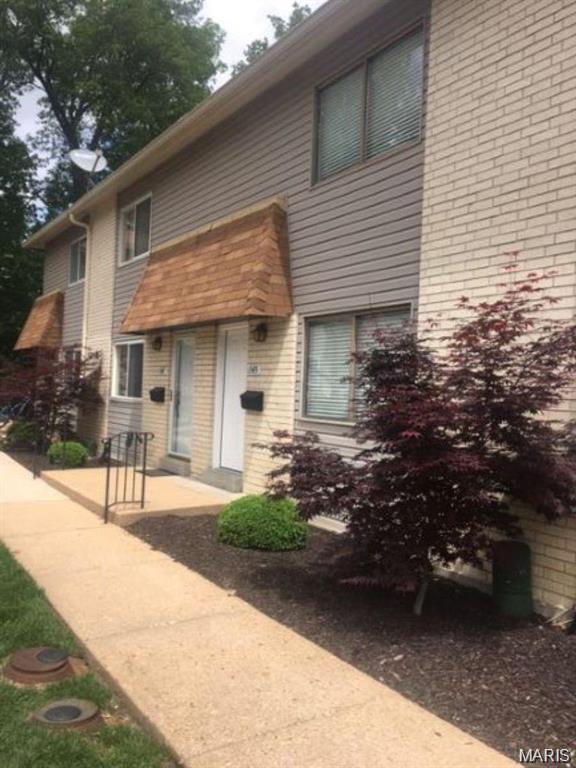
INVESORS OPPORTUNITY. PRICED TO SELL IN PARKWAY SCHOOL DISTRICT. BURTONWOOD CONDOS WITH 2 BEDROOMS, 2 BATHS, FINISHED LOWER LEVEL. WITH WASHER/DRYER HOOKUPS. FAMILY ROOM AND STORAGE. CHECK IT OUT.