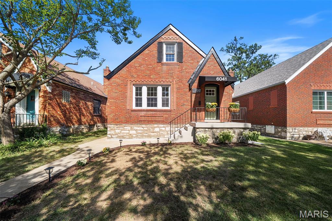
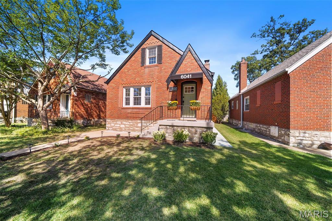
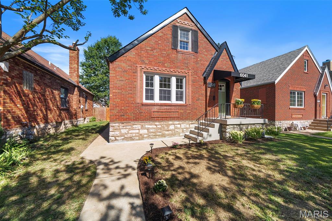
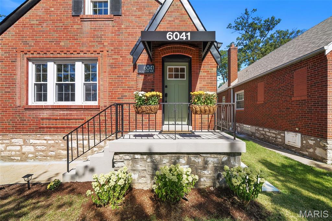
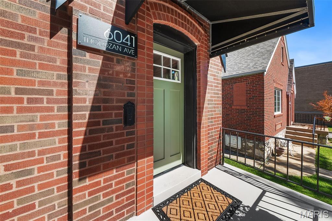
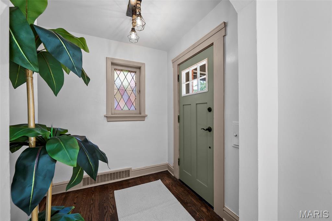
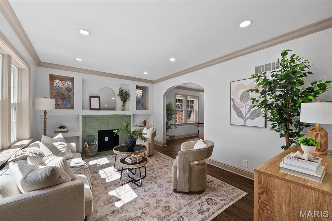
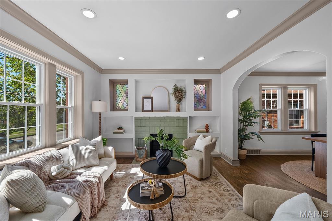
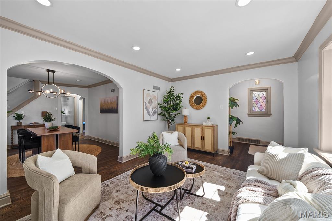
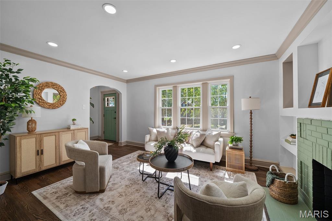
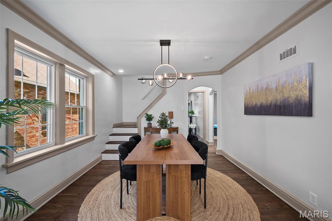
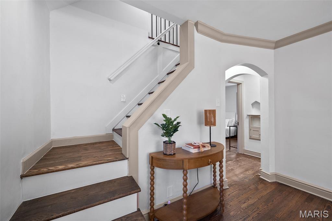
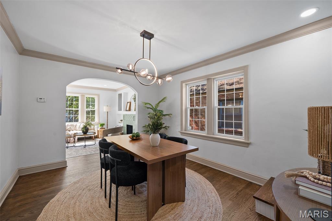
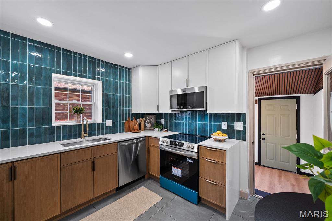
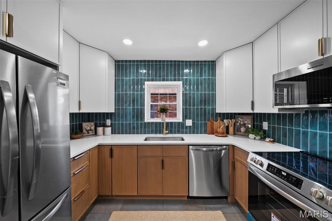
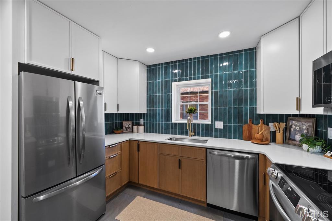
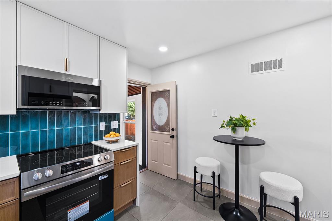
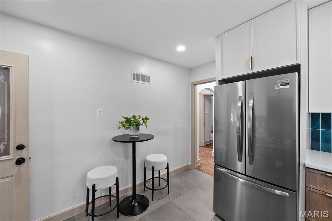
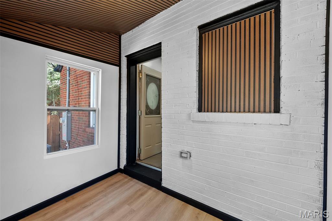
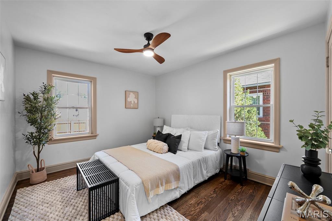
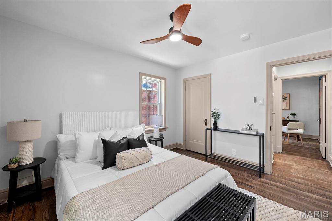
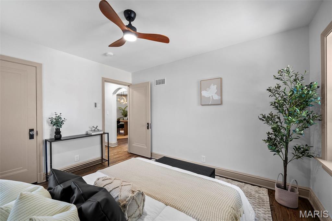
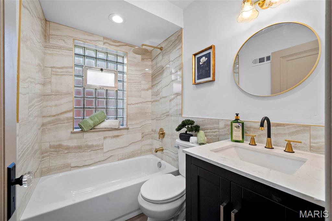
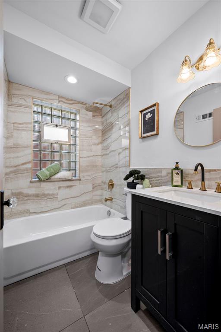
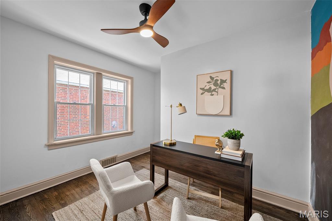
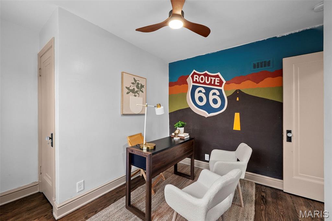
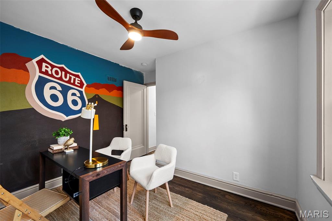
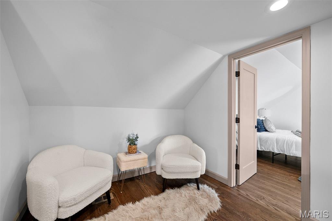
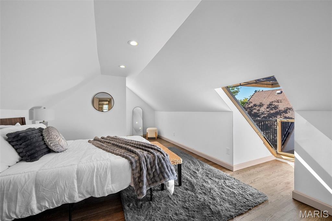
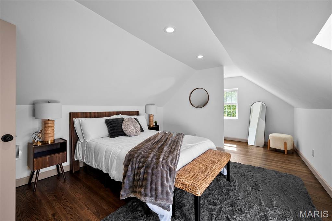
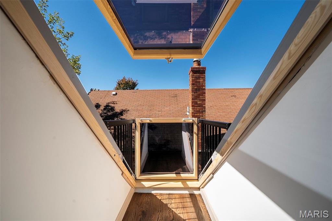
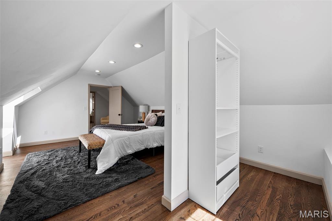
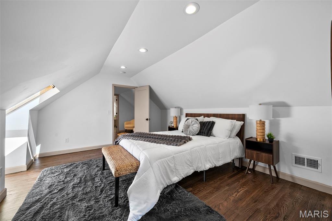
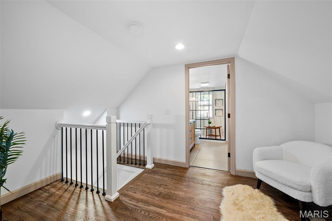
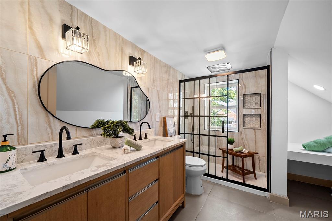
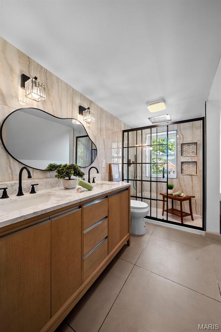
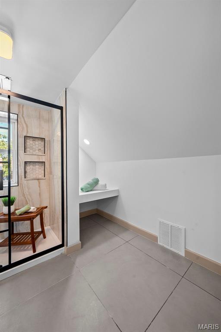
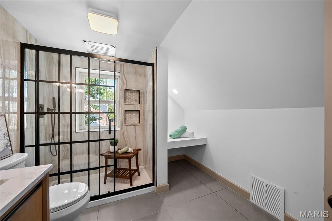
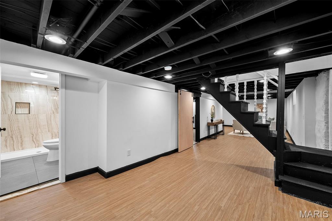
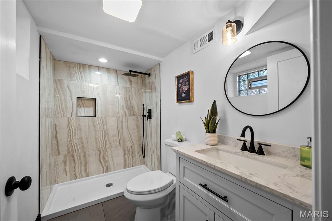
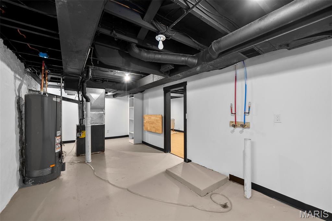
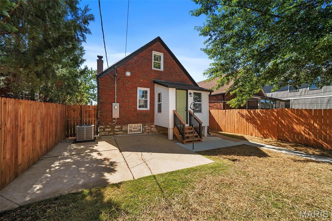
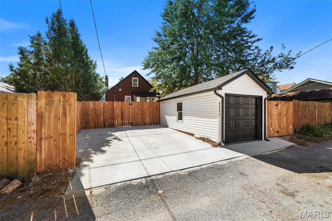
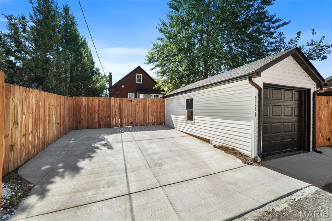
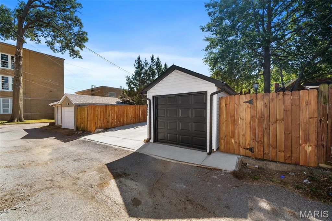
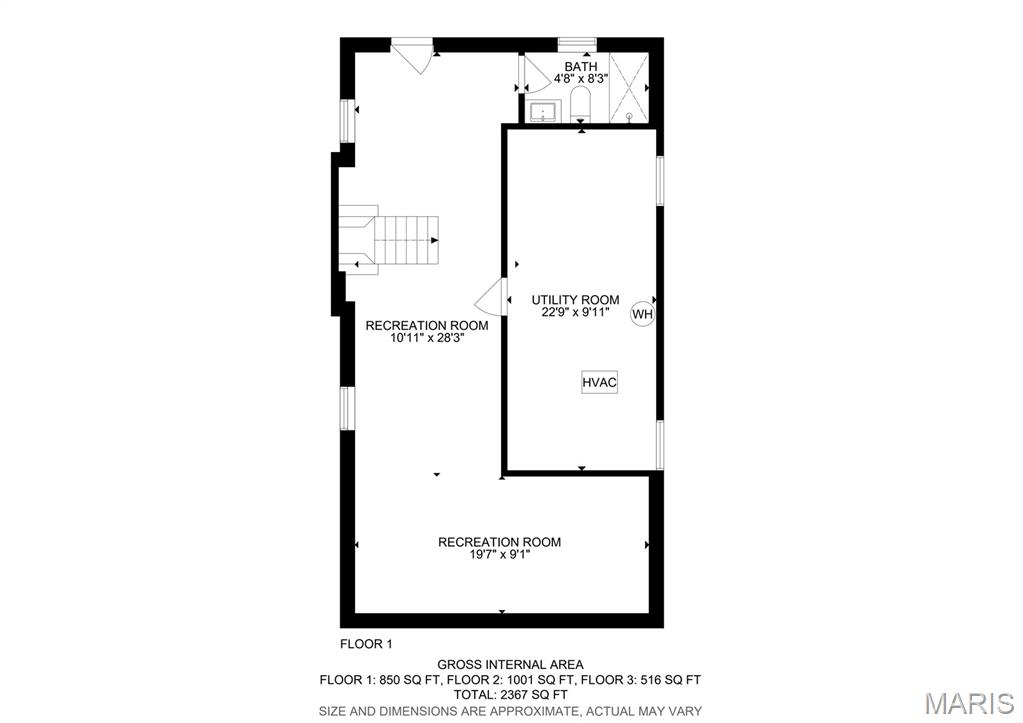
Charming St. Louis renovated brick home with character, thoughtful updates, and an incredible amount of living space on cul de sac street! From the moment you arrive, the beautiful brick exterior, inviting front entry, mature trees, and professionally maintained landscaping create a warm and welcoming first impression. Inside, you'll find gorgeous luxury vinyl plank floors, arched doorways, abundant natural light, and a floor plan that blends classic architectural details with modern style. The spacious living room features a beautiful fireplace and large windows, flowing seamlessly into the dining room and creating an ideal setting for both everyday living and entertaining. The updated kitchen is a standout, featuring custom cabinetry, stainless-steel appliances, striking tile backsplash, ample granite counter space, and a convenient breakfast area. A main-level bedroom, full bath, and 2nd bedroom or office provide excellent flexibility for guests, working from home, or one-level living. Upstairs, the private primary suite is a true retreat with a spacious bedroom showcasing a VELUX skylight window ( this window opens and makes a walk out skylight) , walk-in closet, adjoining retreat/sitting area, and beautifully updated bath. The upper level also offers wonderful natural light and additional space to relax or unwind. The finished walk out lower level adds even more versatility with multiple recreation areas and a full bath, while still offering plenty of room for storage and utilities. Step outside to discover a private, fully fenced backyard with patio space, mature trees, and a detached garage and oversize parking pad —perfect for entertaining, relaxing, gardening, or enjoying your own outdoor oasis. Beautifully maintained, stylishly updated, and full of character, this special home offers the space, flexibility, and outdoor setting you've been looking for in a fantastic South City location! Location Location close to shopping, parks, recreation, resturants and minutes from down town St Louis!

3 Beds

3 Baths

2,367 sq.ft

$0 per sq.ft

Contemporary,Traditional
$ 400,000
Active
0
26062793
3
3
2,367
850
Wenzlick Park Add
St Louis City
St. Louis City
St Louis City
Residential
Contemporary,Traditional
Residential
$4,041
Last 6 closed homes in this zip.
| Address | Bd/Ba | SqFt | List | Sold | Closed |
|---|---|---|---|---|---|
| 5230 Lisette Avenue, St Louis City, MO 63109 | 2/1 | 787 | $175,000 | $165,000 94.3% of ask |
Sep 30, 2026 |
| 6218 S Kingshighway Boulevard, St Louis City, MO 63109 | 0/0 | 2,644 | $315,000 | $318,500 101.1% of ask |
Sep 29, 2026 |
| 4984 Neosho, St Louis City, MO 63109 | 1/1 | 800 | $185,000 | $177,500 95.9% of ask |
Sep 28, 2026 |
| 4950 Lindenwood Avenue, 1st Floor, St Louis City, MO 63109 | 2/1 | 900 | $1,000 | $1,000 100% of ask |
Sep 23, 2026 |
| 5644 Nottingham Avenue, St Louis City, MO 63109 | 3/3 | 1,008 | $240,000 | $222,000 92.5% of ask |
Sep 23, 2026 |
| 6500 Devonshire Avenue, St Louis City, MO 63109 | 0/0 | 2,686 | $429,000 | $400,000 93.2% of ask |
Sep 23, 2026 |
Estimate your monthly payment. Adjust the sliders below.
Estimate only. Not a loan offer. Consult a lender for an accurate quote, including HOA fees, PMI, and current rates.
Living Room
15.3x11.1
Dining Room
10.1x12.1
Kitchen
10.6x10.9
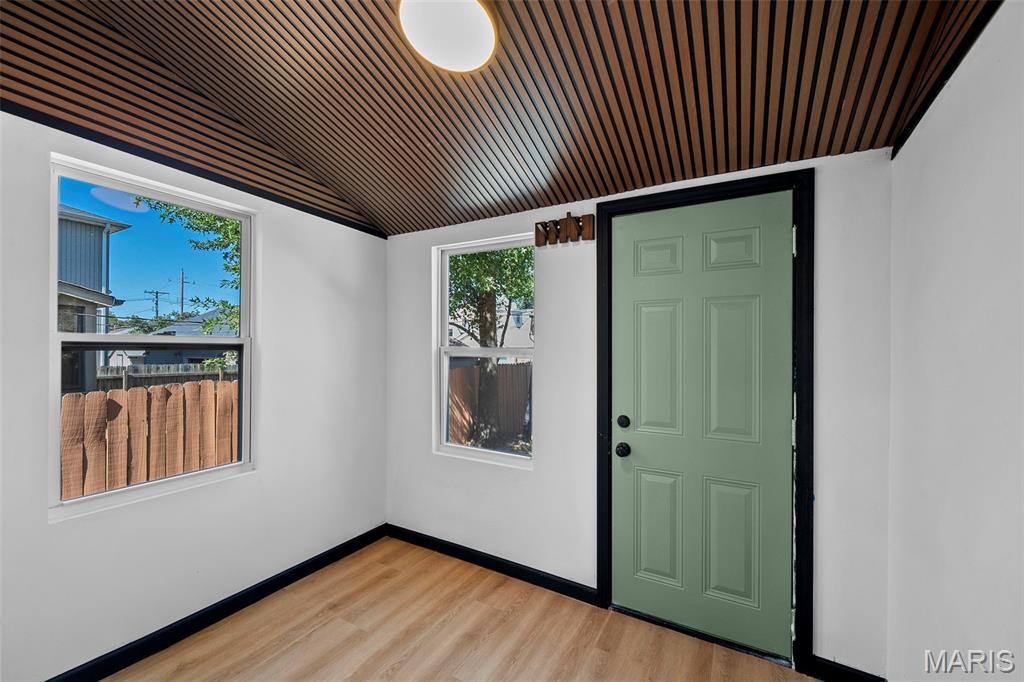
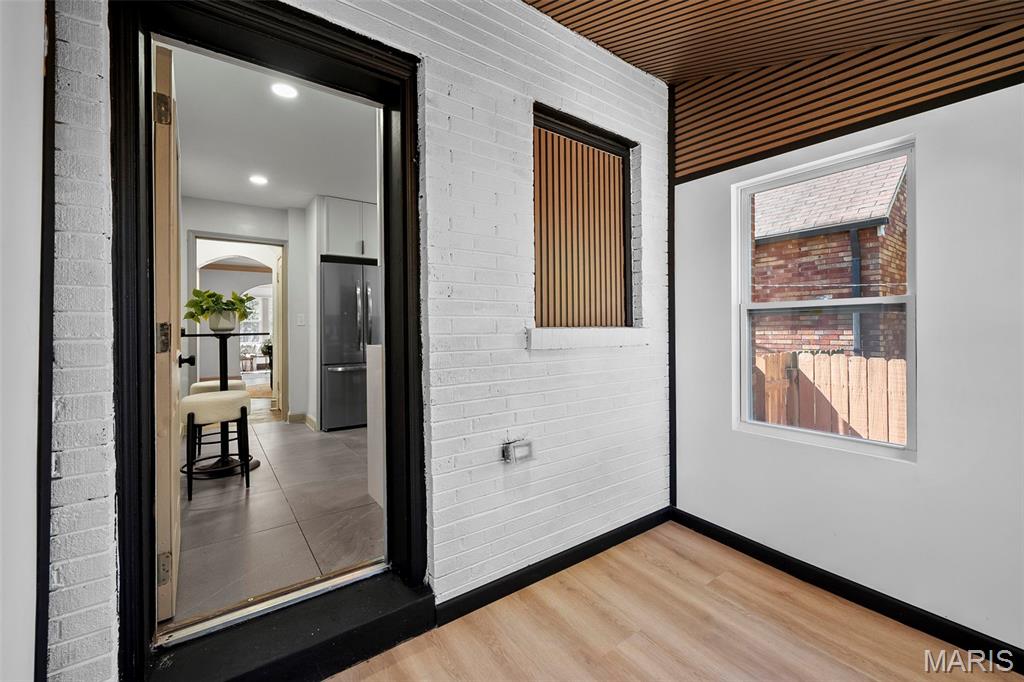
Mud Room
8.7x6.5
Bedroom 2
10.5x7.9
Bedroom
10.5x12.4
Primary Bedroom
12.1x14.5
Sitting Room
12.1x8.4
Recreation Room
10.11x28.3
Recreation Room
19.7x9.1
Utility Room
22.9x9.11
Charming 2 Bed, 1 Bath in St. Louis Hills with a Private Backyard. Welcome to 5237 McCausland Ave, a charming 2 bedroom, 1 bath home in one of St. Louis's most loved neighborhoods. Set on a one-way street, the home enjoys light traffic and a relaxed, residential setting that adds to its curb appeal. Inside, the home offers a comfortable, easy-to-live-in layout with a full bath and a kitchen featuring stainless steel appliances that give the space a clean, updated look. The backyard is a true highlight. It's spacious, with plenty of room to garden, entertain, or simply enjoy the outdoors. With no neighbors directly behind the home, the yard offers a level of privacy that's hard to find in the city. A composite back deck adds a nice spot for grilling or relaxing outside. The location adds even more to love. You're close to Francis Park, with its green space, tennis and pickleball courts, and the popular Rockwell Beer Garden, plus the shops, restaurants, and community feel that make St. Louis Hills so sought after. Whether you're buying your first home or looking for a place with great outdoor space, 5237 McCausland is one you won't want to miss. Schedule your showing today! Bookshelves in the living room are not included in the sale.
This charming ranch home will surprise you with all its living space. This renovated home has plenty to offer. Features include brick/frame exterior with 2 carport garages. Come inside and view the spacious rooms, 3 bedrooms, 2.5 baths and partially finished lower level. Beautiful hardwood floors. You'll love cooking in the large, updated kitchen with plenty of cabinet and counter space and new high-end stainless-steel appliances. Also, Renovations includes New Roof (April 2026). New Water Heater, New floors, New Lighting, freshly painted etc. This home is located in quiet neighborhood.