Nestled among 40 wooded acres with views overlooking the lake is this Baywood gem. "Best lot in the complex!" say neighbors and visitors. Over 5000 sf of nicely finished living area with so many options for sleeping-storage-office(s)-libraries-hobby rooms and a workshop ready for you to pursue your interests/dreams. Space for entertaining on a grand scale, for hosting family and friends, for working comfortably from home. Main floor amenities include floor-to-ceiling casement windows that look out to the forested lake. A 14-ft dramatic gas fireplace and a pass-through/wet bar to the kitchen enhance the open, 35-ft heart of this home. The 23x16 Upper deck is accessed from the breakfast room & Great room. Tour this villa home and you decide how to use the rooms: The 14x12 carpeted room off the primary suite has California Closet built-ins that can serve as a super closet or hobby room or can be reconfigured as a 3rd Main Floor bedroom. Huge walk-in closets are a Baywood trademark and there are several. Soaring vaulted ceilings and skylights. Enjoy the Eurostyle kitchen or remake it your own. (Comfortably priced so that you can.) Two/three bedrooms, a deck and a laundry room on the main level mean you never have to walk downstairs. But WAIT--you would miss the COMPLETELY finished walkout lower level boasting gleaming hardwood floors, a second masonry gas fireplace and wet bar in a family room just begging to be valued. TWO more bedrooms, a full bath, dedicated office space, a workshop & hobby room. And a professionally finished walk-in cedar closet. Lower Level was planned for ADA compliant living: wired & plumbed for a kitchenette, accommodation for an elevator. Walks out to a patio (great for dog owners). Stroll to the pool and clubhouse and the Villages Park with its putting green, shade structures, picnic tables and games overlooking the lake. NEW ROOF! Newer HVAC system is only 3 years old. Choice Home Warranty is included. Low maintenance living in a vibrant community with active clubs/volunteering/social gatherings. AAA Parkway schools. St. Luke's hospital complex, Maryville classes. Food & shopping two miles in either direction. Downtown Chesterfield and The Valley just minutes away. Come and see why Baywood is special.

4 Beds

3 Baths

5,077 sq.ft

$0 per sq.ft

Ranch,Traditional
$ 584,900
Coming Soon
0
26062791
4
3
5,077
2,460
Baywood Villages Condo Ph Five
Chesterfield
Parkway C-2
St Louis
Residential
Ranch,Traditional
Residential
$5,554
Last 6 closed homes in this zip.
| Address | Bd/Ba | SqFt | List | Sold | Closed |
|---|---|---|---|---|---|
| 395 Statesman Court, Chesterfield, MO 63017 | 4/3 | 2,204 | $3,000 | $3,000 100% of ask |
Oct 1, 2026 |
| 1222 Devonworth Drive, Town and Country, MO 63017 | 5/7 | 5,714 | $3,195,000 | $3,047,500 95.4% of ask |
Oct 1, 2026 |
| 5 Monarch Trace Court, 108, Chesterfield, MO 63017 | 2/2 | 1,186 | $292,000 | $292,000 100% of ask |
Oct 1, 2026 |
| 14301 Gatwick Court, Chesterfield, MO 63017 | 3/3 | 2,086 | $629,900 | $615,000 97.6% of ask |
Oct 1, 2026 |
| 357 N Woods Mill Road, Chesterfield, MO 63017 | 0/0 | -- | $975,000 | $900,000 92.3% of ask |
Oct 1, 2026 |
| 15046 Claymoor Court, 2, Chesterfield, MO 63017 | 3/2 | 1,735 | $365,000 | $365,000 100% of ask |
Sep 30, 2026 |
Estimate your monthly payment. Adjust the sliders below.
Estimate only. Not a loan offer. Consult a lender for an accurate quote, including HOA fees, PMI, and current rates.
Great Room
35x16
Vaulted Ceiling, Masonry Fpl, Lake Views
Dining Room
15x13
Coffered Ceiling, Bay Window
Kitchen
17x14
Vaulted Ceiling, Cooktop Center Island
Breakfast Room
14x8
Vaulted Ceiling, Access Upper Deck
Primary Bedroom
25x20
Coffered Ceiling, Bay Window, Lake View
Bedroom 5
14x12
Built-Ins can be Reconfigured. Possible 3rd Main Flr BR
Other
12x9
Foyer, Vaulted Ceiling
Family Room
36x20
2nd Masonry Fpl, Walk-Out, Wet Bar, Built-Ins
Bedroom 3
21x18
Huge Walk-In Closet
Game Room
20x16
Office? Game Room? Atrium Doors
Workshop
12x12
Built-Ins, Pegboard Wall, Cabinets
Utility Room
12x10
HWH Access, Shelving
Laundry
10x8.5
Built-Ins, Hookups, Garage Entry
Bedroom 4
13x11
Storage
9x7
Beautifully finished Cedar Closet
Office
12x8
Built-In Desk
Primary Bathroom
16x8
Jet Tub & Shower, Skylight
Bedroom 2
13x12
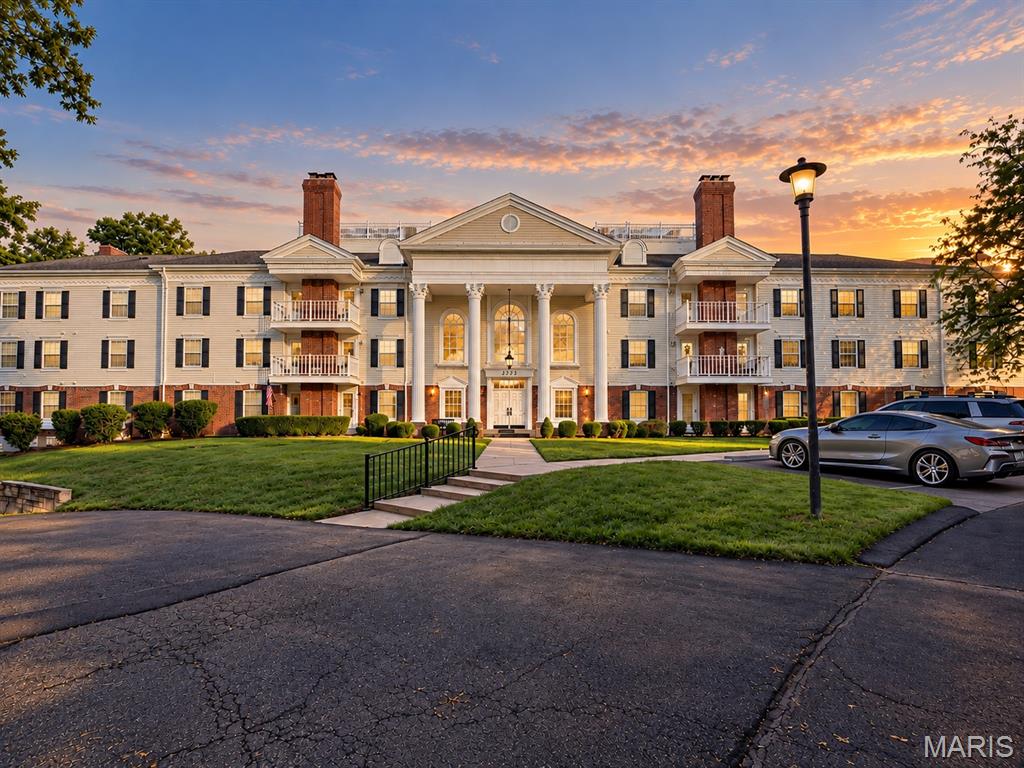
Generous proportions, thoughtful updates and an exceptional Chesterfield setting come together beautifully at 2323 Manor Grove. Offering approximately 1,735 square feet of single-level living, this 3-bedroom, 2-bath residence has been carefully enhanced while retaining the spaciousness that makes the Manors of Broadmoor so appealing. Engineered hardwood flooring extends throughout the home—with no carpet anywhere—creating a warm, cohesive feel from room to room. The expansive living room is anchored by an electric fireplace and opens through two recently replaced thermal Low-E exterior doors with new screen doors to the private deck, offering a seamless connection to the outdoors. A gracious separate dining room provides an inviting setting for both everyday meals and entertaining. The generously sized primary suite offers an impressive walk-in closet and beautifully updated private bath featuring marble flooring, a stylish new vanity and tiled shower. The second full bath has also been refreshed with marble flooring and a new vanity, while two additional bedrooms offer versatility for guests, a home office or den. Zoned heating and cooling provides added comfort throughout. The kitchen offers abundant cabinetry along with the convenience of in-unit laundry, and the refrigerator, washer and dryer remain. Blinds and window treatments are also included. Elevator access, assigned garage parking and additional storage further enhance the ease of everyday living, complemented by community amenities including the pool, clubhouse, tennis, and pickleball courts. Spacious, refined and remarkably convenient, this is an opportunity to enjoy low-maintenance living in one of Chesterfield's most sought-after condominium communities.
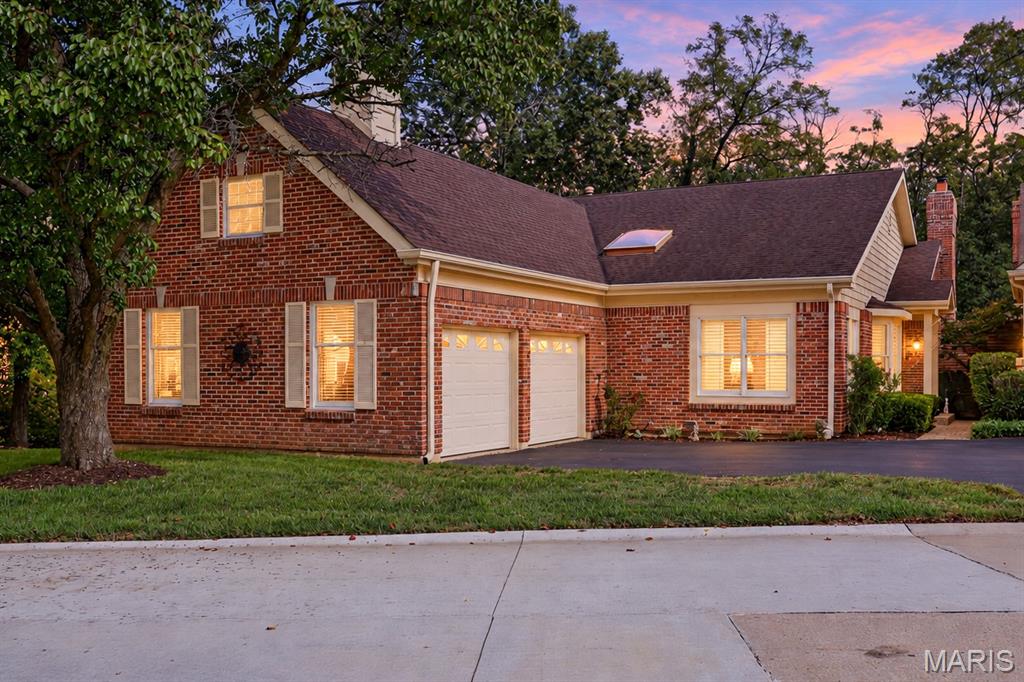
Welcome to a home that completely redefines low-maintenance living. This spectacular end-unit ranch pairs the ease of main-level living with beautifully finished spaces, impressive room to spread out, and a level of style and privacy that feels more like a single-family home. Step inside to soaring ceilings, gorgeous oak hardwood floors, plantation shutters, detailed millwork, and an open layout filled with natural light. At the heart of the home, the showstopping chef’s kitchen features glazed white cabinetry, butcher block countertops, stainless steel appliances, and an impressive 9-foot center island—perfect for gathering and entertaining. The vaulted great room makes an equally memorable impression with a marble fireplace, wet bar, and direct access to the private deck overlooking peaceful wooded surroundings. The spacious primary suite feels like its own retreat, complete with a beautifully appointed bath featuring a jetted tub. A second bedroom, full bath, formal dining room, breakfast room, and convenient main-floor laundry allow for comfortable everyday living all on one level. Downstairs, the expansive finished lower level offers an entirely new dimension of living and entertaining space with a recreation room, brick fireplace, game area, gathering bar, two additional bedrooms, and a full bath. Outside, enjoy both a private deck and patio surrounded by a serene, wooded setting. Even better, the community takes care of many of the exterior maintenance details while offering an incredible collection of amenities including a clubhouse, pool, tennis, pickleball, sport courts, lakes, and beautiful walking areas. Thoughtfully renovated with accessibility in mind, this is an exceptional opportunity to enjoy space, privacy, convenience, and an amenity-rich lifestyle—all in one remarkable home.
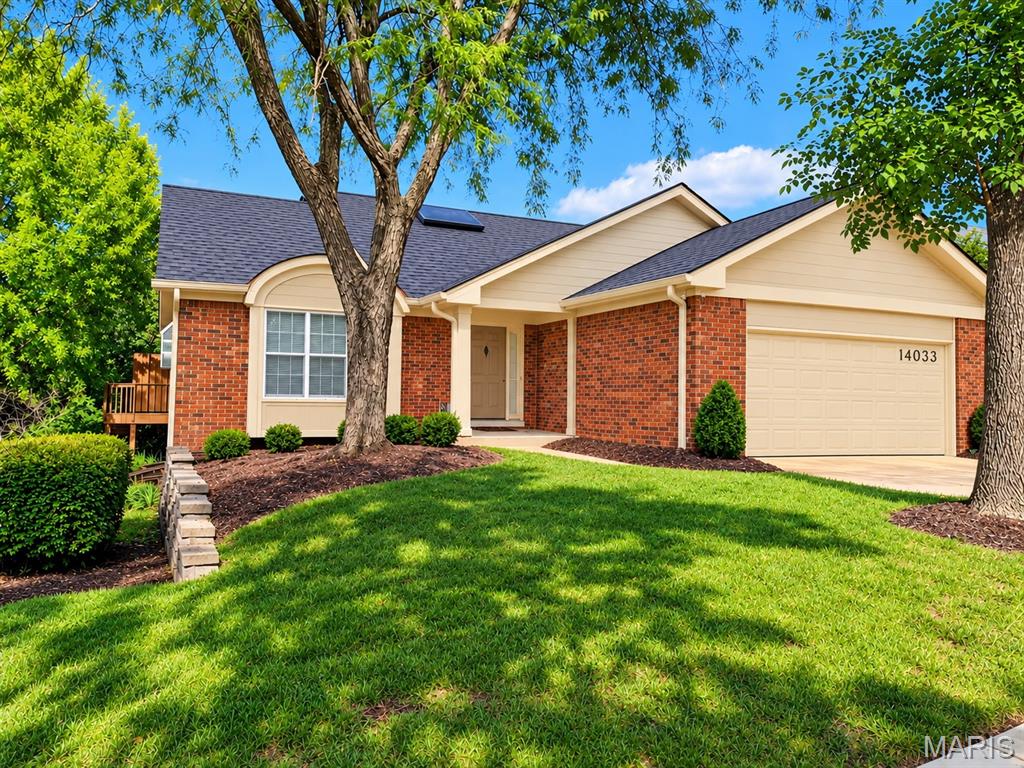
Nestled among 40 wooded acres with views overlooking the lake is this Baywood gem. "Best lot in the complex!" say neighbors and visitors. Over 5000 sf of nicely finished living area with so many options for sleeping-storage-office(s)-libraries-hobby rooms and a workshop ready for you to pursue your interests/dreams. Space for entertaining on a grand scale, for hosting family and friends, for working comfortably from home. Main floor amenities include floor-to-ceiling casement windows that look out to the forested lake. A 14-ft dramatic gas fireplace and a pass-through/wet bar to the kitchen enhance the open, 35-ft heart of this home. The 23x16 Upper deck is accessed from the breakfast room & Great room. Tour this villa home and you decide how to use the rooms: The 14x12 carpeted room off the primary suite has California Closet built-ins that can serve as a super closet or hobby room or can be reconfigured as a 3rd Main Floor bedroom. Huge walk-in closets are a Baywood trademark and there are several. Soaring vaulted ceilings and skylights. Enjoy the Eurostyle kitchen or remake it your own. (Comfortably priced so that you can.) Two/three bedrooms, a deck and a laundry room on the main level mean you never have to walk downstairs. But WAIT--you would miss the COMPLETELY finished walkout lower level boasting gleaming hardwood floors, a second masonry gas fireplace and wet bar in a family room just begging to be valued. TWO more bedrooms, a full bath, dedicated office space, a workshop & hobby room. And a professionally finished walk-in cedar closet. Lower Level was planned for ADA compliant living: wired & plumbed for a kitchenette, accommodation for an elevator. Walks out to a patio (great for dog owners). Stroll to the pool and clubhouse and the Villages Park with its putting green, shade structures, picnic tables and games overlooking the lake. NEW ROOF! Newer HVAC system is only 3 years old. Choice Home Warranty is included. Low maintenance living in a vibrant community with active clubs/volunteering/social gatherings. AAA Parkway schools. St. Luke's hospital complex, Maryville classes. Food & shopping two miles in either direction. Downtown Chesterfield and The Valley just minutes away. Come and see why Baywood is special.
