Status: Active Under Contract · MLS# 26062776 · Listing Courtesy of Compass Realty Group, [email protected]
StLouisRealEstate.com is operated by Guerrilla Brokers, LLC. The person who answers is a licensed real estate agent who can pull this listing up with you and answer your questions about it.

3 Beds

3 Baths

1,990 sq.ft

$0 per sq.ft

Ranch
$ 525,000
Active Under Contract
0
26062776
3
3
1,990
Walnut Rdg/Byrnes Mill
Byrnes Mill
Northwest R-I
Jefferson
Residential
Ranch
Residential
$4,281
Last 6 closed homes in this zip.
| Address | Bd/Ba | SqFt | List | Sold | Closed |
|---|---|---|---|---|---|
| 6138 Timber Hollow Lane, Unincorporated, MO 63049 | 3/3 | 1,326 | $315,000 | $315,000 100% of ask |
Nov 4, 2026 |
| 4125 Schumacher Road, Unincorporated, MO 63049 | 4/2 | 1,456 | $225,000 | $215,000 95.6% of ask |
Nov 4, 2026 |
| 2912 Raw Wind Drive, Unincorporated, MO 63049 | 3/1 | 1,008 | $229,900 | $229,900 100% of ask |
Oct 30, 2026 |
| 2325 Arkansas Drive, Unincorporated, MO 63049 | 3/3 | 1,711 | $325,000 | $320,000 98.5% of ask |
Oct 30, 2026 |
| 2141 Quarter Horse Crossing, Unincorporated, MO 63049 | 3/2 | 1,597 | $330,000 | $330,000 100% of ask |
Oct 30, 2026 |
| 4420 Raven Point, Unincorporated, MO 63049 | 4/4 | 1,750 | $325,000 | $335,000 103.1% of ask |
Oct 29, 2026 |
Estimate your monthly payment. Adjust the sliders below.
Estimate only. Not a loan offer. Consult a lender for an accurate quote, including HOA fees, PMI, and current rates.
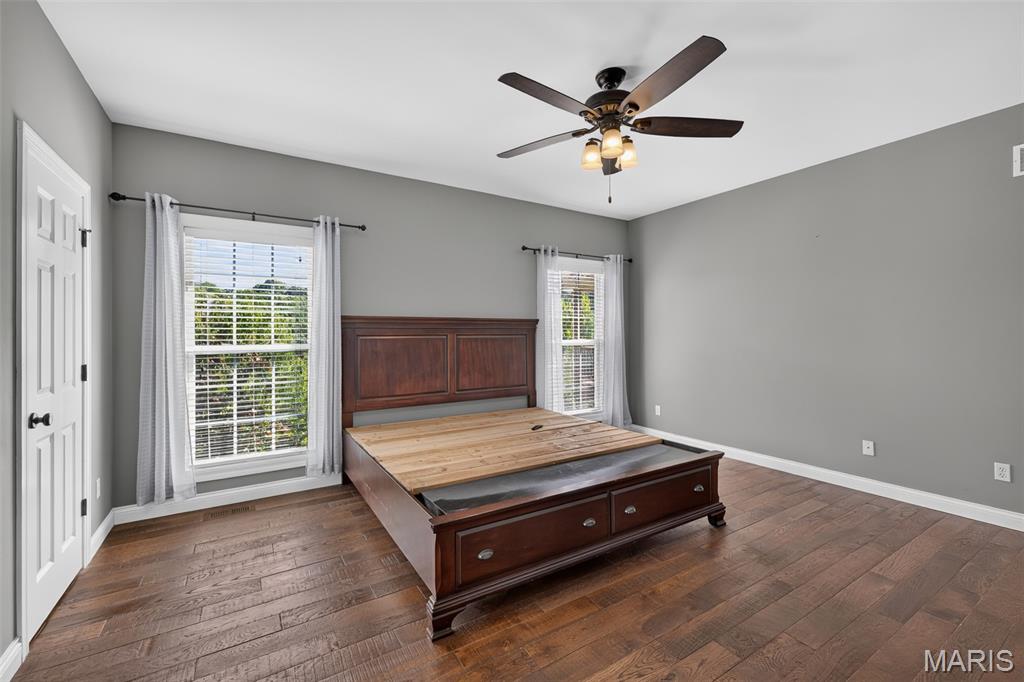
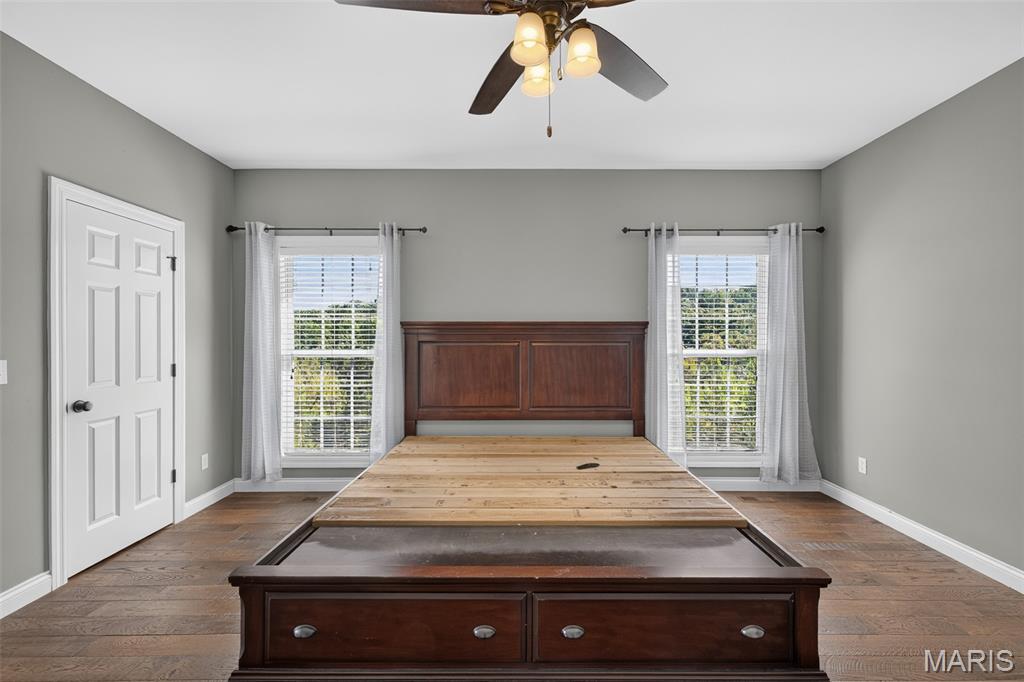
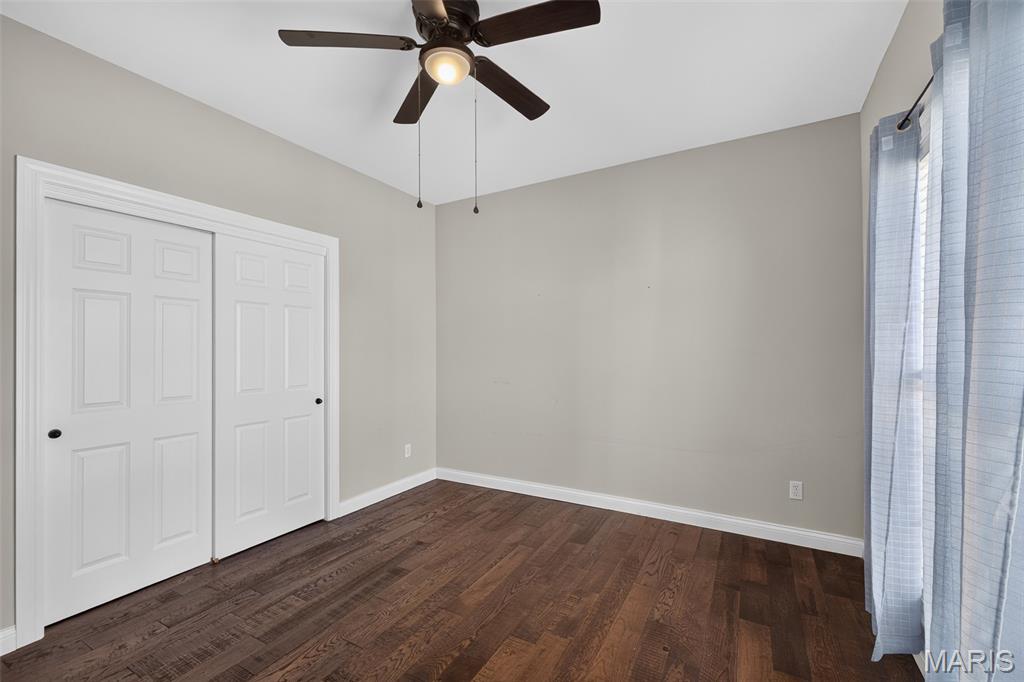
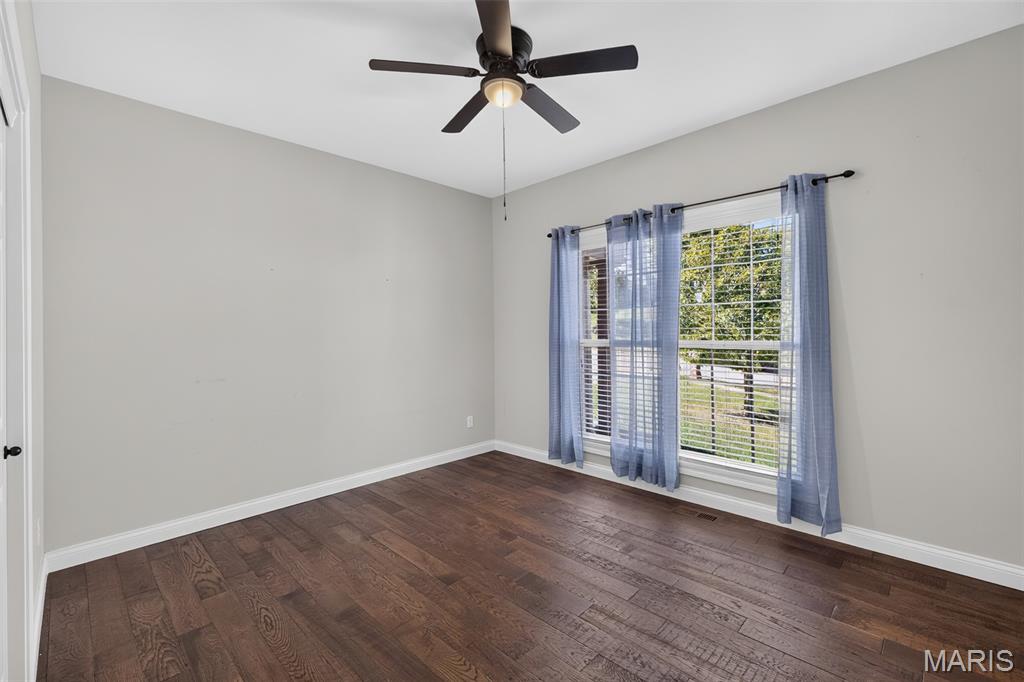
Primary Bedroom
14x16
Bedroom 2
11x13
Bedroom 3
11x12
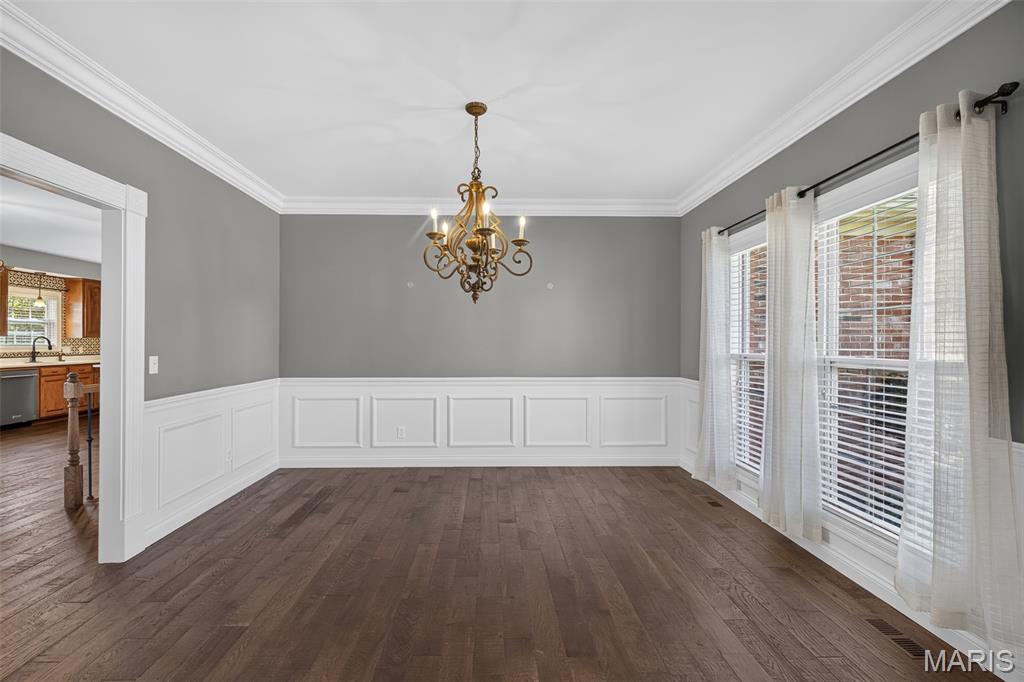
Dining Room
13x12
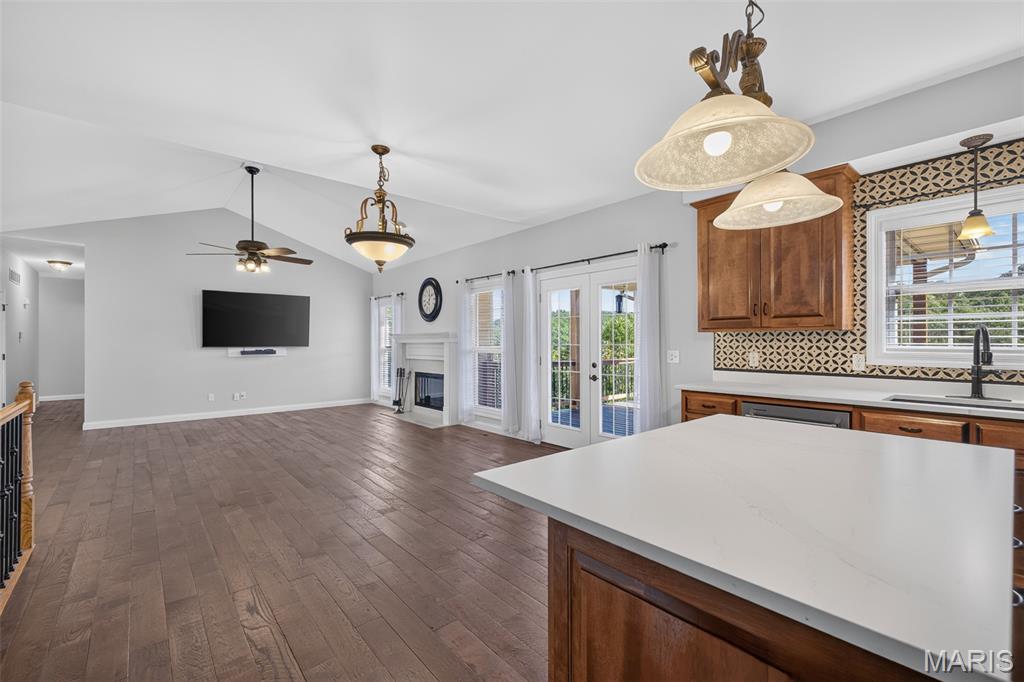
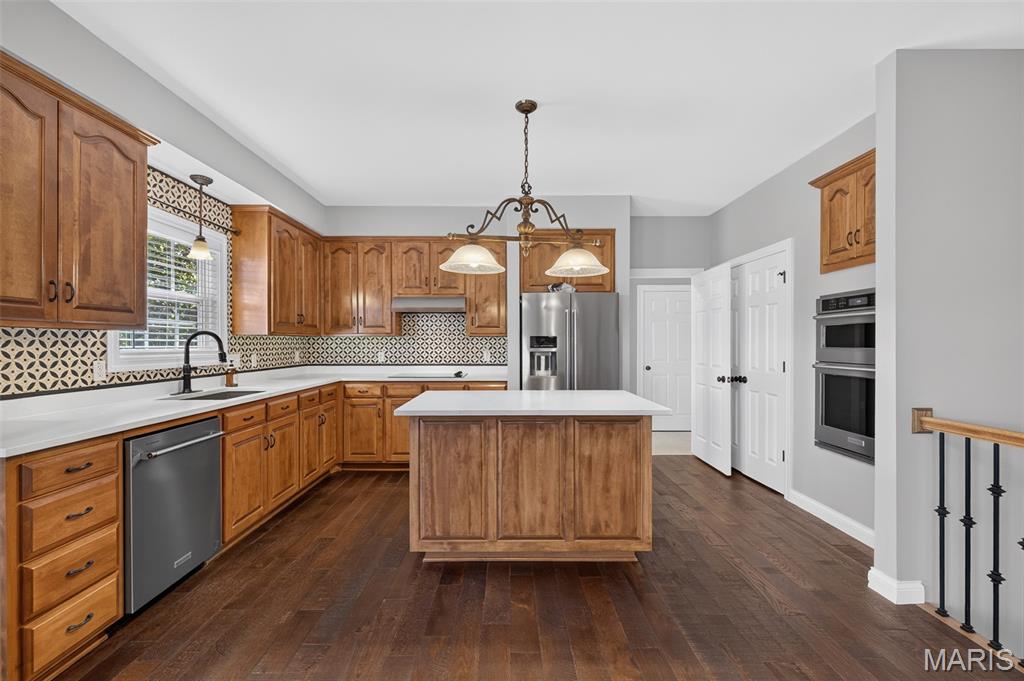
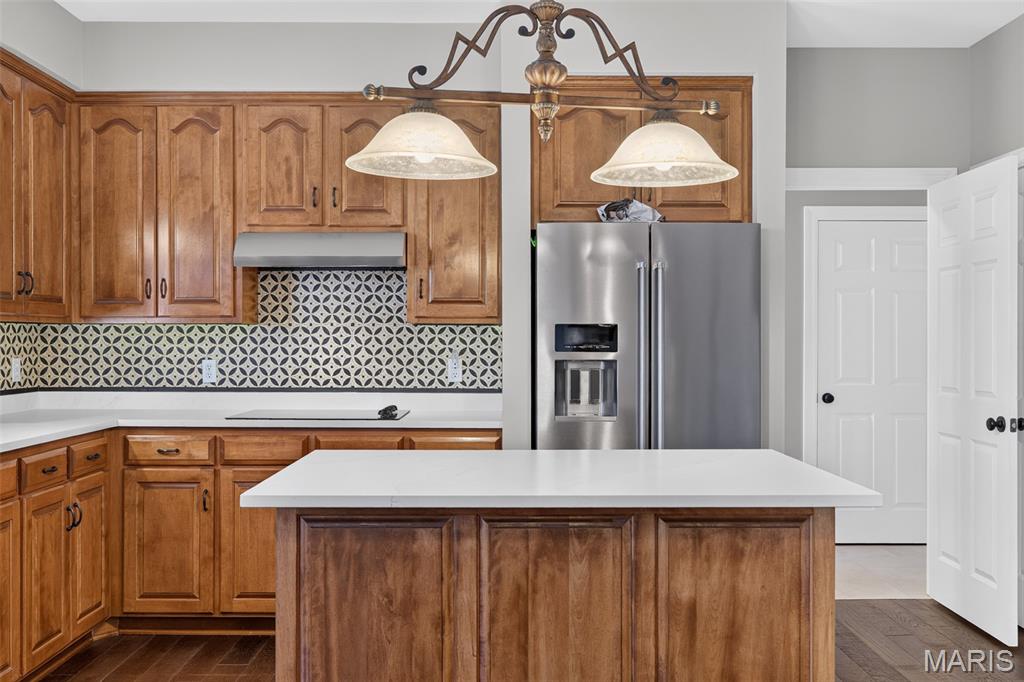
Kitchen
18x18
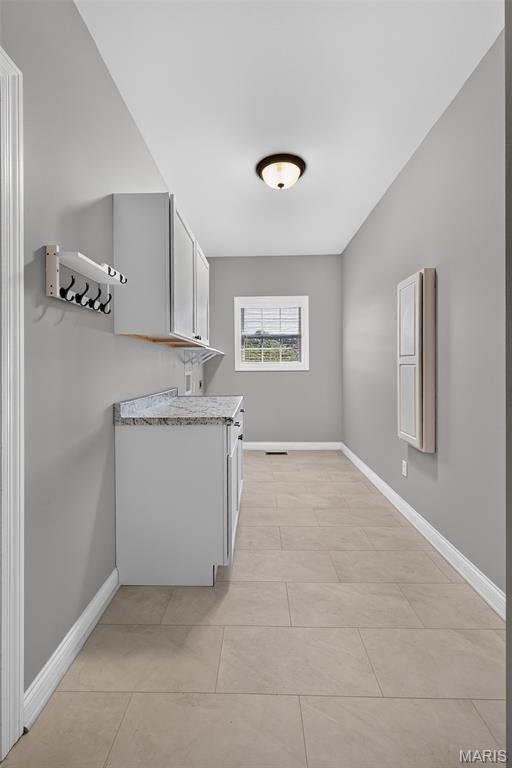
Laundry
17x7
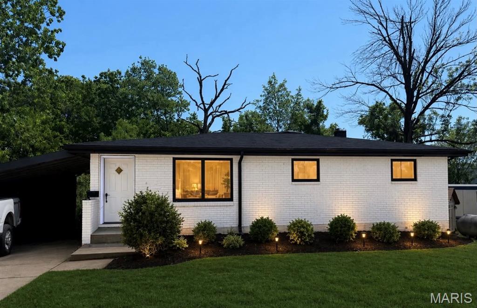
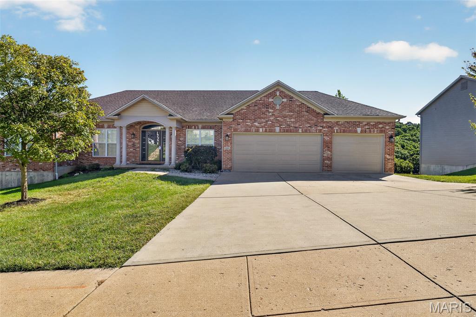
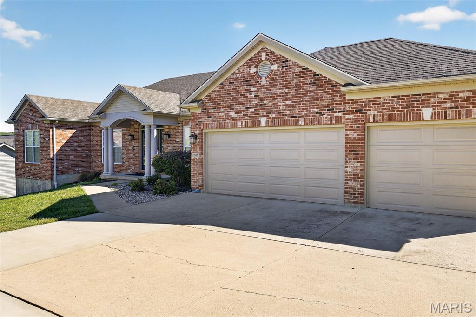
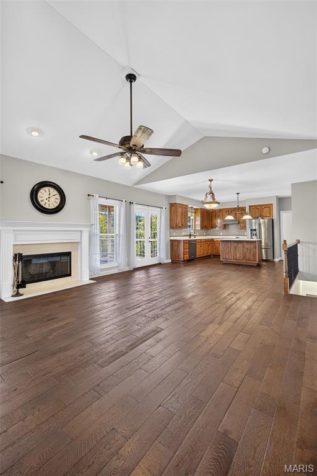
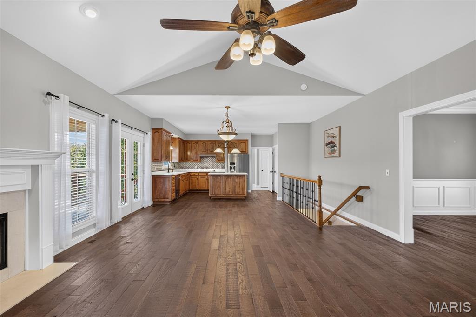
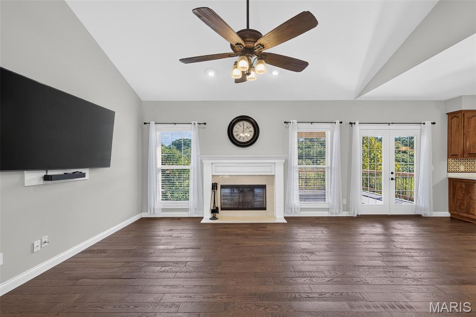
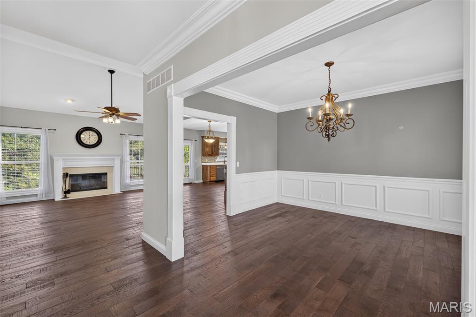
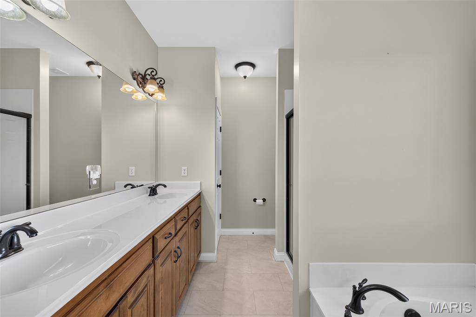
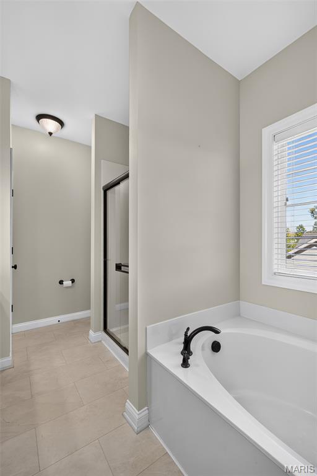
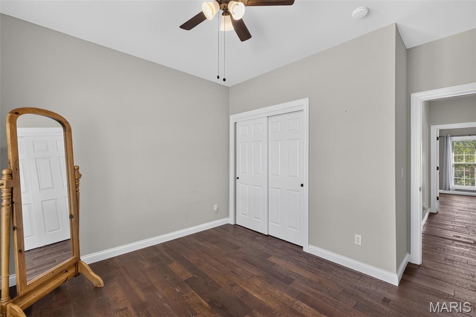
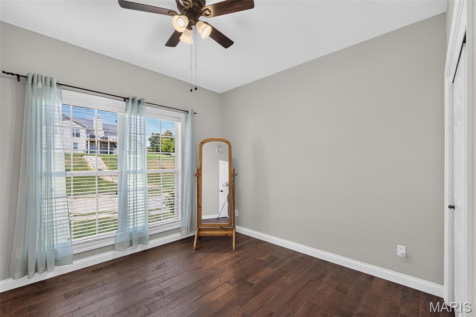
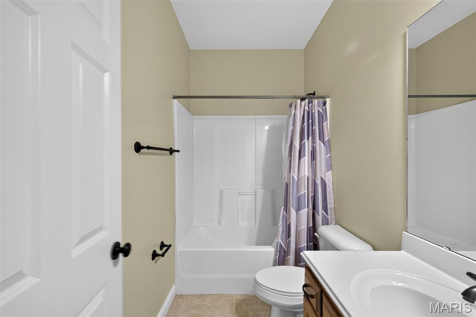
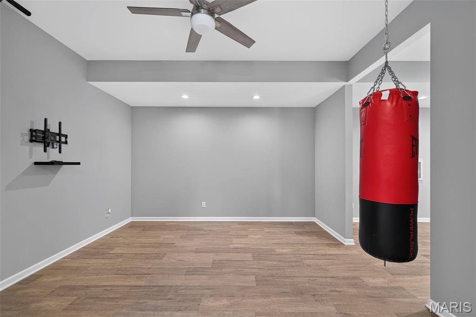
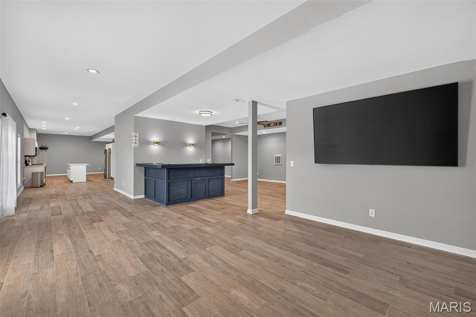
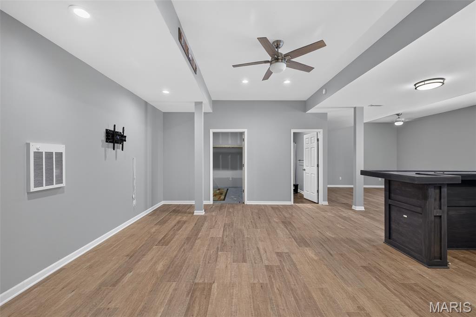
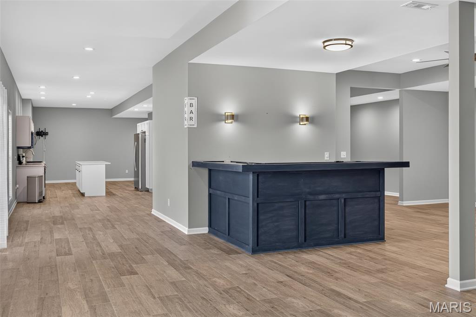
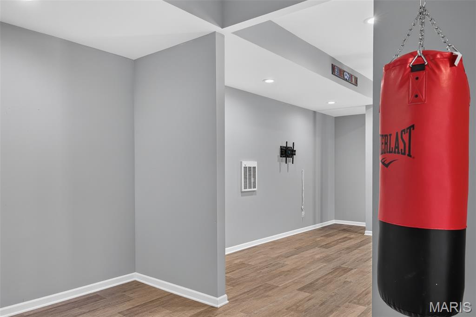
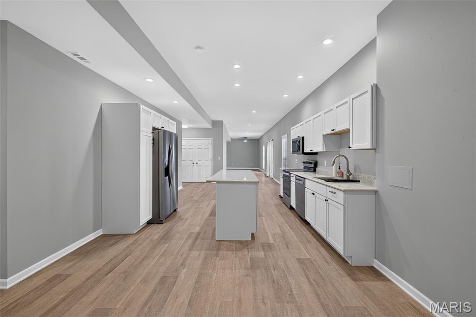
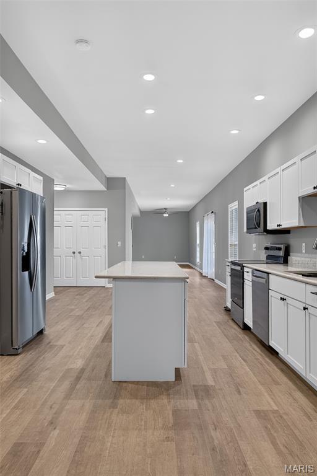
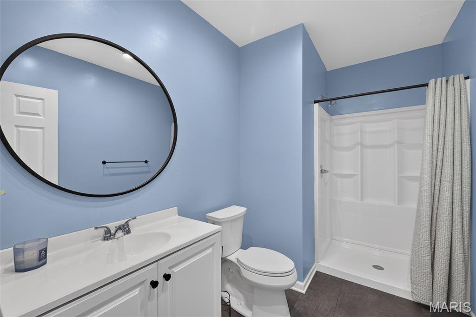
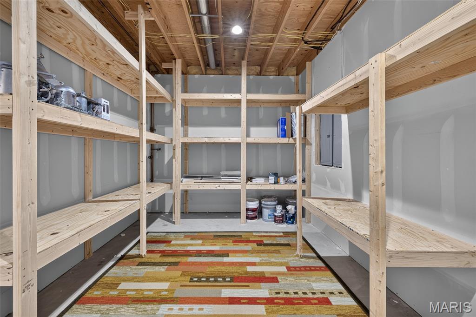
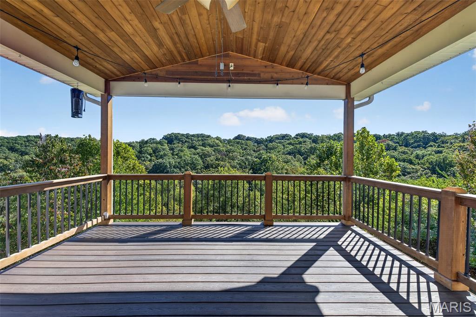
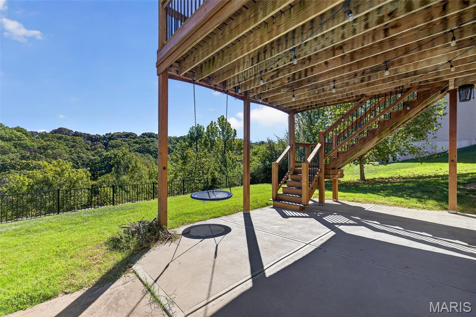
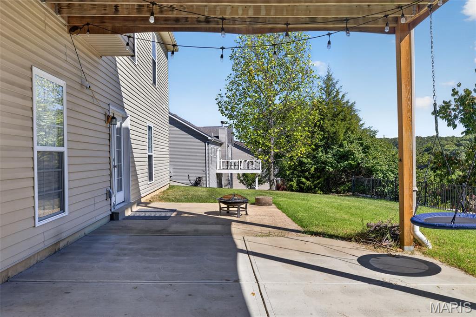
**OPEN HOUSE SATURDAY NOVEMBER 14, 12-2PM** Step into 1924 Atkinson and you’ll notice right away that nearly everything here is brand new from the kitchen, bathrooms, flooring, and more. Behind the finishes, big ticket items are also taken care of: new HVAC, new roof, and a new deck for outdoor dining and weekend cookouts. This home features 3 bedrooms and 1.5 bathrooms on the main level. The finished walkout basement with an additional full bathroom gives you bonus space for additional living space, home office, gym or game room, and it opens straight onto the backyard. Situated on nearly half an acre, there is plenty of room to play, garden or gather around a fire pit for cozy nights. An oversized one-car carport keeps your vehicle covered, with extra room for storage. Near Highway 30 for easy commuting. There's so much to do nearby on the weekends too! Grab your morning coffee at Twin Pikes and head to Brynes Mill Park for a walks. If you're looking for a thrill, Six Flags St. Louis is a short ride away! Nothing left to do but unpack.
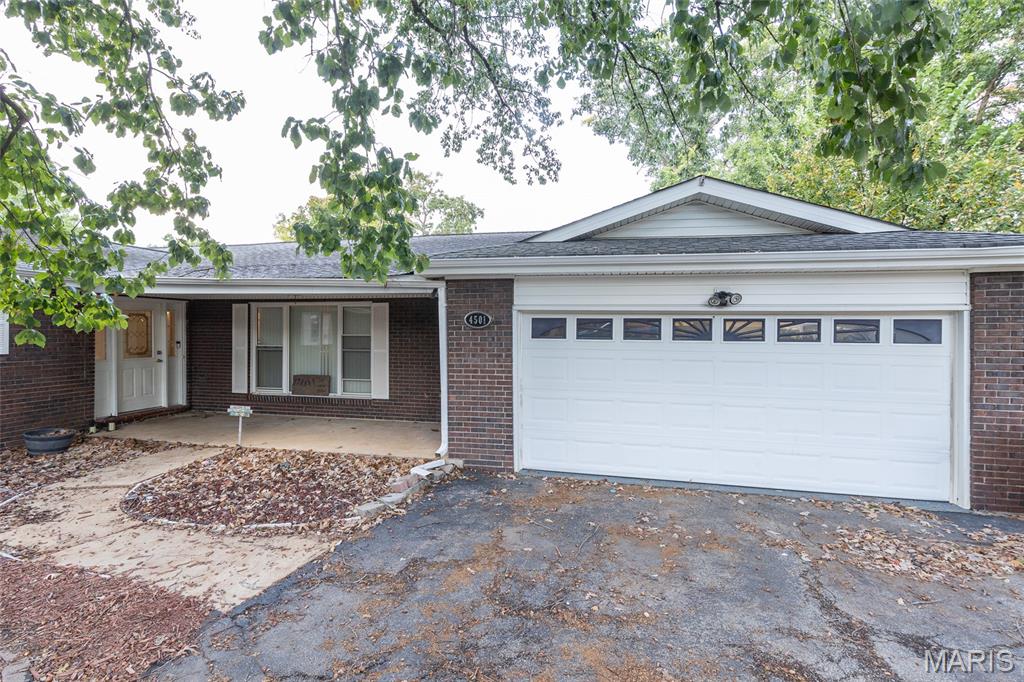
Discover space, comfort, and unique amenities such as the indoor pool in this expansive 5-bedroom, 4.5-bathroom ranch situated on a private, nearly half-acre lot with no HOA. Featuring approximately 2,363 sq. ft. of main-floor living, this home offers incredible versatility and endless potential. Where else can you find such unique charm and enjoy the luxury of the beautiful indoor swimming pool during our Missouri winters! - Main Floor Highlights: Beautiful hardwood floors with an intricate entryway inlay, an expansive formal living and dining area, and an updated kitchen with a breakfast bar. Enjoy a bright sunroom (ideal for an office or playroom), a bonus workout room leading to the deck, and a primary suite with a walk-in closet and private bath, alongside two additional generously sized bedrooms. - Lower Level: A full finished basement featuring additional bedrooms/sleeping areas, 1.5 bathrooms, a massive rec room for game tables, and abundant storage. - The Ultimate Showstopper: A heated, indoor swimming pool with a spacious lounge area, full bathroom, and French doors opening to the two-level deck for seamless indoor-outdoor entertaining. - Parking & Extras: 2-car garage, ample driveway parking, space for a medium-sized RV or travel trailer, and no HOA restrictions. Conveniently located with easy access to the greater St. Louis area. Schedule your showings starting Friday, October 23rd!
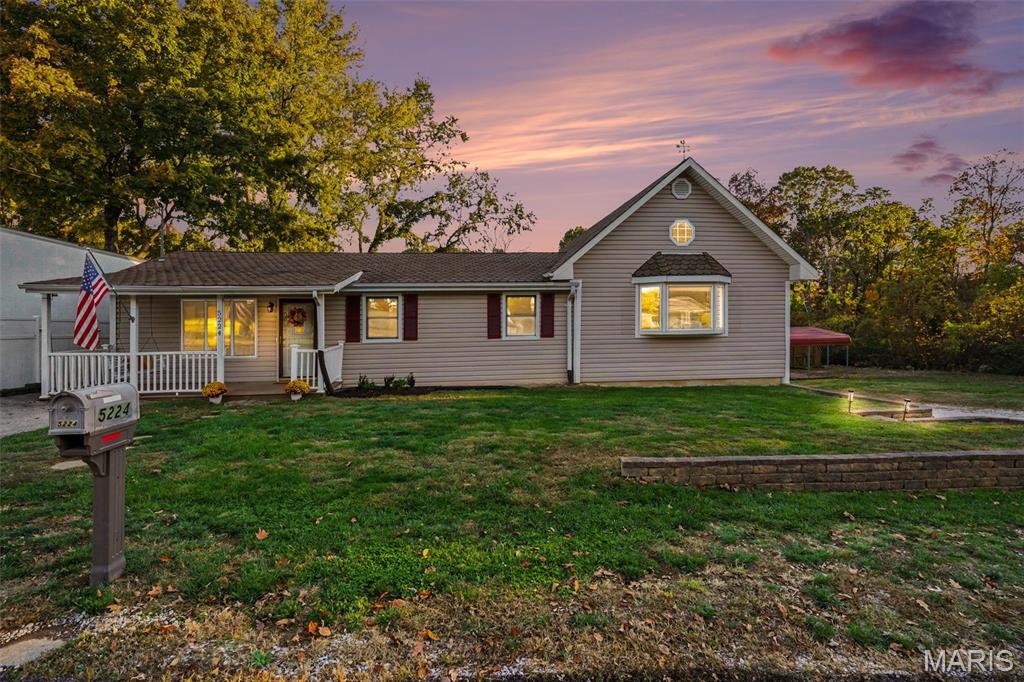
This is a great opportunity for someone looking for a home with loads of space, income potential or the family with a college student / live in parent. This 4 bed 2 bath home features 3 bedrooms on the main level with a spacious kitchen featuring ample cabinetry, stainless appliances and a breakfast bar. The formal living room is a perfect office space with hardwood flooring and could be separated from the rest of the living space for a home based business. The breakfast room has tile flooring and a new slider door leading to a large deck that overlooks the back yard. Down the hall you will find 2 guest bedrooms and the freshly renovated bath with large tiled soaking tub. Just up a couple of steps is the huge family room featuring vaulted ceilings with electric fireplace and the adjoining master bedroom. Downstairs is a roughly 600 sq ft apartment with a bedroom, office / study space, full bath, living room and flex space. The apartment has its own private entrance from the back of the home. Don't miss the outbuildings, the carport and the huge, insulated tuck under garage. All of this for under 300k, just a few minutes from Fenton and cheap Jefferson county taxes!