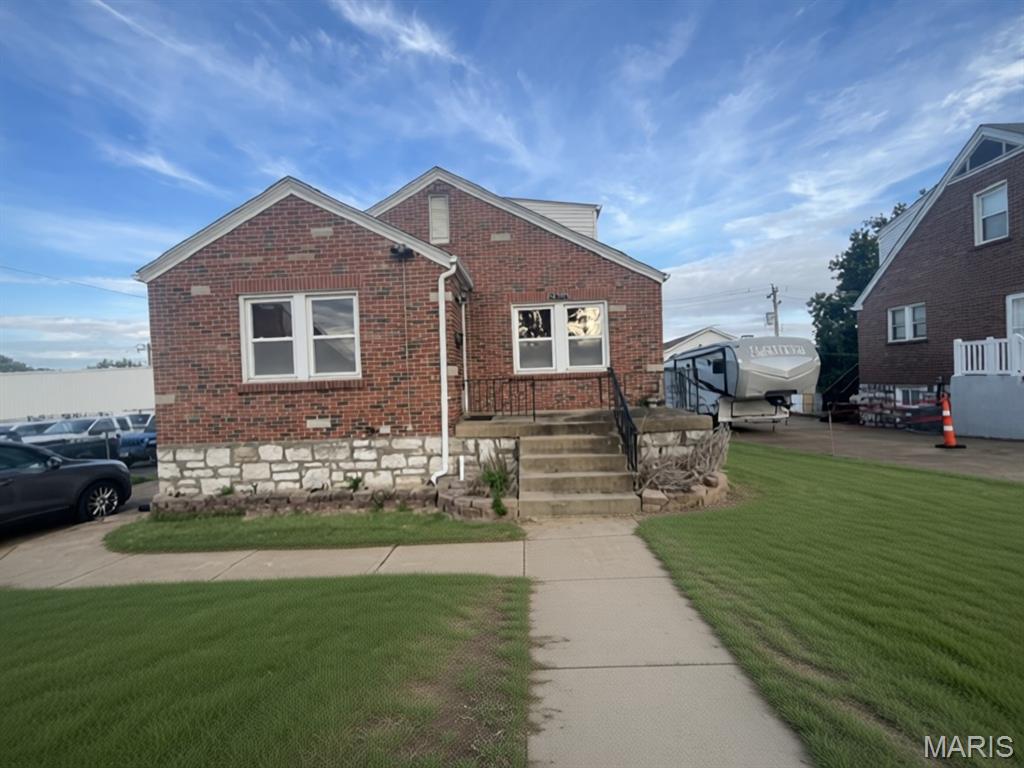
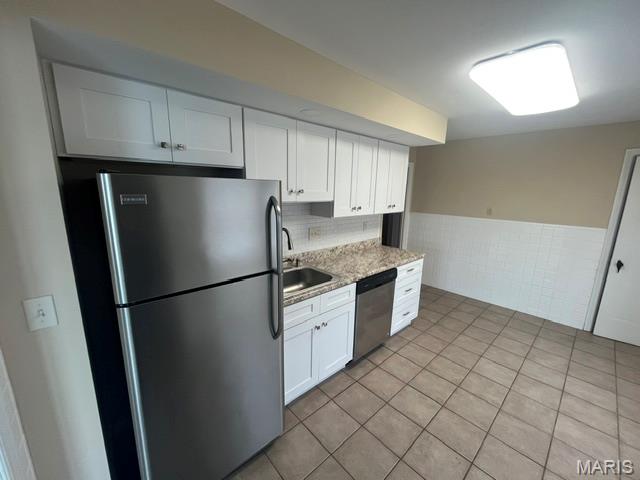
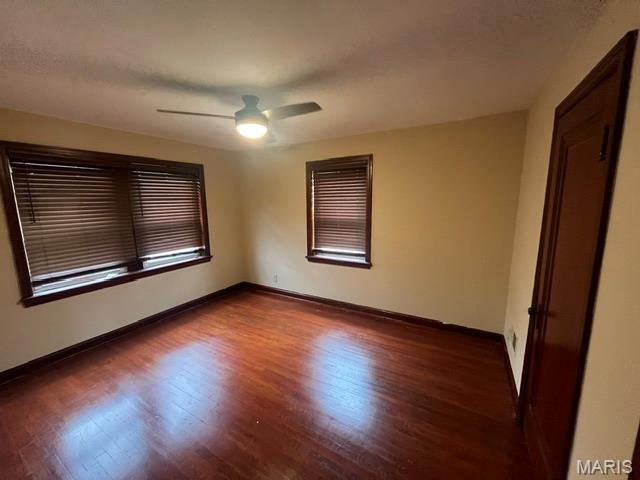
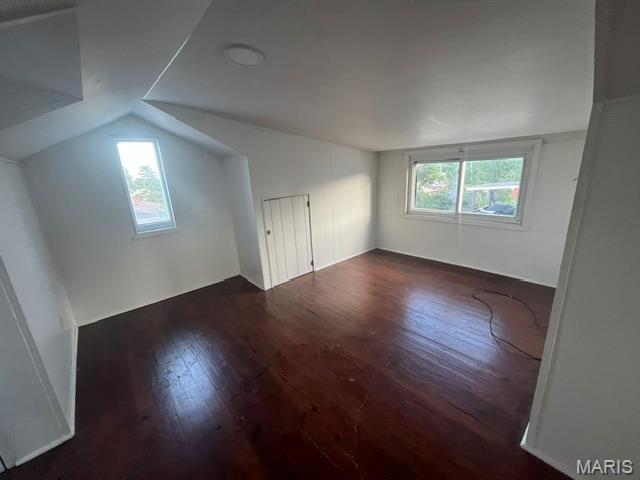
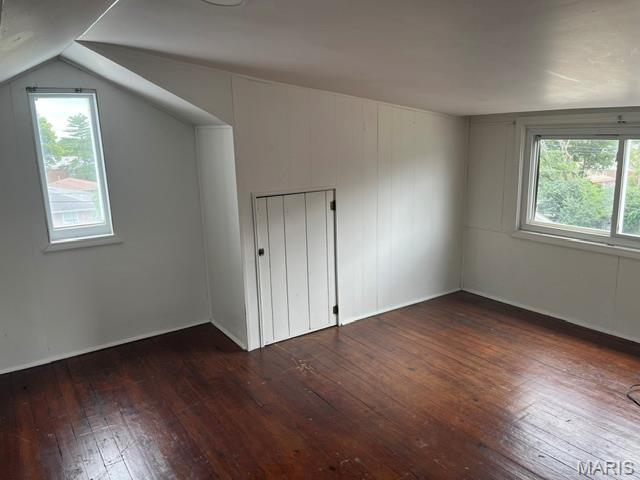
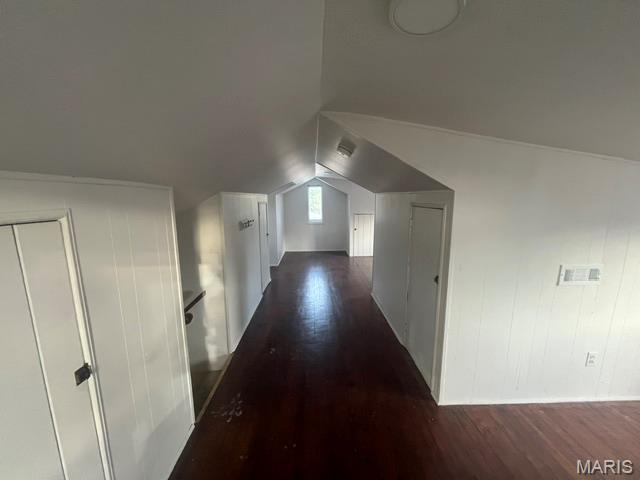
Updated kitchen. Newer white kitchen cabinets, sink, counter tops & stainless steel appliances. ( Dishwasher, smooth top stove & refrigerator.) Vaulted family/ Sun room with skylights & brick accent wall. Gas log fireplace & vinyl plank " waterproof " flooring. Updated bath - Tub/ shower enclosure, cammode & vanity. Stone decorative fireplace in Living Room. Upstairs 3 rd bedroom & sitting room. Ceramic tile in kitchen, bathroom & hallway. Wood floors in bedrooms. Thermal windows. Assurant Home Protection Plan for the Buyer!

3 Beds

1 Bath

1,424 sq.ft

$0 per sq.ft

Traditional
$ 200,000
Active
0
26062720
3
1
1,424
Detjen
Unincorporated
Affton 101
St Louis
Residential
Traditional
Residential
$2,756
Last 6 closed homes in this zip.
| Address | Bd/Ba | SqFt | List | Sold | Closed |
|---|---|---|---|---|---|
| 9211 Alpine Drive, Unincorporated, MO 63123 | 3/2 | 1,316 | $250,000 | $222,500 89% of ask |
Oct 2, 2026 |
| 10711 Gail Court, Unincorporated, MO 63123 | 3/1 | 1,064 | $269,900 | $267,500 99.1% of ask |
Oct 1, 2026 |
| 7916 Birkenhead Drive, Marlborough, MO 63123 | 3/2 | 1,125 | $245,000 | $230,000 93.9% of ask |
Oct 1, 2026 |
| 6733 Colony Acres Drive, Lakeshire, MO 63123 | 0/0 | 3,328 | $455,000 | $455,000 100% of ask |
Sep 30, 2026 |
| 4627 Tiemann Avenue, Unincorporated, MO 63123 | 2/2 | 936 | $174,900 | $168,000 96.1% of ask |
Sep 30, 2026 |
| 5215 Creighton Drive, St Louis City, MO 63123 | 2/1 | 1,148 | $270,000 | $270,000 100% of ask |
Sep 30, 2026 |
Estimate your monthly payment. Adjust the sliders below.
Estimate only. Not a loan offer. Consult a lender for an accurate quote, including HOA fees, PMI, and current rates.
Living Room
14x14
Kitchen
15x9
Family Room
17x15
Bedroom
13x11
Bedroom 2
12x10
Bedroom 3
13x9
Bonus Room
13x9

This 3 bedroom ranch style home sets on a beautiful .45 acre, walk-out lot. It has a 2 car tuck under garage alon with a detached 2 car garage with heat. The way the home is situated, the basement could be used as in-laws quarters with a separate entrance with no steps. The roof, and windows were new in 2025! It is highly probable that there are hardwood floors under the carpet. Photos will be coming soon.

Tucked away on a private, non-through street in the Bayless School District, this 3-bedroom, 2-bath ranch offers something you don’t find every day: a massive, privacy-fenced backyard with room to make it your own. Picture summer cookouts, a garden, space for pets to run, or simply a little more breathing room right outside your door. Inside, the main floor offers an easy, practical layout with a spacious primary bedroom and its own full bath. The kitchen has a gas stove, pantry, and eat-in dining area, giving you a comfortable place for everyday meals and gatherings. Downstairs, the partially finished walkout basement expands your options with room for a second living area, home office, workout space, or guests, plus a separate sleeping area, laundry, and storage. Whether you’re drawn to the quieter street, the flexible living space, or that standout yard, this home gives you plenty of room to settle in and enjoy it. Showings begin October 7th.

Stunning ranch-style home sitting on a 0.31 acre lot located in the sought after subdivision of Heege View in the Affton school district! This home boasts 1,800 square feet of living space, 3 bedrooms, and 2 bathrooms. The front door opens to the entry foyer with tile floors, a cedar coat closet, and opens to the living room. The living room features a gas fireplace, hardwood floors, and opens to the formal dining room with hardwood floors, an 1890 period chandelier, and a built-in China cabinet. The updated kitchen boasts granite countertops, a tile backsplash, custom cabinetry, tile floors, and opens to the spacious family room. The family room features a newer Heat & Glo fireplace, built-in bookshelves, bay window with remote control shades, vaulted ceiling, canned lights, wainscoting, barn door to a closet, and dining area. Three bedrooms, a stylish powder room, and full hall bathroom with a jetted tub/shower and linen closet complete the main level. The lower level features ample storage space. Other highlights include: 2 car attached garage, paver walkway to the front door, marble window sills throughout, newer toilets throughout, ceiling fans in all bedrooms, newer gutter guards, new HVAC (2023), new roof (2025), upgraded thermostat, heat pump, and newer windows. Relax outside on the new aggregate, covered porch (2022), and enjoy the incredible backyard! The backyard boasts professional landscaping, a custom stone wall, and a concrete grilling area. Location could not be better – close to major highways, restaurants, shops, schools, and walking distance to Tower Tee Golf & Recreation!