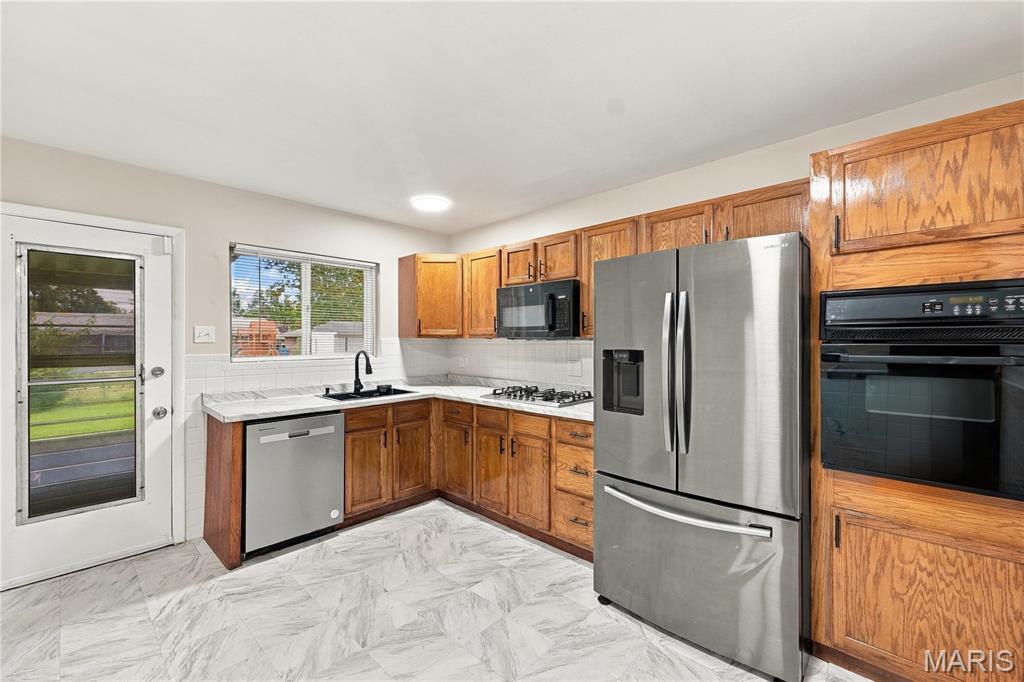
All brick updated ranch that is close to everything. This home has a lot of space for entertaining and raising a family. As you step in the front door, you will see the large living room and dining area with beautiful original hardwood floors. The kitchen has been updated with newer oak cabinets, new countertops, and new sink and faucet. The hardwood floors continue into all 3 bedrooms that each have new ceiling fans. The primary bedroom has a half bath and there is an updated full bath on the main floor. Step out of the kitchen onto the screened in sun porch that looks out into the large, level, fenced back yard that includes a storage shed. The lower level has a huge L shaped recreation area with new flooring and plenty of storage. All of this plus a deep garage and a new roof. Located on a nice quiet cul de sac street. This home has a passed occupancy inspection and a clean sewer inspection.

3 Beds

2 Baths

1,576 sq.ft

$0 per sq.ft

Ranch,Traditional
$ 184,900
Active
0
26062652
3
2
1,576
484
Tamma Park
Hazelwood
Hazelwood
St Louis
Residential
Ranch,Traditional
Residential
$2,208
Last 6 closed homes in this zip.
| Address | Bd/Ba | SqFt | List | Sold | Closed |
|---|---|---|---|---|---|
| 1563 Ville Rosa Lane, Hazelwood, MO 63042 | 3/1 | 888 | $155,000 | $161,000 103.9% of ask |
Sep 29, 2026 |
| 7497 Hazelcrest Drive, A, Hazelwood, MO 63042 | 1/1 | 636 | $29,900 | $33,500 112% of ask |
Sep 25, 2026 |
| 4939 Heritage Heights, Hazelwood, MO 63042 | 2/2 | 1,114 | $1,495 | $1,495 100% of ask |
Sep 23, 2026 |
| 8429 Jacklin Avenue, Hazelwood, MO 63042 | 4/2 | 1,246 | $169,900 | $173,000 101.8% of ask |
Sep 22, 2026 |
| 1747 Coachway Lane, Hazelwood, MO 63042 | 3/2 | 1,414 | $268,000 | $268,000 100% of ask |
Sep 17, 2026 |
| 7430 Sir Lords Lane, Hazelwood, MO 63042 | 3/2 | 1,645 | $224,900 | $224,900 100% of ask |
Sep 11, 2026 |
Estimate your monthly payment. Adjust the sliders below.
Estimate only. Not a loan offer. Consult a lender for an accurate quote, including HOA fees, PMI, and current rates.
Living Room
13x16
Dining Room
10x10
Kitchen
13x10
Primary Bedroom
13x11
Bedroom 2
10x9
Bedroom 3
11x10
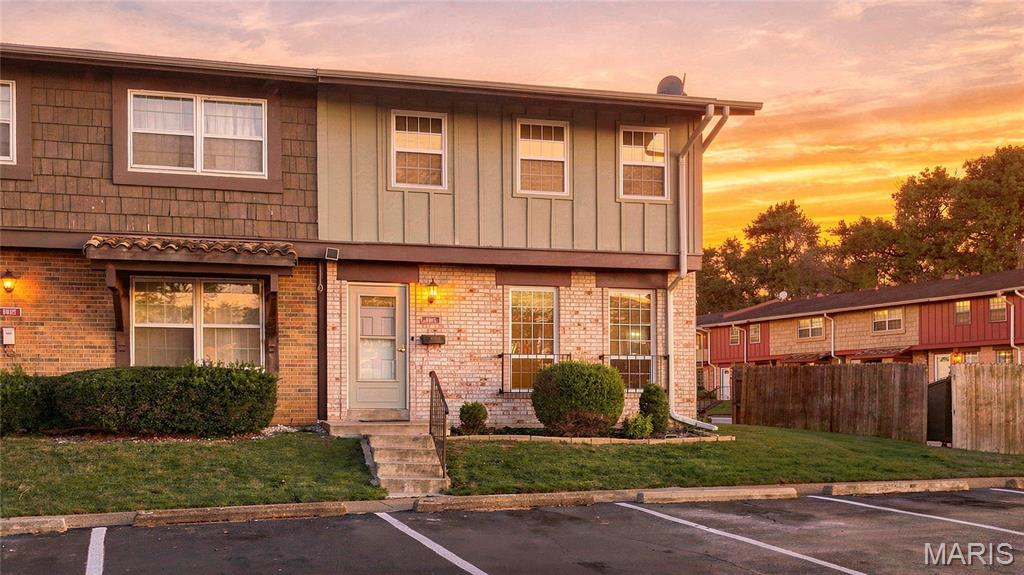
Welcome home to easy living with plenty of room to spread out! This beautiful two-story condo has a generous 2,028 square feet of livable space! It features three bedrooms, two full baths on the top floor, and one half bath on the main floor. There is a large living room with new flooring and plenty of light flowing through newer windows. The dine-in kitchen has a breakfast bar, plenty of cabinet space, walk-in pantry and a sliding glass door that leads to a fenced patio area. Being an end-unit, this condo, unlike others, offers more outdoor space, with a back and side yard for play and relaxation. Upstairs there is a very SPACIOUS primary bedroom suite with its own private bath! In the fully finished lower level, you’ll find a recreation room, space for a possible office and plenty of storage! This home has assigned parking, newer windows throughout, some updated flooring and light fixtures with a new roof that will be installed soon! Located minutes from everywhere! Convenient to highways, shopping and more! Come see this one ASAP before the sign reads SOLD! This is home! This is where miracles happen! Showings will begin on Saturday, October 3rd.
Freshly painted neutral color* updated bath* New stainless steel appliances includes fridge * hardwood floors refinished * new kitchen floor* full basement* new electric * newer HWH* Covered patio with a level yard* vinyl siding with enclosed soffit & fascia* ask listing agent about the lender that has up to $7500 in closing costs for a owner occupant*Hazelwood West schools* West is best* close to170,70 & 270 very convenient location
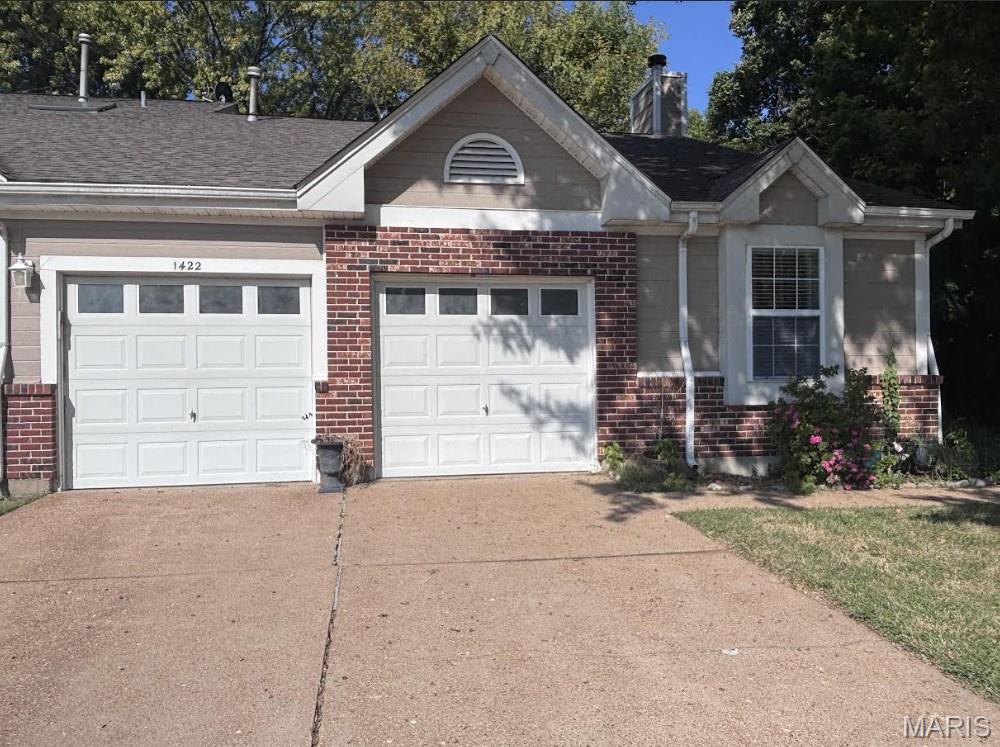
OPEN HOUSE | SUNDAY, OCTOBER 4, 12-2 PM. Welcome to a peaceful haven tucked away on a quiet cul-de-sac. This 2-bedroom, 2-full bath villa pairs an open, inviting layout with cathedral ceilings and a brick-front gas fireplace. The kitchen flows into the living area and out to a private deck, offering an easy setting for a quiet morning or an evening with guests. The primary suite features a walk-in closet and private bath. The main-floor laundry and a 2-car garage add everyday convenience, while the mature trees behind the home bring a sense of calm. This home offers a peaceful setting without feeling far from the places you need to go. The HOA fee covers lawn maintenance, seasonal leaf removal, and some snow removal. Welcome home!