Showings start Sunday 10/4. Love the outdoors then your private outdoor oasis awaits complete with fence, Hot tub, gazebo and covered deck. Inside this home is spacious with 4 multi-levels and located conveniently in St. Peters. Cathedral ceiling with plant shelf in Living room and Kitchen/Breakfast room area with patio door to deck. Updated Kitchen with custom island white cabinets, granite counters, newer stove, microwave, dishwasher, disposal and engineered wood flooring. Upper Level has 3 bedrooms and a full bath. Third level down offers a family room, 4th bedroom, full updated bath and patio door to covered Gazebo, bench and Hot-tub area. 4th Level down offers a Recreation room and Laundry area. Front, Oversize 2 Car Garage with garage door opener and My Q for entry. Six panel doors, fans, vinyl siding, & shed. Ring door bell and ADT if you wish to activate. R49 Insulation added in 2021. Approx $60,000 spent on many updates through the years. Lots of space inside and OUT. Enjoy your holidays this year...HERE!

4 Beds

2 Baths

2,108 sq.ft

$0 per sq.ft

Mid-Rise 3or4 Story
$ 349,900
Coming Soon
0
26062648
4
2
2,108
1,054
Pegasus Farms #2 Lot 141
St Peters
Francis Howell R-III
St Charles
Residential
Mid-Rise 3or4 Story
Residential
$3,360
Last 6 closed homes in this zip.
| Address | Bd/Ba | SqFt | List | Sold | Closed |
|---|---|---|---|---|---|
| 1923 Lunenburg, St Peters, MO 63376 | 5/3 | 2,910 | $2,995 | $2,845 95% of ask |
Oct 1, 2026 |
| 6 Grantley Court, Unincorporated, MO 63376 | 3/2 | 1,160 | $125,000 | $235,600 188.5% of ask |
Sep 30, 2026 |
| 2322 Wills Hollow Drive, Unincorporated, MO 63376 | 3/4 | 1,740 | $385,000 | $375,000 97.4% of ask |
Sep 30, 2026 |
| 201 Clearwood Court, St Peters, MO 63376 | 4/3 | 1,152 | $345,000 | $345,000 100% of ask |
Sep 30, 2026 |
| 354 Buckington Street, Cottleville, MO 63376 | 5/5 | 3,590 | $724,900 | $720,000 99.3% of ask |
Sep 30, 2026 |
| 1001 Summersweet Drive, O'Fallon, MO 63376 | 4/4 | 2,692 | $525,000 | $525,000 100% of ask |
Sep 30, 2026 |
Estimate your monthly payment. Adjust the sliders below.
Estimate only. Not a loan offer. Consult a lender for an accurate quote, including HOA fees, PMI, and current rates.
Living Room
16x15
Cathedral ceiling with Plant Shelf
Kitchen
16x13
Updated with Granite Countertop, Center Island, Breakfast Room, Sliding door to deck
Primary Bedroom
12x11
Ceiling Fan
Primary Bathroom
7x8
Vanity, full shower with seats
Bedroom 2
10x9
Lighting
Bedroom 3
10x9
Lighting
Bedroom 4
17x11
Could be Primary Bedroom
Bathroom
7x7
Full tub, vanity
Family Room
12x10
Sliding door to patio & deck area
Recreation Room
18x15
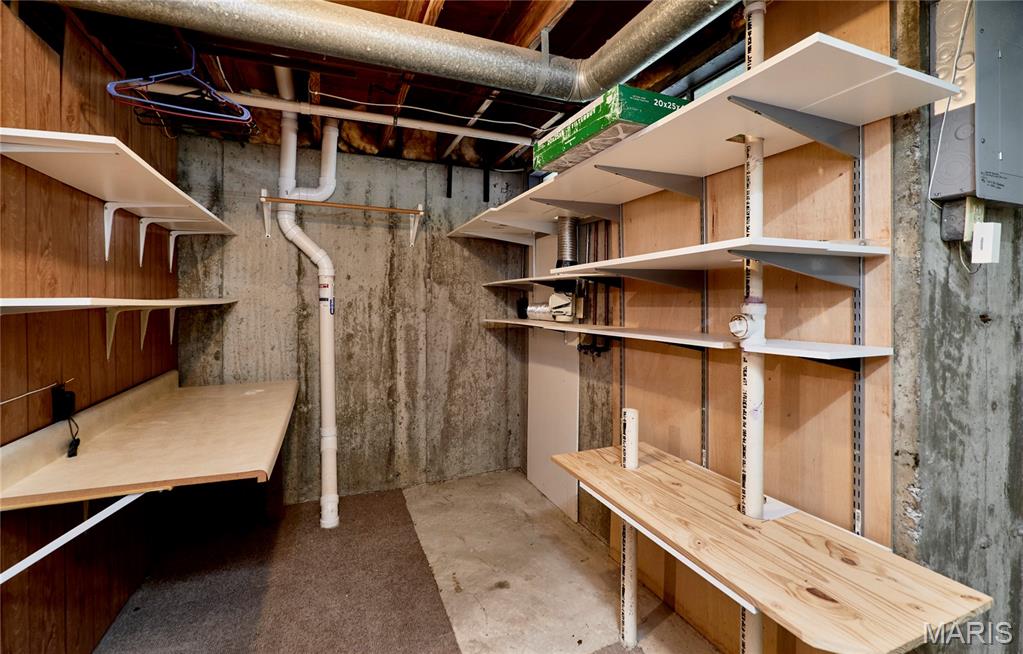
Carpet could be Den, Hobby area or Storage
Laundry
17x9
Extra shelfs for Storage, Furnace & Water Heater Area

Welcome to 111 Park Charles Blvd N! This beautifully refreshed 3-bedroom, 2-bath ranch blends comfortable one-level living with a bright, modern style. Step inside to an inviting, light-filled interior featuring a fresh neutral palette, updated lighting, and an easy-flowing layout ideal for everyday living and entertaining. The updated kitchen shines with crisp white cabinetry, stainless steel appliances, a stylish tile backsplash, modern hardware, generous workspace, and a pantry, while the adjoining dining area creates a natural gathering space. The spacious living area is filled with natural light from large front windows, and all three bedrooms and both full baths are conveniently located on the main level. Downstairs, the full unfinished walk-out basement provides an abundance of storage and exciting possibilities for additional living, recreation, hobby, or workspace. Outside, enjoy a generously sized quarter-acre lot with mature trees, refreshed curb appeal, and plenty of backyard space to make your own. An attached 2-car garage and wide driveway add everyday convenience. The home is located within the Francis Howell R-III School District and offers a welcoming, community-oriented neighborhood setting with plenty of outdoor space and an environment well suited for seasonal traditions like trick-or-treating. With its updated finishes, single-story ranch layout, flexible lower-level space, fresh move-in-ready presentation, and convenient St. Peters location, this home is ready to impress. Schedule your showing and see everything this home has to offer!

12 Oakridge W Dr is an updated 3BR/2BA ranch in unincorporated Saint Peters with standout curb appeal, stylish updates, and space that lives bigger than expected! The double front doors open to a bright, inviting living room with durable laminate flooring, crown molding, and a clean, comfortable feel throughout. The kitchen offers generous cabinetry, great prep space, and an easy flow into the dining area and cozy hearth room, where a wood-burning fireplace sets the tone for relaxed evenings at home. Both baths have been tastefully updated with modern vanities, fixtures, and tile details. The LL brings even more flexibility with bonus space for games, hobbies, storage, or future finishing—and the pool table stays! Major updates include newer windows, newer roof, new siding, soffits, fascia, gutters, interior doors, and trim. Out back, enjoy a level yard with privacy fence and covered patio. A deep garage and extra-wide extended driveway add everyday convenience. Within walking distance to Ft. Zumwalt South High, with Oakridge HOA amenities including pool, sports courts, pavilion, lake, and walking paths nearby. Come see it today!