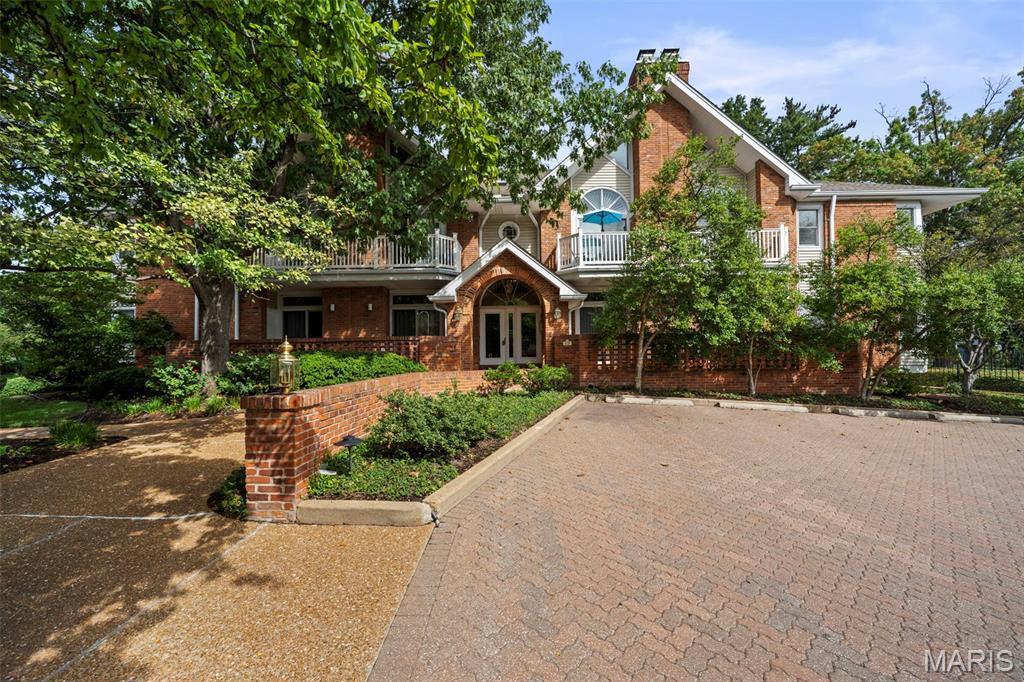
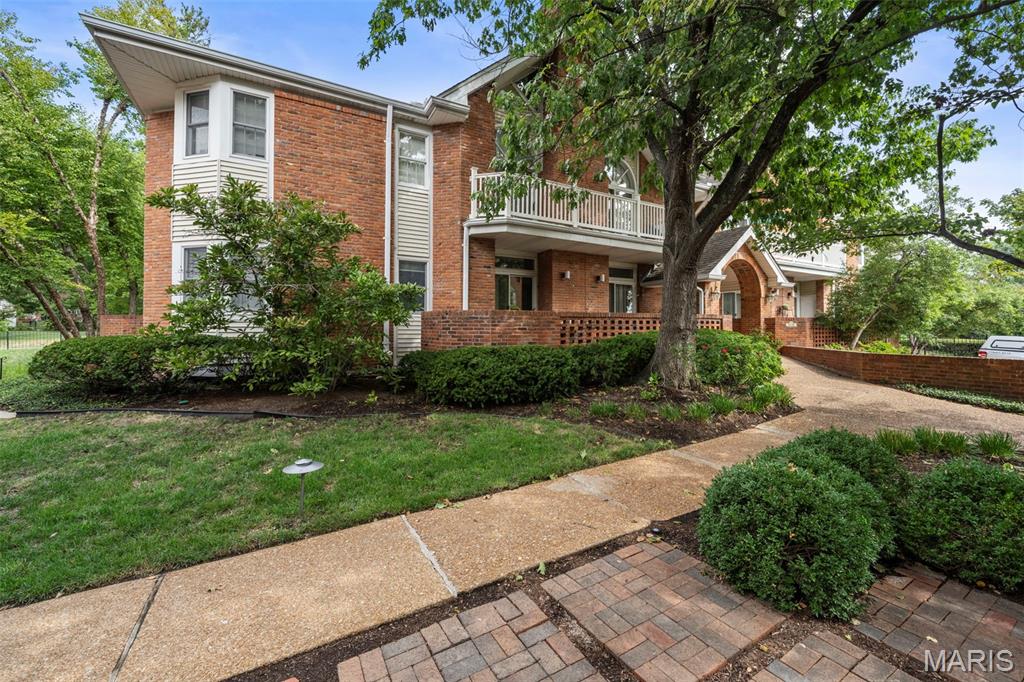
Brick exterior with siding accents, arched entryway, white balustrade balcony, mature trees, and a combination of paved and brick pathways
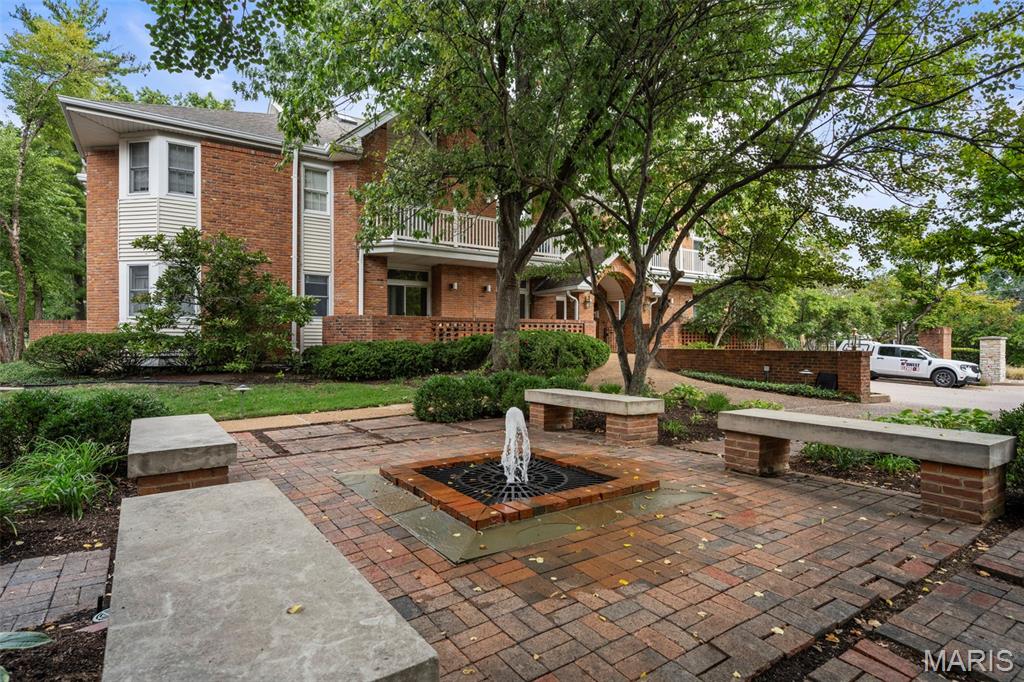
Community Courtyard is lovely every season
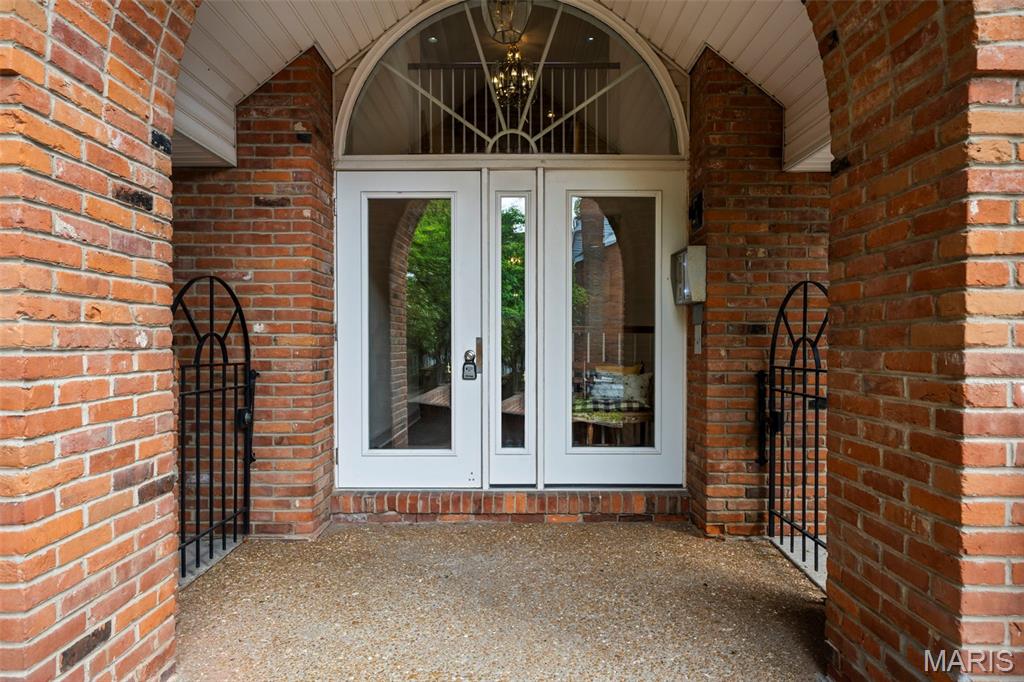
Brick facade with arched entryway, white double doors, transom window, and exposed aggregate concrete flooring
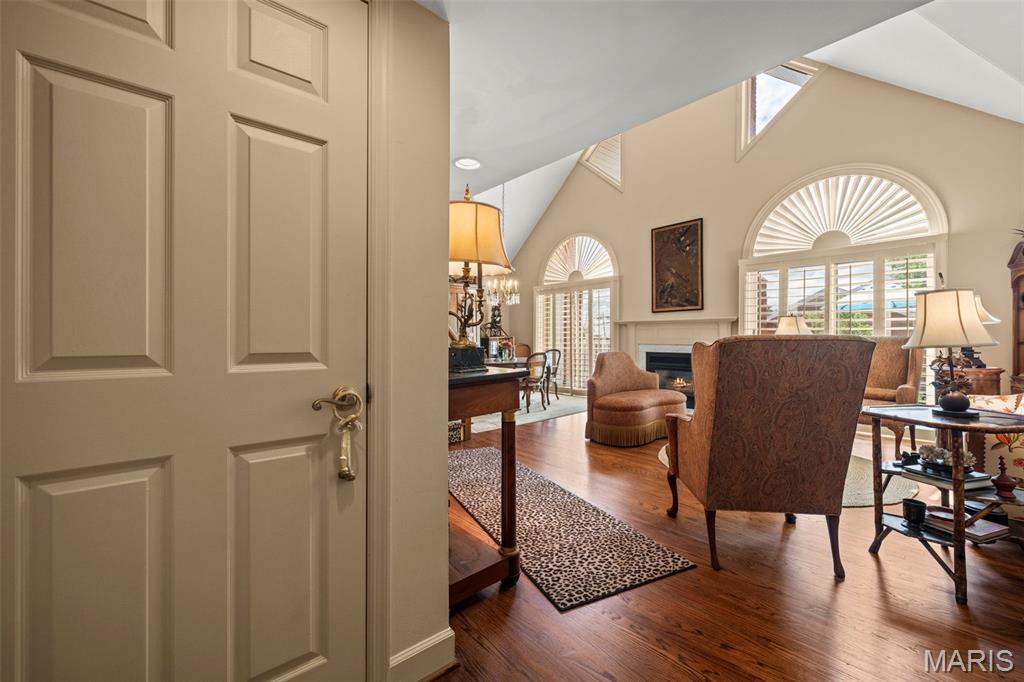
Vaulted ceilings, arched windows with plantation shutters, wood-finish flooring, and a fireplace
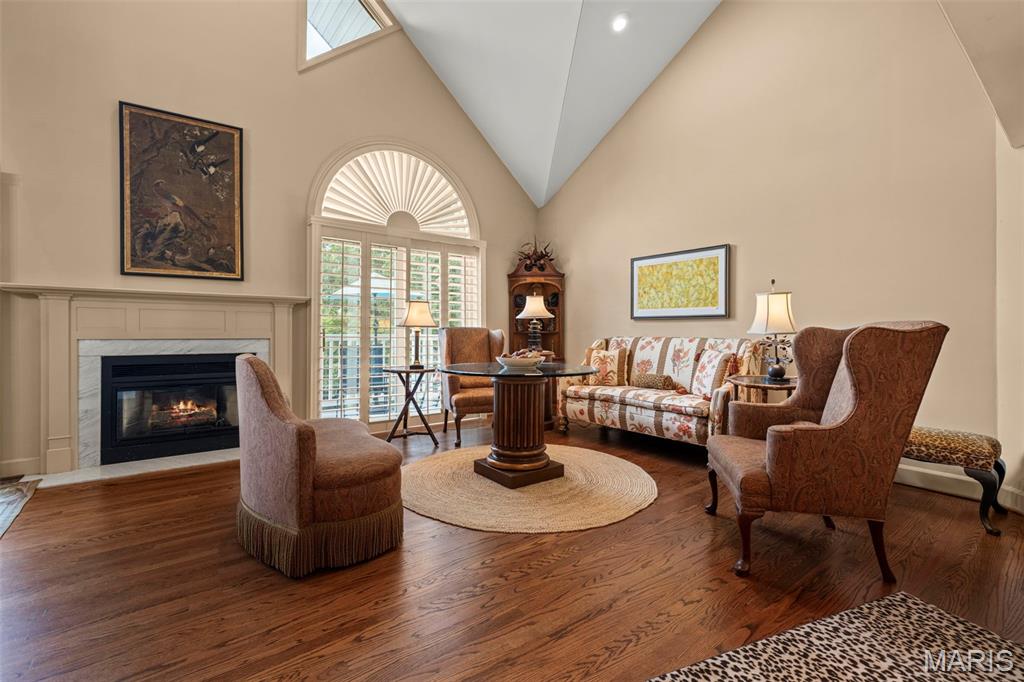
Vaulted ceilings with a prominent skylight, hardwood flooring, a fireplace with a mantel and marble surround, and an arched door with plantation shutters
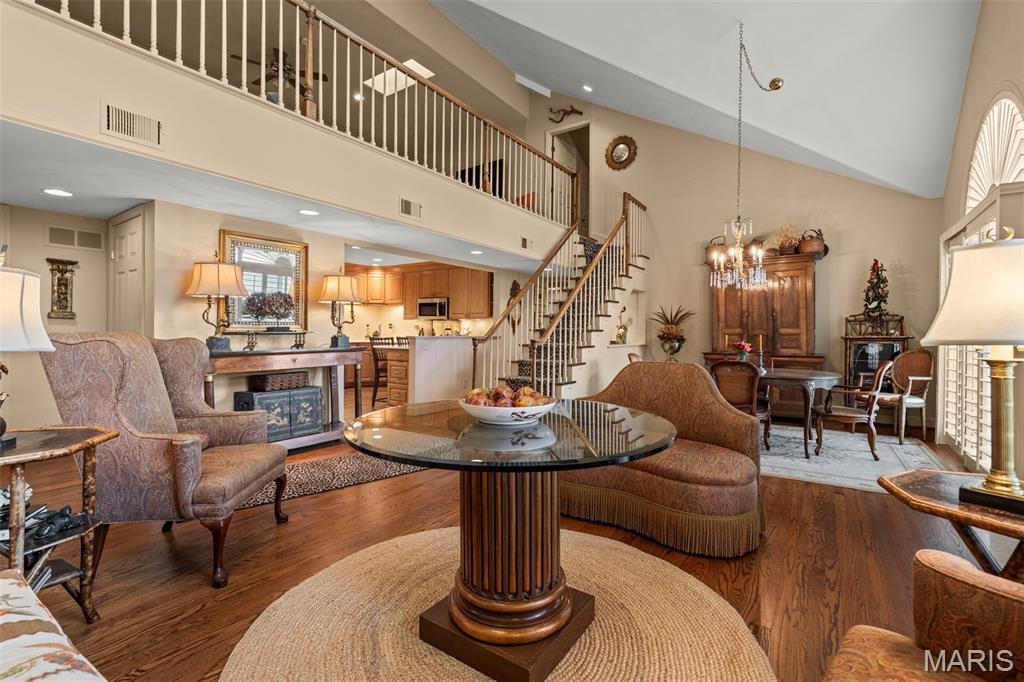
Hardwood flooring throughout, vaulted ceiling, open loft area with white railing, built-in kitchen cabinetry, and arched window with louvered shutters
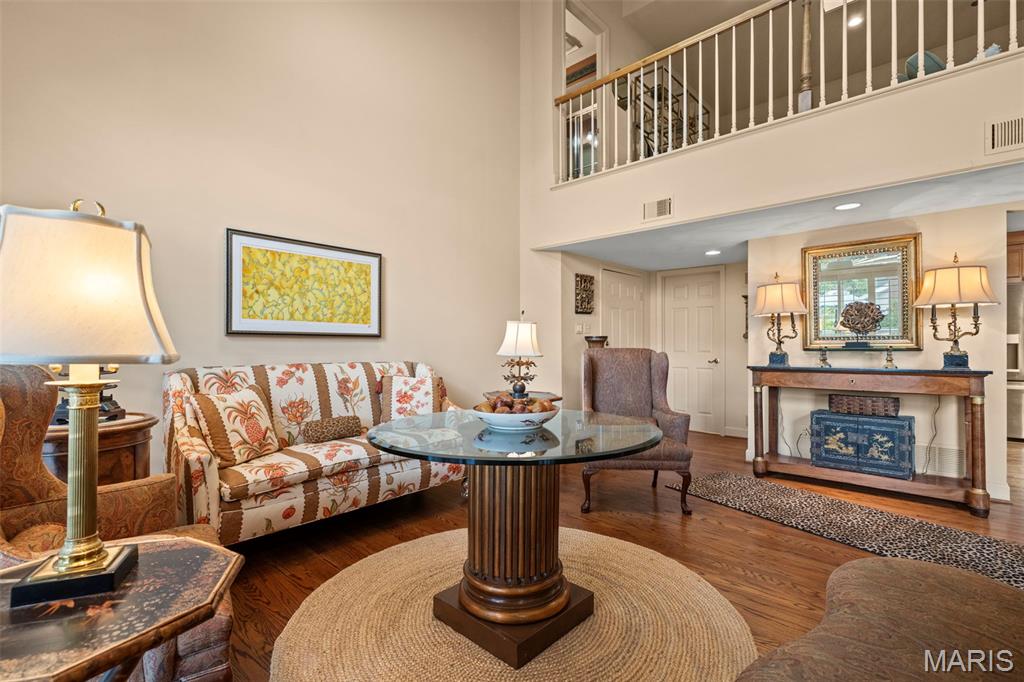
Two-story living area with wood-finish flooring, a glass-top table, and an upper-level balcony with white balusters
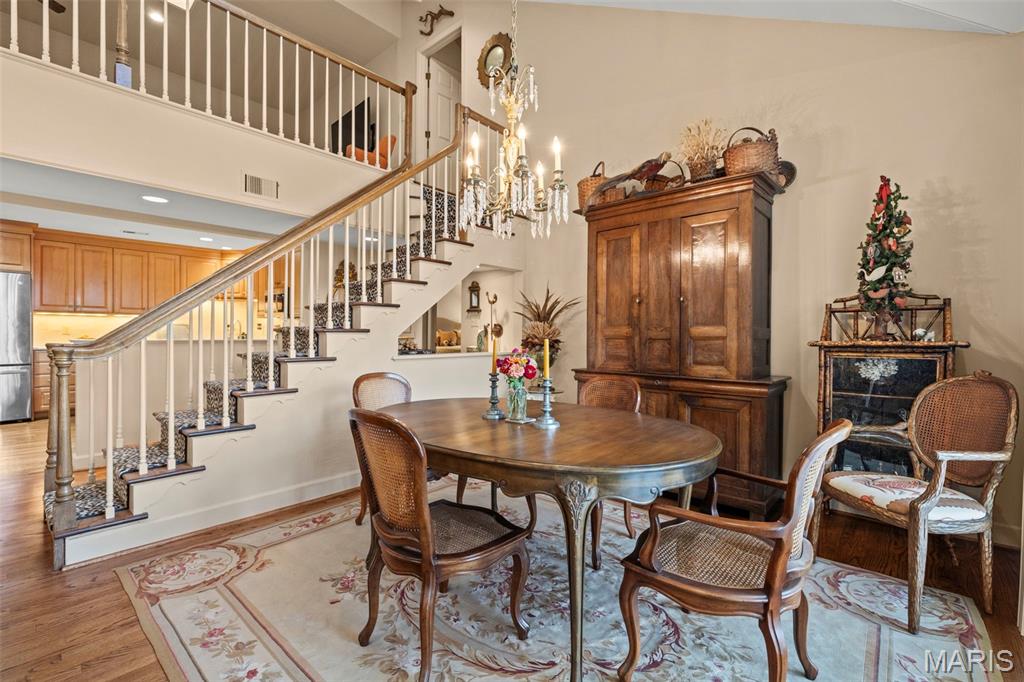
Hardwood flooring, open staircase with white balusters, overhead chandelier, and a built-in kitchen visible in the background
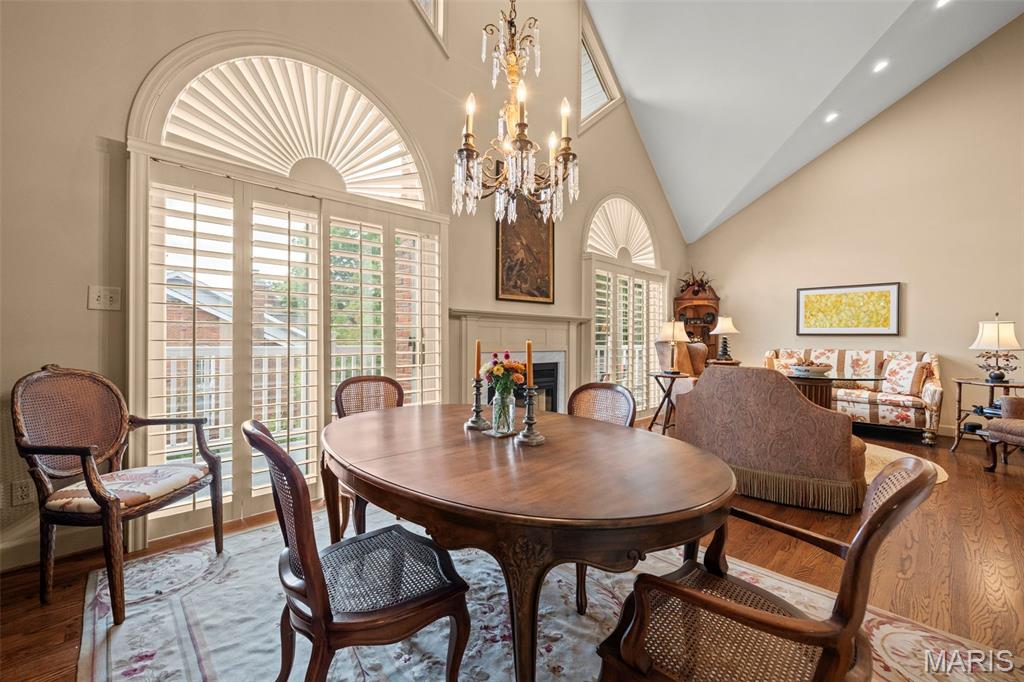
Job-finished hardwood flooring, vaulted ceiling, arched windows, and white plantation shutters
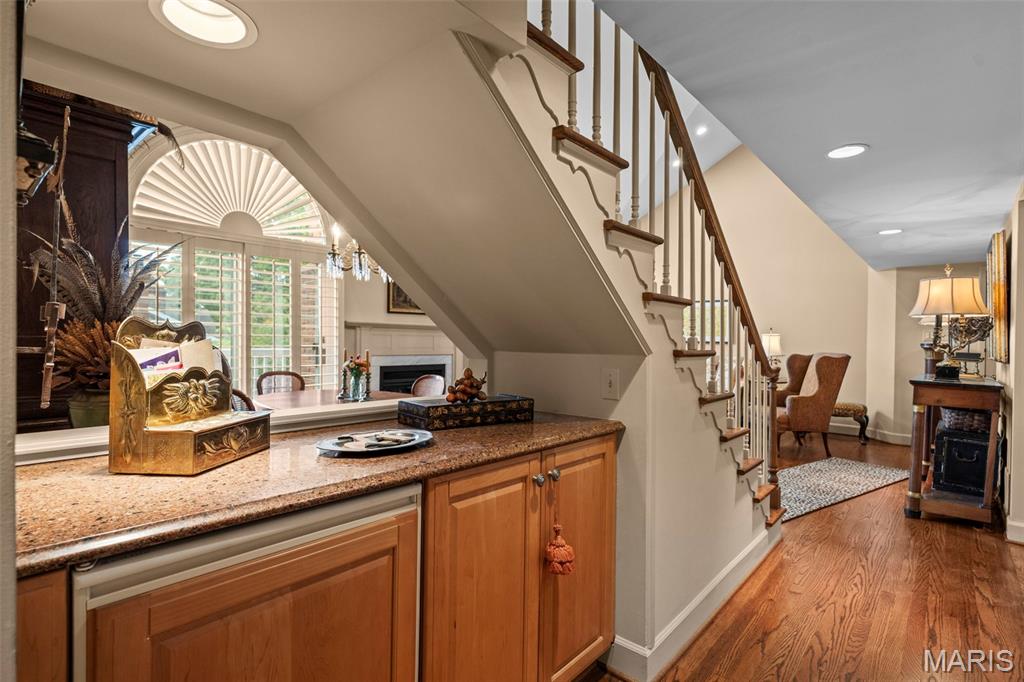
Job-finished hardwood flooring, custom wood cabinetry, granite-finish countertop, traditional staircase with wood banister, and recessed lighting
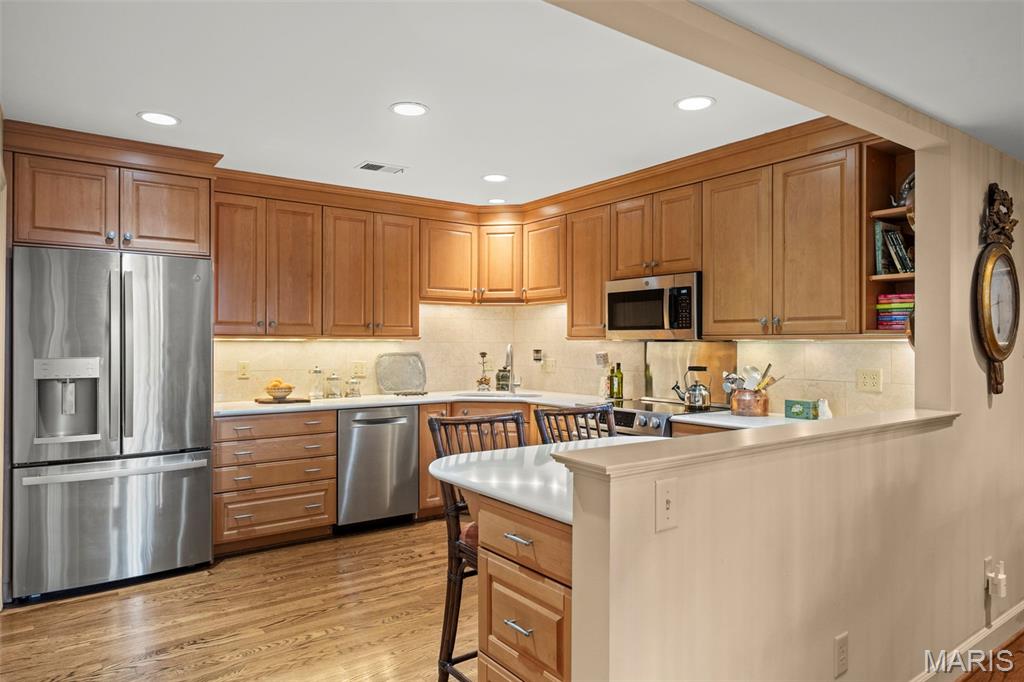
Kitchen featuring job-finished hardwood flooring, recessed lighting, wood cabinetry, stainless steel appliances, and a peninsula countertop
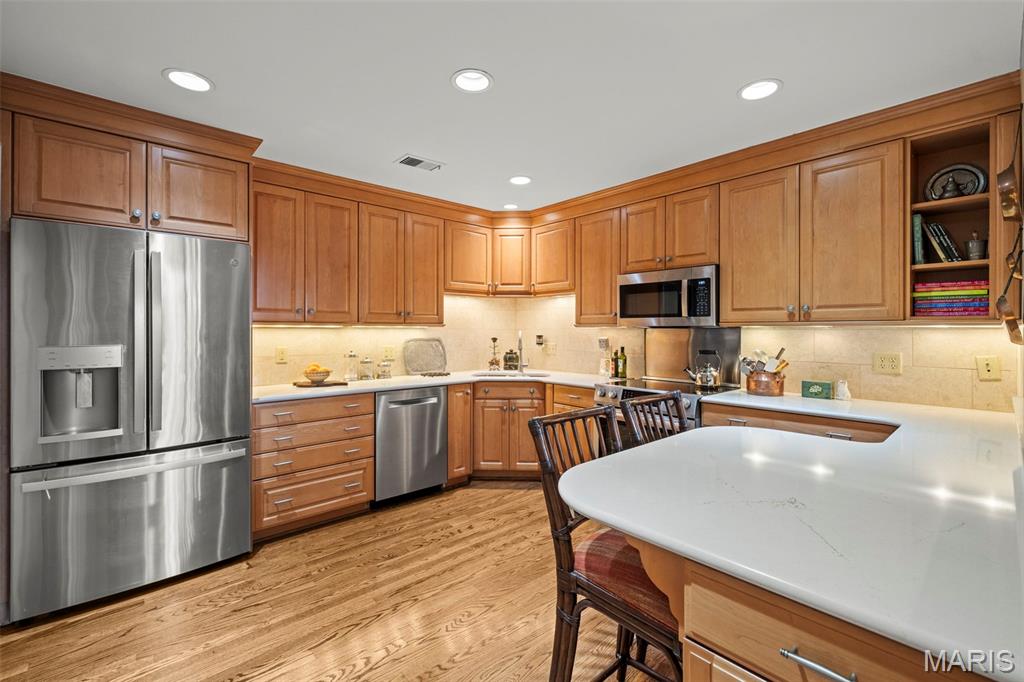
Kitchen featuring wood cabinetry, stainless steel appliances, recessed lighting, wood-finish flooring, and quartz countertops
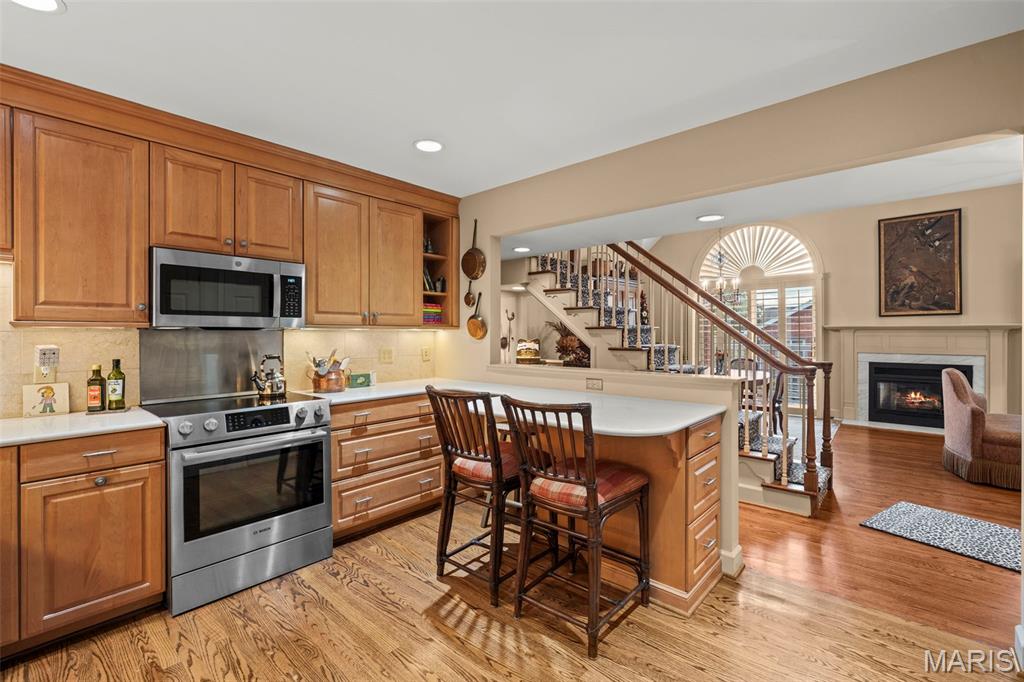
Kitchen featuring wood cabinetry, stainless steel appliances, and an eat-at island with quartz countertops
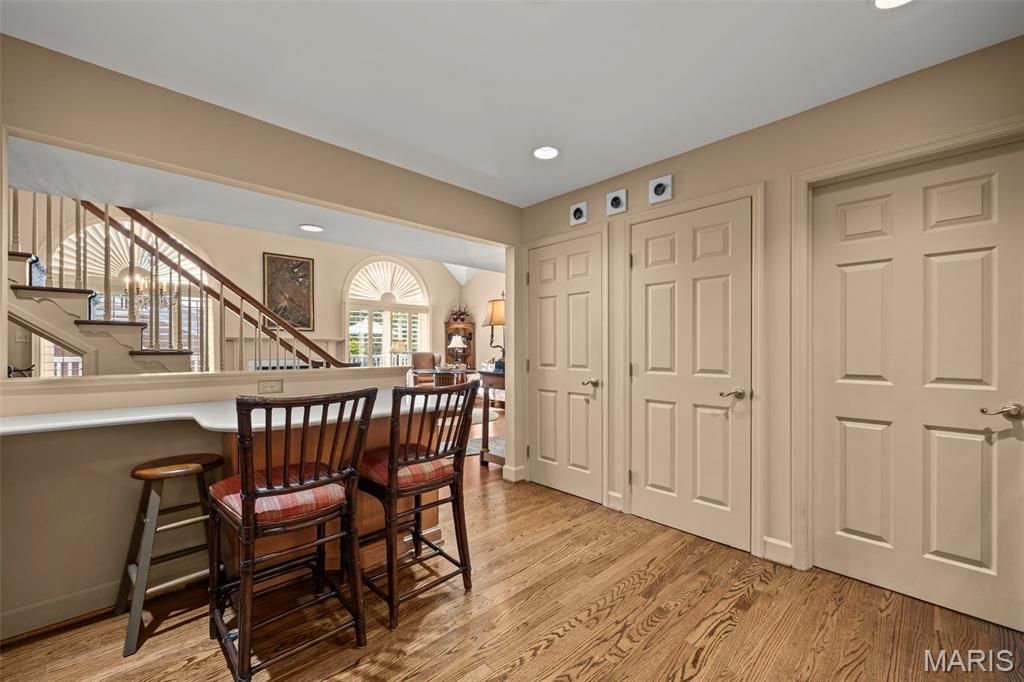
Two pantries in kitchen
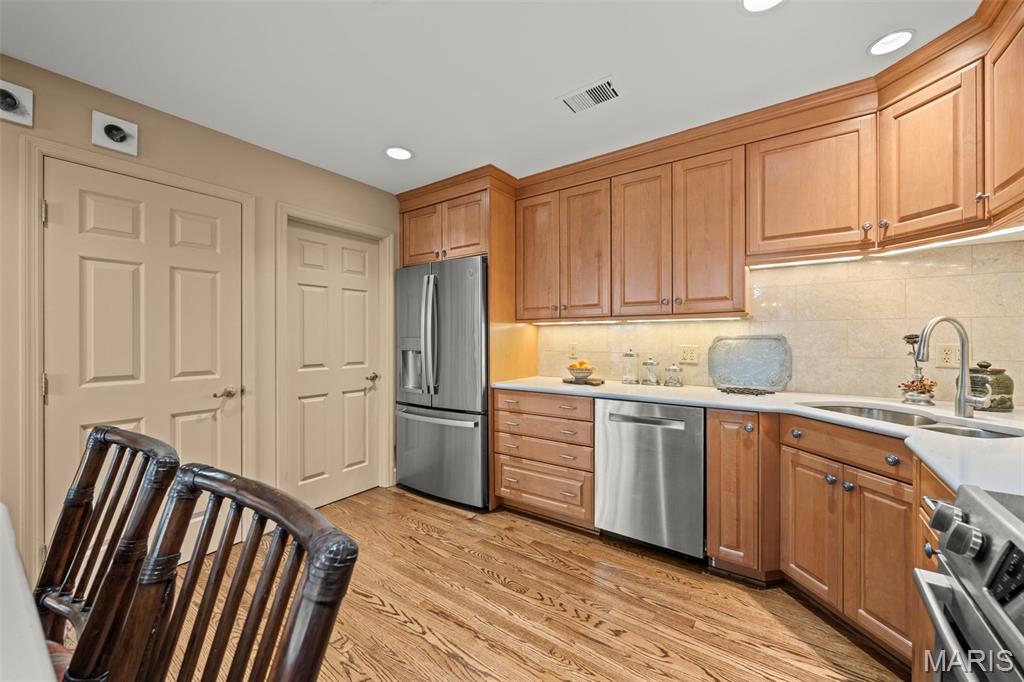
Stainless steel French door refrigerator, stainless steel dishwasher, light wood-finish cabinetry, quartz countertop, and wood-finish flooring
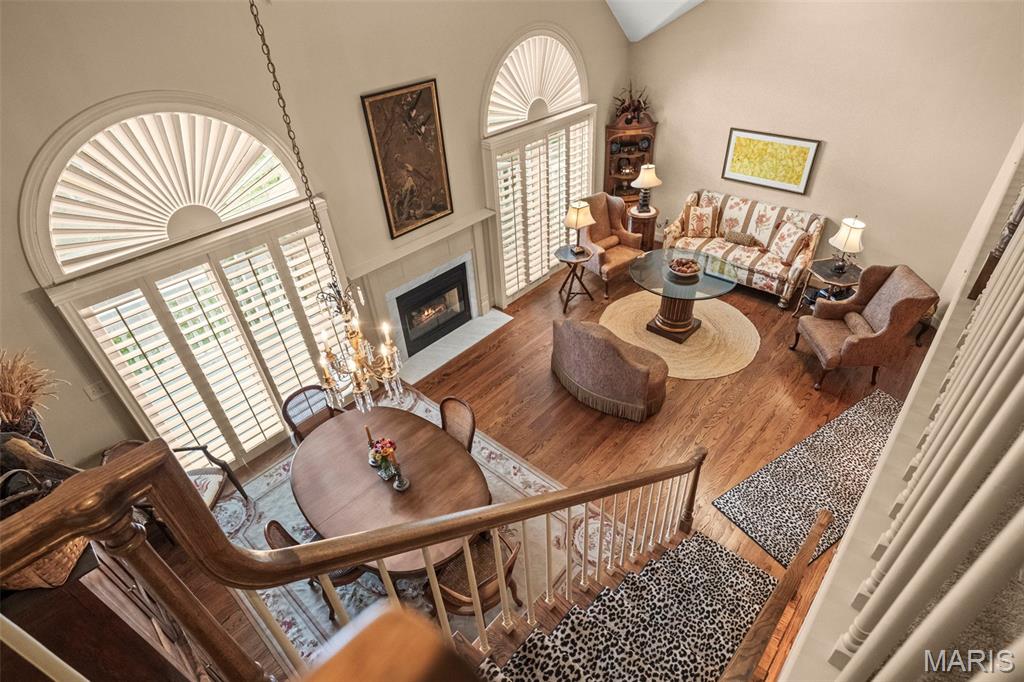
Job-finished hardwood flooring throughout, arched windows with plantation shutters, fireplace with white mantle, chandelier above dining area, and a white staircase with wood banister
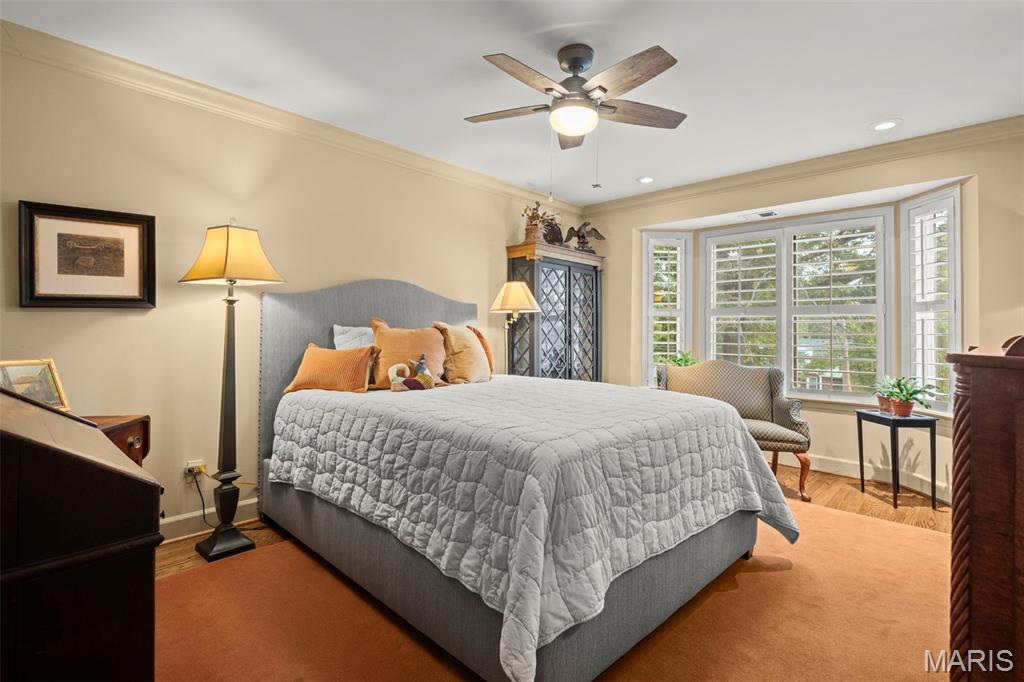
Job-finished hardwood. Bay window with plantation shutters and recessed lighting
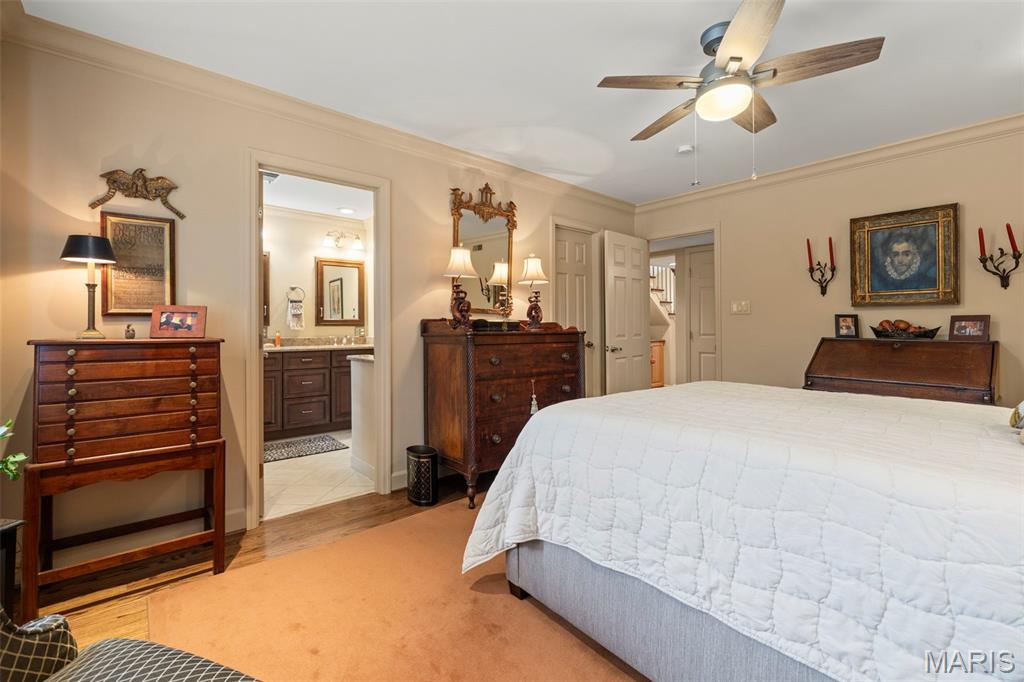
Recessed lighting, crown molding, and a ceiling fan create a comfortable atmosphere
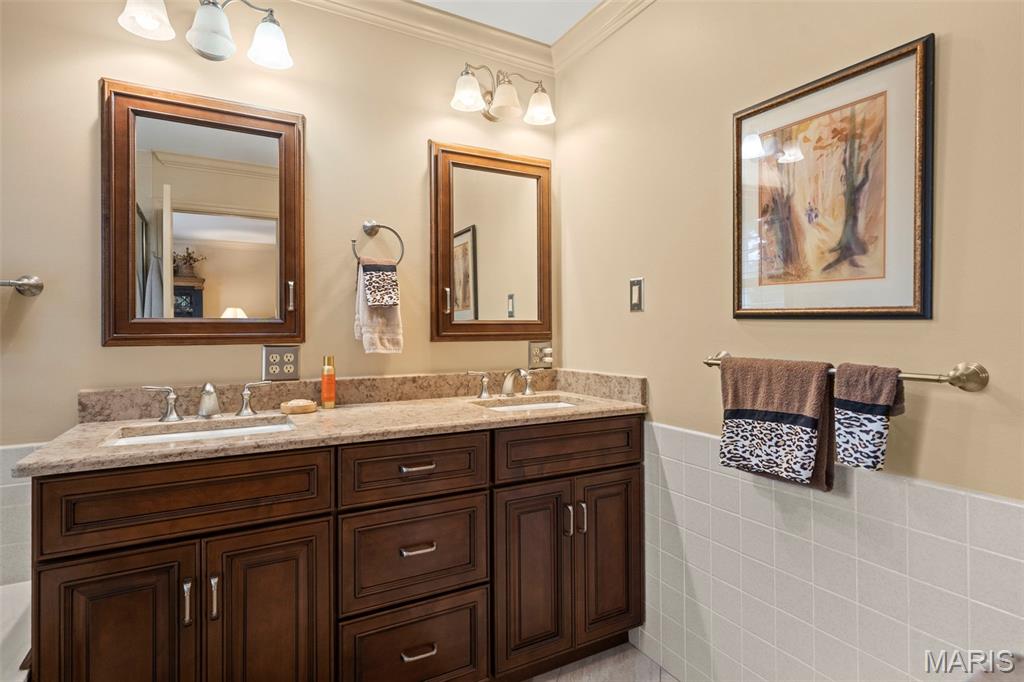
Dual vanity with dark wood-finish cabinetry, integrated sinks, and polished chrome fixtures
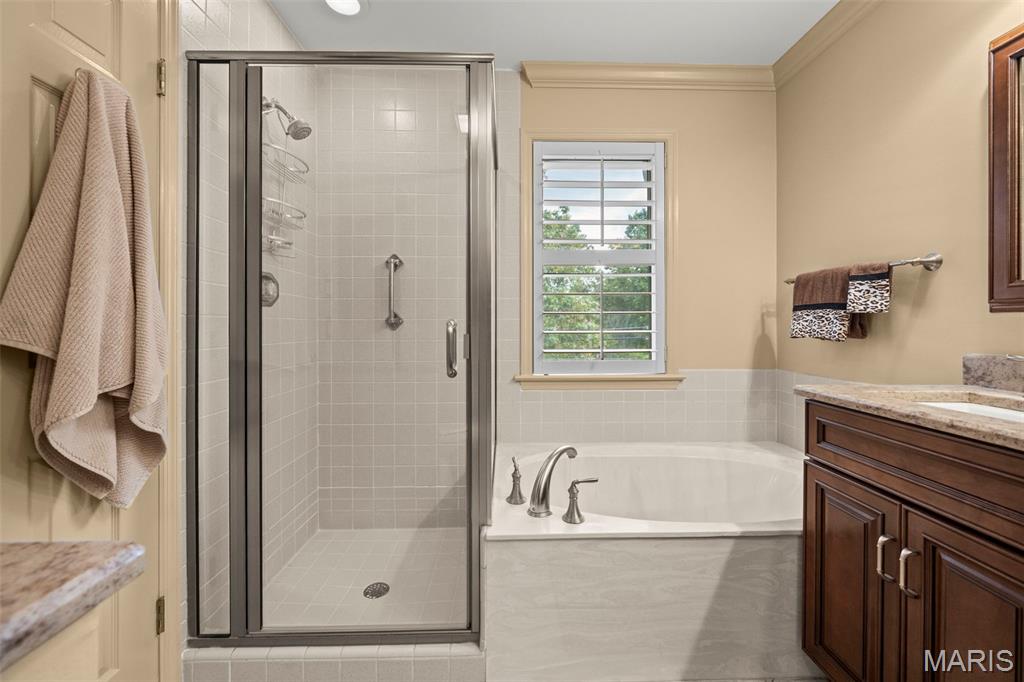
Walk-in shower with clear glass enclosure and tile surround
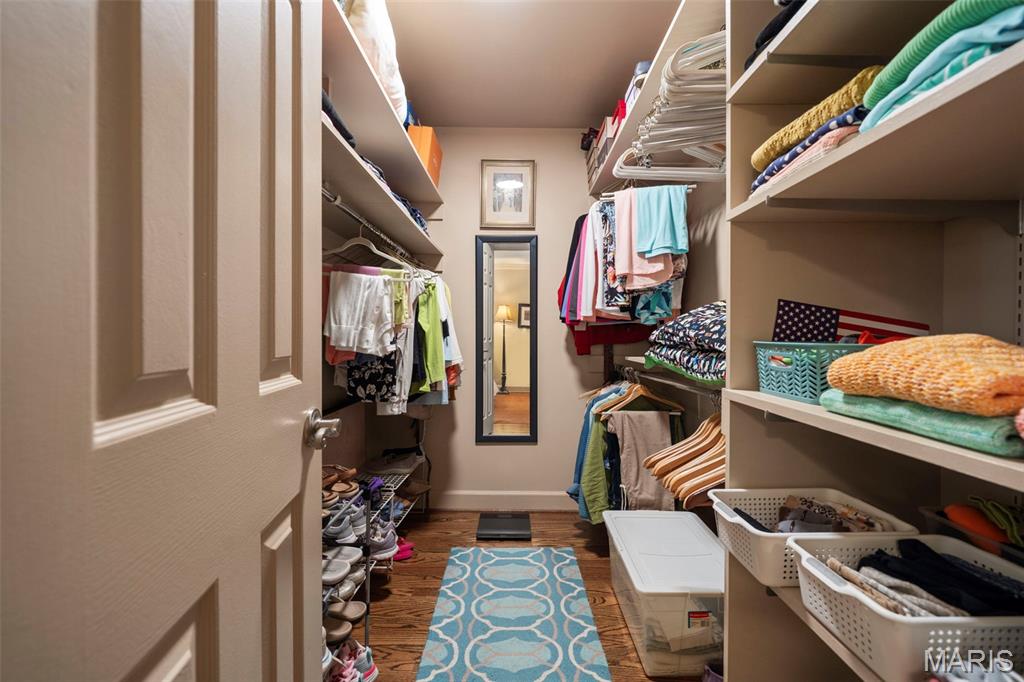
Primary Suite - Walk-in closet
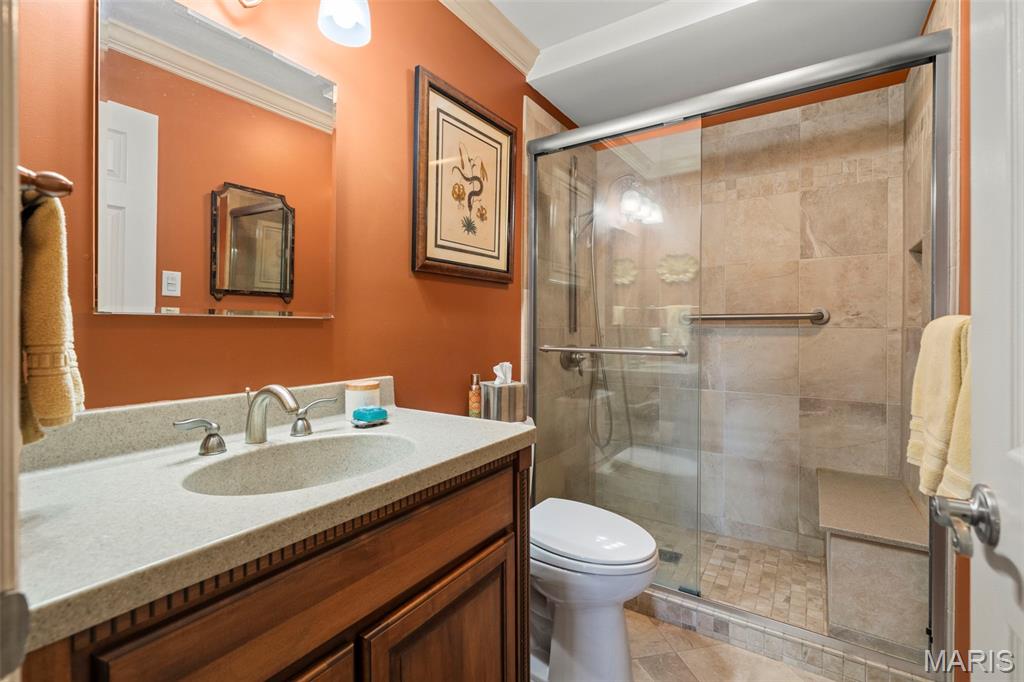
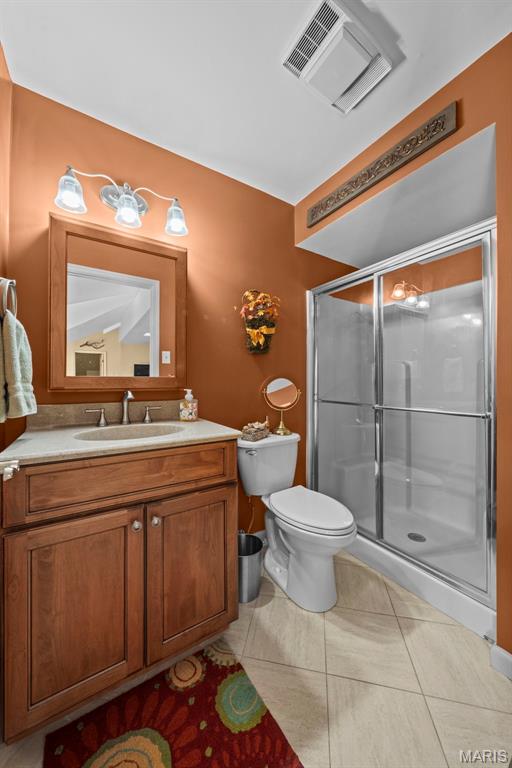
Hall Bath with Wood-finish vanity with an integrated sink and brushed nickel faucet
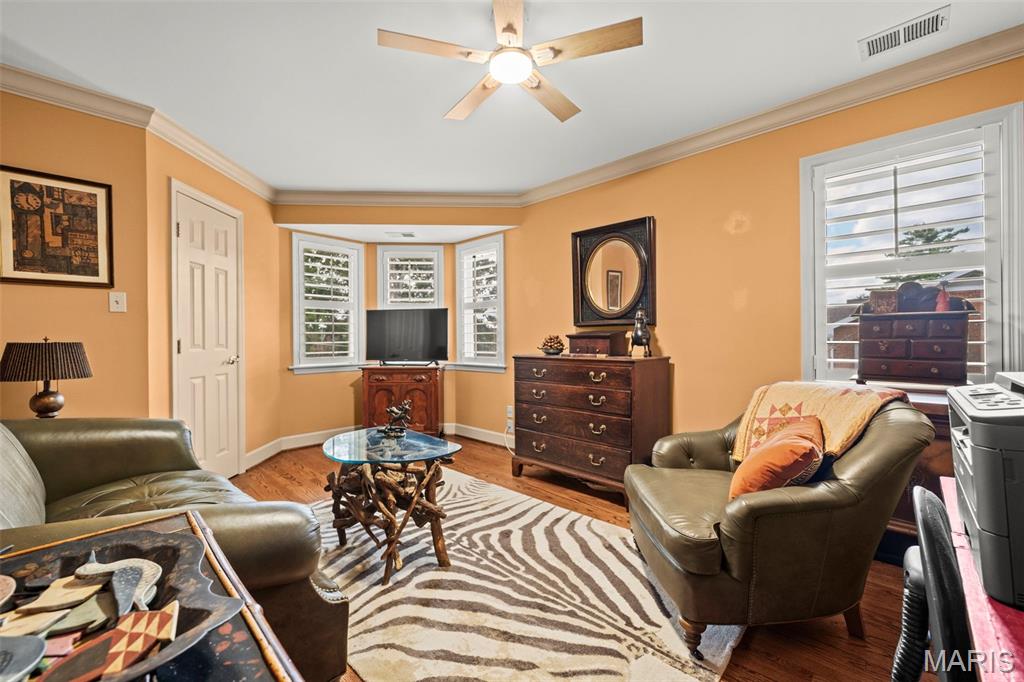
Second bedroom used as a den. Hardwood flooring, crown molding, ceiling fan, and bay window with plantation shutters
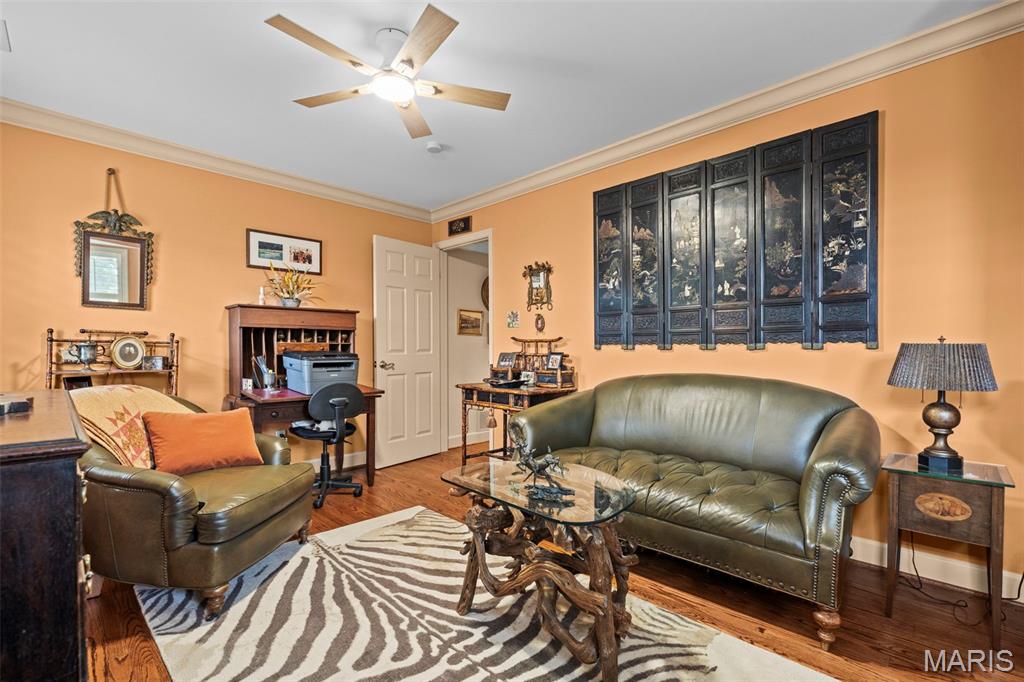
Hardwood flooring, painted walls, crown molding, and a ceiling fan with integrated lighting
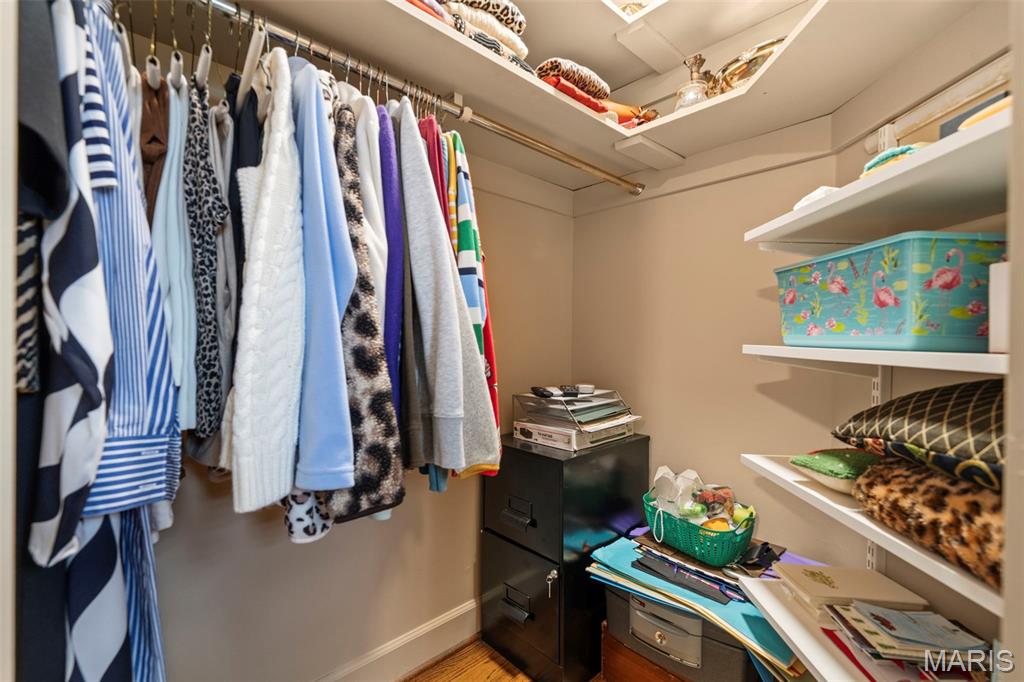
Built-in closet system featuring multiple hanging rods and white shelving
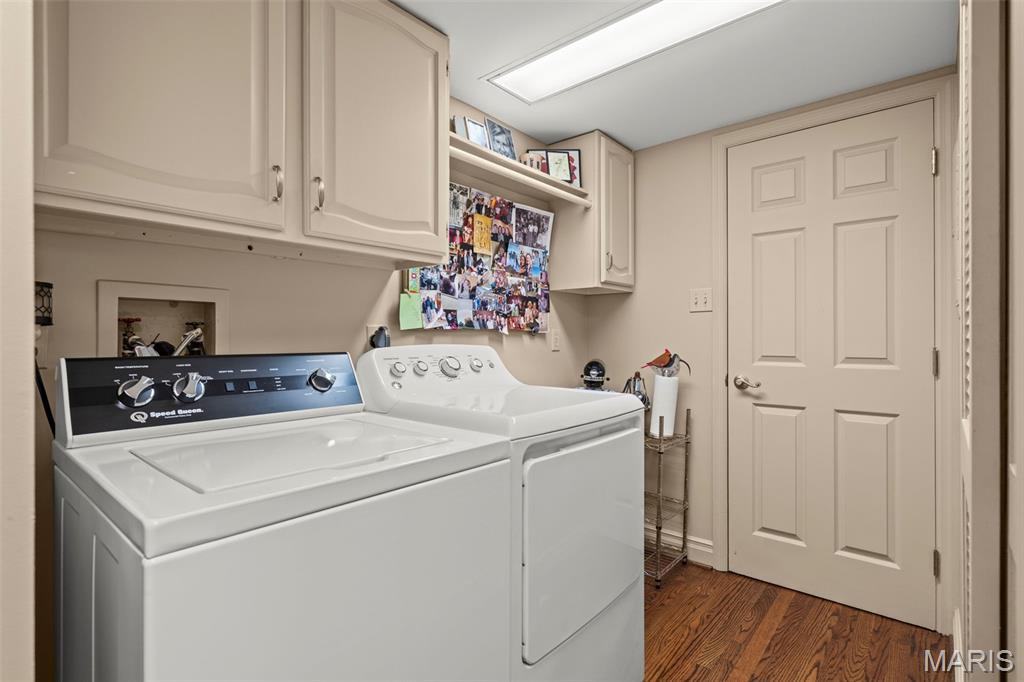
Hardwood flooring, painted cabinetry, a flush-mounted light fixture, and a paneled door. (Washer/Dryer excluded)
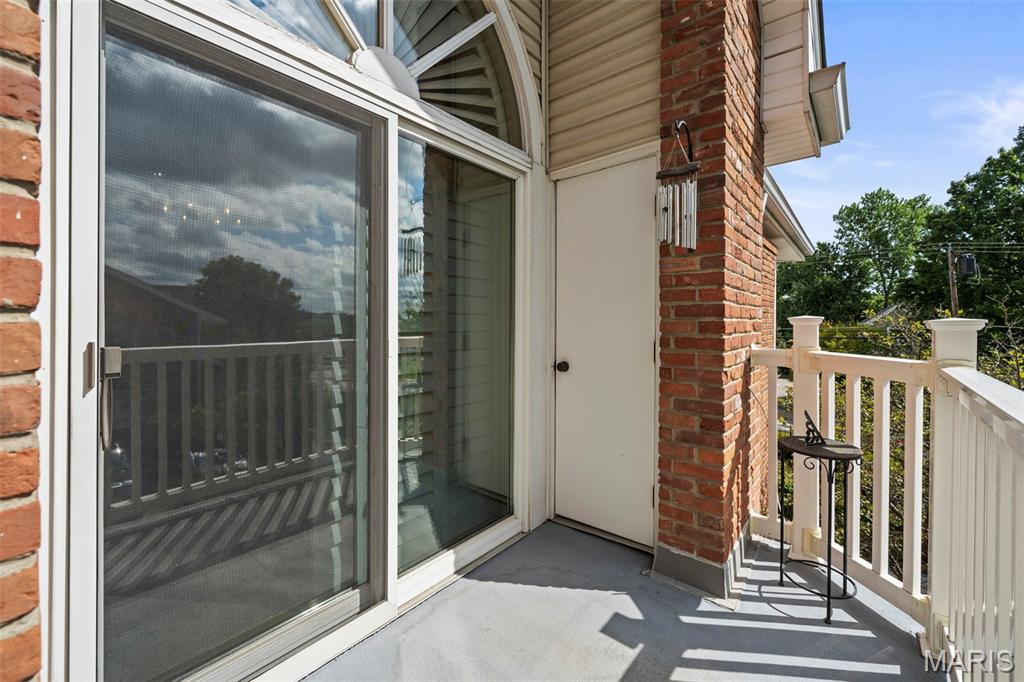
Brick exterior detailing, white architectural railing, sliding glass door, white arched transom window, and a gray-toned outdoor surface
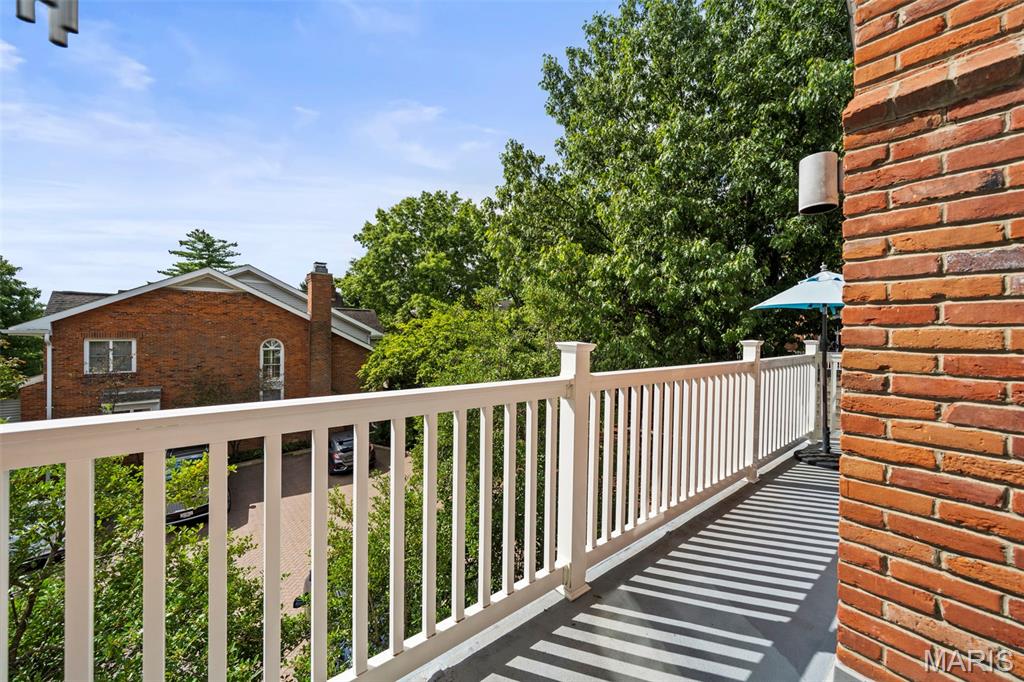
Balcony featuring a white railing, brick exterior, and a paved surface
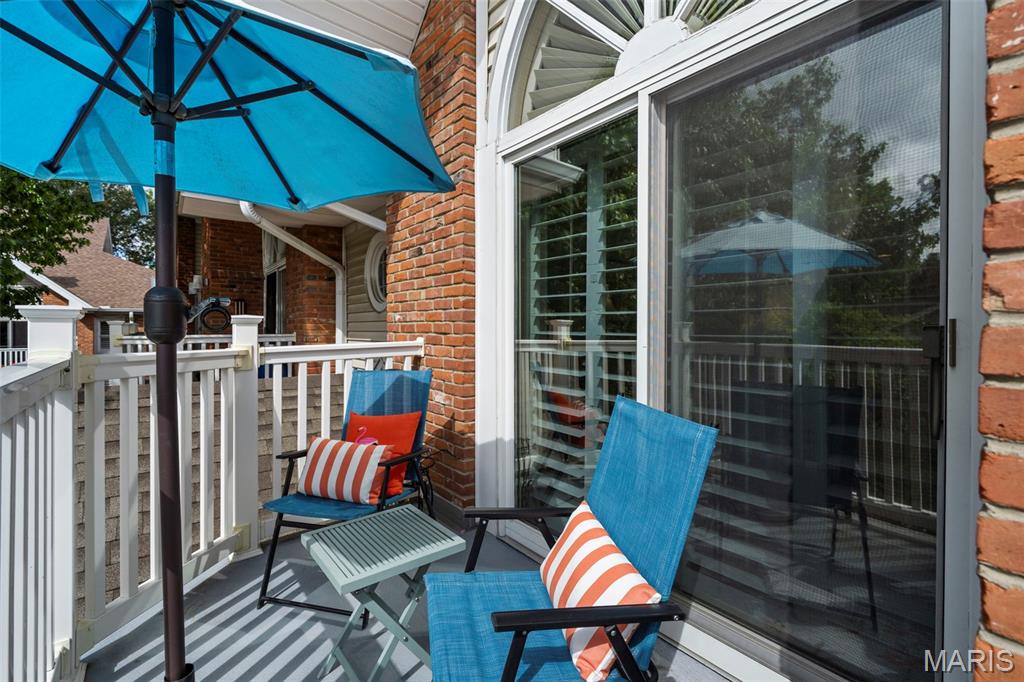
Balcony with white railing, brick exterior, sliding glass door, and arched transom window
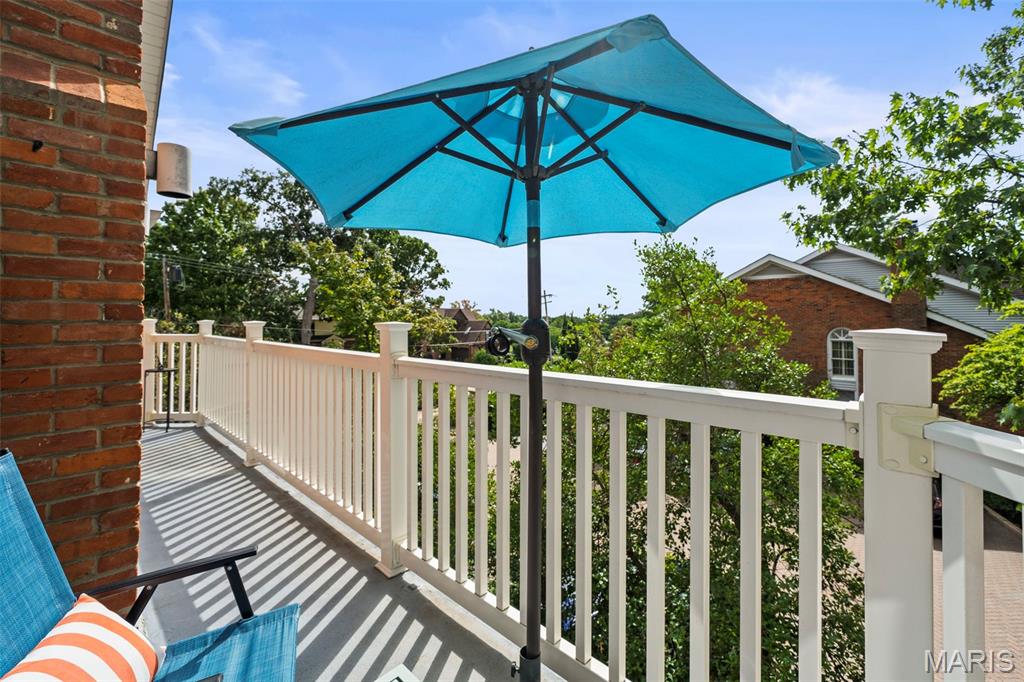
Exterior balcony featuring a white railing, brick wall, and a grey floor
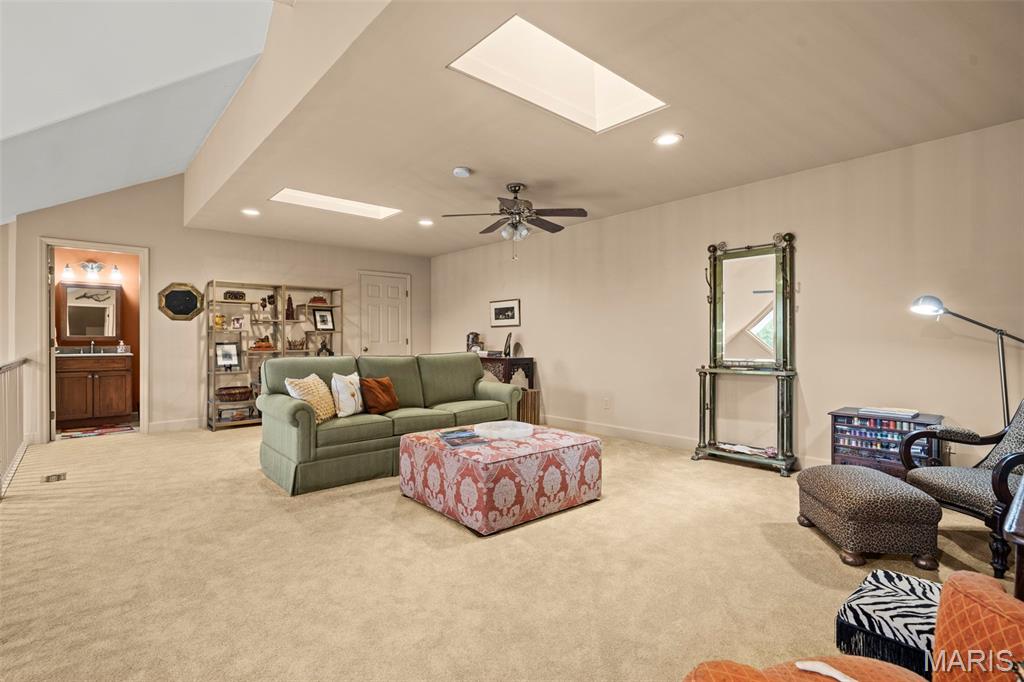
Expansive carea featuring recessed lighting, two skylights, and a ceiling fan. Used often as a guest quarters with full bath.
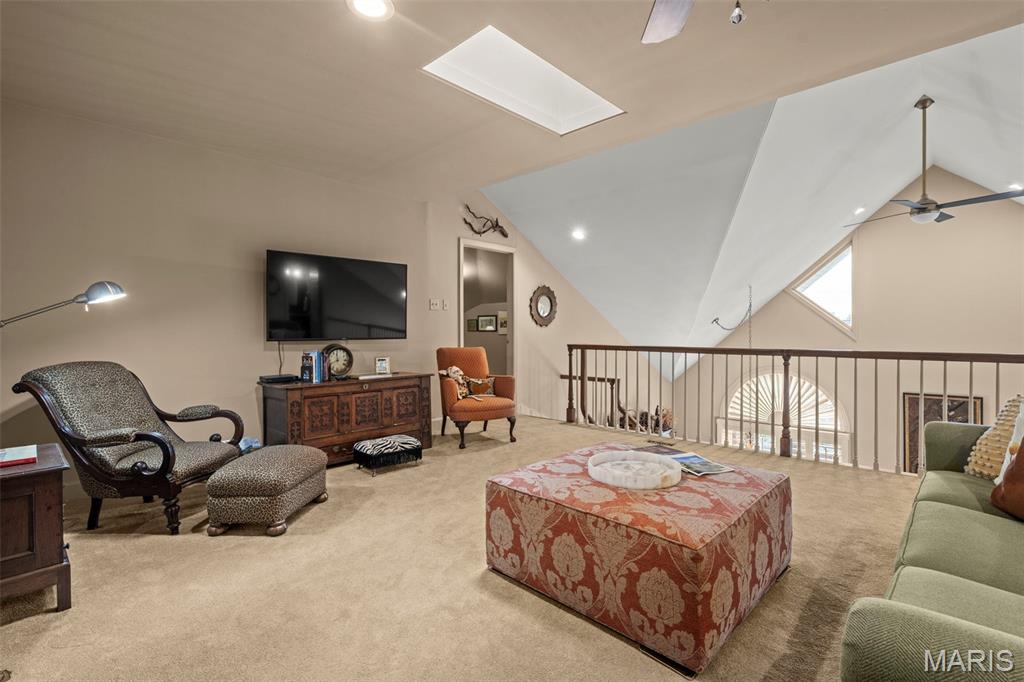
Carpeted loft space featuring a skylight, a wood-finish railing, and an architectural vaulted ceiling with an integrated ceiling fan
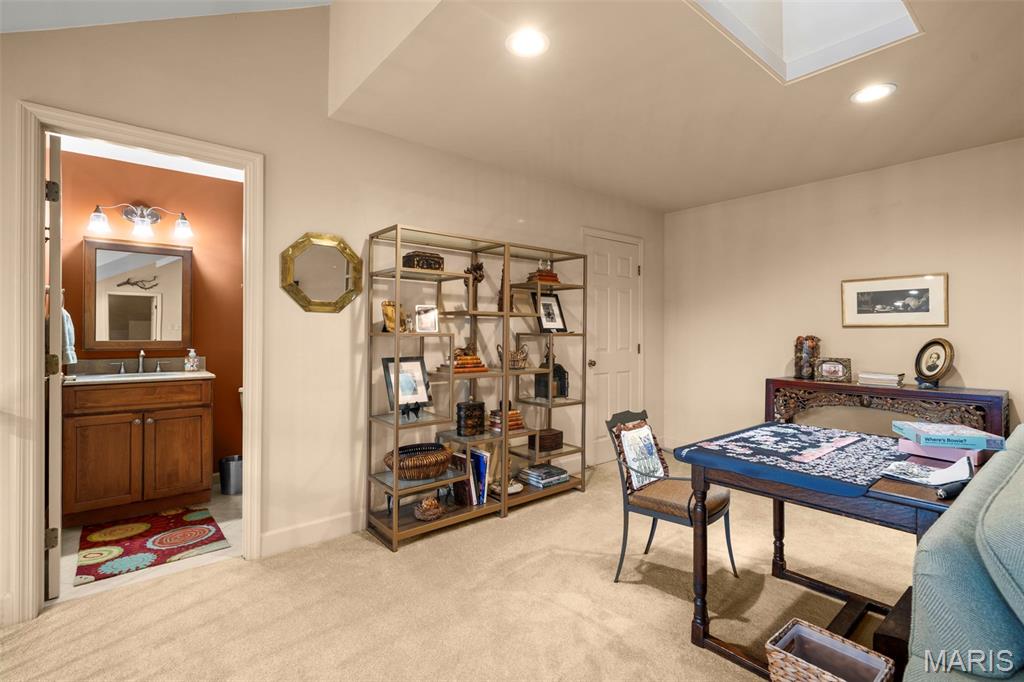
Recessed ceiling lighting, a skylight, and plush carpet flooring
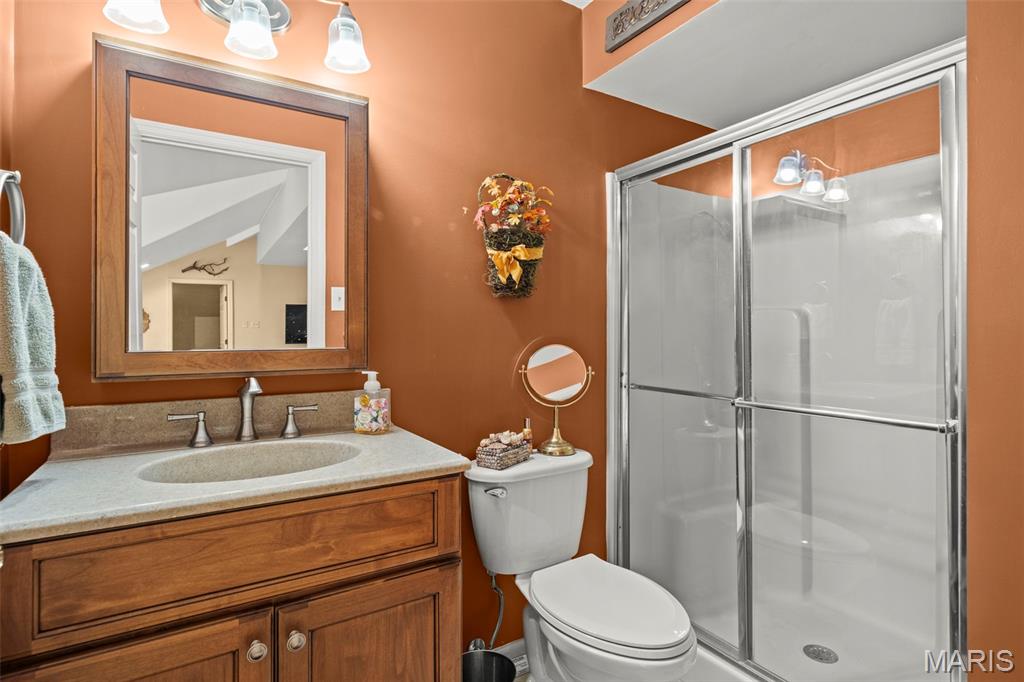
3rd full bath in loft area. Wood-finish vanity with a light-colored countertop and integrated sink
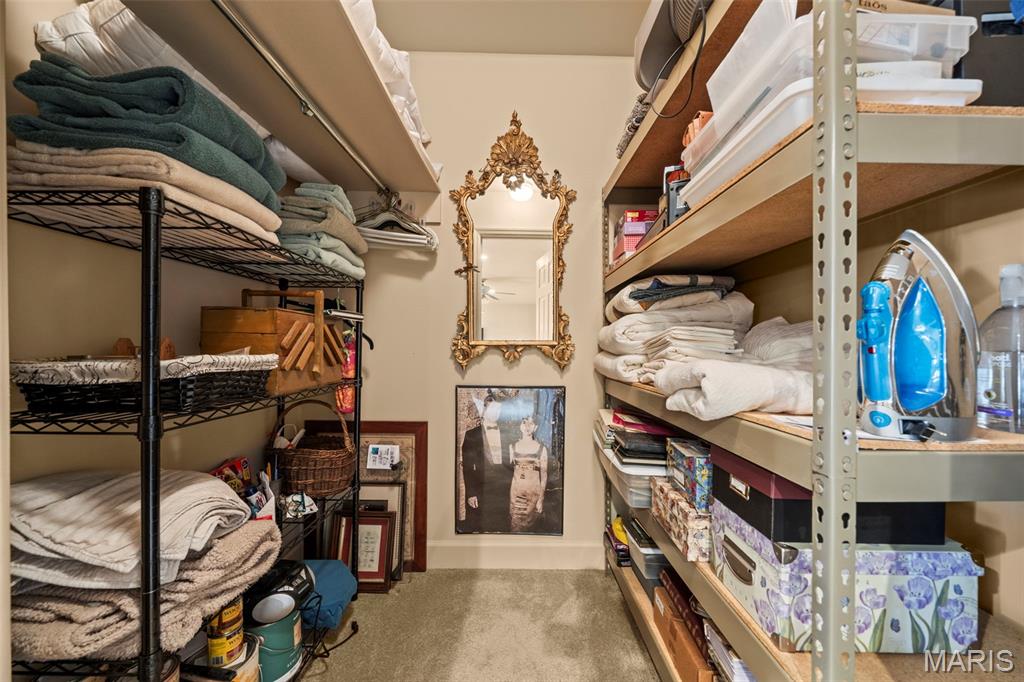
Loft area has two additional storage areas.
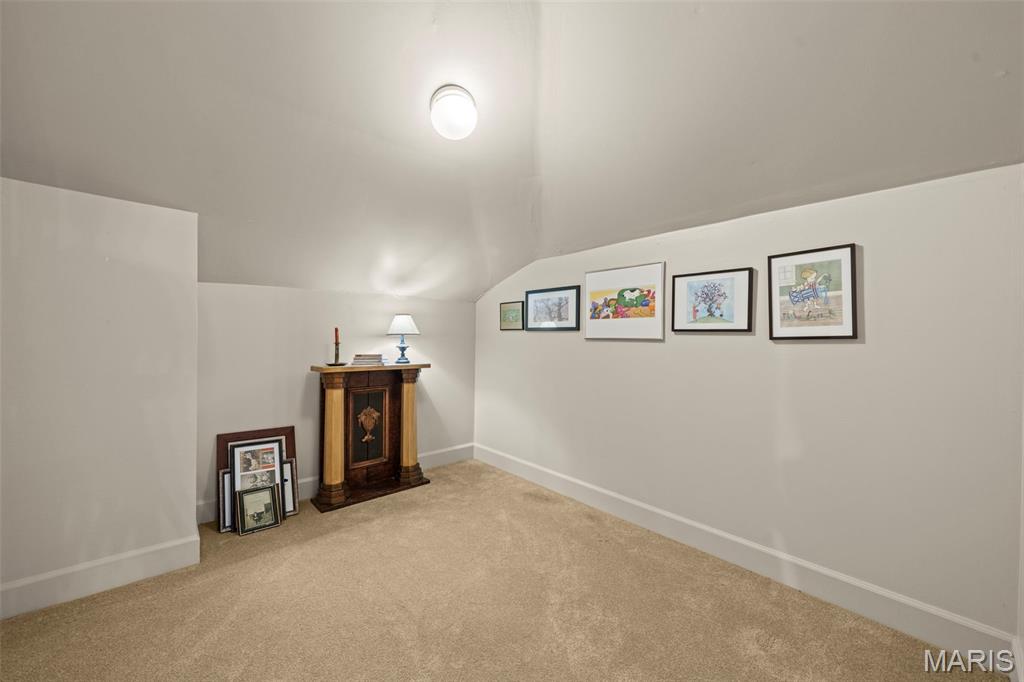
Second storage area -- sized for an office. Access to attic space and more storage.
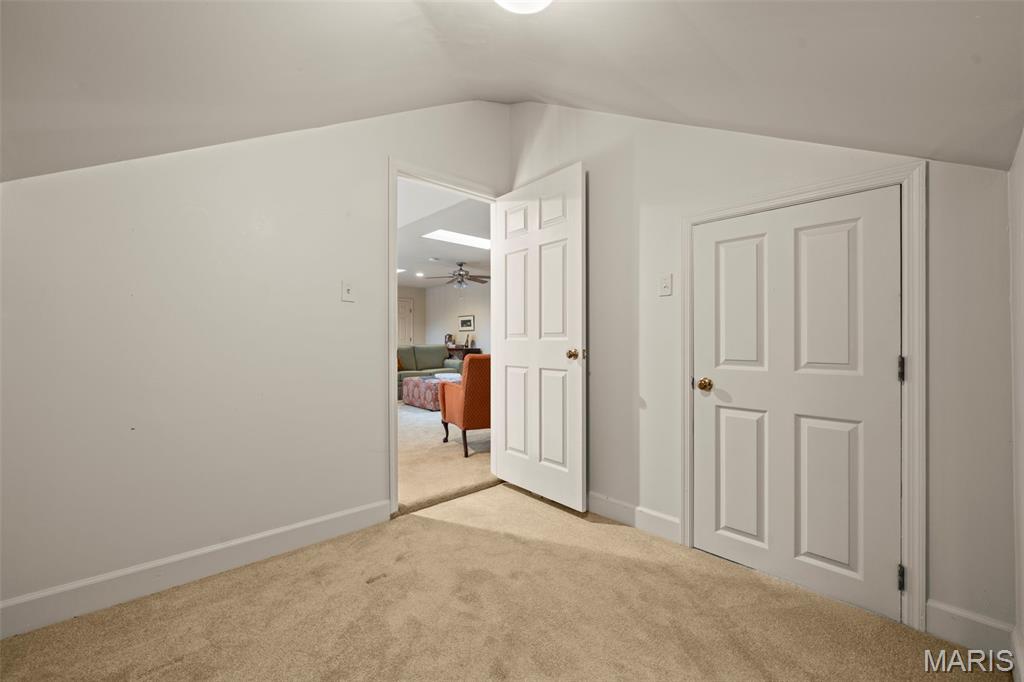
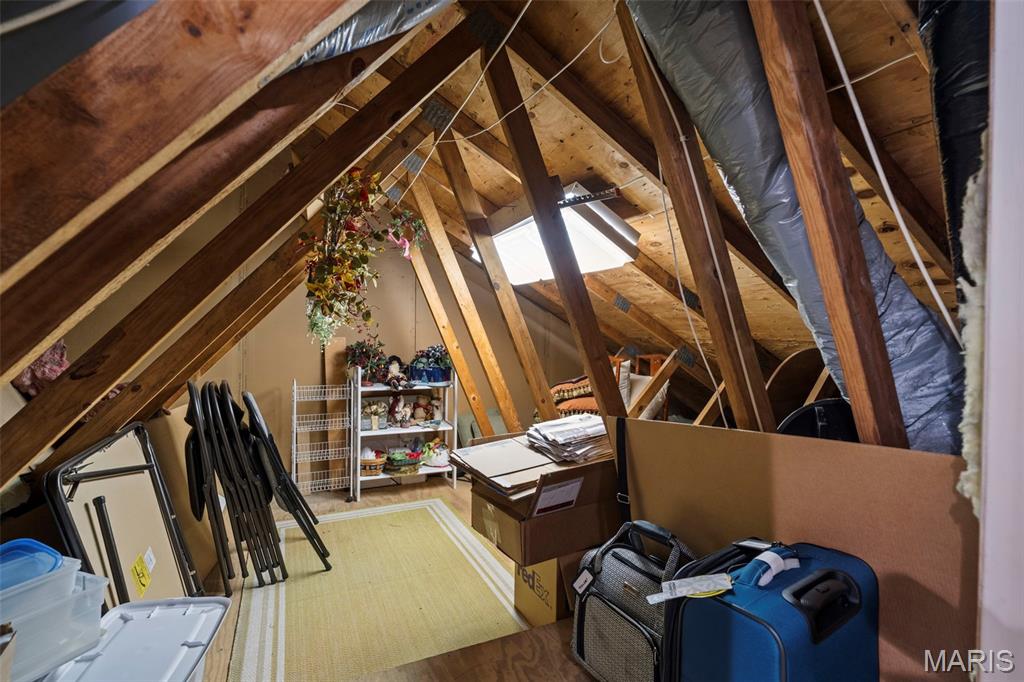
Exposed wood rafter framing, skylight, and partial wall insulation
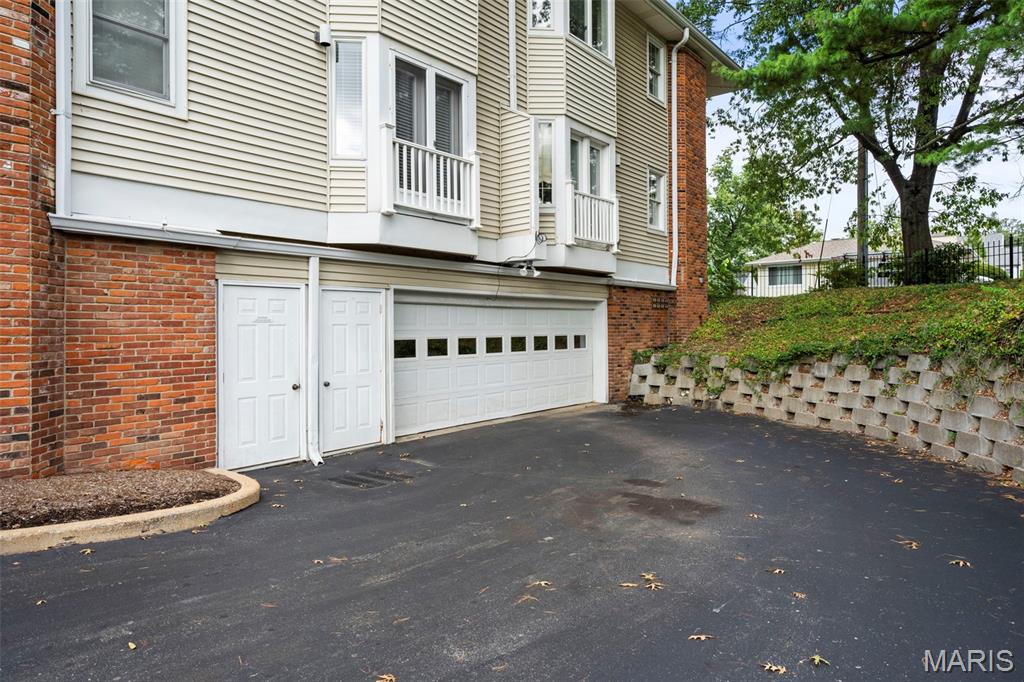
Garage access to 2 assigned spots -- and elevator
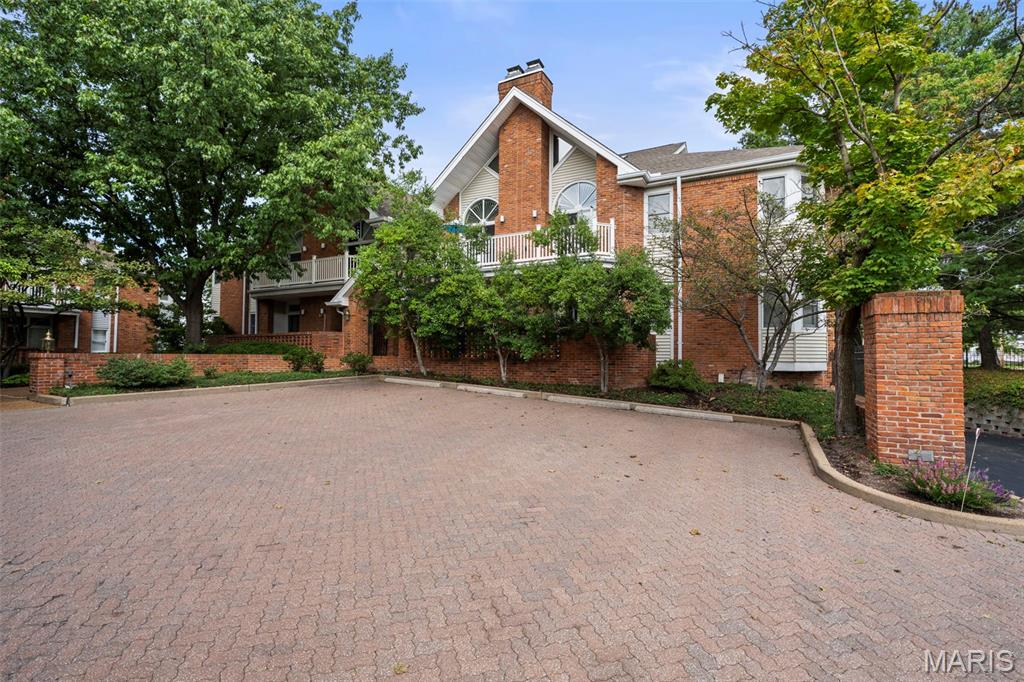
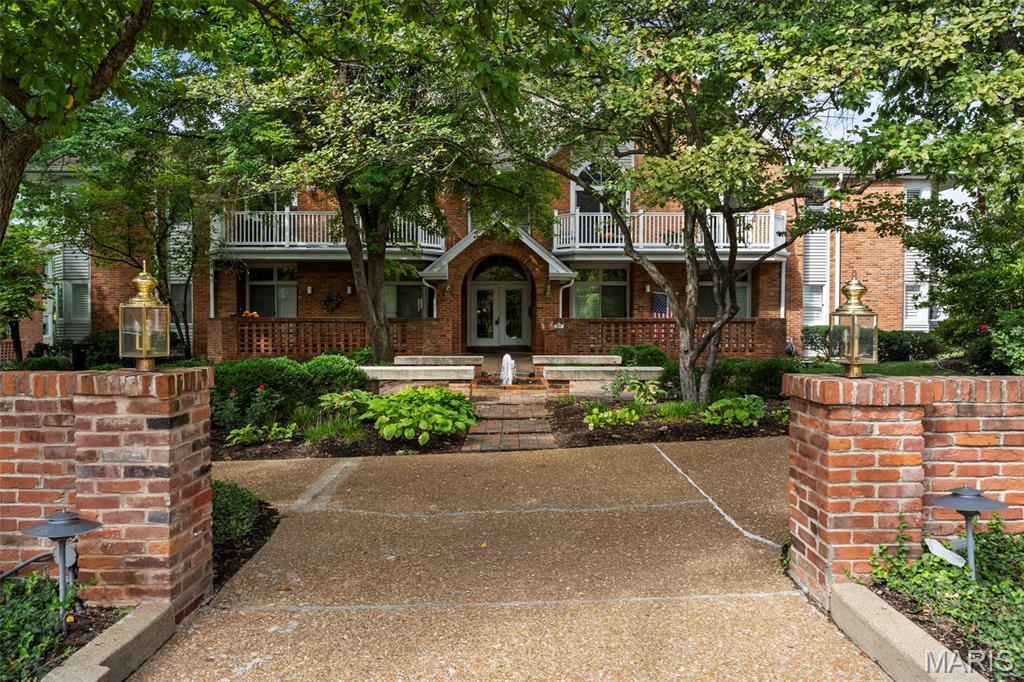
Entry to complex and parking
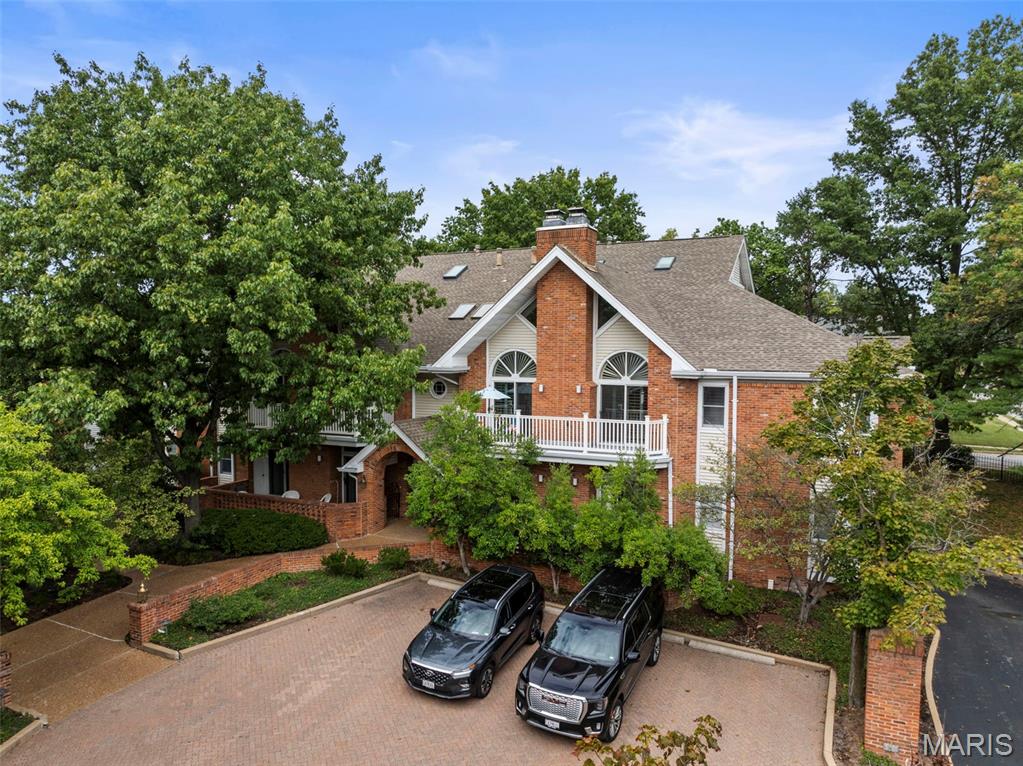
Guest Parking
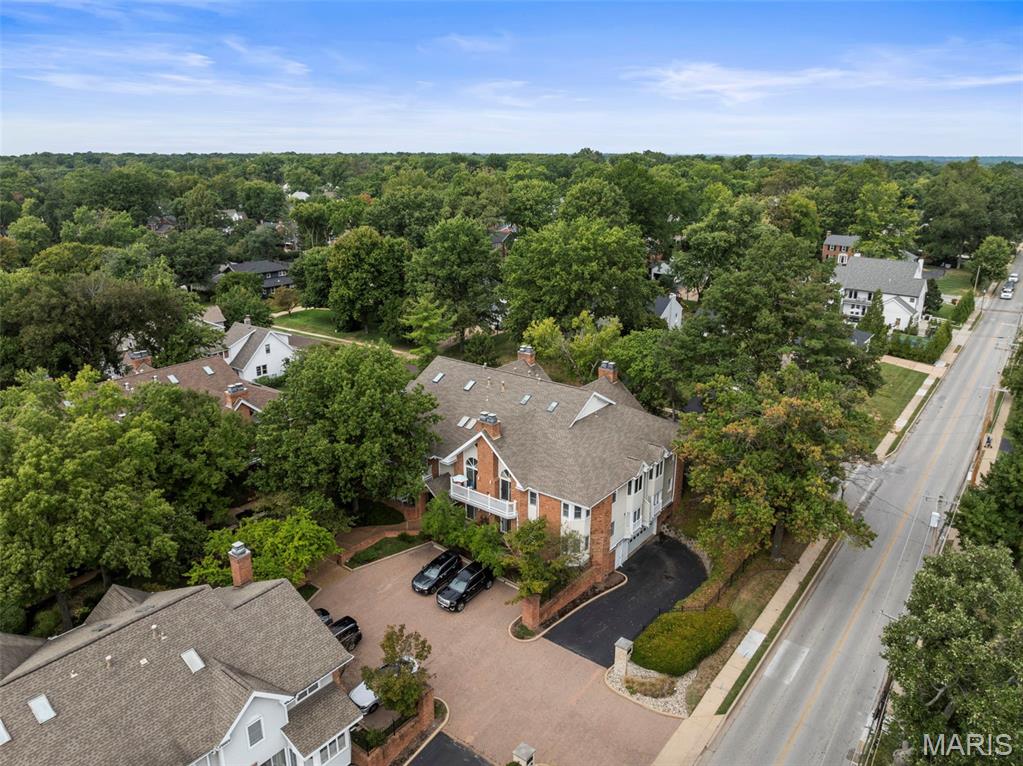
Red brick facade with white trim, multi-level roofline, and dormer windows
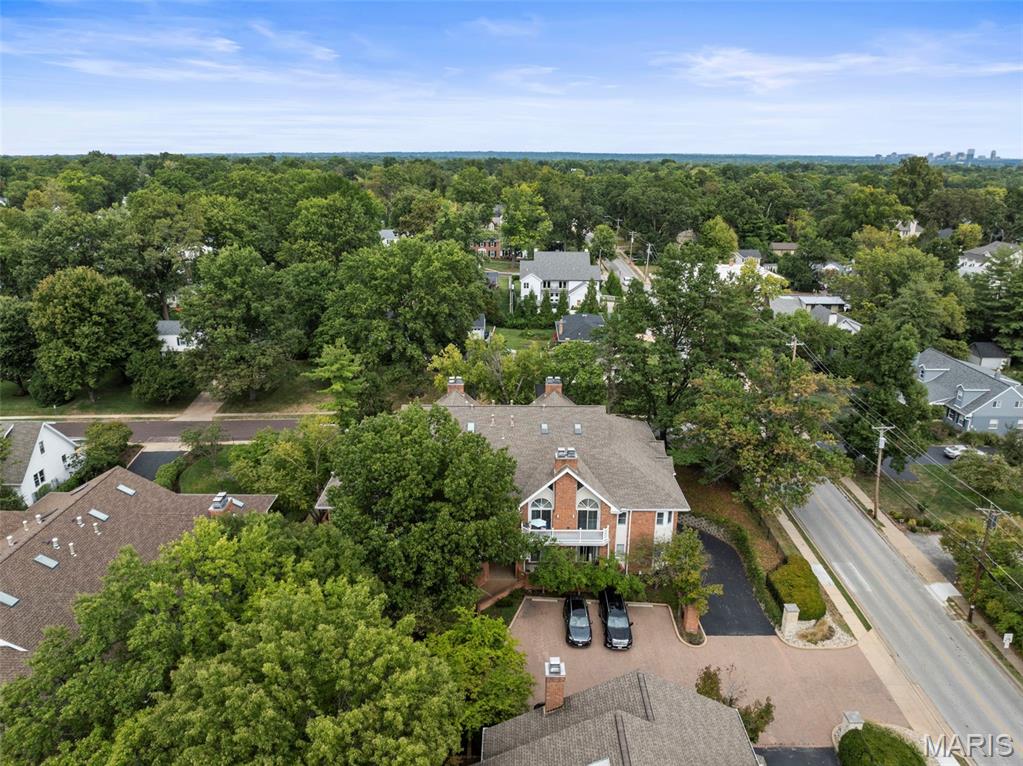
Brick exterior residence with a private driveway, mature trees, and a balcony
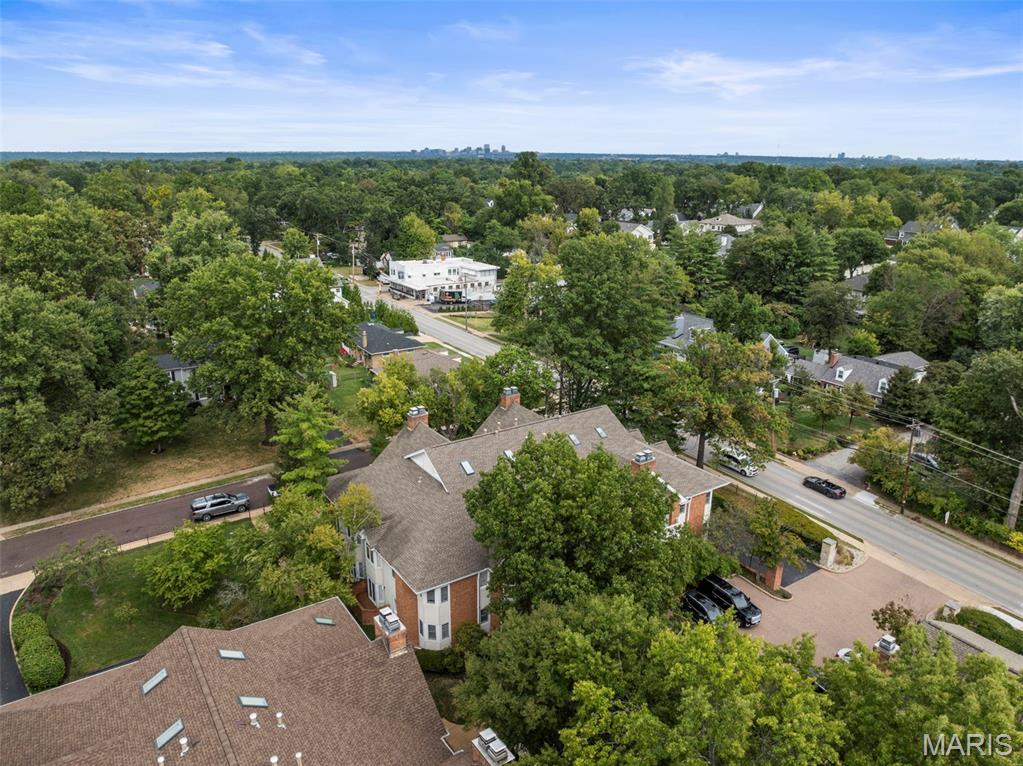
Brick exterior with multiple chimneys, surrounded by mature trees
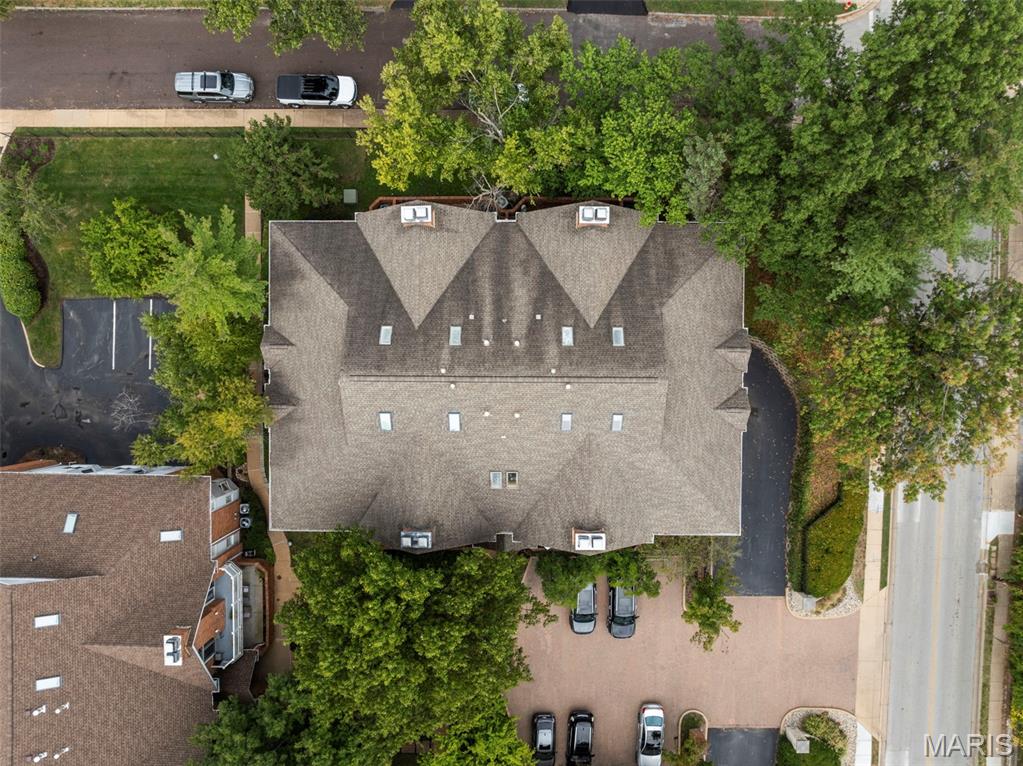
Additional content
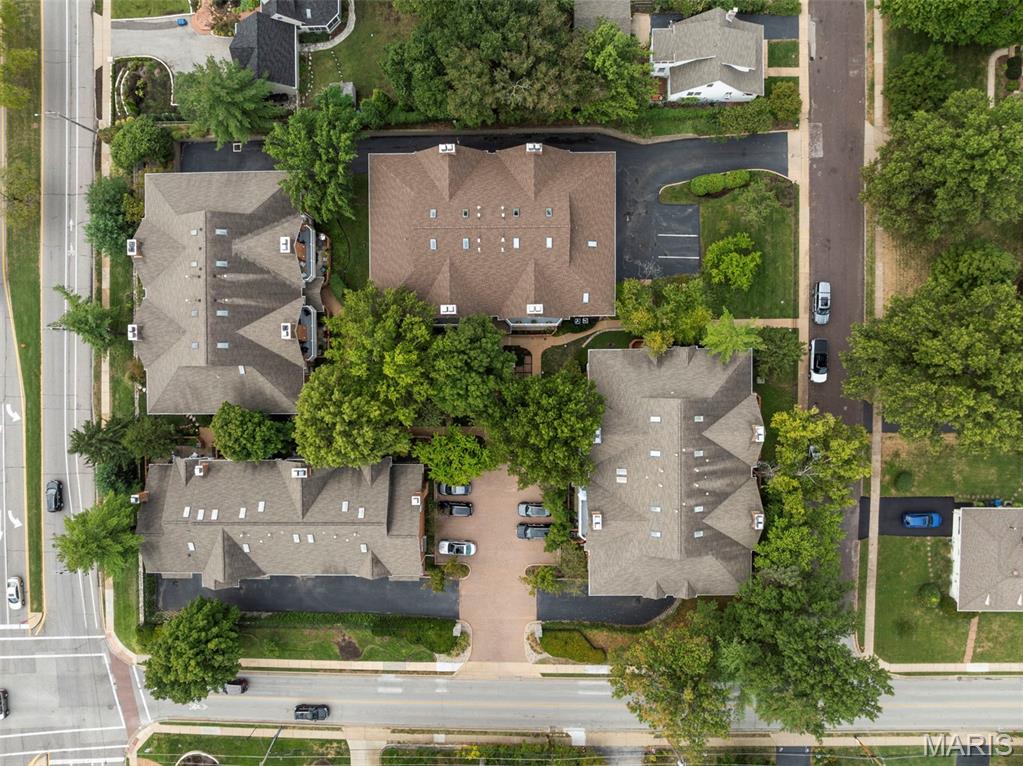
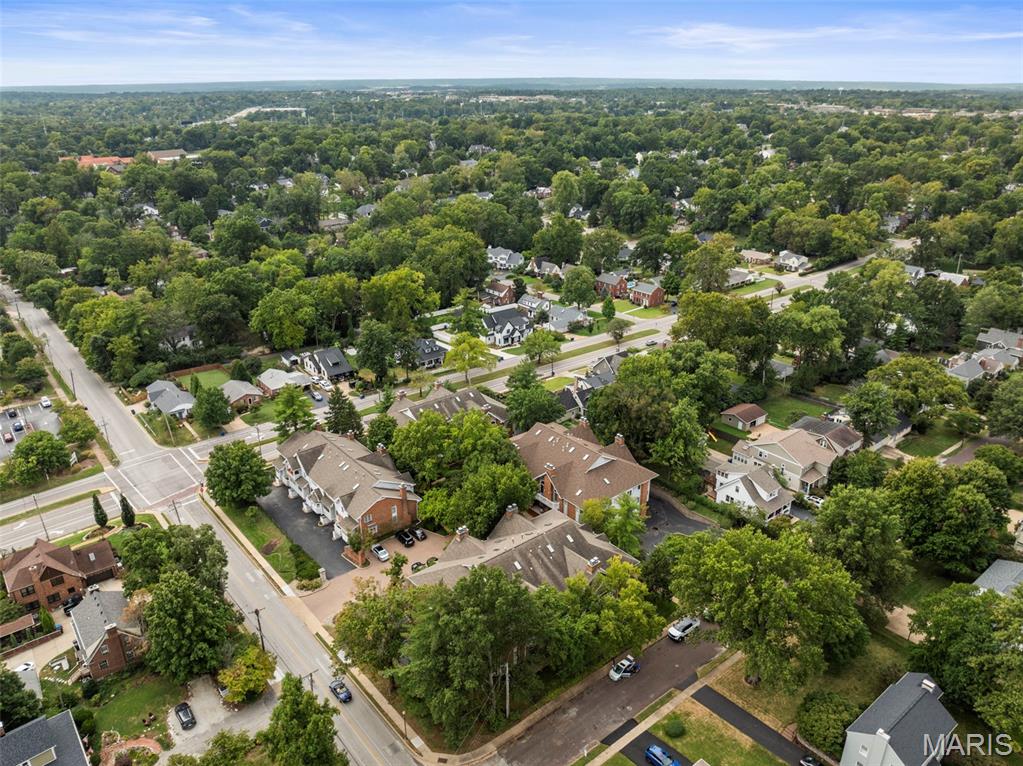
Kirkwood and Glendale Residential neighborhood with mature trees and established streets
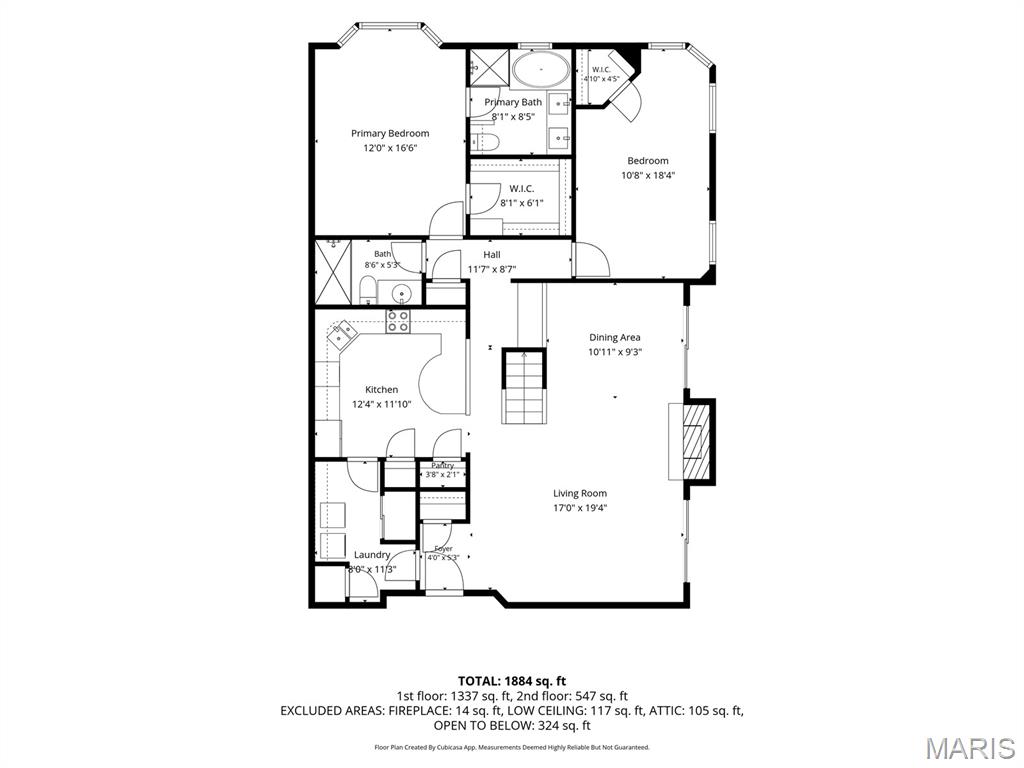
Floor plan
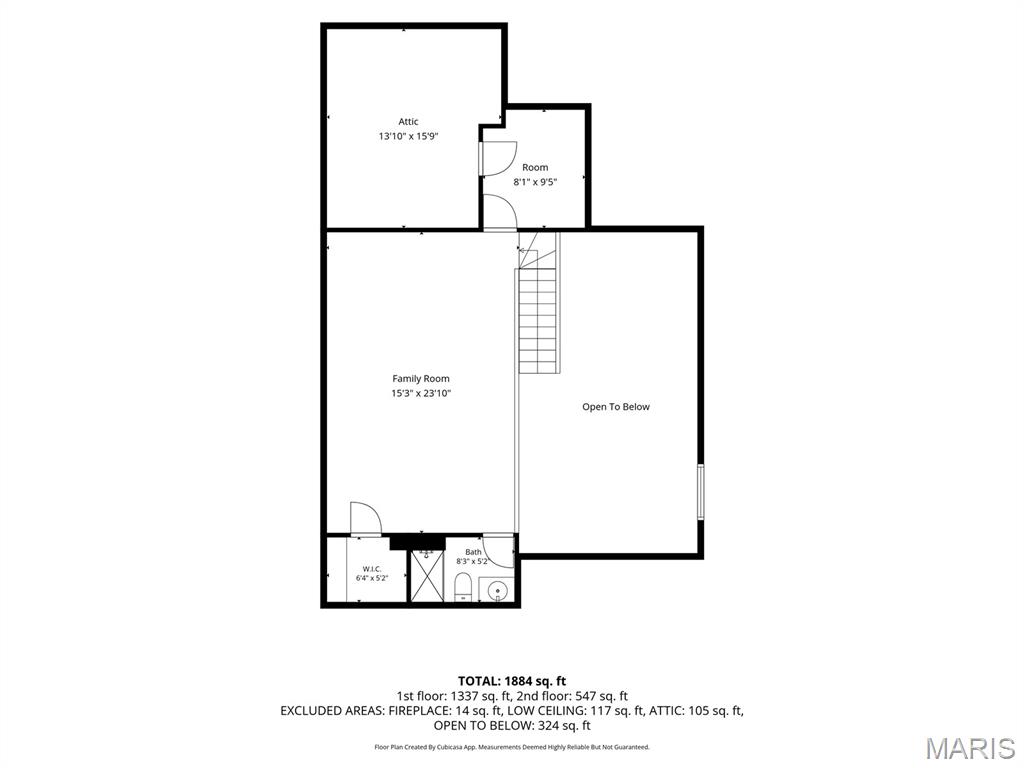
Floor plan
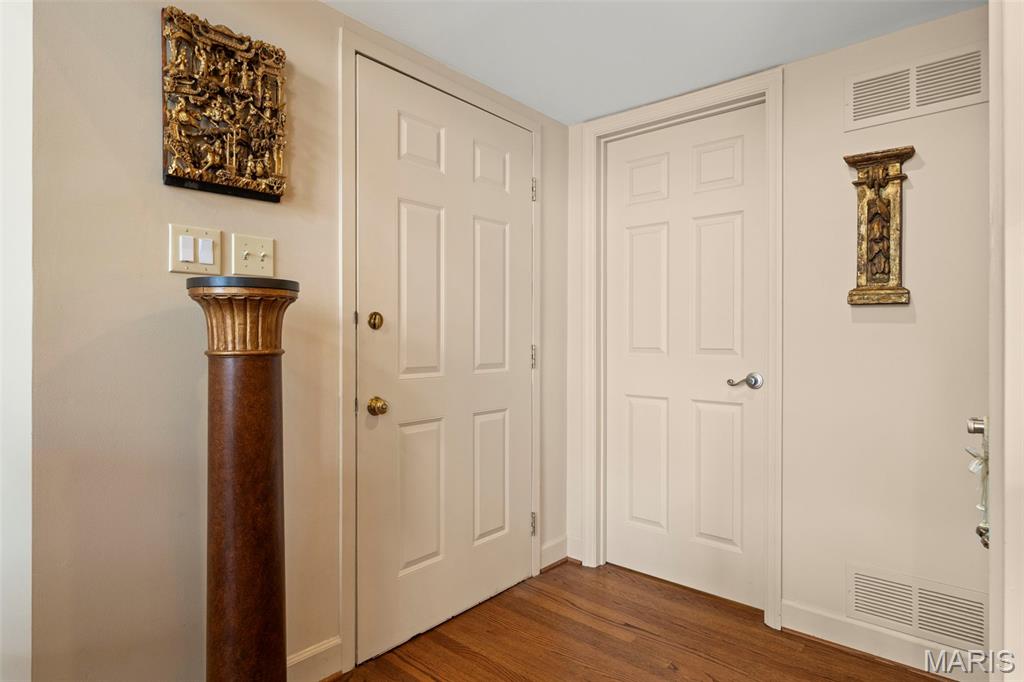
Simplify your life without compromising on space or sophistication. Nestled in one of the area’s most sought-after communities, this rare south-facing Country Club Terrace gem offers over 1,770 square feet of light-drenched living space designed for both effortless daily living and grand entertaining. Upon entering, you are immediately greeted by a dramatic two-story great room featuring soaring vaulted ceilings, handsome job-finished hardwood floors, tasteful designer palette and a focal-point fireplace that anchors the open-concept layout. Sliding doors, dressed in plantation shutters invite you out onto a private balcony where you can unwind with unobstructed, peaceful views of the central courtyard. The chef’s kitchen seamlessly connects to the dining space, boasting sleek quartz countertops, a breakfast peninsula, abundant cabinetry, sleek stainless appliances and rare dual pantries. Positioned right between the kitchen and dining room, a built-in dry bar with an integrated beverage fridge serves as the ultimate entertaining hub, whether you're pouring morning espresso, mixing weekend cocktails or staging a dinner buffet. Off the kitchen, a convenient main-floor laundry room with additional storage seamlessly loops back to the foyer for an intuitive, functional flow. The main level hosts two generous bedrooms, including a private primary suite equipped with a tailored walk-in closet and a spa-like ensuite bathroom complete with a separate shower and soaking tub. Ascending to the upper level reveals a versatile open loft that overlooks the living area below—an ideal footprint for a quiet home office, media lounge, or private guest suite, complete with its own full bathroom and extra storage. Every practical detail has been considered, from two secure underground parking spaces to private storage, all easily accessible via elevator. this hidden haven puts you just minutes from the energy of Downtown Kirkwood and Glendale, including local dining, boutique shopping, and the famous Kirkwood Farmer’s Market. A lifestyle worth living. Welcome home!
Status: Pending · MLS# 26062366 · Listing Courtesy of Dielmann Sotheby's International Realty, [email protected]
StLouisRealEstate.com is operated by Guerrilla Brokers, LLC. The person who answers is a licensed real estate agent who can pull this listing up with you and answer your questions about it.

2 Beds

3 Baths

1,778 sq.ft

$0 per sq.ft

Garden,Mid-Rise 3or4 Story,Traditional
$ 529,900
Pending
0
26062366
2
3
1,778
Country Club Terrace Condo
Glendale
Kirkwood R-VII
St Louis
Residential
Garden,Mid-Rise 3or4 Story,Traditional
Residential
$4,977
Last 6 closed homes in this zip.
| Address | Bd/Ba | SqFt | List | Sold | Closed |
|---|---|---|---|---|---|
| 1007 N Clay Avenue, Kirkwood, MO 63122 | 4/3 | 2,444 | $750,000 | $765,000 102% of ask |
Nov 9, 2026 |
| 20 Lemp Road, Kirkwood, MO 63122 | 3/3 | 2,914 | $699,900 | $701,500 100.2% of ask |
Nov 9, 2026 |
| 537 N Clay Avenue, Kirkwood, MO 63122 | 5/3 | 2,150 | $850,000 | $850,000 100% of ask |
Nov 6, 2026 |
| 10 Southridge Drive, Glendale, MO 63122 | 4/4 | 2,479 | $799,000 | $825,000 103.3% of ask |
Nov 6, 2026 |
| 836 Evans Avenue, Kirkwood, MO 63122 | 3/2 | 1,600 | $350,000 | $340,000 97.1% of ask |
Nov 6, 2026 |
| 530 Mid Meadows Lane, Kirkwood, MO 63122 | 3/2 | 1,542 | $385,000 | $387,875 100.7% of ask |
Nov 5, 2026 |
Estimate your monthly payment. Adjust the sliders below.
Estimate only. Not a loan offer. Consult a lender for an accurate quote, including HOA fees, PMI, and current rates.
Great Room
18x15
Dining Room
11x11
Kitchen
13x12
Primary Bedroom
12x17
Bedroom 2
18x11
Loft
23x15
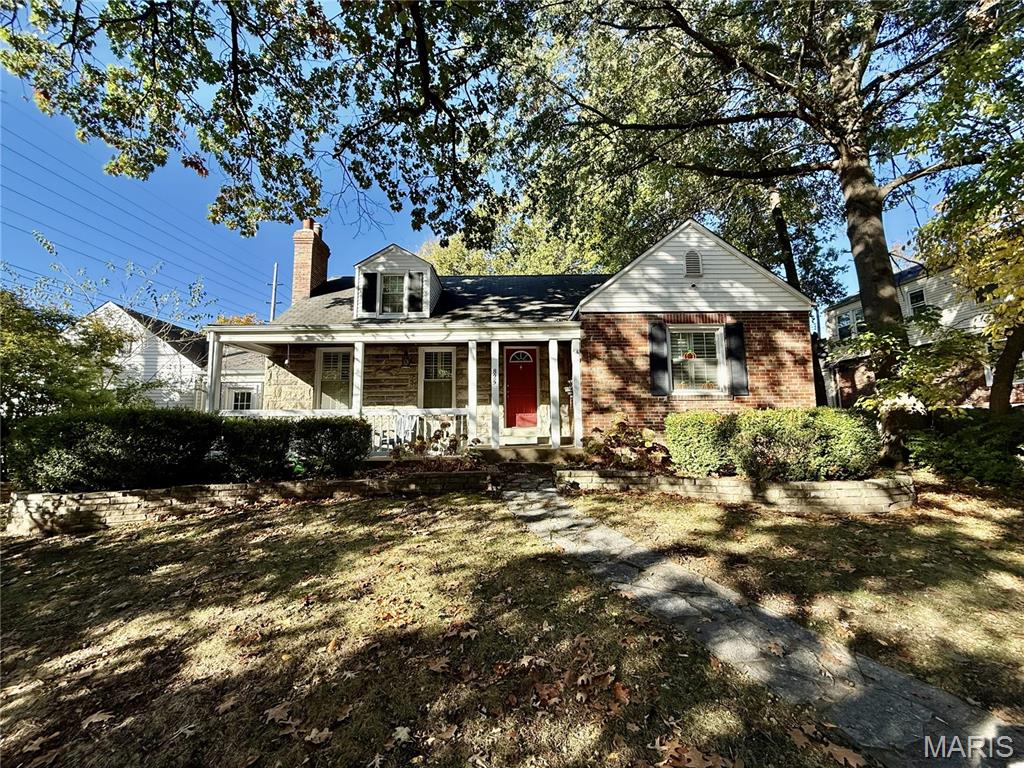
Welcome to this charming 1.5 story Glendale home offering move-in perfection just in time for the holidays! Full of warmth and style, this 3-bedroom, 3-full bath home boasts just the right mix of timeless character and LOTS of modern updates. With 1900 sq ft of total living, the house lives large and boasts an open floor plan. With classic plantation shutters at the windows and gleaming hardwood floors, the dining room and living room with cozy fireplace flow seamlessly into the updated, well-appointed and updated kitchen. Freshly painted and featuring a brand NEW 2026 refrigerator & NEW 2026 gas stovetop/oven, the timeless white kitchen also has a Kohler farmhouse sink, quartz countertops, and herringbone backsplash. There are also two nice-sized bedrooms and a full bath on the main floor as well as bonus space with the charming sunroom, currently being used as a home office. Upstairs is the expansive primary suite with hardwood floors, renovated ensuite bathroom with NEW vanity, plenty of storage and a separate NEW 2025 mini-split AC/heater. The finished LL has rec room with brand NEW carpeting, sleeping room, another full bath, laundry and storage. Hot water heater is 2017 & high efficiency furnace 2019. Don’t miss the front porch, fully fenced backyard with NEW landscaping & swing set, plus 2 car garage. Walk to N Glendale elementary, Larson Park and enjoy all that Glendale has to offer!

Charming Crestwood Bungalow – The Perfect Place to Call Home! Looking for your first home or ready to simplify without sacrificing space or style? This adorable, move-in-ready bungalow in the highly desirable Lindbergh School District offers the perfect blend of charm, modern updates, and easy living—a perfect condo alternative. Step inside from the welcoming front porch to discover beautifully updated interiors featuring wood-look luxury vinyl flooring, fresh neutral paint, newer windows, and stylish lighting. The inviting living room and separate dining room are divided by barn doors, offering flexible space for a home office, guest room, or potential second bedroom. You'll love the spacious kitchen featuring abundant white cabinetry, granite countertops and stainless steel appliances. The comfortable bedroom includes a walk-in closet, while the updated bathroom offers designer finishes and generous storage. Convenient main-floor laundry, with washer and dryer included, makes everyday living a breeze! The cellar also provides additional storage. Outside, enjoy your own private patio, perfect for relaxing, grilling, or entertaining. A standout feature is the two-car garage with heating and cooling—ideal for a workshop or hobby space. An oversized driveway provides plenty of extra parking. Best of all, you're just minutes from downtown Kirkwood, shopping, dining, major highways, and the exciting Crestwood Crossings development. Why rent or pay condo fees when you can enjoy the freedom of a home of your own? Whether you're purchasing your first home, downsizing, or adding to your investment portfolio, this Crestwood gem offers an exceptional opportunity!
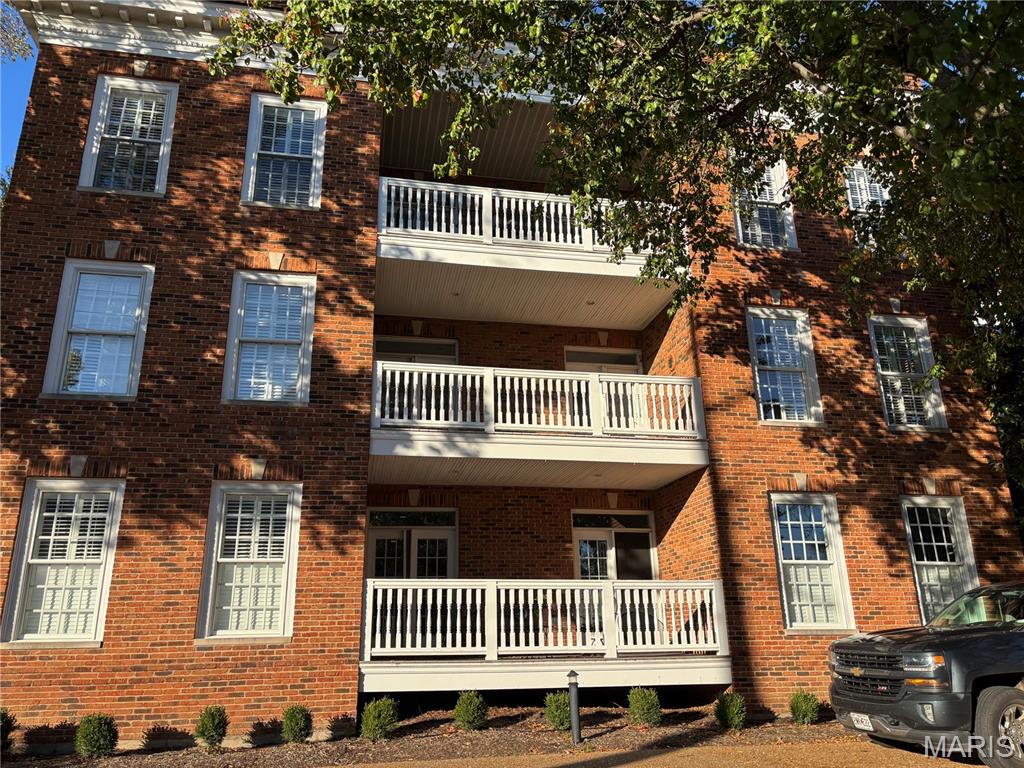
Welcome Home to 131 E. Adams Ave. #2C, where luxury, space and comfort meet in the heart of Kirkwood! This exceptional 3-bedroom, 3.5-bath condominium offers gracious living, elegant architectural details and an ideal floor plan for entertaining and everyday enjoyment. A marble-tiled foyer and hallways welcome you into an expansive kitchen featuring a generous center island, granite countertops, abundant cabinetry, pantry with pull-out shelving and built-in glass-front display cabinets. The sunny breakfast room features a charming bay window with plantation shutters. A separate dining room, easily suited as a home office, features built in bookshelves, beautiful parquet flooring and showcases a tray ceiling with recessed lighting. The spacious great room with cozy gas fireplace and French doors opening to a light filled, south-facing composite balcony, is perfect for relaxing or entertaining. THREE private bedroom suites, each with its own full bath and walk-in closet, offer exceptional comfort and privacy for family and guests! The luxurious primary suite features two walk-in closets, wood flooring, tray ceiling, recessed lighting and ceiling fan. The spacious primary bath includes a jetted soaking tub, separate shower, adult-height dual vanities and linen storage. Two additional ensuite bedrooms provide flexibility for guests, family or personal retreats. Enjoy generous room sizes, distinctive finishes and the ease of luxury condominium living walkable to Kirkwood's wonderful dining, shopping, parks and downtown attractions. A rare opportunity to enjoy sophisticated, spacious living in one of St. Louis County's most desirable communities!
