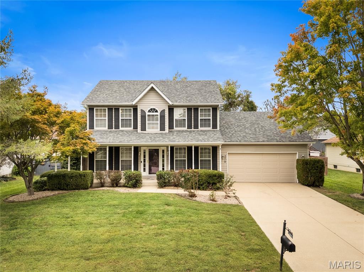
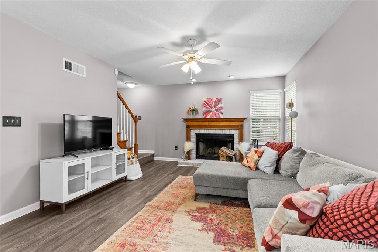
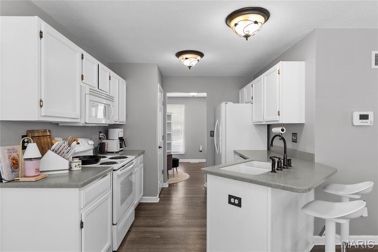
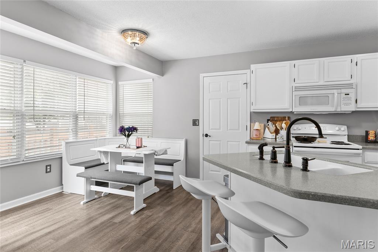
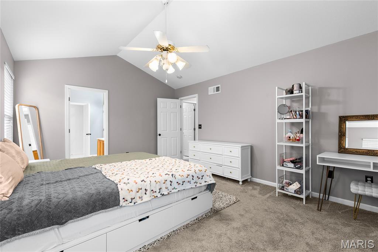
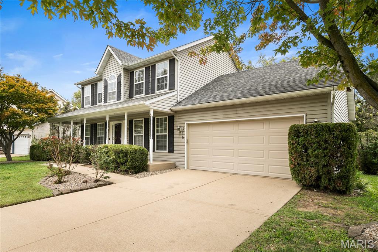
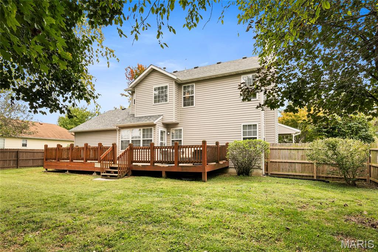
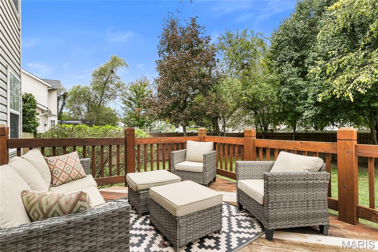
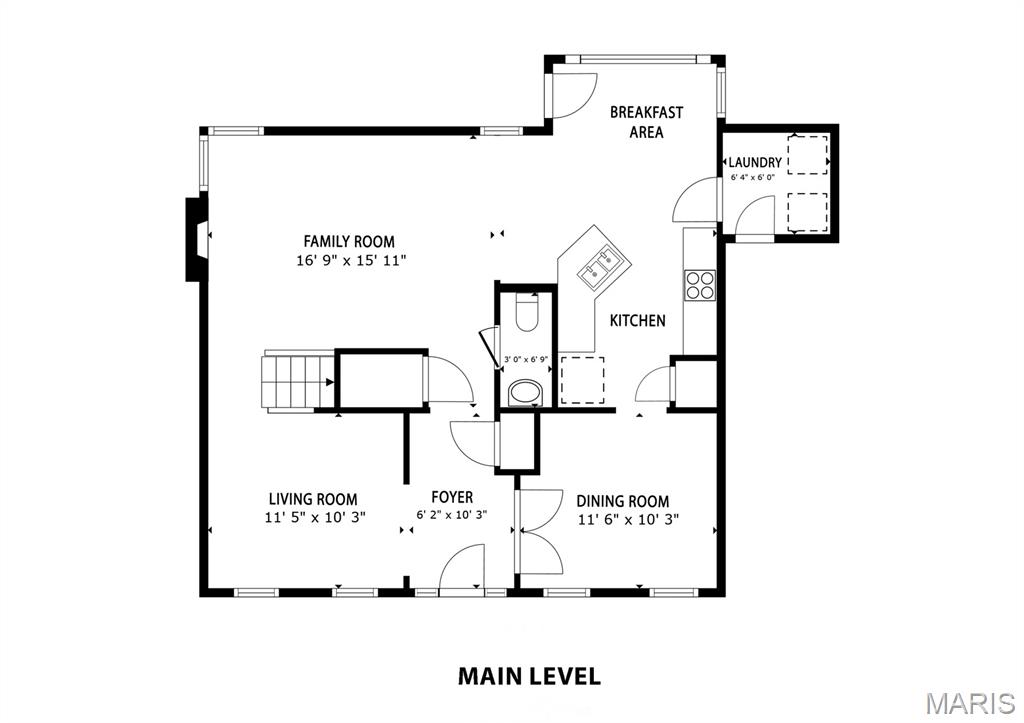
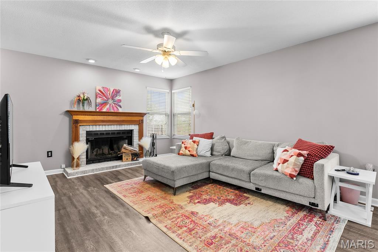
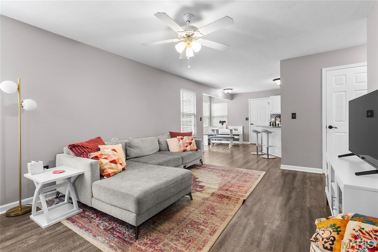
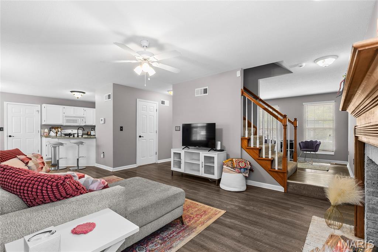
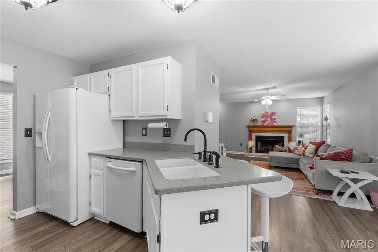
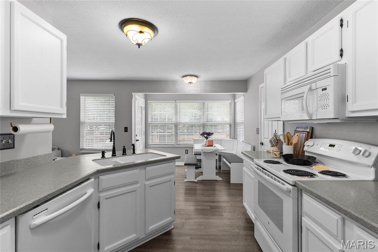
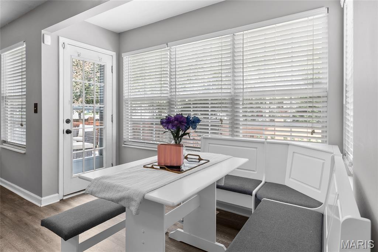
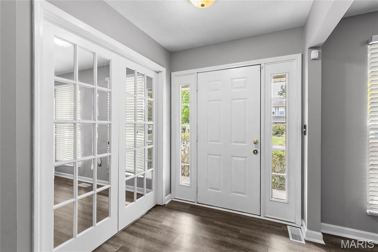
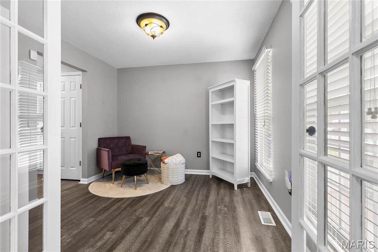
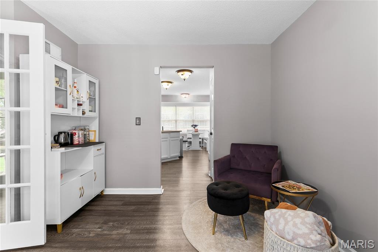
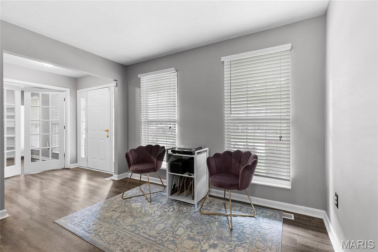
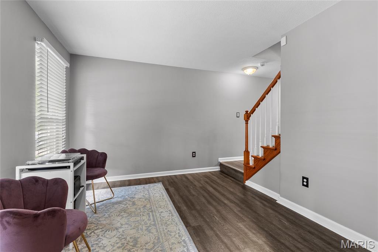
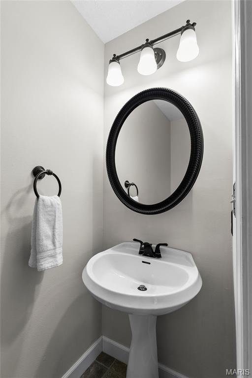
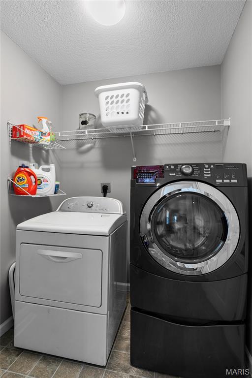
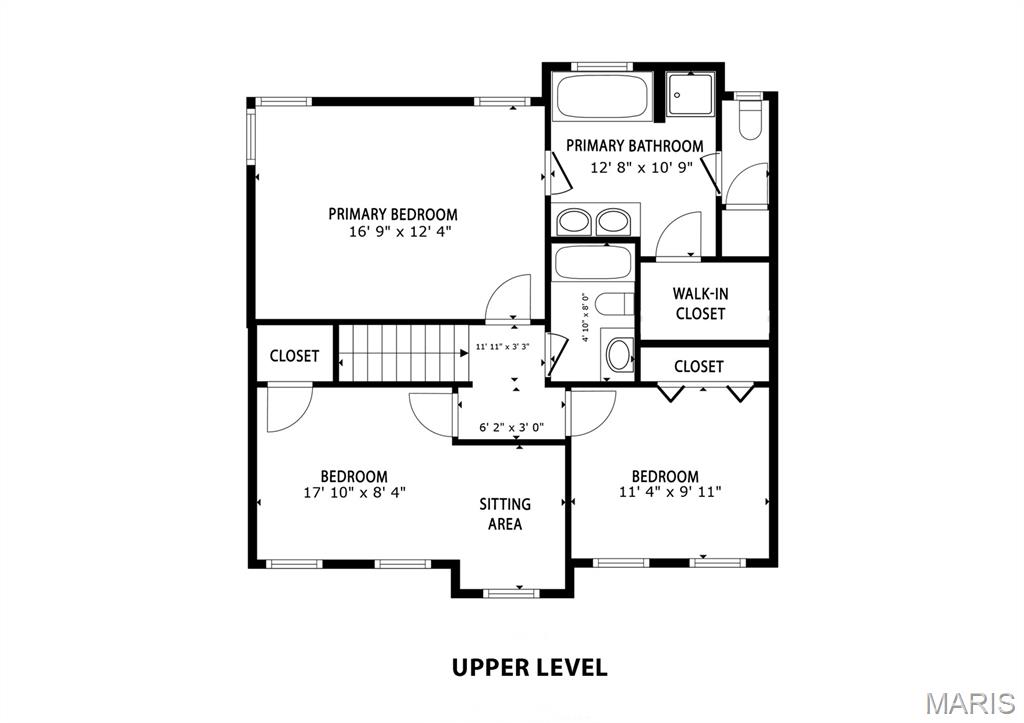
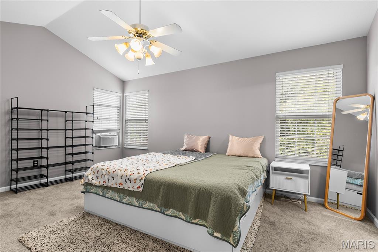
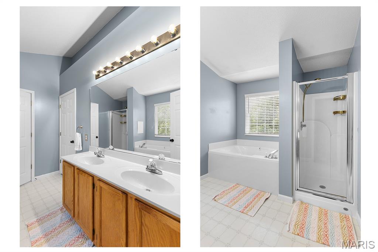
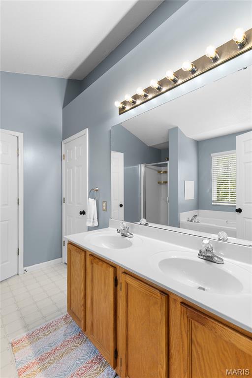
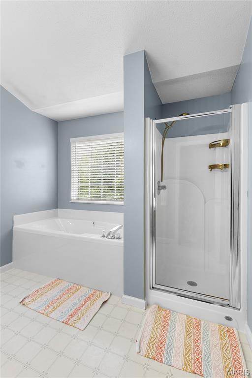
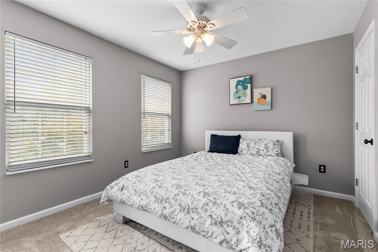
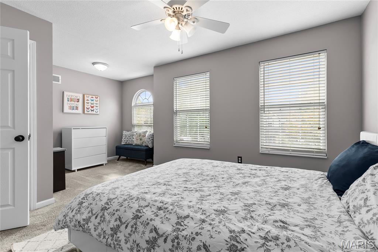
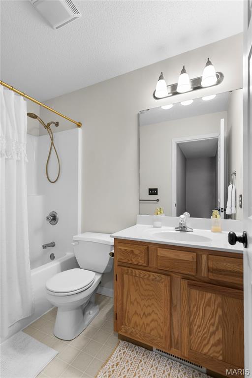
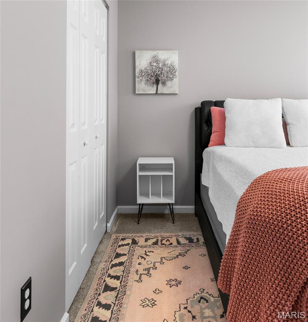
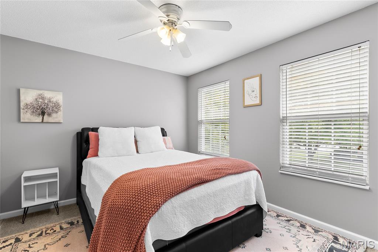
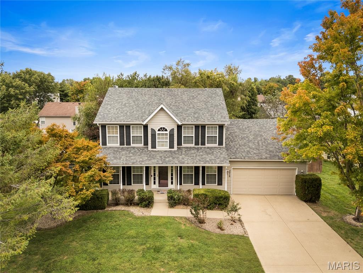
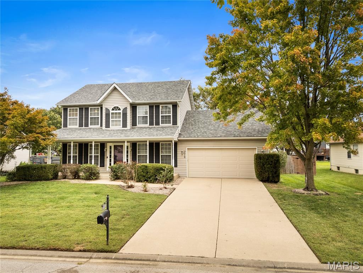
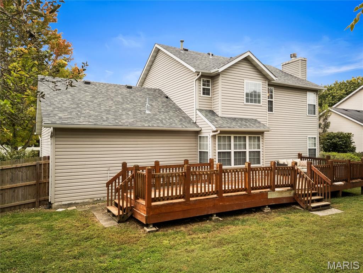
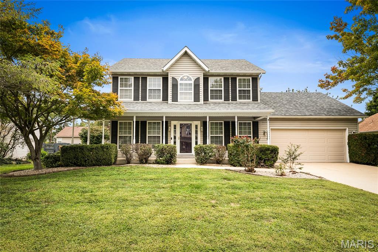
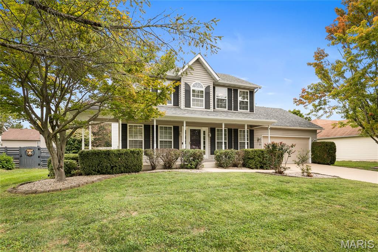
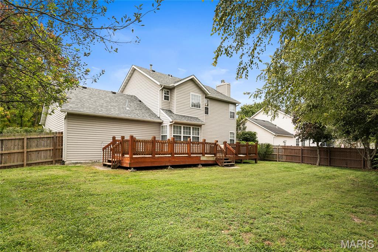
Welcome to 3219 Stonebridge Drive in Shiloh's Hunters Crossing subdivision! This traditional two-story greets you with a large covered front porch that spans the front of the home and wraps around the side. Inside, the entry foyer is flanked by glass French doors, opening to a separate dining room on one side and a front living room on the other that could easily serve as a den, study, or home office. Newer luxury vinyl plank flooring runs throughout the main level, complemented by white trim, soft gray walls, six-panel doors, and updated door hardware. At the back of the home, the family room is anchored by a wood-burning fireplace and large windows that fill the space with natural light. It flows into a bright, window-wrapped breakfast room and the adjacent kitchen, featuring white cabinetry, solid-surface countertops, and white appliances. A main-level laundry room leads to the oversized two-car garage with a rear bump-out for extra storage. Upstairs are three bedrooms, including a spacious primary suite with vaulted ceiling, walk-in closet, and private bath with double-bowl vanity, garden tub, separate shower, and private water closet. Bedroom three is generously sized with its own sitting area and an oversized closet, and a full hall bath serves the secondary bedrooms. The full unfinished basement is clean and bright with painted floors and walls, rough-in plumbing for a future bath, a sump pump, and a gas furnace with built-in humidifier, offering room to expand or plenty of storage. Out back, a large deck stretches nearly the length of the house and overlooks a level, fenced backyard shaded by mature trees. Additional highlights include an architectural shingle roof, vinyl siding, insulated double-hung windows, a concrete driveway, and no HOA. Located in Whiteside School District 115 and Belleville East High School, with convenient access to Scott Air Force Base, I-64, and the shopping and dining along Frank Scott Parkway.

3 Beds

3 Baths

1,798 sq.ft

$0 per sq.ft

Traditional
$ 279,900
Coming Soon
0
26062295
3
3
1,798
Hunters Crossing Sub
Shiloh
Whiteside DIST 115
St Clair-IL
Residential
Traditional
Residential
$4,925
Last 6 closed homes in this zip.
| Address | Bd/Ba | SqFt | List | Sold | Closed |
|---|---|---|---|---|---|
| 2733 BROOKMEADOW, Belleville, IL 62221 | 4/3 | -- | $1,350 | $1,350 100% of ask |
May 23, 2208 |
| 718 Wabash Avenue, Belleville, IL 62221 | 3/1 | 864 | $134,900 | $135,945 100.8% of ask |
Sep 30, 2026 |
| 116 Rio Verde Drive, Belleville, IL 62221 | 4/2 | 1,692 | $229,900 | $229,900 100% of ask |
Sep 30, 2026 |
| 776 Glen Mor, Shiloh, IL 62221 | 4/4 | 2,024 | $365,000 | $355,000 97.3% of ask |
Sep 29, 2026 |
| 2613 Westinghouse Drive, Belleville, IL 62221 | 3/3 | 1,806 | $346,450 | $346,450 100% of ask |
Sep 28, 2026 |
| 14 MINDEN Drive, Belleville, IL 62221 | 2/1 | 936 | $1,150 | $1,150 100% of ask |
Sep 26, 2026 |
Estimate your monthly payment. Adjust the sliders below.
Estimate only. Not a loan offer. Consult a lender for an accurate quote, including HOA fees, PMI, and current rates.
Dining Room
12x10
Living Room
12x10
Family Room
17x16
Kitchen
10x8
Breakfast Room
10x9
Bathroom
7x3
Laundry
6x6
Primary Bedroom
17x12
Primary Bathroom
13x11
Bedroom 2
11x10
Bedroom 3
18x10
Bathroom 2
8x5

Beautifully maintained inside and out. A lovely cul-de-sac, new landscaping and a large fenced yard are just a few things for you to take in as you pull up to view this home. Inside you'll find a tastefully updated home. Warm LVP flooring throughout the main floor. Endless possibilities are found in the flex room. Use it as an office, formal dining, playroom or craft area. Head to the bright open living room, dining are and kitchen. These areas have fresh new paint, light fixtures and the fabulous kitchen makeover is a dream. Quartz counters, a stunning, large island, new SS appliances, gorgeous cabinets and plenty of space for prepping and entertaining. The laundry room offers a wash tub a cabinets. A walk-in pantry is perfect for all your groceries. Step outside to the large deck over looking your large fenced yard with a lower paved area with a fire pit and a hot tub. You'll enjoy year-round fun. Upstairs there are 3 large bedrooms and a fantastic primary suite and a spacious walk-in closet. The lower walk out is finished with a family room, full bath and non-conforming bedroom/sleeping area. There is also a lot of storage with an egress window to add a true bedroom. Don't miss your chance. Call to tour this home today. Be in by Christmas. Buyer to verify all information,
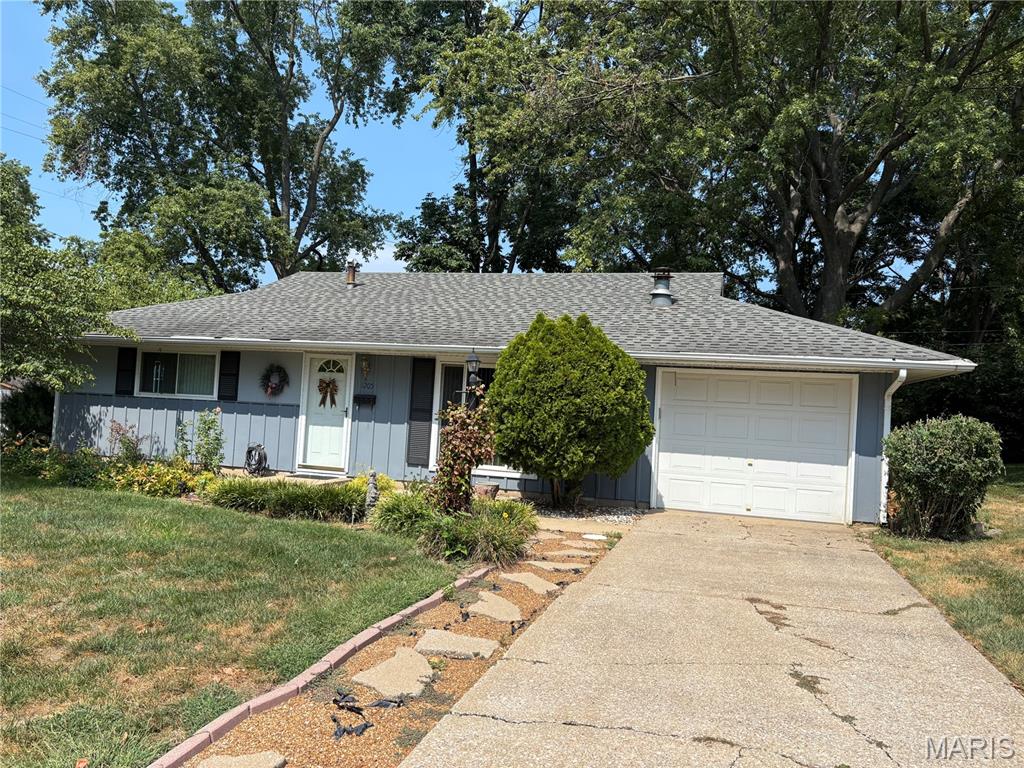
Charming 3 bedroom, 1 bath home in desirable Lincolnshire, perfectly situated on a level lot backing to mature trees. This well kept home offers comfortable living inside and out, with a bright, sun filled living room welcoming you as you enter. Beautiful engineered wood floors flow through the living room, kitchen, and laundry room. The spacious eat in kitchen features oak cabinetry, solid surface counters, and white appliances—including a gas range, dishwasher, and built in microwave. A convenient door leads to a patio overlooking the level yard and manicured landscaping, ideal for relaxing or entertaining. The main floor laundry adds everyday convenience, and the seller is including the washer and dryer for th!e buyer. The one car garage with electric opener is accessible directly from the kitchen and includes additional storage space at the rear. Three comfortable bedrooms with carpet and a full bath are located on the opposite side of the home. The bathroom has been updated with a newer vanity, toilet, shower head, and shower surround. Major systems have been cared for as well—furnace replaced in 2014, water heater in 2019, and shed roof approximately 5 years old. Well maintained, thoughtfully updated, and nestled in a sought after neighborhood—this Lincolnshire gem is ready to welcome its next owner.
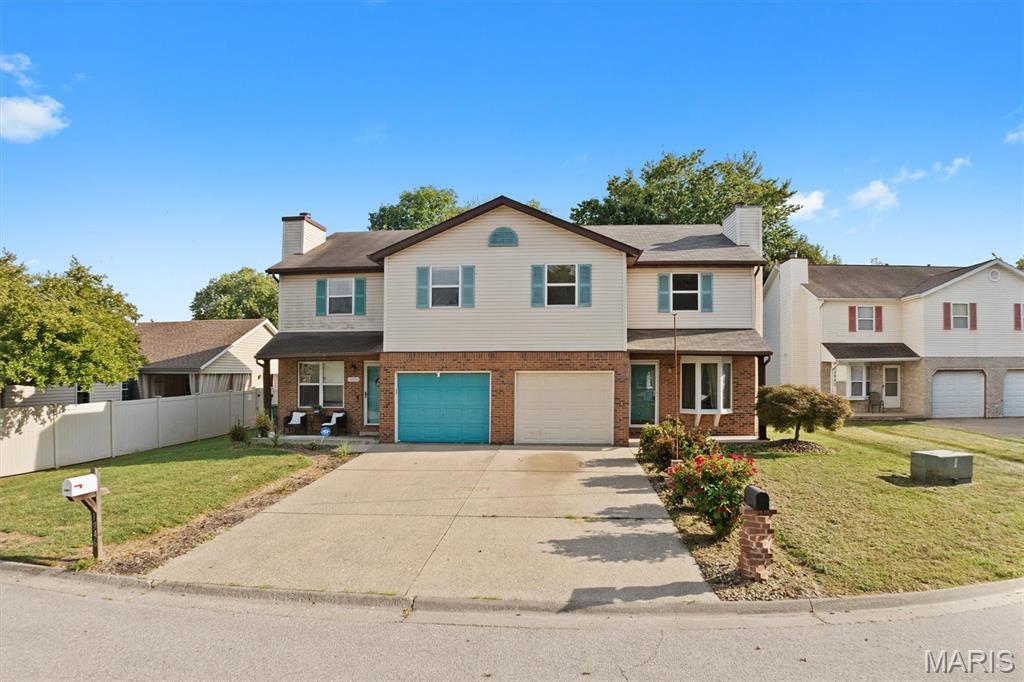
Stylish, updated, and exceptionally easy to own—this beautifully refreshed townhouse offers the space you want without the HOA fees you don’t. Tucked away on a quiet cul-de-sac, this inviting 3 bedroom, 2.5 bath home combines modern updates, comfortable living spaces, and a location that keeps everyday conveniences close at hand. Inside, find a fresh, contemporary feel with new flooring, fresh paint, and updated lighting throughout. The spacious, open main level features a large kitchen with a breakfast bar overlooking the dining area, creating an ideal space for everyday living and entertaining. The adjacent living room offers plenty of room to relax, with a wood-burning fireplace providing a warm focal point and adding character and ambiance to the home. A convenient half bath and laundry room complete the main level. Upstairs, you'll find three nicely sized bedrooms with generous closets, along with two updated full baths that provide comfortable and private retreats at the end of the day. Outside, the fenced backyard with a covered patio offers a private setting for relaxing, entertaining, or enjoying your morning coffee. An attached one car garage provides convenient parking and valuable additional storage. Peace of mind comes with recent improvements, including a new roof and new air conditioner, both replaced within the last few months. The home has also passed the St. Clair County occupancy inspection, making it ready for its next owner. Conveniently located near shopping, dining, and schools, with a short commute to Scott Air Force Base and easy highway access to St. Louis, this home offers the combination of location, updates, comfort, and value buyers want. Freshly updated. Thoughtfully maintained. No HOA fees. Move-in ready. Come see all this inviting townhouse has to offer.