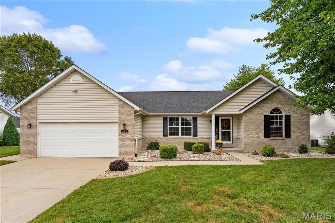
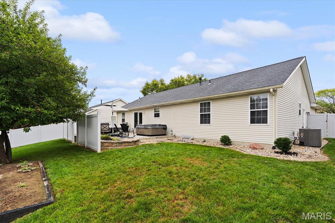
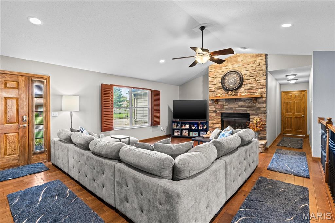
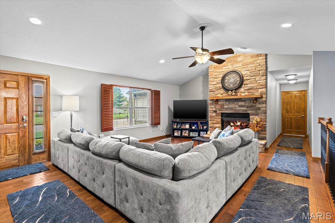
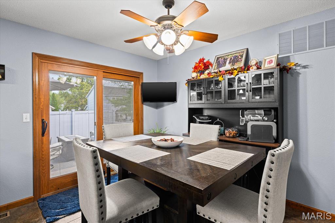
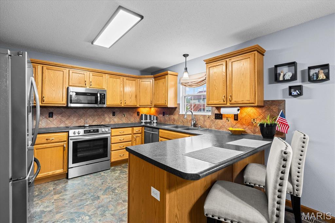
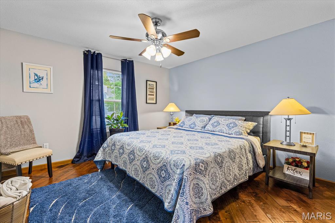
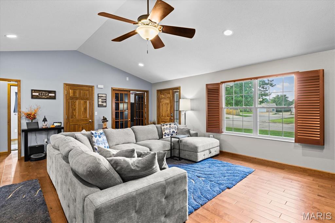
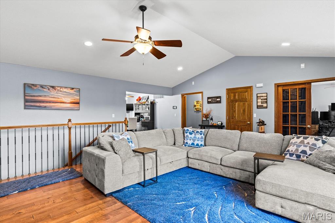
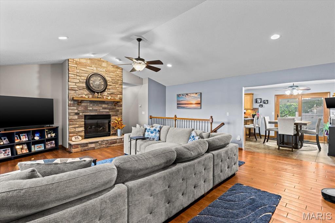
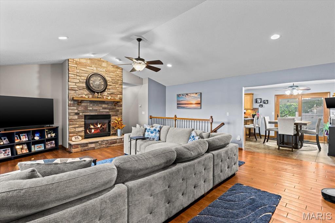
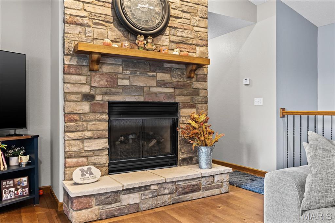
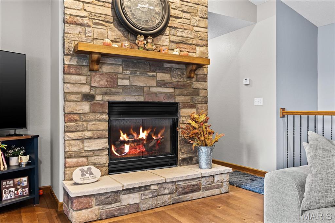
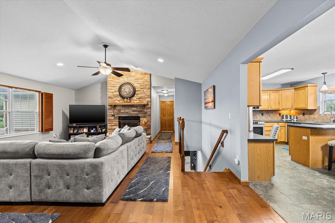
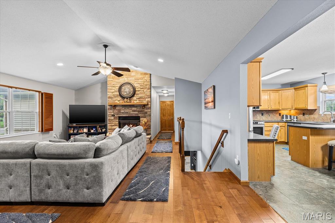
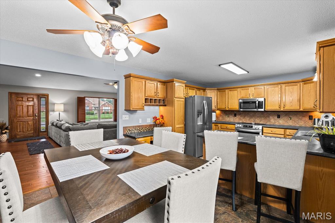
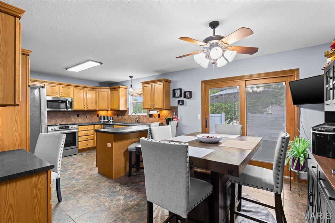
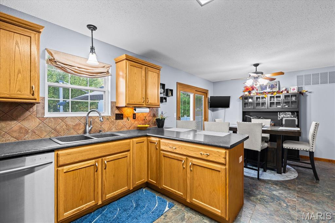
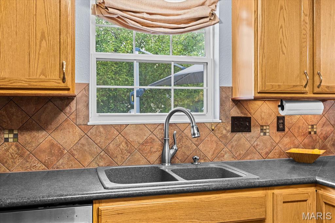
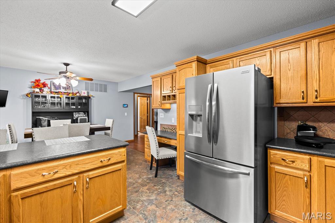
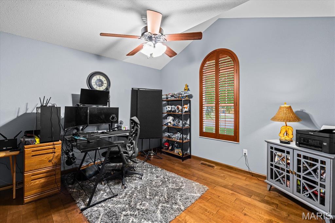
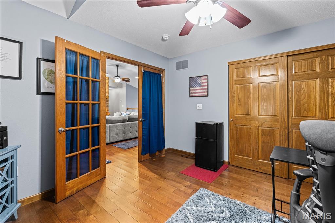
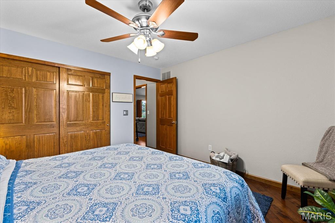
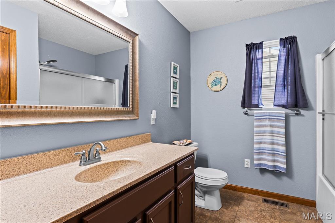
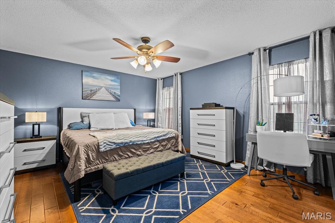
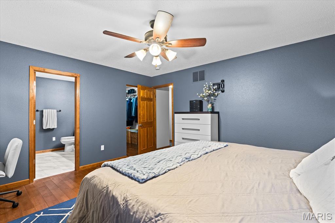
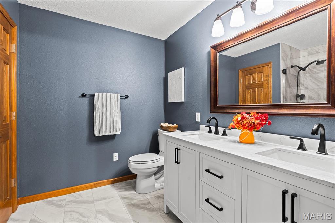
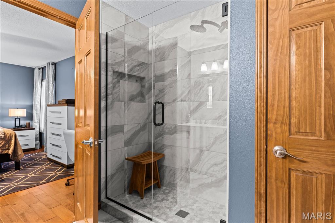
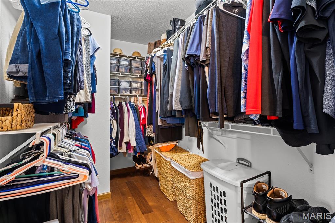
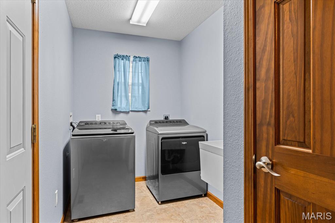
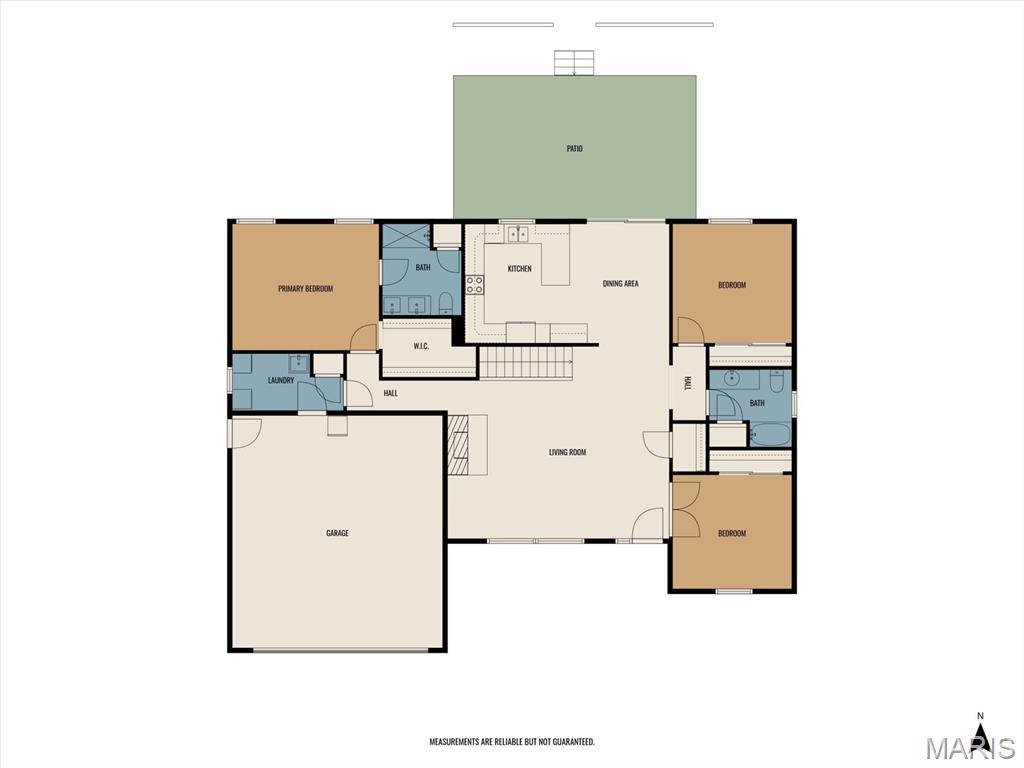
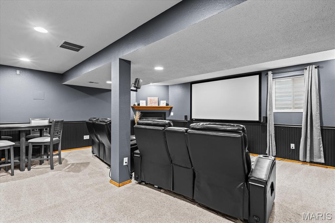
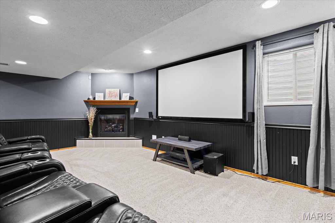
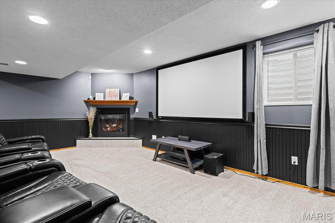
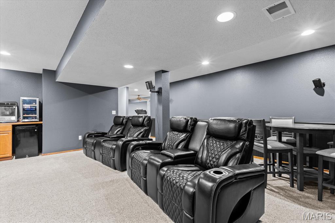
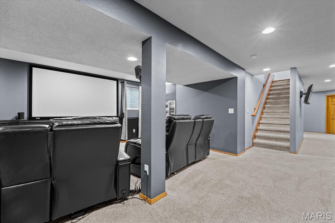
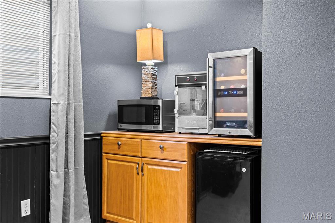
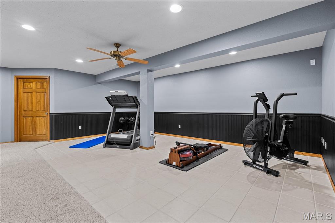
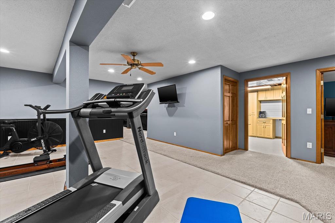
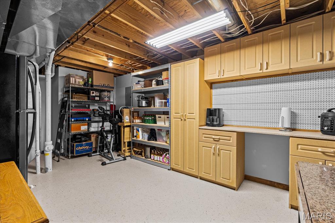
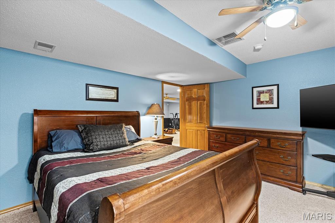
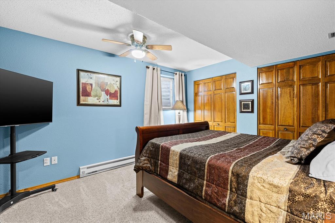
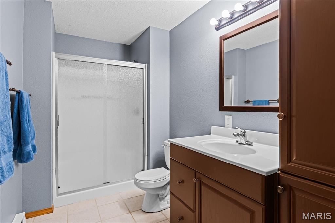
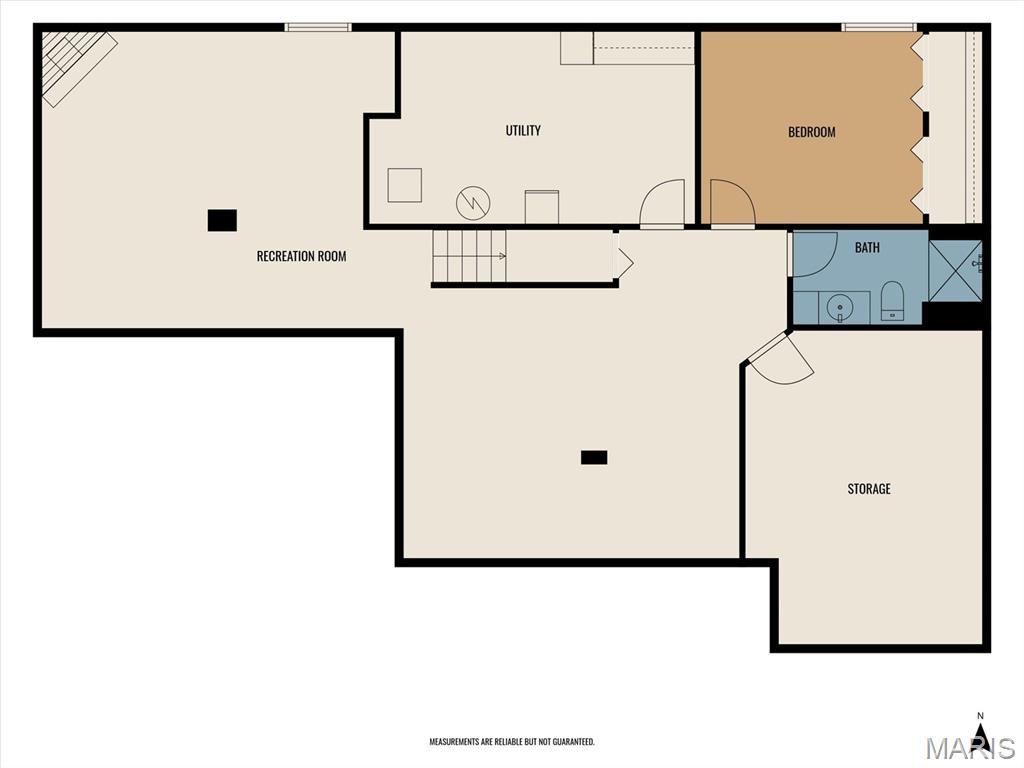
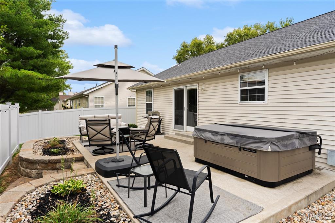
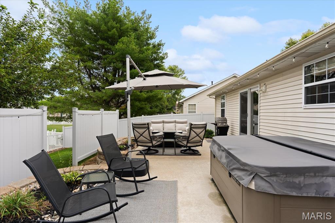
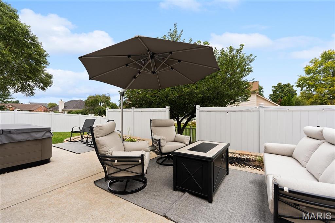
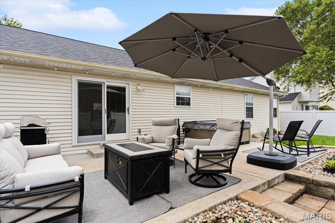
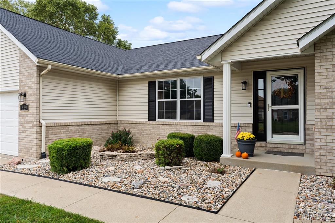
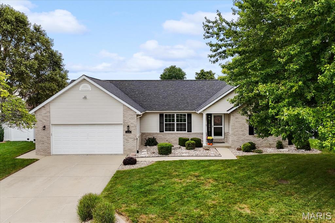
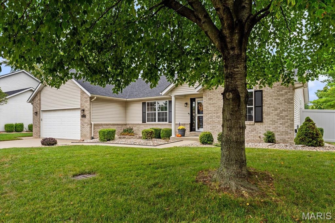
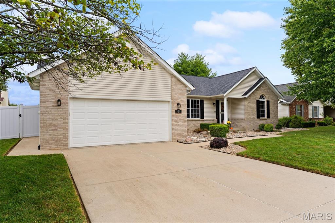
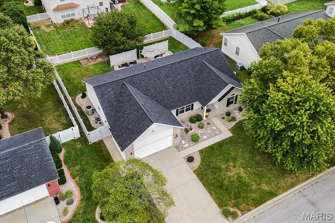
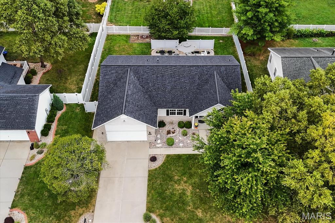
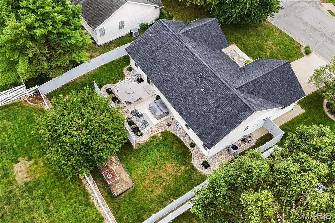
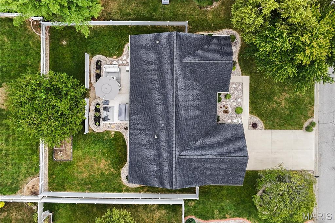
Welcome to your new home! This beautifully maintained 4-bedroom ranch offers an impressive combination of inviting main-level living, a spectacular finished lower level, and a backyard made for entertaining. From the moment you step inside, the light-filled living room welcomes you with a vaulted ceiling and beautiful gas fireplace. The kitchen features newer stainless-steel appliances, a breakfast bar for casual dining, and an easy flow into the dining room—perfect for everyday living and entertaining. The spacious primary suite offers a newly renovated en-suite bath with dual-bowl vanity, walk-in tiled shower and large walk-in closet. Two additional main-level bedrooms—one currently used as an office—share the hall bath. A convenient laundry room with drop-off area and utility sink adds everyday functionality. Beautiful hardwood flooring and ceramic tile throughout the main level provide timeless appeal and easy maintenance. Downstairs, the finished lower level takes this home to another level! Enjoy a fourth bedroom, spacious ¾ bath, exercise room, and an incredible family room/theater area. Movie nights are ready to go with a 120" projector screen and projector, Yamaha surround sound, bar area with mini fridge, and cozy gas fireplace. There’s even a dedicated workroom/storage area with cabinets plus an additional storage room, providing plenty of space for hobbies, projects, and all your storage needs. Step outside to your private backyard retreat, featuring a newer 6-foot Bufftech vinyl privacy fence with locking gate (2024) and a gorgeous patio with wiring for a hot tub (hot tub does not stay). There’s plenty of room to relax, entertain, and enjoy the outdoors. Additional updates and features include a new roof (6/2026), additional insulation, and a sub-panel in the attached 2-car garage is set up for use with a small portable generator. Conveniently located near shopping, dining, entertainment, Scott Air Force Base, and I-64, this home truly delivers the space and flexibility you've been looking for. Come see it today and discover everything this exceptional home has to offer!

4 Beds

3 Baths

2,756 sq.ft

$0 per sq.ft

Ranch
$ 375,000
Active
0
26062286
4
3
2,756
1,065
Fox Creek 4th Add
Caseyville
Pontiac-W Holliday DIST 105
St Clair-IL
Residential
Ranch
Residential
$5,183
Last 6 closed homes in this zip.
| Address | Bd/Ba | SqFt | List | Sold | Closed |
|---|---|---|---|---|---|
| 200 Debra Drive, Caseyville, IL 62208 | 4/3 | 1,820 | $270,000 | $270,000 100% of ask |
Sep 28, 2026 |
| 816 Foxgrove Drive, Fairview Heights, IL 62208 | 2/3 | 1,568 | $230,000 | $225,000 97.8% of ask |
Sep 25, 2026 |
| 114 ASHLEY Drive, Fairview Heights, IL 62208 | 1/1 | 550 | $850 | $850 100% of ask |
Sep 24, 2026 |
| 110 ASHLEY Drive, Fairview Heights, IL 62208 | 1/1 | 550 | $850 | $850 100% of ask |
Sep 24, 2026 |
| 97 PEACHTREE Lane, Fairview Heights, IL 62208 | 2/1 | 832 | $1,150 | $1,150 100% of ask |
Sep 24, 2026 |
| 59 Stacy Drive, Caseyville, IL 62208 | 4/3 | 1,500 | $245,000 | $250,000 102% of ask |
Sep 21, 2026 |
Estimate your monthly payment. Adjust the sliders below.
Estimate only. Not a loan offer. Consult a lender for an accurate quote, including HOA fees, PMI, and current rates.
Living Room
22x20
Dining Room
12x10
Kitchen
12x11
Primary Bedroom
15x13
Primary Bathroom
9x8
Bedroom 2
12x12
Bathroom 2
8x8
Bedroom 3
12x12
Laundry
11x6
Family Room
24x19
Recreation Room
20x17
Bedroom 4
13x11
Bathroom 3
11x6
Utility Room
19x11
Storage
15x19

Come Soon! Welcome home to this beautifully updated 3-bedroom, 2-bath corner lot ranch situated within a well-established and desirable neighborhood of Fairview Heights! Move-in ready and thoughtfully refreshed throughout, this home offers a comfortable blend of modern updates and everyday functionality. Step inside to find new flooring, fresh paint, and new trim throughout the home. The remodeled kitchen features stainless steel appliances, updated cabinetry, a subway tile backsplash, and an inviting layout that makes everyday living and entertaining a breeze. Both bathrooms have also been updated with new vanities and stylish finishes. Major improvements provide added peace of mind, including new 200-amp electric upgrade, 5-year-old architectural roof, 2-year-old water heater, cleaned and inspected HVAC system, professionally cleaned ductwork, new attic insulation, all new landscaping, and New Re-surfaced and sealed driveway. The property offers excellent parking and workspace options with an attached 1-car garage plus a large detached garage/workshop in the rear—ideal for hobbies, projects, storage, or additional vehicle space. An additional parking pad alongside the home provides even more flexibility and may accommodate an RV. Conveniently located near schools, parks, shopping, transportation, and Highway 64, this home puts everyday amenities and major travel routes within easy reach. The seller will provide passed occupancy prior to closing, allowing the next owner to move forward with confidence. Don't miss the opportunity to make this updated Fairview Heights ranch your next home. Schedule your showing today and come see all it has to offer! *Agent-owned property. All information deemed reliable, but Buyer should verify all Information*

Nestled on a private, wooded 3 acre lot with exclusive lake access for fishing and boating, this home offers the perfect blend of peaceful retreat and everyday convenience. This home features 3 spacious bedrooms, 4 bathrooms, and plenty of flexible living spaces. The heart of the home is the completely remodeled kitchen, completed in February 2026, offering a fresh, updated space with a cozy dining eat in area. The main level also features a bright Living Room/Dining Room combination, a sunken Family Room with a half bath, and a charming sunroom overlooking the serene wooded setting. The sunroom windows were replaced in June 2026, allowing you to enjoy the beautiful views in comfort year round. The upper level offers a spacious primary suite with a walk-in closet and access to a large walk-in attic, along with two additional bedrooms and a full bath featuring a double vanity. Laundry is conveniently located on the upper bedroom level. The fully finished lower level provides additional versatile living space and includes a half bath and central vacuum system. Outside, enjoy two decks overlooking the peaceful landscape, plus a new fence installed in 2025. With right over 3 private, wooded acres and lake access granted through the yearly HOA dues, this property truly feels like a getaway while still being conveniently located near shopping, dining, and all major Metro East highways. A rare combination of privacy, updates, outdoor living, and lake access. This is a home you won't want to miss. Parcel numbers: 03-30.0-205-017 and 03-30.0-200-025 are included in the sale.

Fantastic country living just minutes from everything you could need for modern convenience. A fun 2-bedroom 1 bathroom farmhouse set on over a half-acre of ground with mature fruit trees, apples and peaches, and room to grow more. New septic installed and will pass occupancy. Selling AS-IS but home has been well kept. Detached 2 car garage and Amish built workshop/shed.