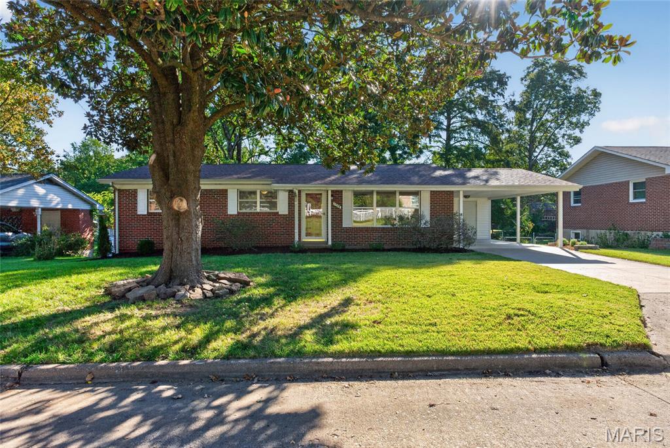
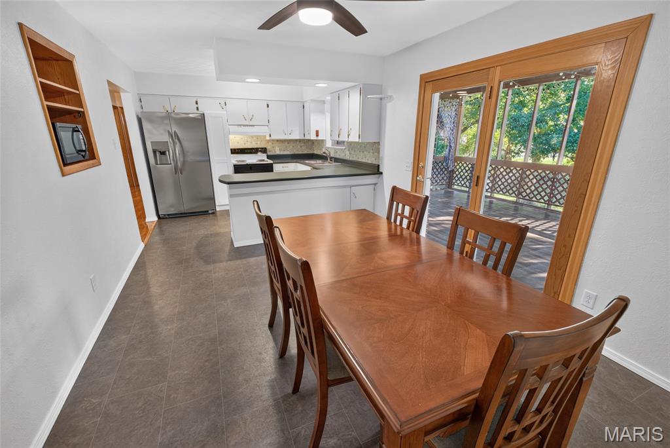
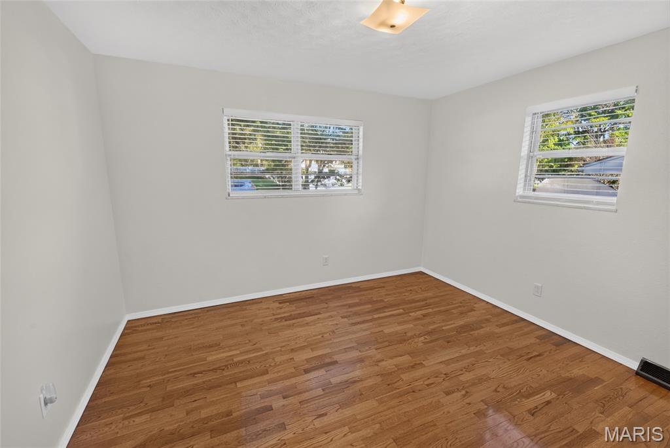
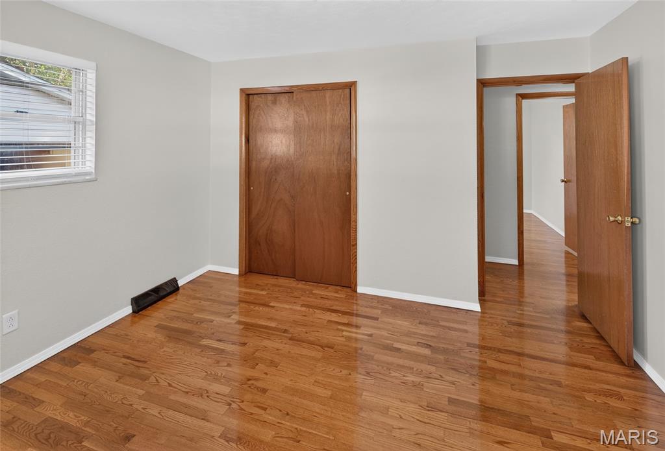
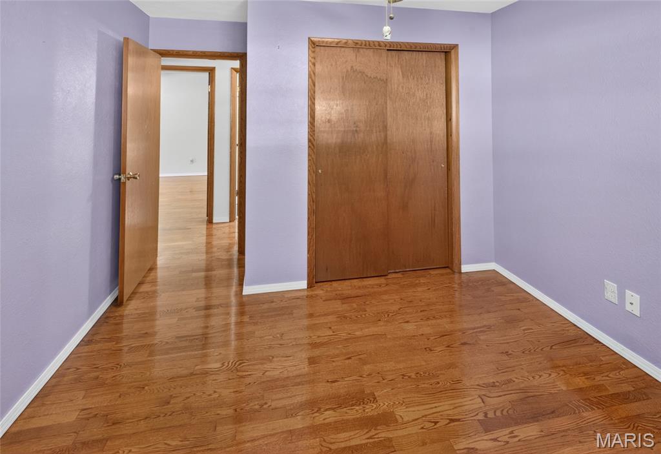
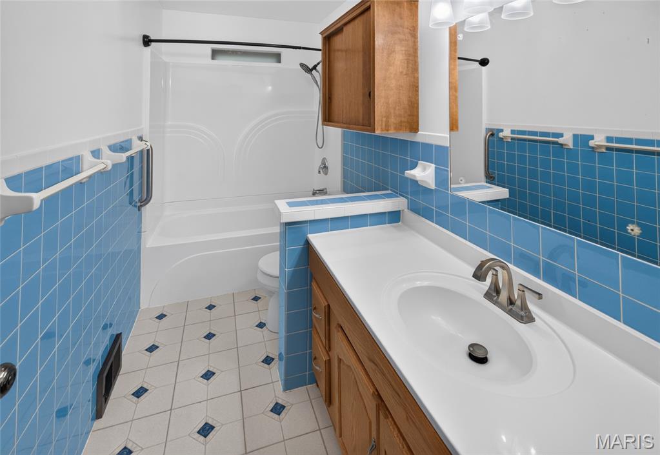
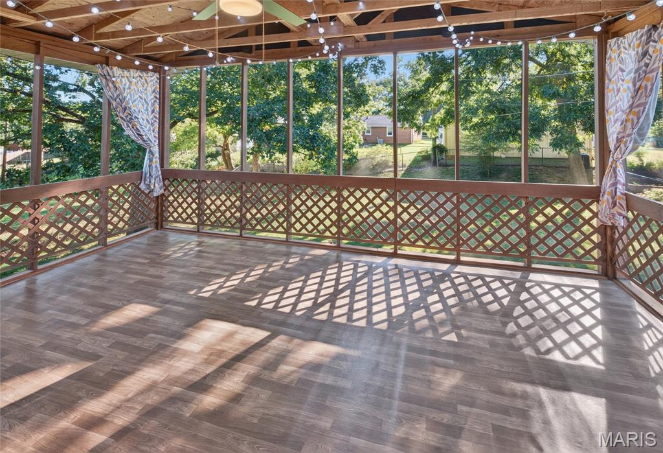
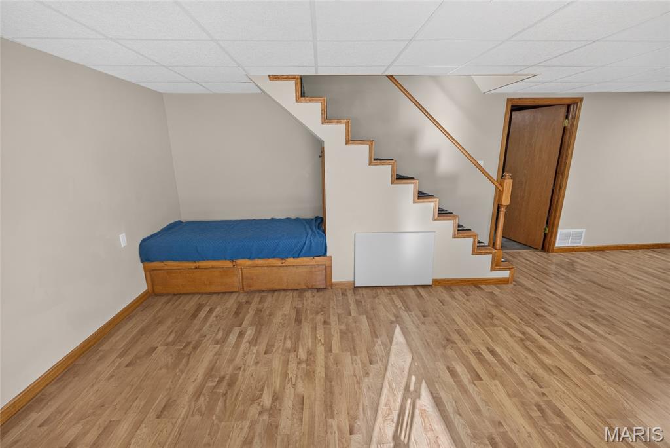
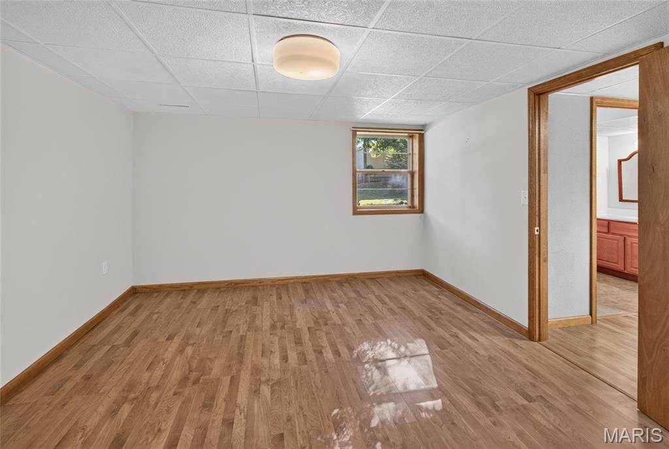
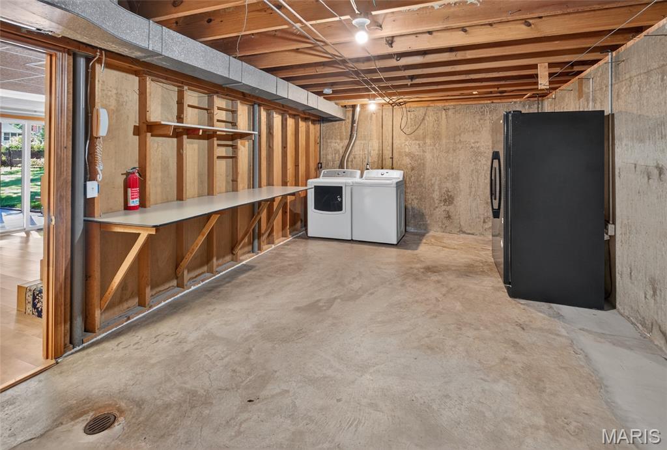
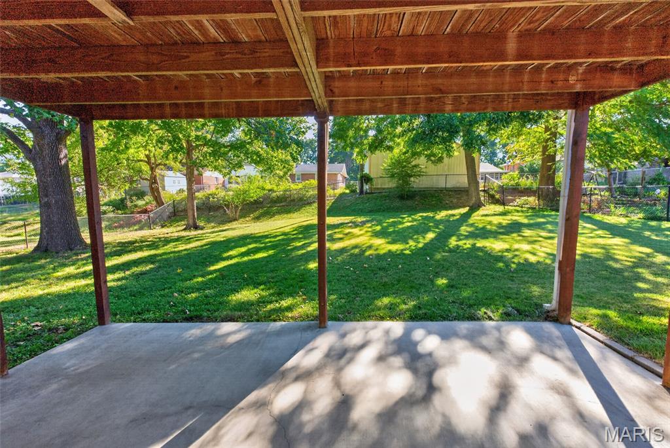
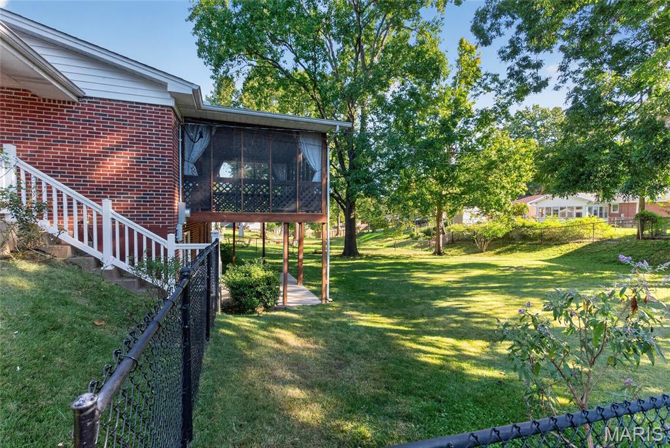
Beyond impeccably maintained, this charming brick ranch offers comfortable living in a desirable location near the university. Featuring 4 bedrooms and 2 baths, the home boasts gleaming wood floors and inviting spaces throughout. Enjoy your morning coffee or unwind with an evening beverage on the screened porch overlooking the fenced yard. Beautifully cared for and move-in ready, this home combines timeless charm with everyday convenience.

4 Beds

2 Baths

1,918 sq.ft

$0 per sq.ft

Ranch
$ 231,900
Active
0
26062010
4
2
1,918
639
Brucher Heights
Cape Girardeau 63
Cape Girardeau
Residential
Ranch
Residential
$1,060
Last 6 closed homes in this zip.
| Address | Bd/Ba | SqFt | List | Sold | Closed |
|---|---|---|---|---|---|
| 140 Wellington Lane, Cape Girardeau, MO 63701 | 4/6 | 3,008 | $617,000 | $617,000 100% of ask |
Sep 30, 2026 |
| 1437 N Water Street, Cape Girardeau, MO 63701 | 2/1 | 728 | $65,000 | $65,000 100% of ask |
Sep 30, 2026 |
| 1305 Ashland Hills Drive, Cape Girardeau, MO 63701 | 4/3 | 1,565 | $345,900 | $340,000 98.3% of ask |
Sep 30, 2026 |
| 121 East Rodney Drive, H, Cape Girardeau, MO 63701 | 0/0 | -- | $1,130,000 | $1,070,000 94.7% of ask |
Sep 30, 2026 |
| 172 Black Willow Lane, Cape Girardeau, MO 63701 | 4/3 | 1,200 | $249,900 | $238,000 95.2% of ask |
Sep 29, 2026 |
| 1683 Perryville Road, Cape Girardeau, MO 63701 | 3/2 | 1,176 | $240,000 | $237,000 98.8% of ask |
Sep 28, 2026 |
Estimate your monthly payment. Adjust the sliders below.
Estimate only. Not a loan offer. Consult a lender for an accurate quote, including HOA fees, PMI, and current rates.
Living Room
12x20
Kitchen
8x11
Breakfast Room
11x13
Bedroom
10x12
Bedroom 2
11x12
Bedroom 3
11x14
Bathroom
5x11
Bathroom 2
5x10
Bedroom 4
12x14
Family Room
14x27

This property is a true unicorn!....Welcome home to a stunning residence nestled on 52 acres close to Cape and in Jackson School District! Built with care and love, this special home boasts so much craftsmanship with an eye for detail--coffered and beamed ceilings, solid wood doors and moldings, and large rooms with gorgeous views into nature. The kitchen, as well as the entire home, allows for large gatherings, yet feels cozy on a snowy day. There is plenty of summertime fun to be had in the pool area, and the oversized driveway near the house can function as ample car parking when hosting large parties. There is lots of blooming landscaping to enjoy as well as the natural woods on this expansive property. With newer HVAC and roof, you can move right in!

COMING SOON!!!! Exceptional Estate Living on 3 Acres This impressive residence offers the space, privacy, and amenities today’s discerning buyer is looking for. Situated on approximately 3 acres, the home features 4 bedrooms, 3 full bathrooms and 3 half bathrooms, along with an exceptional 4-car attached garage. The expansive setting, mature trees, attractive brick-and-stone exterior, and generous grounds create a beautiful first impression and provide plenty of room for both everyday living and entertaining.