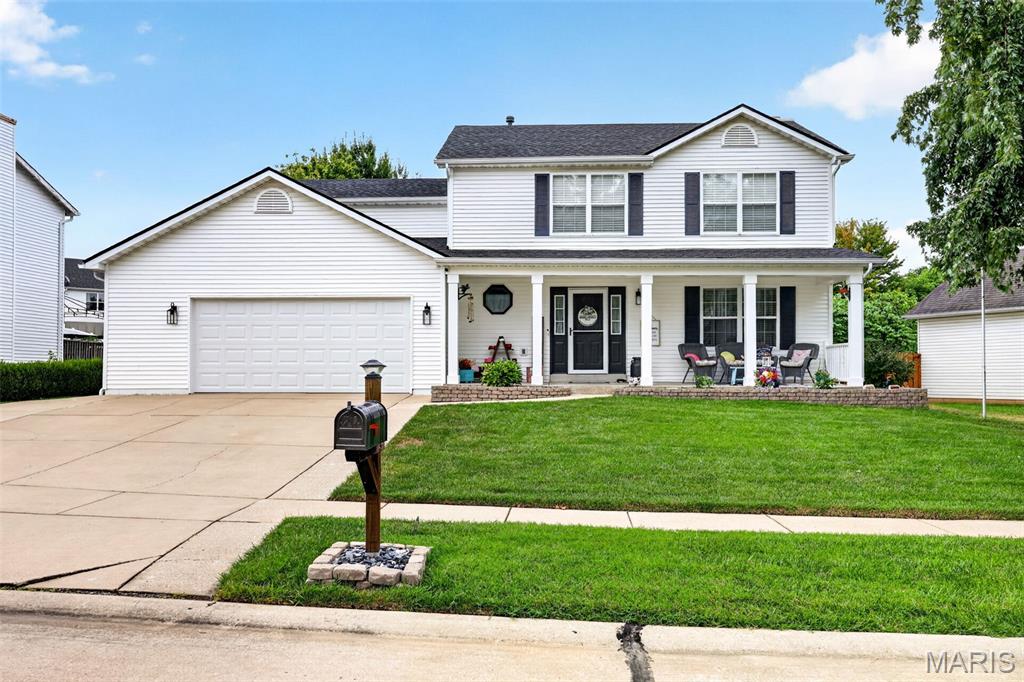
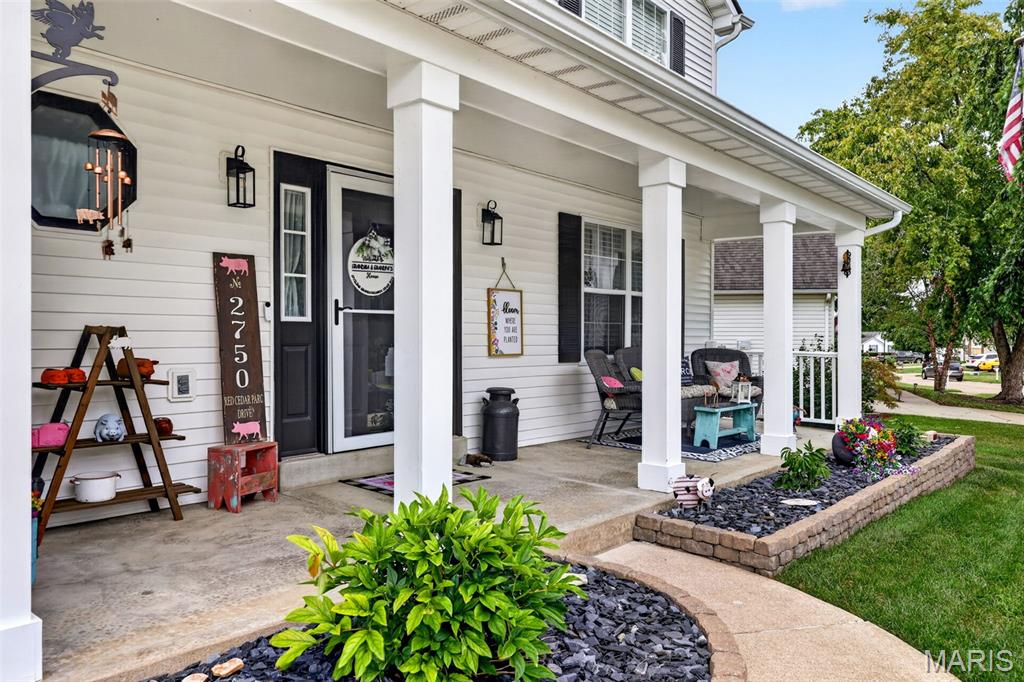
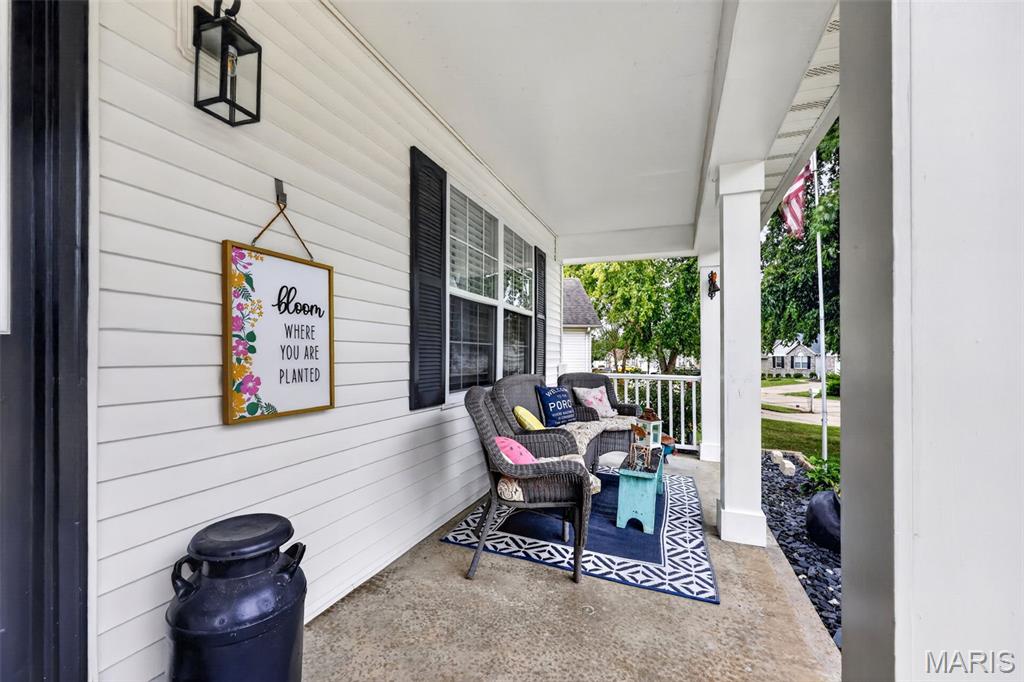
great porch and professionally landscaped
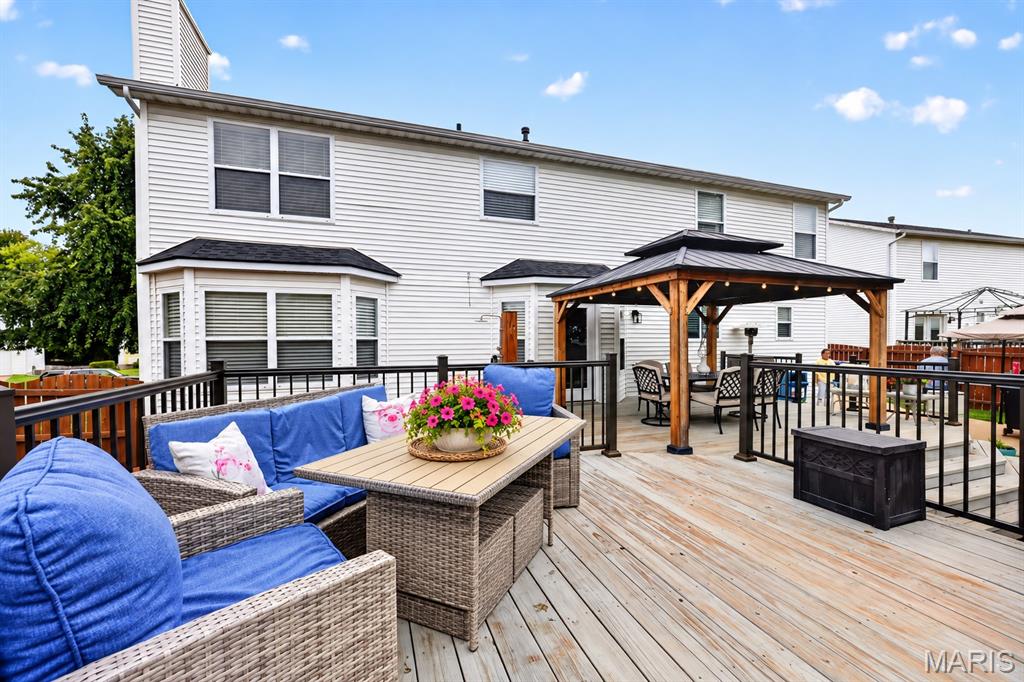
back yard OASIS
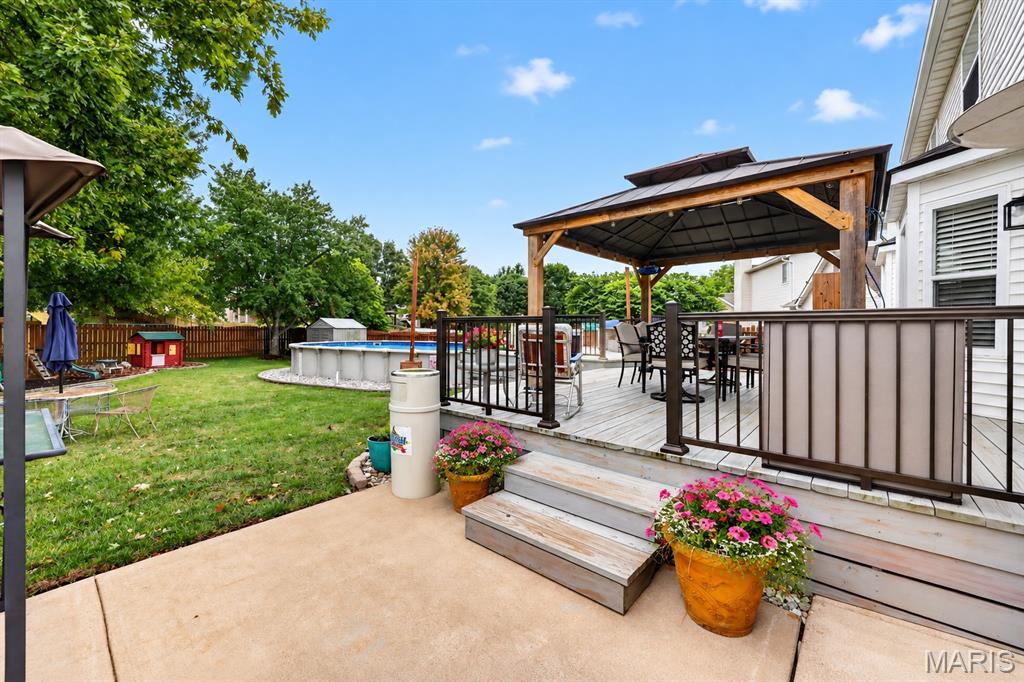
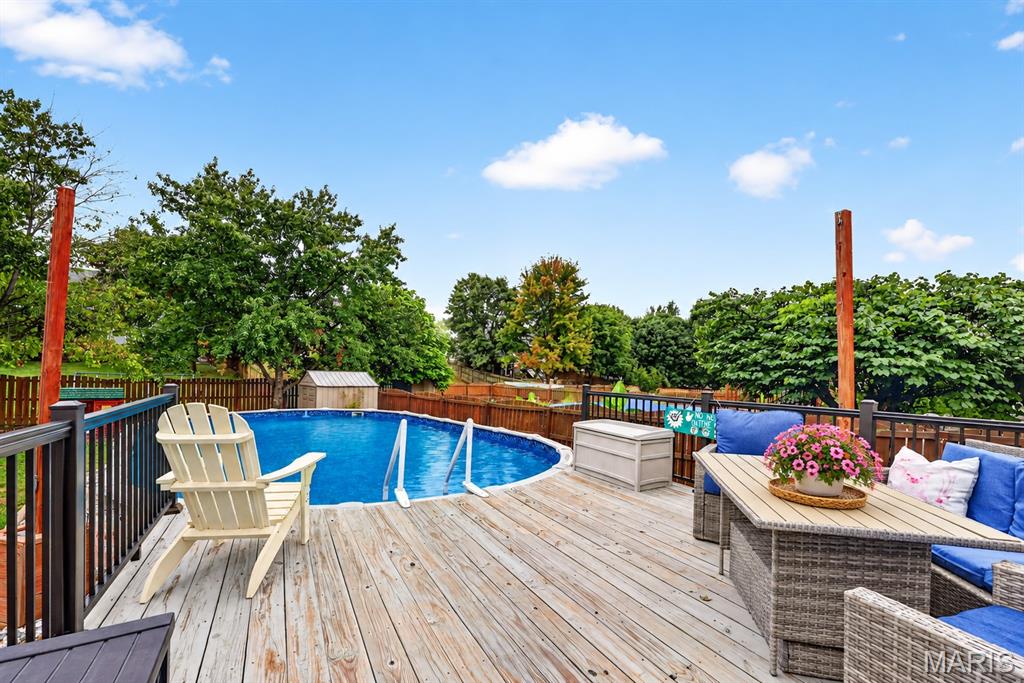
above ground pool with deck area
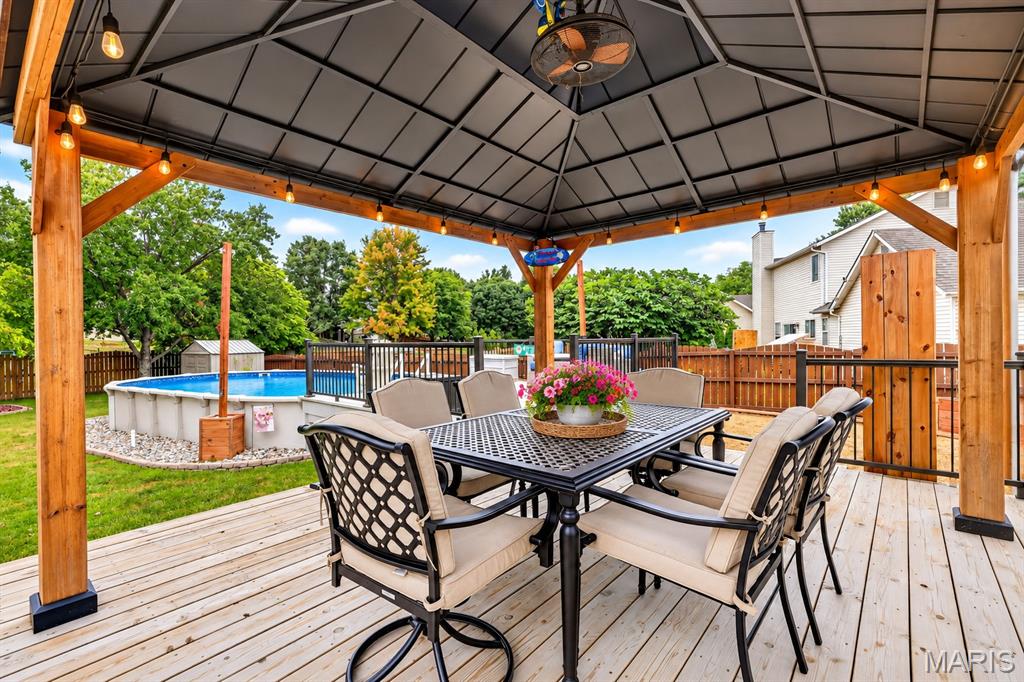
cover patio great for entertaining enjoy those pool days
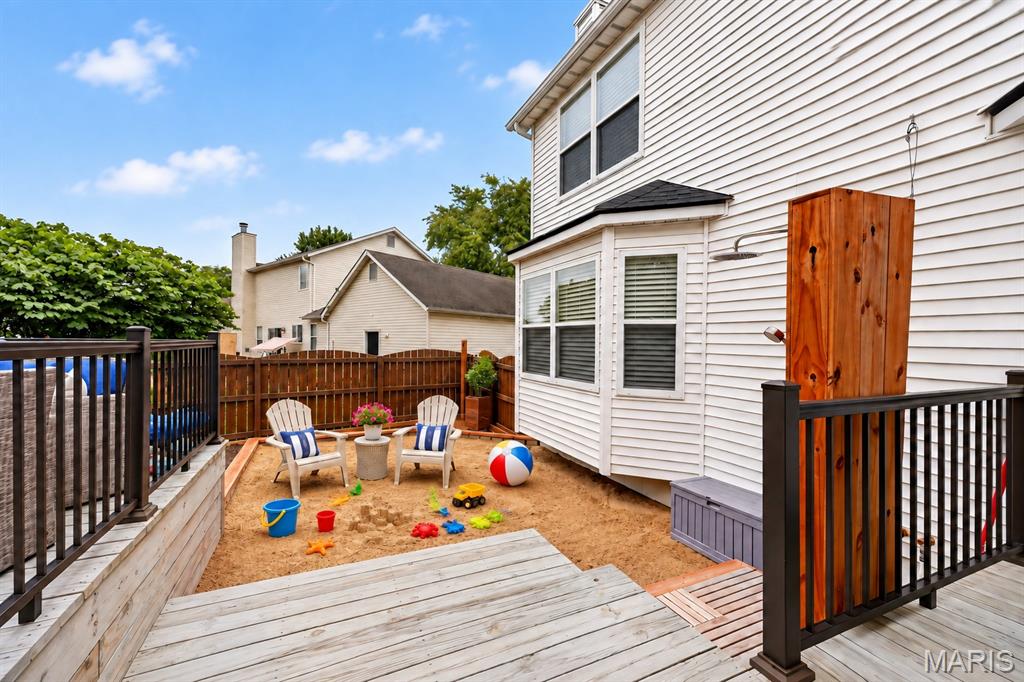
your own beach area with outdoor shower
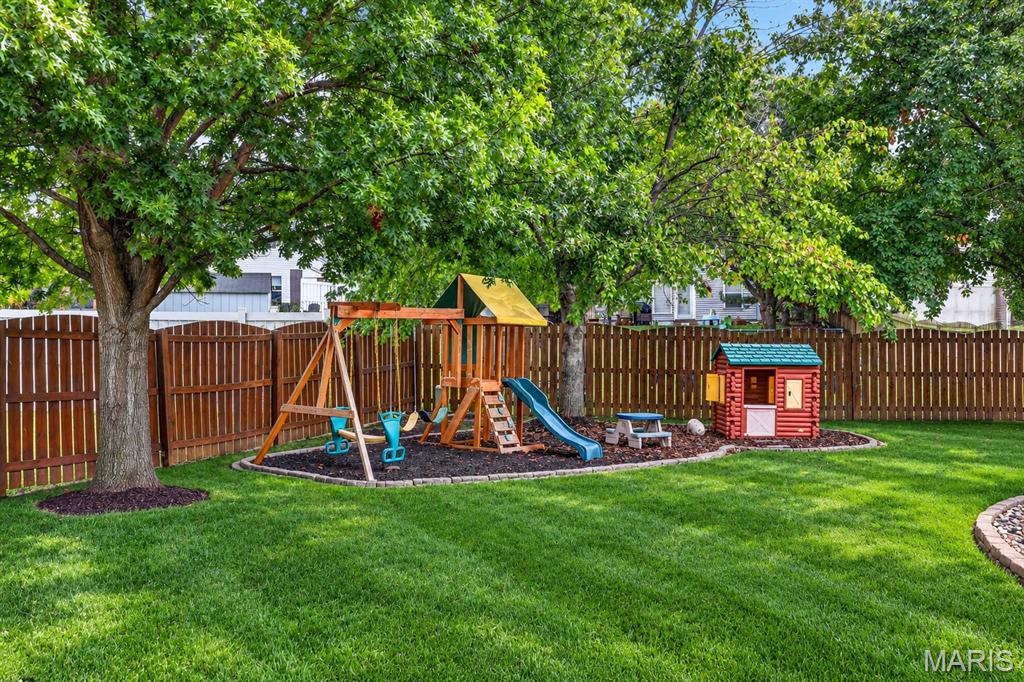
huge yard with playground
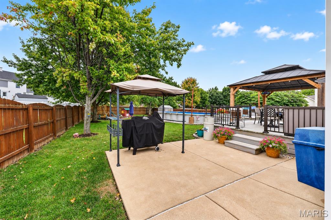
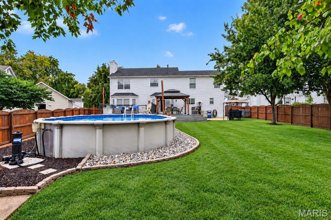
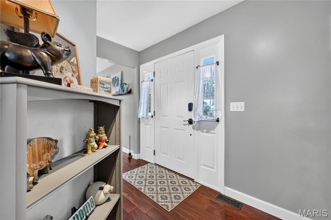
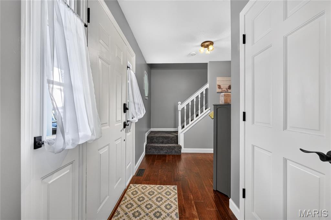
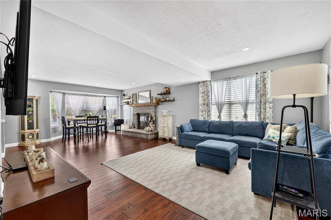
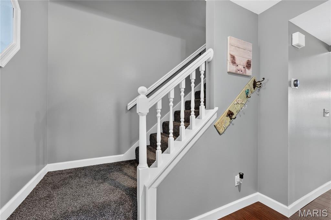
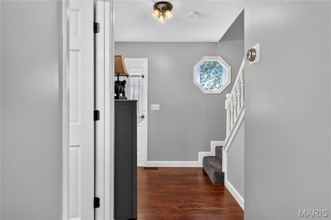
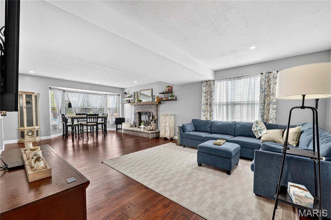
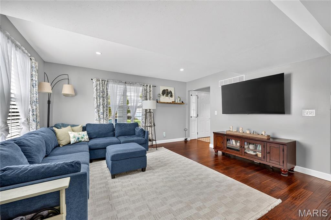
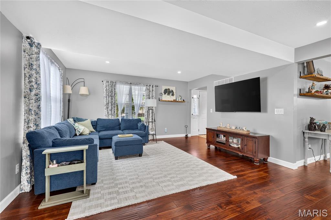
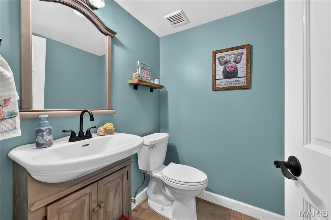
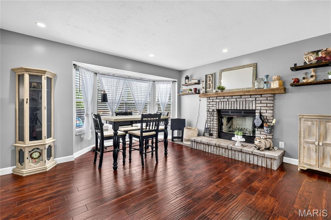
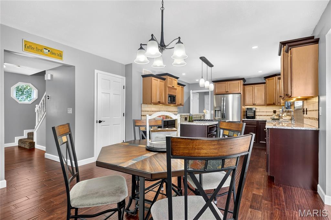
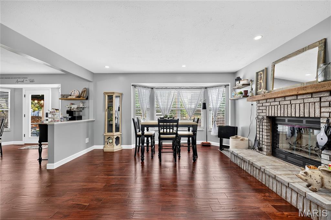
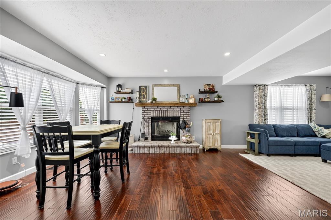
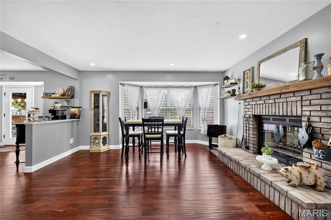
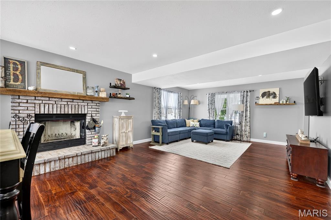
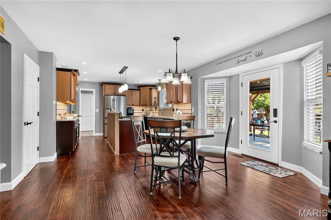
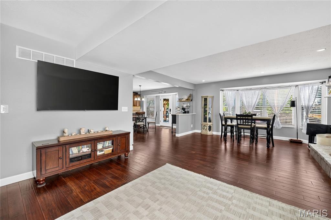
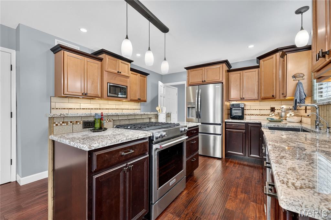
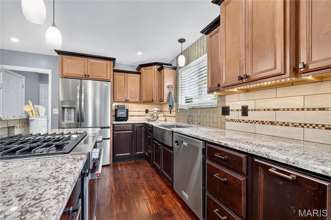
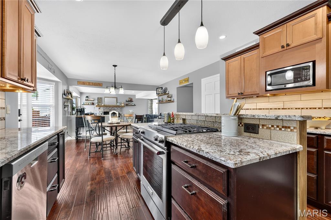
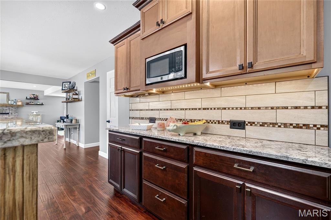
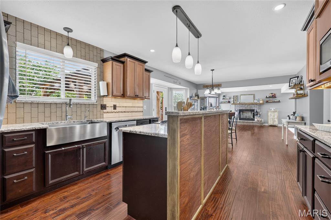
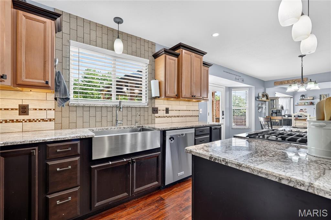
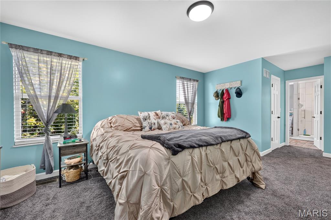
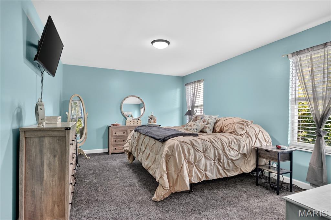
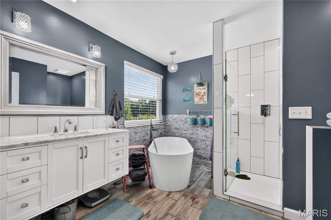
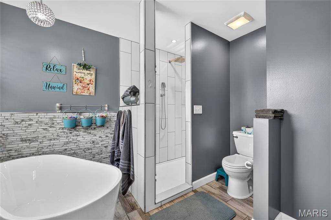
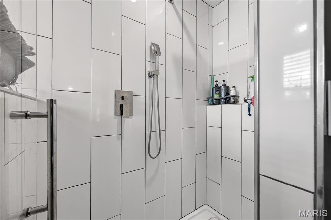
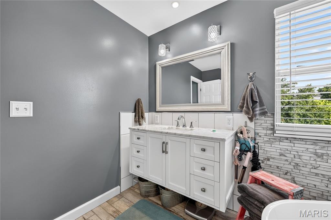
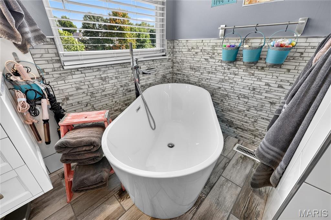
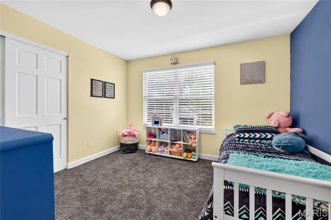
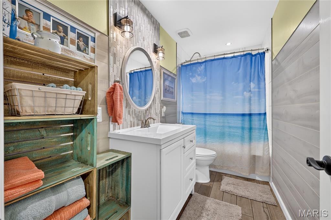
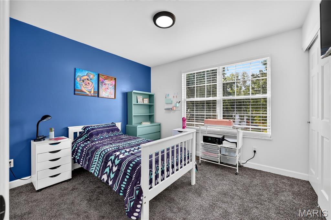
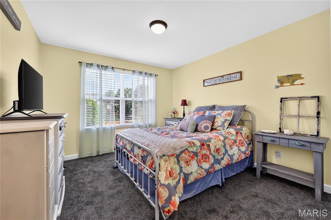
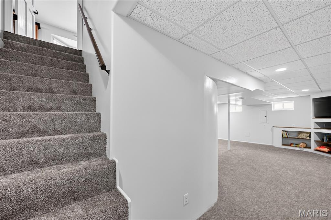
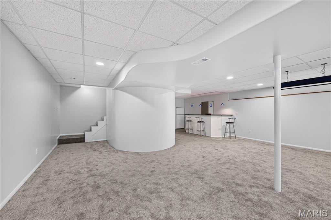
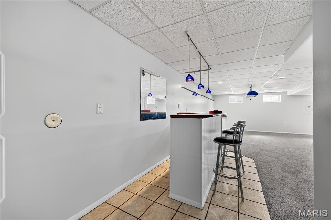
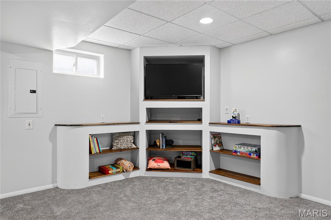
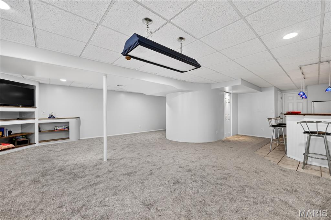
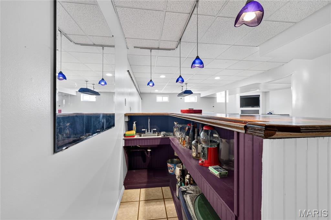
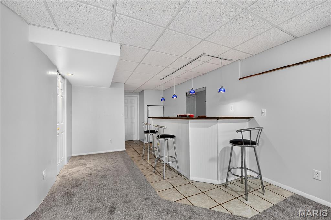
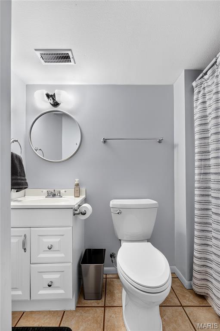
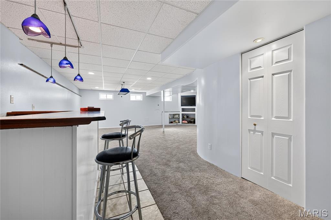
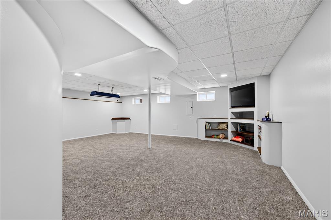
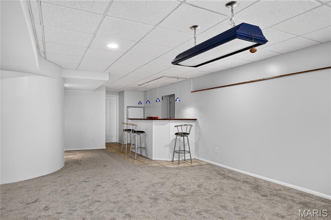
Welcome to 2750 Red Cedar Parc S Dr! Beautifully maintained and thoughtfully updated, this impressive 4-bedroom, 3.5-bath home was built by the original owners and has been continually cared for and improved throughout nearly 30 years of ownership. Professional landscaping and a beautiful, welcoming front porch create wonderful curb appeal and set the tone for everything this home has to offer. Step inside to beautiful engineered hardwood flooring and recessed lighting throughout the main living areas. The open-concept design allows the living room and family room to flow seamlessly into the breakfast room and updated kitchen, creating a spacious yet comfortable setting for everyday living and entertaining. The kitchen features granite countertops, stainless steel appliances, abundant cabinetry, a large center island with gas range, and generous workspace. A wood-burning fireplace adds warmth and character to the main living area. Upstairs, the spacious primary suite offers a relaxing retreat with a walk-in closet and beautifully remodeled primary bath featuring a freestanding soaking tub, separate tiled shower and adult size vanity. Three additional bedrooms provide plenty of room for family, guests or a home office. The finished lower level offers even more living and entertaining space with new carpeting, a wet bar, full bath, custom shelving, spacious recreation area and plenty of storage. Whether used for movie nights, game days, entertaining or overnight guests, this level gives you wonderful flexibility. And then there's the backyard—truly one of the highlights of this home! The impressive outdoor living space features an expansive multi-level deck, covered gazebo, above-ground pool, outdoor shower, dedicated sand play area and additional fenced green space. From summer afternoons by the pool to dinner under the gazebo and evenings relaxing on the deck, this backyard was designed to be enjoyed. The oversized 2-car garage with approximately 4 additional feet of space offers even more functionality with built-in shelving and a heater, plus plenty of room for tools, lawn equipment and additional storage. The garage refrigerator stays with the home, and the extra-large driveway provides plenty of additional parking. From the professionally landscaped exterior and inviting front porch to the beautifully updated interior and incredible backyard, this home has been thoughtfully cared for from top to bottom. The photos will get your attention, but this is one you truly need to experience in person!

4 Beds

4 Baths

2,104 sq.ft

$0 per sq.ft

Traditional
$ 415,000
Coming Soon
0
26061799
4
4
2,104
1,035
Cherrywood Parc #2
O'Fallon
Ft. Zumwalt R-II
St Charles
Residential
Traditional
Residential
$4,327
Last 6 closed homes in this zip.
| Address | Bd/Ba | SqFt | List | Sold | Closed |
|---|---|---|---|---|---|
| 601 Big Timber Lane, O'Fallon, MO 63368 | 3/2 | 1,105 | $299,900 | $305,000 101.7% of ask |
Sep 28, 2026 |
| 752 Hawk Run Drive, O'Fallon, MO 63368 | 4/3 | 2,347 | $610,000 | $610,000 100% of ask |
Sep 28, 2026 |
| 7567 Cinnamon Teal Drive, O'Fallon, MO 63368 | 3/2 | 1,420 | $350,000 | $365,000 104.3% of ask |
Sep 25, 2026 |
| 706 Rolling Wind Drive, O'Fallon, MO 63368 | 4/3 | 2,736 | $500,000 | $475,000 95% of ask |
Sep 25, 2026 |
| 2211 Alexandria Court, O'Fallon, MO 63368 | 4/2 | 1,842 | $275,000 | $275,000 100% of ask |
Sep 24, 2026 |
| 53 Lions Head Court, O'Fallon, MO 63368 | 4/4 | 1,653 | $398,000 | $398,000 100% of ask |
Sep 24, 2026 |
Estimate your monthly payment. Adjust the sliders below.
Estimate only. Not a loan offer. Consult a lender for an accurate quote, including HOA fees, PMI, and current rates.
Kitchen
12x14
Breakfast Room
14x13
Living Room
12x15
Primary Bedroom
16x14
Bathroom 2
13x11
Bathroom 3
11x10
Bathroom 4
12x10
Family Room
12x15
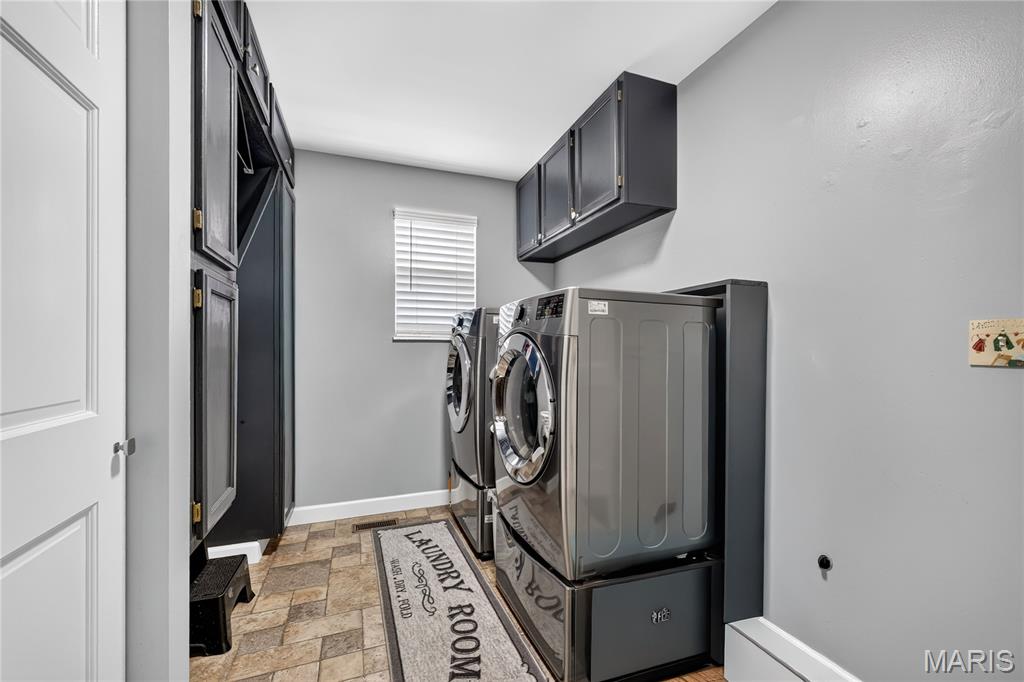
Laundry
12x6
Welcome to 2750 Red Cedar Parc S Dr! Beautifully maintained and thoughtfully updated, this impressive 4-bedroom, 3.5-bath home was built by the original owners and has been continually cared for and improved throughout nearly 30 years of ownership. Professional landscaping and a beautiful, welcoming front porch create wonderful curb appeal and set the tone for everything this home has to offer. Step inside to beautiful engineered hardwood flooring and recessed lighting throughout the main living areas. The open-concept design allows the living room and family room to flow seamlessly into the breakfast room and updated kitchen, creating a spacious yet comfortable setting for everyday living and entertaining. The kitchen features granite countertops, stainless steel appliances, abundant cabinetry, a large center island with gas range, and generous workspace. A wood-burning fireplace adds warmth and character to the main living area. Upstairs, the spacious primary suite offers a relaxing retreat with a walk-in closet and beautifully remodeled primary bath featuring a freestanding soaking tub, separate tiled shower and adult size vanity. Three additional bedrooms provide plenty of room for family, guests or a home office. The finished lower level offers even more living and entertaining space with new carpeting, a wet bar, full bath, custom shelving, spacious recreation area and plenty of storage. Whether used for movie nights, game days, entertaining or overnight guests, this level gives you wonderful flexibility. And then there's the backyard—truly one of the highlights of this home! The impressive outdoor living space features an expansive multi-level deck, covered gazebo, above-ground pool, outdoor shower, dedicated sand play area and additional fenced green space. From summer afternoons by the pool to dinner under the gazebo and evenings relaxing on the deck, this backyard was designed to be enjoyed. The oversized 2-car garage with approximately 4 additional feet of space offers even more functionality with built-in shelving and a heater, plus plenty of room for tools, lawn equipment and additional storage. The garage refrigerator stays with the home, and the extra-large driveway provides plenty of additional parking. From the professionally landscaped exterior and inviting front porch to the beautifully updated interior and incredible backyard, this home has been thoughtfully cared for from top to bottom. The photos will get your attention, but this is one you truly need to experience in person!
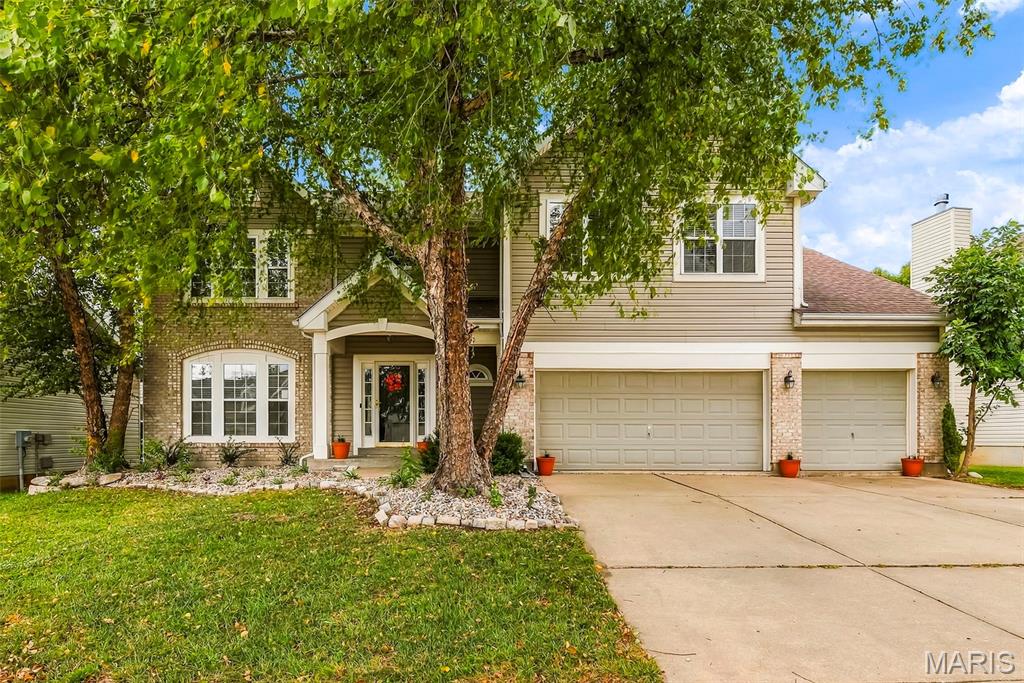
Spacious 2 story home in the desirable Winghaven neighborhood! Offering 4,440 sq ft of open living space, this home has 4 bedrooms (plus a lower level flex room), 3.5 bathrooms, a huge Bonus Room, convenient second floor Laundry Room and a finished lower level. The exterior is traditionally elegant with brick, vinyl siding, architectural shingles, enclosed fascia/soffits, a large front porch, garage coach lights, lawn irrigation system and mature landscape. Features include 9 foot ceilings on the main floor, a barrel arch into the Living Room, hardwood flooring in the Entry-Powder Room-Kitchen-Breakfast Room-Family Room, separate Dining Room, white Kitchen cabinets, solid surface countertops, tile backsplash, island with seating bar, gas cooktop, double wall ovens, stainless steel appliances, refrigerator, dishwasher, walk in pantry, large bay windows in the Breakfast Room and the Family Rooms, woodburning fireplace with marble surround, and a door that walks out to the patio and back yard. The upstairs has a huge Bonus Room with built in shelving, 3 generous sized secondary bedrooms, a Laundry Room with wall cabinets, wash sink and a palladium window. The Primary Suite has a large walk-in closet, vaulted ceiling, double bowl vanity, jetted soaking tub, separate shower, ceramic tile floors and more. The finished lower level offers a large Family/Recreation Room, wet bar, Flex/Room, walk in closet and a full bathroom. Additional features include ceiling fans, white 6 panel doors, a large window over the kitchen sink with a view of the back yard, blinds in the windows, storm door, RING doorbell, floor outlet in the Living Room and, 2 garage door openers. The backyard is level, fenced and has a contoured patio. There is easy access to Highways 40, 94 and 364. Students will attend desirable Wentzville schools. Enjoy a number of nearby parks, restaurants, shopping and recreation. Amazing living space, impressive home, check it out!

This one got the glow-up, and it is so GOOD. ? Your fully renovated two-story in O’Fallon is bringing all the warm, bright, cozy vibes—with none of the renovation work left for you. Step inside to tons of natural light, gorgeous new LVP flooring, and a fresh, open feel throughout. The living room is anchored by a trendy fireplace that somehow manages to feel modern and cozy at the same time, while the warm, natural finishes give the entire home that effortlessly put-together look we all want. The updates are fresh, the layout is functional, and the whole house feels light, inviting, and ready to actually be lived in. Add in a great neighborhood in the Fort Zumwalt South High School area, and this one checks a whole lot of boxes. Basically, if your Pinterest board had an O’Fallon address, this is it.
