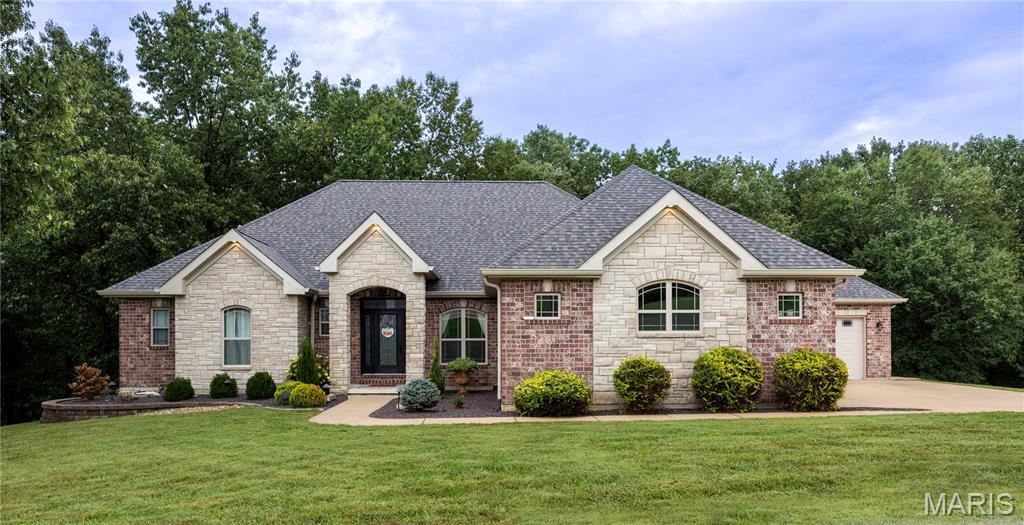
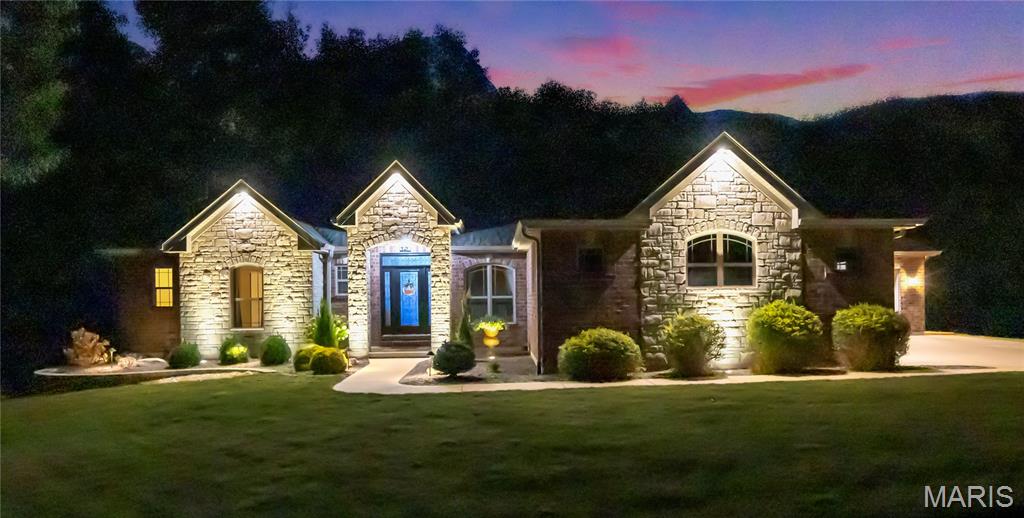
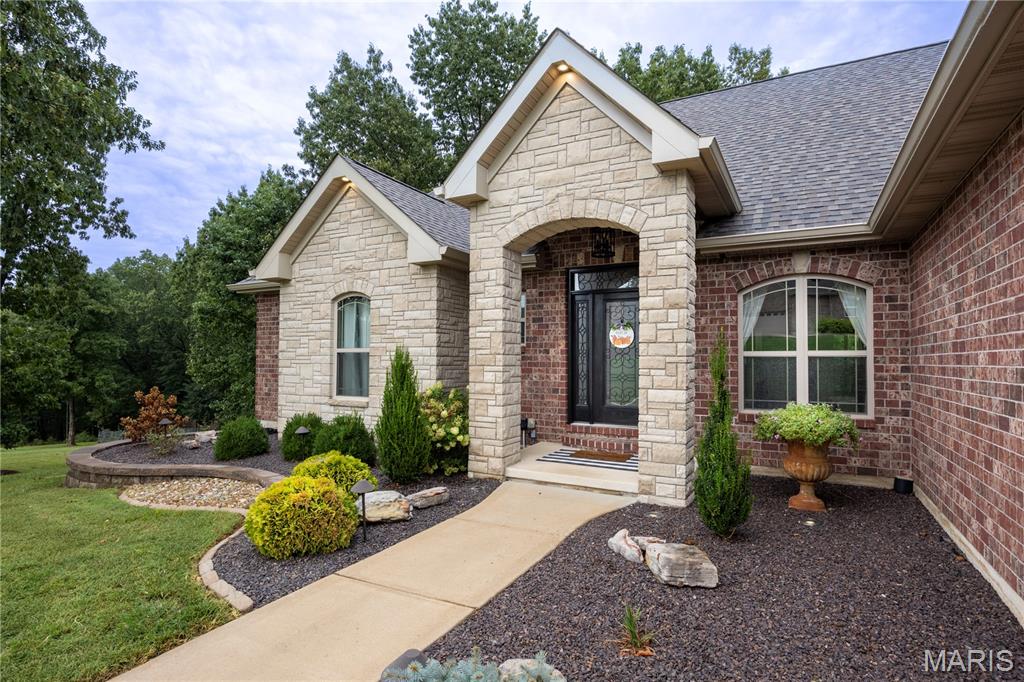
Professionally landscaped
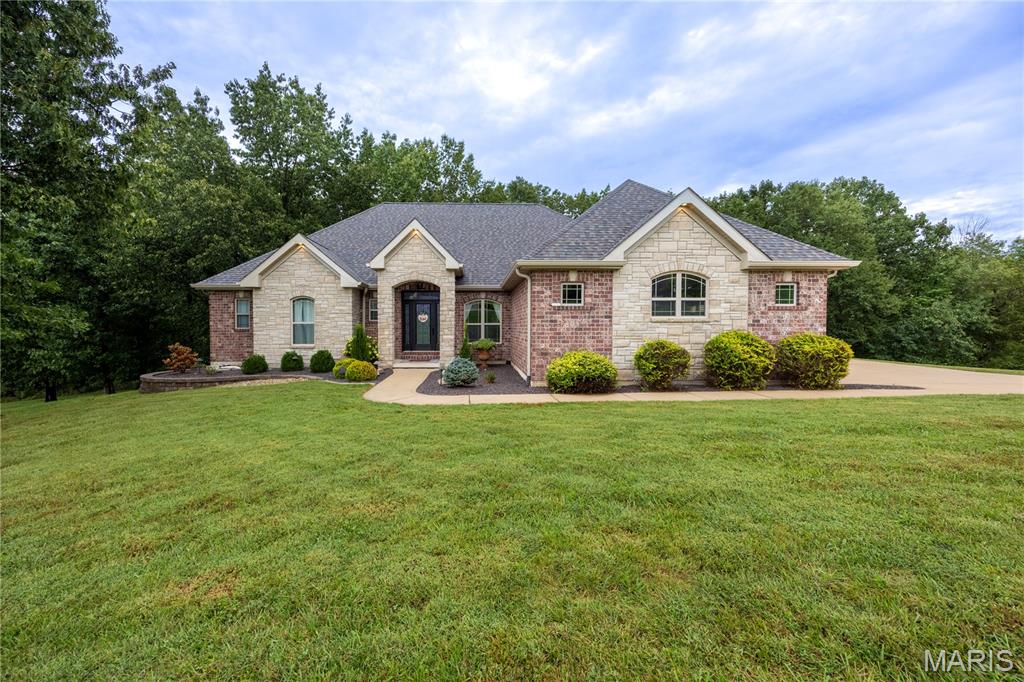
Beautiful 1 acre lot with no close neighbors
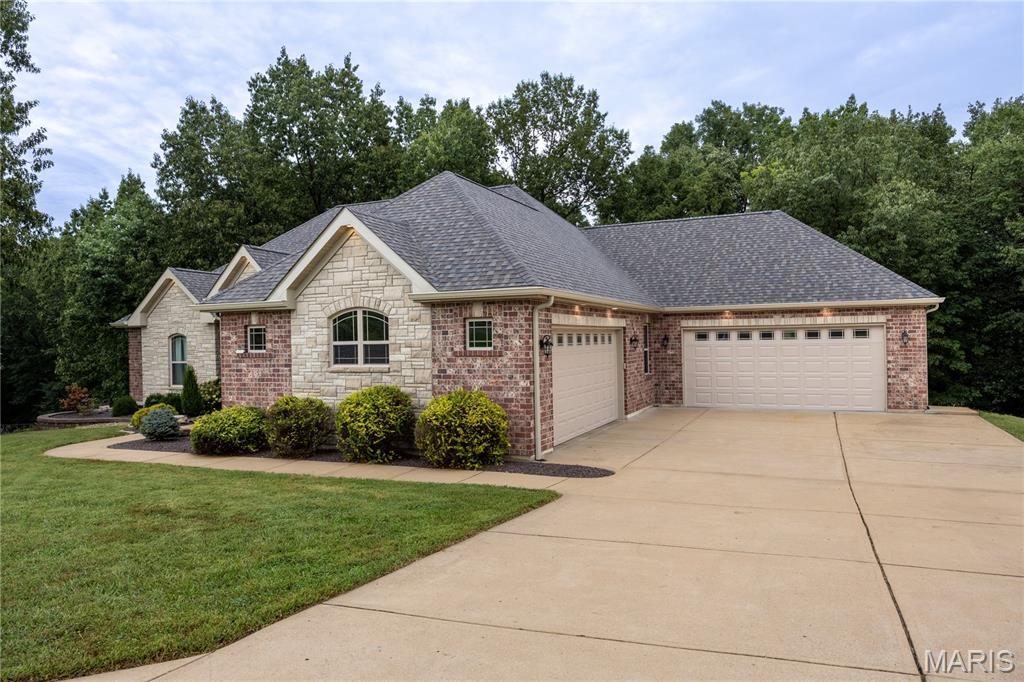
4 car garage
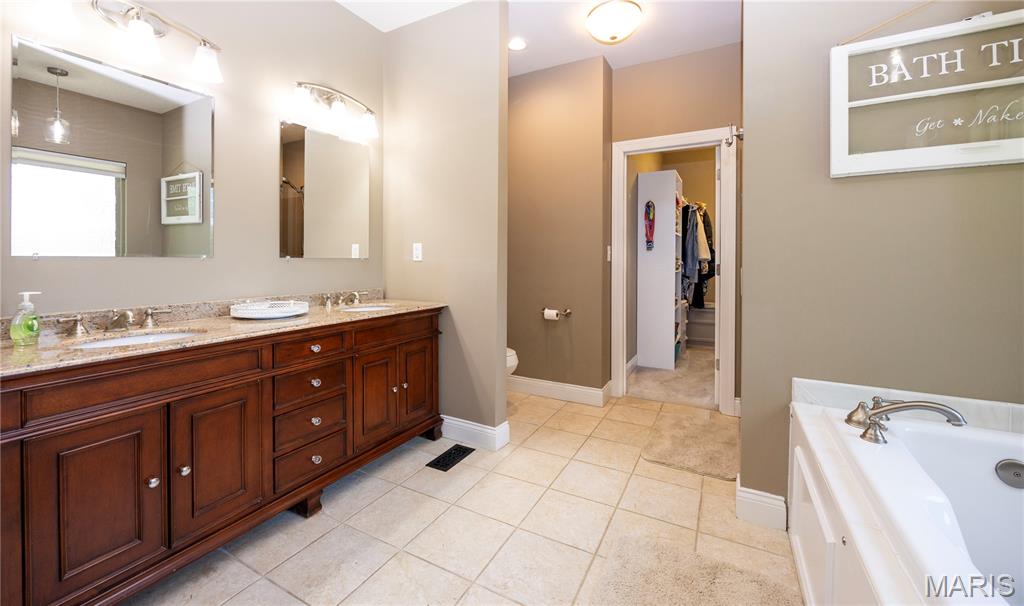
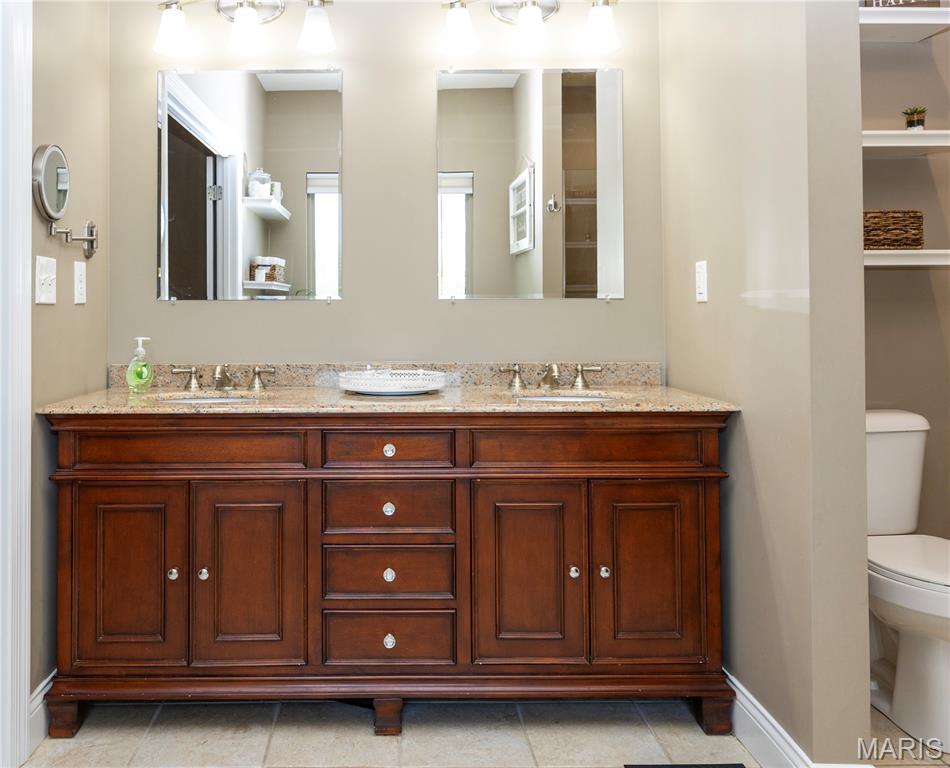
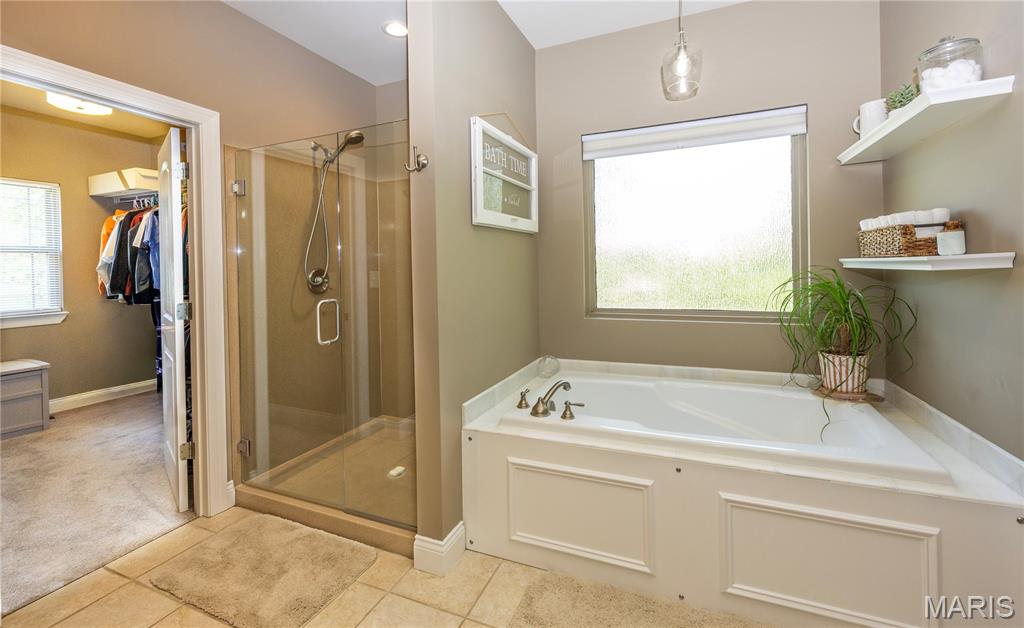
Dual vanity with a granite vanity top
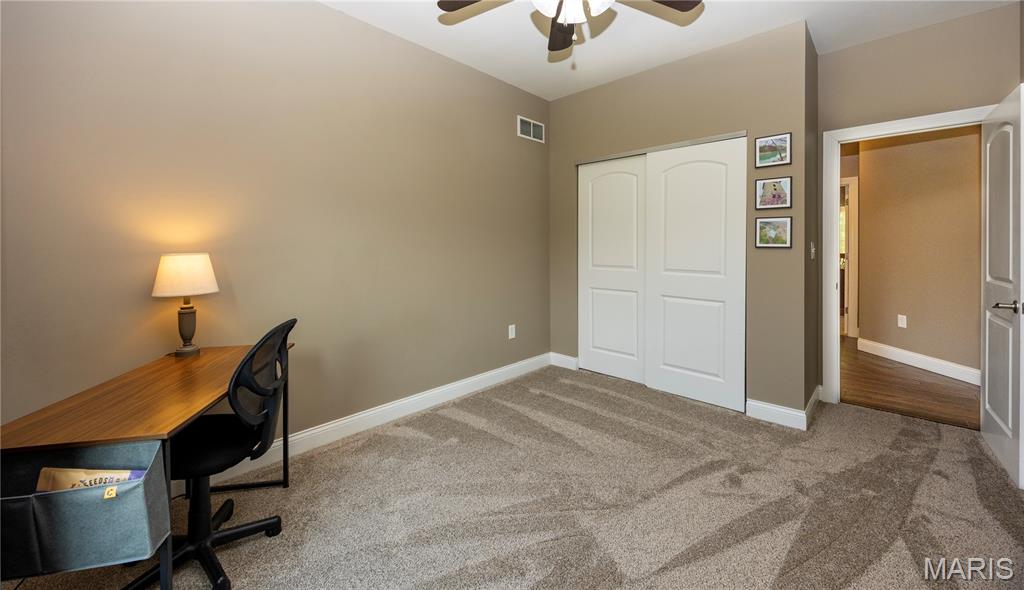
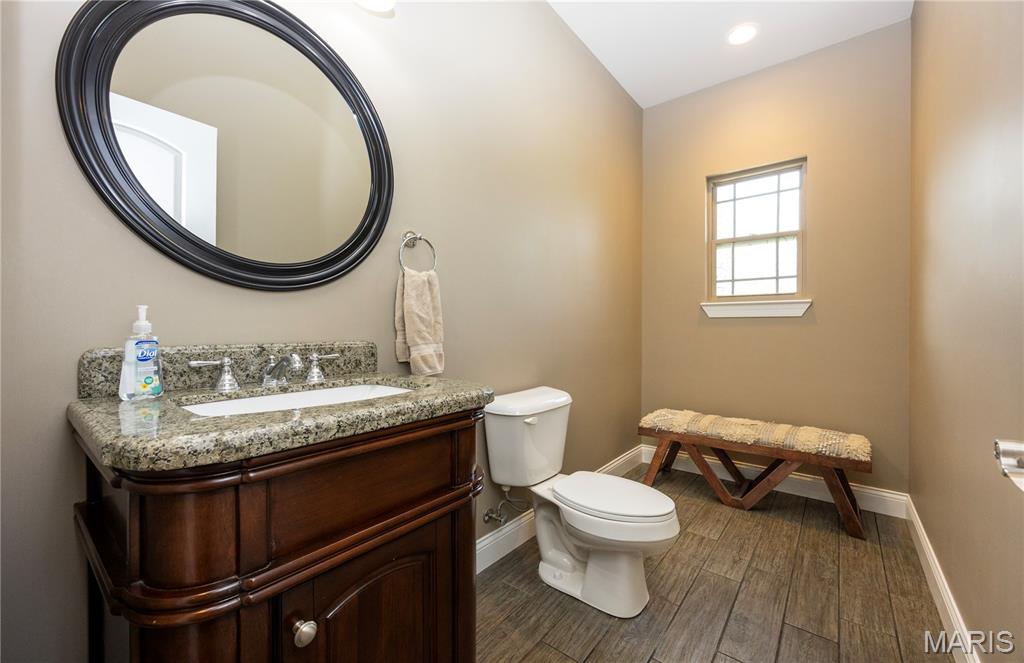
Hall half bath
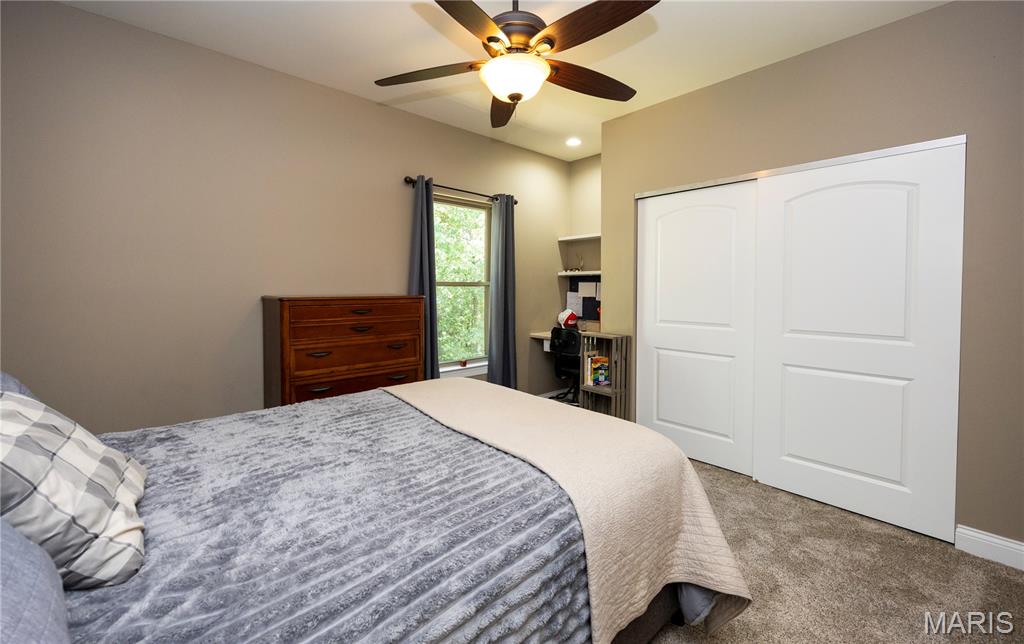
Bedroom 3
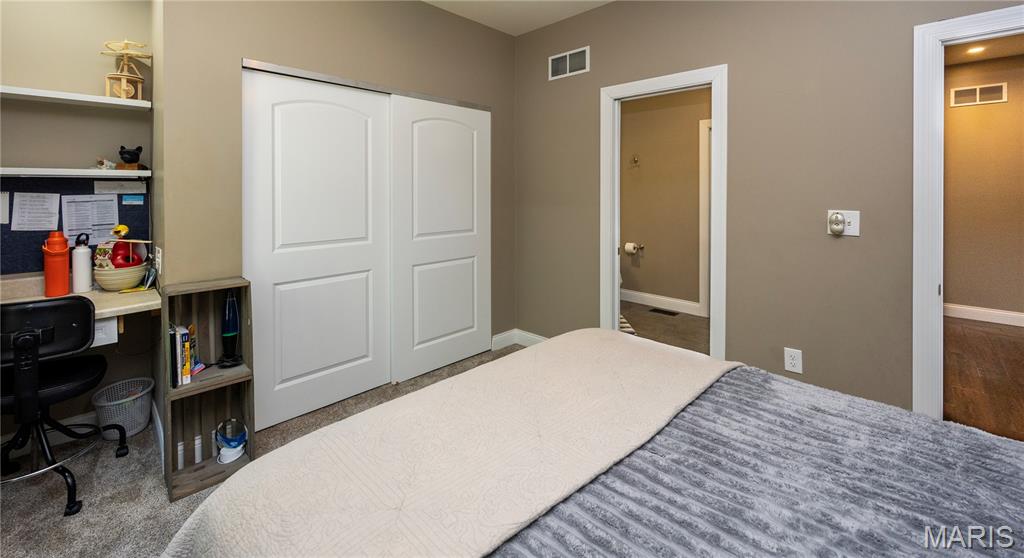
Bedroom 3
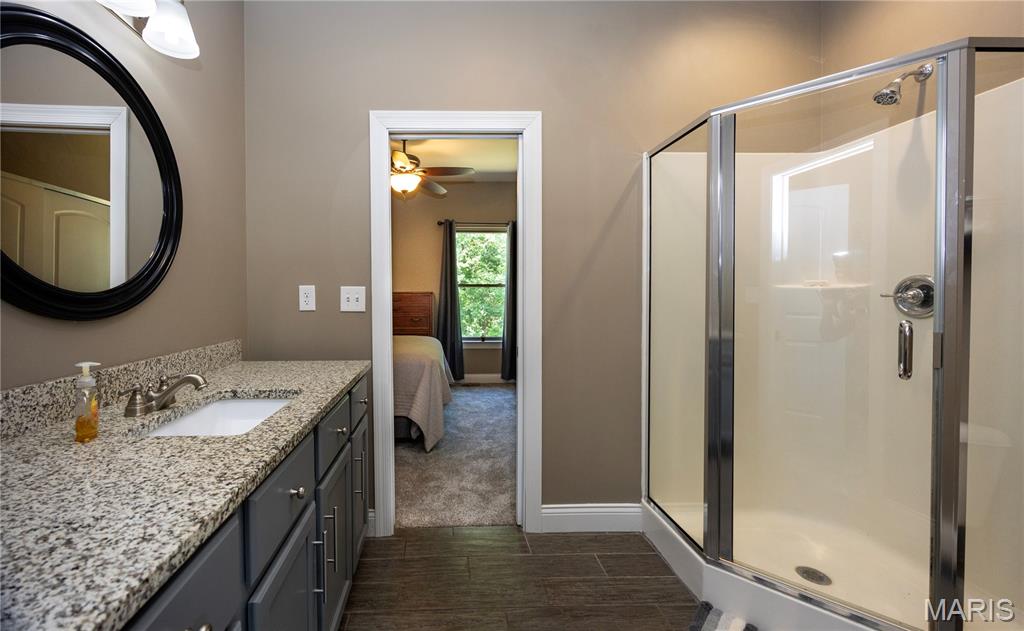
Jack and Jill bath between bedrooms 3 and 4
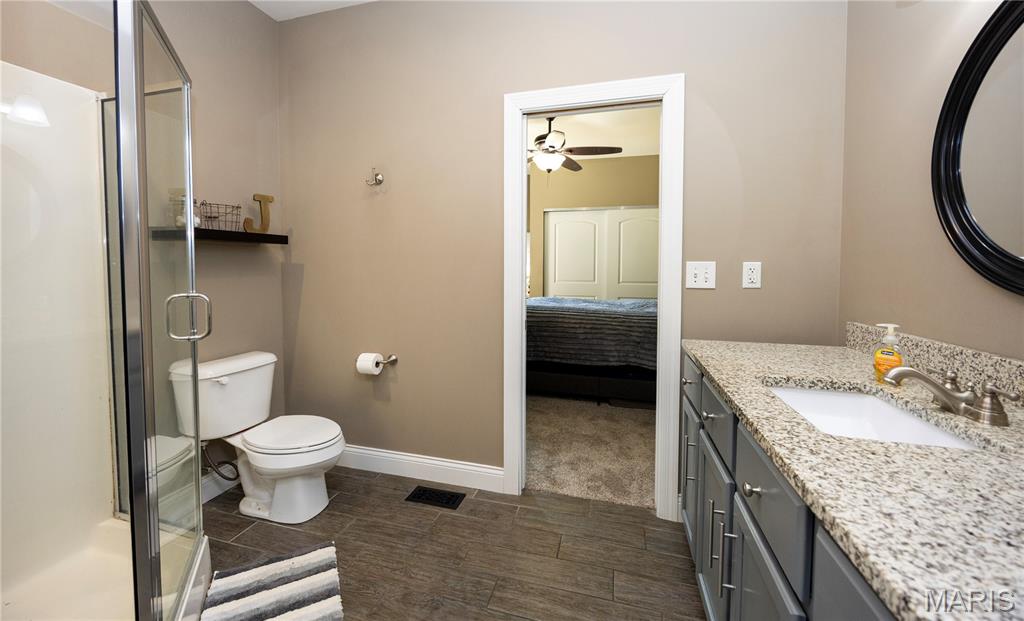
Jack and Jill bath between bedrooms 3 and 4
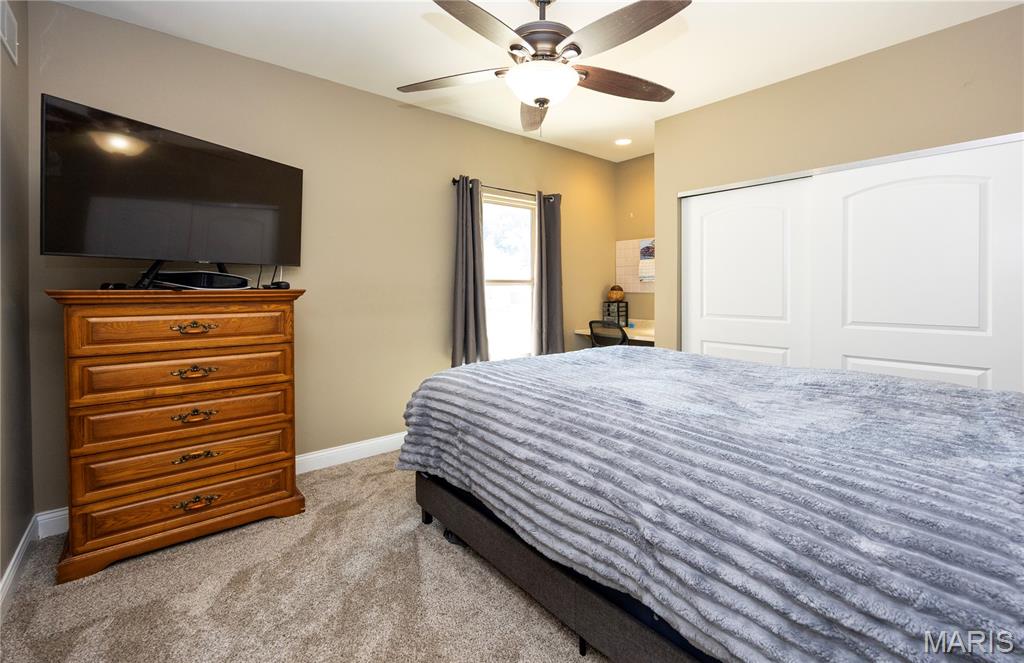
Bedroom 4
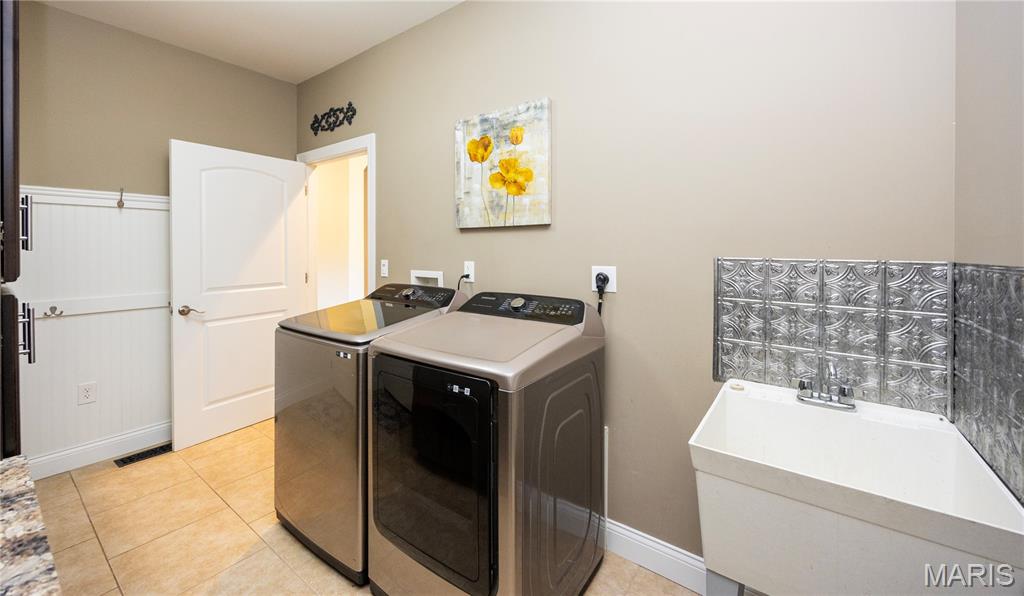
Main flr laundry with folding table and utility sink
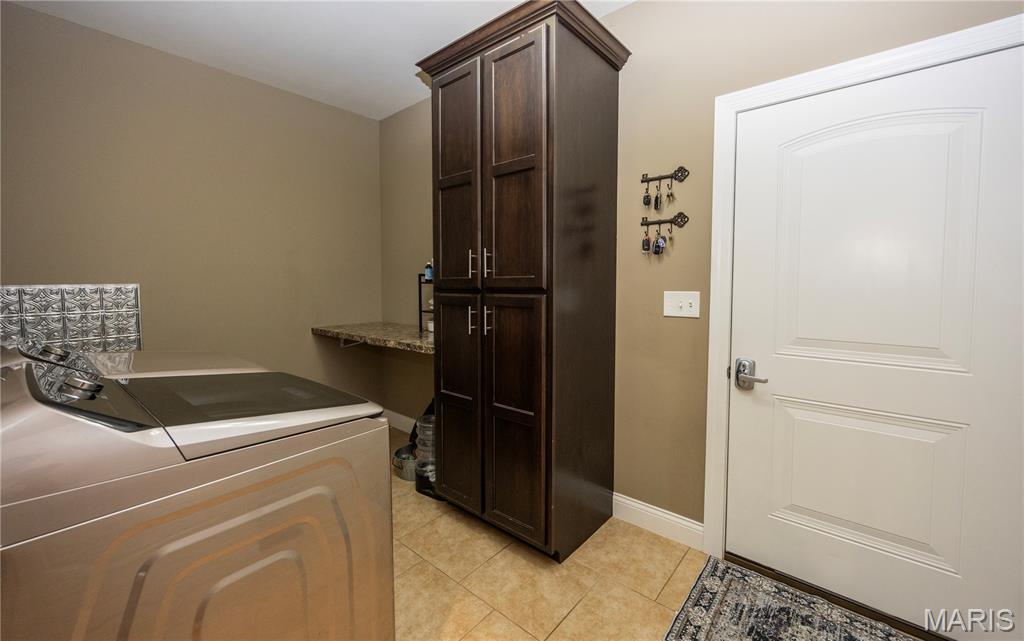
Main flr laundry with folding table and sink
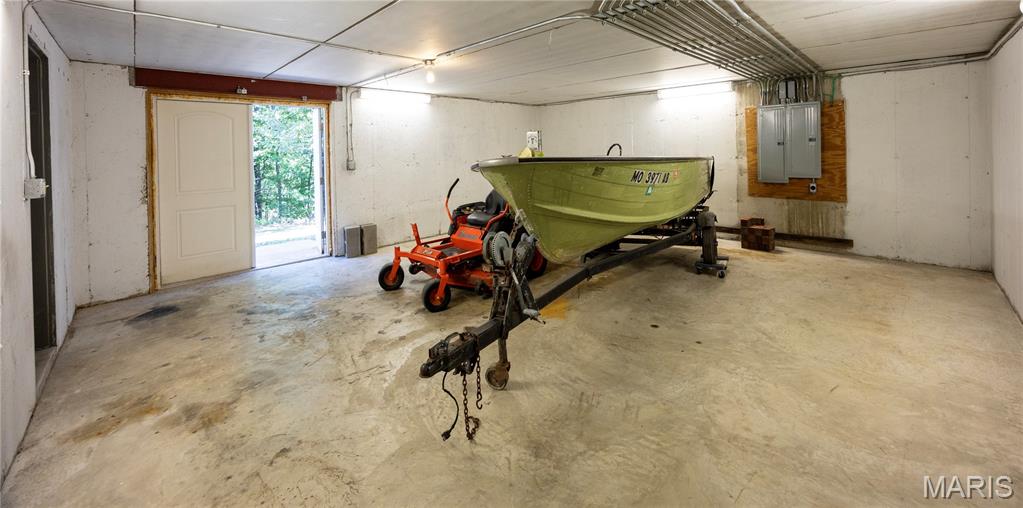
24x24 space below main garage. Access from basement and exterior
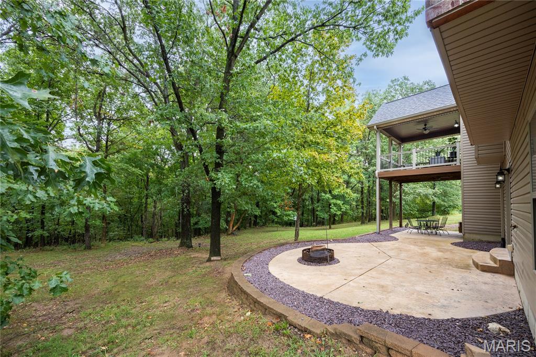
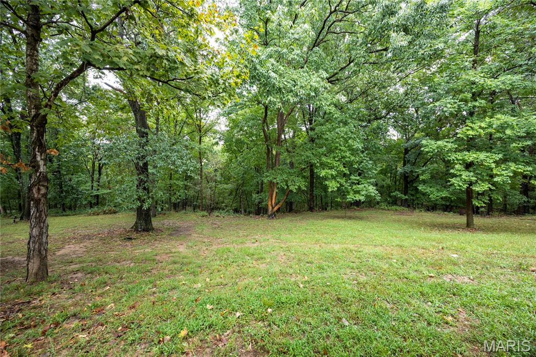
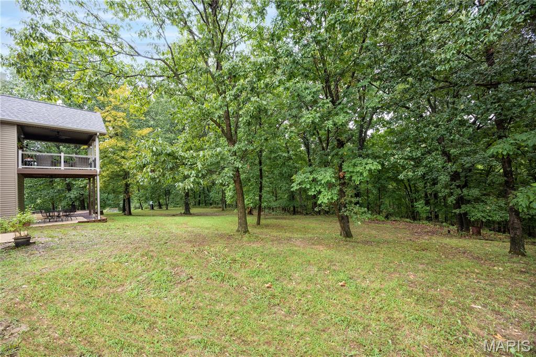
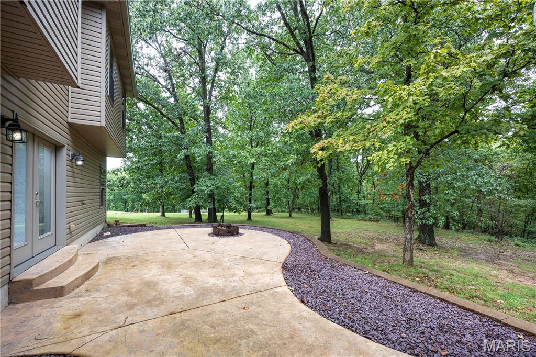
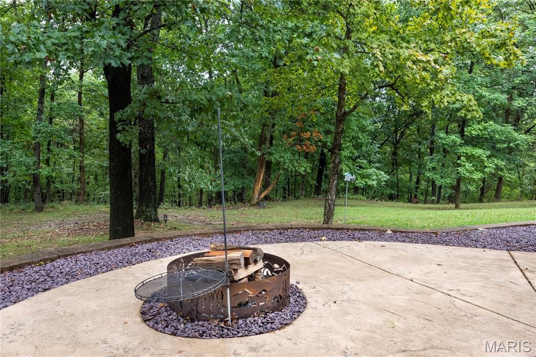
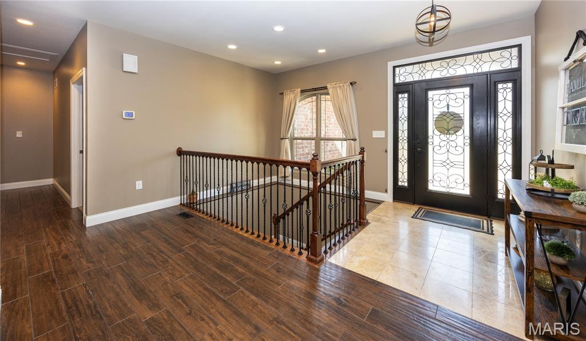
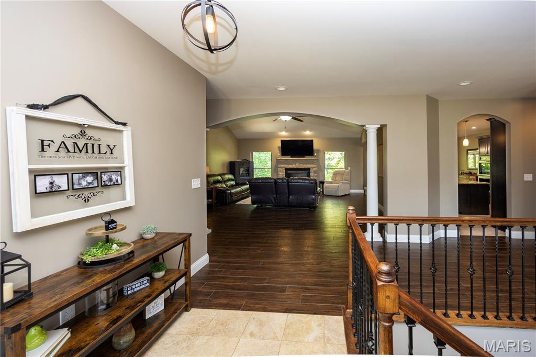
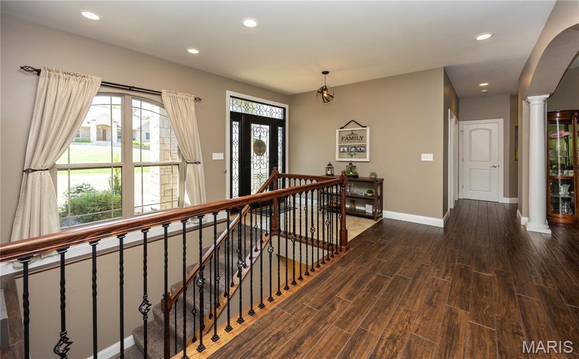
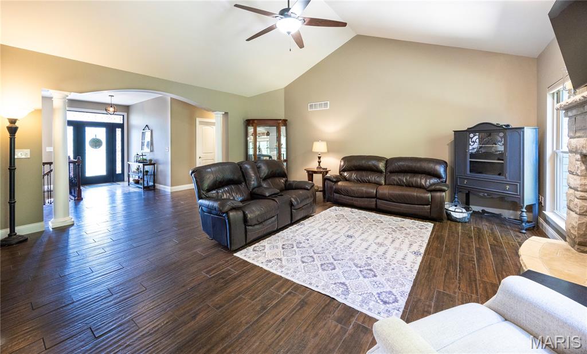
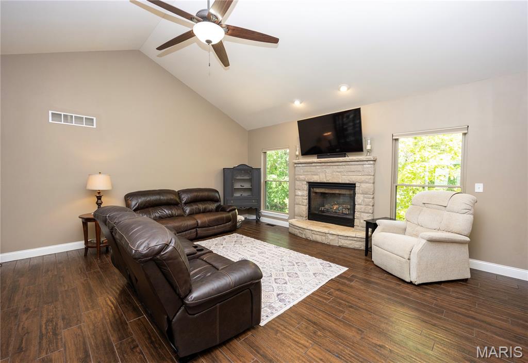
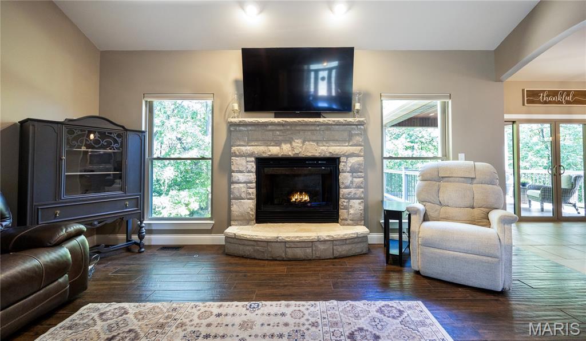
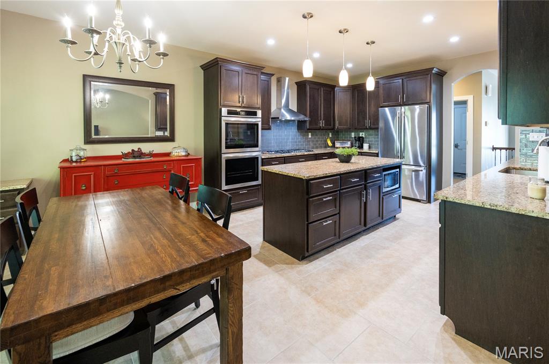
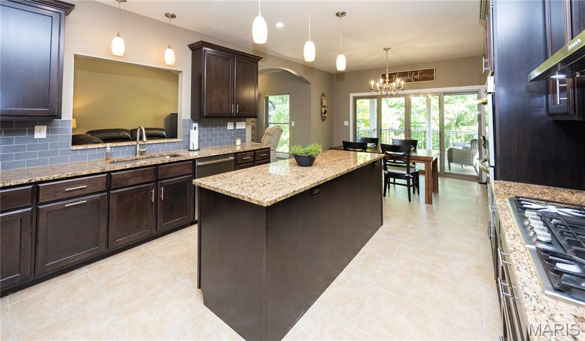
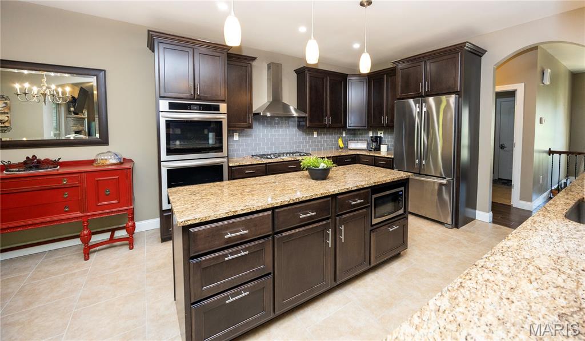
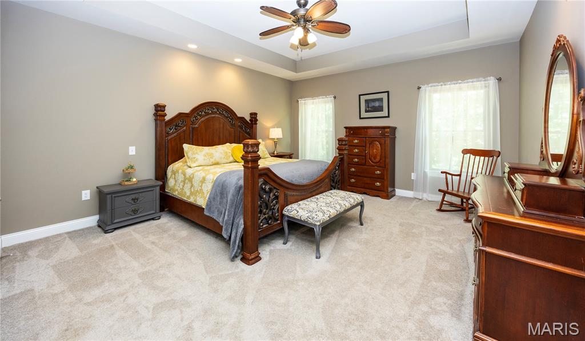
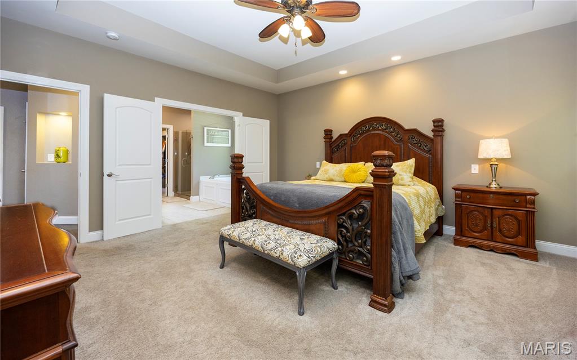
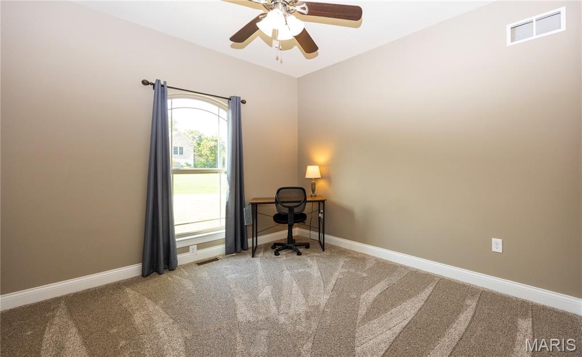
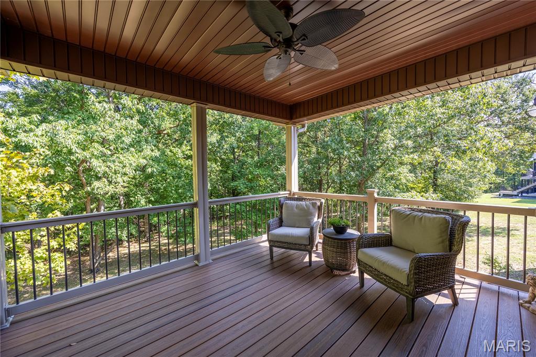
~ OPEN HOUSE SUNDAY 9/27 FROM 1PM - 3PM ~ Welcome to this custom-built ranch home nestled on a beautiful one-acre lot in sought-after The Hollows at Frisco Hill subdivision! Featuring 4 bedrooms, 2.5 baths, and a 4-car garage, this home offers the convenience of spacious main-floor living in a private, tree-lined setting. Impressive curb appeal greets you with a brick and stone front exterior, arched stone entry, soffit lighting, and professionally landscaped beds with accent lighting. The dramatic front entry features a decorative wrought-iron and glass door, matching sidelights, and a scrollwork transom that fills the tiled foyer with natural light. Wood-look tile flooring flows throughout the main living areas, pairing the warmth of hardwood with the durability and easy upkeep of tile. An elegant arched opening with classic white columns frames the spacious great room, where soaring vaulted ceilings and a stacked-stone gas fireplace with a raised hearth is the focal point between windows overlooking the wooded backyard. The kitchen is a cook's dream, showcasing rich espresso cabinetry with crown molding, granite countertops, and tile backsplash. Stainless steel appliances include double wall ovens, a gas cooktop, and a French-door refrigerator, while the large center island offers abundant storage and houses the microwave. A pass-through keeps the kitchen connected to the great room, and the breakfast area offers access to the 14x12 covered composite deck, a wonderful spot to relax and enjoy the serene tree-lined views. Retreat to the spacious primary suite, featuring a tray ceiling, recessed lighting, and two large windows offering peaceful wooded views. Double doors open to the luxurious en-suite bath, featuring a granite-topped double vanity with dual sinks, a Jacuzzi tub, privacy glass window with pendant lighting, separate shower, and spacious walk-in closet. Two additional bedrooms share a convenient Jack-and-Jill bath, and each bedroom offers a built-in desk with shelving, ideal for homework or a study area. The shared bath features a granite-topped vanity, a glass-enclosed walk-in shower, and wood-look tile flooring. The fourth bedroom is bright and versatile, with a tall arched-top window, ideal as a bedroom or dedicated office. The half bath’s spacious layout offers ample room to add a tub or shower for easy conversion to a full bath, with plumbing already in place. The main-floor laundry room features a tall storage cabinet, folding counter, utility sink, beadboard wainscoting with hooks for coats and bags, and easy-care tile flooring. The unfinished walk-out lower level offers endless potential for future living space and includes a vault room. A 24x24 garage/storage area beneath the main-level garage features its own exterior door and access from the basement—ideal for a boat, lawn equipment, workshop, or additional storage. Step outside to the patio with a built-in fire pit and enjoy the mature trees and private backyard setting. The spacious driveway leads to two separate oversized 2-car garages, each measuring 24x24, providing four main-level garage spaces. Major 2026 updates include a new roof, gutters, fascia, and both garage doors, along with the replacement of most of the front windows. A one-year Choice Home Warranty Ultimate Plan is also included for added peace of mind. Don't miss the opportunity to call this gorgeous home in The Hollows at Frisco Hill your own! You don’t want to miss this gorgeous home and the opportunity to be in The Hollows at Frisco Hill subdivision!

4 Beds

3 Baths

2,284 sq.ft

$0 per sq.ft

Ranch,Traditional
$ 760,000
Active
0
26061726
4
3
2,284
The Hollows at Frisco Hill
Unincorporated
Fox C-6
Jefferson
Residential
Ranch,Traditional
Residential
$5,444
Last 6 closed homes in this zip.
| Address | Bd/Ba | SqFt | List | Sold | Closed |
|---|---|---|---|---|---|
| 5372 Lakewood Terrace, Imperial, MO 63052 | 3/3 | 1,410 | $189,900 | $200,000 105.3% of ask |
Sep 25, 2026 |
| 3751 Binning Road, Imperial, MO 63052 | 0/0 | -- | $106,700 | $94,575 88.6% of ask |
Sep 24, 2026 |
| 3583 Sunrise Drive, Unincorporated, MO 63052 | 3/1 | 1,200 | $229,000 | $238,000 103.9% of ask |
Sep 23, 2026 |
| 119 Country Club Parc Court, Imperial, MO 63052 | 3/3 | 1,108 | $260,000 | $255,000 98.1% of ask |
Sep 22, 2026 |
| 3300 White Pine Drive, Unincorporated, MO 63052 | 3/2 | 1,579 | $419,900 | $411,900 98.1% of ask |
Sep 21, 2026 |
| 5008 Annette Drive, Unincorporated, MO 63052 | 4/3 | 3,001 | $439,000 | $500,000 113.9% of ask |
Sep 18, 2026 |
Estimate your monthly payment. Adjust the sliders below.
Estimate only. Not a loan offer. Consult a lender for an accurate quote, including HOA fees, PMI, and current rates.
Great Room
20x18
Kitchen
14x13
Breakfast Room
14x11
Primary Bedroom
17x15
Bedroom 2
12x12
Bedroom 3
12x11
Bedroom 4
12x10
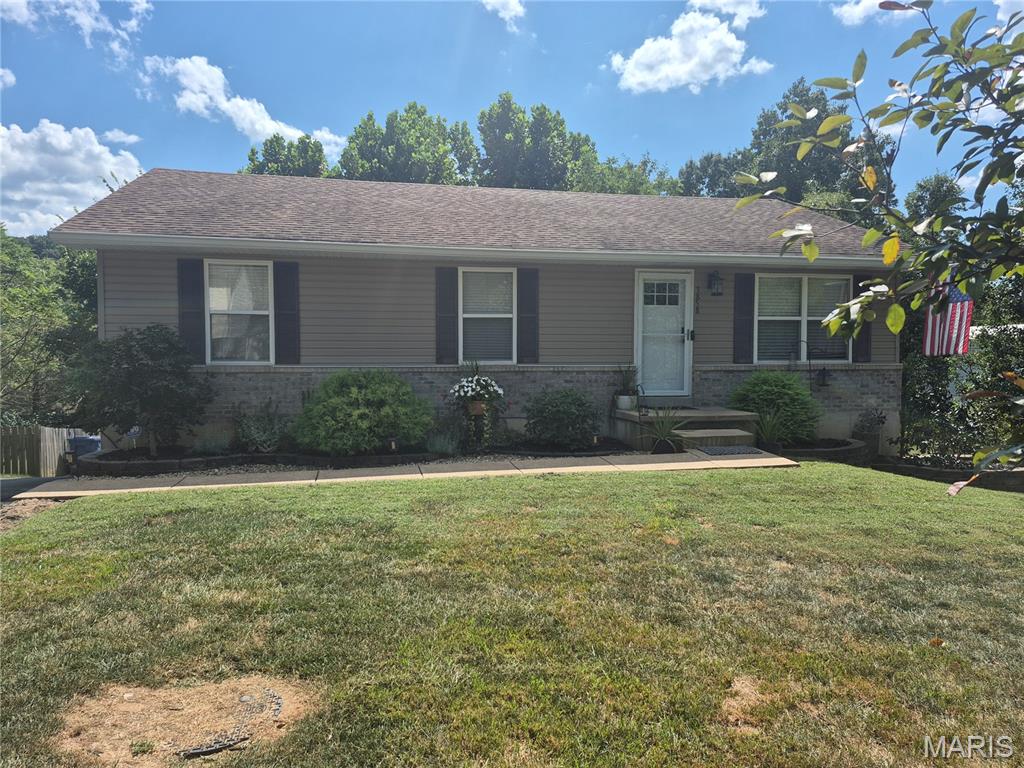
Welcome home to this charming 3-bedroom, 2.5 bath ranch-style home, ideally located at the end of a quiet street. This well-maintained home offers exceptional indoor and outdoor living space, thoughtful updates, and plenty of storage. The inviting exterior features professional landscaping, a partial brick front, a spacious deck, patio, and additional parking. The oversized two-car garage is a standout feature, complete with a heated and cooled workshop area and a TV that stays-perfect for hobbies, projects, or additional entertaining space. Inside, the home has been freshly painted and features premium carpet and padding throughout all three bedrooms. The spacious living room includes a TV that stays and opens to a beautifully updated kitchen featuring stainless steel appliances, with the refrigerator included. The main floor also offers convenient laundry access. The primary suite features valued ceilings, a private full bath, and a walk-in closet. A walkout lower level provides additional living space with laminate flooring, along with plenty of room for storage. Top-of-the-line light fixtures add a stylish finishing touch throughout the home. Clean, comfortable, and full of charm, the home truly checks all the boxes-inside and out. With its desirable location, spacious garage and workshop, beautiful landscaping, thoughtful updates, and versatile living spaces, they is one you won't want to miss!
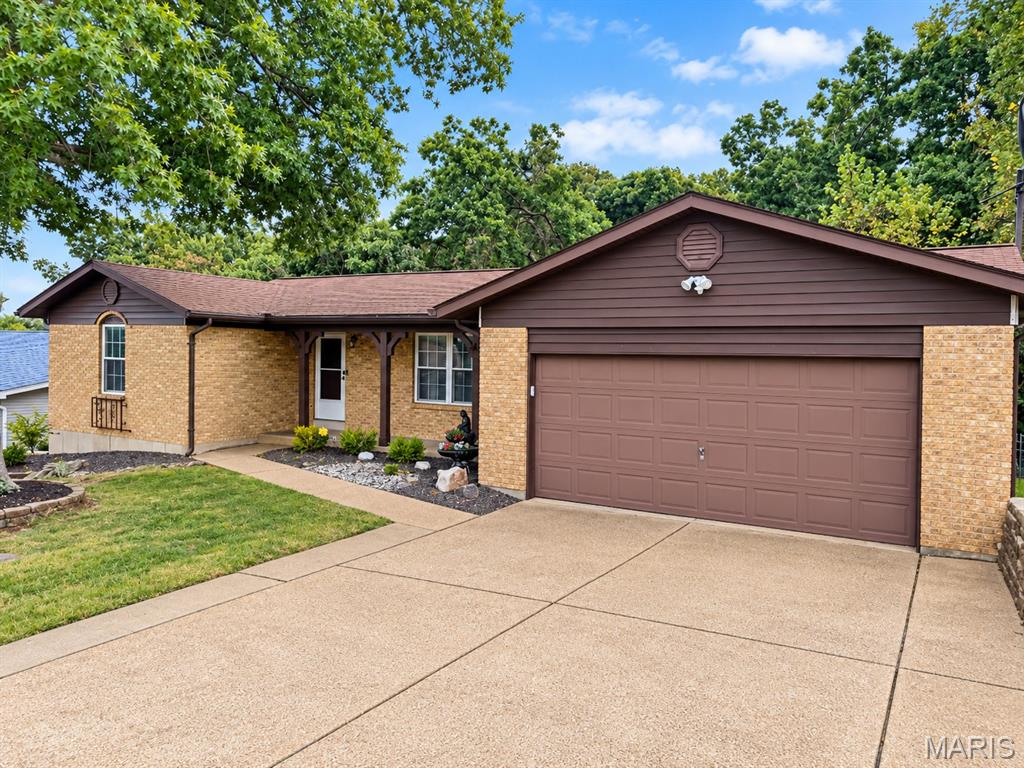
There’s something especially inviting about a home that gives you room to spread out, gather together, and enjoy the outdoors—and 2124 Windemere Drive delivers all three. Even better, this Certified Pre-Owned Home offers an added measure of confidence: inspections have already been completed and repairs are being made, helping buyers move forward with greater peace of mind. Inside, the home offers an unusually flexible amount of living space with 4 bedrooms, 3 family rooms, a recreation room, formal dining room, and hearth room. Updates throughout create a fresh, comfortable feel while preserving warm details that give the home character. The kitchen features rich wood cabinetry, generous counter space, stainless appliances, open shelving, and a window over the sink that brings the outdoors into view. One of the home's most memorable spaces is the hearth room, where an exposed-brick fireplace creates a natural gathering place. Just beyond, doors lead to the massive deck—an extension of the living space made for morning coffee, outdoor meals, grilling, or simply unwinding beneath the trees. From the deck, the yard continues into a fenced outdoor space, adding another versatile area to enjoy. The bedrooms feel comfortable and well-proportioned, while the updated bath brings a spa-inspired touch with a freestanding soaking tub, glass-enclosed shower, rain-style showerhead, handheld fixture, tile surround, and contemporary vanity. Multiple closets, ceiling fans, recessed lighting, warm flooring, and abundant windows add to the home's everyday livability. And when you want a change of scenery, Imperial offers plenty nearby. Mastodon State Historic Site is one of the area's signature destinations, with hiking and walking trails, picnic areas, a playground, museum, wildflower garden, and the nationally significant Kimmswick Bone Bed archaeological site. The site's Spring Branch Trail provides an easy route along Rock Creek, while Limestone Hill Trail offers a longer outing over varied terrain. Everyday conveniences and local favorites are also part of the Imperial lifestyle. Pick up groceries and fresh items at Herrell's Market or Imperial Farmers Market, grab breakfast at At Sunrise, or meet up for a meal at Frankie Gianino's. Shoppes On Seckman adds nearby shopping convenience, while Cactus Pete's family Fun Center provides another local recreation option. At 2124 Windemere Drive, the lifestyle is about having choices: gather around the fireplace, host dinner in the dining room, spread out among multiple living areas, head downstairs for recreation, or take the day outside to the deck and fenced yard. With four bedrooms, abundant flexible living space, thoughtful updates, and the added reassurance of the Certified Pre-Owned process, this is a home designed to make everyday living feel comfortable, connected, and easy. Inspected. Repairs being made. Certified Pre-Owned. Buy with confidence—and come experience everything 2124 Windemere Drive has to offer.

Welcome to 5339 Lakewood Terrace. This charming ground-level townhouse is located in a cute, inviting neighborhood! It is a 2-bedroom, 1.5 bath home that features main-level laundry and a cozy kitchen with breakfast bar. The kitchen/family room space leads out to a private back patio, which is a wonderful spot to enjoy your morning coffee, unwind at the end of the day, or entertain friends. The primary bedroom offers a walk-in closet plus an additional closet, providing plenty of storage space. Make sure to check out the extra-deep garage which provides additional room for storage, hobbies, or all your everyday essentials. Enjoy the peace of mind that comes with recent updates, including new siding, roof, carpeting, newer appliances, fresh paint and updated light fixtures. This home is beautifully refreshed and truly move-in ready! Conveniently located near shopping, restaurants, and parks. This is the one you’ve been looking for— come see it today!
