
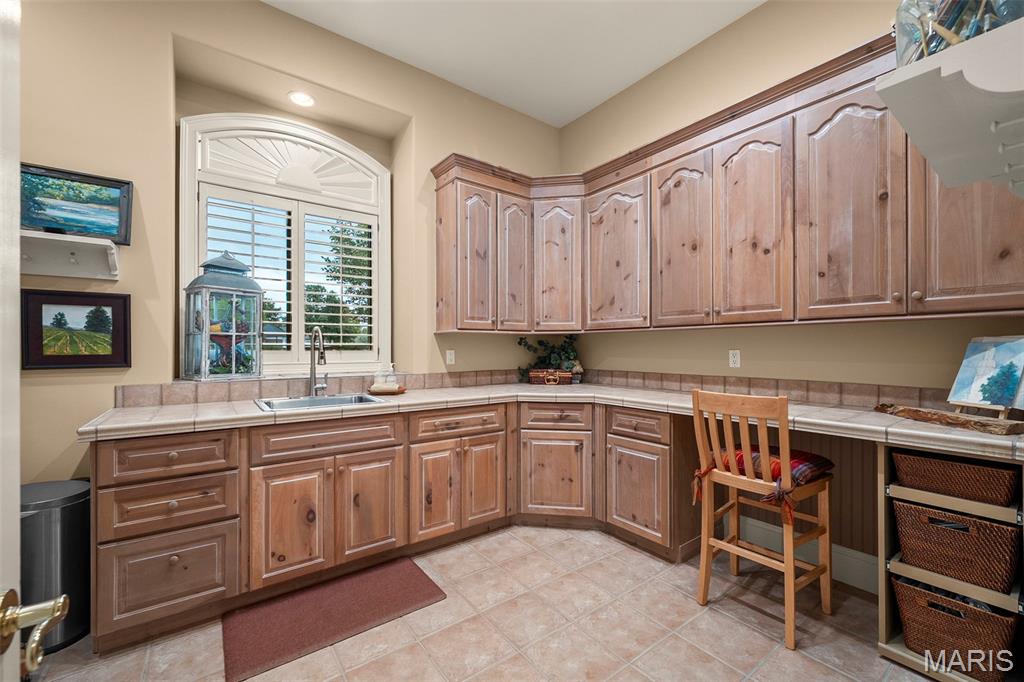
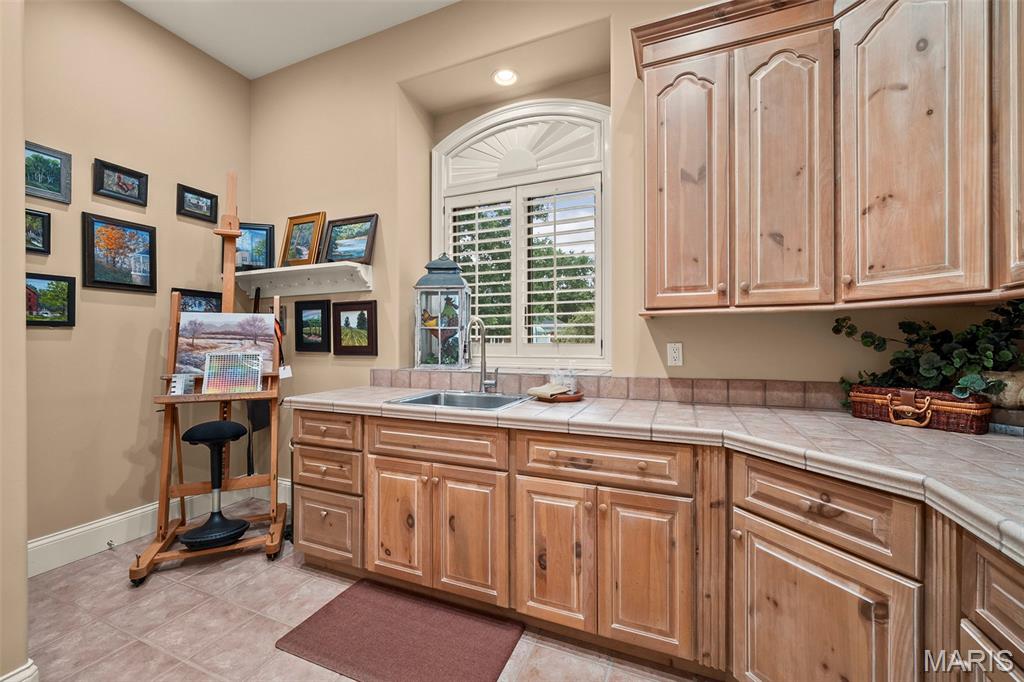
Scullery
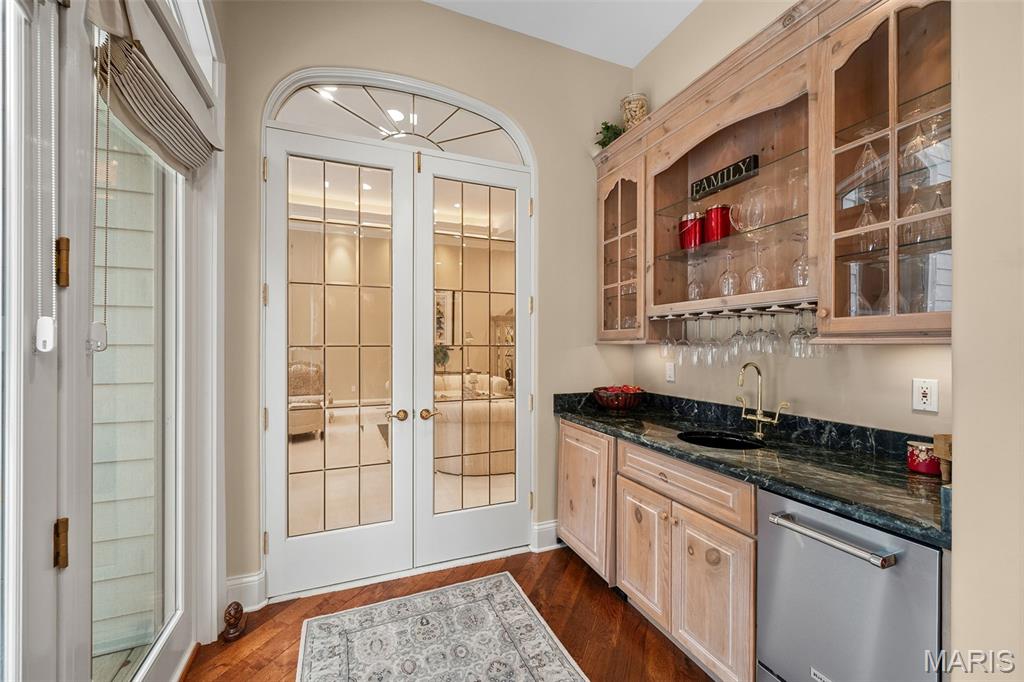
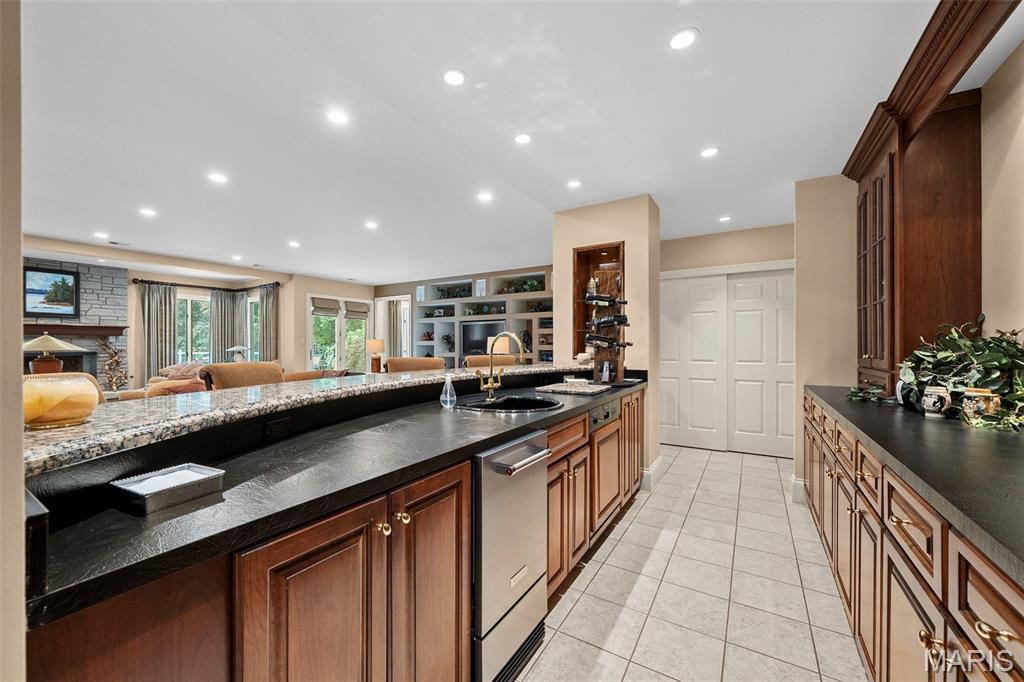
Kitchen wet bar area
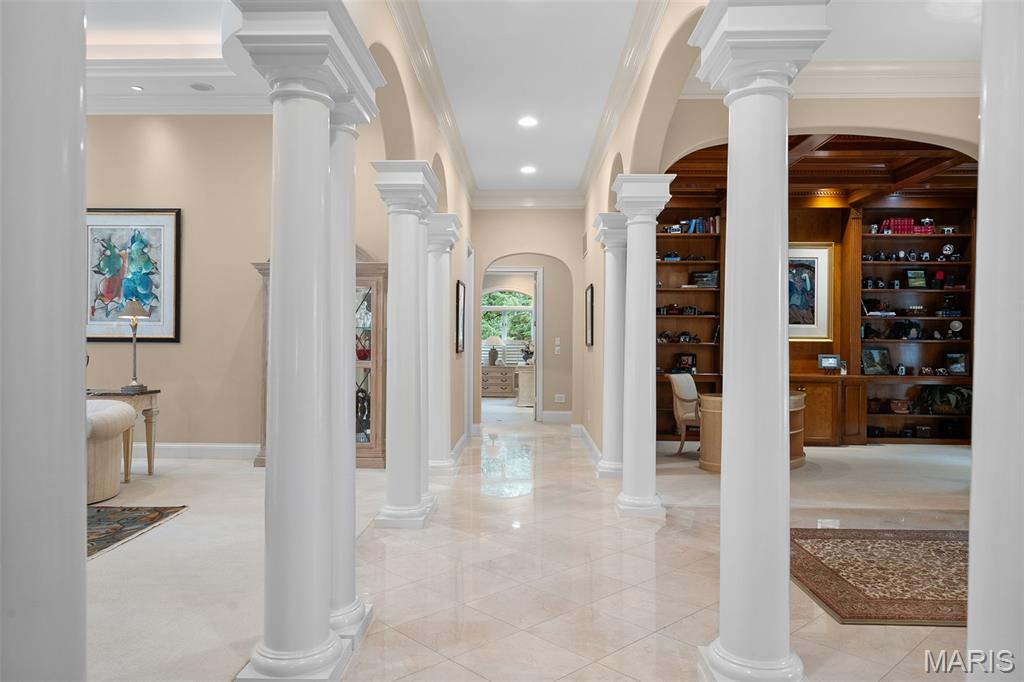
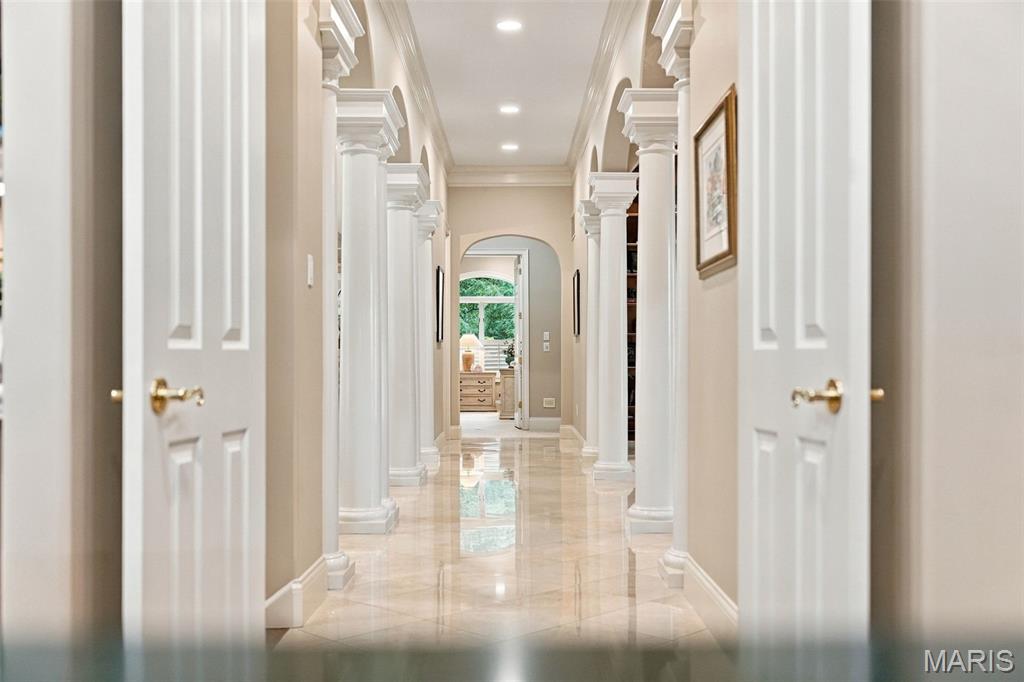
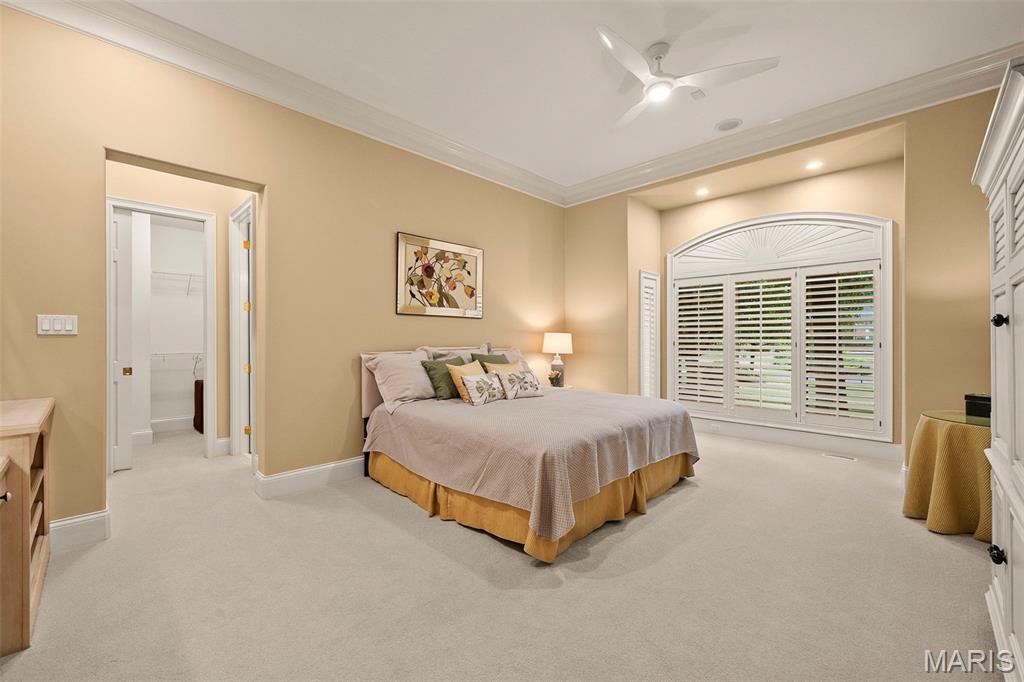
Primary suite main floor
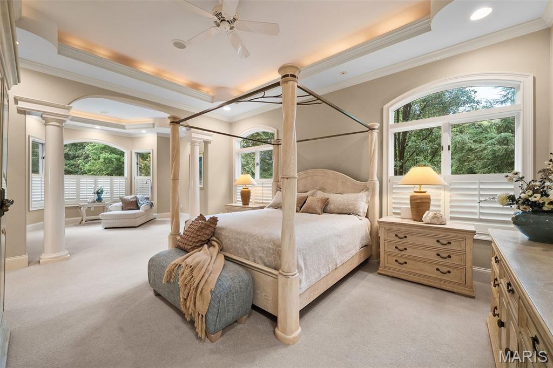
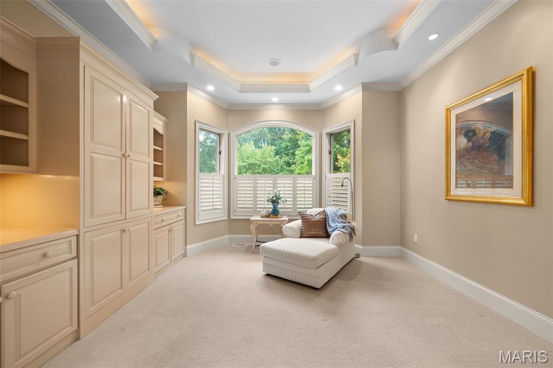
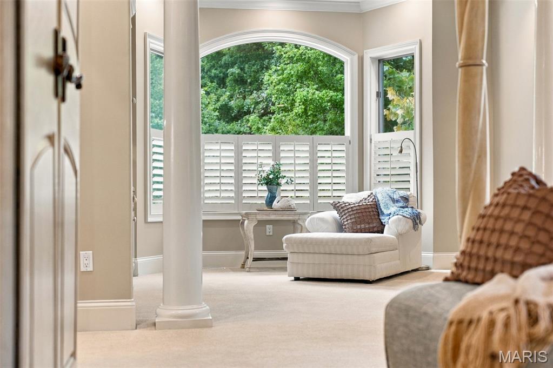
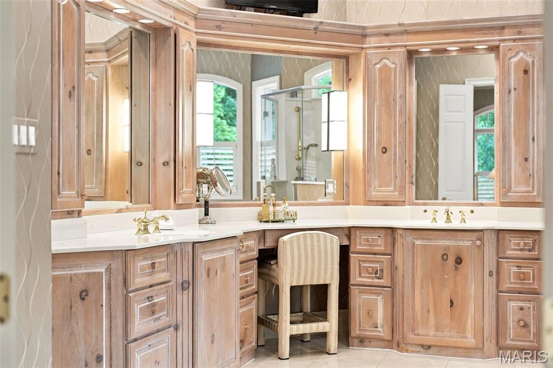
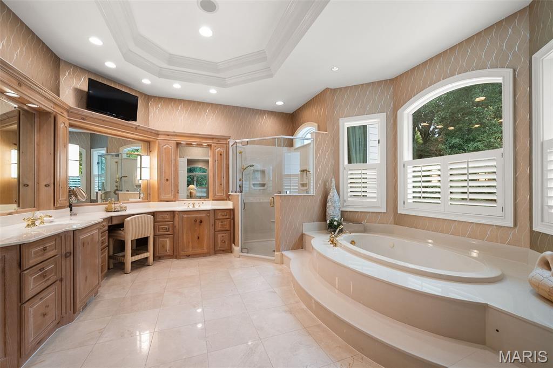
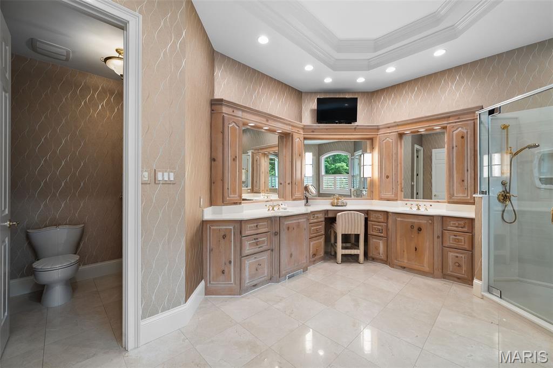
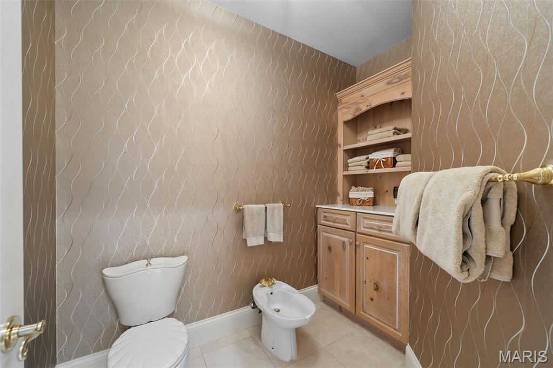
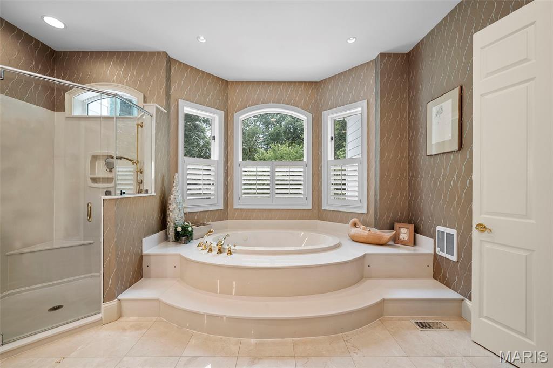
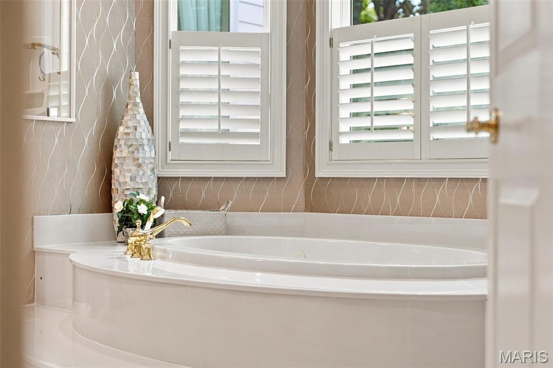
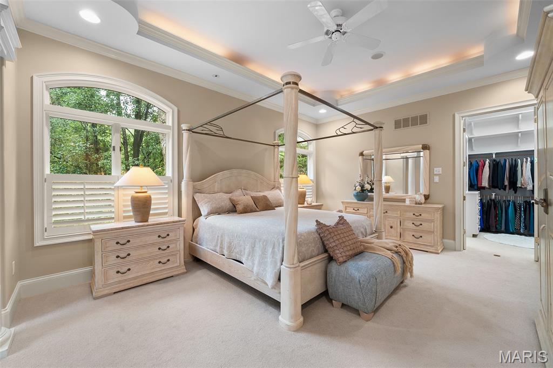
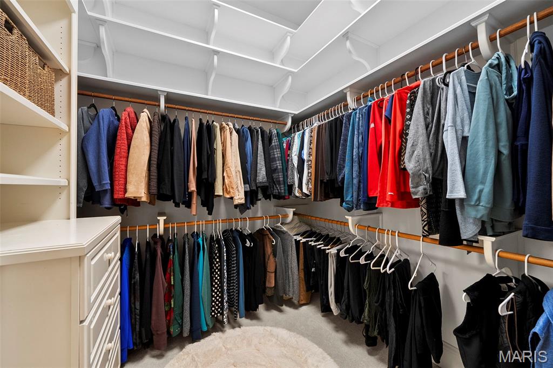
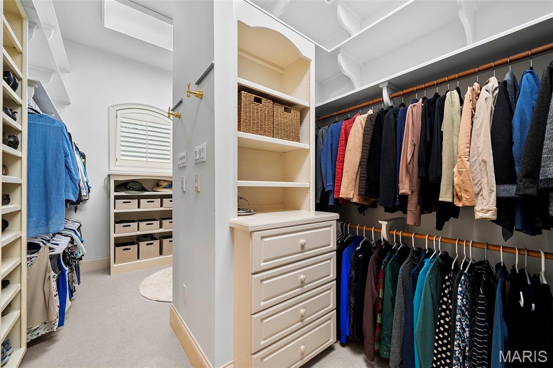
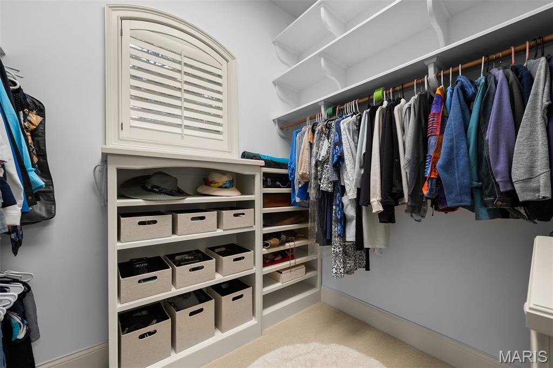
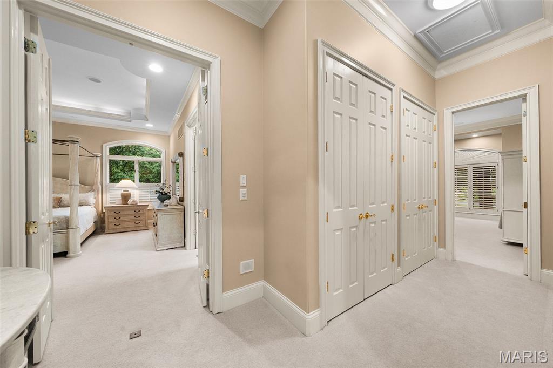
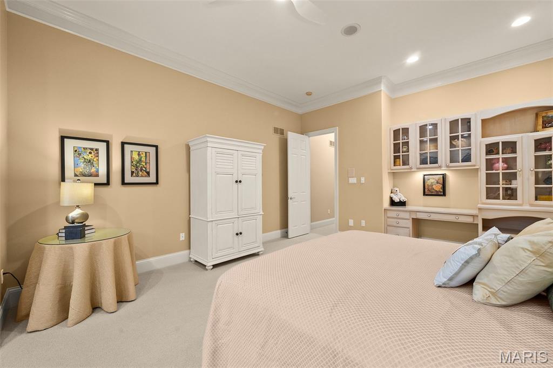
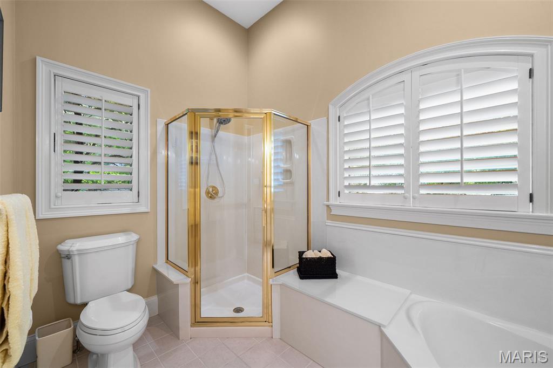
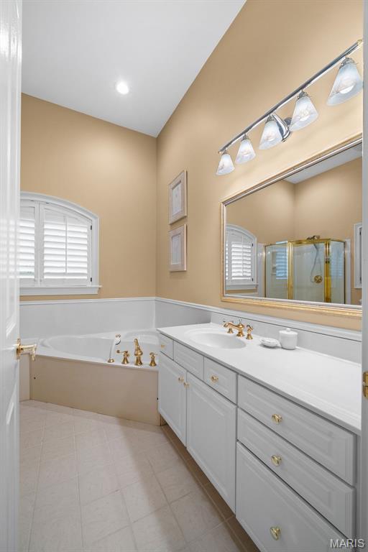
2nd en-suite main floor
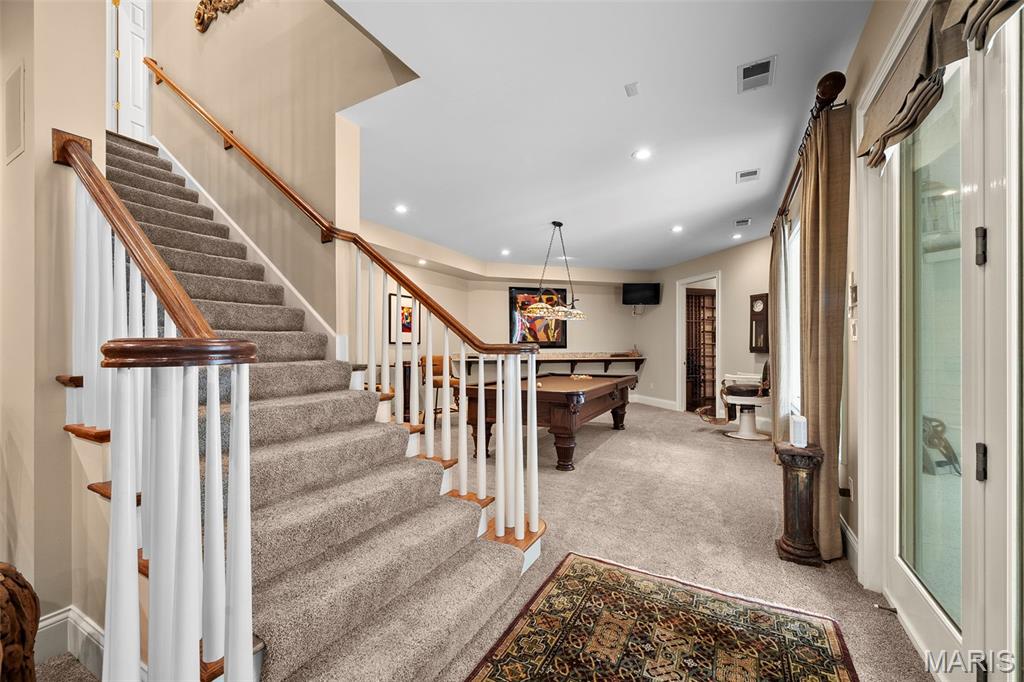
Lower level
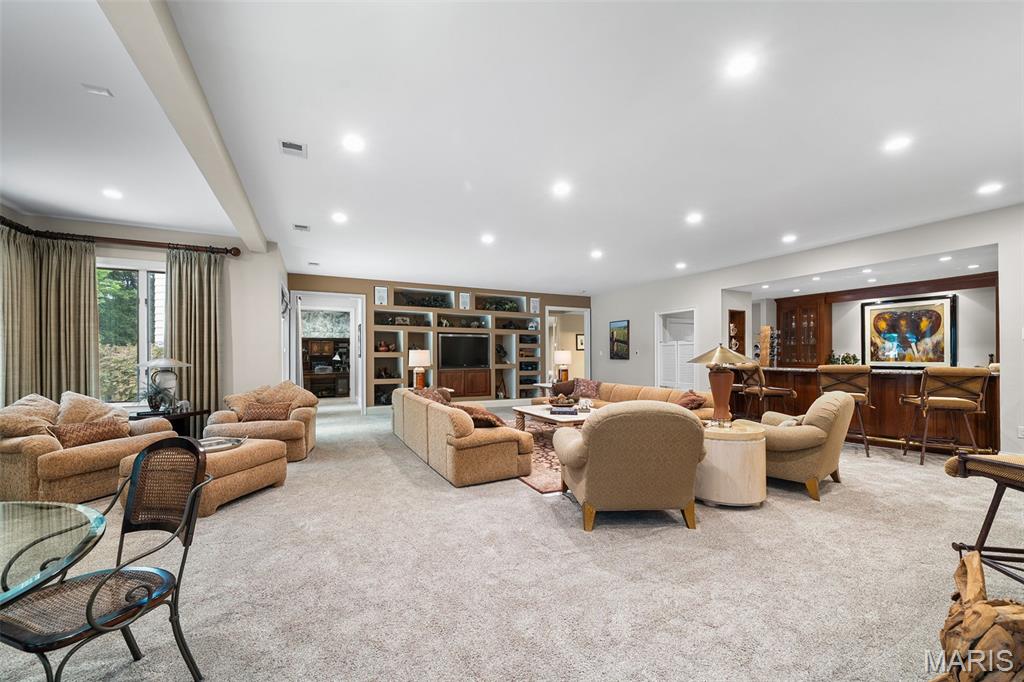
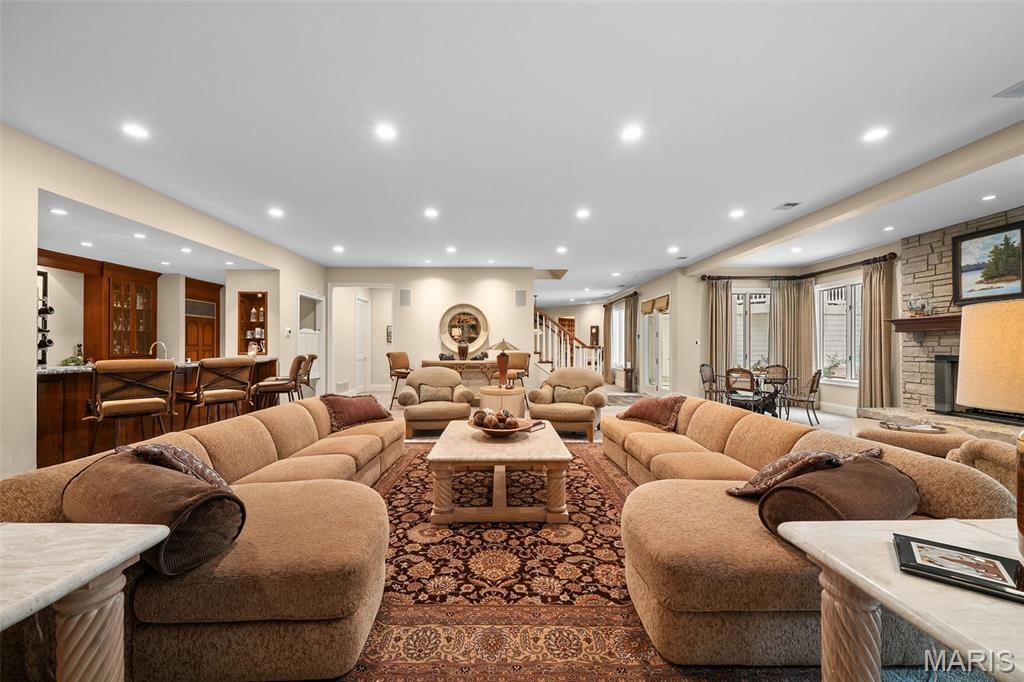
Great room lower level
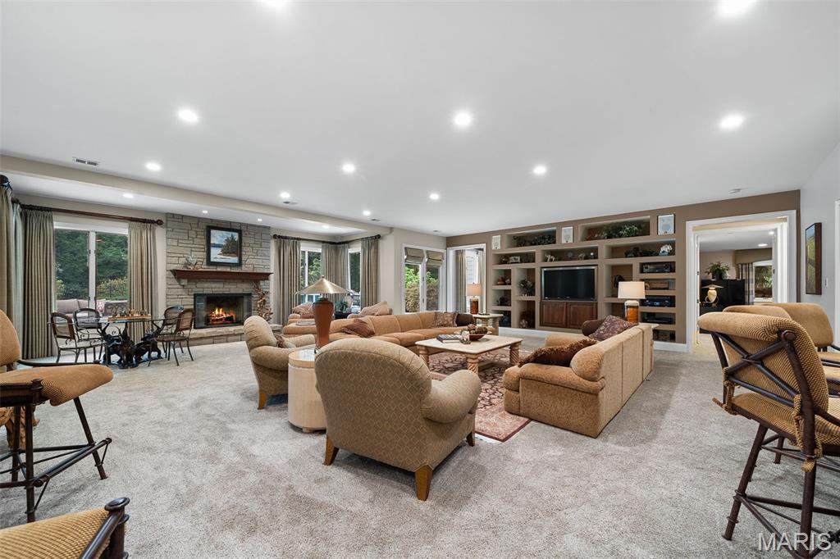
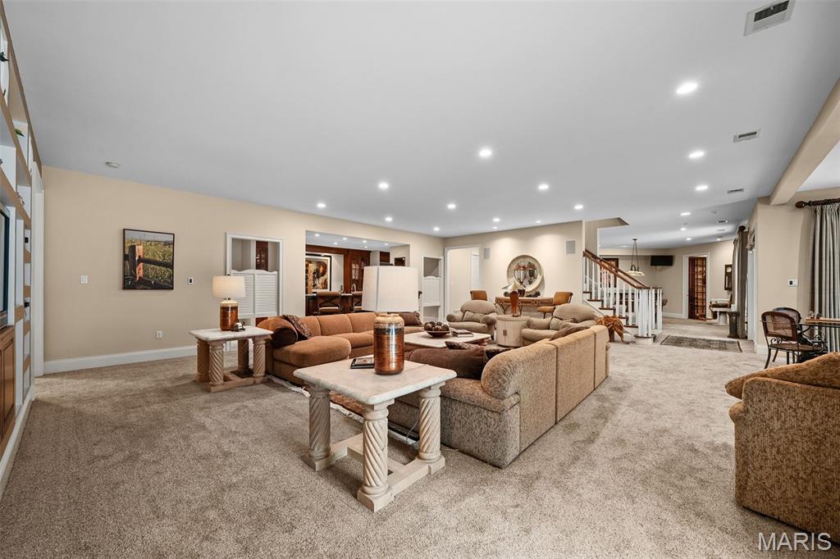
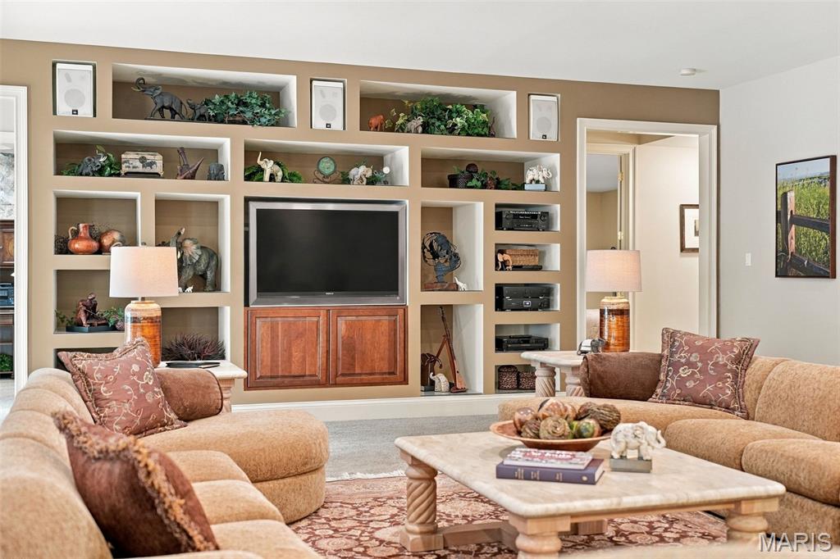
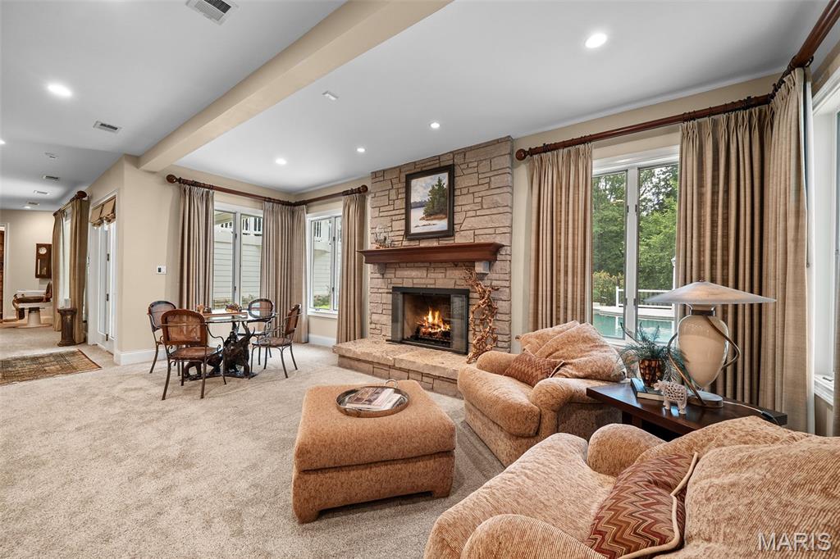
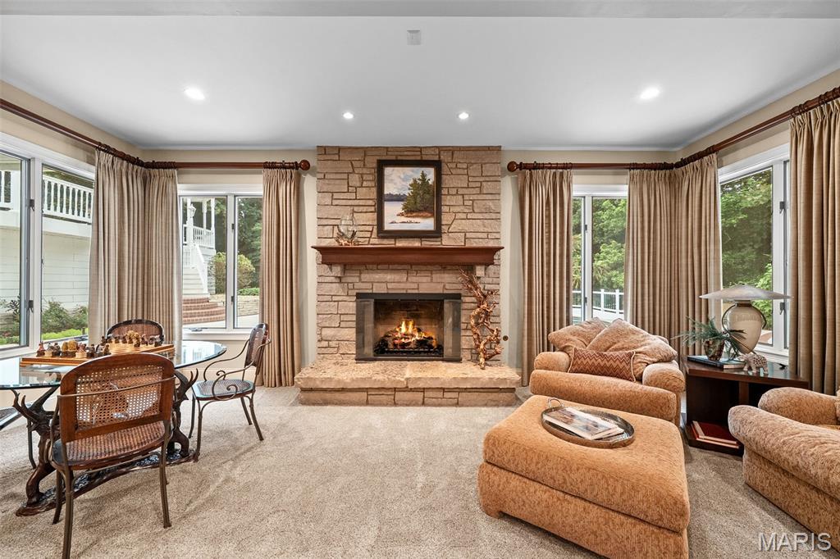
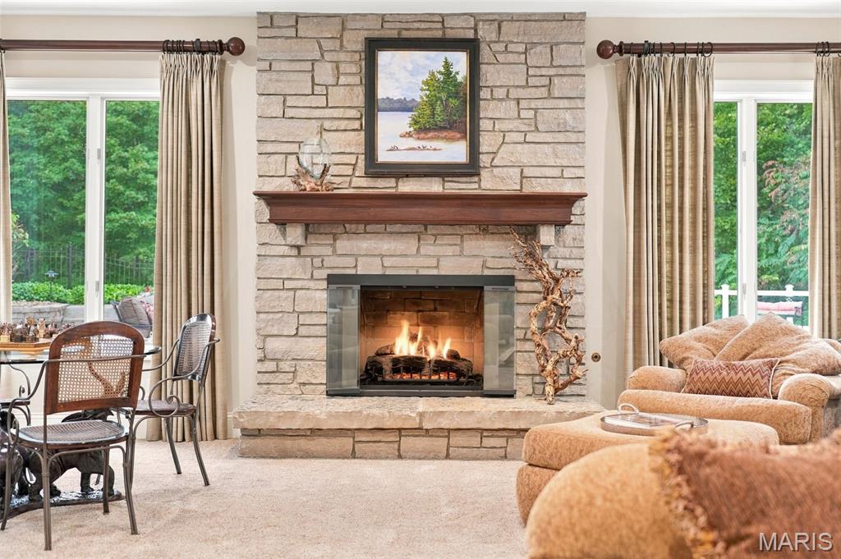
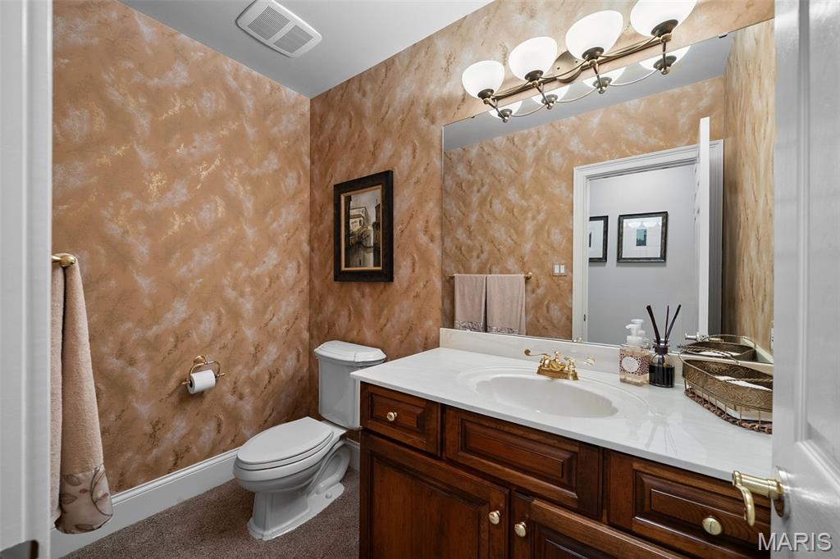
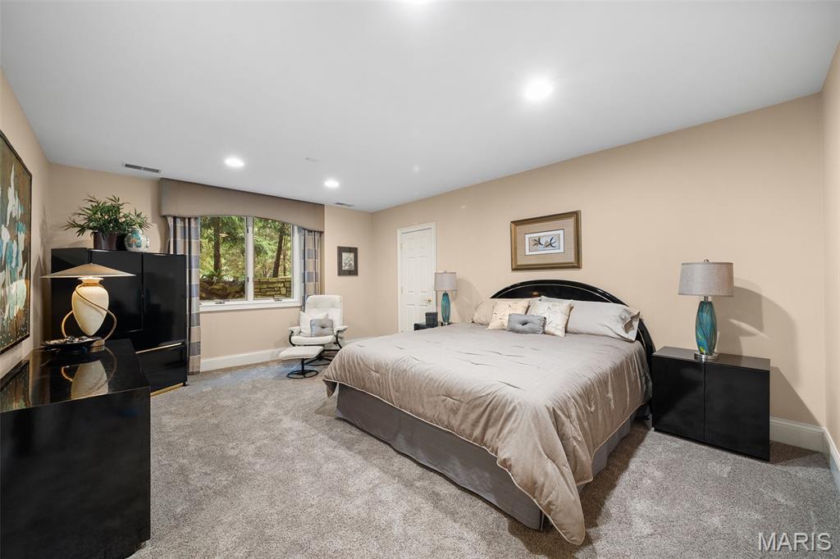
Third en-suite lower level
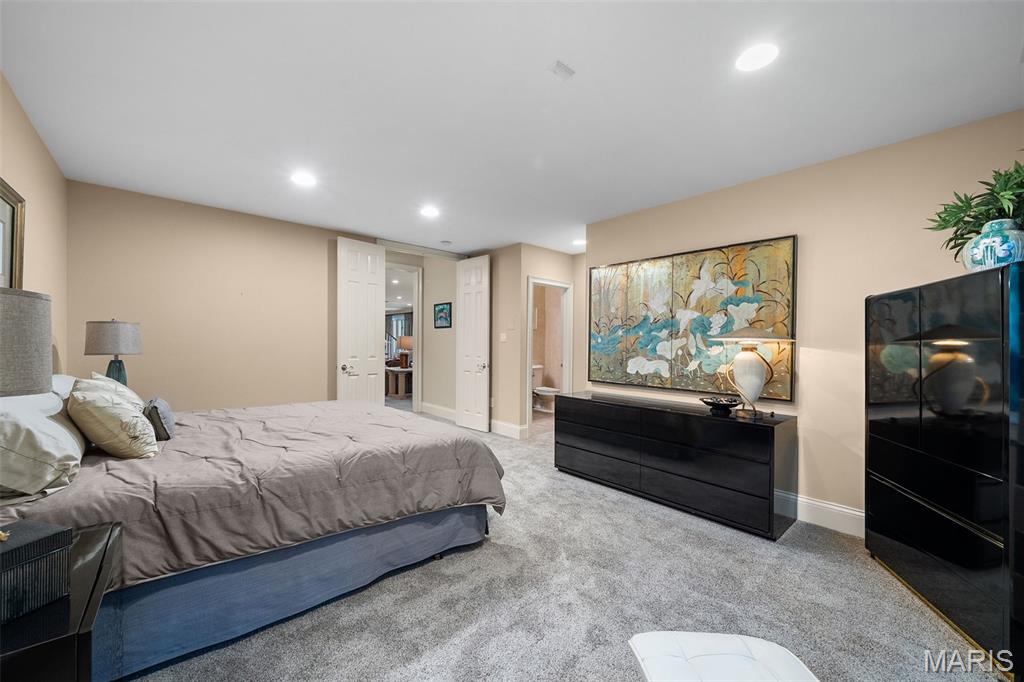
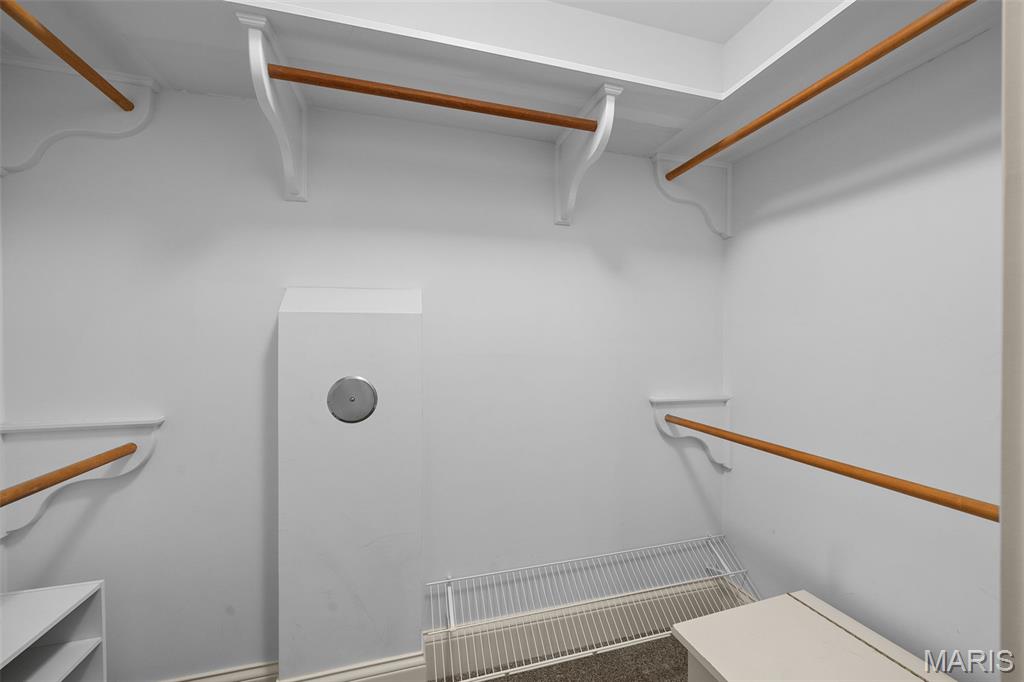
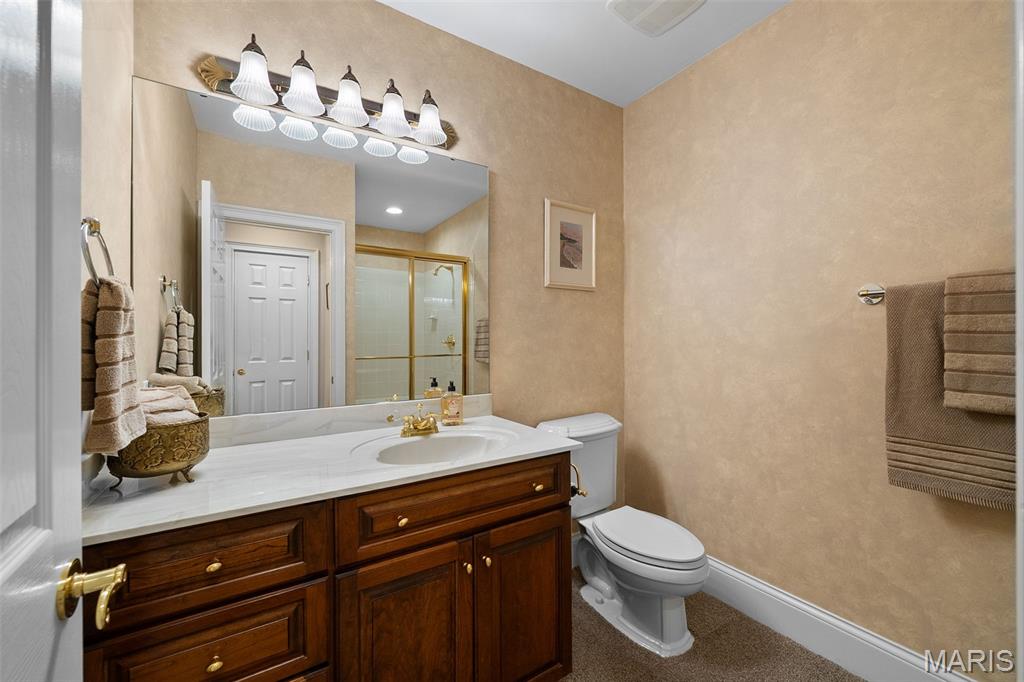
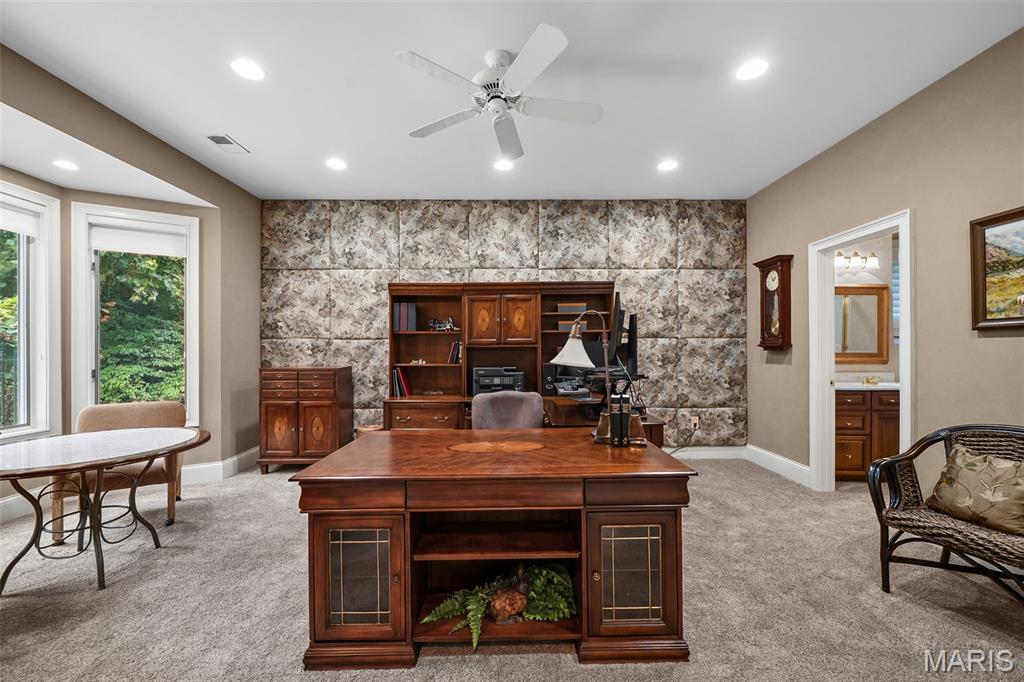
4th en-suite in lower level
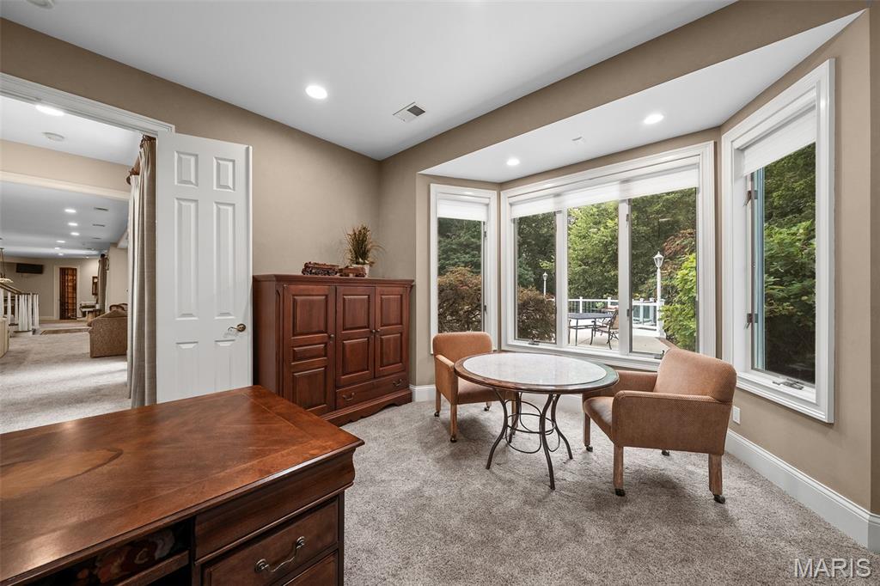
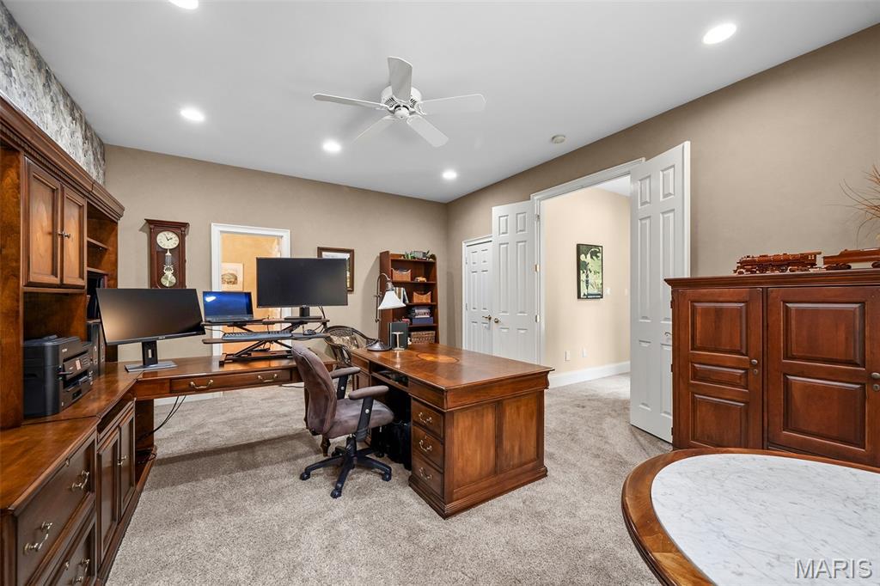
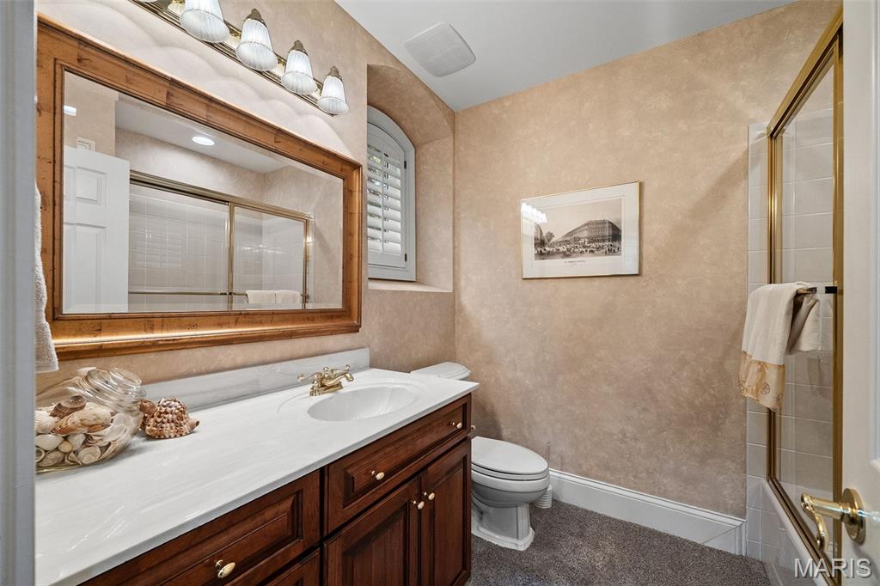
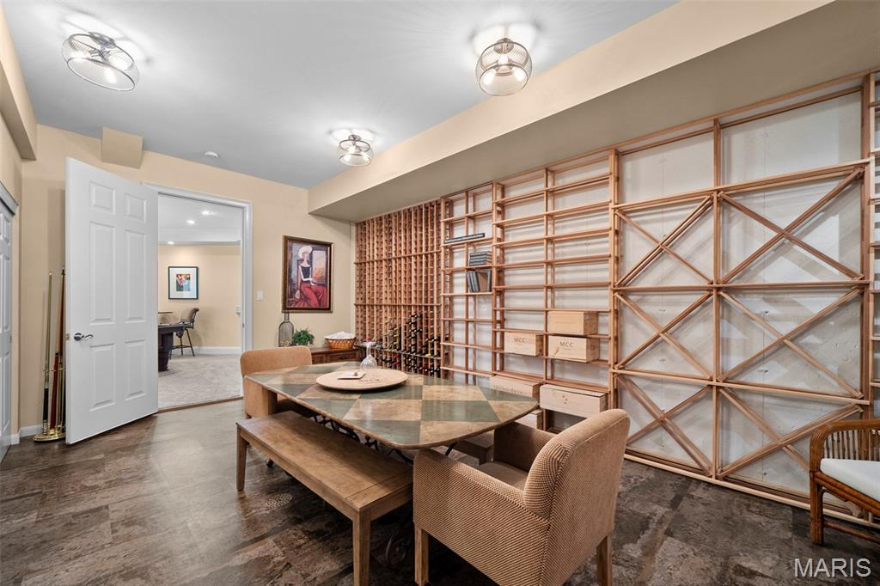
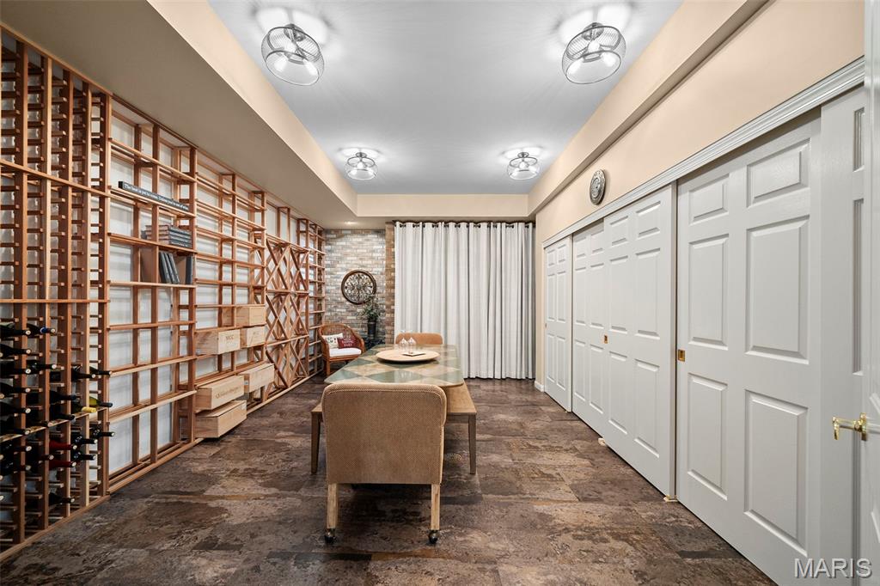
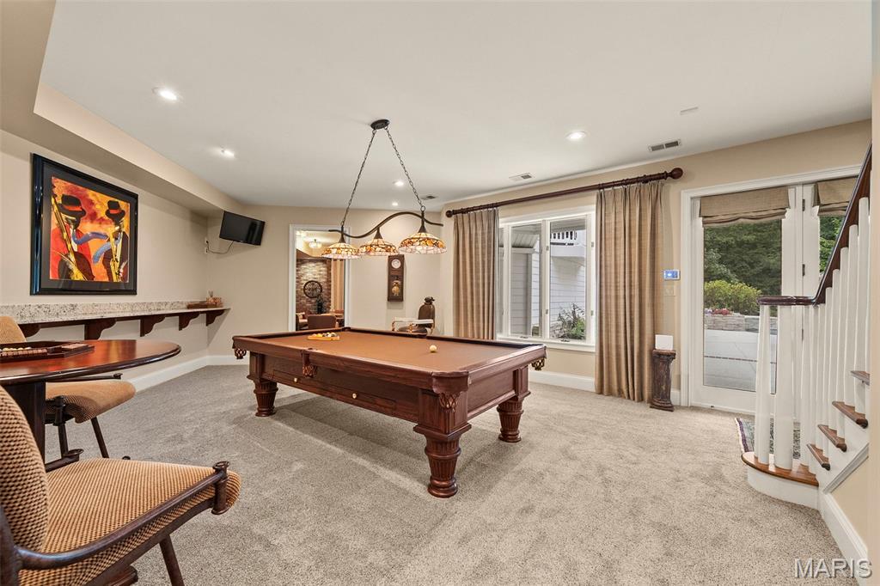
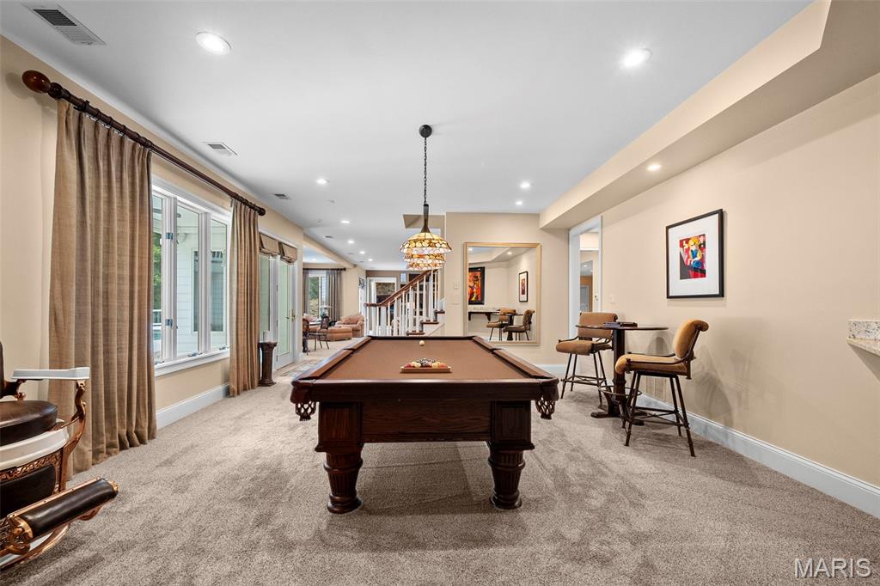
Billiards room- lower level
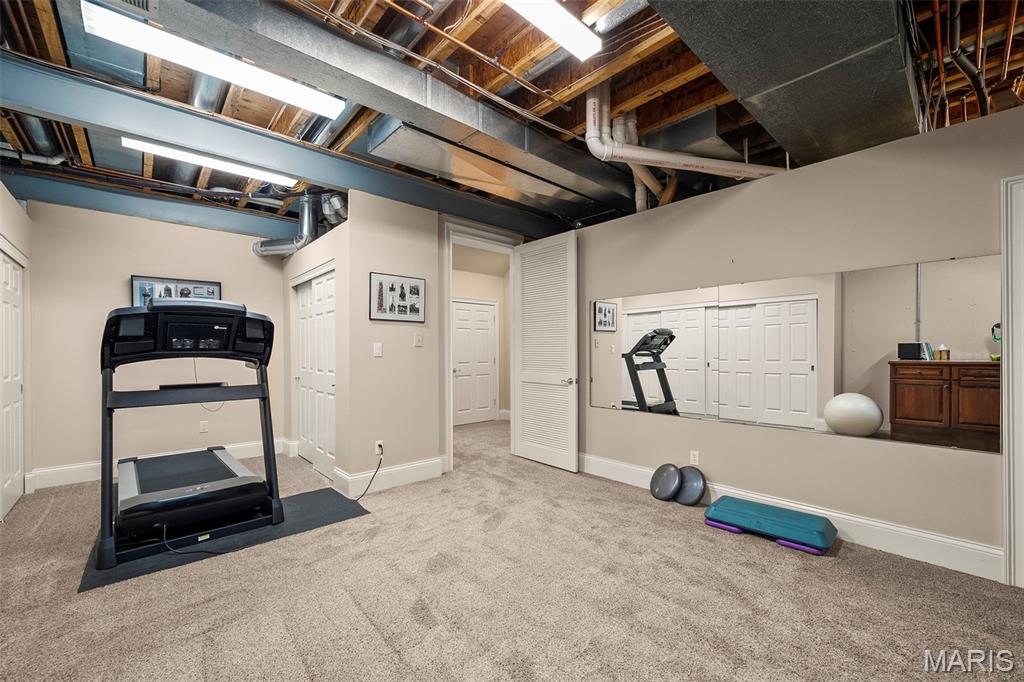
Exercise room lower level
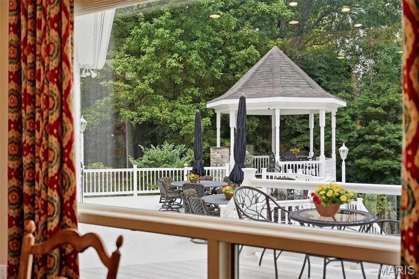
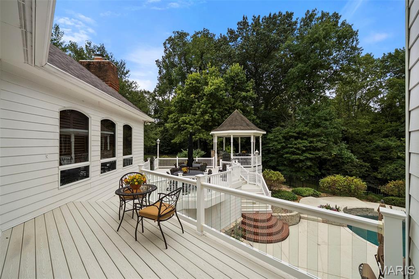
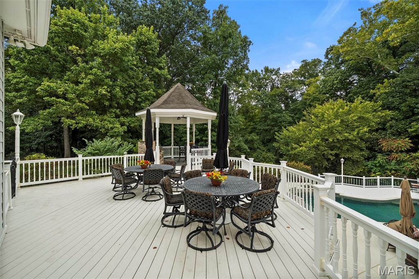
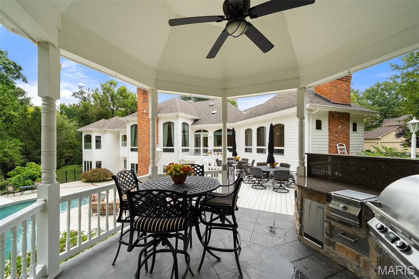


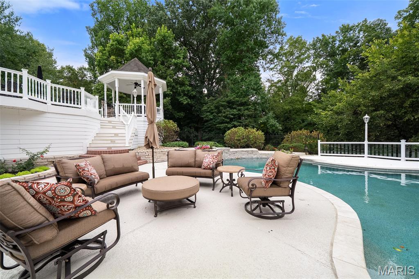






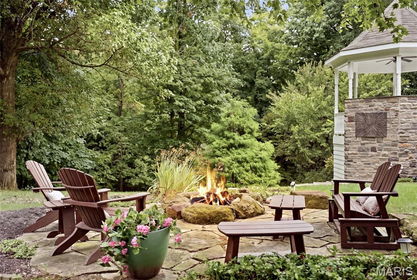







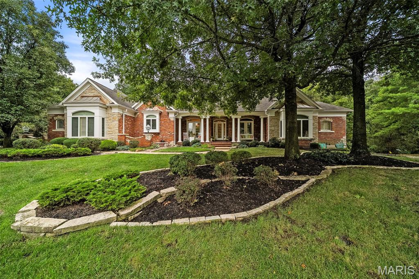
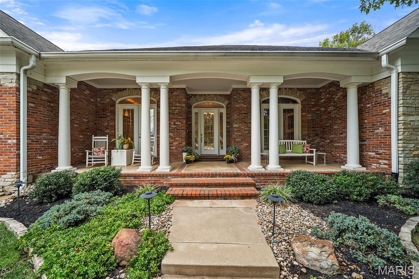
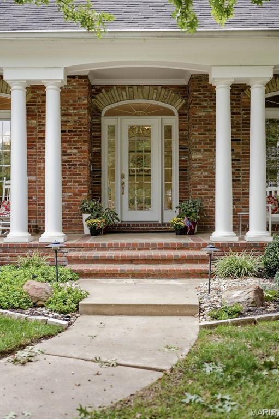
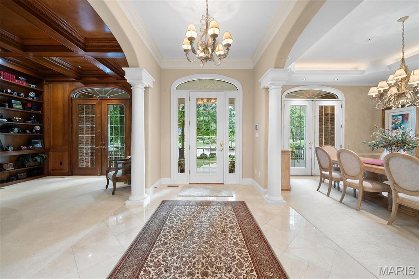
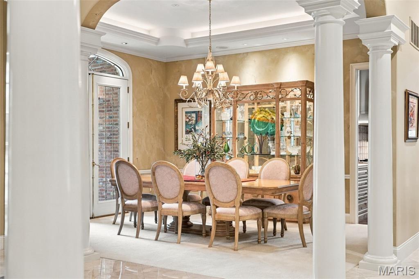
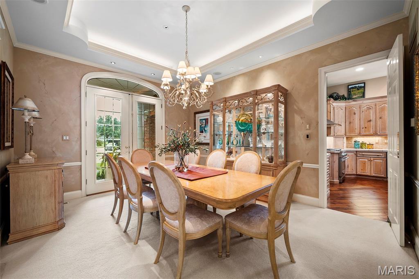
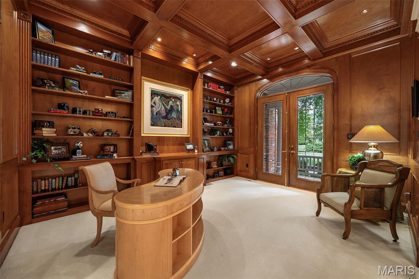
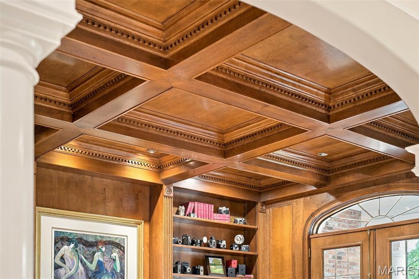
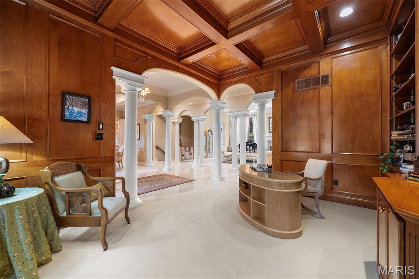
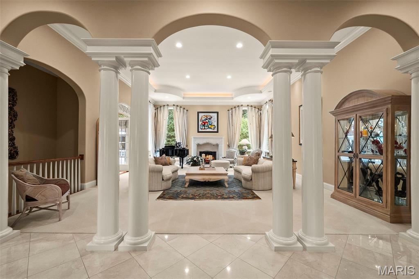
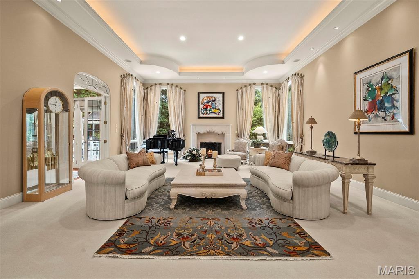
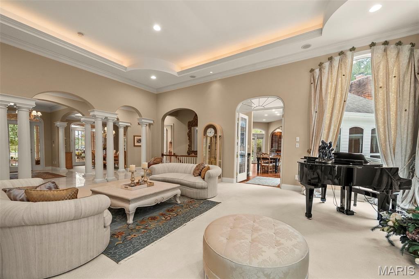
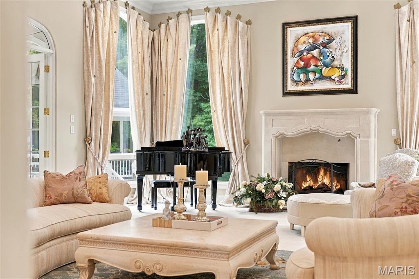
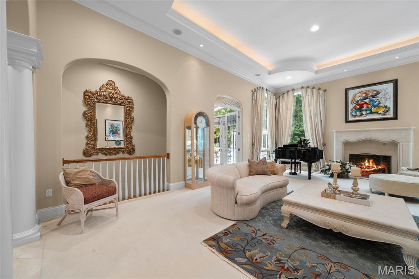
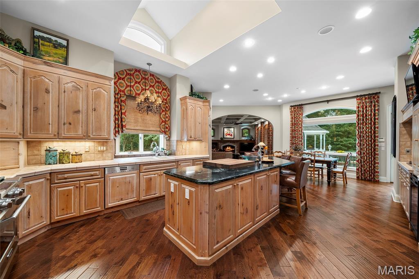
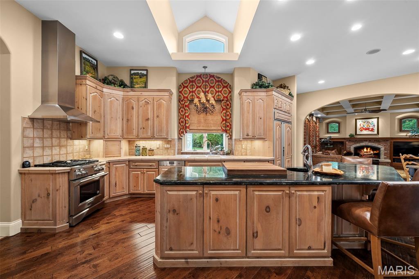
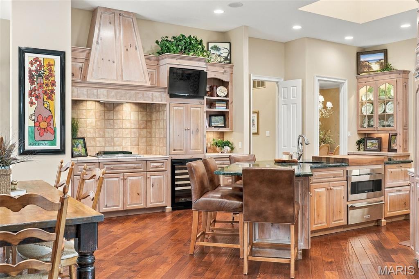
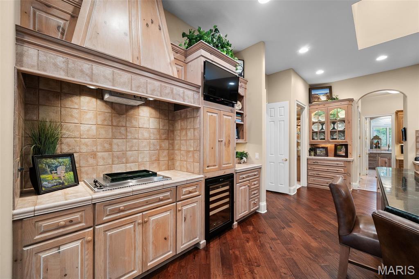
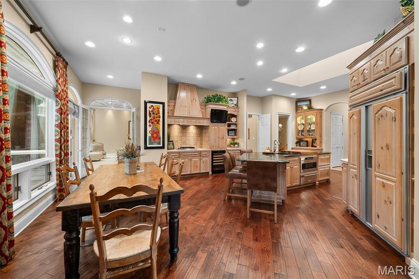
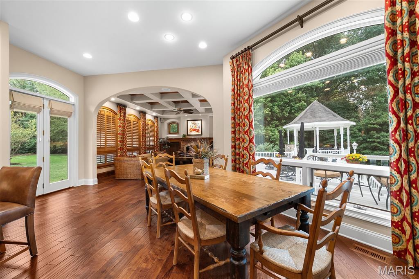
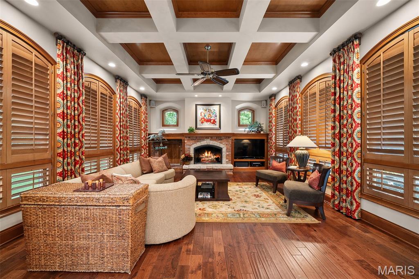
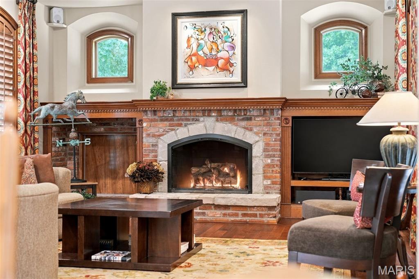
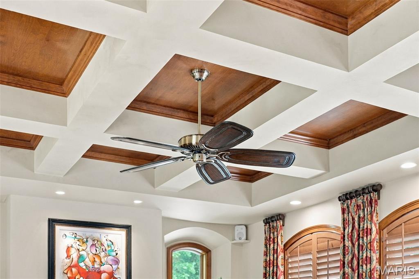
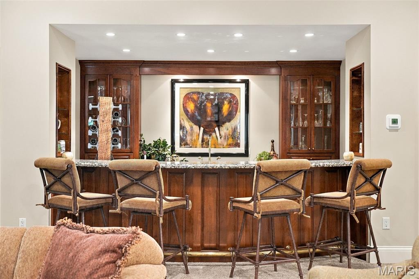
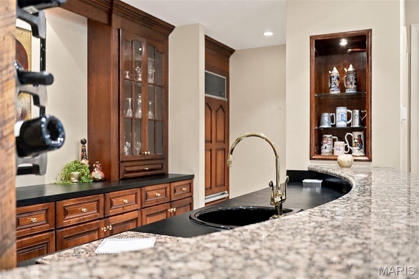
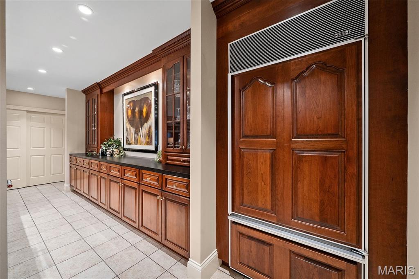
OPEN SUN 1-3. Welcome to 17712 Sugarberry, a true masterpiece in the highly sought-after Wildhorse Subdivision. This luxury reverse ranch offers an extraordinary blend of elegance, comfort, privacy, & craftsmanship—with a total of FOUR bedroom SUITES, 7 bathrooms and over 8,000 sq ft of beautifully finished living space. Originally built by the builder for himself, the quality is evident in every detail—from refined finishes to exceptional construction & thoughtful design. Meticulously maintained, this home radiates pride of ownership. With over 4,000 sq ft on each level, the home feels grand yet warm & inviting. A marble foyer makes a stunning first impression, complemented by abundant natural light, 14’ ceilings, special millwork, 8” baseboards, bullnose corners, and upgraded windows with elegant eyebrow casings. The main level features a spacious formal dining room, a handsome office with built-ins & a cross-hatched millwork ceiling & a formal living room with coffered ceiling & gas fireplace. The gourmet kitchen is both impressive and functional, showcasing 42” hickory cabinetry, marble countertop, stainless steel appliances, an 11’ island with prep sink, Sub-Zero refrigerator, refrigerator drawers, warming oven, microwave drawer, & a separate bar pantry with wet sink & beverage fridge. A large breakfast area flows into the inviting hearth room with gas fireplace & beautiful millwork ceiling. A scullery adds additional cabinetry, storage, utility sink & future laundry hookup potential. The main-floor primary suite is a true sanctuary, offering a serene sitting area overlooking the pool & woods. Tree-filtered light creates a peaceful retreat, while a split walk-in closet with built-ins provide exceptional storage. The elegant bath features hickory cabinetry, marble flooring, bay window, private water closet with bidet & timeless luxury finishes. A second main-floor ensuite includes built-in cabinetry, a 7’ linen closet, walk-in closet, walk-in shower, & jetted tub. The expansive lower level—with 9’ ceilings—is designed for seamless indoor-outdoor living. The reverse ranch layout & enormous windows maximize scenic rear views of the pool & wooded setting while offering privacy, comfort, & incredible flexibility for entertaining, hosting guests, & enjoying family. A grand family room with gas fireplace, raised stone hearth, & sound system anchors the space. There are TWO more generously sized bedroom suites (a total of 4!!!), each with private bath & walk-in closet. The lower-level bar area is exceptional with a curved marble bar top, sink, fine cabinetry, expansive prep space, Bosch dishwasher, Sub-Zero refrigerator, & abundant storage. Additional features include a billiards room, passive wine cellar, and an industrial-style fitness room with mirrored wall. The private backyard is a true resort-style retreat. Set on a 1.15-acre pie-shaped lot, the home is angled away from neighboring properties for a quiet, secluded feel. Multiple access points connect both levels to outdoor living areas. The pool surround includes concrete and decking – recently rebuilt from the ground up. The newly equipped heated pool offers 3’–5.5’ depths with easy in-water stair access. An upper deck, patio, & gazebo provide wonderful spaces for relaxing, dining & entertaining. The outdoor grill station features granite counters & backsplash, while a bonus side yard patio includes a built-in gas fire pit & dry creek bed—perfect for crisp fall evenings. Beautiful landscaping, mature trees, creek, woods & frequent wildlife sightings enhance the peaceful setting. Highlights include a 3-car heated garage with high-impact polymer flooring, & a bonus pet/gardener washing station. Additional highlights: Tri-Zoned newer HVAC & new 75 gallon hotwater heater, sprinkler system, central vac, & Rockwood R-VI Schools. Luxury, privacy, craftsmanship & comfort come together beautifully at 17712 Sugarberry—an exceptional Wildhorse residence you don't want to miss.

4 Beds

6 Baths

8,356 sq.ft

$0 per sq.ft

Ranch
$ 1,650,000
Active
0
26061717
4
6
8,356
4,168
Wildhorse Village A
Chesterfield
Rockwood R-VI
St Louis
Residential
Ranch
Residential
$17,450
Last 6 closed homes in this zip.
| Address | Bd/Ba | SqFt | List | Sold | Closed |
|---|---|---|---|---|---|
| 5 Kehrs Mill Glen Court, Clarkson Valley, MO 63005 | 4/4 | 4,912 | $1,499,000 | $1,550,000 103.4% of ask |
Sep 30, 2026 |
| 18505 Wild Horse Creek Road, Wildwood, MO 63005 | 3/3 | 1,615 | $325,000 | $310,000 95.4% of ask |
Sep 30, 2026 |
| 219 Cheval Square Drive, Chesterfield, MO 63005 | 4/4 | 2,172 | $710,000 | $720,000 101.4% of ask |
Sep 25, 2026 |
| 1330 Katsura Court, Wildwood, MO 63005 | 4/5 | 3,509 | $880,000 | $880,000 100% of ask |
Sep 24, 2026 |
| 16801 Kehrsdale Drive, Clarkson Valley, MO 63005 | 5/5 | 3,130 | $889,000 | $889,000 100% of ask |
Sep 24, 2026 |
| 16925 Todd Evan Trail Road, Chesterfield, MO 63005 | 4/7 | 5,221 | $1,695,000 | $1,675,000 98.8% of ask |
Sep 24, 2026 |
Estimate your monthly payment. Adjust the sliders below.
Estimate only. Not a loan offer. Consult a lender for an accurate quote, including HOA fees, PMI, and current rates.
Primary Bedroom
33x17
Primary Bathroom
15x13
Primary en-suite Bathroom
Bedroom 2
18x14
Second en-suite
Bathroom 2
11x9
Second en-suite bathroom
Living Room
26x22
Dining Room
16x13
Library
16x12.5
Kitchen
30x24
Hearth Room
21.75x16
Other
14x9.5
Scullery
Family Room
32x29
Game Room
19x17
Billiards Area
Bathroom
6.25x5
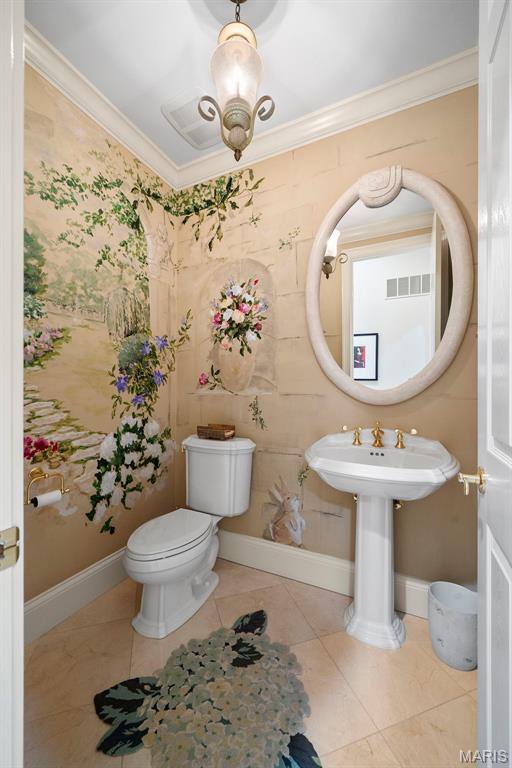
Guest half-bath
Other
14x10
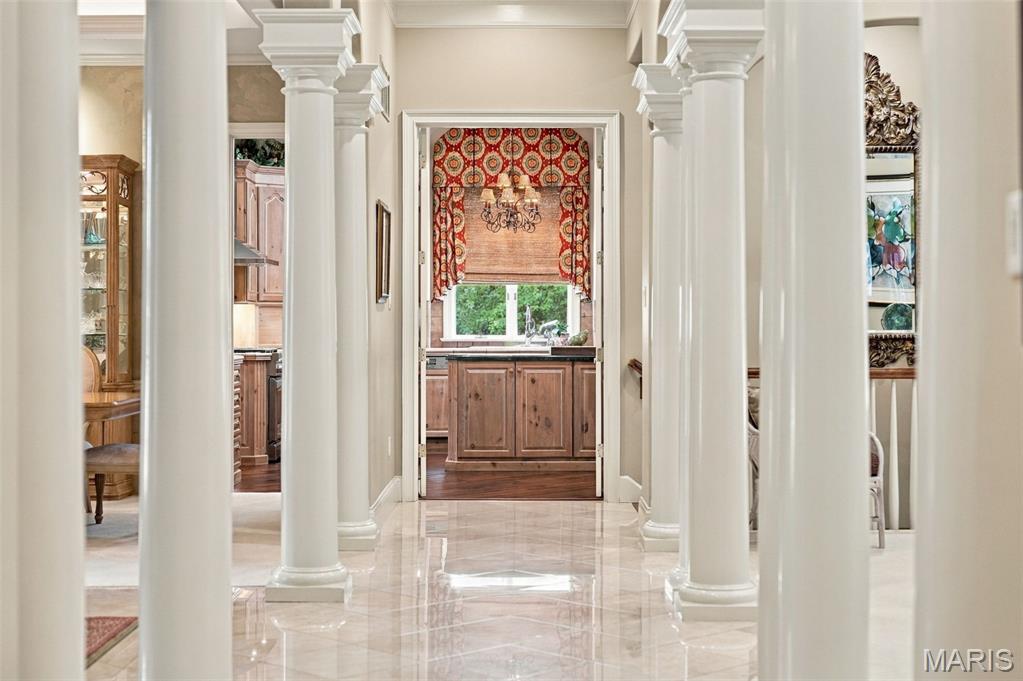
Entrance Foyer
Other
21x8
Bar Kitchen
Bathroom 4
8x4.7
Guest half-bath
Bathroom 3
7x3.5
Quarter-bath
Bedroom 3
18.5x13.5
Third en-suite
Bathroom
7.2x11
Third en-suite bathroom
Bedroom 4
18x14
Fourth en-suite
Bathroom
7.2x8
Fourth en-suite bathroom
Gym
25x13.5
Workout Room
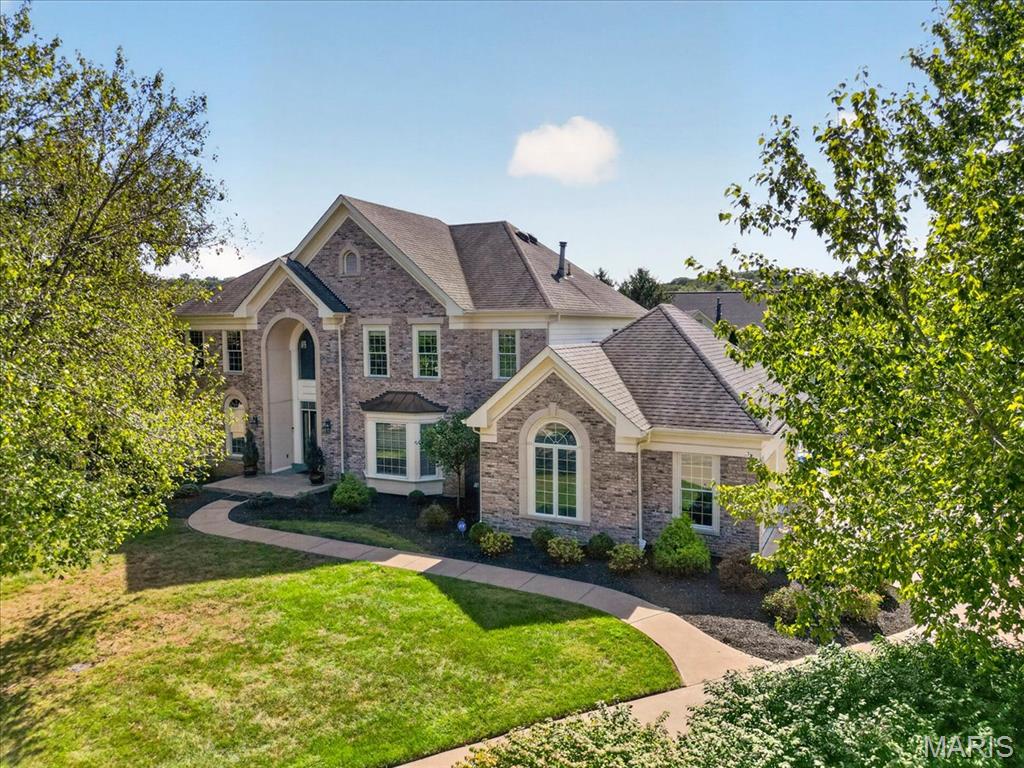
Set on a quiet cul-de-sac in the prestigious Greystone neighborhood, 17915 White Robin Court is a beautifully built Hayden Homes two-story offering more than 5,000 square feet of finished living space. Meticulously maintained and spotless throughout, the home offers impressive scale while still feeling warm and comfortable. A dramatic two-story foyer with volume ceilings creates a beautiful first impression, with extensive millwork, recently refreshed hardwood floors, and 9-foot ceilings on all three levels adding character throughout. The updated kitchen features 42-inch cabinetry, quartz countertops, JENNAIR double ovens, generous workspace, and an easy flow into the family room, where custom illuminated bookcases provide another layer of architectural detail. A formal dining room is ideal for entertaining, while the oversized laundry room adds exceptional everyday functionality. Upstairs, the spacious primary suite features a large private bath and impressive walk-in closet. Three additional bedrooms include two connected by a Jack-and-Jill bath and another with its own ensuite. The outdoor setting is one of the home’s standout features. A screened-in patio with built-in grill and beverage cooler overlooks the Baker pool and park-like, fully fenced backyard. An outdoor fireplace creates another inviting place to gather, while the yard extends well beyond the pool with mature surroundings, privacy, and plenty of green space to enjoy. The finished lower level adds even more versatility with a fifth bedroom, full bath, recreation space, and dedicated workout room. Additional highlights include zoned HVAC and a side-entry garage with epoxy-coated flooring. Located in the Rockwood School District with neighborhood access to Chesterfield Elementary, this exceptional Greystone home brings together quality construction, generous living spaces, outstanding outdoor amenities, and the unmistakable care of a home that has been exceptionally well maintained.
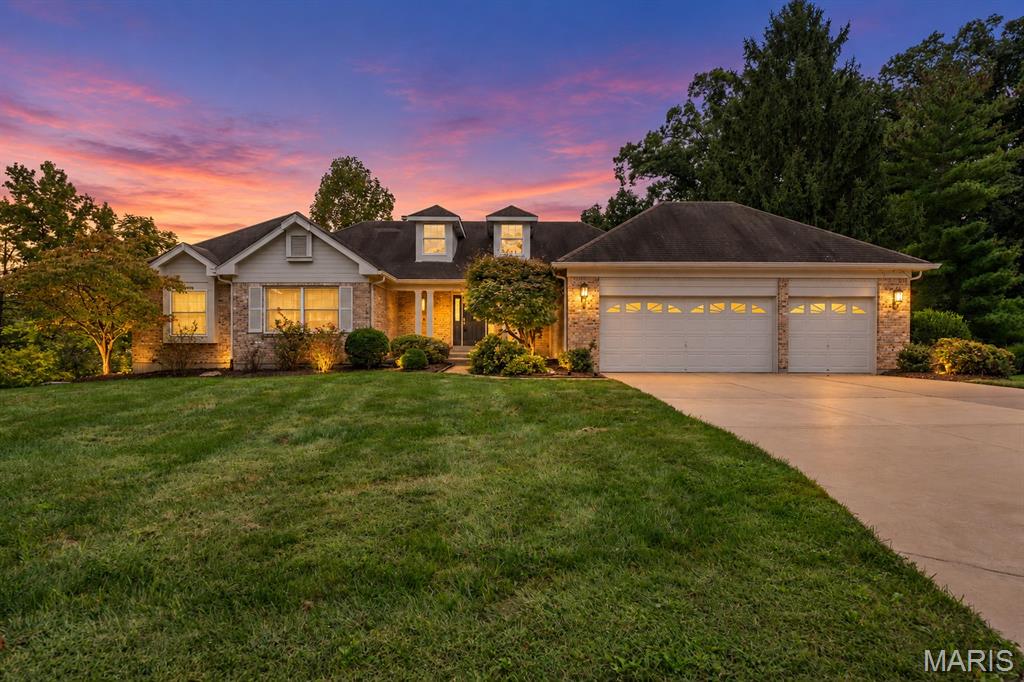
Welcome to 17026 Kimwood Court, a spacious and inviting home in sought-after Chesterfield Estates offering more than 4,000 square feet of finished living space, a main-floor primary suite, and a versatile walkout lower level. The main level features generous living and entertaining spaces, including a light-filled great room, an adjoining sunroom, a formal dining area, and a large kitchen with abundant cabinetry and workspace. The primary suite offers the convenience of main-level living, while additional bedrooms provide flexibility for family, guests, or a home office. Downstairs, the finished walkout lower level expands the living space with a large recreation area, wet bar, additional sleeping space, a full bath, and plenty of storage, ideal for guests, entertaining, fitness, or multi-generational living. Outside, enjoy the established neighborhood setting and mature landscaping, while the attached 3-car garage provides excellent parking and storage. Located in Chesterfield Estates with convenient access to shopping, dining, schools, parks, and major highways, this home offers an exceptional combination of space, function, and opportunity in one of Chesterfield’s most established communities.
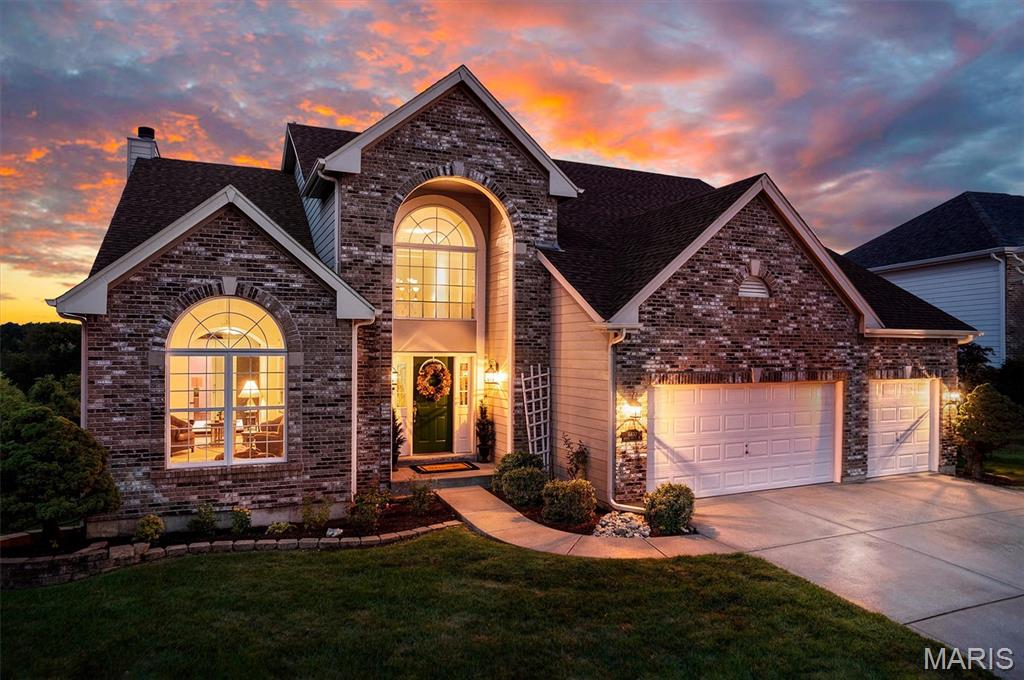
Welcome to 16652 Benton Taylor Drive- this stunning 4 bed, 4 1/2 bath home is stunning top to bottom. An impressive two story foyer greets you and leads you into an incredible great room, flanked by massive floor to ceiling windows and cozy fireplace. To one side you will find a light filled office/den space and to the other you will find a formal dining room. The eat-in kitchen offers long stretches of countertops, top of the line stainless steel appliances, and sleek white cabinetry. The main story primary suite is one made of dreams- walk in closets, a huge soaking tub, glass shower, and double vanity. The upstairs offers three additional bedrooms and two full bathrooms- all generously sized. The finished lower level has additional sleeping areas, full bathroom, sprawling rec room, and swanky bar. Enjoy the views of the beautiful backyard on the double decker deck or large patio.
