Total Rehab - Thoughtfully redesigned spacious ranch home in sought-after Warson Woods. Sits on a double lot. 5 Bedrooms/3.5 Baths/ 2000 sq. ft. on main level with 1500 sq.ft. in LL; easy entry, one step to enter from the front door or from the garage. The new design has main floor laundry & open floor plan to appeal to today's buyers. Completely new kitchen and baths with 3 Beds/2.5 baths on main level. Finished basement with 2 bedrooms/1 bath and spacious family room living area. "Like new" home: Read the long list of all new items and features when you visit. For example: New electrical service, new plumbing fixtures, new duct work, new roof/gutters/soffits & fascia -- plus so much more. Beautifully done. Situated in a friendly community with a community pool, parks, tennis/pickleball/basketball courts and restaurants & shopping nearby. Lots of neighborhood activities. Next up is the Warson Woods Fall Festival!

5 Beds

4 Baths

3,472 sq.ft

$0 per sq.ft

Ranch
$ 849,900
Active
0
26061662
5
4
3,472
1,500
Bennett Farm
Warson Woods
Webster Groves
St Louis
Residential
Ranch
Residential
$6,306
Last 6 closed homes in this zip.
| Address | Bd/Ba | SqFt | List | Sold | Closed |
|---|---|---|---|---|---|
| 953 N Harrison Avenue, Kirkwood, MO 63122 | 4/4 | 3,034 | $1,125,000 | $1,100,000 97.8% of ask |
Sep 28, 2026 |
| 2 Enclave Drive, Des Peres, MO 63122 | 5/5 | 4,486 | $1,976,036 | $1,976,036 100% of ask |
Sep 25, 2026 |
| 729 Chippendale Court, Kirkwood, MO 63122 | 4/2 | 2,077 | $499,000 | $500,000 100.2% of ask |
Sep 24, 2026 |
| 703 Edwin Avenue, Glendale, MO 63122 | 4/2 | 2,251 | $699,900 | $675,000 96.4% of ask |
Sep 24, 2026 |
| 2345 Maybrook Lane, Kirkwood, MO 63122 | 3/3 | 3,184 | $825,000 | $835,000 101.2% of ask |
Sep 23, 2026 |
| 1455 Forest View Drive, Warson Woods, MO 63122 | 5/5 | 3,229 | $1,100,000 | $1,350,000 122.7% of ask |
Sep 22, 2026 |
Estimate your monthly payment. Adjust the sliders below.
Estimate only. Not a loan offer. Consult a lender for an accurate quote, including HOA fees, PMI, and current rates.
Dining Room
20x11
Dining Room/Foyer
Bathroom
6x5
Guest Half Bath off living area
Mud Room
11x6
Entrance to Laundry Room
Laundry
8x6
Main floor laundry room
Kitchen
18x11
Spacious, open concept with large center island
Living Room
17x14
Primary Bedroom
14x11
Primary BR with walk-in closet and ensuite bath
Primary Bathroom
11x5
Bedroom 2
12x11
Bedroom 3
13x10
Bedroom 4
14x11
Bedroom 5
11x11
Family Room
21x15
Bathroom
11x5
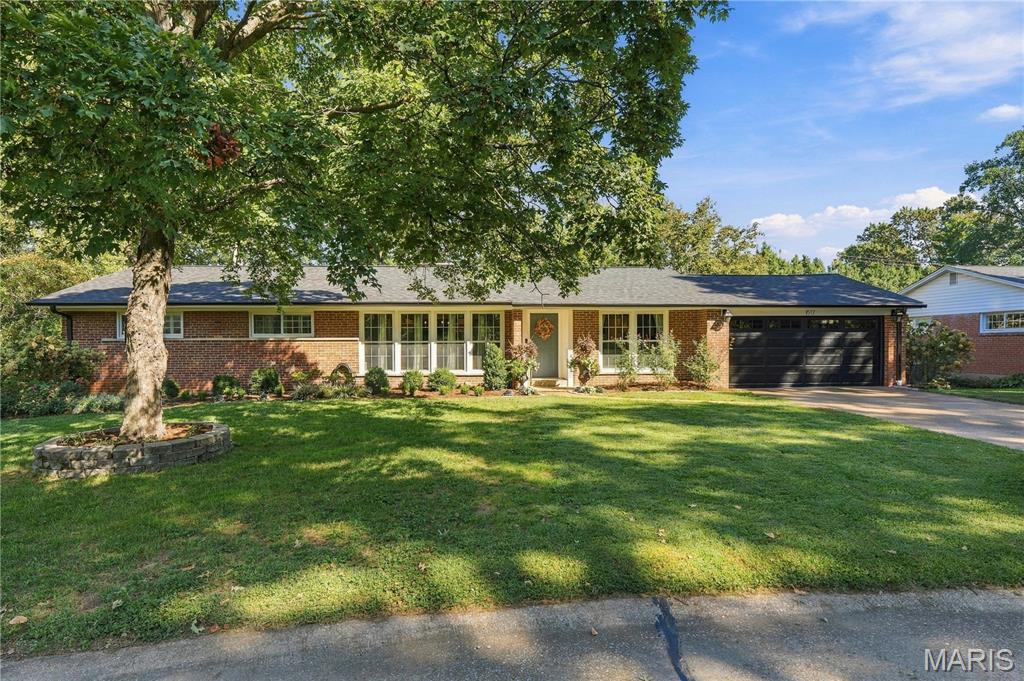
Enjoy the sought after Warson Woods life on a quiet street with Kirkwood Schools. This 4 Bedroom, 4 Bathroom ranch offers plenty of space for the whole family, whether having a cozy night at home or entertaining neighbors and friends. A covered front door keeps your guests out of the weather as you greet them. Once inside, notice the open floor plan, hardwood floors and newer windows throughout. The entry area is flanked by the Sitting/Music Room and the spacious Dining Room. Just ahead is the Family Room with its gas fireplace (sold as-is), mantel and built-in bookshelves. The Family Room is open to the eat-in Kitchen. The Kitchen boasts custom white cabinets, stainless appliances, quartz counters, a beverage fridge and pantry. Down the hallway, on your way to the Primary en-suite, are three nicely sized bedrooms, and they each have hardwood floors, plantation shutters, ceiling fans and custom closets. Also off the hallway are two full bathrooms. Don’t need 2 hall baths? Turn one into your main level laundry room! The Primary Bedroom is generously sized and features hardwood flooring, a ceiling fan, two custom closets and a private entrance to the Patio. The Primary Bathroom features double sinks and a double shower. The partially finished Lower Level is waiting for a party, with lots of space, a full bath, and a wet bar with another beverage fridge. There is a Bonus Room that would make a nice office or a fifth bedroom, with the addition of an egress window. Want some fresh air? Check out the large patio and backyard! New roof and garage door in 2026. Enjoy all that Warson Woods has to offer with great city parks, sport, tennis and pickleball courts, and a swim club. Close to highways and all things St. Louis. Listing agent is related to the Seller. Professional photos will be added on Tuesday. Showings start Saturday.

Wonderful opportunity in Kirkwood for a fantastic 2 bed, 2 bath condo right off Manchester Road. This is a rare opportunity, condos rarely go on market in this development. Inside you have 2 spacious bedrooms, 2 full bathrooms, an updated eat in kitchen and a rather large dining room and living room. Condo fees include some utilities, landscaping and the community pool. This home WILL NOT LAST. First showings start Friday at 2 pm with a Happy Hour Open house from 5 to 7 on Friday as well. Come see this great home before it's gone!
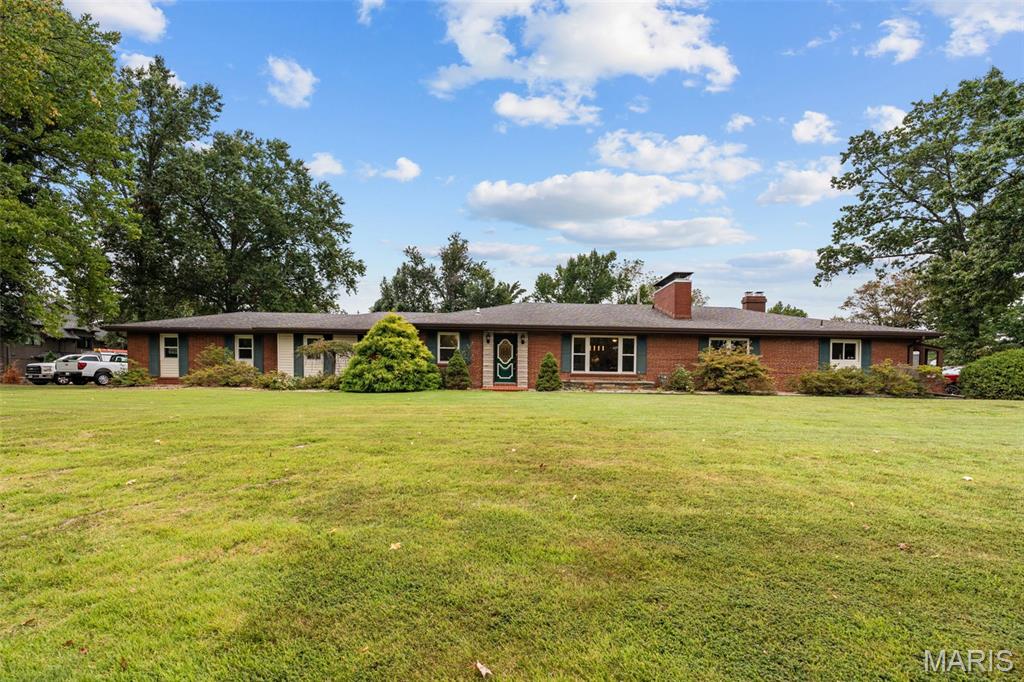
Welcome to this sprawling mid-century ranch home on 1.21 acres in Kirkwood! Nestled in the wooded highlands surrounding Powder Valley Nature Center, you'll feel like you're in your own private retreat -- with a pool! -- yet just moments from nearby conveniences. Situated on a tree-lined corner lot, this home has wonderful curb appeal with a brick exterior, side-entry two-car garage, and great landscaping. The foyer opens to the bright dining room featuring gleaming hardwood floors, a wet bar with ice maker and mini fridge, cove ceilings, millwork, stylish light fixture, and cozy woodburning fireplace. You'll love the beautiful wood paneling in the den, as well as a floor-to-ceiling brick fireplace, and built-in bookshelves. Enjoy hosting gatherings in the vast eat-in kitchen, with classic tile floors and backsplash, tons of cabinet space, and a beamed ceiling that continues into the living room. The charming sun porch off the kitchen is the perfect place to drink your morning coffee. Step down from the kitchen into the light-filled living room with a woodburning fireplace and a view into the den. Relax in the primary suite, complete with its own sun room, dual closets, and an updated bathroom with a tile-surround step-in shower and large vanity. Two more bedrooms with hardwood floors, hall bathroom, and laundry room with a full bath round out the space. The tranquil backyard has a covered patio surrounded by lovely landscaping, a sound system and outdoor TV. The recently resurfaced in-ground pool has a slide and a 10-foot deep end with a diving board. You'll have space for storage in the unfinished basement, and an extra driveway on the west side of the house for guest parking. Located moments from Kirkwood Park and all of the shops and restaurants in Downtown Kirkwood, plus quick access to I-44 and I-270, this home is one you won't want to miss! Home to be sold in as-is condition. Seller to do no inspections or repairs.