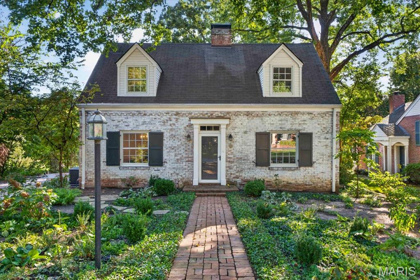
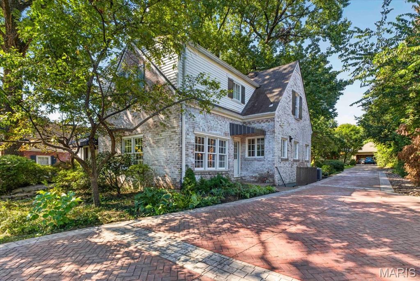
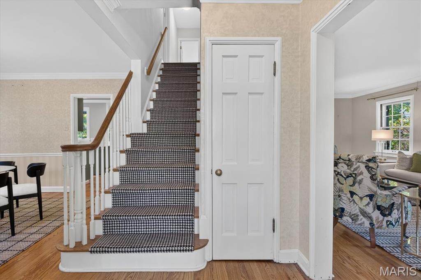
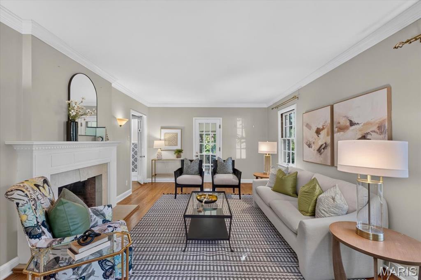
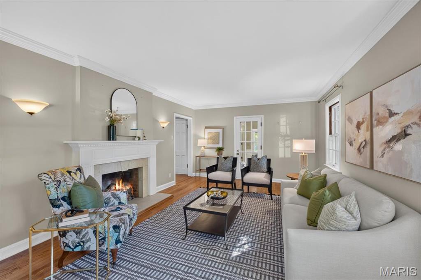
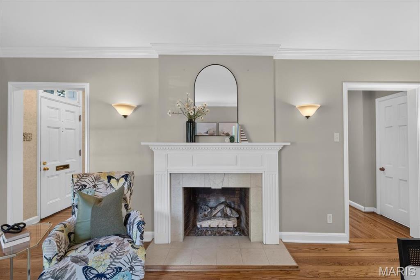
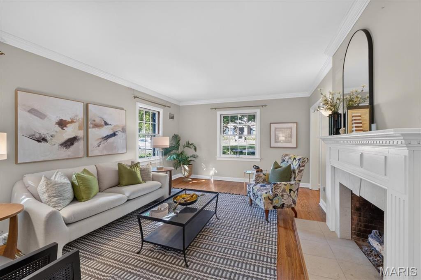
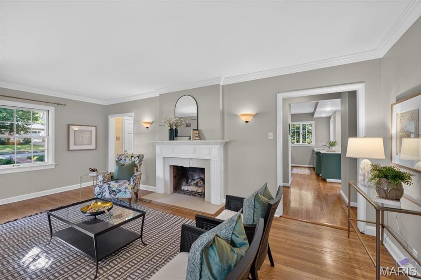
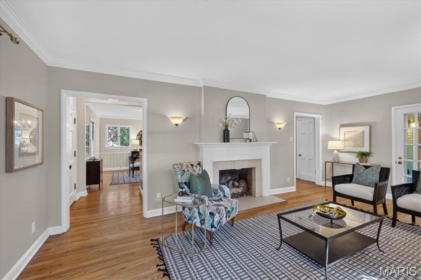
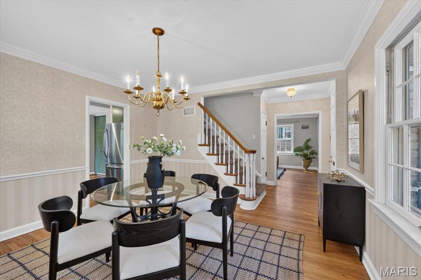
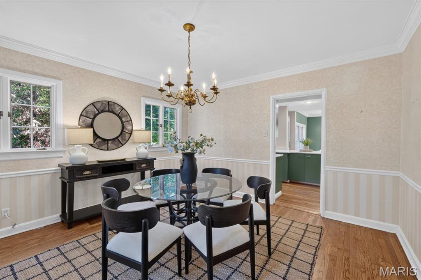
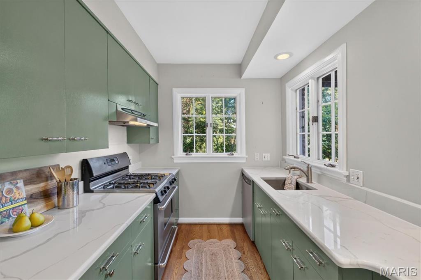
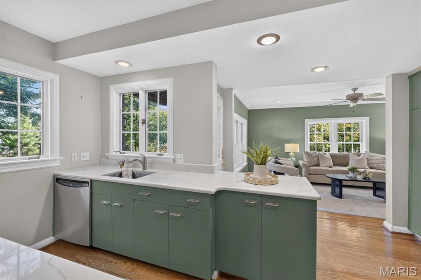
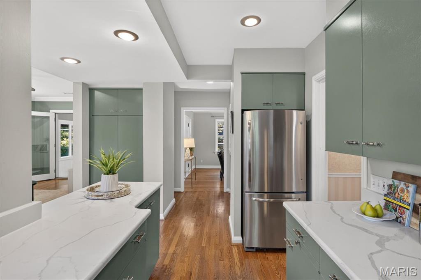
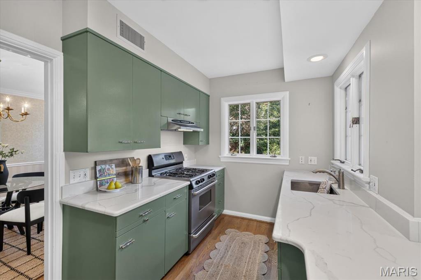
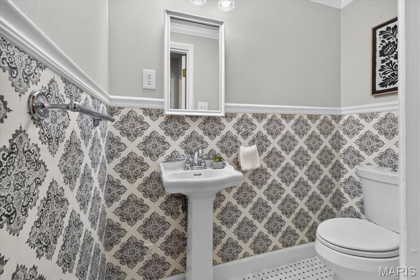
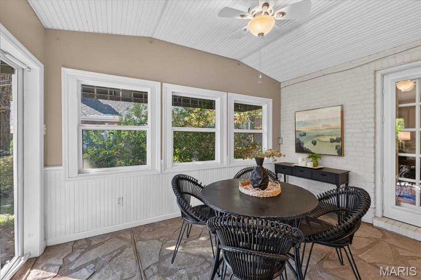
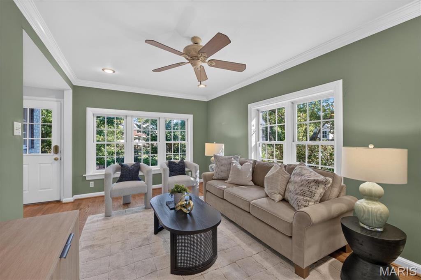
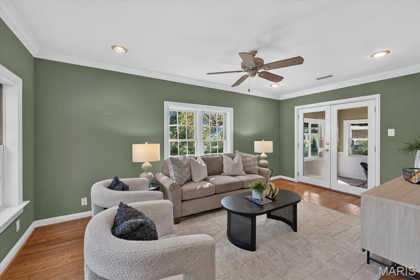
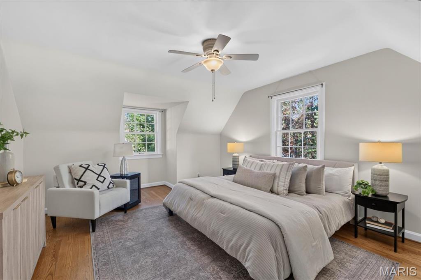
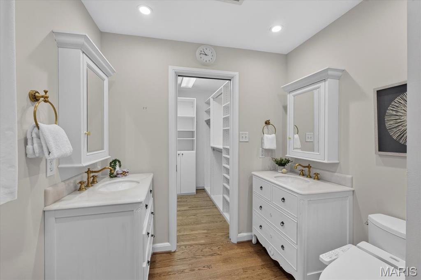
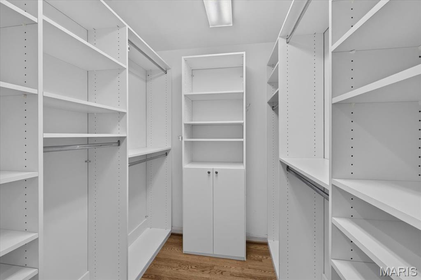
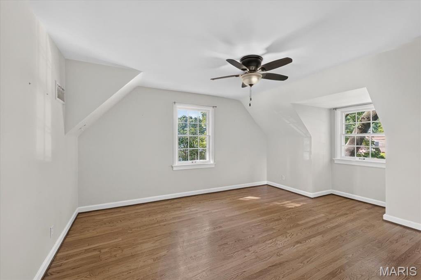
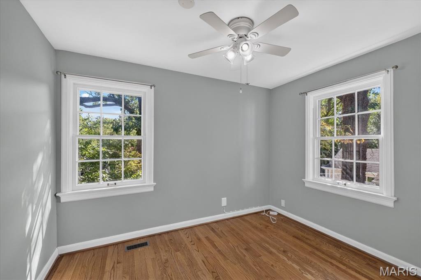
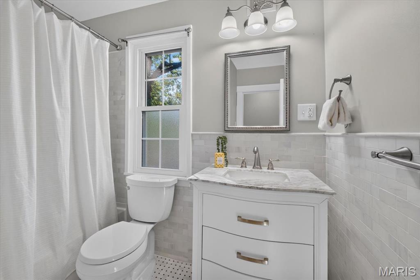
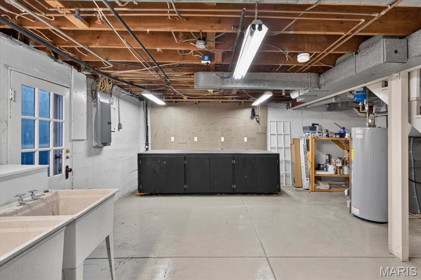
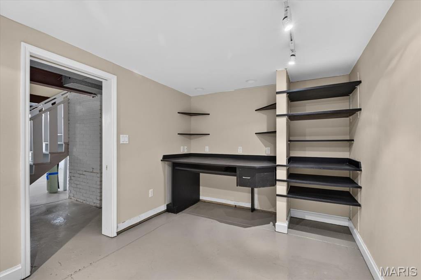
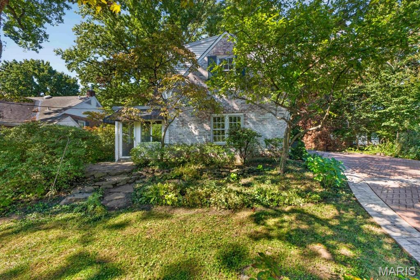
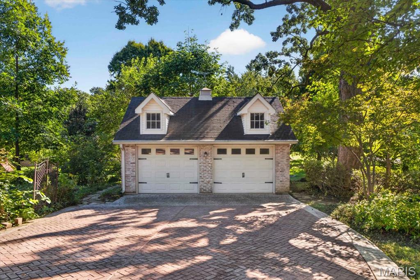
Welcome to 10 Adams Lane, a charming 1.5-story home tucked away on a private street in an established Kirkwood neighborhood. With timeless character, thoughtful updates, and a comfortable, flexible layout, this well-maintained home offers an easygoing lifestyle. The main level features an inviting living room with a gas fireplace and custom mantel, a separate dining room, and a spacious family room overlooking the picturesque backyard. Both the living room and family room open to a delightful 3-season room—an ideal spot for morning coffee, casual meals, or relaxing with friends. A convenient half bath completes the first floor. Upstairs, you’ll find three bedrooms, including a spacious primary suite with its own private bath. Outside, the private, park-like backyard provides a wonderful setting for entertaining, gardening, or simply enjoying a little peace and quiet. Additional features include a hardscaped driveway, irrigation system, gutter guards, low-maintenance exterior, and a two-car detached garage. Located just minutes from downtown Kirkwood’s shops, restaurants, parks, and schools, 10 Adams Lane offers a peaceful setting without sacrificing convenience. It’s a charming home in a wonderful location—and an easy place to call home.

3 Beds

3 Baths

1,808 sq.ft

$0 per sq.ft

Traditional
$ 649,900
Pending
0
26061604
3
3
1,808
Compton
Kirkwood
Kirkwood R-VII
St Louis
Residential
Traditional
Residential
$5,385
Last 6 closed homes in this zip.
| Address | Bd/Ba | SqFt | List | Sold | Closed |
|---|---|---|---|---|---|
| 2501 Trossock Lane, Unincorporated, MO 63122 | 3/2 | 1,572 | $479,900 | $479,900 100% of ask |
Oct 7, 2026 |
| 127 E Clinton Place, 3B, Kirkwood, MO 63122 | 3/3 | 2,274 | $690,000 | $740,000 107.2% of ask |
Oct 6, 2026 |
| 1113 Dunwoody Drive, Warson Woods, MO 63122 | 4/3 | 2,077 | $699,900 | $790,000 112.9% of ask |
Oct 6, 2026 |
| 1440 Andrew Drive, Warson Woods, MO 63122 | 3/2 | 1,638 | $399,000 | $355,000 89% of ask |
Oct 2, 2026 |
| 331 Barrington Square Estate, H, Kirkwood, MO 63122 | 1/1 | 825 | $150,000 | $155,000 103.3% of ask |
Oct 2, 2026 |
| 1031 Glenway Drive, Glendale, MO 63122 | 4/3 | 1,843 | $649,900 | $660,000 101.6% of ask |
Oct 2, 2026 |
Estimate your monthly payment. Adjust the sliders below.
Estimate only. Not a loan offer. Consult a lender for an accurate quote, including HOA fees, PMI, and current rates.
Living Room
16x13
Dining Room
13x13
Kitchen
14x10
Family Room
17x10
Sunroom
13x9
Primary Bedroom
15x13
Bedroom 2
11x10
Bedroom 3
13x9
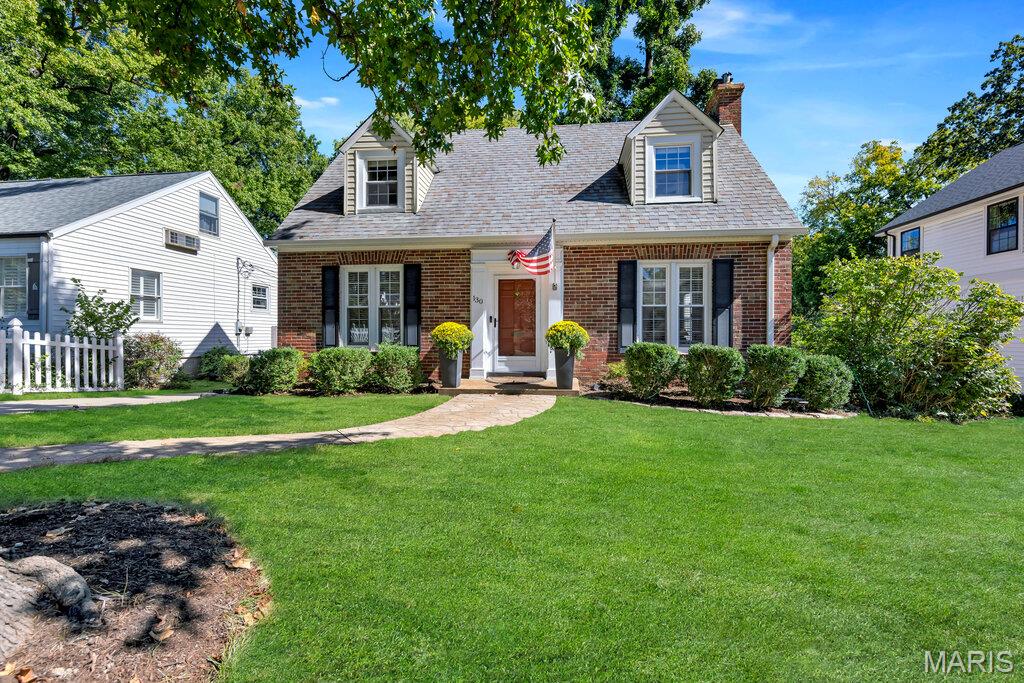
Welcome to 130 N. Holmes Avenue – a 3 Bedrooms/2.5 Bath 1.5 story Cape Code home with 1934 sq. ft. total living area plus a detached, oversized 2-car garage. The backyard features a Brazilian Hardwood Deck, patio and level, fenced yard. As you enter this home, you will enjoy the fact that the neutral décor has been tastefully updated in keeping with the original classic style including archways, doors and beautiful hardwood floors. The main floor features a charming foyer, dining room and living room with a woodburning fireplace and an adorable ½ bath along with a gorgeous, updated kitchen and breakfast room. So great for entertaining family and friends. Upstairs are two spacious bedrooms with great closets and a full bath. The partially finished, walk-out lower level gives you added living space with a large recreation room and a third bedroom and full bath. All this plus such a great location: walkable to downtown stores, restaurants and parks.
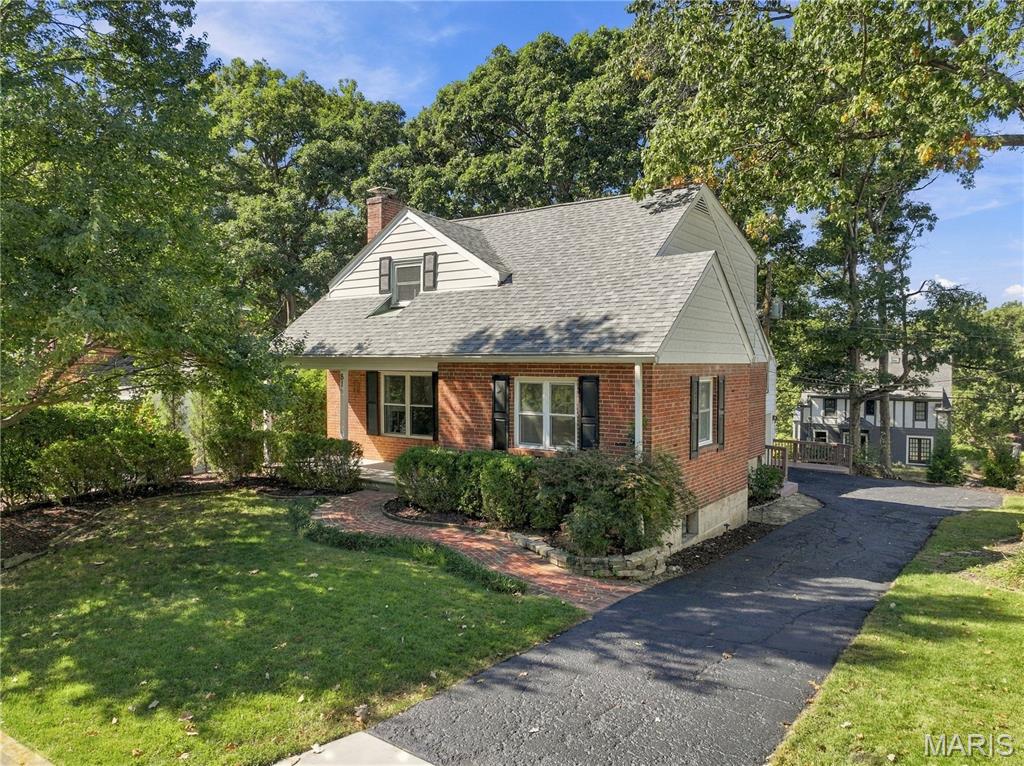
Welcome to 81 Heatherbrooke Lane, a charming bungalow in the desirable Osage Hills neighborhood, just a short walk to Greenbriar Country Club. From the moment you arrive, the covered front porch sets the tone for this inviting and beautifully maintained home. Inside, the formal living and dining rooms feature beautiful hardwood floors and plenty of natural character. The main level also offers a bedroom—perfect for guests, a home office, or one-level living—along with a convenient half bath. The updated kitchen opens seamlessly to a spacious family room with vaulted ceilings, custom built-in bookcases, and a gas fireplace. Just beyond, sliding doors lead to an expansive, freshly painted deck overlooking the private backyard, creating an ideal setting for entertaining or relaxing outdoors. Upstairs, the generous primary suite features a private bath and walk-in closets, while an additional bedroom enjoys its own full bath. The second-floor laundry adds an extra layer of convenience. The finished lower level offers even more living space with newer carpet and a dry bar, ready for movie nights, game days, or entertaining. A generous amount of storage and a dedicated workshop area provide plenty of room for hobbies and projects. Outside, enjoy updated landscaping, a two-car garage, and a private backyard designed for easy outdoor living. Recent improvements include a newer roof with transferable warranty, freshly cleaned windows, gutters, interior paint, and a newly sealed driveway. Thoughtfully updated, exceptionally well cared for, and truly move-in ready, 81 Heatherbrook Lane offers the perfect blend of charm, comfort, and convenience in a sought-after location. This one is not to be missed!
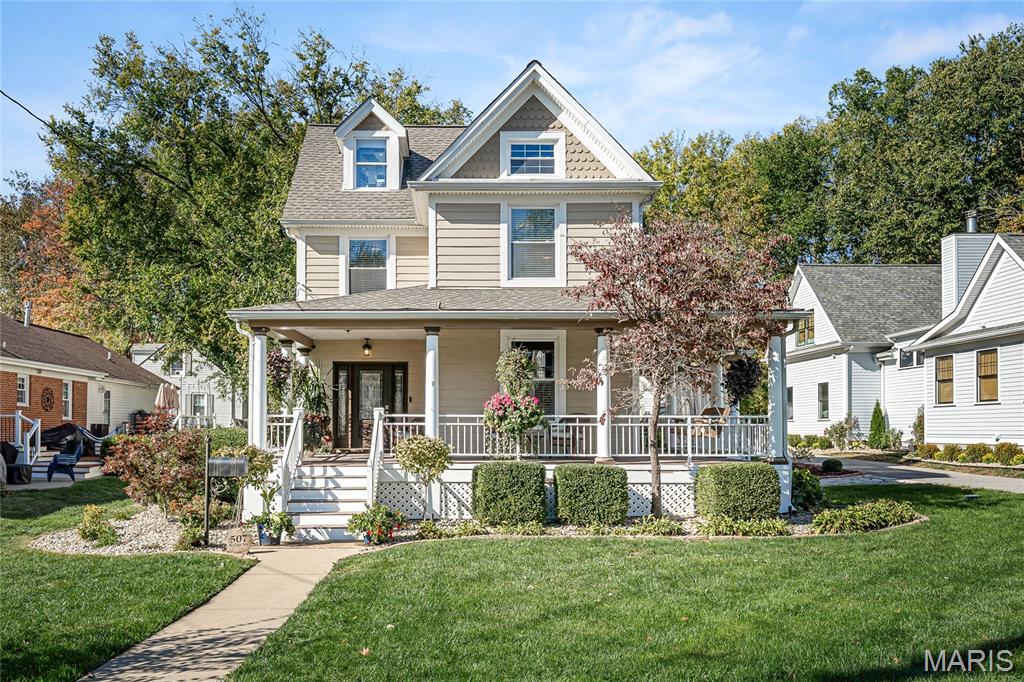
Step into timeless elegance with this stunning 1893 century home in the heart of Kirkwood! Historical charm is beautifully preserved with modern updates including newer windows, a sleek kitchen, and luxurious baths. This 4-bed, 4-bath gem features a vaulted master ensuite with tongue-and-groove ceiling, stacked stone fireplace, and a jetted soaking tub for two. Enjoy cozy evenings by one of three gas fireplaces, including one in the hearth room off the kitchen—perfect for game nights. The dining room boasts a ceiling medallion, chandelier, and bay windows. A reading nook at the top of the stairs adds cozy character, while the third floor offers a private 4th bedroom with half bath—ideal for guests or a quiet home office. Tons of storage for a historic home, plus a convenient walk-out basement added with the home's thoughtful addition. Outdoor living shines with a wraparound porch featuring composite decking and aluminum railing, custom patios, outdoor kitchen, and real wood-burning fireplace. Detached 2-car garage. Walk or golf cart to nearby restaurants and bars—don’t miss your chance to celebrate the holidays in this historic charmer! To many updates and special features to list them all, come see for yourself and fall in love. Please see the special features sheet for all improvements including the new roof to be installed prior to closing due to hail damage.