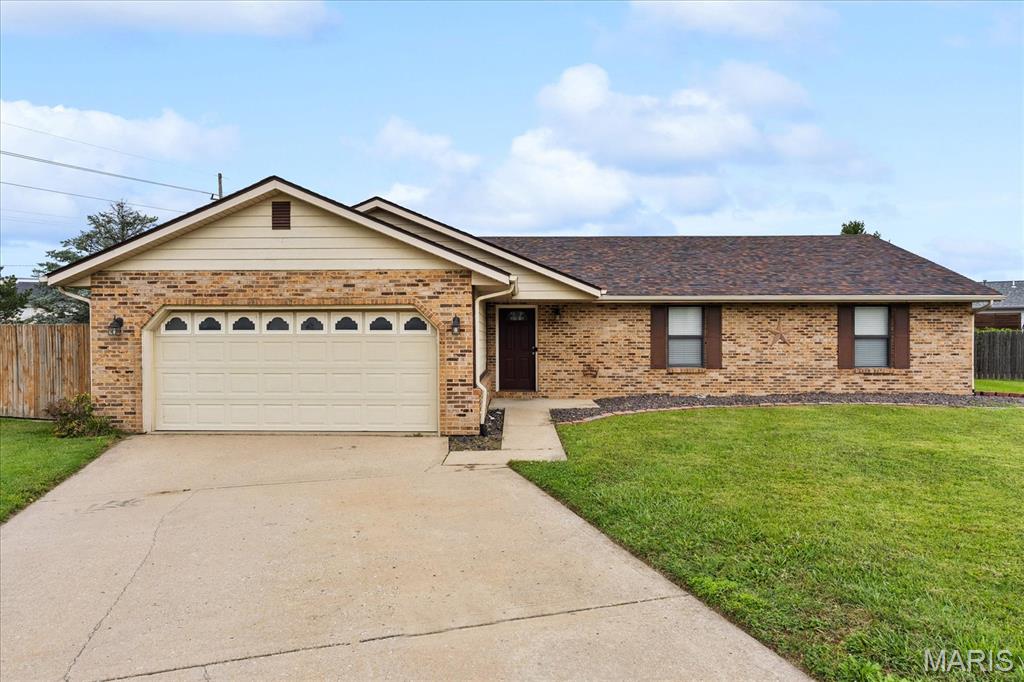
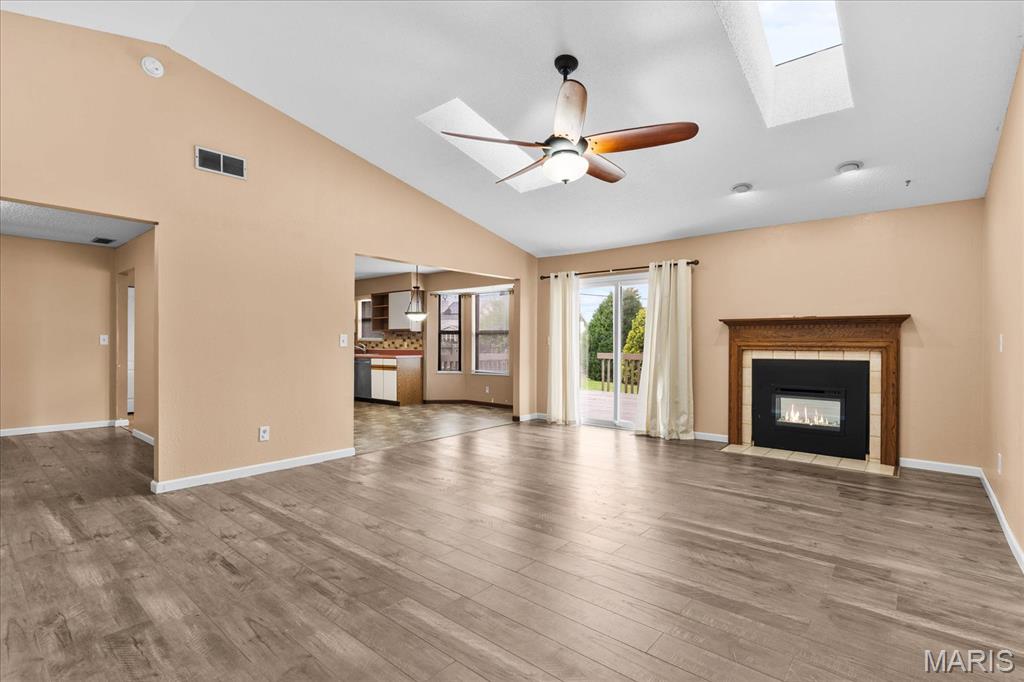
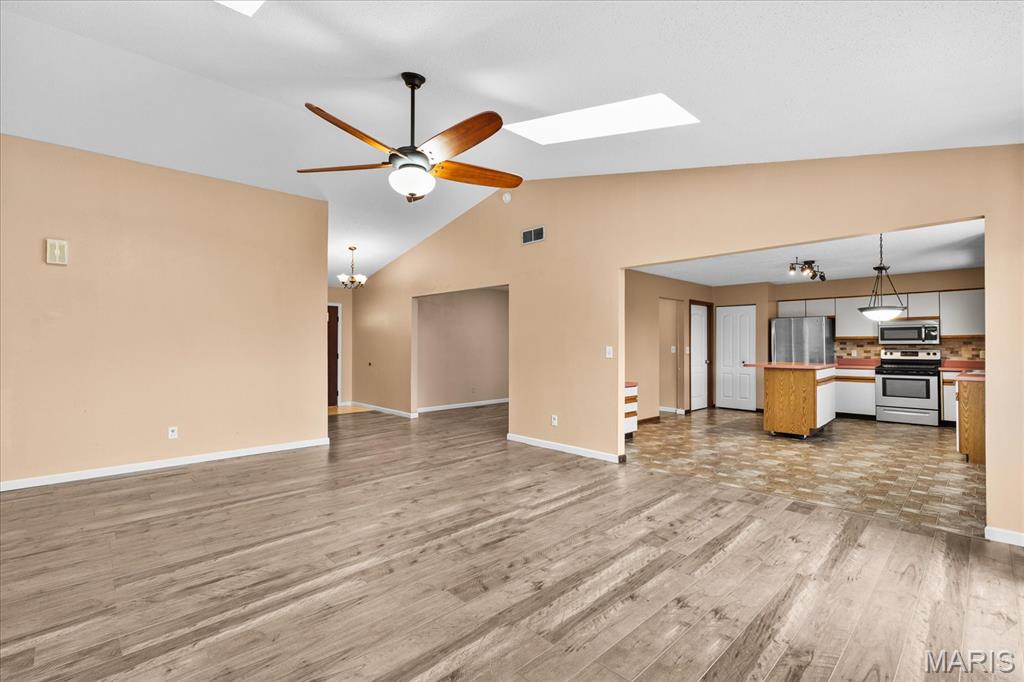
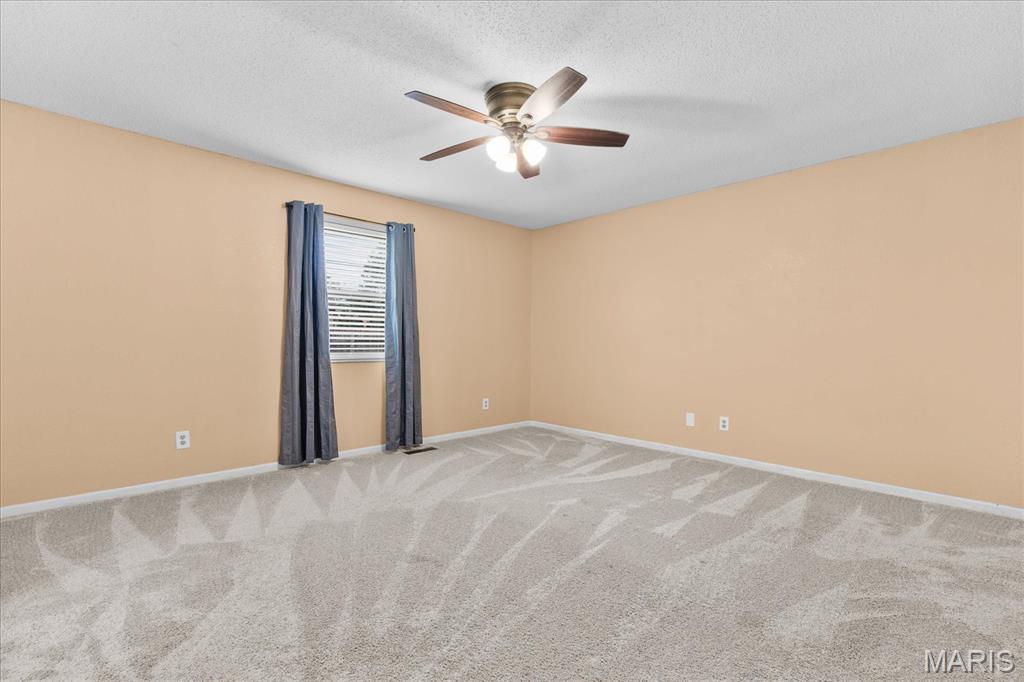
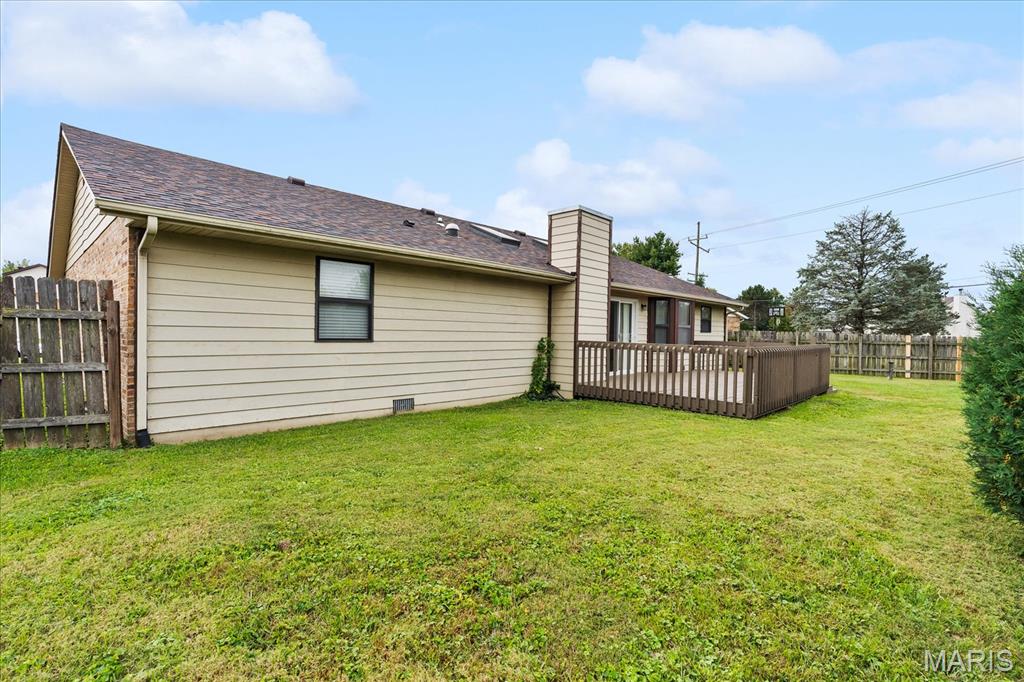
Move-in ready! Welcome to this three-bedroom, two-bath ranch home in the Wolf Branch School District. The spacious family room features a vaulted ceiling and fireplace, while the eat-in kitchen includes all appliances and a planning desk. A separate dining room offers additional space for meals and gatherings. All three bedrooms are nicely sized and have newer carpet. The primary bedroom has a private bathroom, and the guest bath has been updated. A laundry room off the two-car garage, fenced yard, deck, and storage shed add everyday convenience. Located near highways, shopping, and Scott AFB. Quick closing is possible!

3 Beds

2 Baths

1,780 sq.ft

$0 per sq.ft

Ranch
$ 265,000
Active
0
26061483
3
2
1,780
Huntleigh Place 4thadd
Wolf Branch DIST 113
St Clair-IL
Residential
Ranch
Residential
$5,999
Last 6 closed homes in this zip.
| Address | Bd/Ba | SqFt | List | Sold | Closed |
|---|---|---|---|---|---|
| 3019 Martha Street, Belleville, IL 62226 | 2/1 | 830 | $46,000 | $46,000 100% of ask |
Sep 30, 2026 |
| 42 Clinton Hill Drive, Belleville, IL 62226 | 3/3 | 1,854 | $177,000 | $185,000 104.5% of ask |
Sep 30, 2026 |
| 320 Fieldcrest Drive, Belleville, IL 62226 | 4/3 | 1,786 | $285,000 | $285,000 100% of ask |
Sep 30, 2026 |
| 110 S 18th Street, Belleville, IL 62226 | 3/2 | 1,388 | $105,000 | $86,000 81.9% of ask |
Sep 30, 2026 |
| 2 Independence Drive, Belleville, IL 62226 | 3/2 | 1,326 | $65,000 | $50,000 76.9% of ask |
Sep 29, 2026 |
| 1701 Canopy Crest Circle, Swansea, IL 62226 | 4/3 | 1,518 | $385,000 | $385,000 100% of ask |
Sep 29, 2026 |
Estimate your monthly payment. Adjust the sliders below.
Estimate only. Not a loan offer. Consult a lender for an accurate quote, including HOA fees, PMI, and current rates.
Family Room
16x20
Kitchen
11x14
Dining Room
13x11
Primary Bedroom
15x17
Bedroom 2
13x10
Bedroom 3
13x10
Bathroom 2
9x5

Welcome to 217 Fournie Lane in Swansea! Situated on a beautiful .50-acre lot in the desirable High Mount School District, this well-maintained home offers updated finishes, an inviting open layout, and incredible indoor and outdoor living spaces. Both levels feature a combination of luxury laminate flooring and ceramic tile, and the home is wired for sound, making it ready for everyday enjoyment and entertaining. The main level features an open floor plan centered around a spacious eat-in kitchen with custom cabinetry, stainless steel appliances, and a center island. A full-length window seat in the breakfast area adds character and creates the perfect spot to enjoy your morning coffee. The living and dining areas flow seamlessly together, with a beautiful coffered ceiling in the dining room and a gas fireplace in the living room setting the stage for cozy evenings at home. The partially finished basement adds even more flexible living space and features a finished laundry room, full bathroom with a large walk-in shower, and plenty of storage. Barn-door-inspired window trim adds a unique touch of character to the lower level. Step outside and you'll quickly see what makes this property special. The perfectly manicured, fully fenced backyard offers plenty of room to enjoy the outdoors, while the large composite deck is ideal for entertaining, grilling, or simply relaxing. Mature trees complement the spacious, level yard and provide a wonderful sense of privacy. Even the garage gets an upgrade! The 2-car garage features sleek epoxy floors and an EV charger, so your car can recharge while you do the same. It’s a smart, modern touch that adds both function and convenience With a generous half-acre lot, updated finishes, EV-ready garage, and exceptional outdoor space, 217 Fournie Lane offers the perfect combination of comfort, functionality, and location you've been looking for.

Check out this very well maintained centrally located ranch with walk out basement. This home is situated on a spacious corner lot in a peaceful park like setting. 3 bedrooms and 3 bathrooms with a flex space on the lower level ideal for a 4th bedroom. The main level has a family room, kitchen, dining room, living room and sun room offering plenty of space and a nice flow for entertaining. The huge deck extends the space for even more guests to enjoy the wonderful wooded feel the backyard offers. You will find many great characteristics in this home including crown molding, a fireplace in the family room, an arched doorway from the family room to the kitchen, and a wood burning fireplace in the living room along with recessed lighting. The sunroom is the place to be with great views of the yard, beautiful marble floors, a vaulted wood ceiling, heating/cooling unit, skylights, and access two the decks. The primary bedroom also has access to the deck and the primary bath has dual pedestal sinks and marble floors. The main level has two more bedrooms and a full guest bath. The lower level hosts a large laundry room with tons of storage. The huge l-shaped recreational space includes an area with a stove, microwave, and refrigerator. A portion of this area could easily be used as a bedroom or an office space. You will also find a full bathroom on the lower level. The covered patio is accessed from the lower level. The home has mostly all Anderson replacement windows. Handy storage shed built in under the deck. There is an American Home Shield Warranty transferred to buyer through 04/12/2027. Lifetime warranty with Helitech for the water proofing of the basement. All information to be verified by buyer and buyer's agent.

Great investment opportunity or easy, low-maintenance living! This vacant and move-in ready 2-bedroom, 1-bath villa offers an affordable option whether you’re looking to add to your investment portfolio or make it your own. The spacious living room flows seamlessly into the eat-in kitchen, creating a functional and comfortable layout. A generously sized laundry room is centrally located for added convenience, along with two spacious bedrooms and a full bath. Additional features include covered carport parking and minimal yardwork, making upkeep a breeze. Whether you’re searching for an investment property, affordable housing option, or simple one-level lifestyle, this villa is ready for its next owner! Interior photos coming soon.