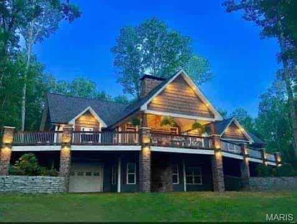
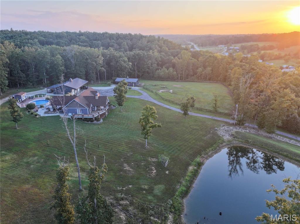
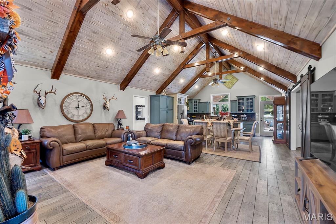
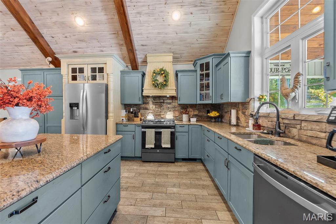
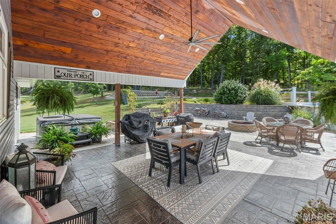
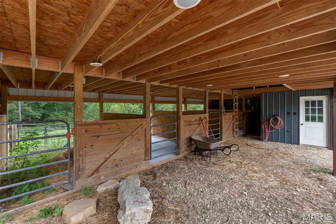
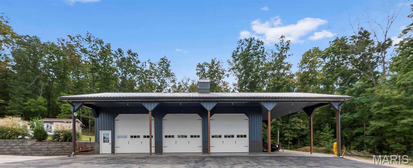
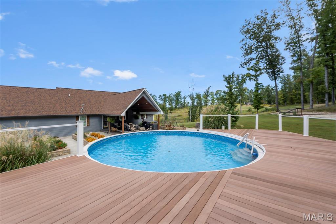
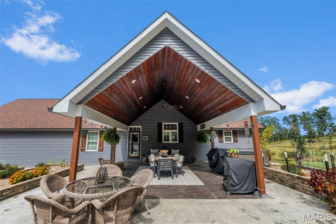
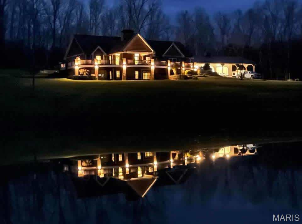
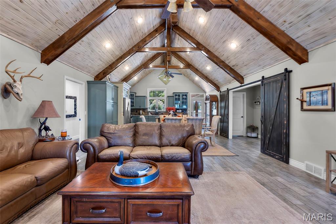
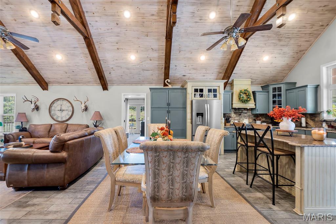
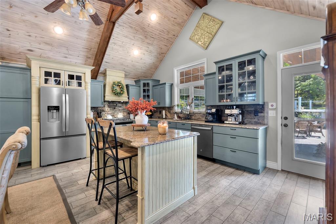
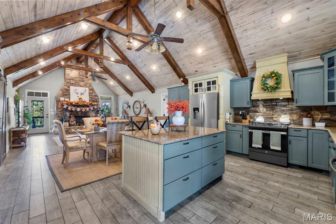
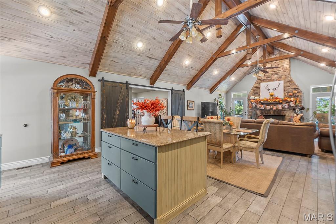
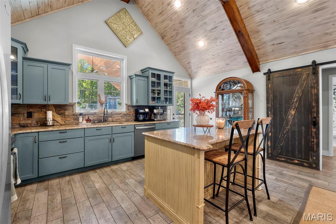
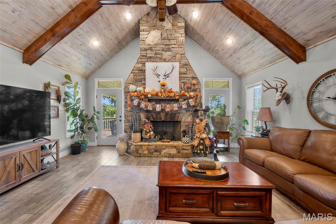
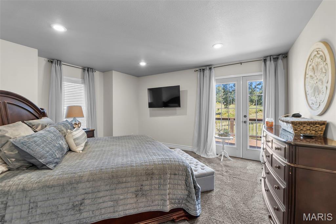
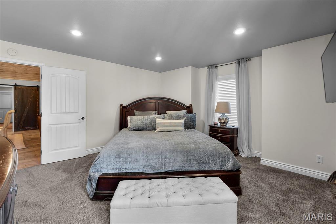
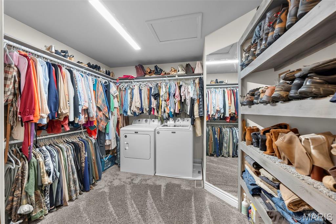
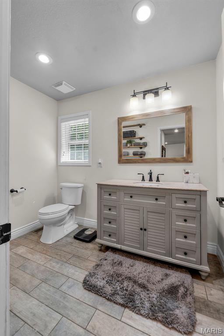
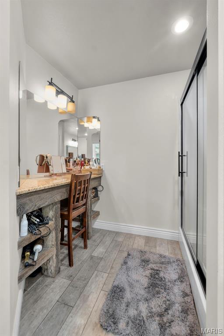
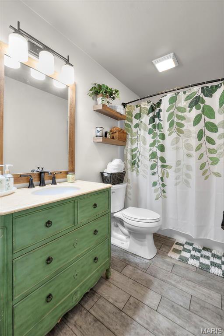
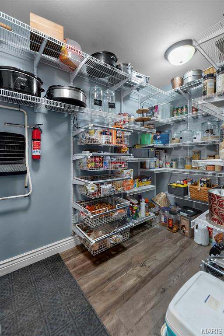
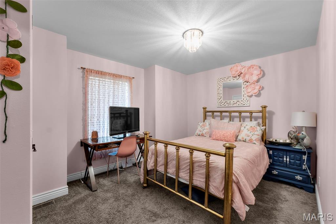
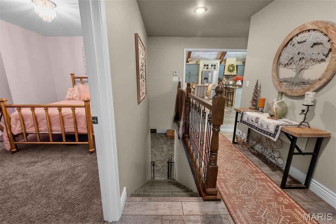
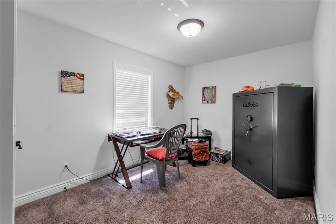
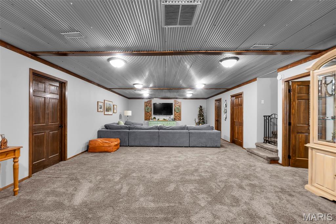
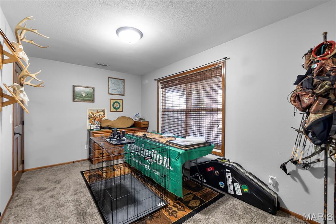
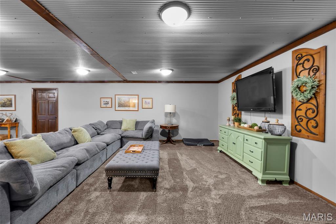
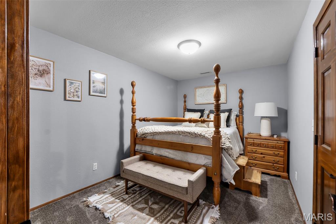
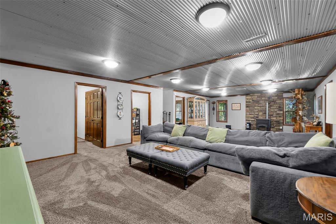
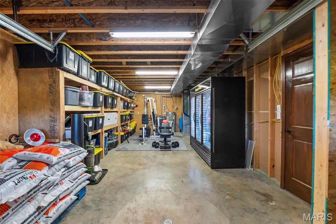
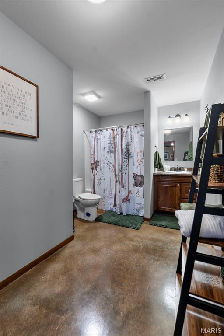
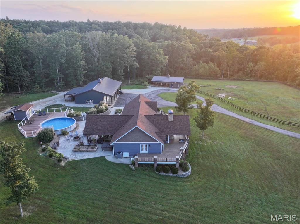
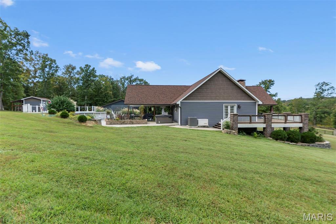
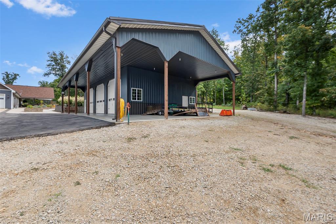
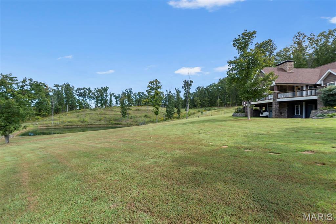
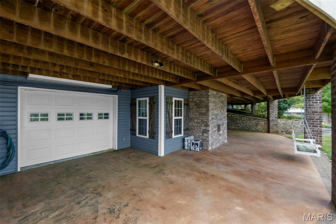
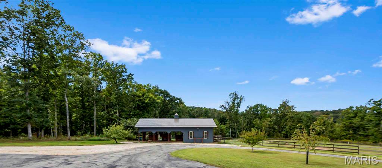
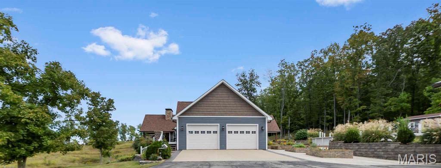
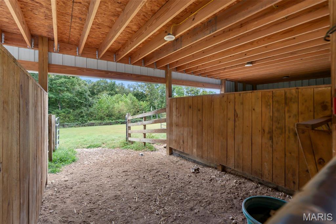
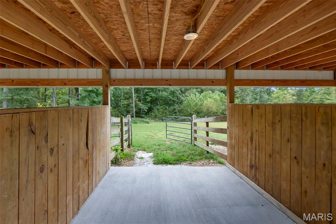
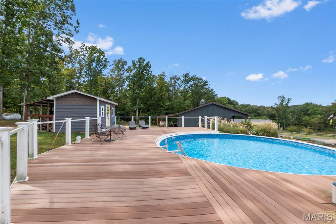
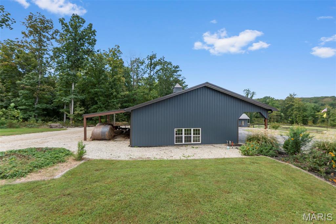
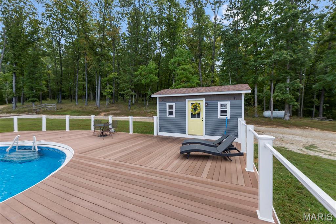
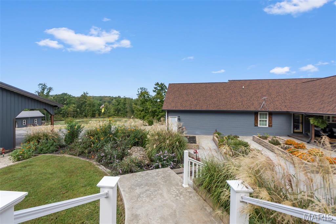
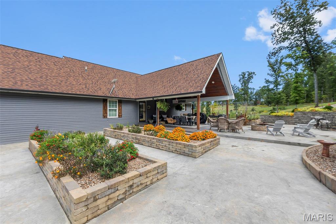
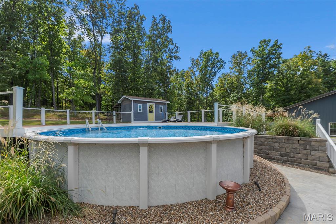
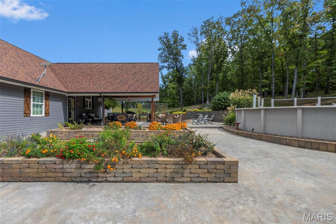
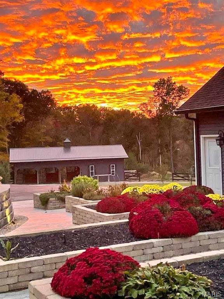
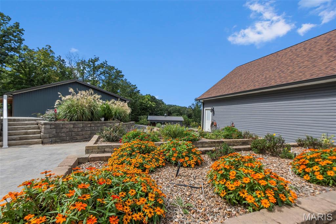
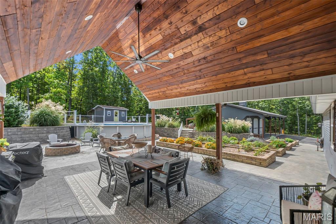
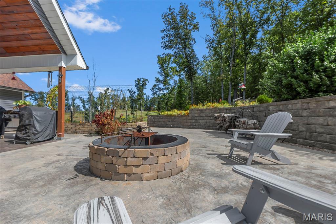
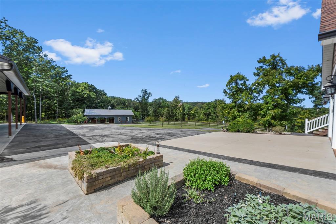
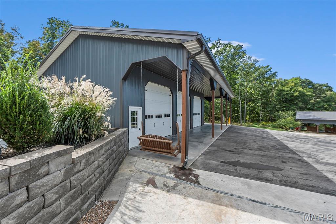
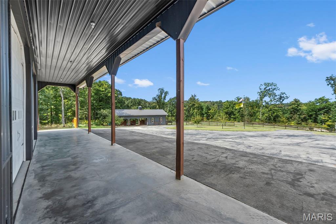
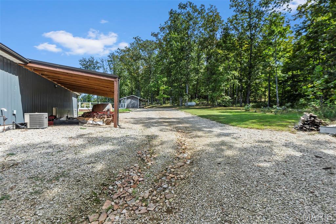
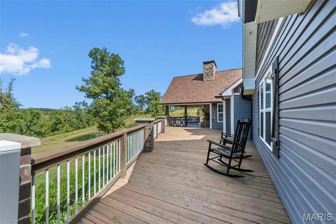
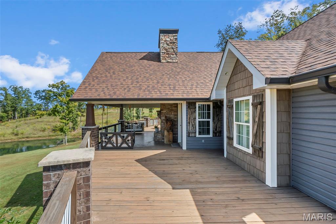
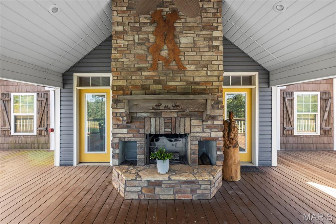
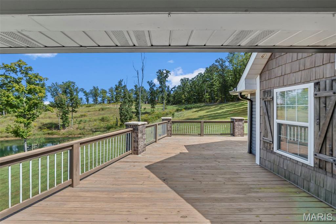
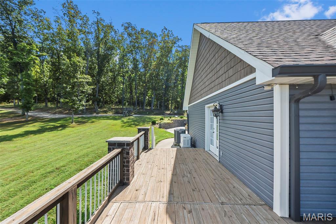
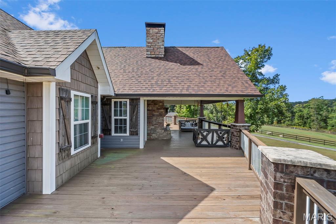
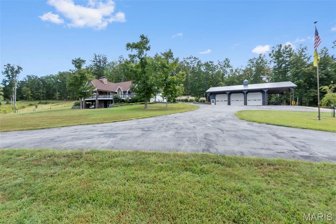
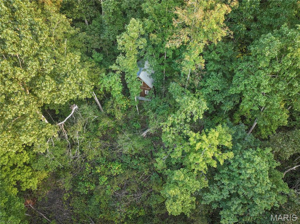
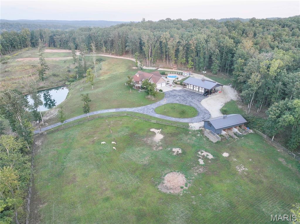
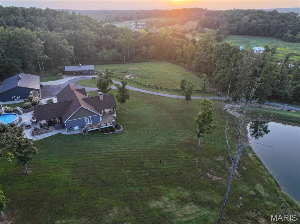
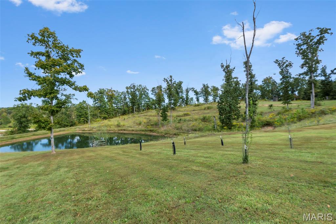
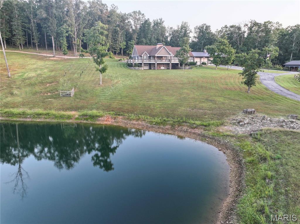
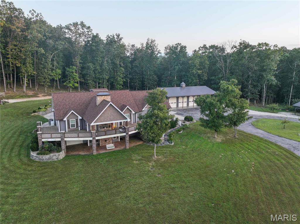
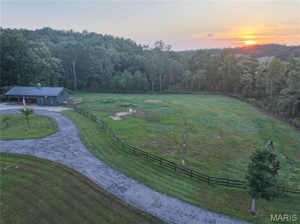
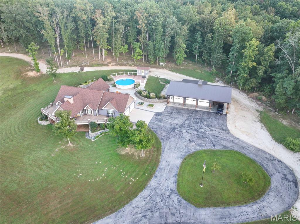
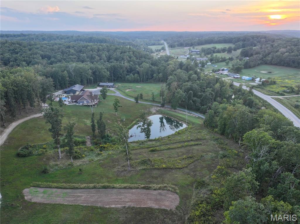
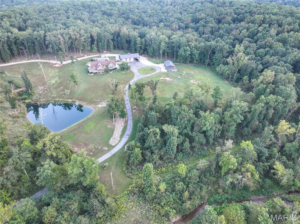
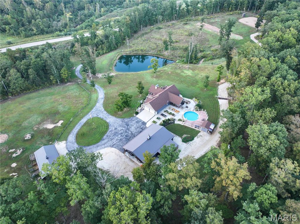
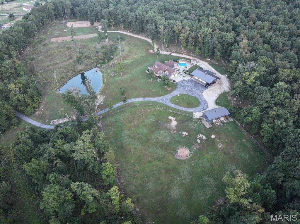
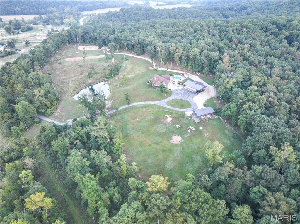
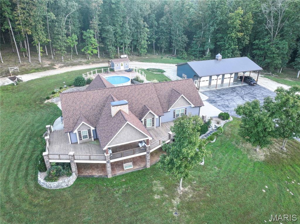
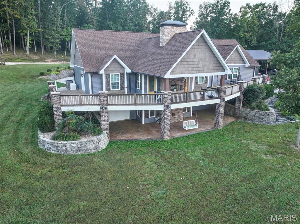
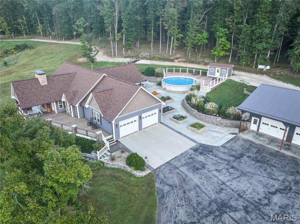
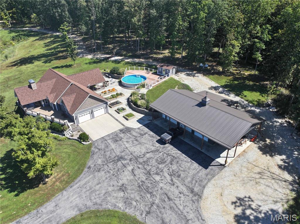
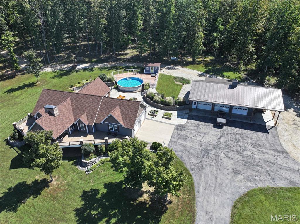
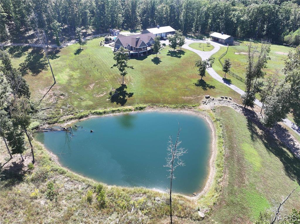
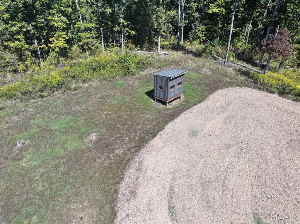
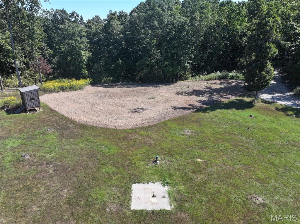
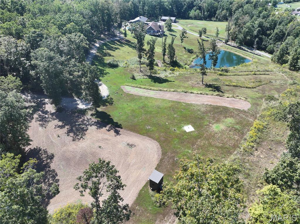
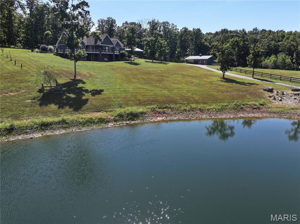
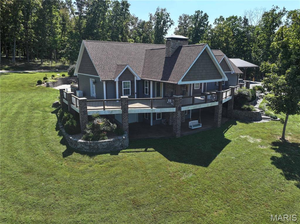
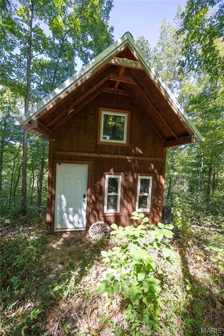
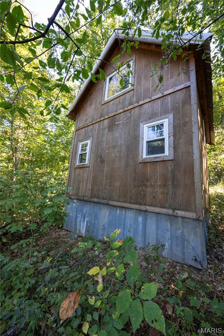
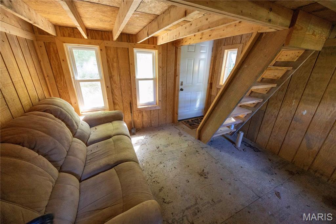
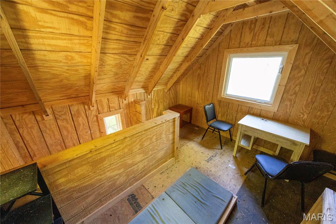
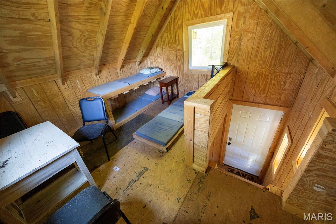
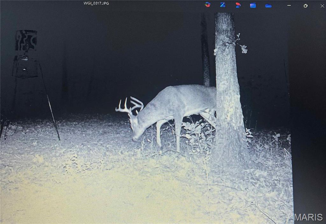
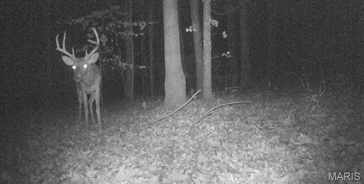
Experience country living at its finest with this impressive Craftsman-style estate situated on 31.04 acres of rolling countryside. The 4-bedroom home welcomes you with an open living and dining area featuring soaring 15-foot vaulted ceilings with exposed beams and a beautiful stone fireplace. The main-level primary suite offers a private bath, walk-in closet, and convenient access to the main-level laundry. The spacious kitchen features custom cabinetry, a large center island, and walk-in pantry. The finished lower level provides even more living space with a family room featuring a wood stove, additional bedroom and bathroom, bonus room, and tandem John Deere room. Outdoor living is a highlight of this property. Relax on the expansive wraparound porch complete with porch swings and a stone fireplace while taking in peaceful views of the pond, pasture, and rolling hills. A covered outdoor dining area features a 15-foot vaulted wood ceiling and sits just steps from raised garden beds, a built-in fire pit, and an above-ground swimming pool with deck and pool house. The property is well equipped for horses, livestock, hobbies, and equipment. The large shop features three oversized garage doors along with covered parking suitable for a large RV. The livestock barn includes a loft, tack room, five horse stalls, hog pen, and chicken house with fenced yard. A small hunting cabin adds another unique feature to the acreage, while a whole-home standby generator provides added peace of mind. Most furniture and furnishings currently in the home are included in the sale price, subject to Seller's exclusions, making this an excellent opportunity for a buyer looking for a property that's ready to enjoy. Offering an exceptional combination of comfortable living, outdoor entertaining, acreage, livestock facilities, and recreational opportunities, this 31.04-acre property is ready for its next owner to enjoy.
Status: Active · MLS# 26061427 · Listing Courtesy of AgriBuck Properties
StLouisRealEstate.com is operated by Guerrilla Brokers, LLC. The person who answers is a licensed real estate agent who can pull this listing up with you and answer your questions about it.

4 Beds

3 Baths

3,508 sq.ft

$0 per sq.ft

Ranch
$ 820,000
Active
0
26061427
4
3
3,508
1,728
N/A
Marble Hill
Woodland R-IV
Bollinger
Residential
Ranch
Residential
$2,405
Last 6 closed homes in this zip.
| Address | Bd/Ba | SqFt | List | Sold | Closed |
|---|---|---|---|---|---|
| TBD Bcr 507, Glen Allen, MO 63751 | 0/0 | -- | $51,500 | $36,672 71.2% of ask |
Aug 31, 2026 |
| 8986 Bollinger County Rd. 808, Glen Allen, MO 63751 | 4/3 | 1,974 | $230,000 | $215,000 93.5% of ask |
Aug 27, 2026 |
| Tract 5 BCR 702, Unincorporated, MO 63751 | 0/0 | -- | $135,000 | $135,000 100% of ask |
Aug 19, 2026 |
| 43 Off Annapolis Drive, Glen Allen, MO 63751 | 0/0 | -- | $197,500 | $190,000 96.2% of ask |
Aug 4, 2026 |
| 9197 State Highway ZZ, Unincorporated, MO 63751 | 2/1 | 1,371 | $149,900 | $145,000 96.7% of ask |
Aug 3, 2026 |
| 17771 Annapolis Drive, Unincorporated, MO 63751 | 2/1 | 1,500 | $189,900 | $189,900 100% of ask |
Jul 17, 2026 |
Estimate your monthly payment. Adjust the sliders below.
Estimate only. Not a loan offer. Consult a lender for an accurate quote, including HOA fees, PMI, and current rates.
Kitchen
18x18
Living Room
18x18
Primary Bedroom
14x14
Primary Bathroom
14x7
Bedroom
12x9
Bedroom
9x12
Bathroom
9x5
Bedroom
14x9
Bathroom
13x8
Bonus Room
14x9
Family Room
36x18
Storage
30x14
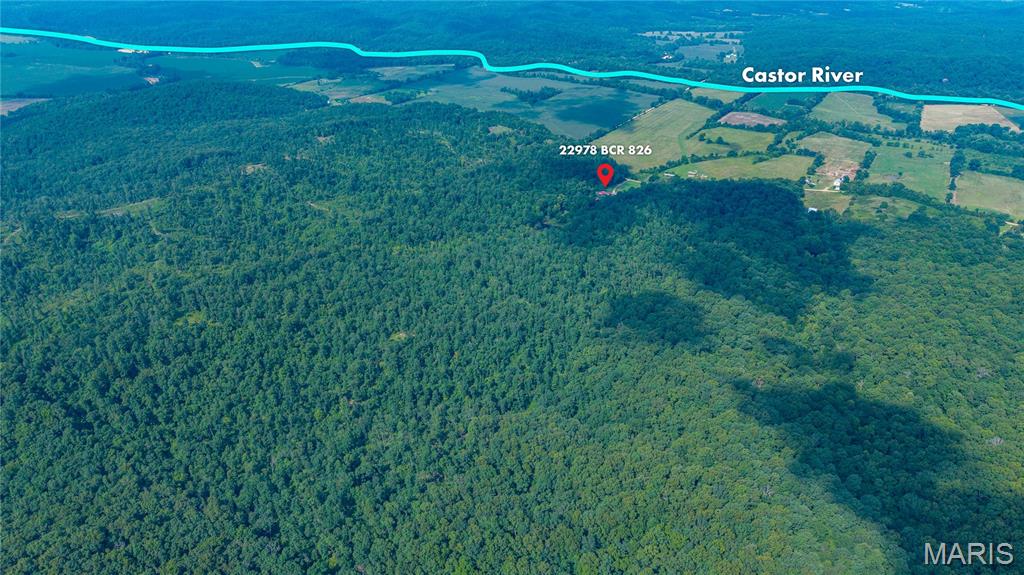
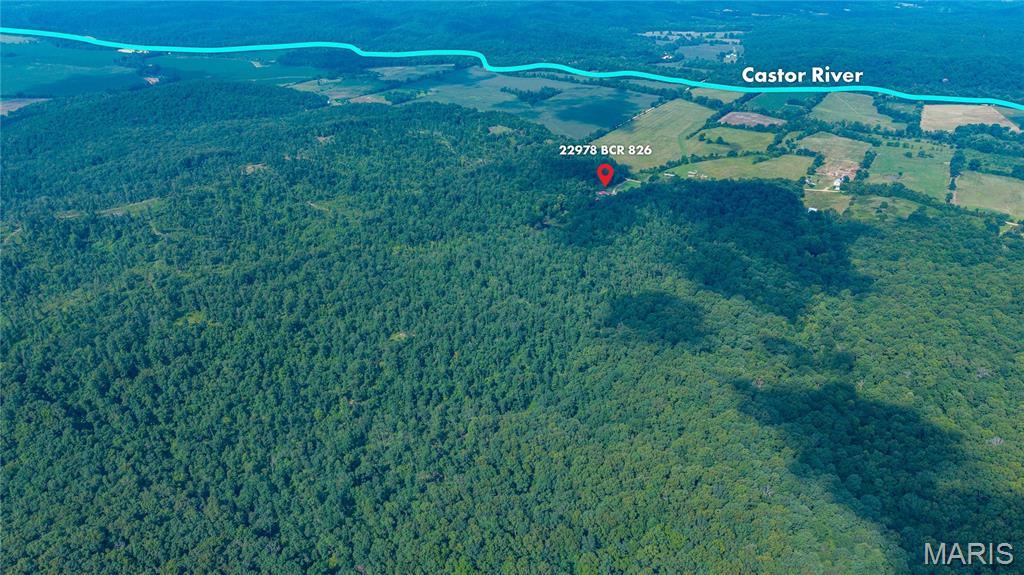
Sellers will divide acreage! Huge PRICE DROP!! Motivated Sellers offering instant equity!! Already offered at under Appraised Value! Your Country Oasis Awaits! JUST 1/2 a mile from Castor River Swimming!! Nestled on 134 picturesque acres, this move in ready home offers the perfect blend of comfort, functionality,and rural beauty. Built just 10 years ago, the low maintenance home features granite countertops, custom kitchen, basement, spacious living areas, wood burning fireplace, and a luxurious primary suite complete with a walk in jacuzzi tub, walk in closet, and French doors leading to a private covered patio. Outdoor enthusiasts will appreciate the stocked spring-fed pond filled with bass, bluegill, and crappie, a natural spring, and easy access to free swimming in Castor River, located just half a mile away. The property is exceptionally well equipped for farming, livestock, hobbies, or business operations, featuring multiple concrete-floored outbuildings, an 8-stall farrowing house, over head doors, 220 volt electric service, and a shop with a Turk Crain and in-floor "deadman" anchor. Additional features include a safe room and a whole -house generator for peace of mind. With abundant acreage, extensive infrastructure, and room to grow, this unique property offers endless possibilities for country living, recreation, farming, or a private retreat. Schedule your showing today!
Sellers will divide acreage! Huge PRICE DROP!! Motivated Sellers offering instant equity!! Already offered at under Appraised Value! Your Country Oasis Awaits! JUST 1/2 a mile from Castor River Swimming!! Nestled on 134 picturesque acres, this move in ready home offers the perfect blend of comfort, functionality,and rural beauty. Built just 10 years ago, the low maintenance home features granite countertops, custom kitchen, basement, spacious living areas, wood burning fireplace, and a luxurious primary suite complete with a walk in jacuzzi tub, walk in closet, and French doors leading to a private covered patio. Outdoor enthusiasts will appreciate the stocked spring-fed pond filled with bass, bluegill, and crappie, a natural spring, and easy access to free swimming in Castor River, located just half a mile away. The property is exceptionally well equipped for farming, livestock, hobbies, or business operations, featuring multiple concrete-floored outbuildings, an 8-stall farrowing house, over head doors, 220 volt electric service, and a shop with a Turk Crain and in-floor "deadman" anchor. Additional features include a safe room and a whole -house generator for peace of mind. With abundant acreage, extensive infrastructure, and room to grow, this unique property offers endless possibilities for country living, recreation, farming, or a private retreat. Schedule your showing today!
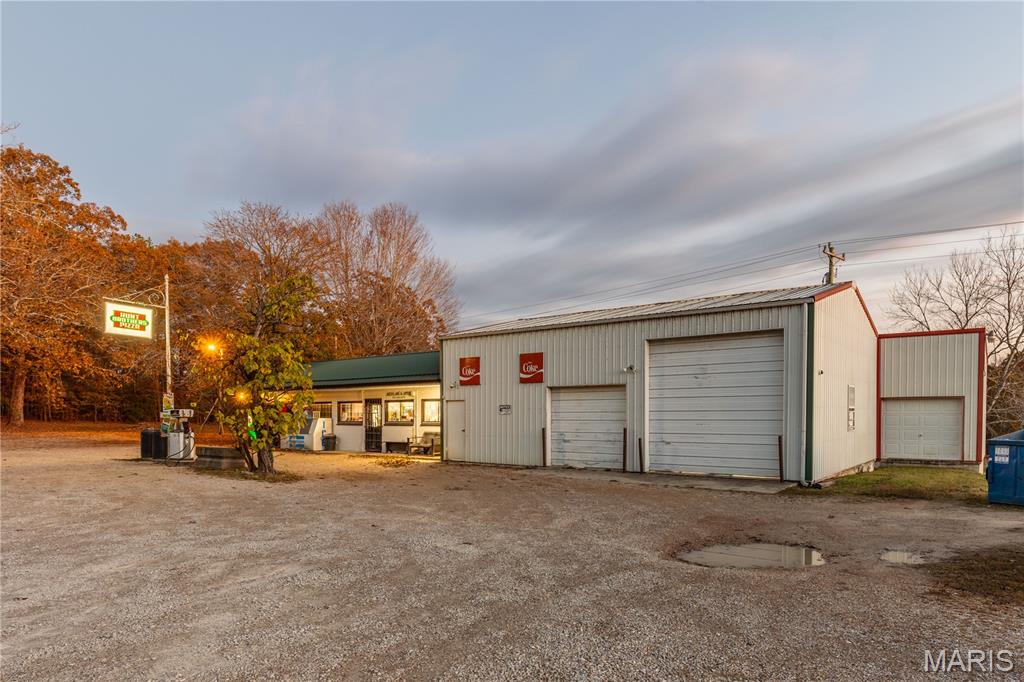
Excellent opportunity to own an established gas station and convenience store. This longtime country store has been a staple in the community for years, serving local residents and travelers alike. Conveniently situated approximately 15 miles from Marble Hill and 20 miles from Silva, the property also benefits from its proximity to multiple Castor River campgrounds and recreational areas, making it a convenient stop for campers and outdoor enthusiasts as. The property features an operating convenience store, gas pumps, a fully equipped pizza kitchen, and additional shop space with a mechanic pit, offering potential for expanded business operations. Retail inventory is included in the sale, along with seller-owned equipment. Several major improvements have been completed, including a whole-property Generac generator installed in 2024, capable of powering the store and pizza oven during electrical outages. Additional updates include HVAC installed in 2017, a private well with filtration system and pump replaced in November 2023, and a septic system redone in 2024. The property also features LP heating and an above-ground, dual-walled 2,000-gallon fuel tank with two separate compartments. No underground fuel storage tanks are reported by the seller. Whether you’re looking to continue operating an established country store or explore the additional possibilities offered by the shop space, this property presents a unique commercial investment opportunity in a rural community. Schedule your private showing to explore everything this property has to offer!