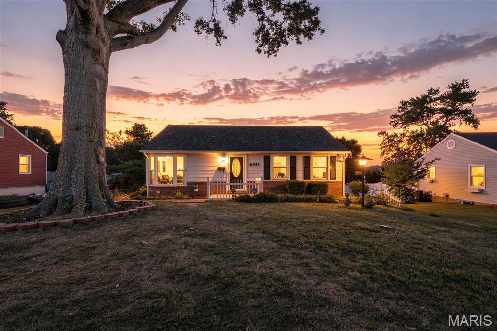
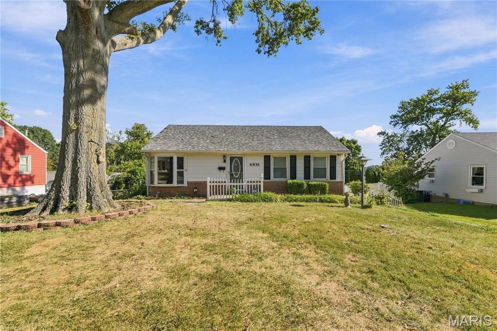
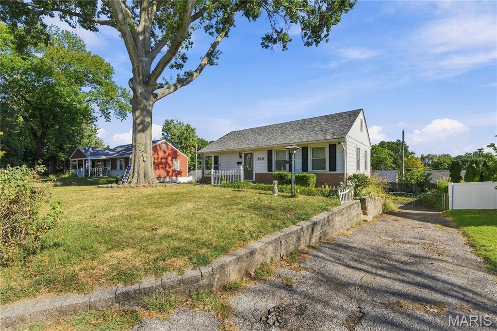
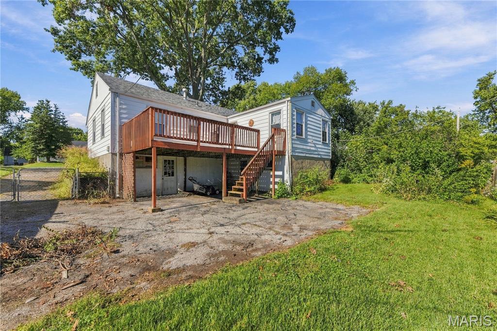
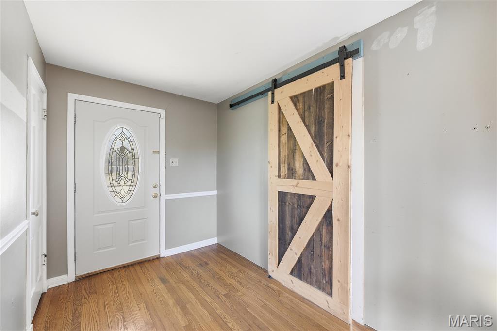
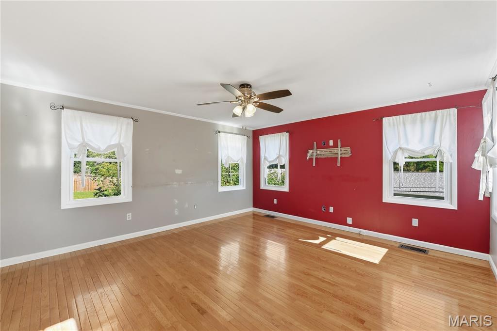
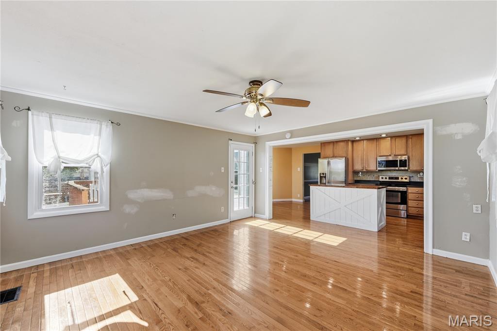
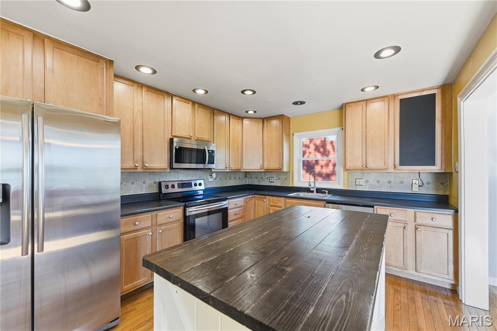
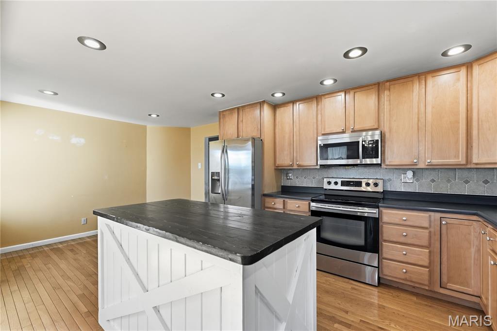
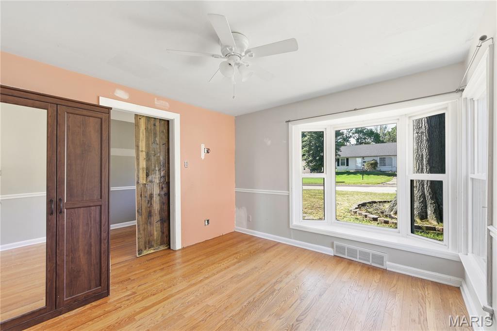
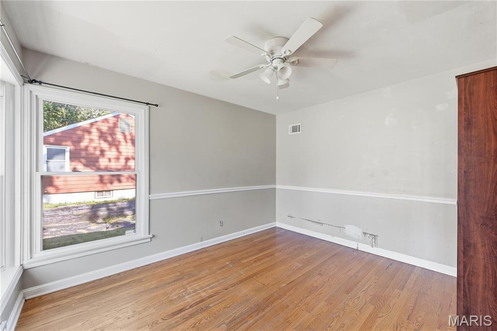
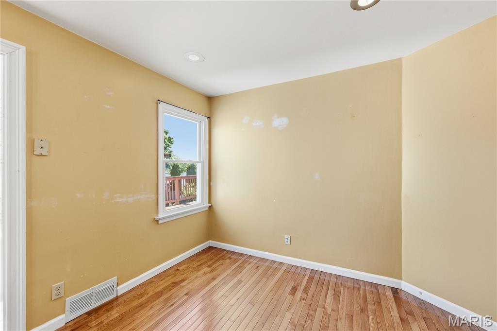
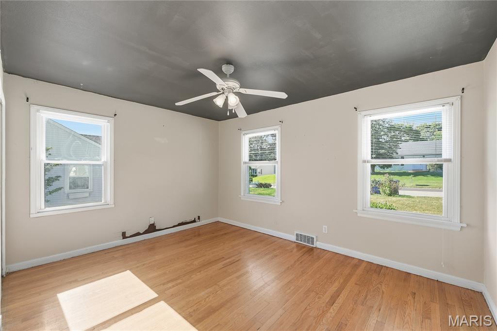
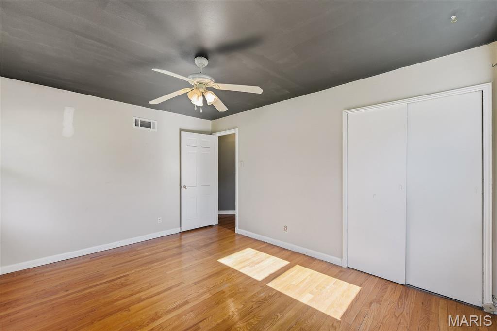
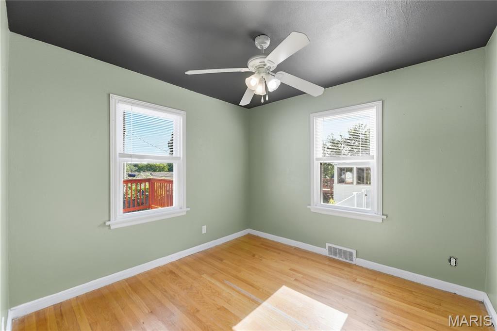
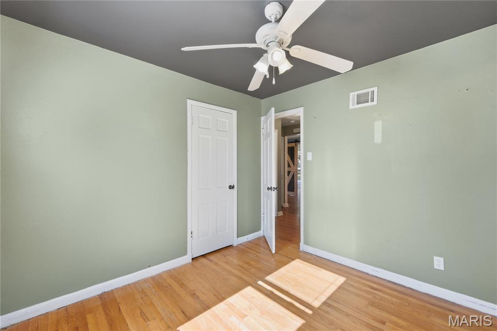
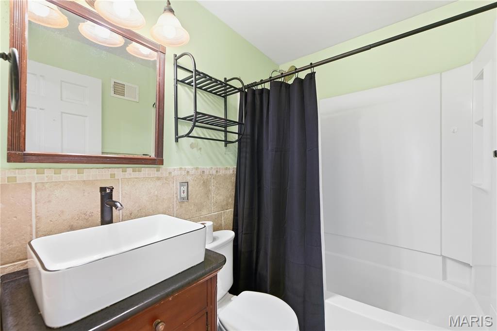
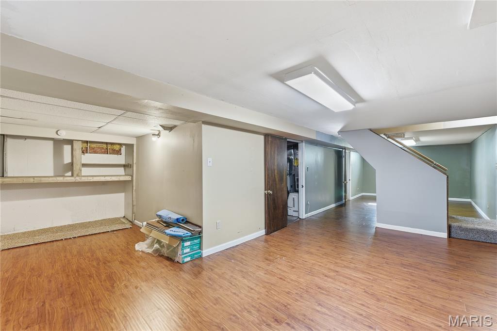
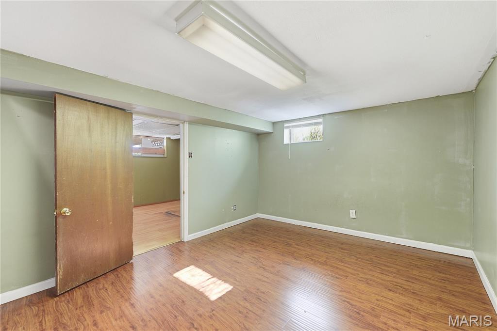
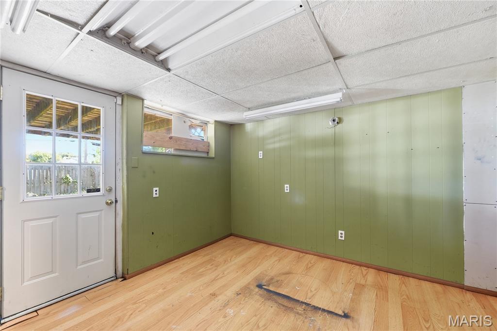
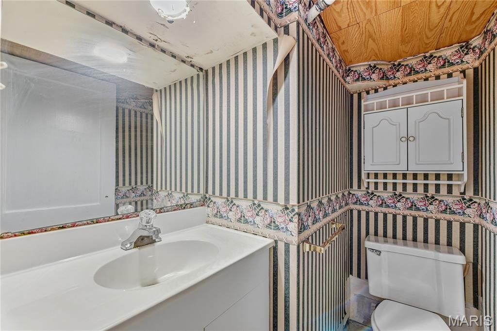
Unlock the door to this charming 3-bedroom, 1.5-bath bungalow with great potential! Step inside to a spacious foyer that leads to an open-concept kitchen featuring a custom-built movable island with seating for three, ample cabinet space, stainless steel appliances, decorative backsplash, and a dining area perfect for everyday meals. The large living room is conveniently located off the kitchen, creating a functional layout for entertaining and gathering. The main level offers three nicely sized bedrooms and a full bathroom. The mostly finished lower level provides additional living space with a large recreation room, a bonus room with walkout access to the backyard, and a half bath. Roof is approximately 3 years old per seller. If you're looking for a home where you can add your own personal touches and updates, this property offers a wonderful opportunity. Conveniently located and offering plenty of usable space both inside and out, this bungalow is ready for its next owner to make it their own. Photography expected by 10/30/26.

3 Beds

2 Baths

1,698 sq.ft

$0 per sq.ft

Bungalow
$ 215,000
Active
0
26061328
3
2
1,698
585
Mackenzie Hills 6
Unincorporated
Affton 101
St Louis
Residential
Bungalow
Residential
$2,969
Last 6 closed homes in this zip.
| Address | Bd/Ba | SqFt | List | Sold | Closed |
|---|---|---|---|---|---|
| 4627 Tiemann Avenue, Unincorporated, MO 63123 | 2/2 | 936 | $174,900 | $168,000 96.1% of ask |
Sep 30, 2026 |
| 7660 Terri Lynn Drive, Unincorporated, MO 63123 | 4/3 | 1,908 | $395,000 | $425,000 107.6% of ask |
Sep 29, 2026 |
| 10408 Dandridge Drive, Unincorporated, MO 63123 | 2/1 | 864 | $239,900 | $220,000 91.7% of ask |
Sep 29, 2026 |
| 7800 Benmore Street, Unincorporated, MO 63123 | 3/1 | 1,186 | $225,000 | $225,000 100% of ask |
Sep 29, 2026 |
| 4104 Healy Court, St Louis City, MO 63123 | 3/1 | 1 | $225,000 | $230,000 102.2% of ask |
Sep 28, 2026 |
| 4349 Kay Lane, Unincorporated, MO 63123 | 3/2 | 1,380 | $285,000 | $280,000 98.2% of ask |
Sep 28, 2026 |
Estimate your monthly payment. Adjust the sliders below.
Estimate only. Not a loan offer. Consult a lender for an accurate quote, including HOA fees, PMI, and current rates.
Kitchen
13x11
Dining Room
11x7
Living Room
16x14
Bedroom
11x14
Bedroom 2
11x12
Bedroom 3
10x10
Bathroom
6x5
shower/tub combo
Bathroom 2
6x4
half bath
Recreation Room
34x11
Bonus Room
11x11
Utility Room
11x13
Storage
11x6

Location Location! 2 story home offering 4 beds and 2 full baths. Updated kitchen with stainless steel gas range and and lots of cabinets. Spacious living room with decorative fireplace . 2 bedrooms and 1 full bath finish out the main level. Upstairs you have 2 more bedrooms. The partially finished lowe level offer a recreation room and a bonus room and a full bathroom. The fenced level backyard has a huge patio. The 2 story brick garage is so neat offering a huge open area for a rec room or offices. This home is convniently located close to shopping, parks, resturants and minutes away from St louis City. HVAC has been updated. This home is being offerd in as is condition.
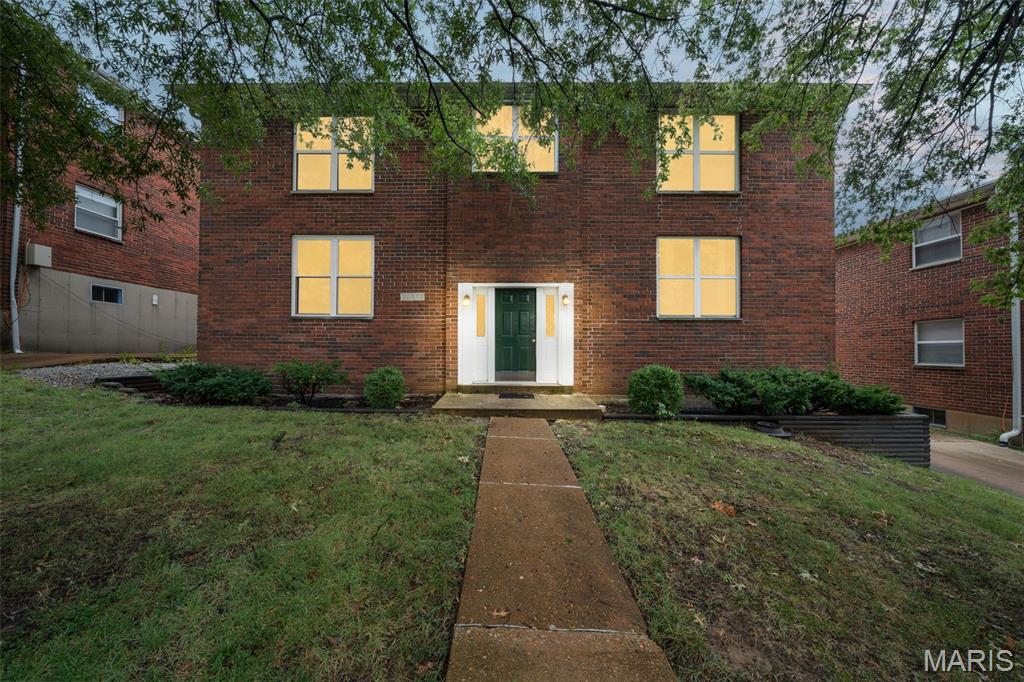
An opportunity to secure a long-term investment in Lakeshire within the highly sought-after Lindbergh School District, where multifamily properties can be difficult to find! Welcome to 10372 Parkman Drive, a fully occupied four-family offering existing rental income and room for future growth. Each unit features 2 bedrooms and 1 bathroom, with tenant-occupied interiors that show well and offer a clean, inviting feel. Each apartment has its own composite deck area, separated by aluminum railings. The lower level includes two 2-car tuck-under garages with individual entrances and remote openers, laundry hookups, and a dedicated storage unit for each apartment. Since 2019, owner improvements have included the composite decks and aluminum railings, replacement A/C units in Apartment B in June 2023 and Apartment C in June 2021, a replacement evaporator coil in Apartment A, and an upgraded window in Apartment B. Long-term tenants occupy two of the four units, and current rents are below market, creating an opportunity to increase income over time as leases allow. Optional improvements could further enhance rental appeal and help maximize net operating income. The property is currently self-managed, with the owner paying water, sewer, trash, landscaping, and snow removal. Offered at $535,000, the property is positioned within the range of nearby multifamily sales from $530,000 to $580,000, including a $570,000 sale on Parkman Drive. A desirable location, established occupancy, and potential for rental growth make this an appealing addition to a long-term investment portfolio. Please do not disturb tenants. No showings prior to an accepted contract. Offers may be contingent upon viewing all units and the buyer’s satisfaction with their condition.
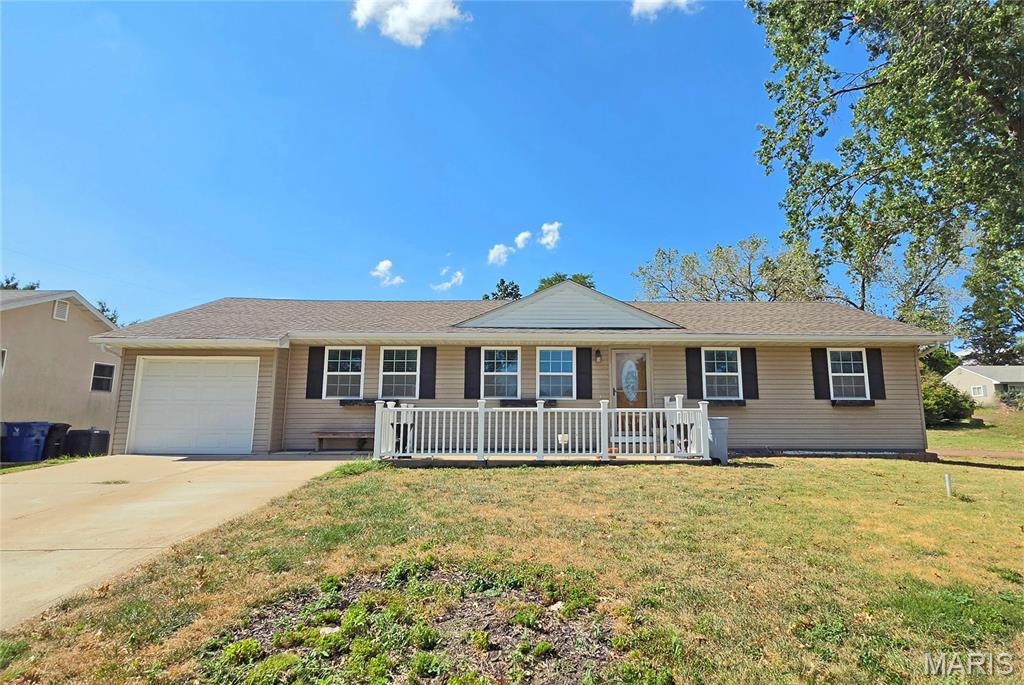
Past a welcoming front patio, step inside this inviting open-concept ranch, ready to enjoy from day one. Neutral walls and wood-look laminate flooring create a versatile backdrop throughout the main level. The spacious entry opens to a dining or sitting area that flows seamlessly into the generously sized kitchen, featuring granite countertops, two sinks, stainless steel appliances and abundant cabinetry. The impressive living room offers plenty of room to gather, with French doors leading to the newly refreshed back deck and expansive yard. Three main-floor bedrooms and a full bath provide comfortable everyday living, while the lower level boasts brand new carpeting and adds even more space with a huge recreation area, full bath and large additional sleeping area. Outside, the fenced backyard is truly a standout, with a freshened deck, plenty of room for play, gardening, entertaining or relaxing around a fire, plus a newer shed for storage. Situated on a corner lot, the property also offers an oversized attached garage, extended front driveway and additional side driveway. A new water heater, panel doors, updated lighting and a convenient location near restaurants and shopping complete the package. If space, comfort and a great location are on your list, your search is over!