Move-in ready and extensively updated! This 3-bedroom, 2-bath brick home was renovated in 2022 and features an open floor plan that blends the living, dining and kitchen areas for comfortable everyday living and entertaining. The updated kitchen is the centerpiece of the home with quartz countertops, a large center island, white cabinetry, subway-tile backsplash and stainless steel appliances. Hardwood flooring and a fireplace add warmth and character to the main level. The updated bathrooms feature modern tile finishes, including a spacious tiled shower, and an additional bathroom was added in the lower level. The basement provides even more usable living and recreation space. Outside, enjoy an enclosed porch and fenced yard, plus the convenience of an attached one-car garage. Even better—a brand-new roof has just been installed. Priced at $215,000, the property also appraised for $222,000 in 2025. With extensive updates already completed and plenty of additional living space, 3 Locust Dr is ready for its next owner. Schedule your showing today!

3 Beds

2 Baths

1,718 sq.ft

$0 per sq.ft

Ranch
$ 215,000
Active
0
26061222
3
2
1,718
550
Locust Spring
Florissant
Ferguson-Florissant R-II
St Louis
Residential
Ranch
Residential
$2,581
Last 6 closed homes in this zip.
| Address | Bd/Ba | SqFt | List | Sold | Closed |
|---|---|---|---|---|---|
| 445 Washington Street, Florissant, MO 63031 | 3/2 | 1,380 | $235,000 | $235,000 100% of ask |
Sep 29, 2026 |
| 1320 Gahan Drive, Florissant, MO 63031 | 2/1 | 816 | $169,000 | $169,000 100% of ask |
Sep 28, 2026 |
| 2125 Crane Drive, Florissant, MO 63031 | 4/2 | 1,352 | $249,000 | $251,000 100.8% of ask |
Sep 28, 2026 |
| 2113 Dettmer Place, Florissant, MO 63031 | 4/4 | 1,592 | $295,000 | $295,000 100% of ask |
Sep 28, 2026 |
| 25 Beaujolais Drive, Hazelwood, MO 63031 | 3/4 | 1,831 | $305,000 | $325,000 106.6% of ask |
Sep 28, 2026 |
| 1978 Acorn Trail Drive, Florissant, MO 63031 | 3/3 | 1,812 | $99,900 | $99,900 100% of ask |
Sep 25, 2026 |
Estimate your monthly payment. Adjust the sliders below.
Estimate only. Not a loan offer. Consult a lender for an accurate quote, including HOA fees, PMI, and current rates.
Living Room
23x13
Kitchen
13x12
Center island
Bedroom
13x9
Bedroom 2
13x10
Bedroom 3
13x9
Bathroom
8x6
Recreation Room
25x22
Bathroom 2
9x8
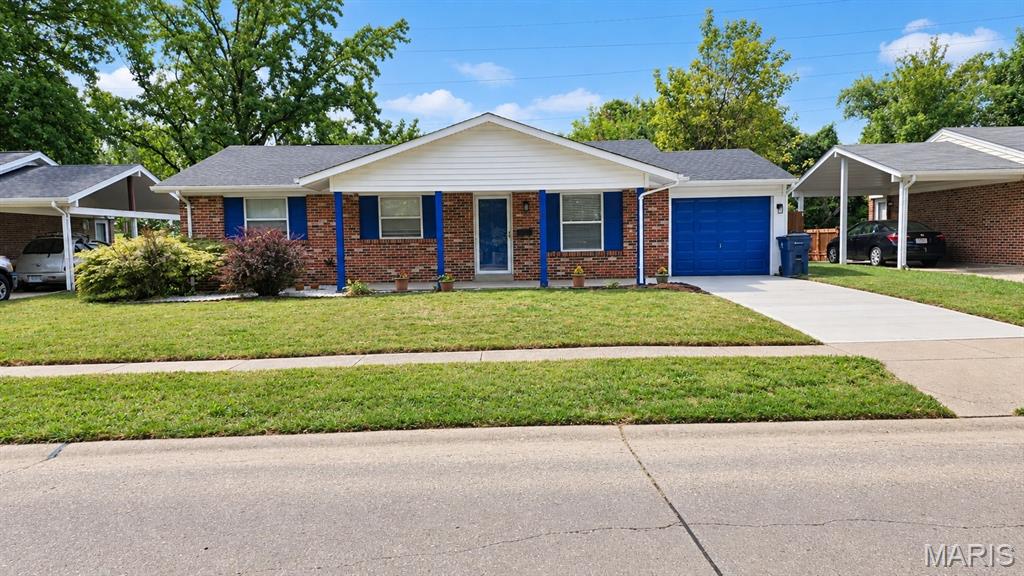
Coming Soon Welcome to 2216 Foggy Bottom. This is a beautifully renovated 3 bedroom, 2-and-a-half-bathroom home with an attached 1 car garage. This home features original hardwood flooring, a lovely eat in kitchen as well as a finished basement. Schedule your showing today
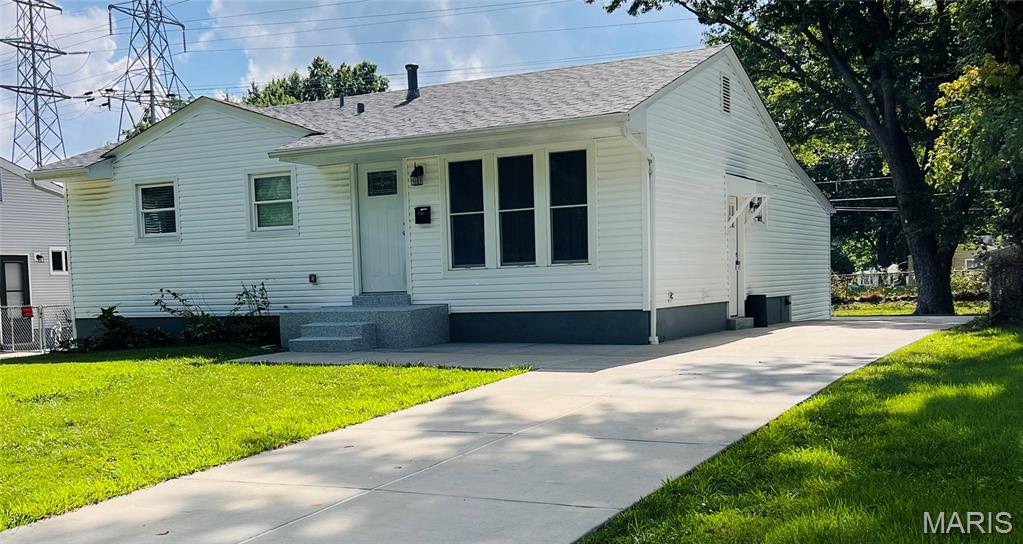
Whether you’re a first-time home buyer, looking to downsize, or searching for an investment property, 215 S St Jacques St deserves a look. This home features hardwood floors throughout the main level, newer windows, two bedrooms and a full bath upstairs, plus a finished basement with an additional bedroom and full bath. A bonus room with a closet at the back of the main level adds flexible space for an office, hobby room or guests. Enjoy a large, fully fenced yard, new concrete patio and driveway. The roof and siding are approximately six years old, and the basement was refinished in 2020. Located in Old Town Florissant, just a few blocks from Highway 270 and Graham Road. This one is a must-see! Sellers have never occupied the property and previously rented for $1,750 per month. Sold as is; sellers will make no repairs. Passed Occupancy Permit Available.
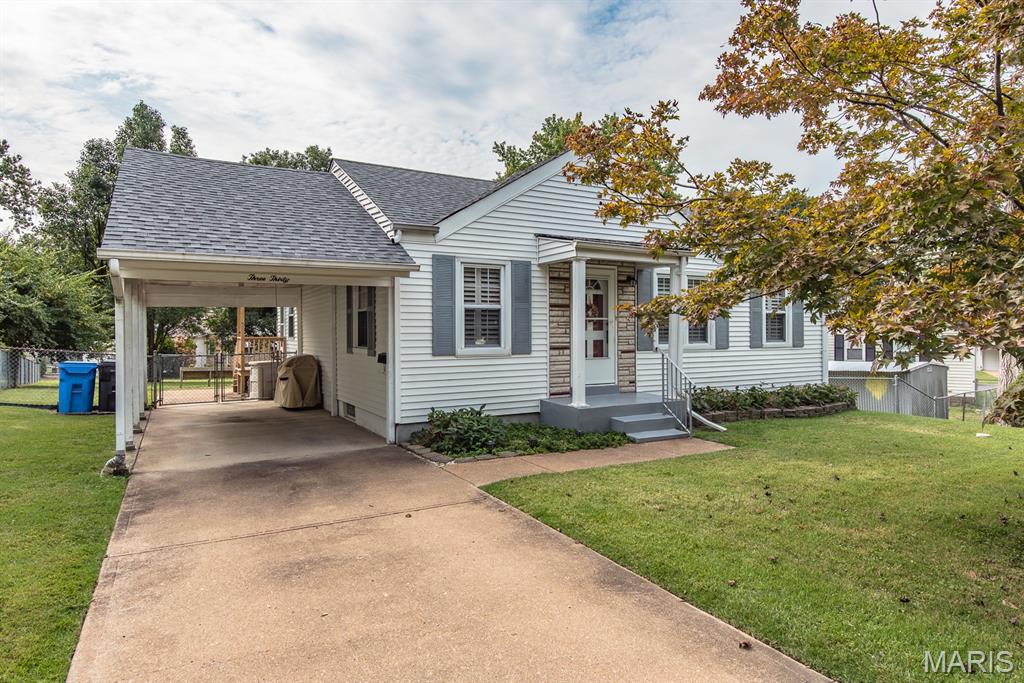
Charming and inviting and located in Florissant, this adorable two-bedroom bungalow offers comfortable living with plenty of space inside and out. The home features plantation shutters, an eat-in kitchen, and a fabulous sunroom that’s perfect for relaxing, entertaining, or enjoying your morning coffee. Living room, dining room combination is great for family gatherings. Your two bedrooms are light and bright with gleaming hardwood floors. Vintage ceramic tile offers charm in your full bath. The partially finished lower level provides additional flexible space for a home office, recreation area, or storage. Close to parks, schools and shopping. Outside, enjoy the huge, level, fenced lot with a convenient carport and your newer roof with architectural shingles. A one-year home warranty included, this delightful property is ready to welcome its next owner!