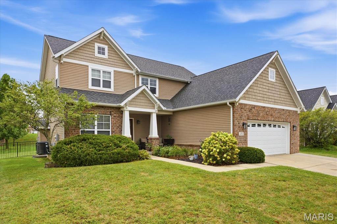
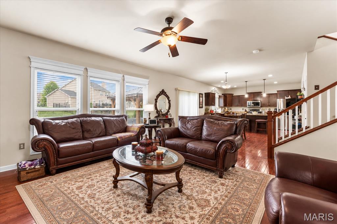
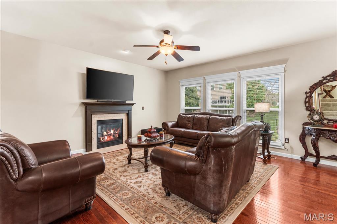
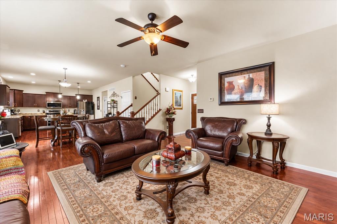
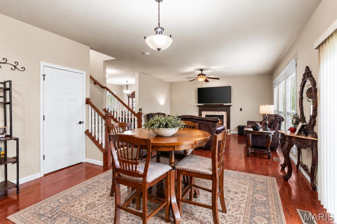
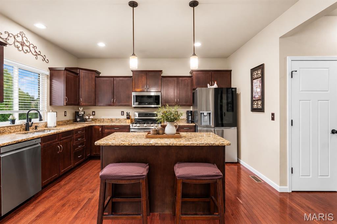
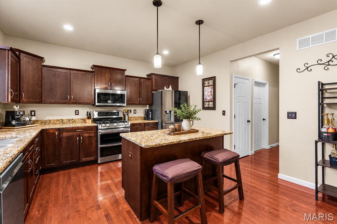
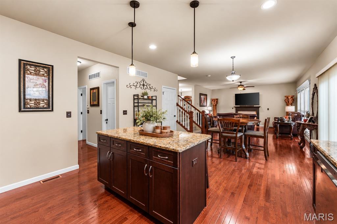
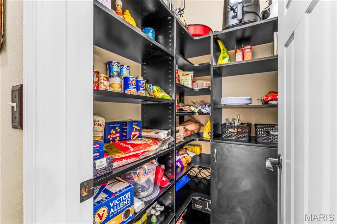
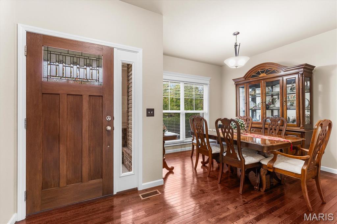
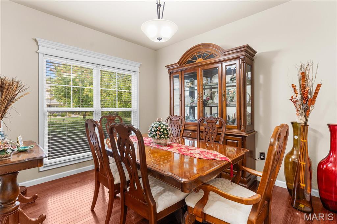
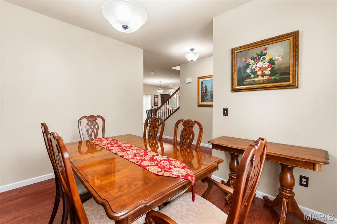
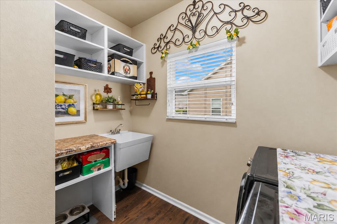
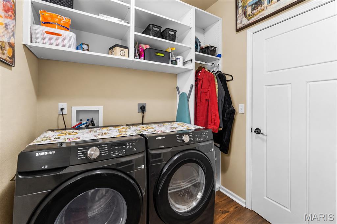
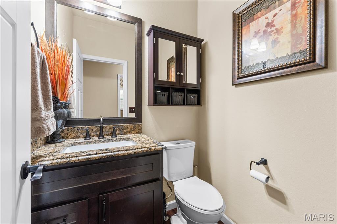
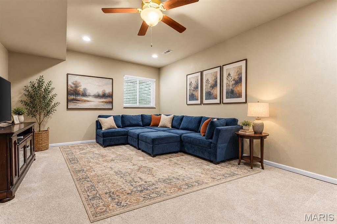
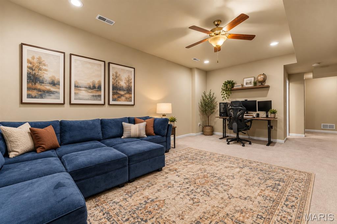
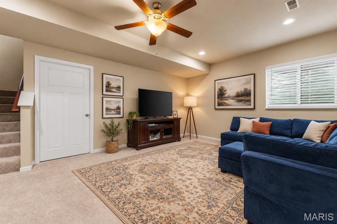
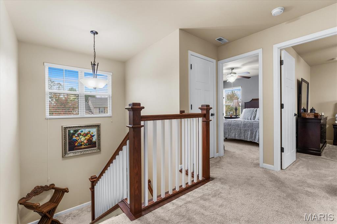
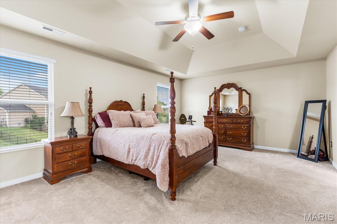
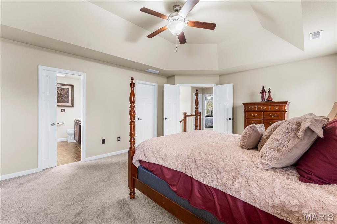
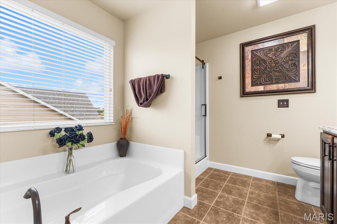
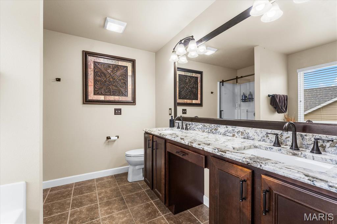
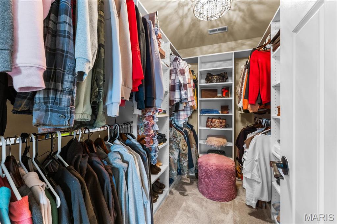
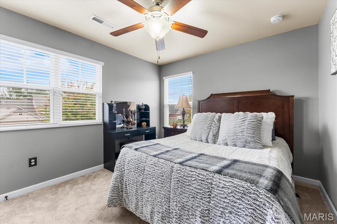
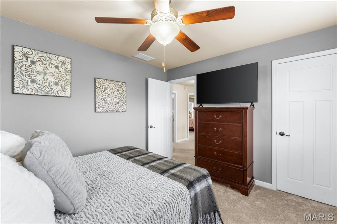
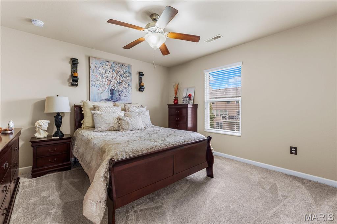
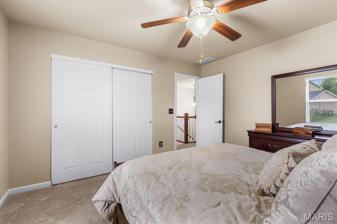
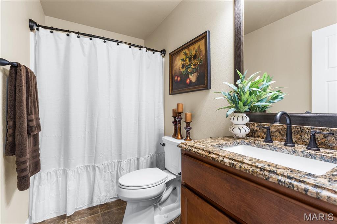
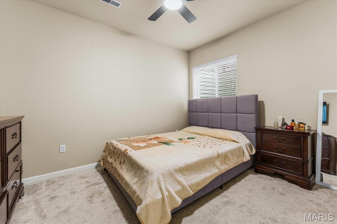
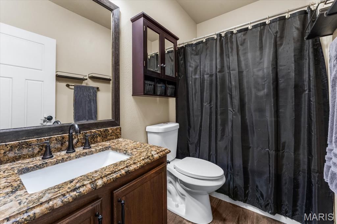
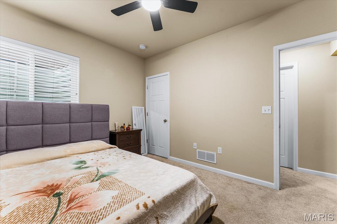
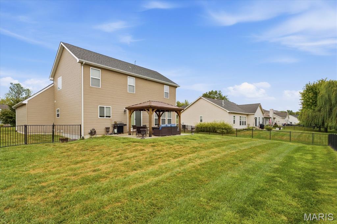
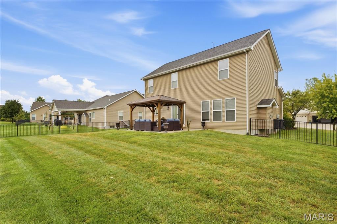
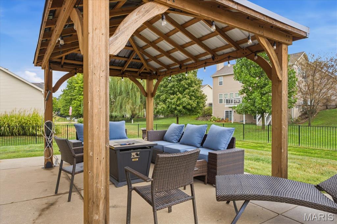
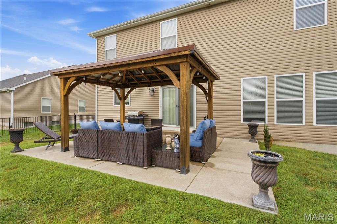
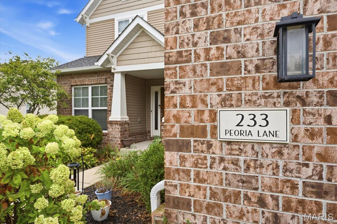
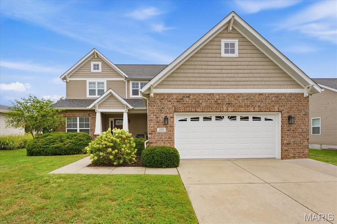
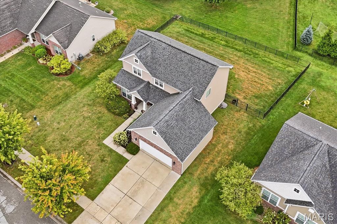
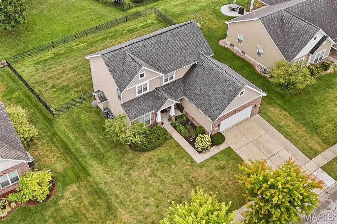
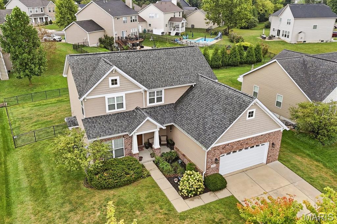
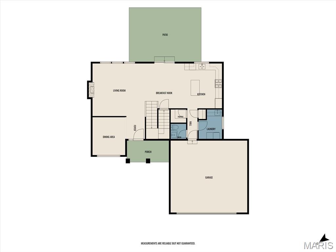
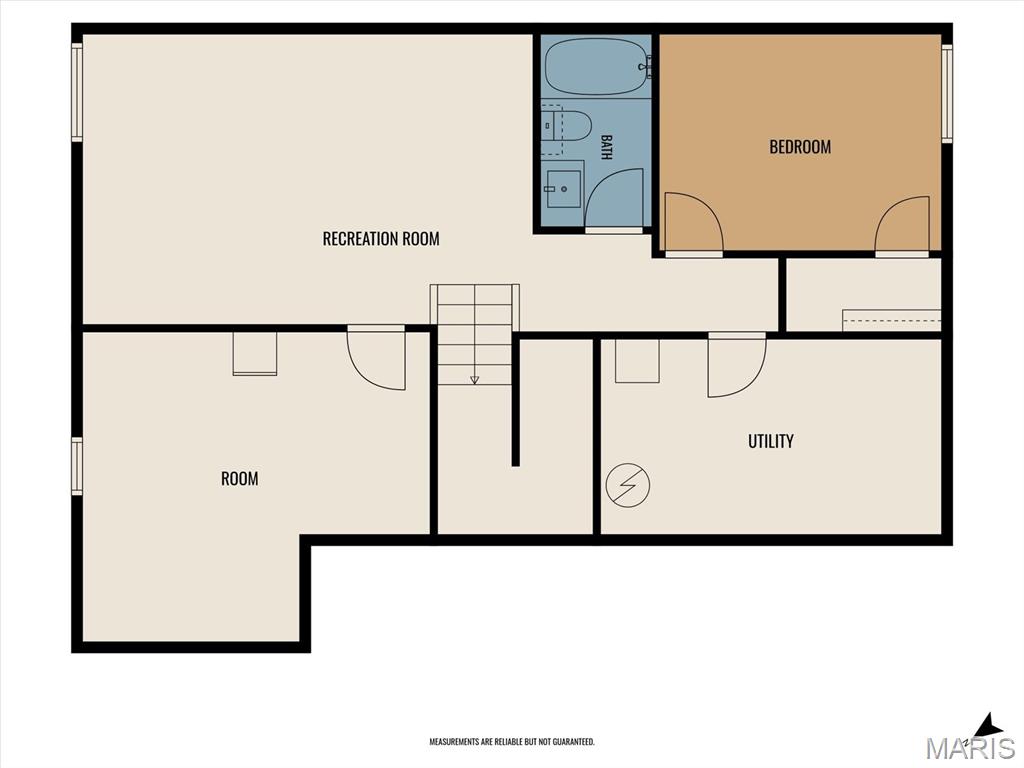
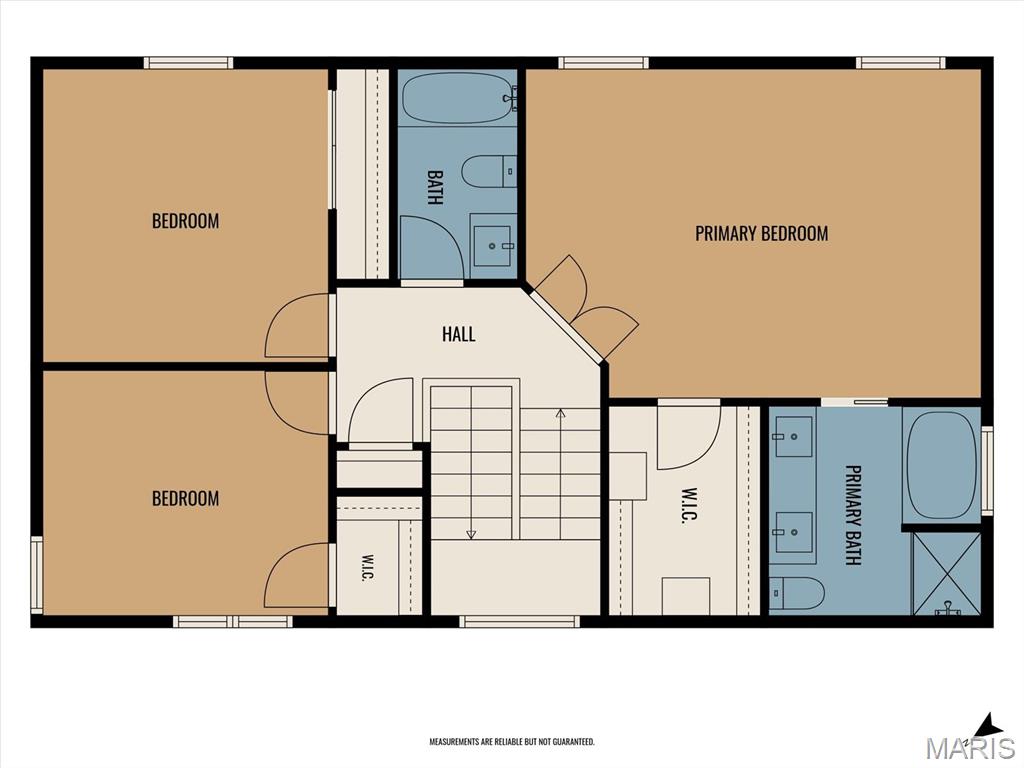
Welcome Home to highly desirable Illinis Trails! Exceptional care, timeless style, and a location that puts the best of O'Fallon within reach! 233 Peoria, a beautifully updated two-story home in Illini Trails, where pride of ownership shines inside and out. Built in 2012, this thoughtfully maintained home offers 2,490 total finished square feet, including approximately 700 finished square feet in the basement, 4 bedrooms, 3 full baths, 1 half bath, and an attached 2-car garage on a level 0.23-acre lot. Fresh paint, updated lighting and flooring, custom trim, and tastefully recently renovated bathrooms create a welcoming atmosphere throughout. A charming covered front porch welcomes you to an impressive entry and open staircase. Rich wood floors, high ceilings, abundant natural light, and classic finishes set the tone. The separate formal dining room provides an elegant setting for holidays and celebrations, while the open-concept kitchen, breakfast area, and living room make everyday gathering effortless. The spacious kitchen features granite countertops, handsome cabinetry, a generous center island, stainless steel appliances approximately 3-5 years old, and a walk-in pantry with custom organizational shelving. Just beyond, the inviting living room features a fireplace and windows overlooking the backyard. A convenient main-level half bath serves guests. The dedicated main-floor laundry/mudroom offers custom organization, counter space, and a utility sink to keep daily routines running smoothly. Upstairs, the open staircase leads to a relaxing primary suite with a spacious walk-in closet featuring custom organization. The beautifully renovated private bath offers a soaking tub, separate walk-in shower, dual-sink vanity, and granite countertops. Two additional bedrooms and an updated full hallway bath complete the second level, providing flexible space for guests, hobbies, or a home office. The finished lower level adds an inviting recreation room, fourth bedroom, and full bathroom, movie nights, a workout area, or a second gathering space. Basement carpeting was replaced in 2023. A large unfinished storage room provides valuable space for seasonal decor, equipment, and all the extras you prefer to keep neatly tucked away. Outside, enjoy a level, recently fenced backyard framed by mature landscaping, with room to relax, play, or entertain. The rear patio and included pergola create an appealing outdoor retreat for morning coffee, weekend cookouts, or evenings with friends. A roof less than two years old adds another significant improvement. From the inviting front porch to the comfortable outdoor entertaining area, this property offers spaces to enjoy every season. Life in Illini Trails combines neighborhood comfort with outstanding Metro East convenience. Nearby trails within walking distance connect continuously into Madison County, opening up an extensive regional network for walking, running, and cycling. O'Fallon is known for its active community calendar, welcoming downtown, and local traditions. The popular Vine Street Market at O'Fallon Station brings together farmers, makers, food vendors, and neighbors during its market season. Downtown gatherings, seasonal festivals, holiday celebrations, and community events offer reasons to get out and explore year-round. Enjoy convenient access to O'Fallon shopping, dining, grocery stores, healthcare, parks, and everyday services, plus nearby destinations throughout St. Clair County. Located in the O'Fallon school district, this home is also well positioned for travel to Scott Air Force Base, MidAmerica St. Louis Airport, area medical faciliteis, major highways, and the multiple sports complexes and parks, entertainment, dining, and cultural attractions of O'Fallon and St. Louis. Beautifully maintained, thoughtfully updated, and ready for its next chapter, 233 Peoria offers space, comfort, and lifestyle you've been looking for. Schedule your private showing!
Status: Active · MLS# 26061187 · Listing Courtesy of Keller Williams Marquee
StLouisRealEstate.com is operated by Guerrilla Brokers, LLC. The person who answers is a licensed real estate agent who can pull this listing up with you and answer your questions about it.

4 Beds

4 Baths

2,490 sq.ft

$0 per sq.ft

Craftsman,Traditional
$ 430,000
Active
0
26061187
4
4
2,490
700
Illini Trails
O Fallon DIST 90
St Clair-IL
Residential
Craftsman,Traditional
Residential
$8,419
Last 6 closed homes in this zip.
| Address | Bd/Ba | SqFt | List | Sold | Closed |
|---|---|---|---|---|---|
| 203 HOWARD DRIVE, 3, O'Fallon, IL 62269 | 2/1 | 700 | $895 | $895 100% of ask |
Nov 10, 2026 |
| 403 Willow Point Trail, Caseyville, IL 62269 | 4/4 | 2,396 | $649,900 | $642,500 98.9% of ask |
Nov 10, 2026 |
| 804 Saint Nicholas Drive, O'Fallon, IL 62269 | 4/5 | 4,783 | $1,195,000 | $1,065,000 89.1% of ask |
Nov 10, 2026 |
| 506 E Washington Street, O'Fallon, IL 62269 | 4/3 | 1,652 | $282,500 | $280,000 99.1% of ask |
Nov 10, 2026 |
| 306 E Adams Street, O'Fallon, IL 62269 | 4/1 | 1,278 | $79,000 | $75,000 94.9% of ask |
Nov 9, 2026 |
| 429 Shiloh Station Road, Shiloh, IL 62269 | 3/3 | 2,112 | $409,900 | $460,000 112.2% of ask |
Nov 9, 2026 |
Estimate your monthly payment. Adjust the sliders below.
Estimate only. Not a loan offer. Consult a lender for an accurate quote, including HOA fees, PMI, and current rates.
Living Room
17x16
Dining Room
10x11
Breakfast Room
12x23
Kitchen
11x14
Laundry
7x9
Bedroom
12x12
Bedroom
12x10
Bathroom
9x5
Primary Bedroom
19x14
Primary Bathroom
9x9
Recreation Room
32x23
Bedroom
13x10
Bathroom
6x6
Storage
16x14
Utility Room
16x9
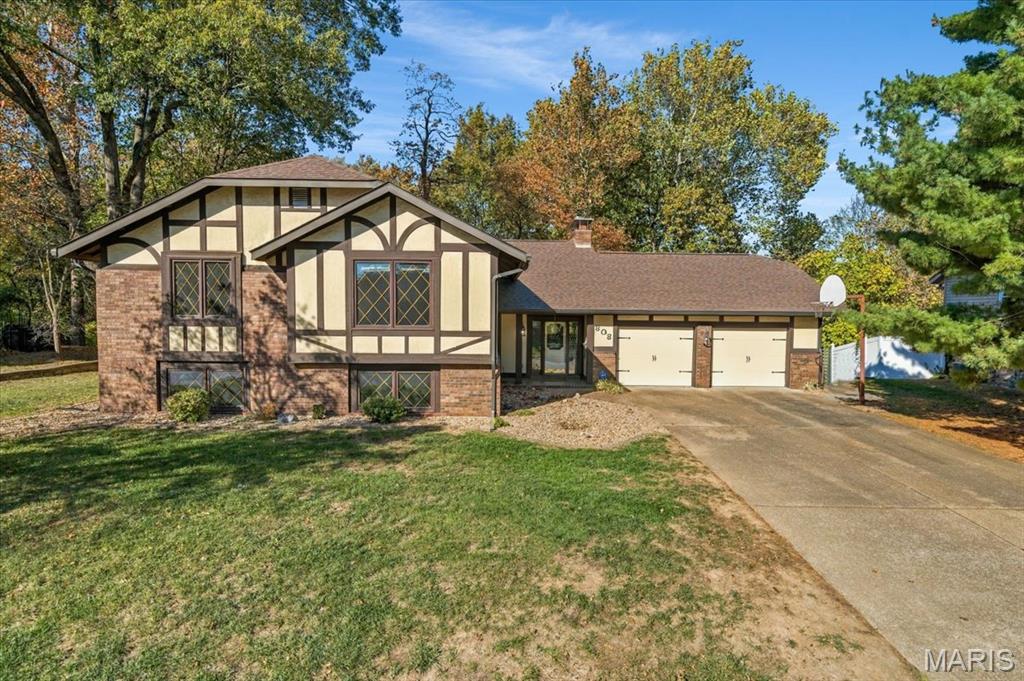
Welcome to 808 Monterey Drive in O’Fallon! This spacious 4-bedroom, 3-bathroom home offers an abundance of living space, entertaining possibilities, and desirable features both inside and out. The main level offers a comfortable living room, dining room, and a dedicated office featuring a full wall-length closet, providing excellent space for working from home or additional storage. The finished lower level is perfect for entertaining, featuring a spacious family room with a bar and an included pool table! You'll also appreciate the convenience of a separate laundry room and an additional storage room. Additional highlights include: 4 spacious bedrooms and 3 full bathrooms, Dedicated office with full wall-length closet, Living room and dining room, Finished lower-level family room with bar, Pool table included, Separate laundry room and storage room, 2+ car garage with its own furnace, New roof in 2026, Covered deck enclosure, Peaceful deck overlooking a secluded backyard, Storage shed, Beautiful stone-paved stairs and backyard patio Step outside and enjoy the peaceful, secluded backyard, offering a wonderful setting to relax, entertain, or simply enjoy some privacy. The covered deck, screened porch enclosure and stone-paved patio create additional spaces to enjoy the outdoors. With its generous living space, entertaining features, and private outdoor setting, this home offers plenty of opportunity to make it your own. Home is being sold AS-IS. Don't miss the opportunity to see all that this O'Fallon home has to offer. Schedule your showing today! Pool table, ping pong table, washer, dryer and (working) deep freeze in garage stay with the house.
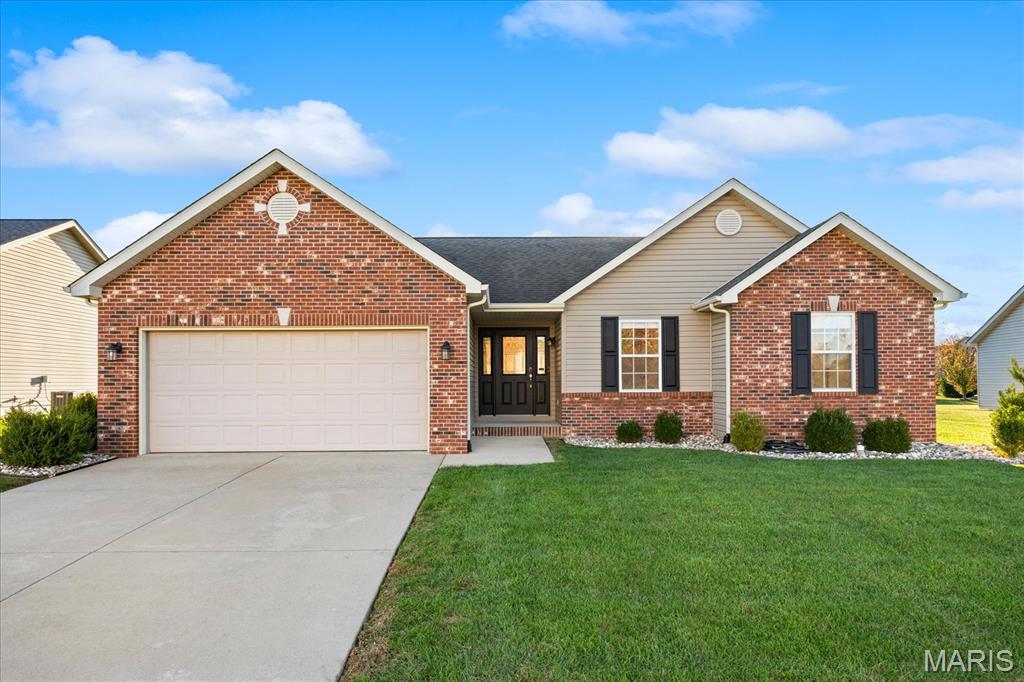
A Bristol Hill find in the O'Fallon high school district with all of the conveniences and move in ready! Inside the foyer entry you'll find an open concept floor plan with vaulted ceilings in the living room with a gas fireplace that opens to an eat in kitchen (the kitchen has brand new laminate floors!). The kitchen has stainless appliances that all remain and a small breakfast bar counter that is great for entertaining. The split bedroom concept offers the large primary bedroom on one end of the home near the main floor laundry room. The primary bedroom has plenty of natural light, a large primary bath with soaking tub and separate shower, along with a spacious walk in closet. The other two guest bedrooms share a full guest bath with a high end vanity light that is operated through the mirror. The full basement has been set up for a great gathering space with cabinetry and refrigerator that will stay with the property, a finished 1/2 bath, another rec area that also has an egress window, and a large storage area with all shelving to remain for the next owner. The beautifully landscaped yard is also fenced in the back and has a patio where you can enjoy the view. Centrally located to major highways, minutes to Scott Air Force Base, and shopping just down the road. Audio and cameras are on the property and buyer to verify all information.
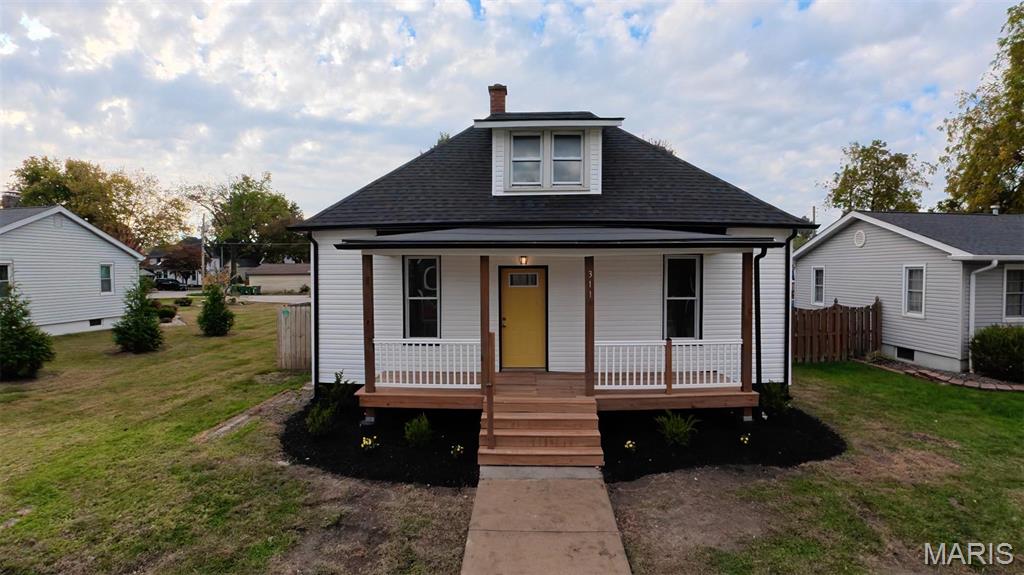
Extensively remodeled and ready for its next chapter! This 3-bedroom, 1-bath home in O’Fallon offers fresh finishes throughout, a fenced backyard, and an oversized 25' x 30' detached garage with plenty of room for parking, projects, and storage. Professional landscaping and a new front deck create an inviting first impression, while new roofing, siding, gutters, soffit, fascia, and exterior doors give the exterior a refreshed look. Newer windows round out the exterior improvements. Inside, discover new carpet and vinyl plank flooring, all-new drywall with a textured finish, new light fixtures, and new interior doors, baseboards, and casing. The renovated kitchen features new cabinets, countertops, a stove, and a dishwasher. The fully renovated bathroom complements the home’s updated interior. The improvements extend behind the walls with a completely new plumbing system and fixtures, an upgraded electrical system, and new insulation in the walls and attic. Additional features include a gas furnace, a 50-gallon gas water heater, and a sewer line approximately 10 years old. The basement provides ample storage space and includes an installed sump pump. Enjoy the fenced backyard, generous garage space, and extensive updates—all ready for you to make your own! All information is deemed reliable but not guaranteed. Buyer and buyer’s agent should independently verify all information, including measurements, square footage, room sizes, school districts, and details of updates.