


Flyer with Virtual Staging Photos

Window with white trim and roll-down shade, wood-finish flooring, white walls, ceiling fan with light fixture, and an entry door with a decorative glass insert

Expansive open-concept living area featuring wood-finish flooring, white walls, and multiple ceiling fans

Wood-finish flooring, sliding glass door, ceiling fan with integrated lighting, wood cabinetry, and solid surface countertops

Kitchen with wood-finish cabinetry, light-toned countertops, and wood-finish flooring

Kitchen featuring wood-finish flooring, wood cabinetry, and a ceiling fan with integrated lighting

Wood-finish flooring, ceiling fan with integrated lighting, dark wood trim, and mirrored closet doors

Room featuring wood-finish flooring, a ceiling fan, and a window with a roller shade

Vanity with integrated sink, black hardware, wood-finish flooring, and white bathtub with shower

Room featuring wood-finish flooring, a ceiling fan with integrated lighting, and a built-in wire shelving system
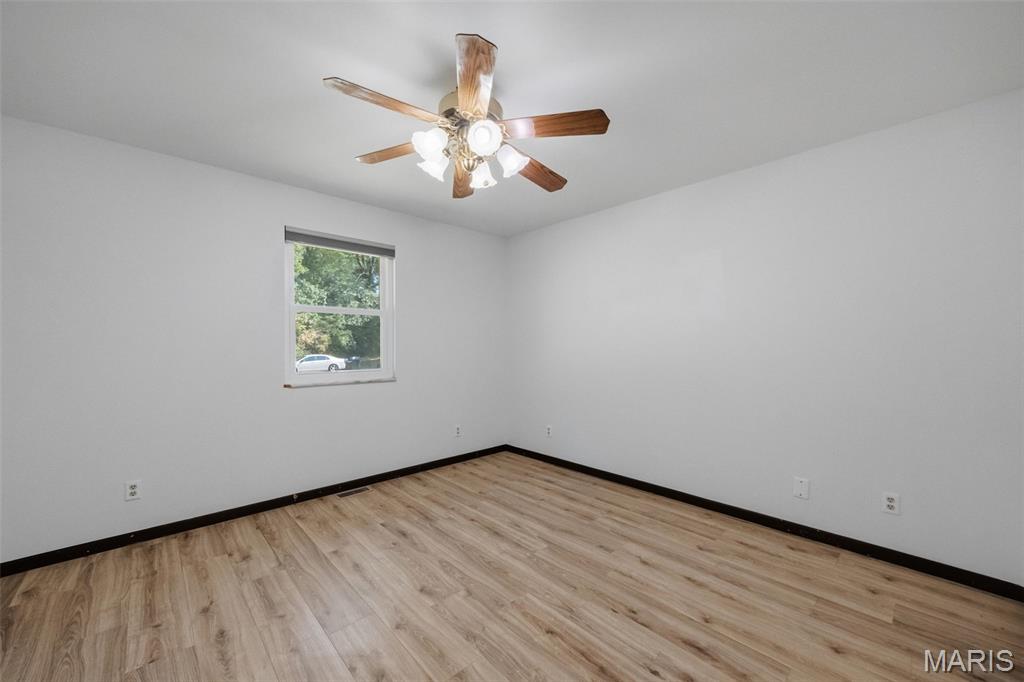
Wood-finish flooring, white walls, and a ceiling fan with integrated lighting
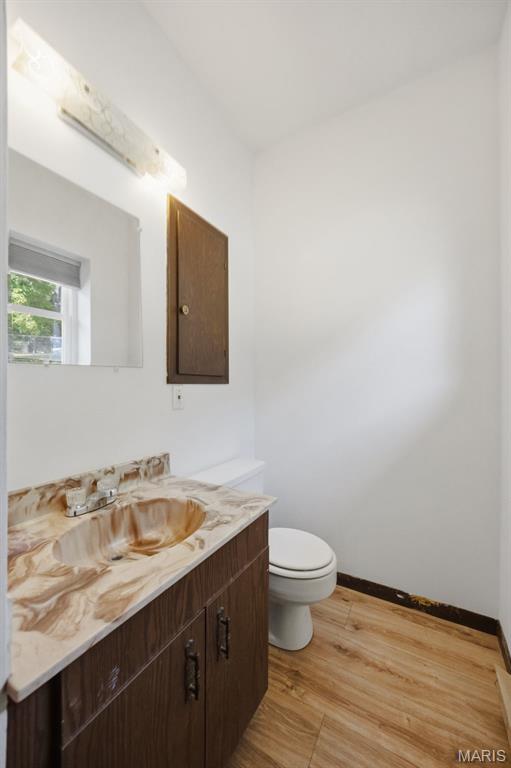
Wood-finish flooring, vanity with integrated basin, wall-mounted mirror, and white toilet





Welcome home to this charming and move-in-ready 2-bedroom, 1-bath home in DeSoto! The bright interior features fresh neutral paint, updated flooring throughout, a spacious living room, and an eat-in kitchen with plenty of cabinet space and sliding doors leading to the backyard. The updated bathroom offers a clean, modern feel, while both bedrooms provide comfortable space and ample storage. An attached one-car garage, covered front porch, and large backyard complete the package. A great opportunity for a first-time buyer, someone looking to downsize, or an investment property.

2 Beds

2 Baths

800 sq.ft

$0 per sq.ft

Ranch
$ 179,000
Active
0
26060623
2
2
800
Rankins Add
Desoto 73
Jefferson
Residential
Ranch
Residential
$1,011
Last 6 closed homes in this zip.
| Address | Bd/Ba | SqFt | List | Sold | Closed |
|---|---|---|---|---|---|
| 114 E Ledge Rock Drive, De Soto, MO 63020 | 3/2 | 1,884 | $400,000 | $425,000 106.3% of ask |
Sep 29, 2026 |
| 5425 Hyfield Oaks Road, Unincorporated, MO 63020 | 4/3 | 1,660 | $449,900 | $455,000 101.1% of ask |
Sep 29, 2026 |
| 13524 Saddle Creek Road, De Soto, MO 63020 | 4/3 | 2,402 | $715,000 | $699,000 97.8% of ask |
Sep 29, 2026 |
| 13670 Mammoth Road, De Soto, MO 63020 | 3/3 | 1,968 | $499,000 | $460,500 92.3% of ask |
Sep 28, 2026 |
| 1015 S 2nd Street, De Soto, MO 63020 | 3/1 | 1,127 | $229,900 | $223,000 97% of ask |
Sep 25, 2026 |
| 14048 Trails End Drive, De Soto, MO 63020 | 2/2 | 988 | $239,900 | $239,000 99.6% of ask |
Sep 24, 2026 |
Estimate your monthly payment. Adjust the sliders below.
Estimate only. Not a loan offer. Consult a lender for an accurate quote, including HOA fees, PMI, and current rates.
Living Room
16x12
Kitchen
10x10
Bedroom
12x12
Bedroom 2
11x11
Laundry
7x7
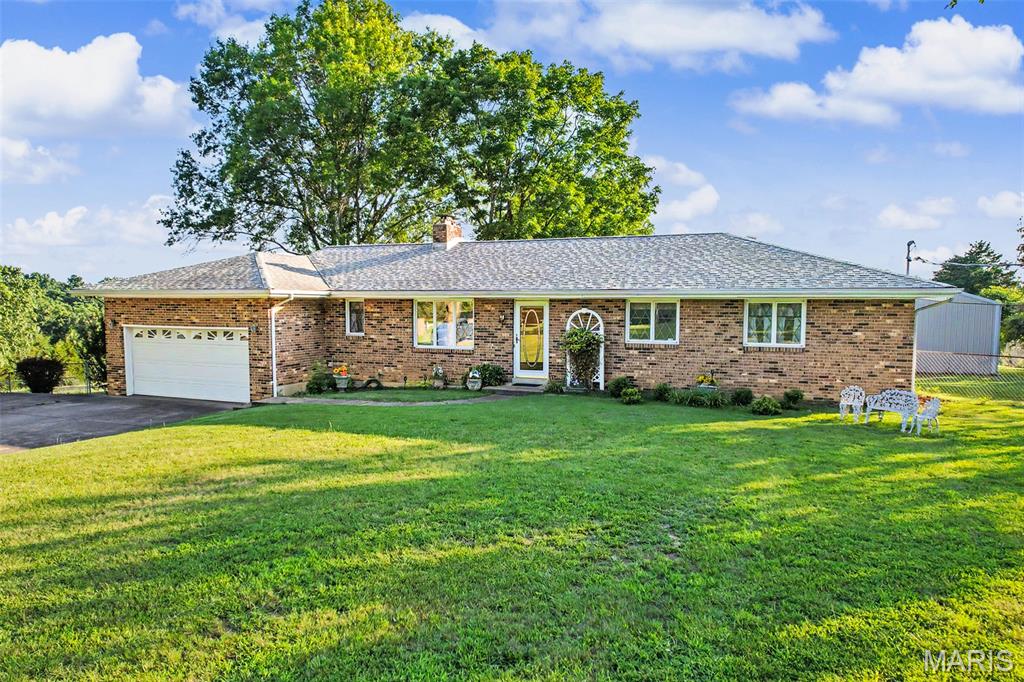
COMPLETELY RENOVATED AND TRULY MOVE-IN READY! This beautiful all-brick home combines timeless character and charm with a stunning, top-to-bottom renovation. Down to the studs, this home has been thoughtfully updated—not just cosmetically, but with many of the important behind-the-scenes improvements as well. The renovation includes new drywall, a completely redesigned kitchen with custom cabinetry, granite countertops and breakfast bar, beautifully updated bathrooms, including a spacious walk-in shower in the primary suite, new flooring throughout, updated doors and fixtures, plus a convenient main-level laundry. Water lines and wiring have also been replaced, providing the peace of mind that comes with a home that is truly like new. The open floor plan offers 3 bedrooms, 2½ baths, and a 2-car garage, with plenty of comfortable living space. And outside step onto the back deck and relax enjoy a completely private space overlooking a scenic and level backyard. The fenced yard offers plenty of room for outdoor entertaining, pets, gardening, recreation, or simply enjoying the peaceful surroundings. Property includes a 30’ x 40’ outbuilding with a concrete floor, electric, and easy access—perfect for a workshop, storage, hobbies, equipment, or recreational use. Situated on 7+/- acres with a brand-new septic system. This property offers the rare combination of privacy, usable land, with a convenient location. Truly offering the best of both worlds. A beautifully renovated home, usable acreage, level backyard, large outbuilding, and privacy close to town—this is a rare opportunity you won’t want to miss!
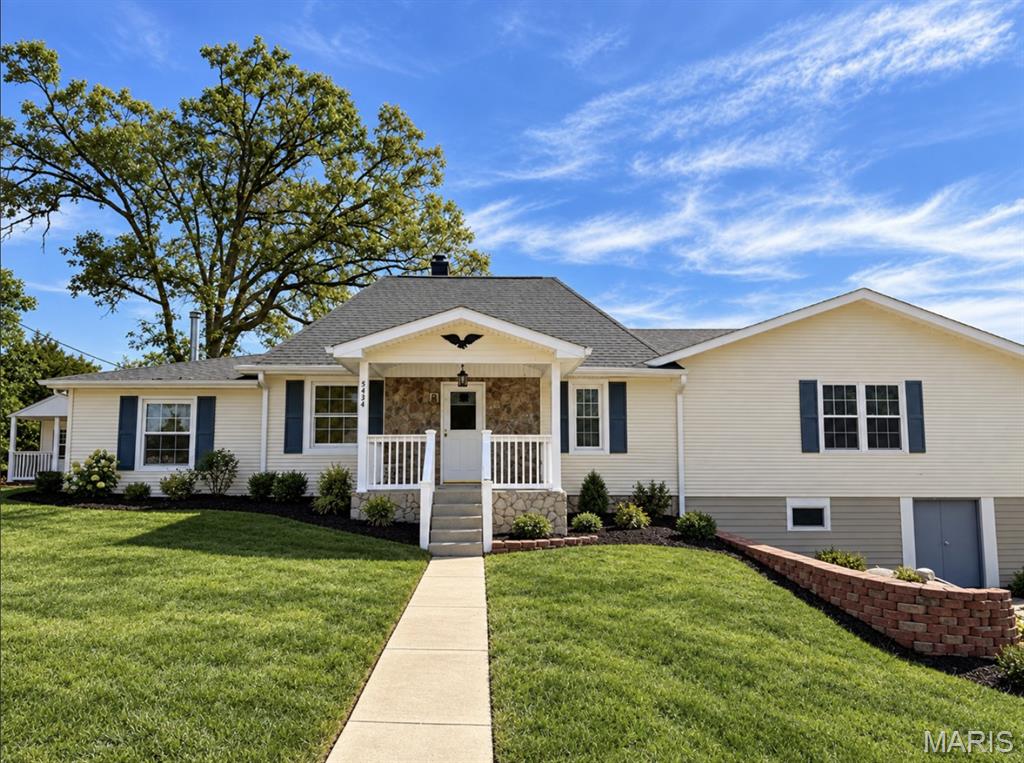

Move in before the holidays to this beautifully upgraded 4-bed, 3-bath Craftsman Ranch. This light-filled home offers an open floor plan with vaulted ceilings and a living room enhanced by custom built-ins. The chef’s kitchen features a center island with breakfast bar and a cozy breakfast room leading to the covered deck. The split-bedroom layout provides privacy, with three bedrooms on the main level. The spacious primary suite includes a walk-in closet and tiled shower. The finished lower level adds a family/rec room, fourth bedroom, and third full bath, plus access to a lower patio. Nice-sized lot per tax records: 123x277.
