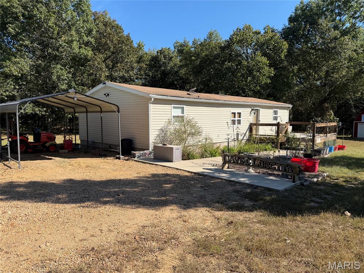
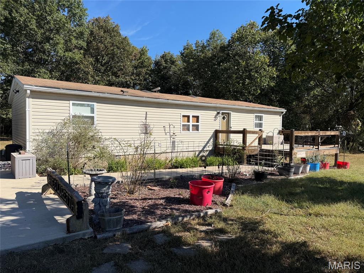
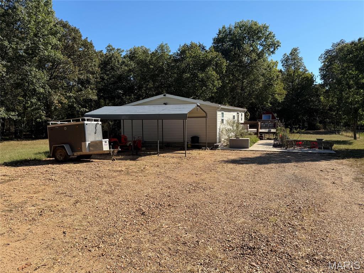
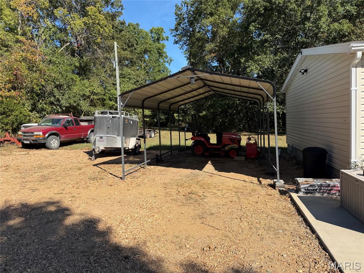
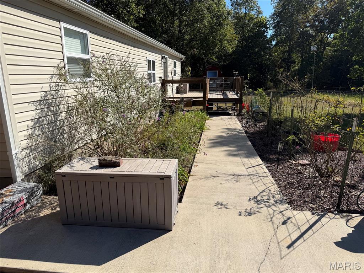
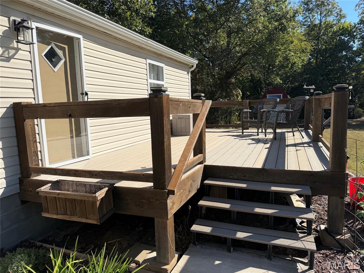
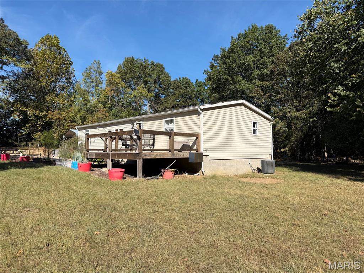
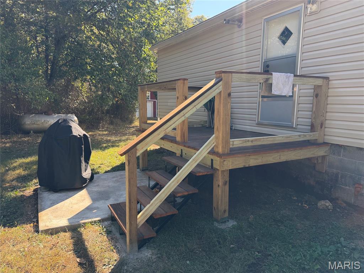
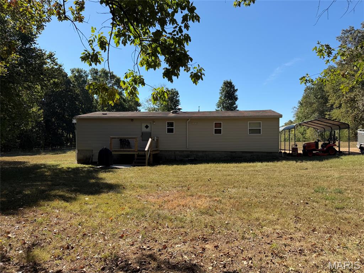
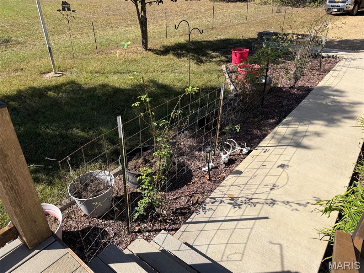
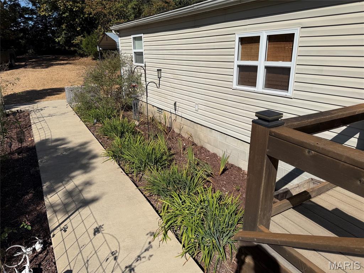
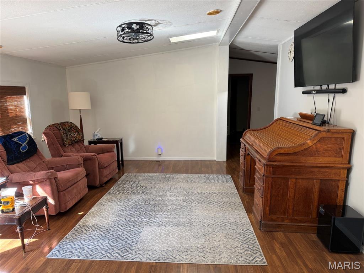
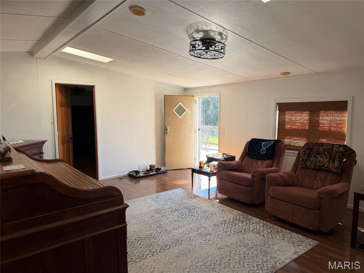
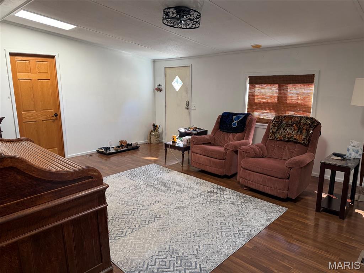
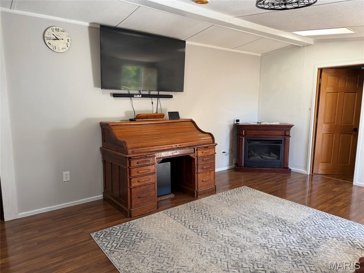
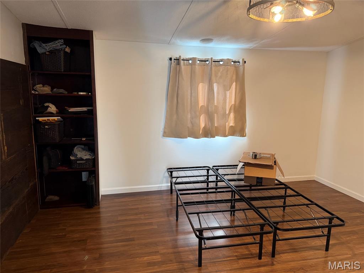
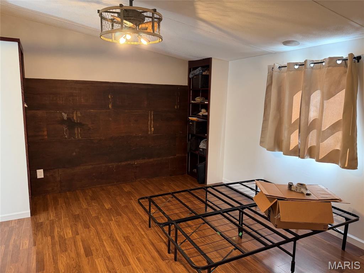
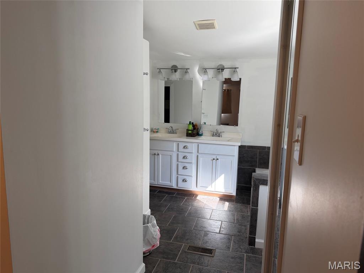
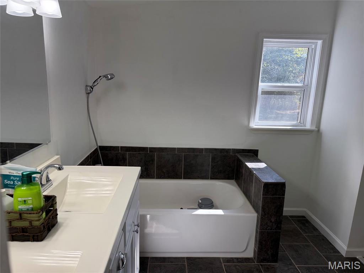
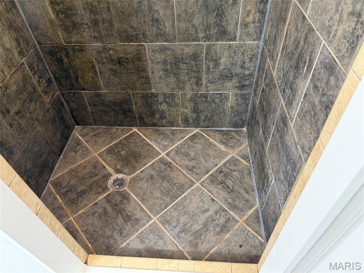
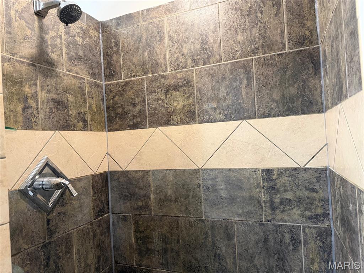
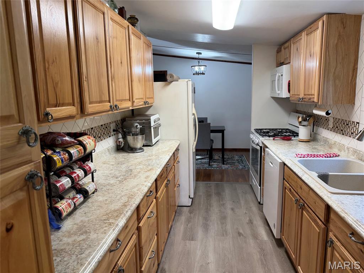
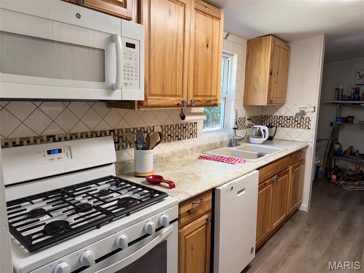
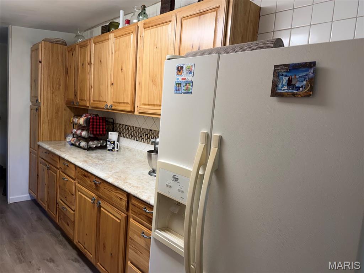
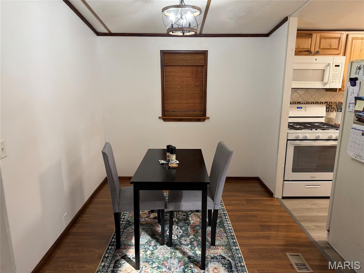
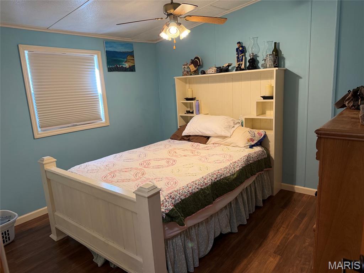
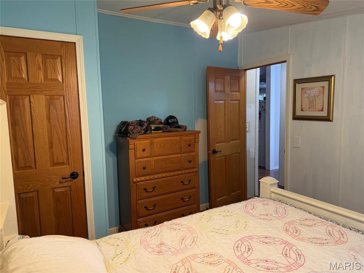
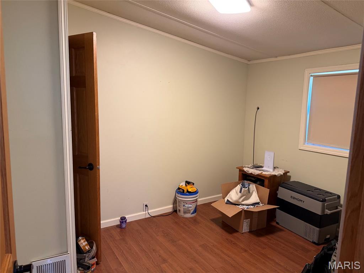
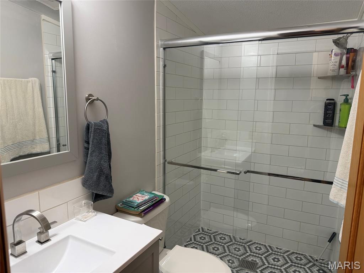
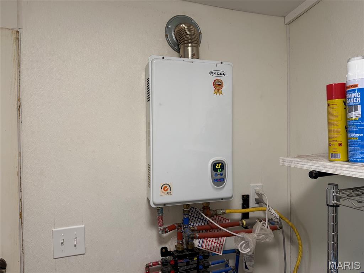
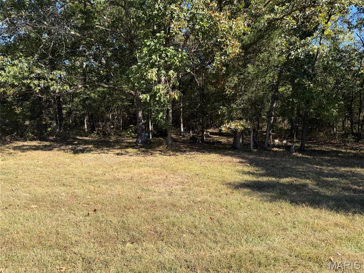
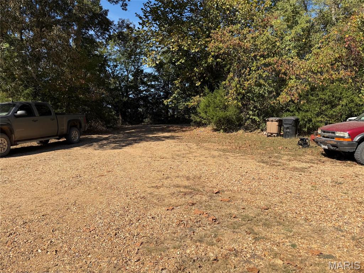
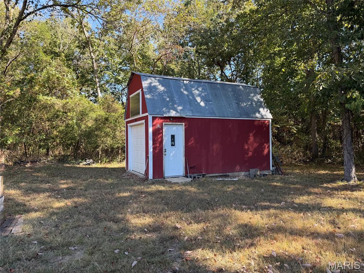
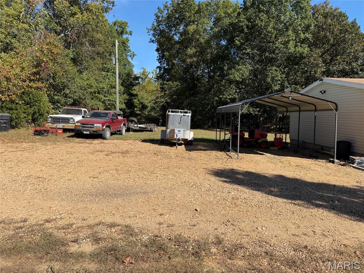
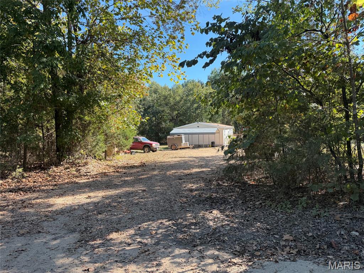
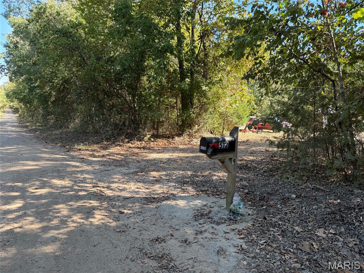
HOME WITH ACREAGE. Discover a unique opportunity at 512 Wayne 336, Piedmont, MO. This mobile home, built around 1993, offers a distinctive living experience, blending comfort with the promise of a personalized environment, all nestled on 13.28 surveyed acres. This property invites you to explore the possibilities of crafting your ideal living space. Three bedrooms and two baths, central electric HVAC, LP free standing gas fireplace, 12 x 20 shed, new front & back decks, and a portable carport. Close to town yet your own private retreat in the country. Embrace the potential of this inviting property and begin your next chapter here.
Status: Active · MLS# 26060509 · Listing Courtesy of Farm & Home Realty
StLouisRealEstate.com is operated by Guerrilla Brokers, LLC. The person who answers is a licensed real estate agent who can pull this listing up with you and answer your questions about it.

3 Beds

2 Baths

0 sq.ft

$0 per sq.ft

Other
$ 220,000
Active
0
26060509
3
2
non
Clearwater R-I
Wayne
Residential
Other
Residential
$287
Last 6 closed homes in this zip.
| Address | Bd/Ba | SqFt | List | Sold | Closed |
|---|---|---|---|---|---|
| 1532 Wayne Rt. DD, Piedmont, MO 63957 | 4/2 | 1,344 | $269,000 | $270,952 100.7% of ask |
Nov 5, 2026 |
| 1178 Wayne Route V, Piedmont, MO 63957 | 3/2 | 1,064 | $200,000 | $190,000 95% of ask |
Oct 30, 2026 |
| 404 Ridgeview Drive, Piedmont, MO 63957 | 2/2 | 1,008 | $159,000 | $143,500 90.3% of ask |
Oct 30, 2026 |
| 360 State Highway HH, Piedmont, MO 63957 | 3/2 | 1,688 | $179,500 | $165,000 91.9% of ask |
Oct 26, 2026 |
| 220 Navajo Street, Piedmont, MO 63957 | 3/2 | 1,428 | $149,900 | $139,900 93.3% of ask |
Oct 23, 2026 |
| 0 Wayne County Road 434, Piedmont, MO 63957 | 0/0 | -- | $99,900 | $88,000 88.1% of ask |
Oct 15, 2026 |
Estimate your monthly payment. Adjust the sliders below.
Estimate only. Not a loan offer. Consult a lender for an accurate quote, including HOA fees, PMI, and current rates.
Living Room
17.6x14.6
Primary Bedroom
11.6x14
Primary Bathroom
11.6x8
Utility Room
7.8x5
Kitchen
7.6x11.6
Dining Room
8x11
Bathroom
4.5x8
Bedroom 2
11x10.6
Bedroom 3
8.1x11.6

This charming three-bedroom, one-bath bungalow sits on 0.8 acres near Clearwater Lake. Several major updates are already in place, including a new roof and soffits, new mini-splits, electrical wiring, plumbing, water lines, and some new windows. The main bathroom has been updated, and prep work has begun for a potential second bath. Bring your vision to the remaining work and finish it as a full-time home, rental, or a weekend lake getaway!!
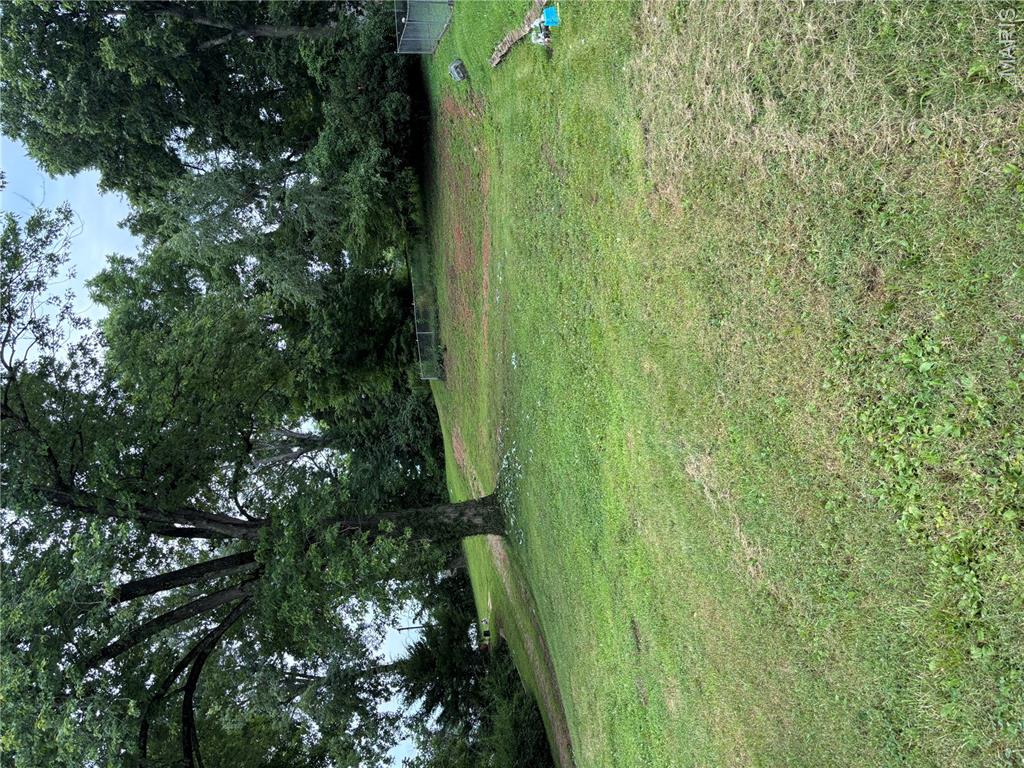
Spacious Build-Ready Lots with City Utilities! Don’t miss this incredible opportunity to own big lots with room to bring your vision to life. These 4 lots offer plenty of space for your dream home, outdoor living, shop, or additional improvements. The property already has a concrete pad for parking, or a shop building, and all the conveniences you need with electric, city water, city sewer, and natural gas available on site. This could be investment property since there is so much room to work with.
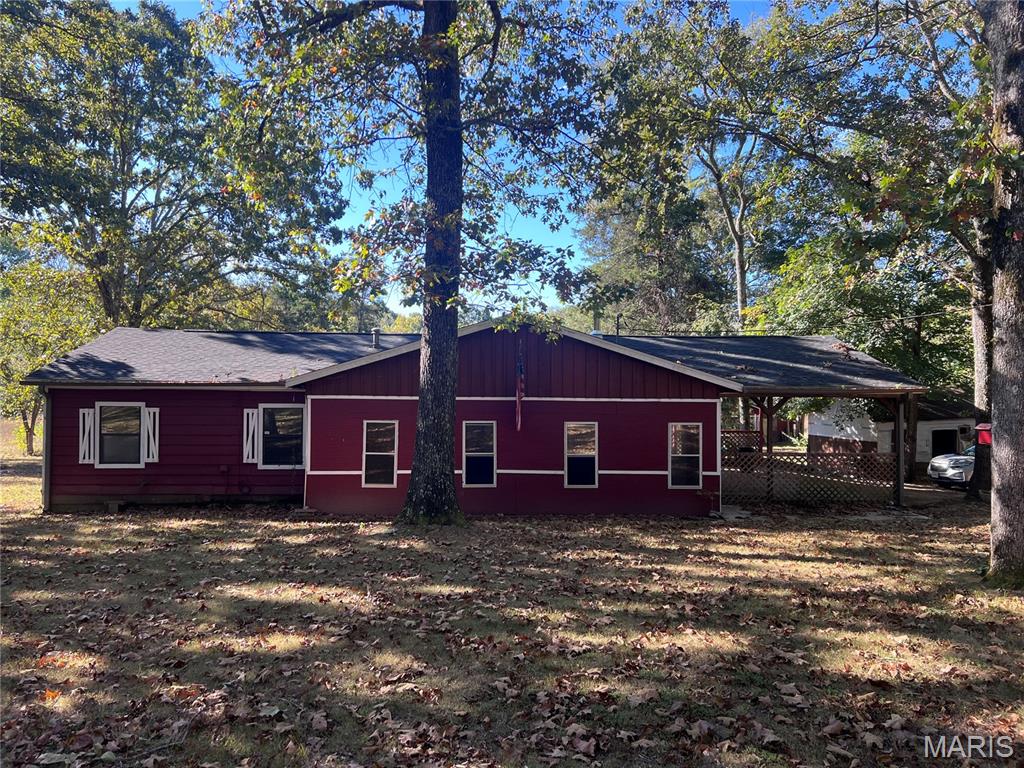
Discover the perfect blend of country living and outdoor recreation with this 3-bedroom, 1-bath home situated on 4 +/- acres! The property features approximately 2.5 acres of pasture/tillable ground, offering plenty of opportunities for gardening, livestock, or a small hobby farm. A spacious barn equipped with electricity and a concrete floor provides excellent space for storage, equipment, or projects. Enjoy the peaceful setting with a small pond tucked behind the home and Big Lake Creek flowing along the back side of the property. The home also features an enclosed front porch and a covered back porch, providing great spaces to relax and enjoy the surrounding countryside. Several major improvements were completed in 2025, including new roofs on both the home and barn, a new HVAC system with all-new ductwork, a new wood stove, and new living room flooring! Conveniently located near Sam A. Baker State Park and Clearwater Lake, and just minutes from Mark Twain National Forest, this property offers easy access to some of Southeast Missouri’s best fishing, hunting, hiking, and outdoor recreation. Whether you’re looking for a full-time residence, weekend getaway, or small homestead, this property offers a great combination of usable acreage, recent improvements, and outdoor amenities!