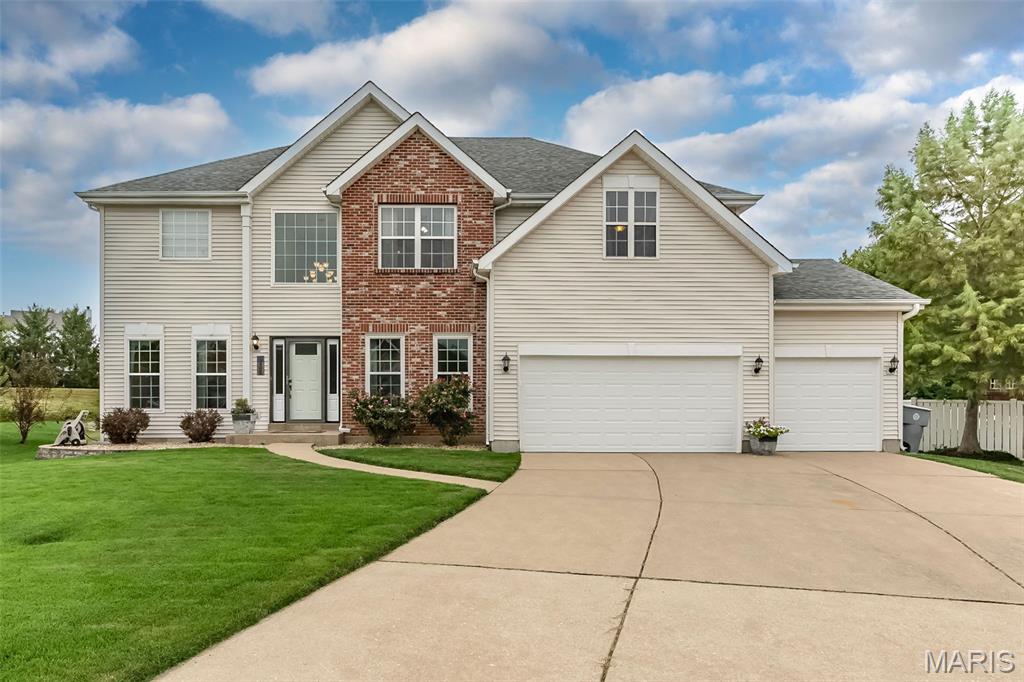
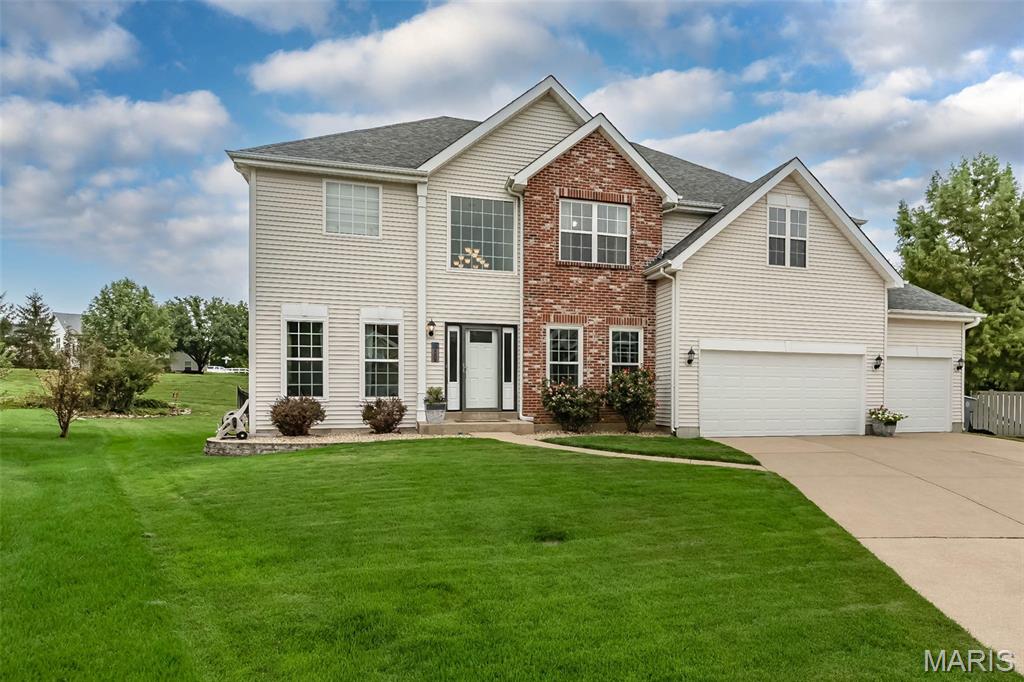
Fabulous Yard
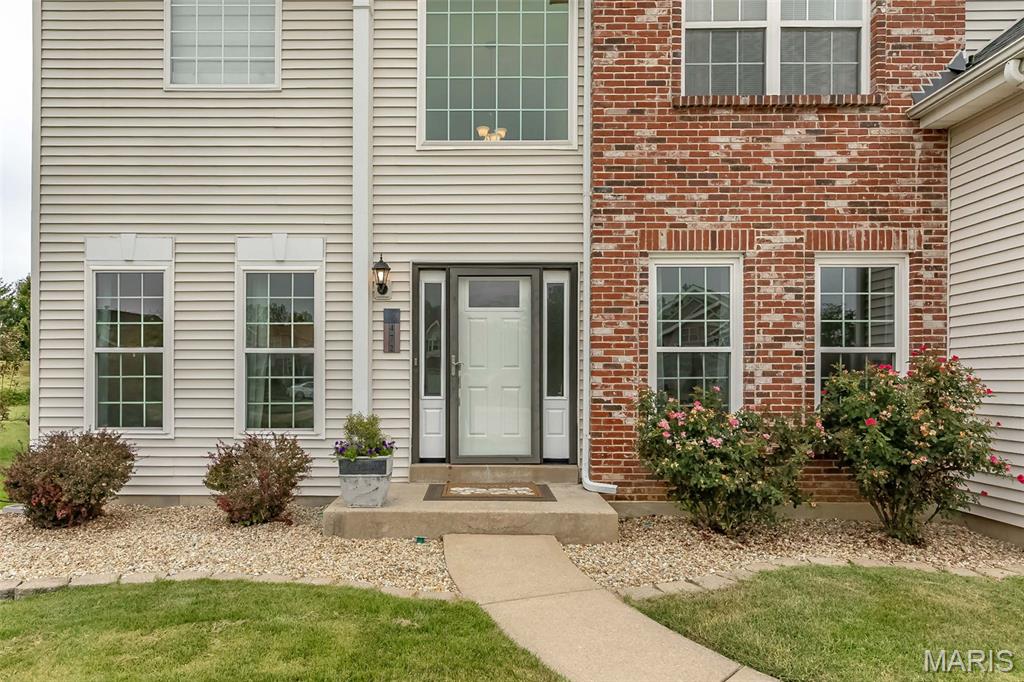
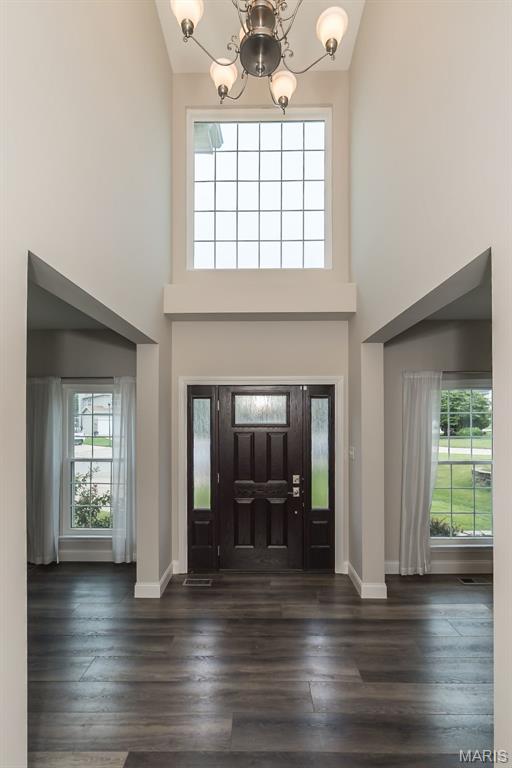
Stately front entrance
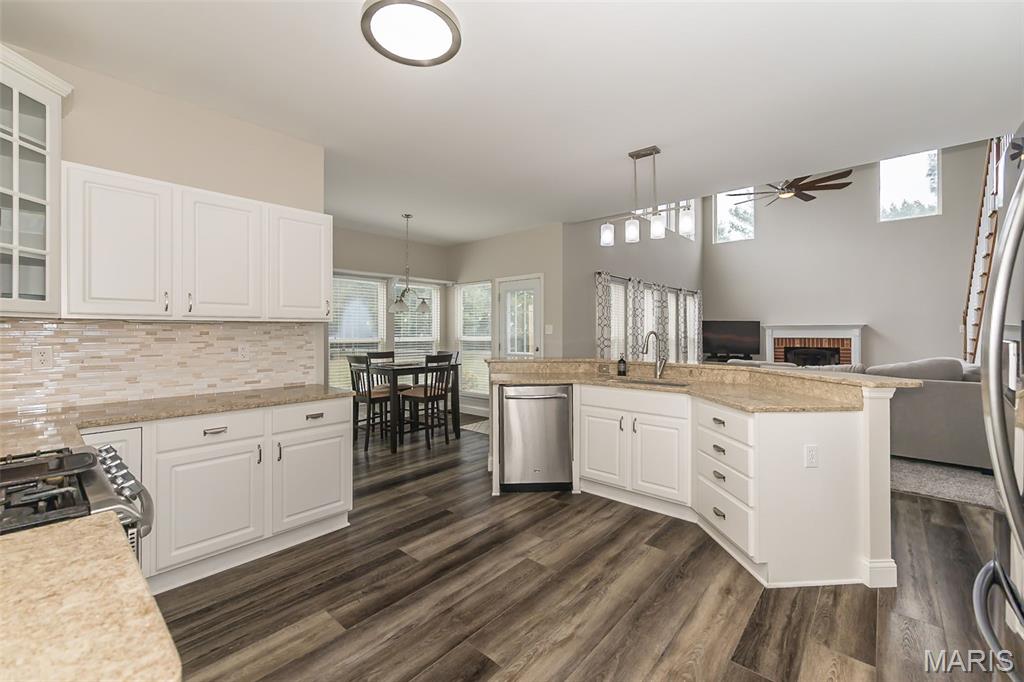
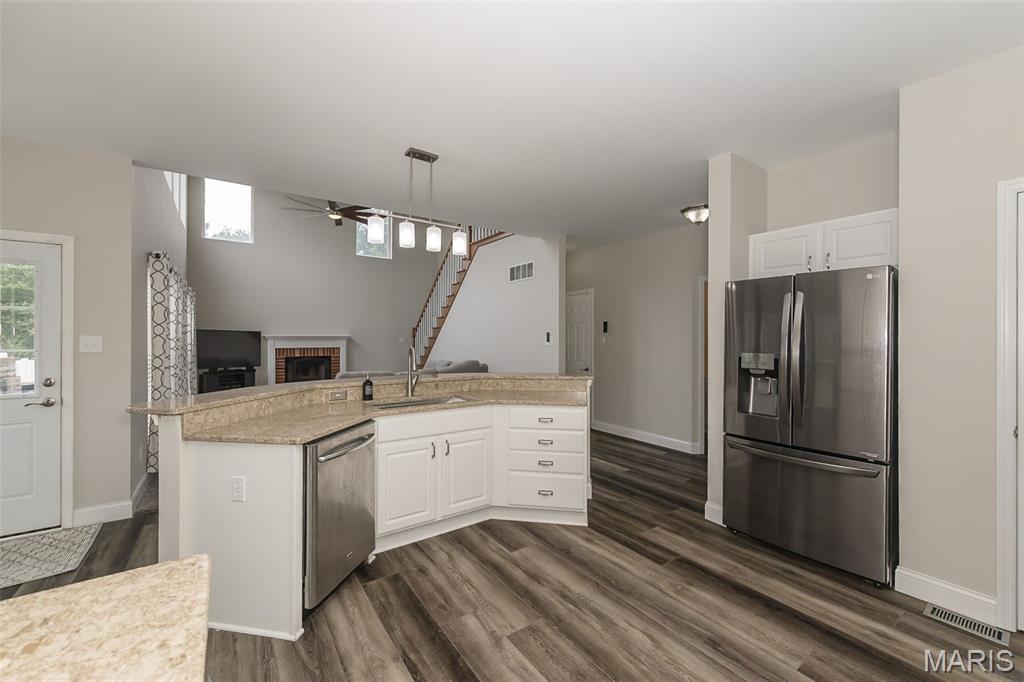
Open floorplan with spacious island
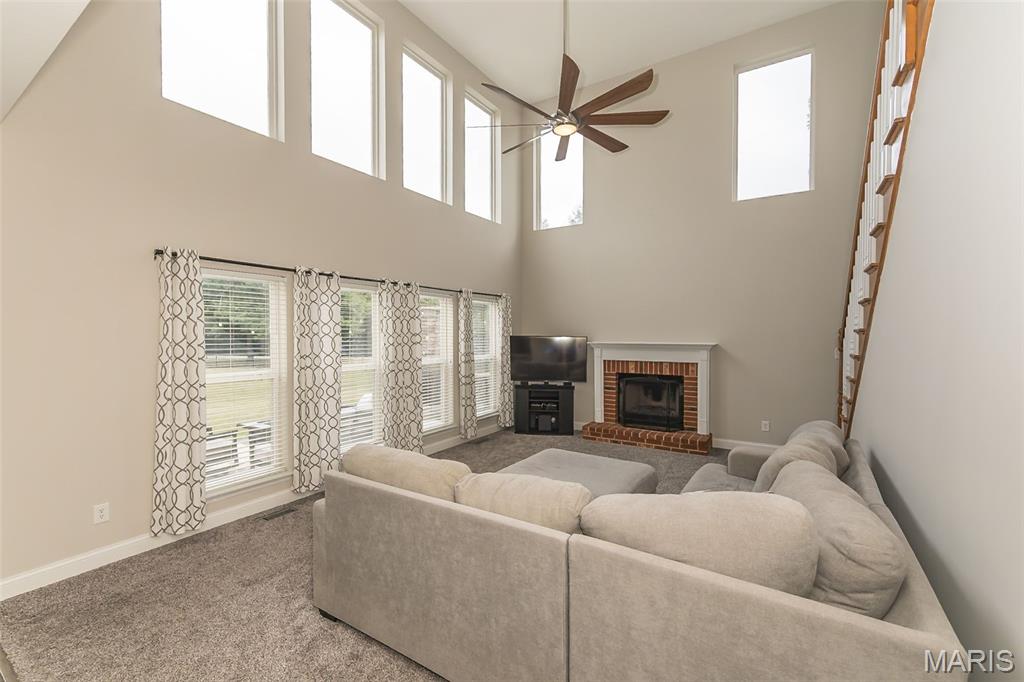
Two story great room with windows galore
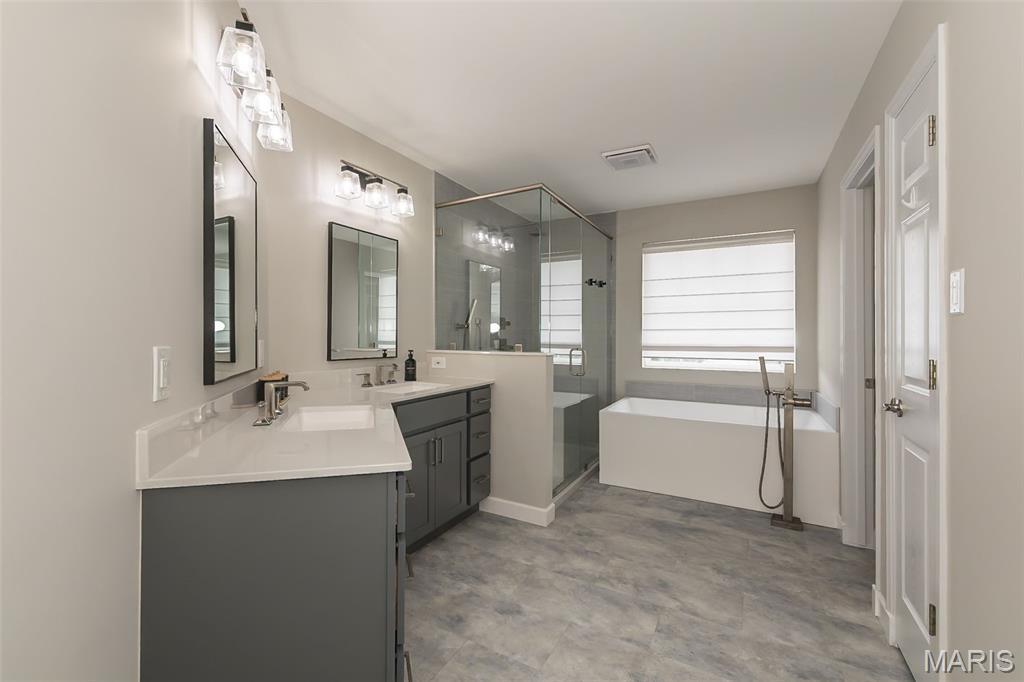
2023 Primary Spa bathroom
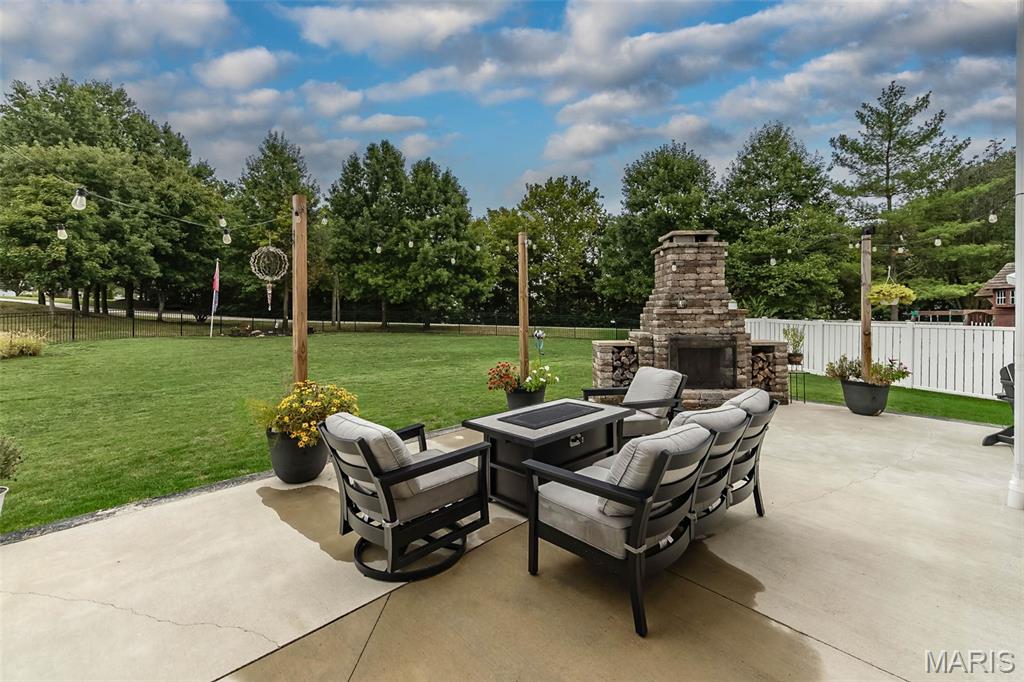
Perfect spot to entertain
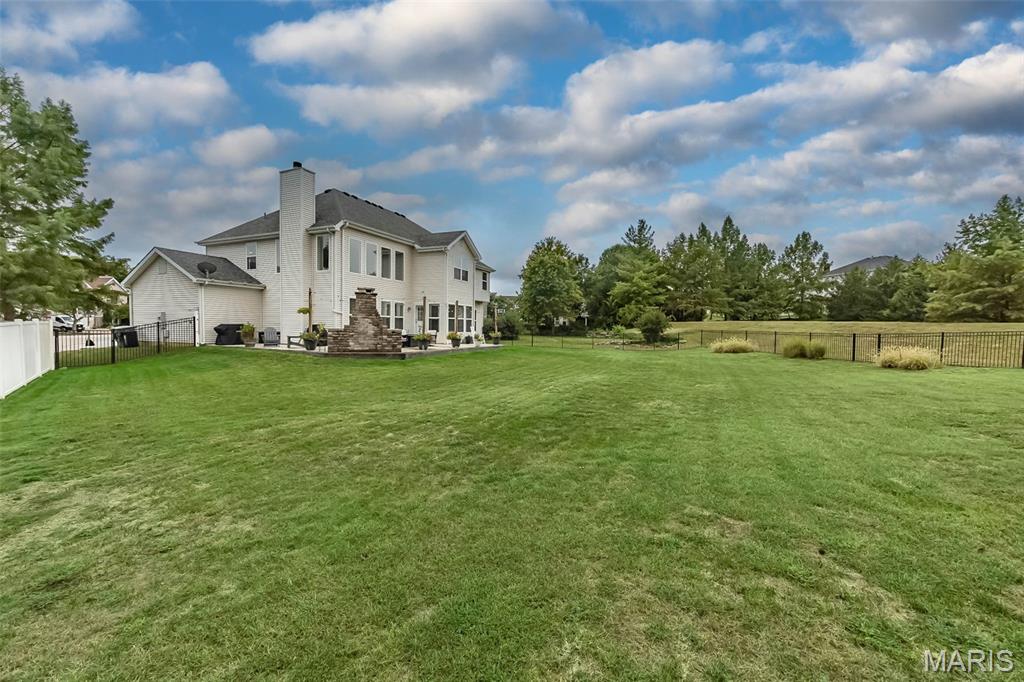
Expansive rear yard featuring a manicured lawn, stone fireplace, and a patio area
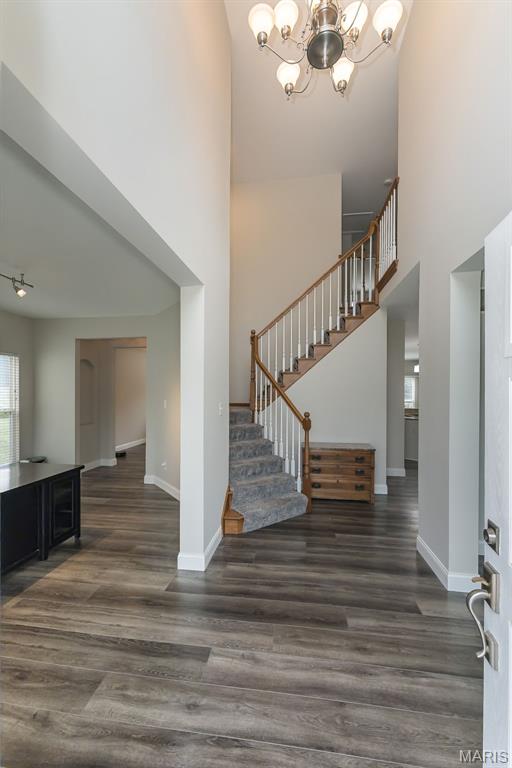
Two-story entryway with a decorative chandelier, wood-finish flooring, and a carpeted staircase with a wood handrail and white balusters
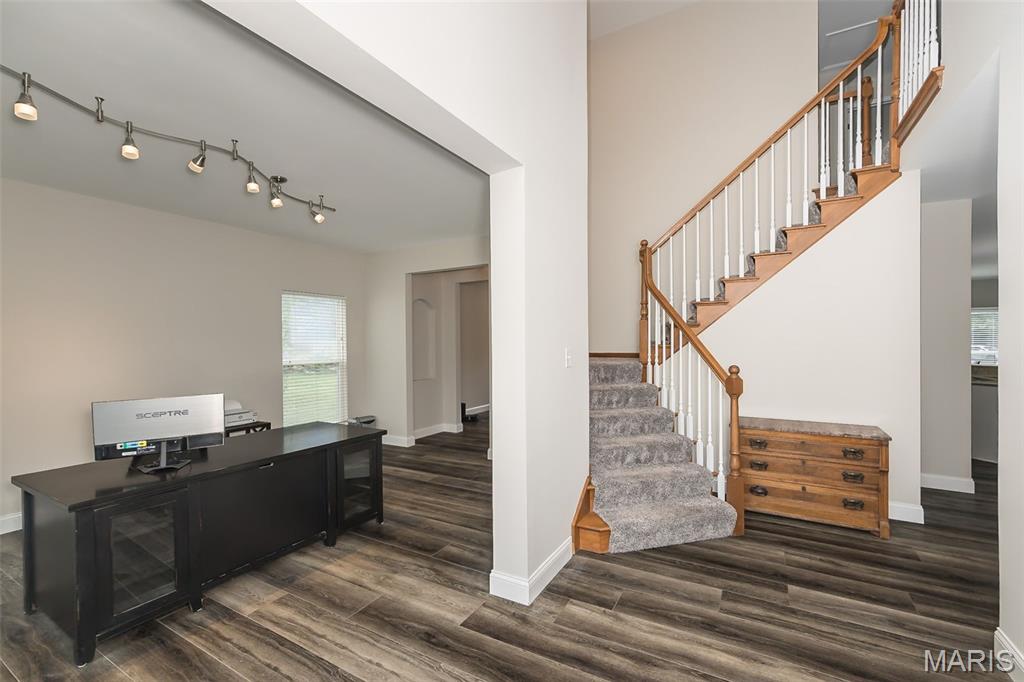
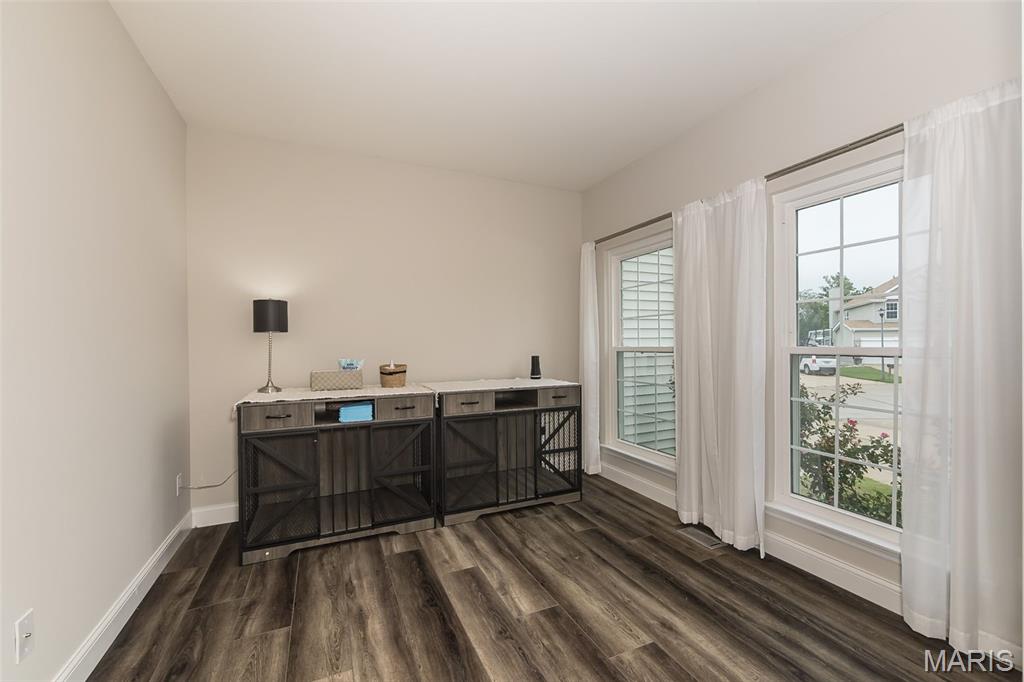
Office/Den space with loats of possibilities.
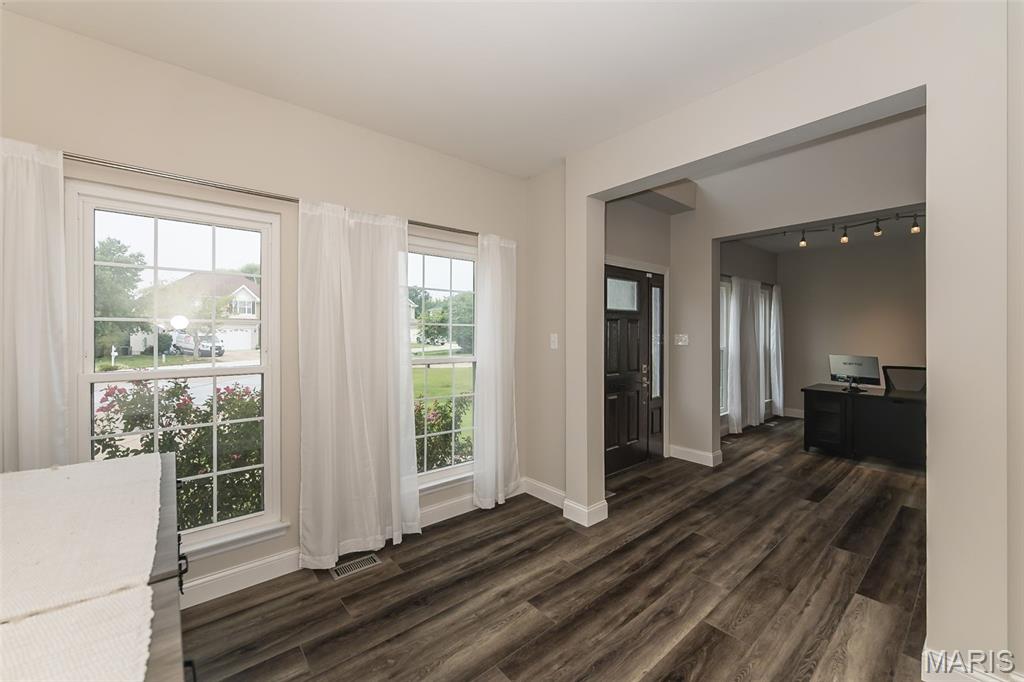
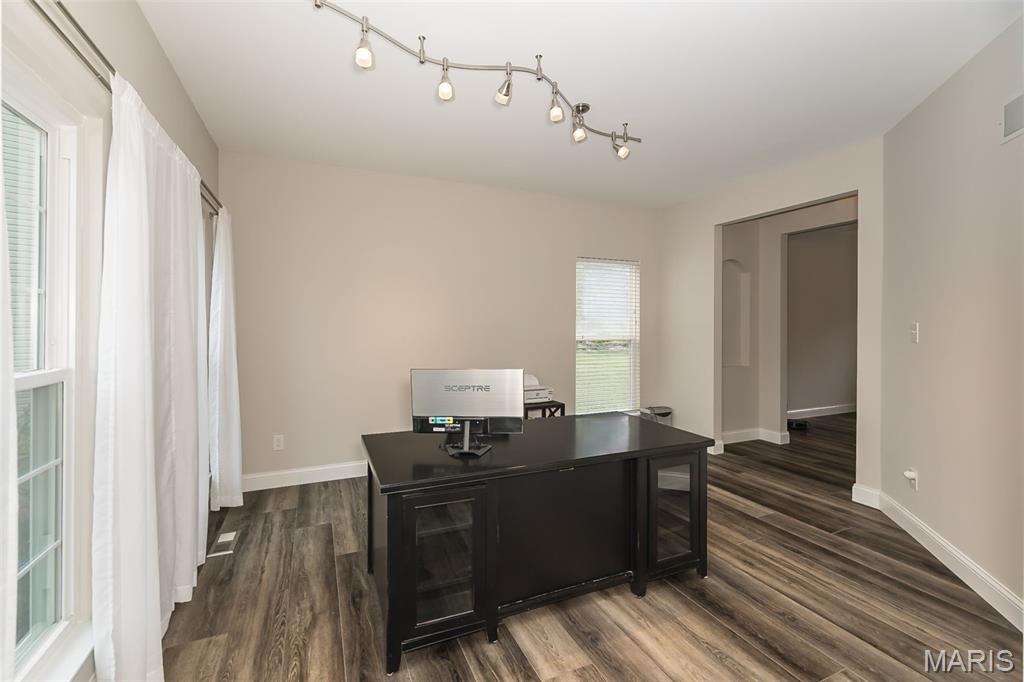
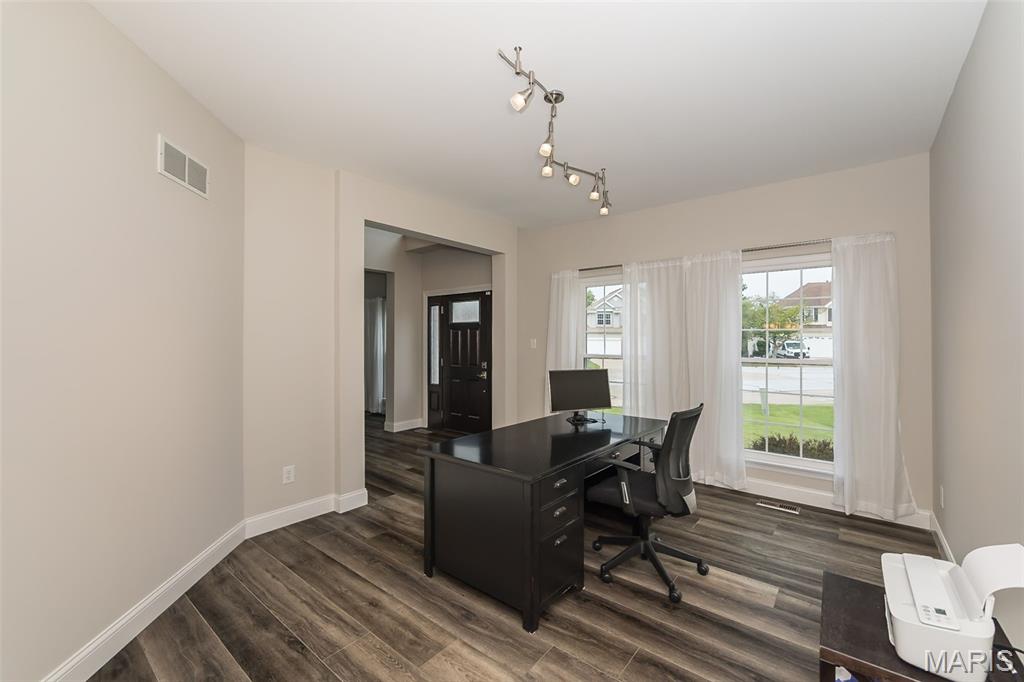
Living Room, currentlly being utilitzed as an office. Opens to Dining room and Foyer.
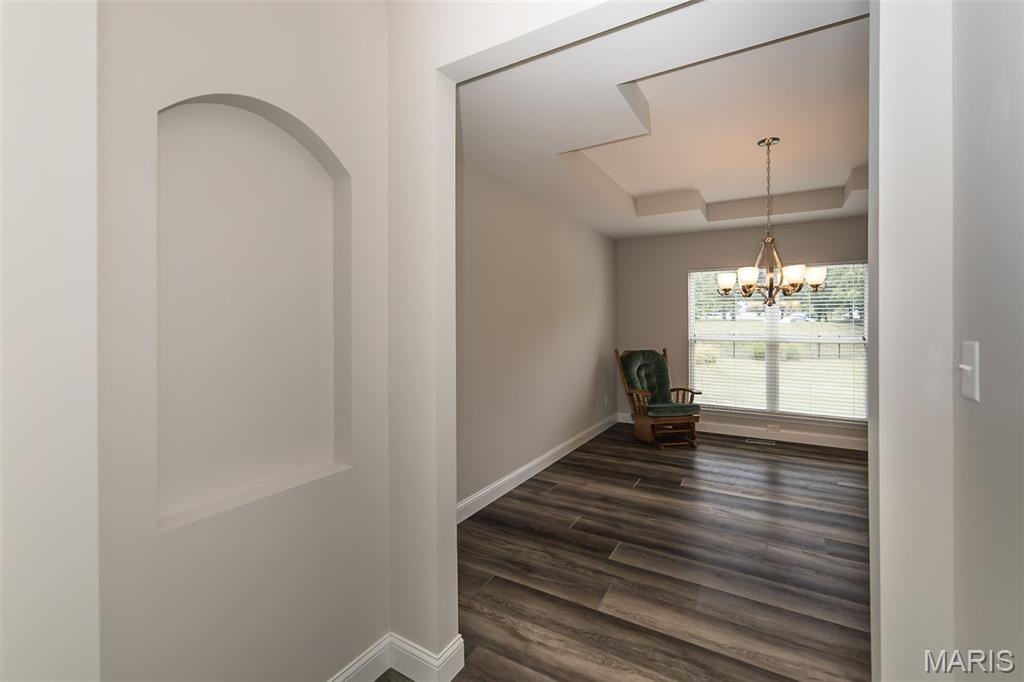
Decorative space between Living Room and Dining Room.
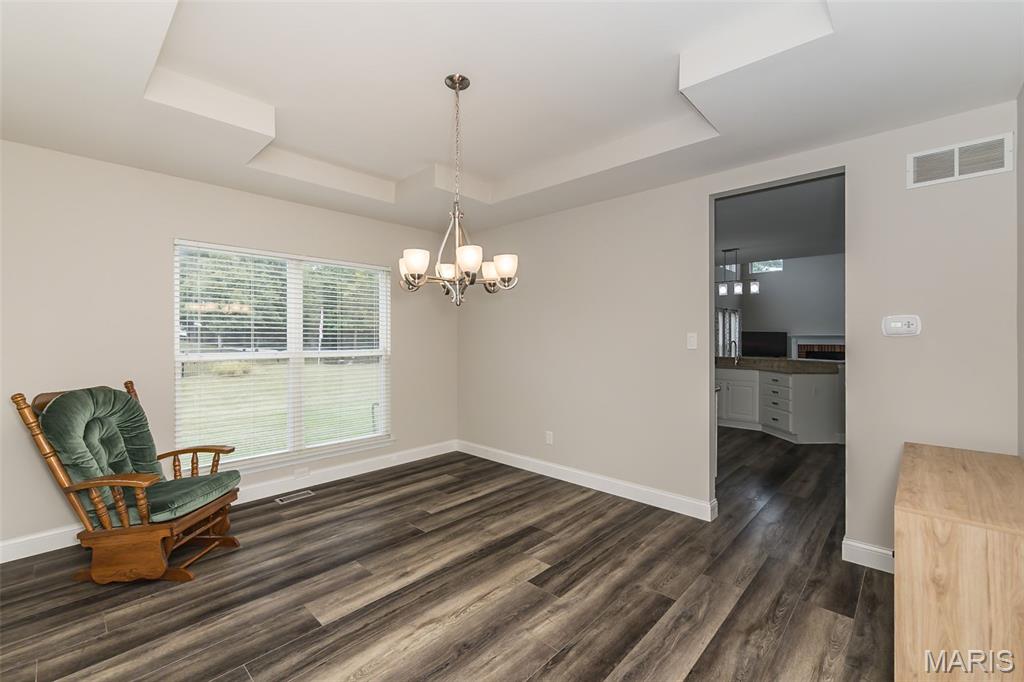
Spacious Dining Room
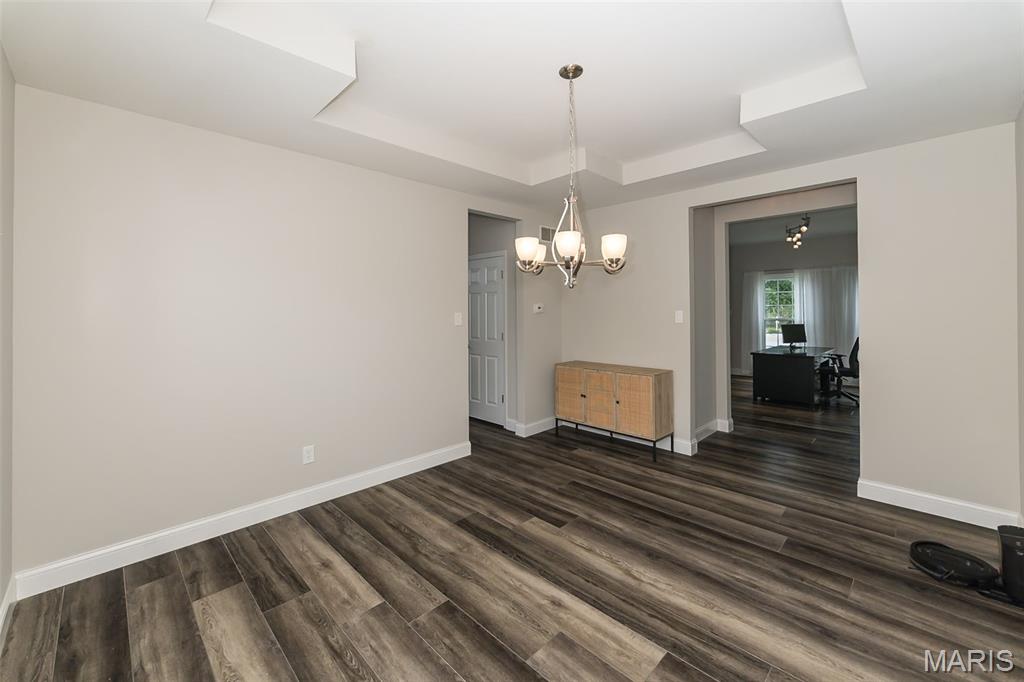
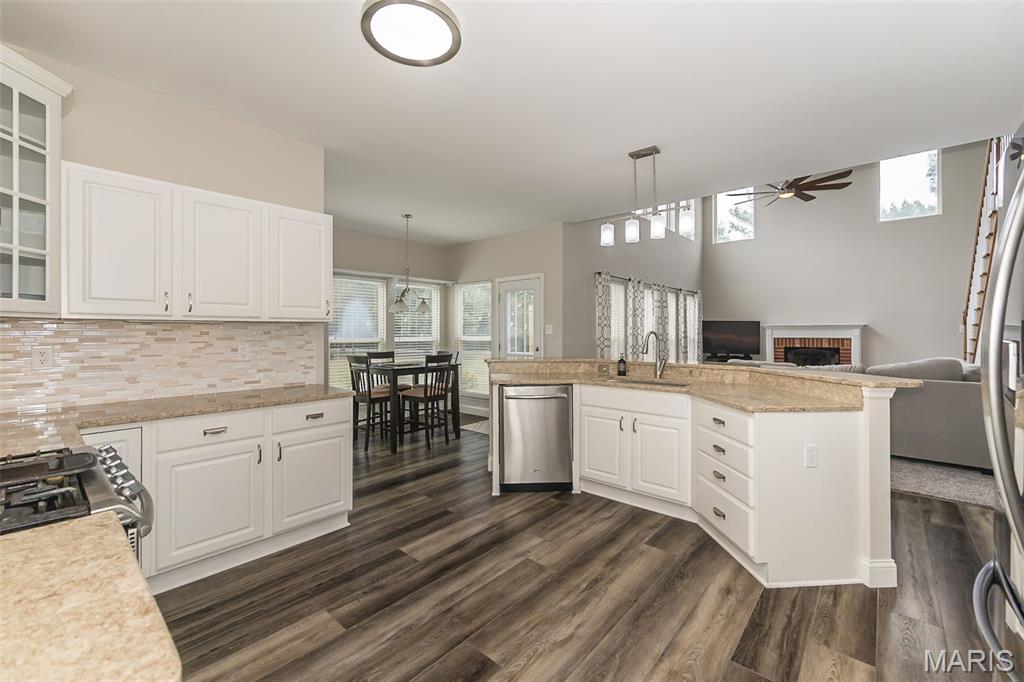
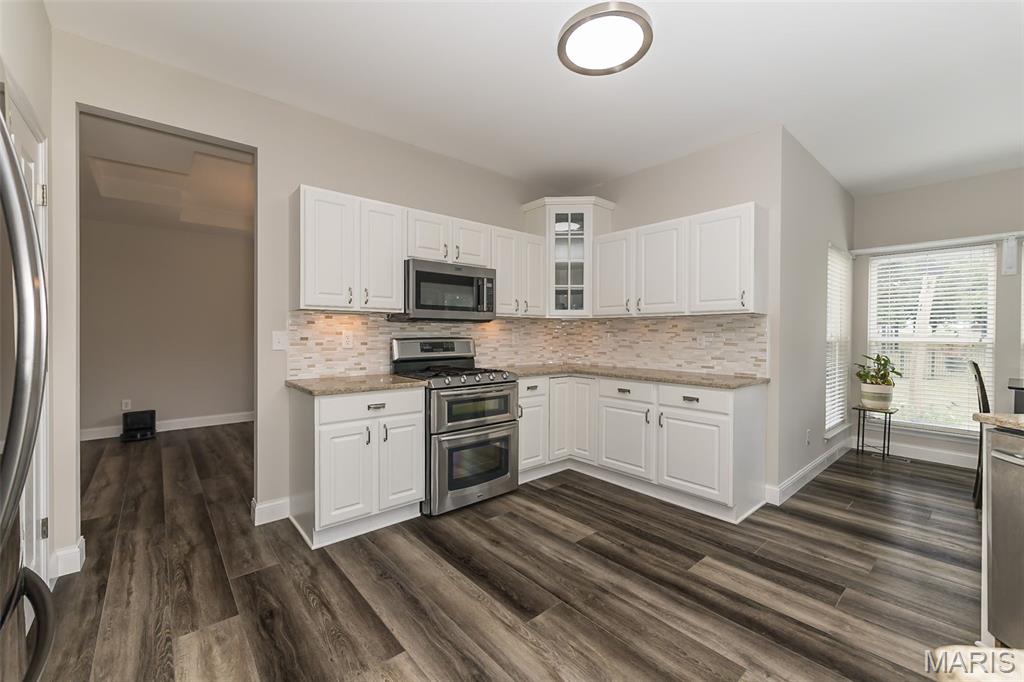
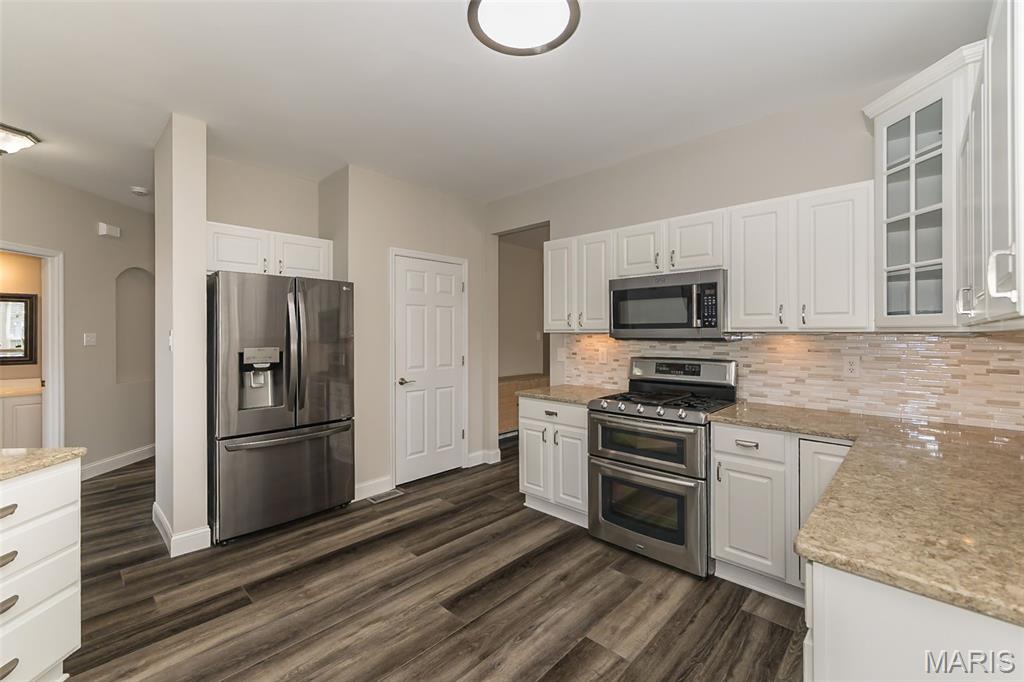
Chef's kitchen featuring white cabinetry with brushed nickel hardware, quartz countertops, subway tile backsplash, stainless steel appliances including a gas cooktop and dishwasher, and wood-finish flooring throughout the open concept space with recessed and pendant lighting
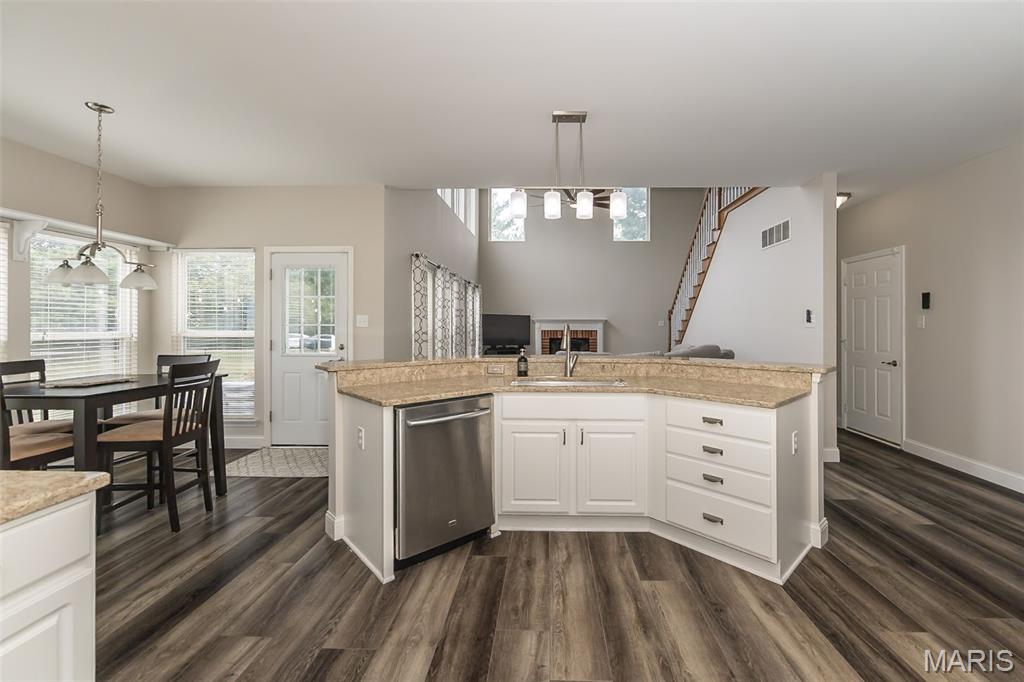
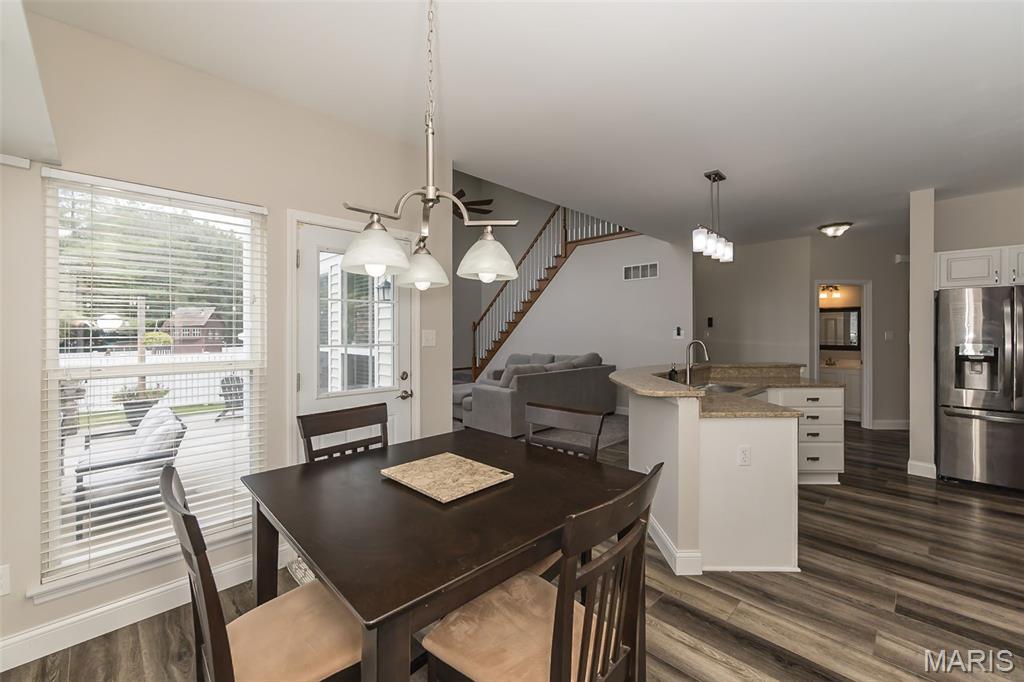
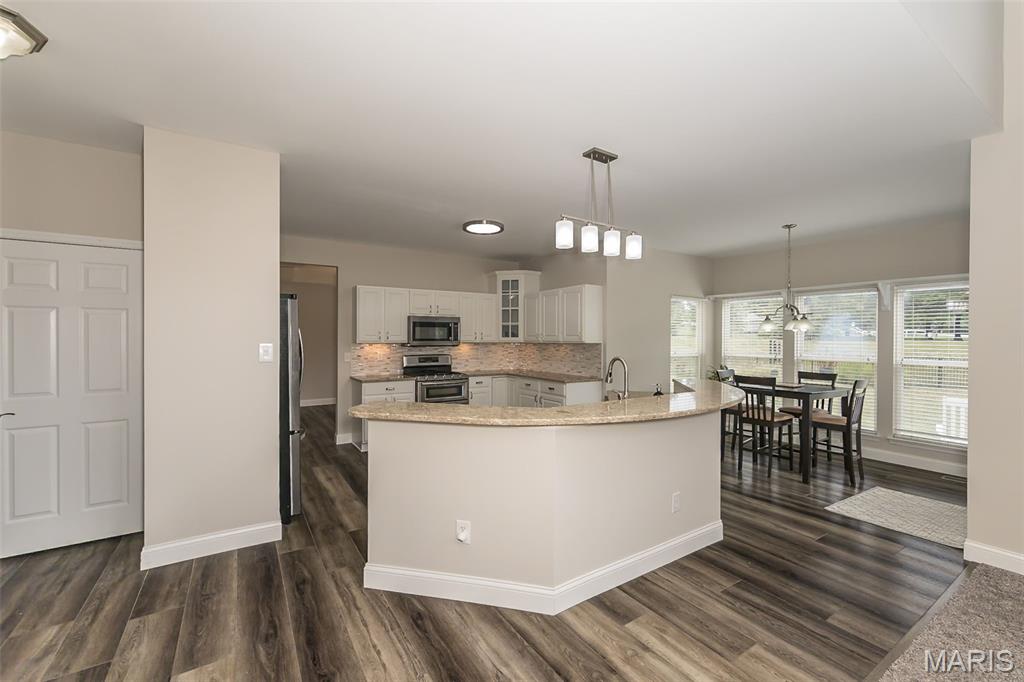
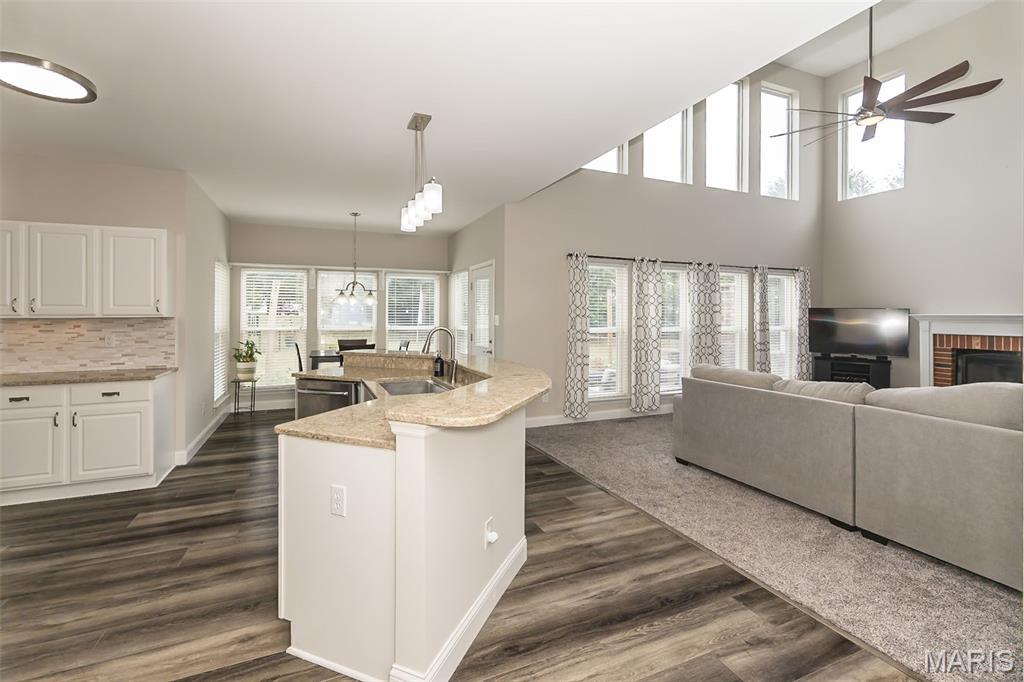
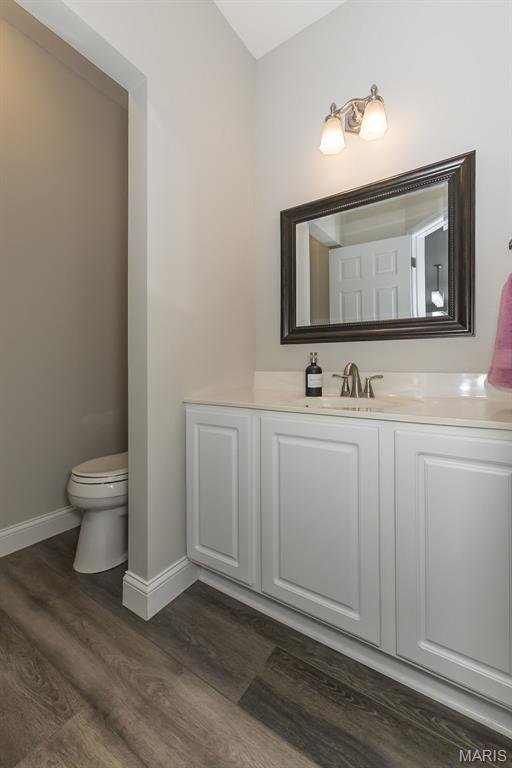
Main Floor Half Bath.
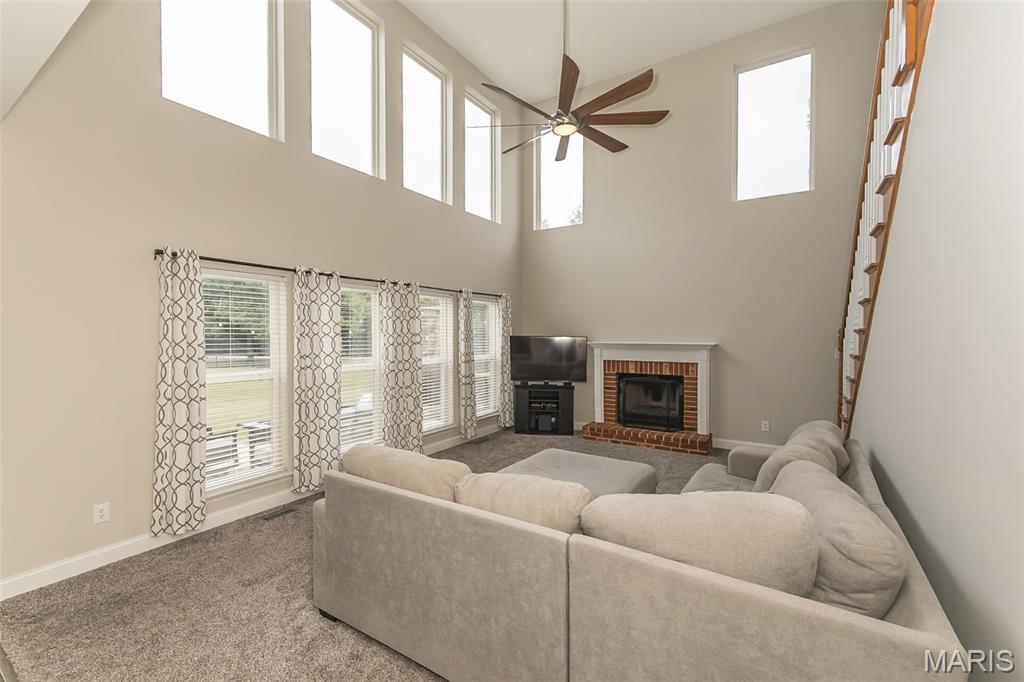
Vaulted ceiling with a wood-finish ceiling fan, multiple upper-level windows, and a brick fireplace featuring a white mantel
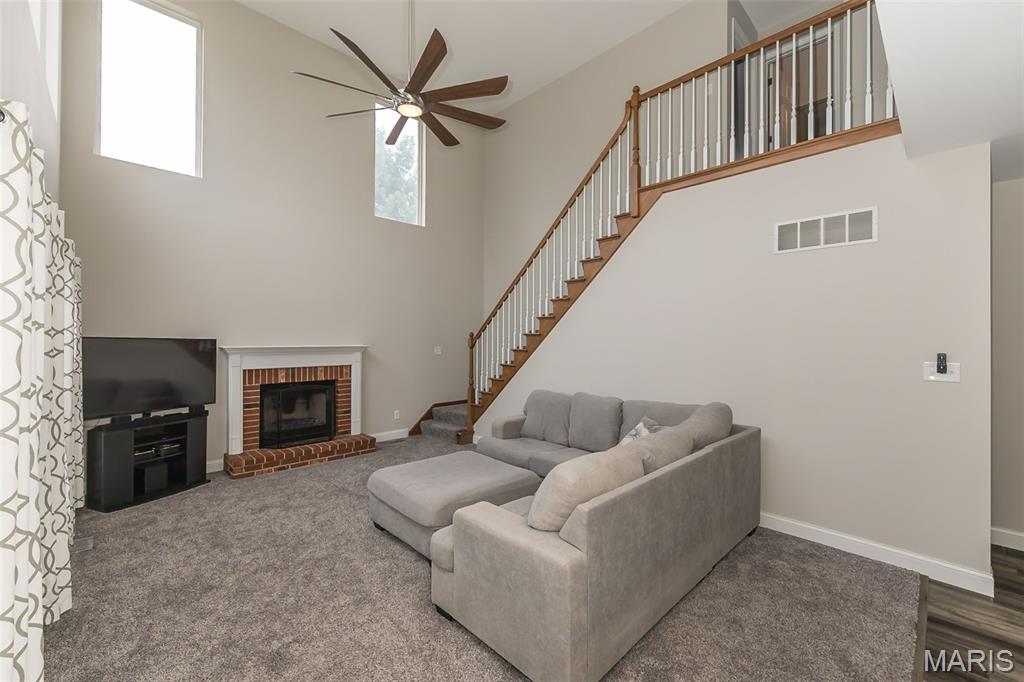
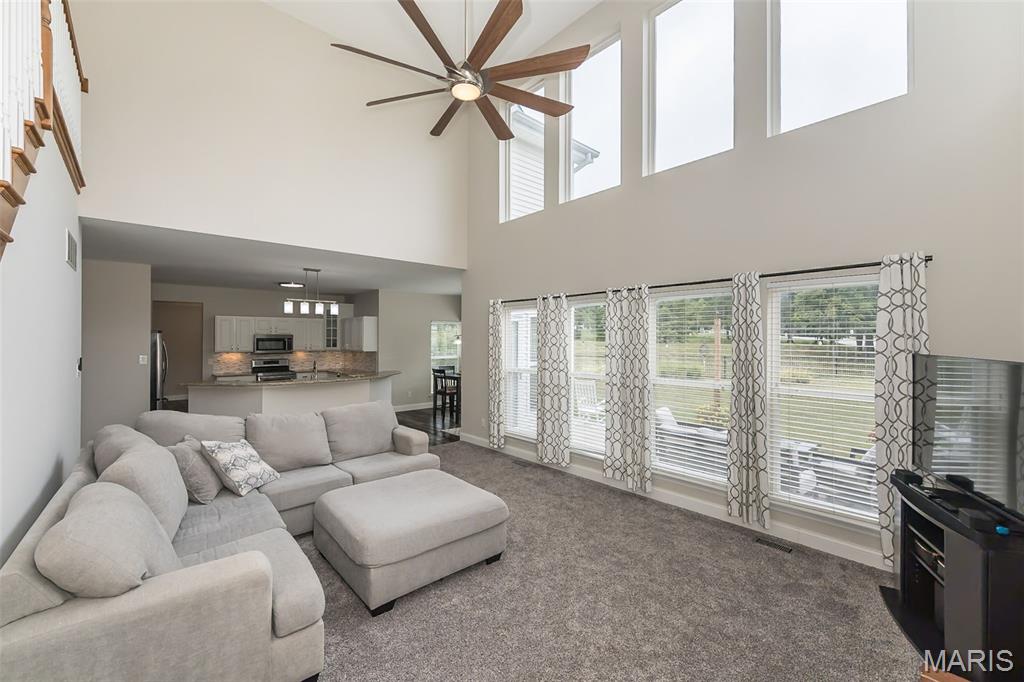
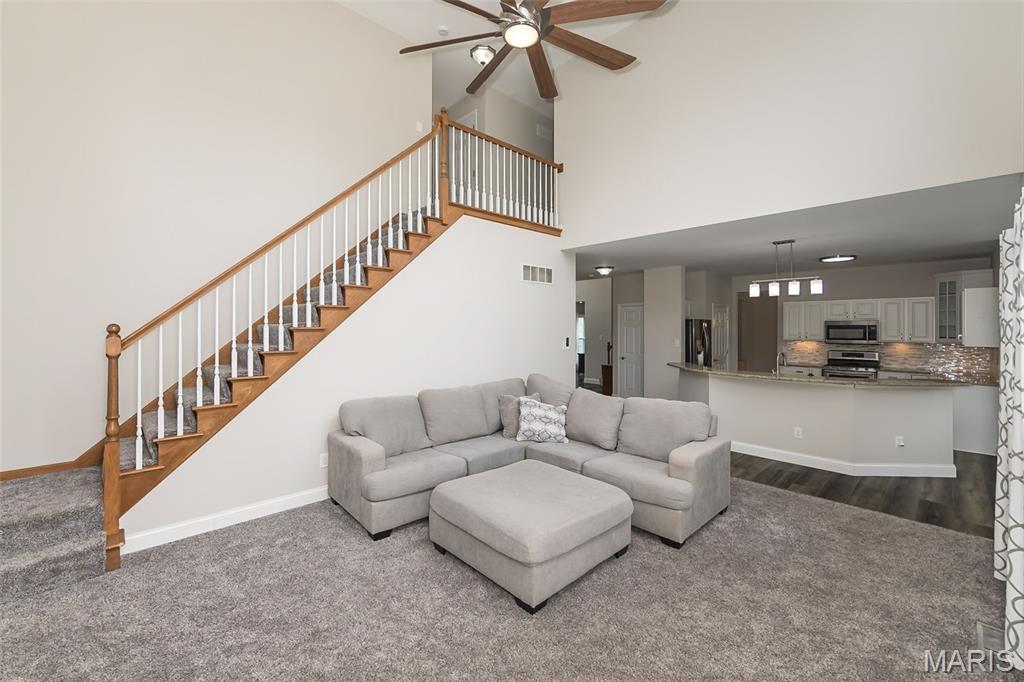
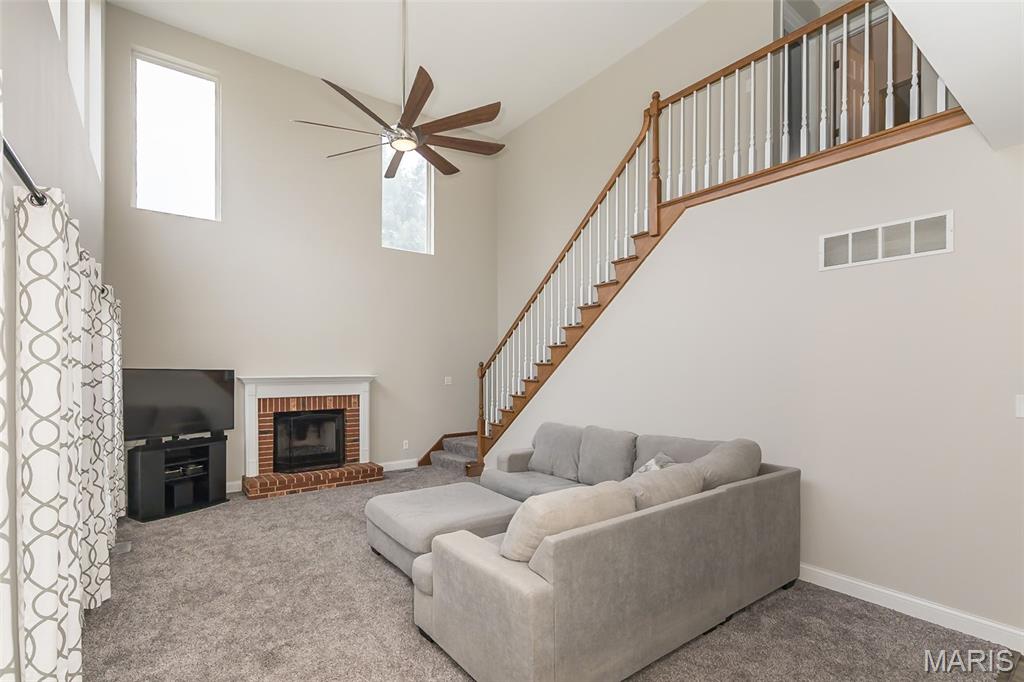
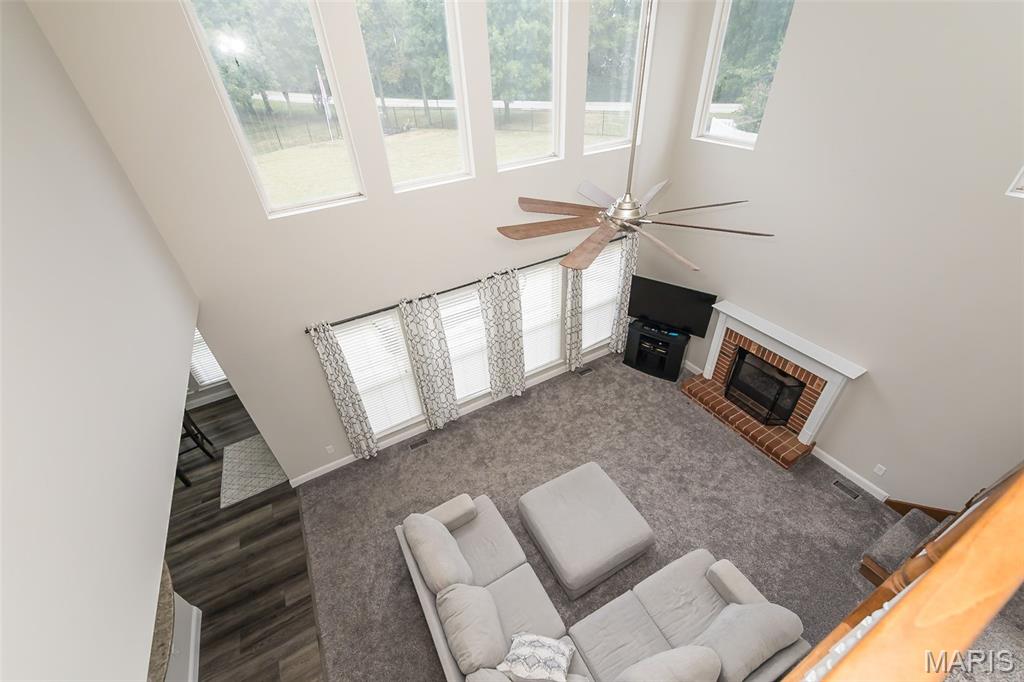
Vaulted ceiling with multiple windows and a ceiling fan, brick fireplace with a white mantel, and wood-finish flooring in an adjoining space
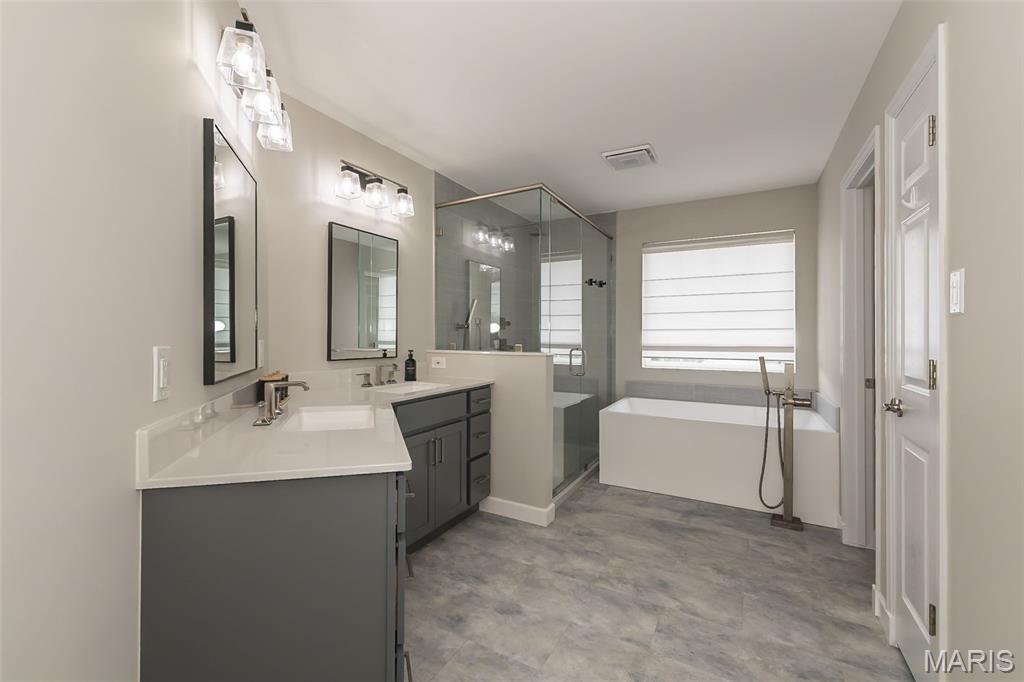
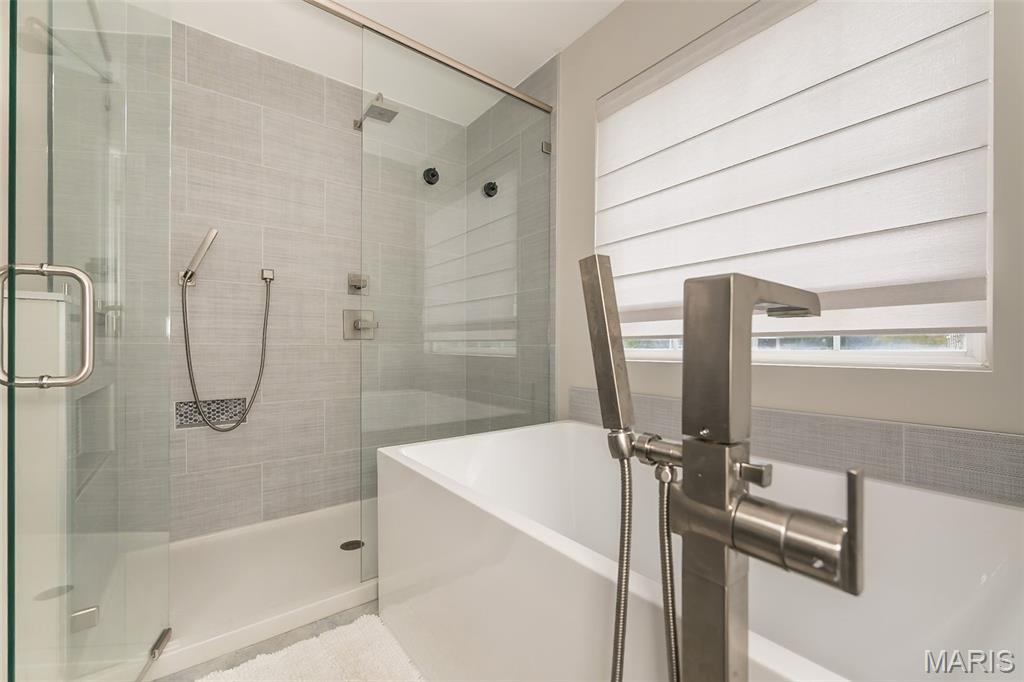
Lovely Soaking Tub and large inviting shower.
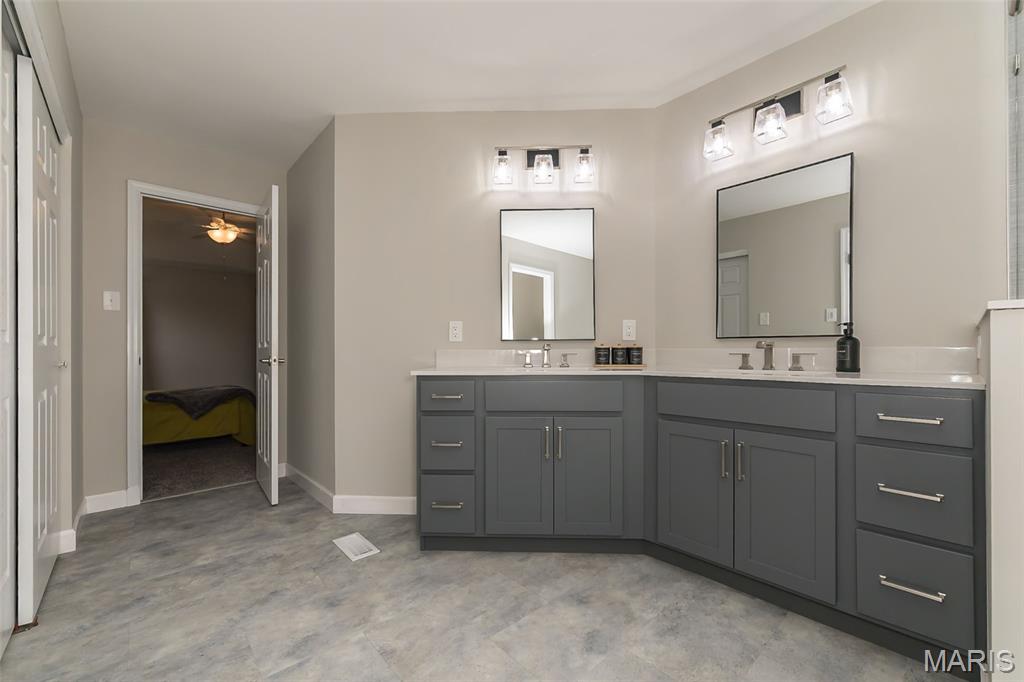
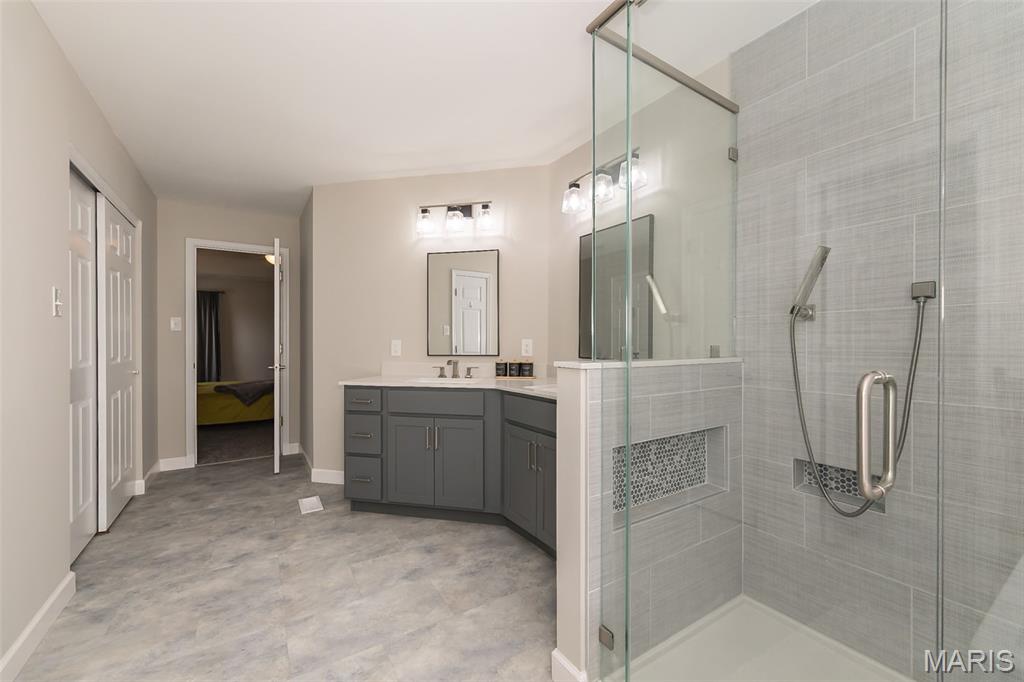
Great bathroom design with double vanity
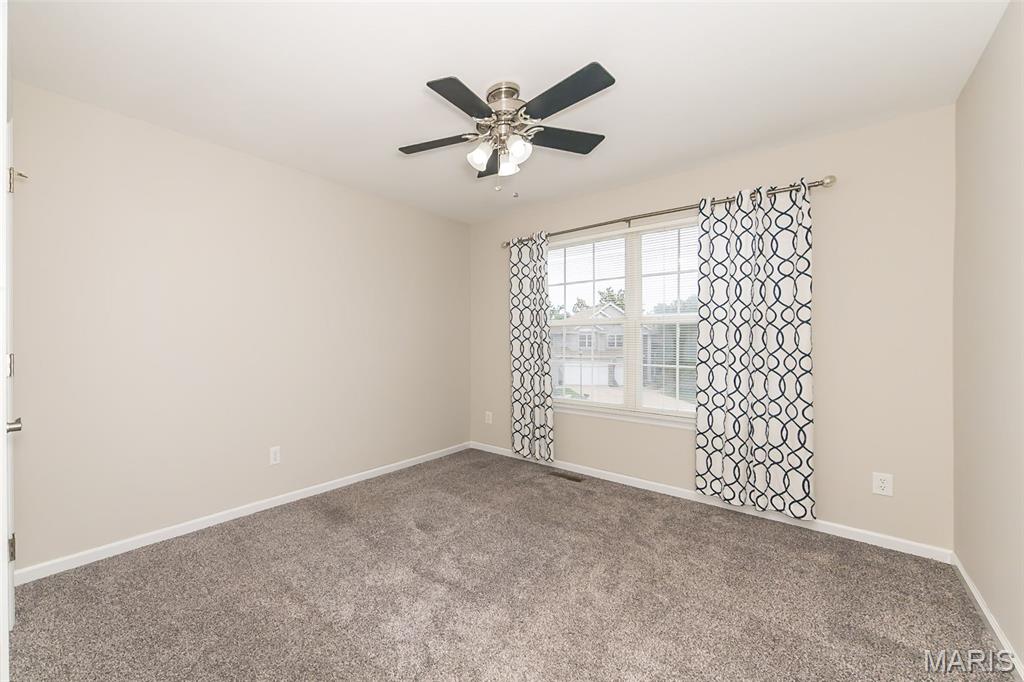
Front Bedroom #2
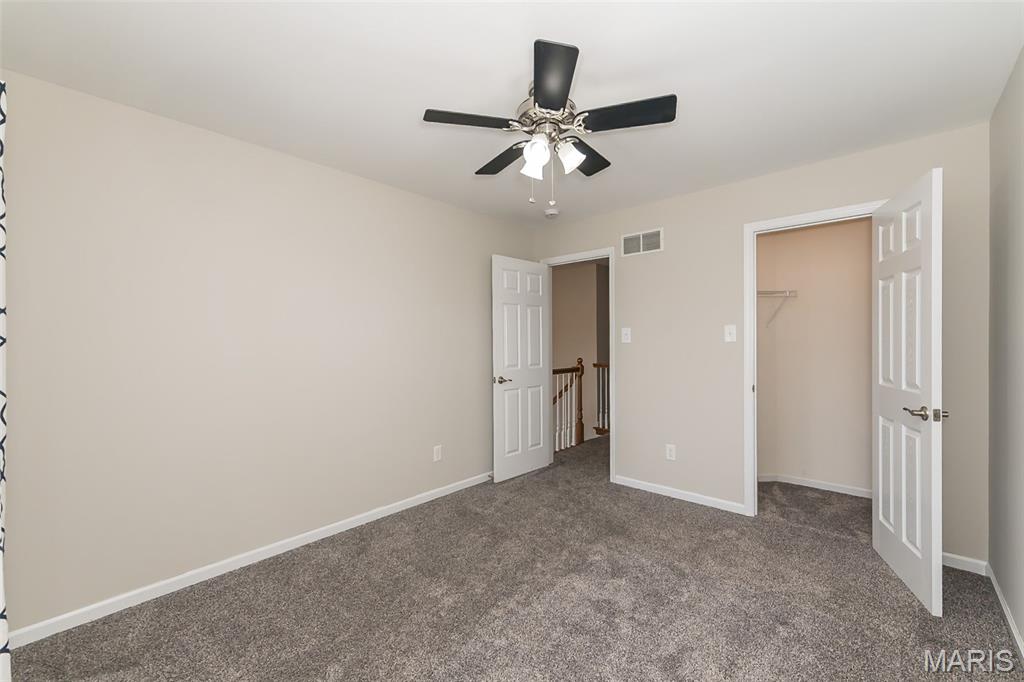
Front Bedroom #2
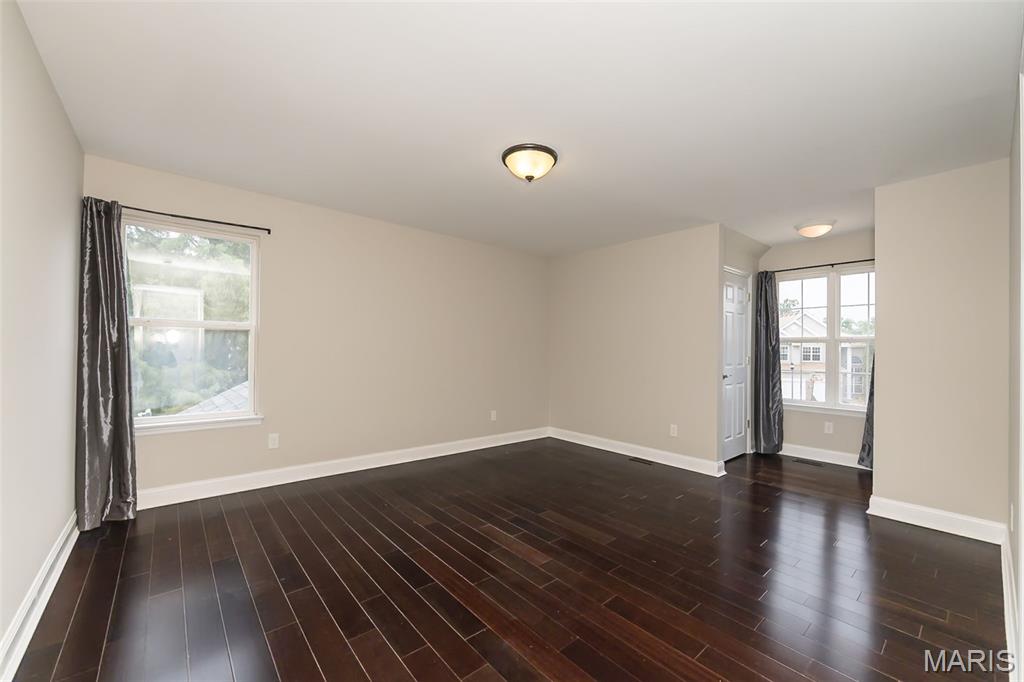
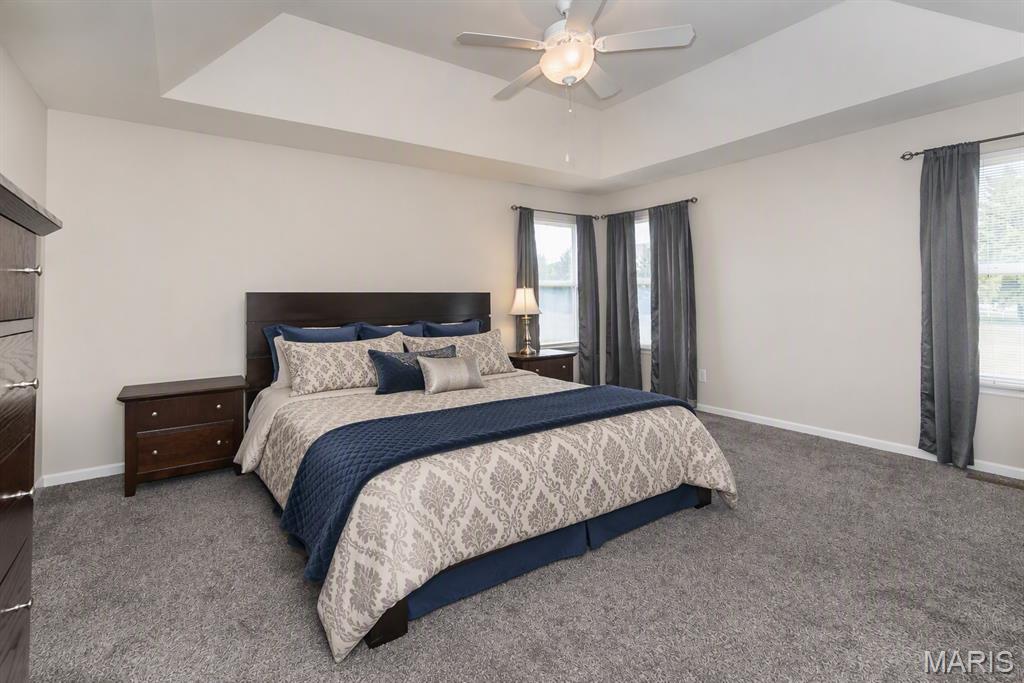
Extra large Front Bedroom with direct bath access, wood floors, double closets and great light.
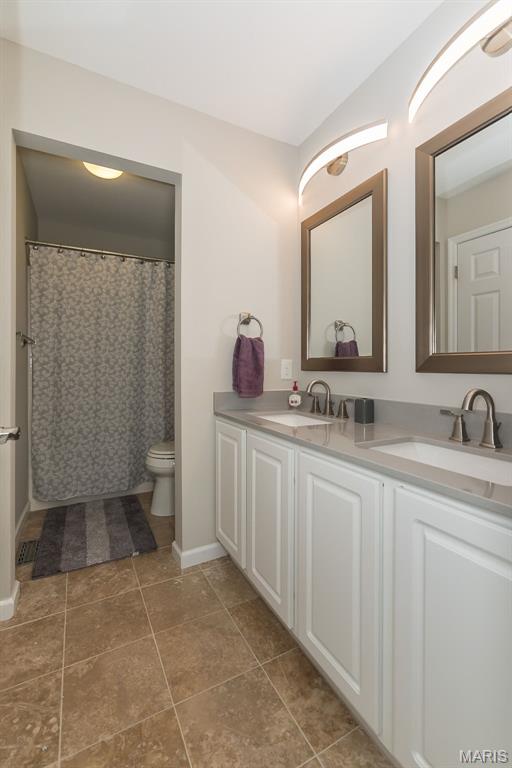
UL Hall Bath
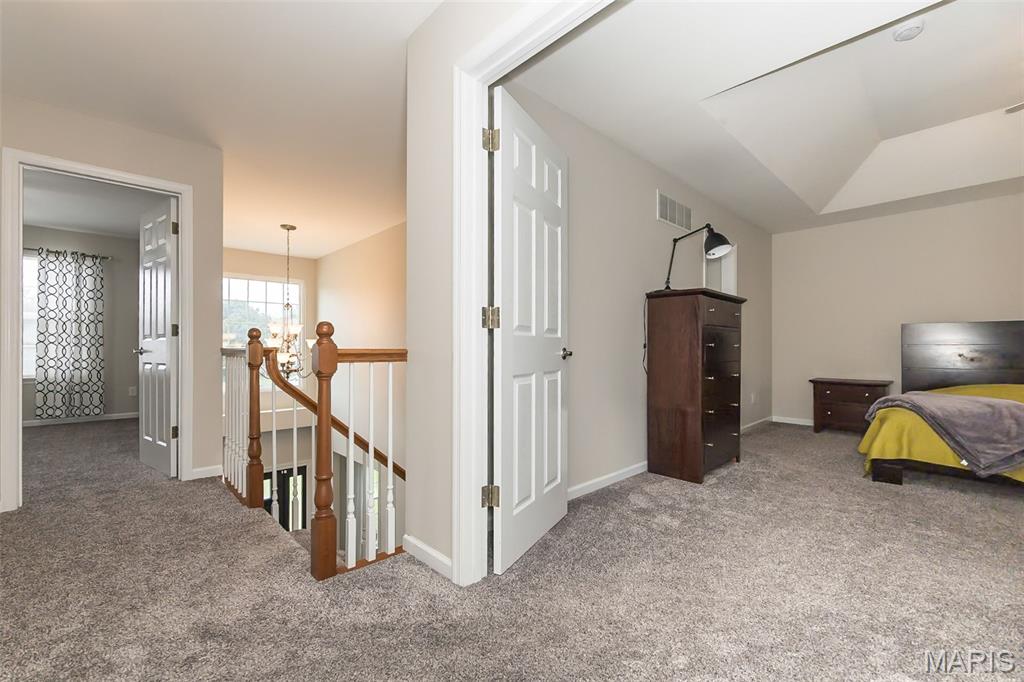
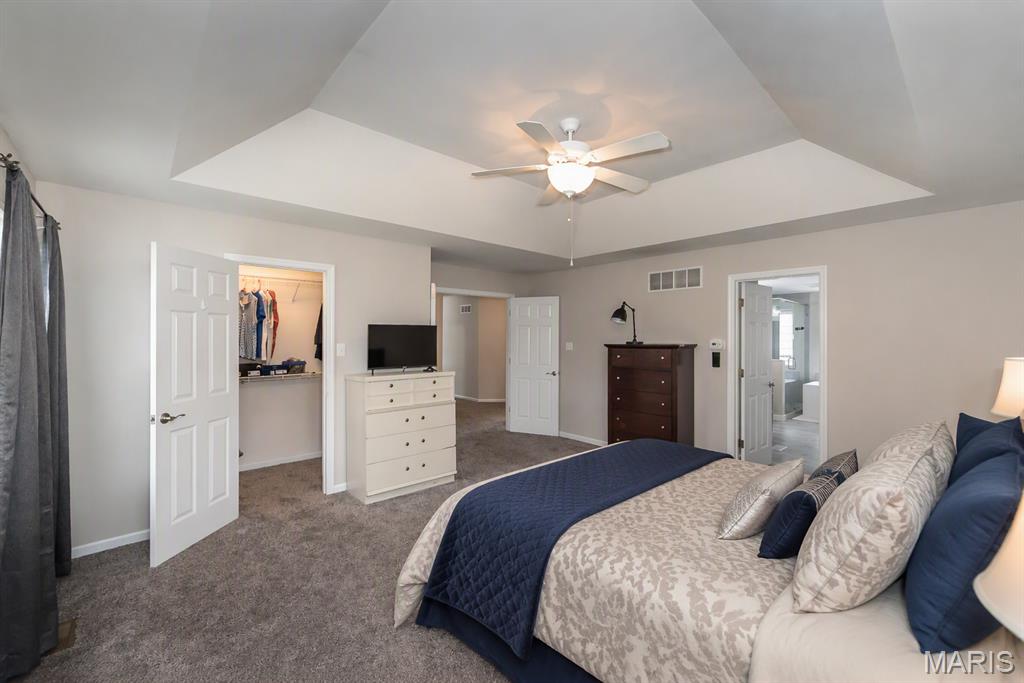
Upper landing with double doors to the Primary Bedroom
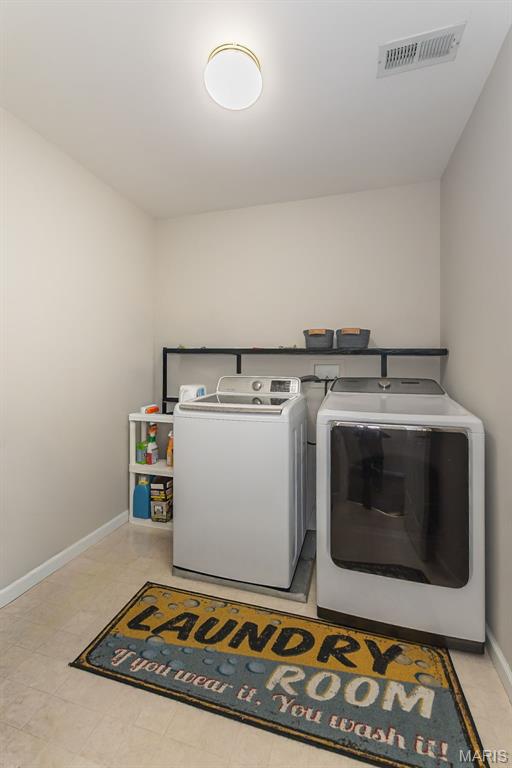
Upper Level Laundry Room
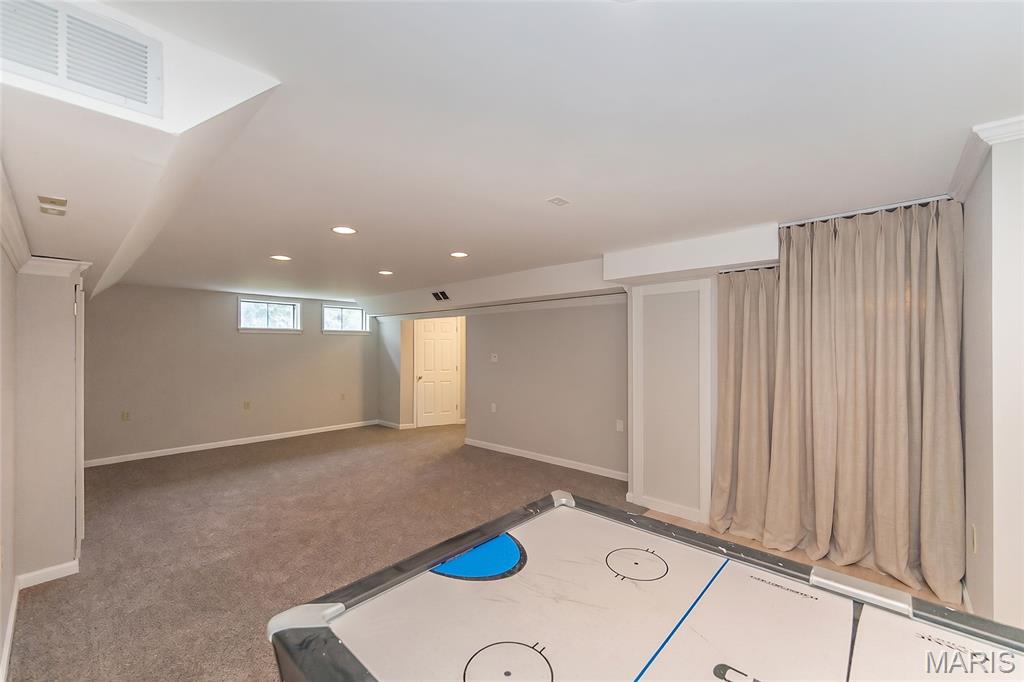
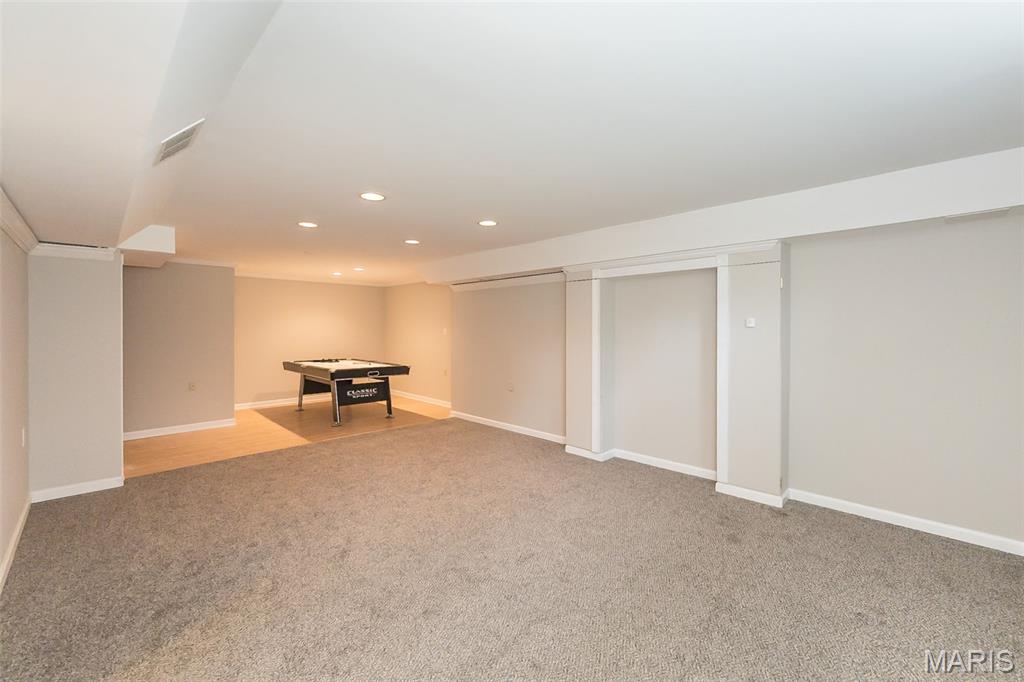
Lower Level Rec room. (Curtain added with AI)
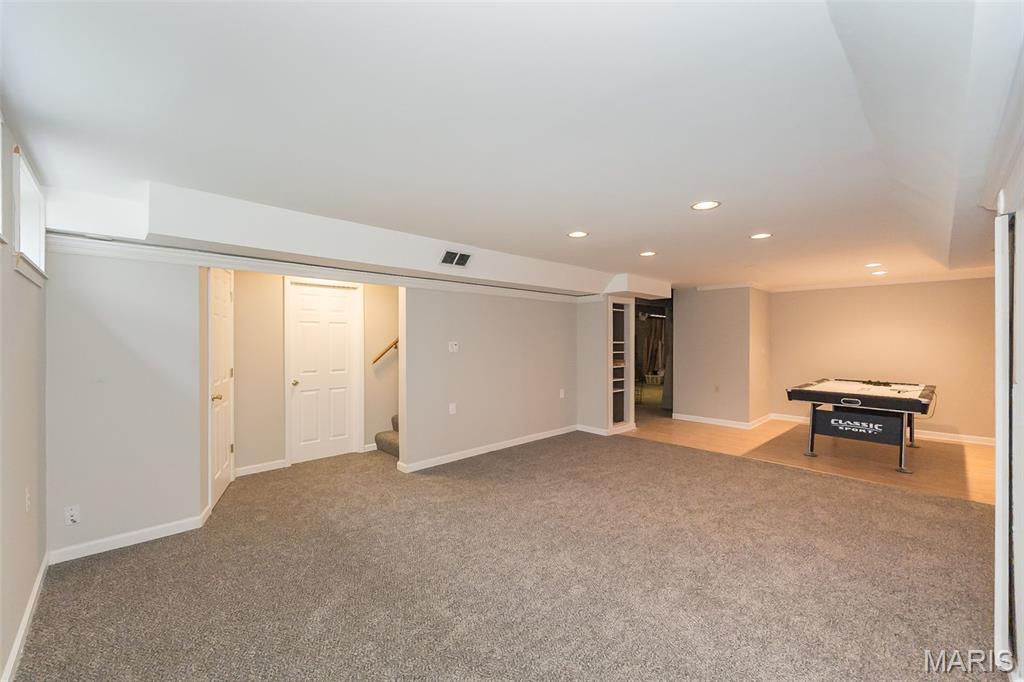
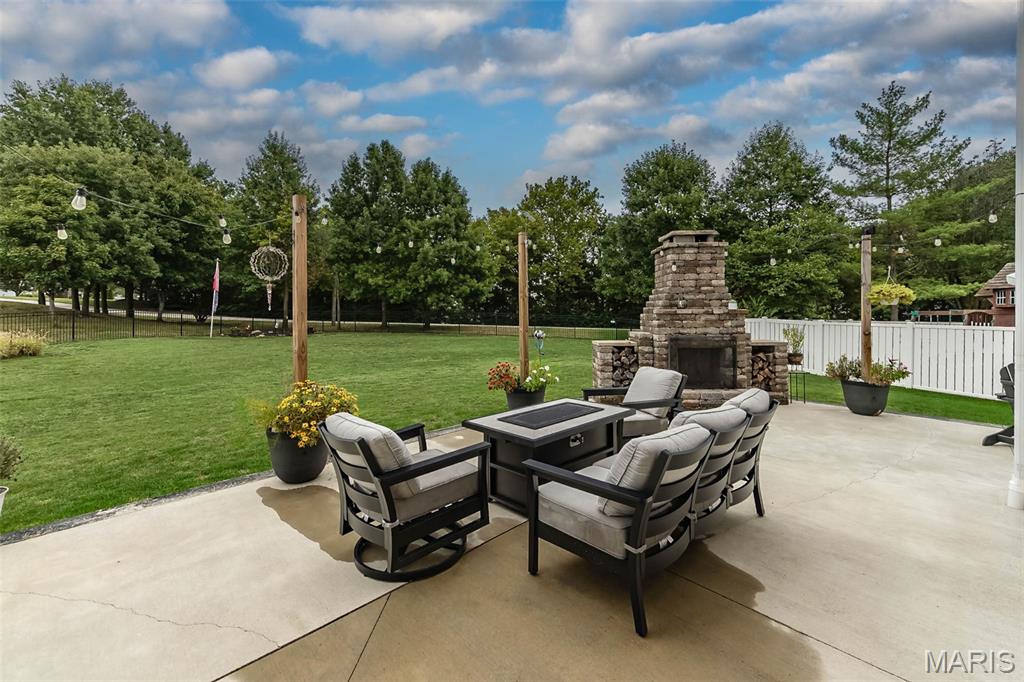
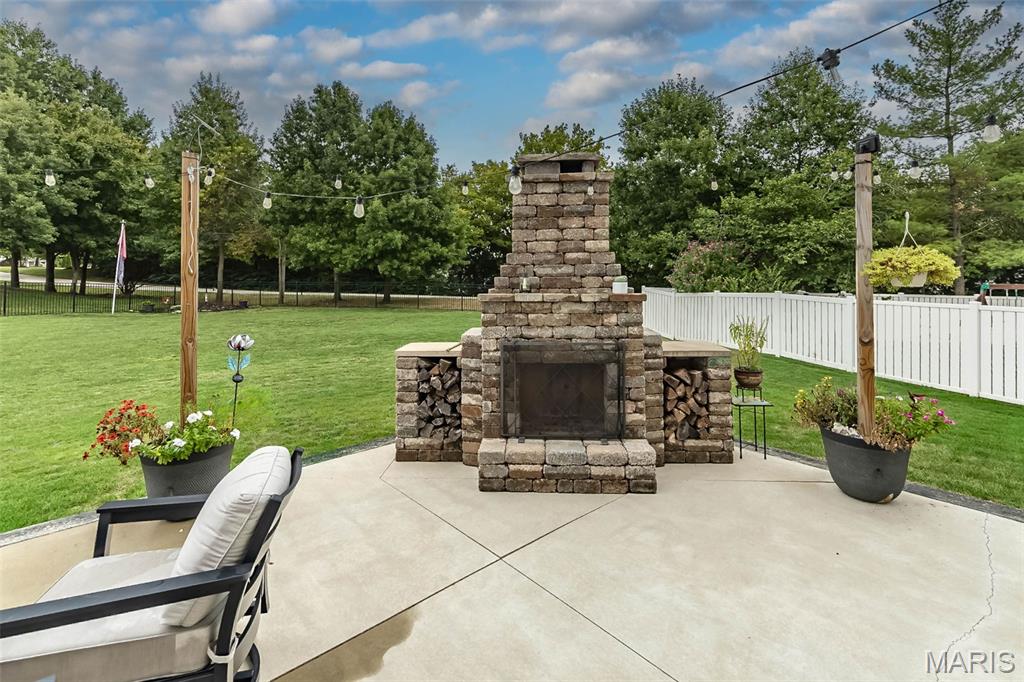
Get ready to entertain in this fantastic yard!
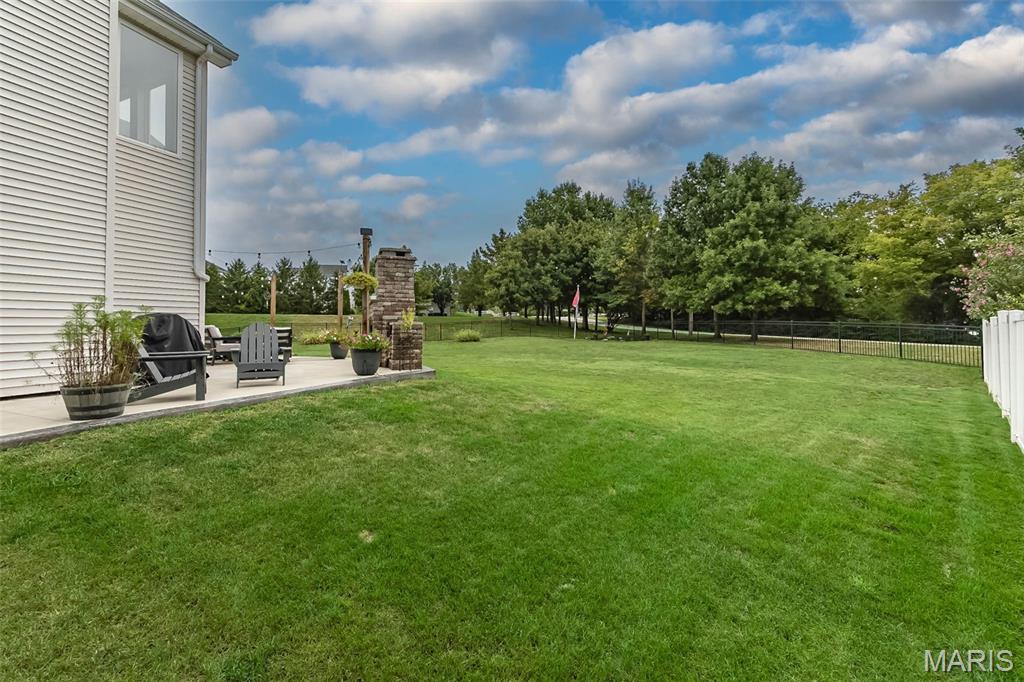
Endless possibilities in this massive yard!
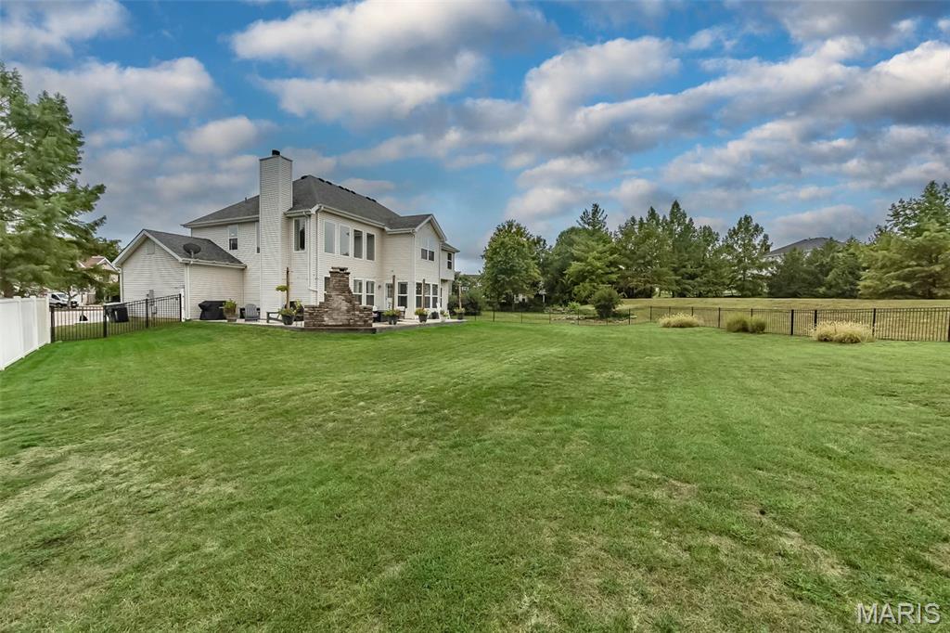
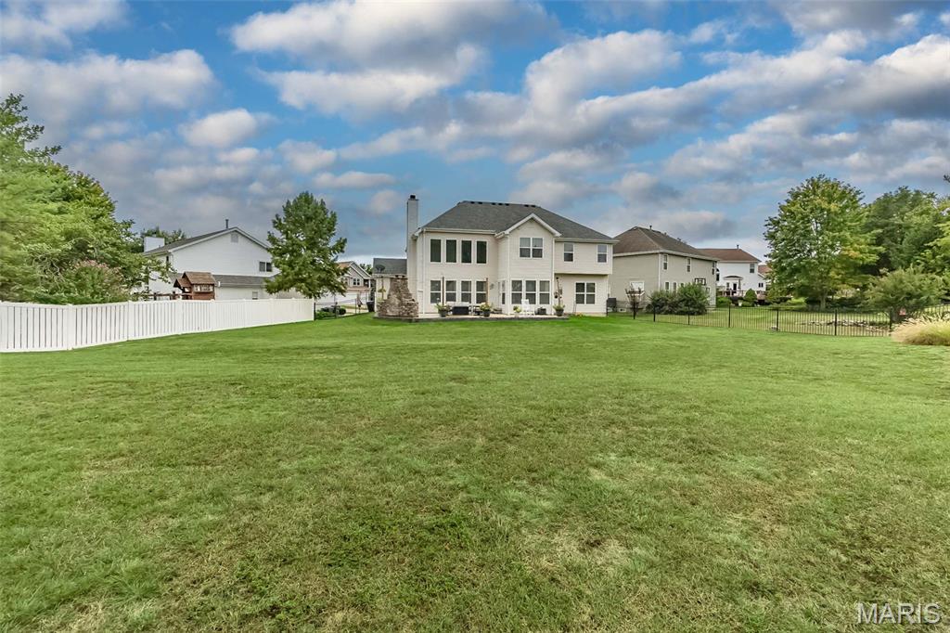
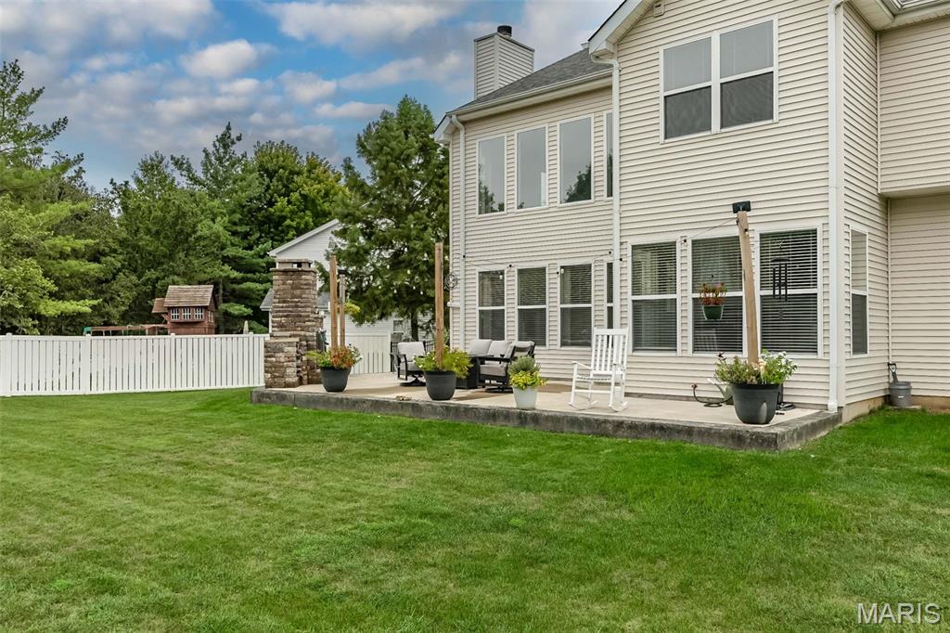
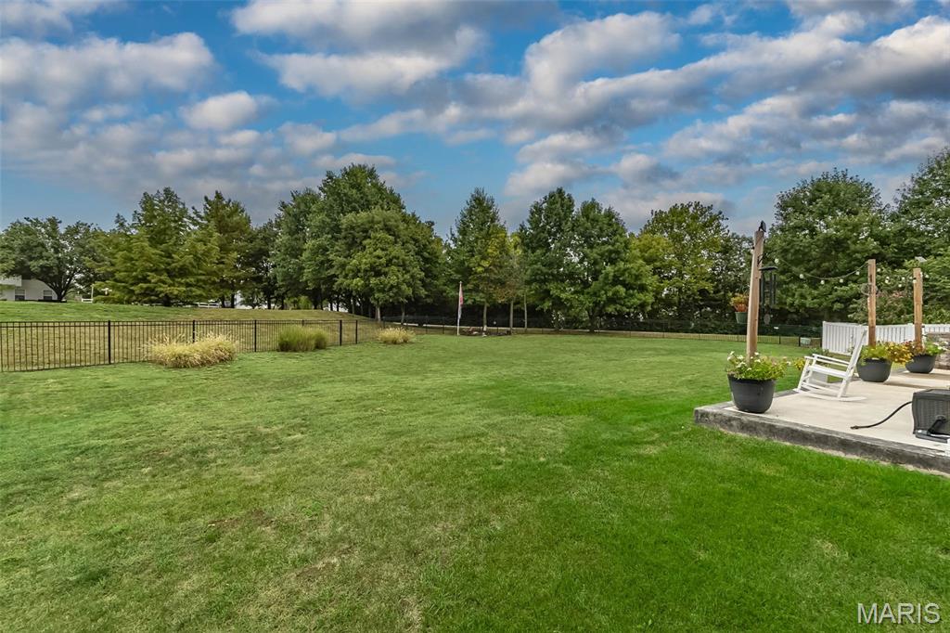
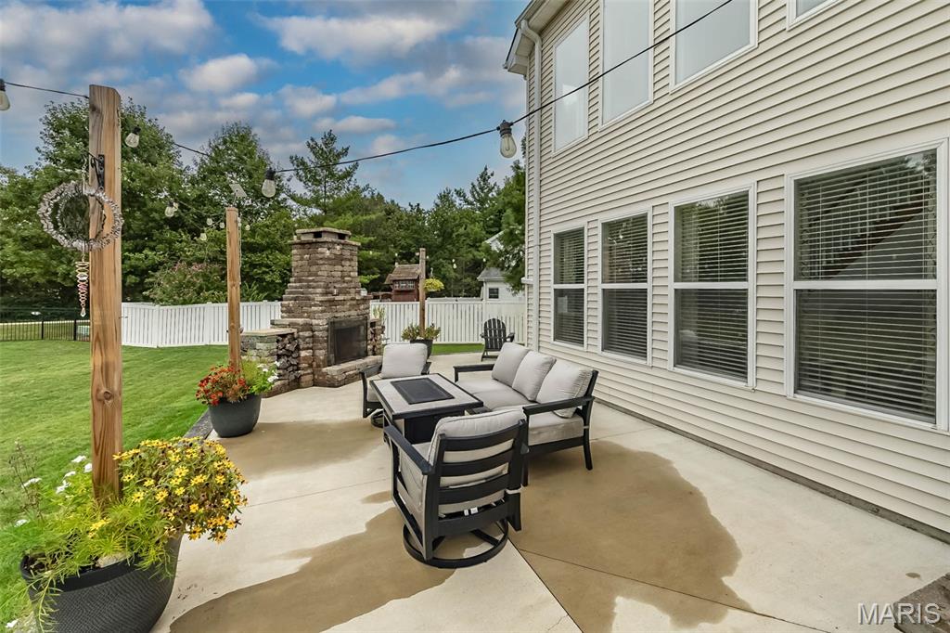
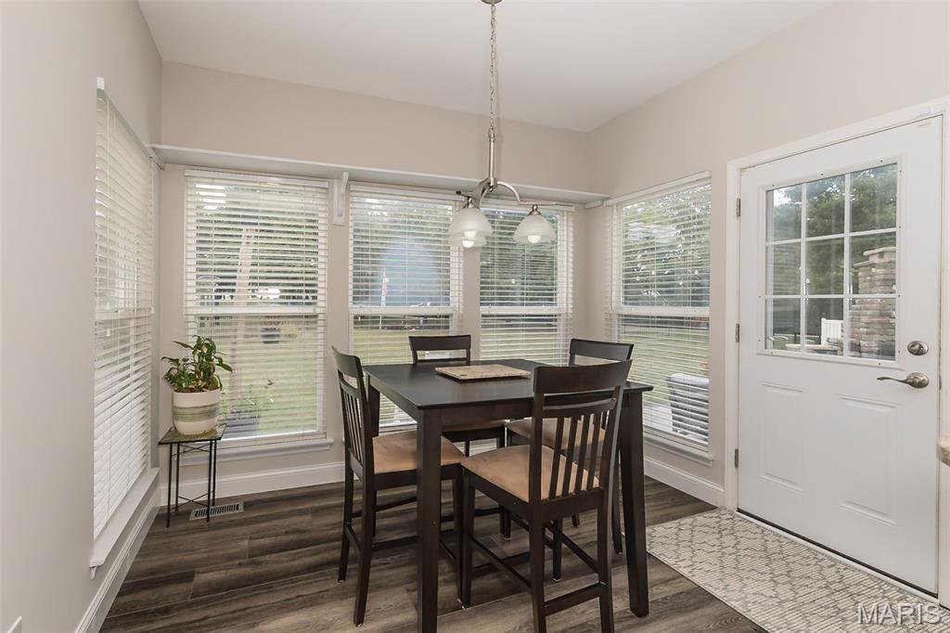
Welcome to 472 Brookhaven Court—a masterclass in modern comfort and timeless traditional elegance. Nestled on a premium 15,246-square-foot cul-de-sac lot in a highly sought-after O'Fallon Brookhaven neighborhood, this exceptional 4-bedroom, 2.5-bath residence offers over 3,200 square feet of beautifully curated living space. With exceptional highway access just north of Hwy 40/64 and minutes from the area’s finest amenities, this home provides both an idyllic retreat and supreme convenience. From the moment you step inside, you are greeted by a freshly painted, neutral palette (2026) that perfectly complements the home’s brilliant natural light. At the heart of the residence is a breathtaking two-story great room, anchored by a cozy fireplace and a dramatic wall of windows that reach toward the loft above. This sophisticated space flows seamlessly into a crisp, beautifully appointed kitchen featuring upgraded countertops and flooring (2021), a functional peninsula, and a sunny breakfast room—ideal for both casual mornings and grand-scale entertaining. The primary suite serves as a true private sanctuary. Crowned with an elegant tray ceiling, this oversized retreat features dual walk-in closets and a spectacular, fully renovated spa bathroom (2023). Enjoy the height of luxury with an expansive glass-enclosed shower, a stunning freestanding soaking tub, and a sleek dual-sink vanity designed with custom finishes. The living space extends gracefully into the lower level, where a finished recreation room with brand-new carpeting offers the perfect canvas for a home theater, gym, or playroom. Outside, the property truly sets itself apart. The sprawling, level, and fully fenced backyard is an entertainer’s dream. A custom patio and magnificent stone outdoor fireplace (completed in 2022) provide a remarkable setting for al fresco dining or cool autumn evenings under the string lights. With such a vast expanse of lush lawn, the grounds offer boundless potential—including more than enough space to add a custom pool oasis. Complete with a spacious three-car garage, this meticulously updated home is ready for its next luxurious chapter.

4 Beds

3 Baths

3,204 sq.ft

$0 per sq.ft

Traditional
$ 550,000
Coming Soon
0
26060500
4
3
3,204
312
Brookhaven
O'Fallon
Francis Howell R-III
St Charles
Residential
Traditional
Residential
$5,611
Last 6 closed homes in this zip.
| Address | Bd/Ba | SqFt | List | Sold | Closed |
|---|---|---|---|---|---|
| 440 Parkshire Place Drive, Dardenne Prairie, MO 63368 | 4/4 | 3,614 | $650,000 | $635,000 97.7% of ask |
Sep 23, 2026 |
| 100 Mora Boulevard, 440-505, O'Fallon, MO 63368 | 3/3 | 1,363 | $330,900 | $307,000 92.8% of ask |
Sep 23, 2026 |
| 723 River Glen Drive, O'Fallon, MO 63368 | 2/3 | 1,462 | $365,000 | $367,425 100.7% of ask |
Sep 22, 2026 |
| 3 Floral Court, Dardenne Prairie, MO 63368 | 4/4 | 2,310 | $487,500 | $485,000 99.5% of ask |
Sep 22, 2026 |
| 2305 Amarillo Drive, O'Fallon, MO 63368 | 3/2 | 936 | $250,000 | $250,000 100% of ask |
Sep 22, 2026 |
| 7547 Pierside Drive, Dardenne Prairie, MO 63368 | 4/3 | 2,932 | $274,900 | $321,199 116.8% of ask |
Sep 21, 2026 |
Estimate your monthly payment. Adjust the sliders below.
Estimate only. Not a loan offer. Consult a lender for an accurate quote, including HOA fees, PMI, and current rates.
Primary Bedroom
15x16
Bedroom 2
18x14
Bedroom 3
12x10
Bedroom 4
13x10
Kitchen
17x12
Great Room
19x14
Dining Room
15x12
Breakfast Room
10x10
Living Room
15x12
Office
10x10
Recreation Room
24x13

Welcome to this spacious 5-bedroom, 3.5-bath home offering over 3,100 square feet of finished living space in the highly desirable Ft. Zumwalt West School District! The functional floor plan features generous living areas and a kitchen highlighted by beautiful granite countertops. The finished lower level provides versatile additional space ideal for a recreation room, home office, fitness area, or guest suite. Situated on a picturesque .37-acre lot, the expansive backyard offers plenty of room for outdoor entertaining, play, and relaxation. Enjoy the privacy and scenic views of the beautiful walking trail located directly behind the home. Residents also have access to three subdivision pools, providing exceptional recreational amenities throughout the summer months. The deck is being sold in its present AS-IS condition. While the home could benefit from cosmetic updates, including flooring and paint, it presents an excellent opportunity to add your personal style and build instant equity. With its spacious layout, desirable location, outstanding neighborhood amenities, and fantastic lot, this home is full of potential and ready for its next owner to make it their own!
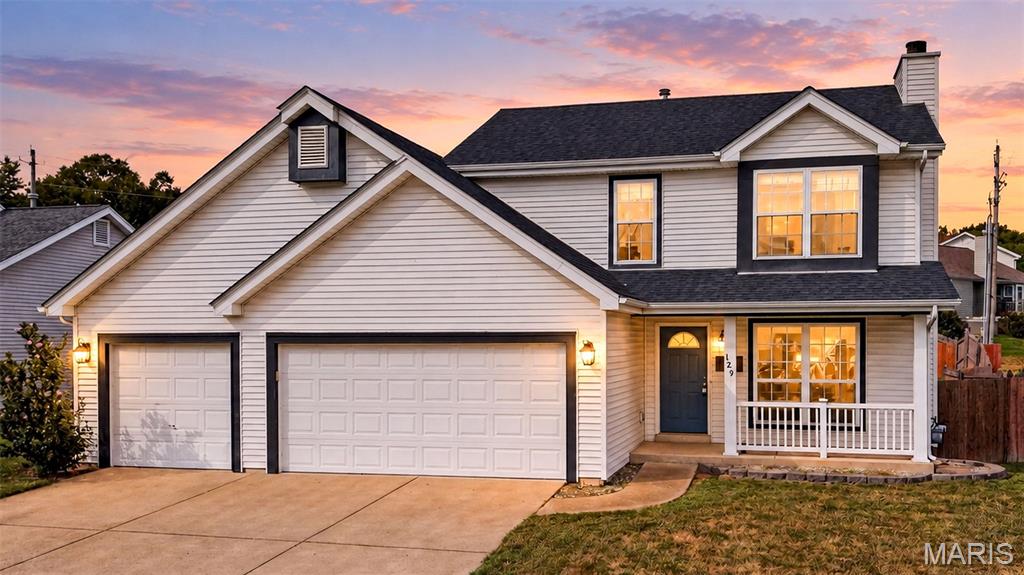
Welcome to 129 Royallbrook Lane! Located in the highly sought-after Fort Zumwalt West, this charming two-story home offers a fantastic combination of space, style, and convenience! Step inside to find beautiful updated flooring throughout the main living areas, fresh neutral tones, and a spacious family room featuring a cozy wood-burning fireplace. The kitchen offers white cabinetry, stainless steel appliances, ample counter space, and a center island perfect for everyday living and entertaining. Enjoy the inviting covered front porch, three-car garage, and fenced backyard with plenty of room for outdoor activities. Conveniently located near shopping, dining, parks, and easy access to major highways, making your daily commute a breeze. Don't miss your opportunity to make this home yours
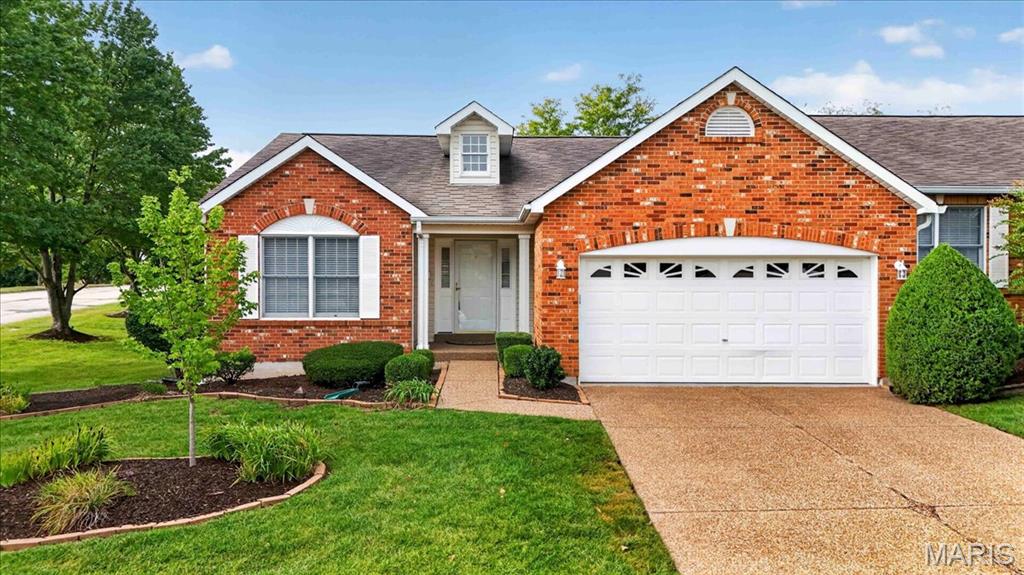
Welcome to 2169 Farnsworth Dr! Pride of ownership shines throughout this beautifully maintained villa, offering comfortable living, generous space, and wonderful neighborhood amenities. Step inside to a welcoming vaulted foyer that opens to a spacious dining room and inviting living room featuring hardwood floors, another vaulted ceiling, a charming bay window, and plenty of room to gather and relax. The kitchen offers abundant cabinetry, granite countertops, newer stainless steel appliances, and a sunny breakfast nook perfect for casual meals. The spacious primary suite features a walk-in closet and private en suite bath with dual sinks, generous storage, a soaking tub, and separate shower. The bright second bedroom offers hardwood floors and ample closet space. Convenient main-floor laundry makes everyday living a breeze. The finished lower level adds impressive additional living space with a large rec room, a versatile bonus room with a huge walk in closet, currently used as a bedroom, a full bath, and two generous storage rooms. Enjoy the outdoors from the screened-in porch or patio—perfect for relaxing and enjoying the seasons. The neighborhood offers a pond, pool, and clubhouse nearby, adding even more to love.
