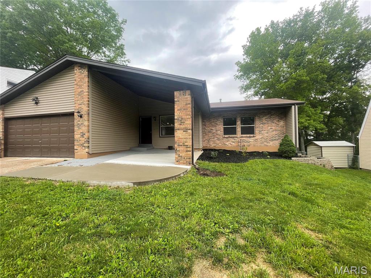
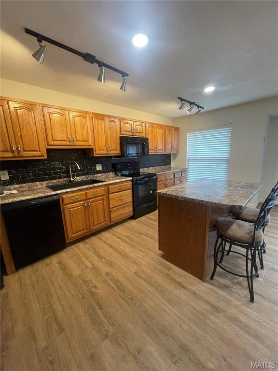
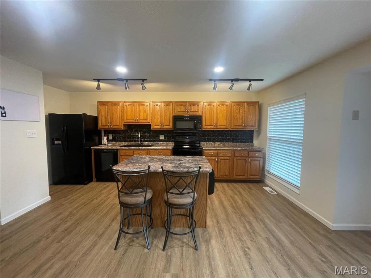
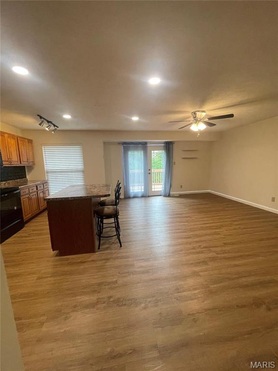
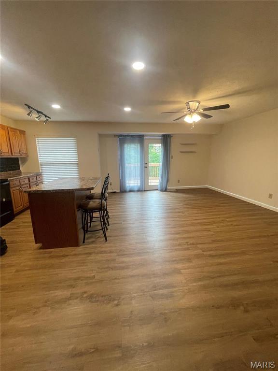
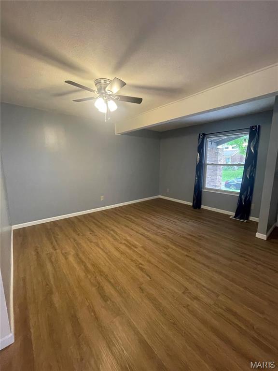
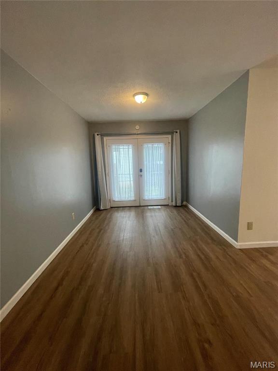
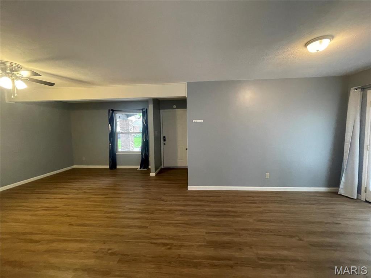
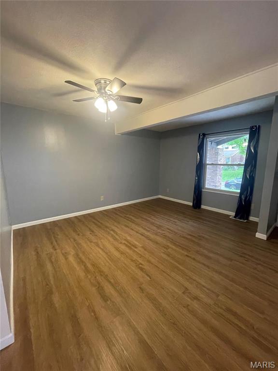
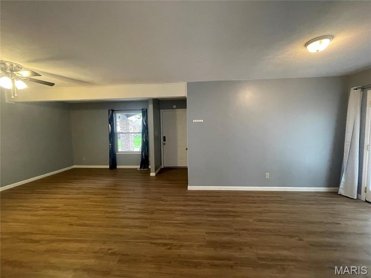
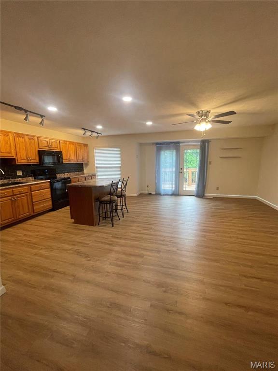
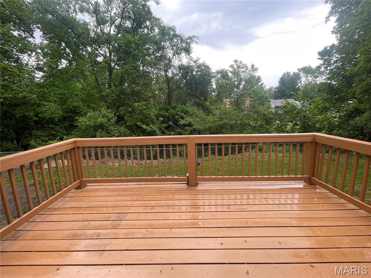
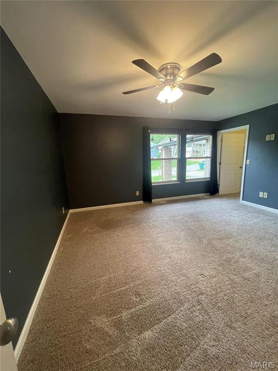
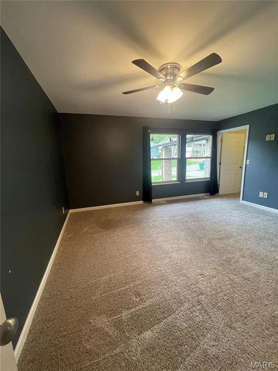
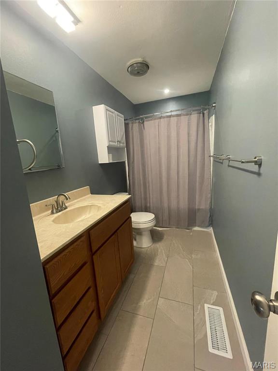
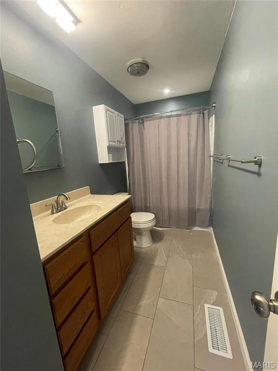
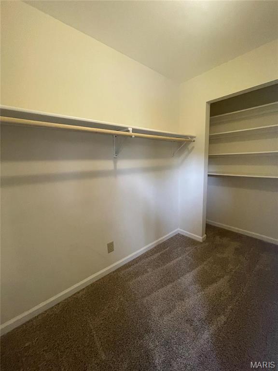
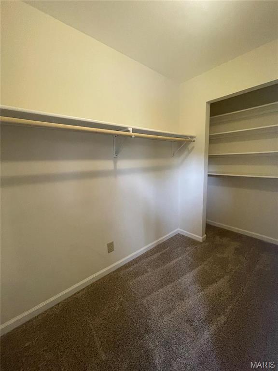
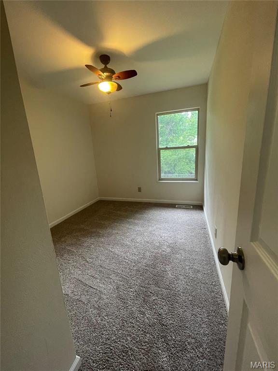
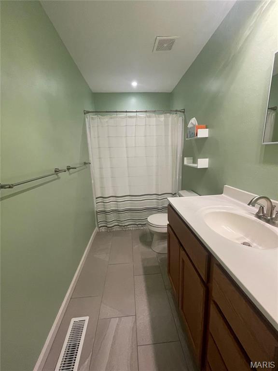
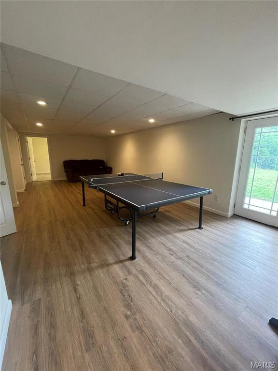
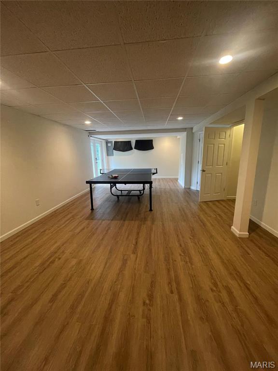
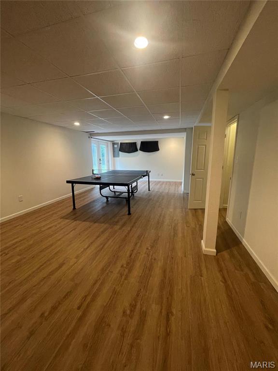
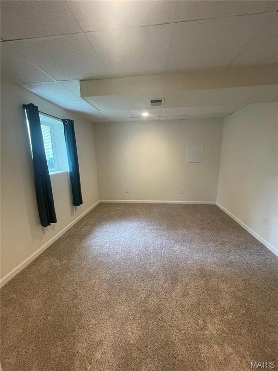
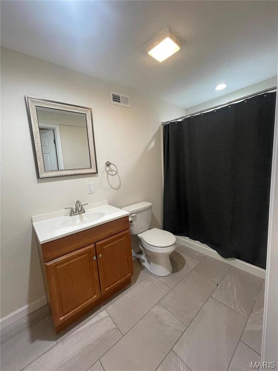
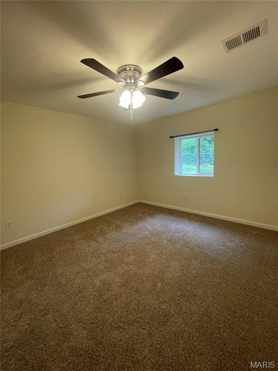
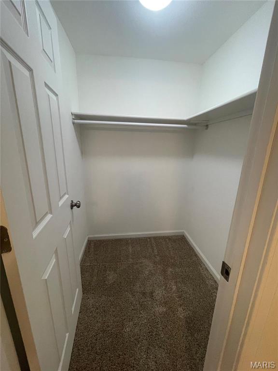
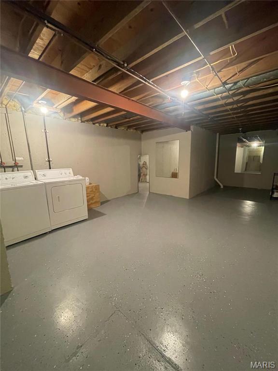
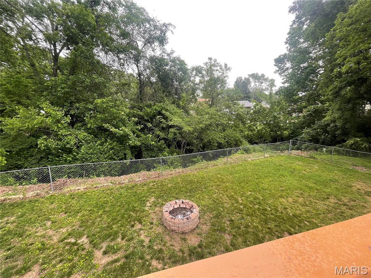
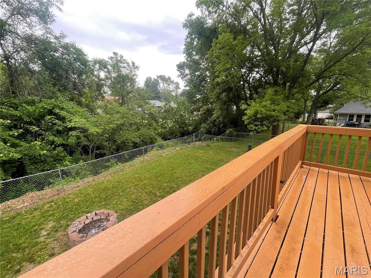
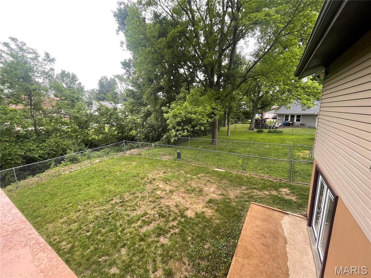
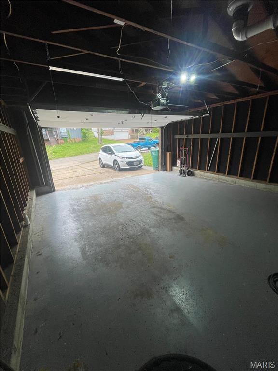
Welcome to 1861 Catlin Drive, Barnhart! Located in the desirable Windsor school district, this stunning rental home offers everything you need for modern, comfortable living. This spacious property features an open floorplan with four bedrooms and three baths, providing plenty of room for everyone. The large master suite is a true retreat, complete with a walk-in closet and an ensuite bathroom. The heart of the home is the contemporary kitchen, which flows seamlessly into the living and dining areas, making it perfect for both everyday living and entertaining. The finished rec room in the basement offers additional space for relaxation, hobbies, or a home office. Outside, you'll find a deck and patio, ideal for outdoor gatherings or simply enjoying the beautiful weather. The yard is fully fenced and perfect for pets. Additional features include a two-car garage for convenient parking and storage. There is also a neighborhood pool and tennis courts for all to share.

4 Beds

3 Baths

1,390 sq.ft

$0 per sq.ft

Traditional,Ranch
$ 2,250
Active
0
26060433
4
3
1,390
Parkton 01
Unincorporated
Windsor C-1
Jefferson
Residential Lease
Traditional,Ranch
Residential Lease
$1,656
Last 6 closed homes in this zip.
| Address | Bd/Ba | SqFt | List | Sold | Closed |
|---|---|---|---|---|---|
| 1932 Eagle Crest, Barnhart, MO 63012 | 3/3 | 1,690 | $387,900 | $381,450 98.3% of ask |
Sep 17, 2026 |
| 1907 Eagle Crest, Pevely, MO 63012 | 3/3 | 1,435 | $359,000 | $357,000 99.4% of ask |
Sep 10, 2026 |
| 1955 Parkton Way, Barnhart, MO 63012 | 4/2 | 1,419 | $219,000 | $210,000 95.9% of ask |
Sep 4, 2026 |
| 1771 Stahl Road, Barnhart, MO 63012 | 3/2 | 960 | $138,900 | $145,900 105% of ask |
Sep 2, 2026 |
| 7609 Meadowbrook Lane, Barnhart, MO 63012 | 3/2 | 1,440 | $274,900 | $286,000 104% of ask |
Aug 21, 2026 |
| 2161 Wilderness Trail, Unincorporated, MO 63012 | 3/2 | 960 | $269,900 | $269,000 99.7% of ask |
Aug 17, 2026 |
Estimate your monthly payment. Adjust the sliders below.
Estimate only. Not a loan offer. Consult a lender for an accurate quote, including HOA fees, PMI, and current rates.
Primary Bedroom
14x15
Bedroom
10x9
Kitchen
18x17
Dining Room
12x17
Living Room
14x12
Bedroom
11x13
Bedroom
11x9
Family Room
30x14
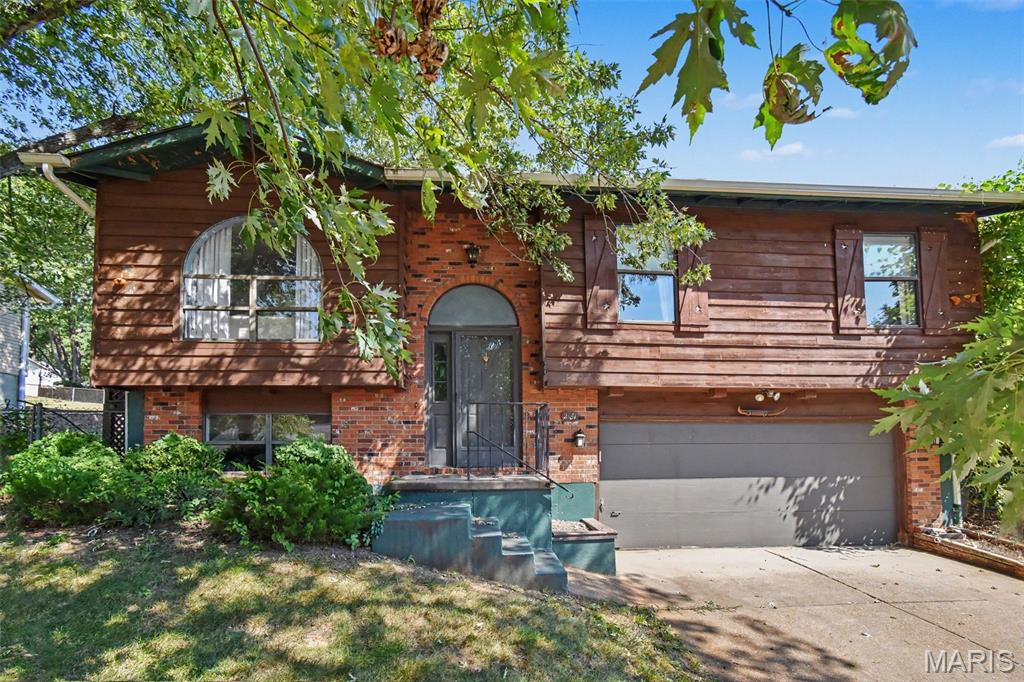
Welcome to 2181 Wilderness Trail! This 3-bedroom, 1.5-bath home offers a great opportunity for buyers looking for an affordable home they can make their own. With a functional layout, comfortable living space, and plenty of potential, this home is ready for someone to bring their ideas and personal style. A newer HVAC system, approximately 4 years old, is an added bonus. Outside, you'll find a large fenced-in backyard with plenty of room to enjoy, entertain, or play. Enjoy the established neighborhood with convenient access to shopping, dining, schools, and major roadways. Whether you're a first-time buyer, investor, or simply looking for a home you can update over time, this one is full of possibilities. Come take a look and imagine what you could make of it!
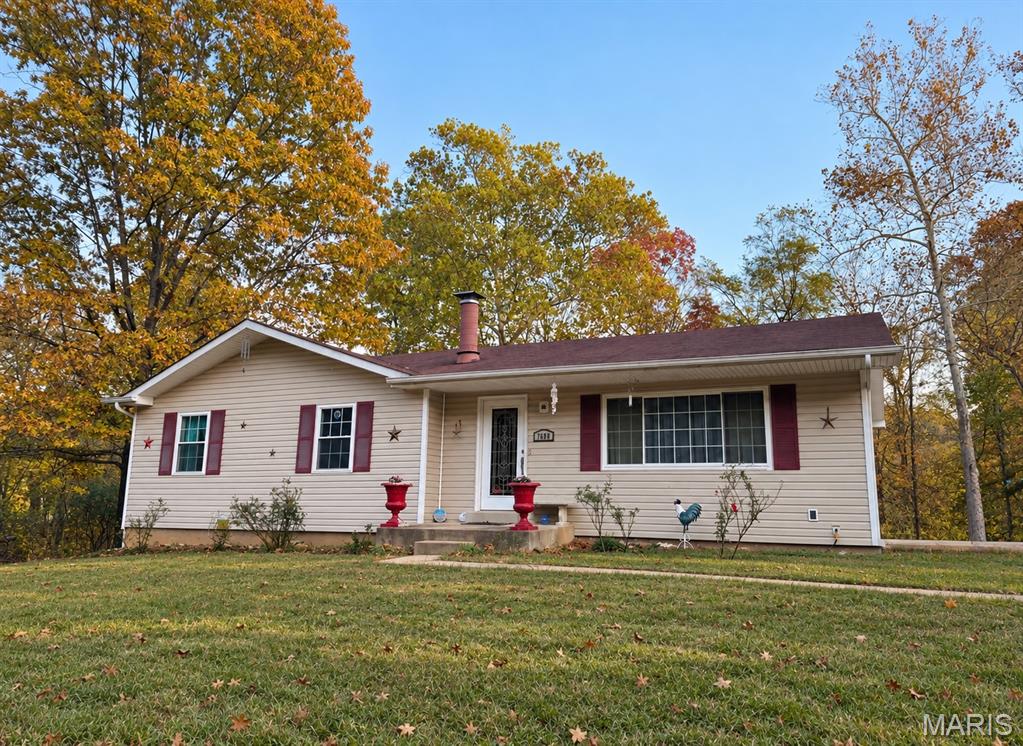
Bring your vision to life on 2+ acres in Barnhart! This 3-bedroom, 1.5-bath ranch offers a peaceful, park-like setting and an incredible opportunity for someone looking to make a property their own. Inside, you'll find hardwood floors, nice cabinetry, and a spacious main-level layout. The full bath offers convenient access from both the primary bedroom and hallway. The kitchen and primary bedroom both provide access to an extra-large walkout deck overlooking the property. The walkout lower level is mostly unfinished and ready for your vision, with a fourth finished room that could serve as an office, hobby room, craft space, or additional sleeping area. A half bathroom with shower rough-in is also already in place, offering the opportunity to make a second full bathroom, as you finish the space. And laundry area with a walk out basement, leading to a back covered patio area. Outside, the property includes a storage shed with an area that was previously used as a chicken coop and could potentially be brought back to life or repurposed to fit your needs. This home is ready to finds its next owner and bring it into its next chapter. Located in the Fox C-6 School District, including Seckman High School. Property is located in a flood zone; per seller, the home has never experienced flooding. Home is being sold as-is.
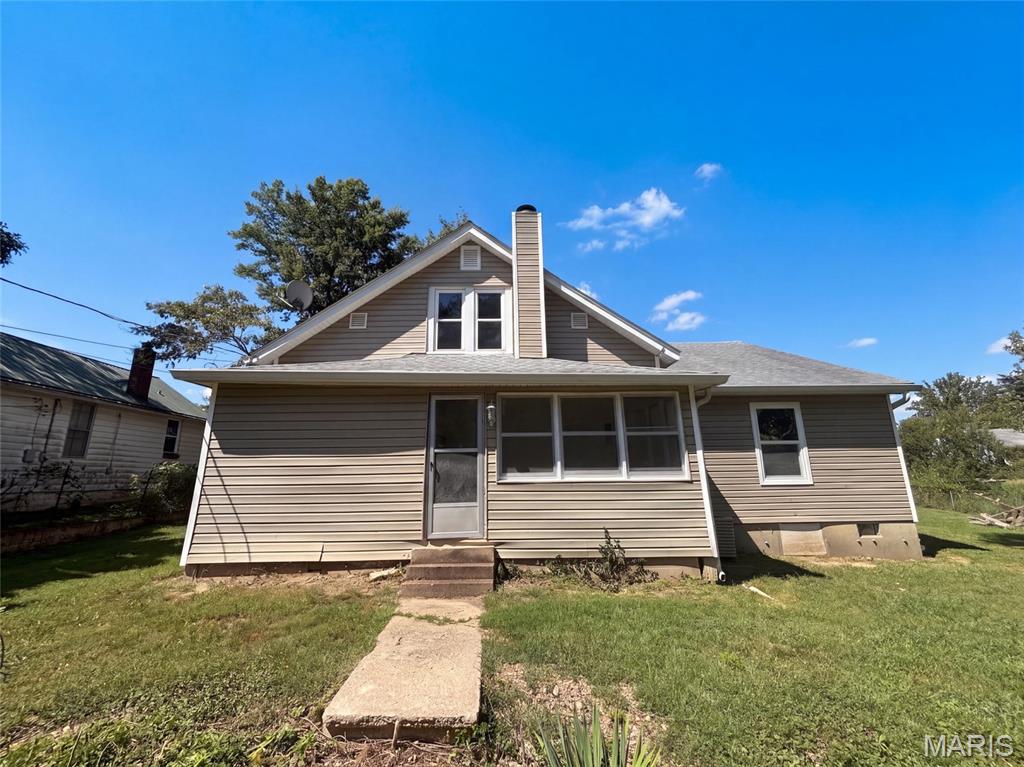
6941 Willing St is a single-story Barnhart home with a connected main level. The kitchen features wood cabinetry, stainless steel appliances, a wraparound counter with generous prep space, and a peninsula open to the surrounding rooms. The living room includes a brick fireplace and carpeting that continues into the dining area. Bedrooms provide ceiling fans, closets, and natural light, with a full bathroom and a second full bath fitted with vanities and a tub. An enclosed sunroom adds flexible year-round space, and a two-car detached garage handles parking and storage. Outside, a level backyard on a generous lot rounds out this well-maintained residence with practical amenities throughout. Included 100-Day Home Warranty with buyer activation