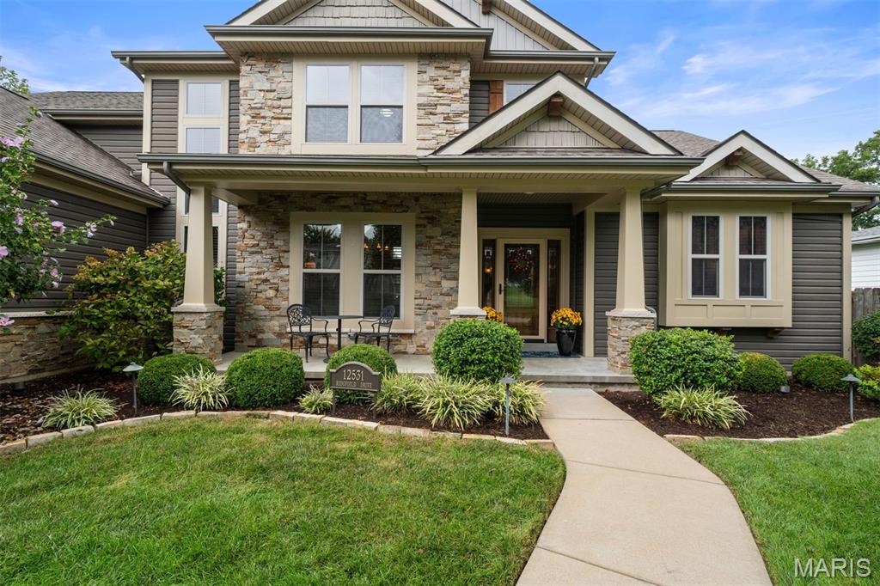
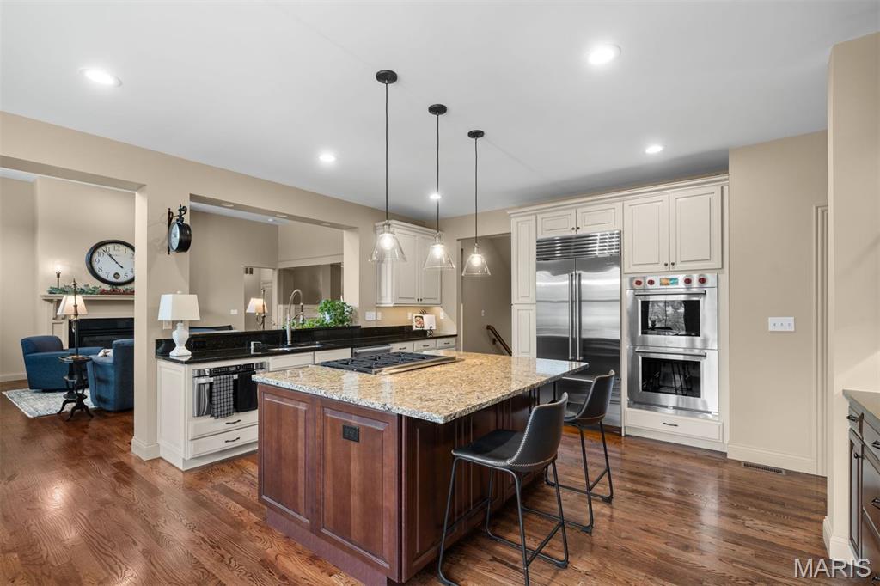
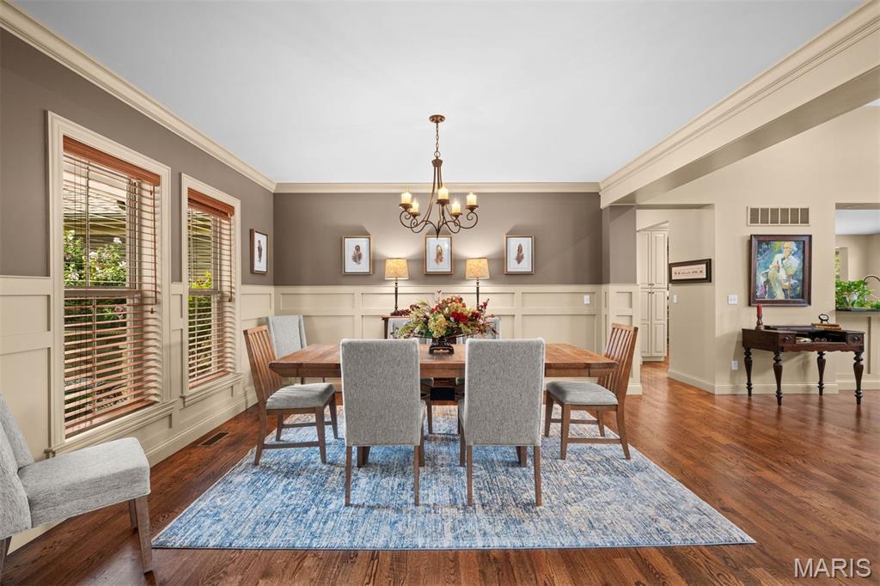
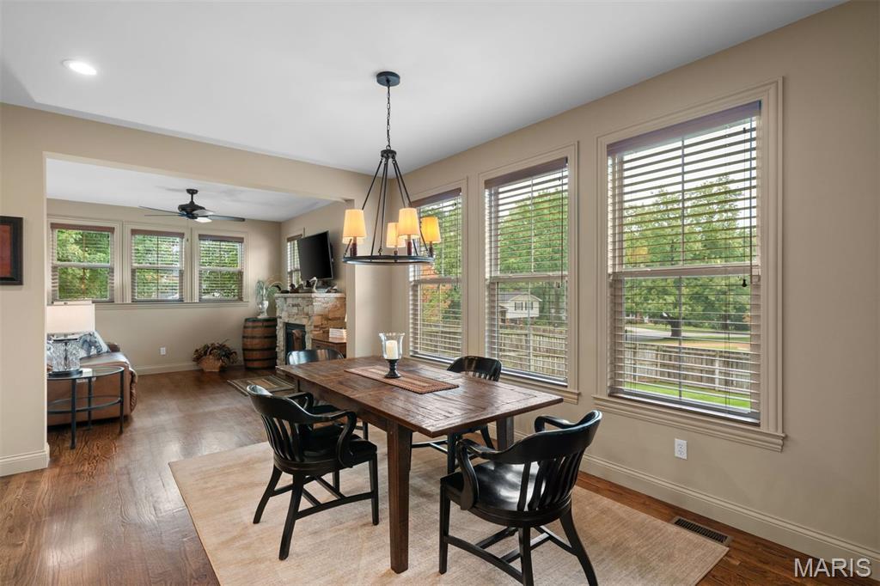
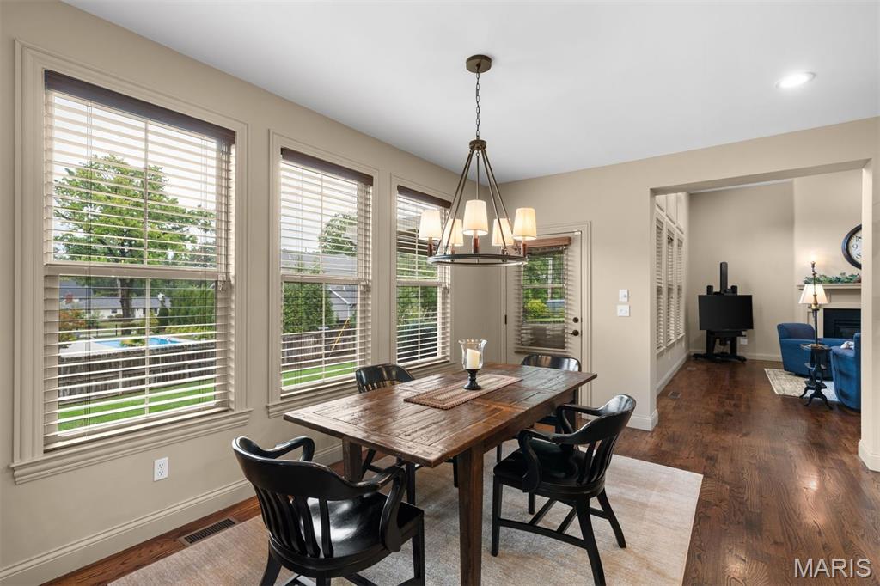
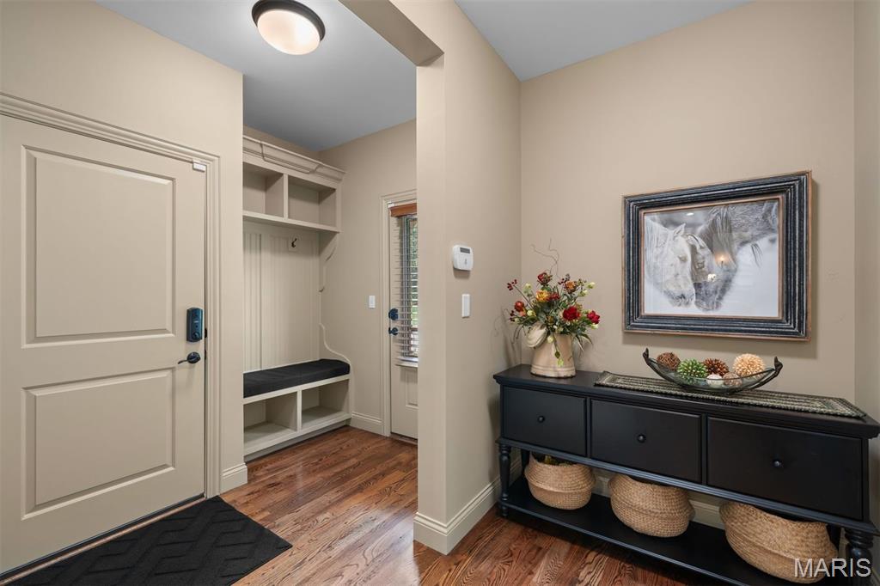
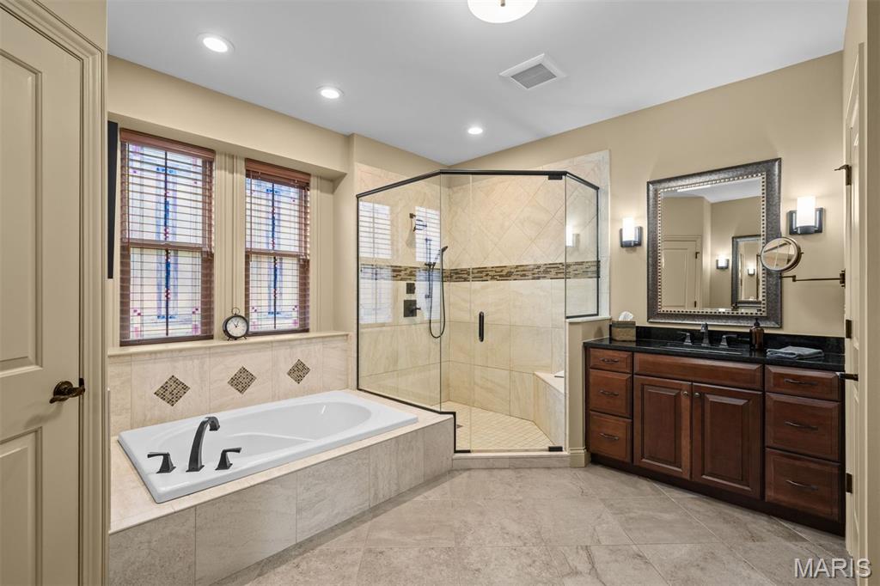
Welcome to this gorgeous home in popular Des Peres. This beautifully designed 1.5 story residence is privately positioned on a quiet cul-de-sac corner site in the Kirkwood School District. The home makes an immediate impression with a modern Craftsman style and side entry 3 car garage. Inside, the expansive open-concept floor plan is equally suited to intimate evenings or grand-scale entertaining. The designer kitchen is equipped with luxury appliances and is visually and seamlessly connected to the great room, dining room, foyer, breakfast room, and hearth room. The layout allows light, conversation, and movement to flow effortlessly throughout the main living spaces, while providing a view of the dramatic staircase. The spacious mudroom connects the kitchen to the three-car garage and laundry room. There is room for a workspace and a convenient side entry door from the driveway. The main floor primary suite and laundry allow for single-level living. Upstairs, a bonus loft provides a versatile secondary living space, accompanied by three generously sized bedrooms each with a walk-in closet with Elfa customizable closet systems. Two bedrooms share a beautifully appointed bath, each with its own private vanity, while the third bedroom enjoys a private en-suite bath. The home has an integrated audio sound system throughout. The inviting outdoor setting extends the home’s entertaining potential. A spacious patio is covered by a pergola with a remote controlled louvered roof, creating an elegant outdoor room that protects from the elements. Professional outdoor lighting and an irrigation system add to the incredible curb appeal. Just minutes from shopping and restaurants and within walking distance to popular Des Peres Park, this is sophisticated West County living at its best. Washer/dryer are included in sale.

4 Beds

4 Baths

3,698 sq.ft

$0 per sq.ft

Craftsman,Traditional
$ 1,450,000
Active
0
26060042
4
4
3,698
Ballas Meadows Add
Des Peres
Kirkwood R-VII
St Louis
Residential
Craftsman,Traditional
Residential
$9,576
Last 6 closed homes in this zip.
| Address | Bd/Ba | SqFt | List | Sold | Closed |
|---|---|---|---|---|---|
| 1329 Cordata Drive, Frontenac, MO 63131 | 3/3 | 2,103 | $925,000 | $1,000,000 108.1% of ask |
Oct 1, 2026 |
| 2900 Trafalgar Drive, Town and Country, MO 63131 | 5/6 | 4,505 | $2,295,000 | $2,315,000 100.9% of ask |
Oct 1, 2026 |
| 12743 Wynfield Pines Court, Des Peres, MO 63131 | 5/5 | 3,729 | $995,000 | $1,000,000 100.5% of ask |
Oct 1, 2026 |
| 12874 Thornhill Court, Town and Country, MO 63131 | 6/8 | 5,321 | $2,100,000 | $1,950,000 92.9% of ask |
Sep 30, 2026 |
| 1440 Breezeridge Drive, Des Peres, MO 63131 | 5/5 | 3,803 | $1,775,000 | $1,775,000 100% of ask |
Sep 30, 2026 |
| 1757 Topping Road, Town and Country, MO 63131 | 4/4 | 2,897 | $1,200,000 | $1,150,000 95.8% of ask |
Sep 29, 2026 |
Estimate your monthly payment. Adjust the sliders below.
Estimate only. Not a loan offer. Consult a lender for an accurate quote, including HOA fees, PMI, and current rates.
Great Room
22x20
Primary Bedroom
18x15
Kitchen
15x13
Breakfast Room
15x12
Bedroom
15x14
Bedroom
15x11
Bedroom
13x13
Loft
12x11
Dining Room
13x15
Hearth Room
12x12

A rare opportunity to own a true St. Louis architectural gem designed by renowned architect Isadore Shank. Built in 1960, this exceptional mid-century modern residence embodies Shank’s signature celebration of light, nature and organic materials, with dramatic post-and-beam construction, expansive floor-to-ceiling windows (many of which are new) and a striking blend of brick, glass and wood. The sunken living room with dramatic ceilings, gas fireplace and walls of glass create a breathtaking connection to the mature surrounding gardens and private 1.2-acre setting, offering total privacy at every turn along with multiple options for the future installation of a swimming pool. A sophisticated 2023 renovation designed by Studio Lark and brought to life by Barron Construction thoughtfully & carefully elevates the home while honoring its architectural character, including beautifully redesigned bathrooms, new light fixtures, a perfect harmony of new flooring including terrazzo & wood; and a reimagined & expanded kitchen featuring premium Dekton countertops, center island with induction cooktop, down draft & prep sink with instant hot water, custom cabinetry, and top-of-the-line Gaggenau appliances including steam oven and warming drawer. In 2025, the residence was honored with the Sophisticated Living Award for Historical Preservation & Restoration, recognizing the thoughtful stewardship of its architectural legacy. This is a truly special home where iconic mid-century design meets modern luxury.
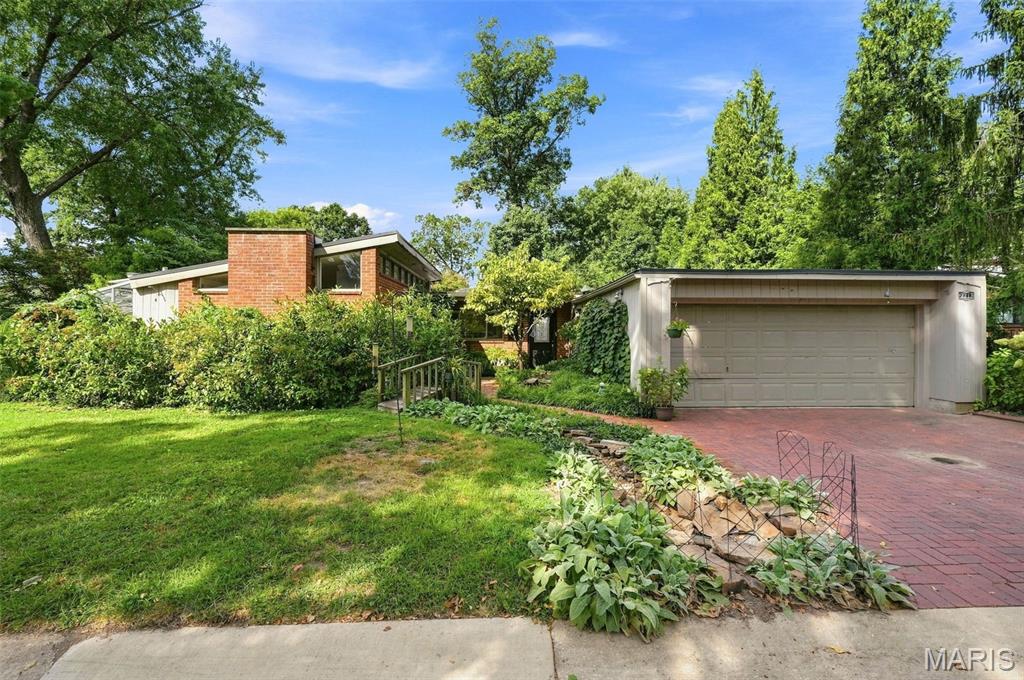
Outstanding opportunity to either re-imagine this mid-century 2+ bedroom/2 full bath, 1,425sqft ranch home designed by renowned St. Louis architect Vincil Francis Hunter Sr. or tear-down and build on the .23 acre lot in Crystal Lake Park, Ladue School District. Floor plan includes living/dining room, kitchen, 2 bedrooms + possible 3rd bedroom at family room, 2 full baths, and a greenhouse. Boasting beautiful gardens, 2 ponds, wood bridge, fenced yard, and deck. Walk to Hunter Park within the Crystal Lake Park community located close to hospitals, highways, shopping and restaurants.
Step into your new home and experience the light, airy, and spacious feeling from the moment you walk through the door. Thoughtfully designed with open, inviting rooms, this home offers a wonderful blank canvas for you to make it truly your own. With four bedrooms, a generously sized eat-in kitchen, and a fully finished lower level, there is plenty of space to accommodate everyday living, entertaining, working from home, and more. The possibilities are endless! Located just one block from the sought-after Des Peres Lodge, this home combines comfortable living with an exceptional location. With its inviting spaces, versatile floor plan, and convenient setting, this is a home you won’t want to miss!