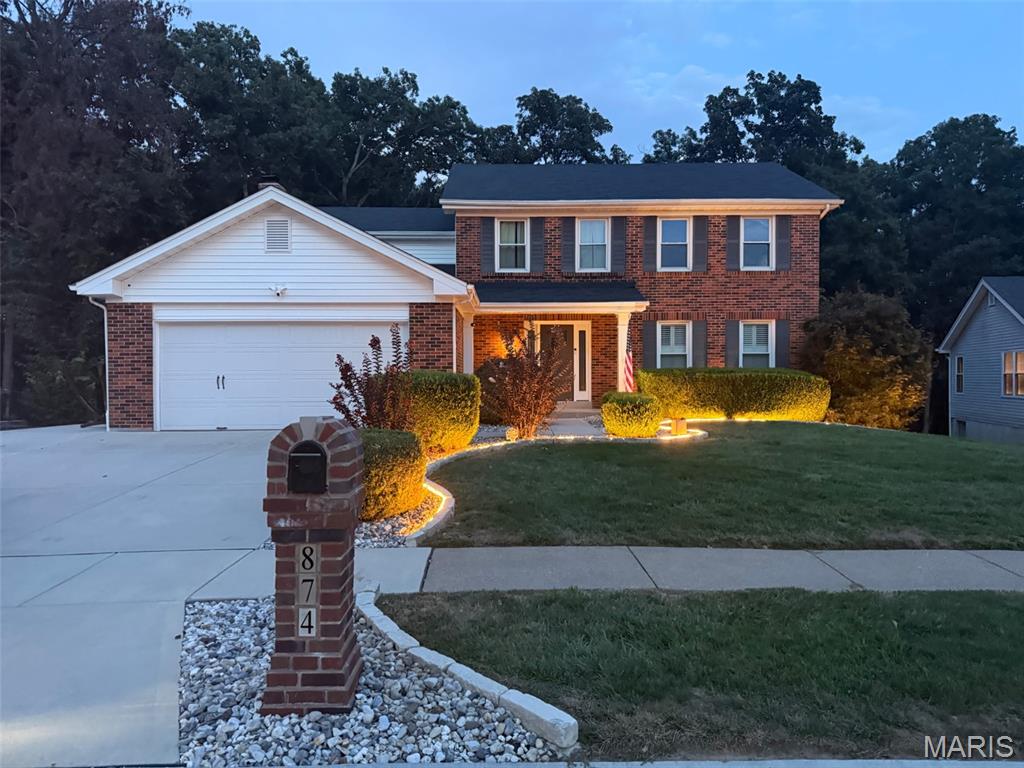
Completely renovated and absolutely stunning, this spacious two-story has been thoughtfully transformed from top to bottom. Beautiful hardwood floors welcome you inside and continue into the light-filled family room, where a wood-burning fireplace framed by custom built-ins creates a warm and inviting focal point. The dining room is equally impressive with classic wainscoting, new carpet and a statement chandelier. The completely redesigned kitchen is a showstopper with custom soft-close cabinetry, quartz countertops, a striking tile backsplash, stainless steel appliances and a large peninsula with plenty of seating. Floating shelves, under-cabinet lighting, a beverage refrigerator and pantry add thoughtful touches throughout. Even the adjoining laundry room has been beautifully finished with custom cabinetry, quartz countertops, tile backsplash and a utility sink. Upstairs, the oversized primary suite offers an incredible amount of space with new plush carpet and a generous walk-in closet. The updated primary bath features a new dual-sink vanity, soaking tub and separate shower. Three additional spacious bedrooms and an updated hall bath complete the second floor. The finished walkout lower level adds even more living space with luxury vinyl plank flooring, recessed lighting and an electric fireplace flanked by built-ins. The expansive recreation area offers plenty of room to gather, while an additional bedroom could just as easily serve as a home office, fitness room or bonus space. A full bath and walkout to the backyard complete the lower level. And then there’s the view. The freshly stained deck overlooks a fully fenced backyard bordered by trees and common ground, creating a beautiful backdrop and wonderful sense of privacy. Whether you’re enjoying your morning coffee or watching the sunset in the evening, it’s a setting you’ll appreciate every single day. With extensive updates throughout, this home is truly move-in ready and waiting to be enjoyed. Located in the top-rated Rockwood School District and close to popular shopping, dining, parks and more, this is one you won’t want to miss.

5 Beds

4 Baths

3,156 sq.ft

$0 per sq.ft

Traditional
$ 525,000
Active
0
26060006
5
4
3,156
613
Westbrooke Woods Add Two
Ballwin
Rockwood R-VI
St Louis
Residential
Traditional
Residential
$6,179
Last 6 closed homes in this zip.
| Address | Bd/Ba | SqFt | List | Sold | Closed |
|---|---|---|---|---|---|
| 605 Joyce Ann Drive, Manchester, MO 63021 | 4/3 | 2,240 | $979,000 | $1,050,000 107.3% of ask |
Sep 17, 2026 |
| 519 Sulphur Spring Road, Ballwin, MO 63021 | 3/3 | 1,066 | $275,000 | $295,000 107.3% of ask |
Sep 17, 2026 |
| 534 Oak Ridge Trails Court, Ballwin, MO 63021 | 2/2 | 1,248 | $2,400 | $2,400 100% of ask |
Sep 17, 2026 |
| 1708 Whispering Creek Drive, A, Unincorporated, MO 63021 | 2/2 | 1,108 | $189,900 | $184,500 97.2% of ask |
Sep 16, 2026 |
| 1706 Carman Valley Drive, Unincorporated, MO 63021 | 4/3 | 1,899 | $465,000 | $475,000 102.2% of ask |
Sep 15, 2026 |
| 1316 Crossings Court, D, Unincorporated, MO 63021 | 2/2 | 1,009 | $163,400 | $160,000 97.9% of ask |
Sep 15, 2026 |
Estimate your monthly payment. Adjust the sliders below.
Estimate only. Not a loan offer. Consult a lender for an accurate quote, including HOA fees, PMI, and current rates.
Dining Room
16x13
Family Room
20x17
Kitchen
23x12
Laundry
12x6
Primary Bedroom
20x19
Bedroom 2
15x11
Bedroom 3
13x13
Bedroom 4
16x12
Recreation Room
30x16
Bedroom 5
19x7

Welcome to 632 Amberwood Lane! Beautifully maintained and thoughtfully updated, this spacious 4-bedroom, 3-bath home offers exceptional comfort, versatile living spaces, and a peaceful naturescape in the desirable Ridgemont neighborhood. Step inside to a bright, inviting interior featuring vaulted ceilings, hardwood floors, and an open floor plan with an impressive great room. The beautifully refreshed kitchen offers custom cabinetry, solid-surface countertops, a breakfast bar, newer GE appliances, and stylish new porcelain tile flooring, with a welcoming breakfast area just beyond. A separate dining room provides the perfect setting for entertaining. The main-level primary suite offers a relaxing retreat with a walk-in closet and private bath, accompanied by two additional bedrooms and a refreshed hall bath. Downstairs, the expansive lower level adds valuable flexibility with a large family/recreation room, an additional bedroom or sleeping area, a full bath, laundry, and space for a home office, hobby room, or storage. Numerous thoughtful improvements provide peace of mind inside and outside the home. Outside, enjoy a serene and private setting for relaxing or entertaining on the maintenance-free composite deck. Established native landscaping, newer fencing, and an attached 2-car garage complete this wonderful home. Comfortable, welcoming, and move-in read. This is a home designed for living well.

Open Sun, 9/20, 12-2pm. Welcome home to this spacious split-level in the highly sought after Parkway Schools, offering 4 beds, 3 full baths, and thoughtful living space throughout. The open-concept living and dining area sets the stage for easy entertaining. At the heart of the home, the updated kitchen features a large picture window overlooking the expansive fenced-in backyard, plus generous cabinetry and counter space- perfect for meal prep and everyday living. The primary suite is a true retreat, complete with a full bath and a walk-through closet that connects to the second bedroom. Every bedroom features large closets and abundant natural light. Downstairs, the finished lower level adds even more livable space with a cozy fireplace, a 4th bedroom or office with built-in shelves, a full bathroom, and a spacious laundry room. Rounding it all out, the two-car garage offers a separate storage area with ample built-in shelving. Comfortable as well as functional— this is a great opportunity for you to bring your finishing touches! Won't last long!
Welcome home to this tastefully updated and meticulously maintained two-story in the desirable Big Bend Woods North Subdivision. From the moment you arrive, the impressive curb appeal, manicured lawn, and beautiful landscaping set the tone for what awaits inside. Step into the inviting foyer, where a show-stopping staircase makes an immediate impression. The main level features neutral paint, luxury vinyl plank flooring throughout, and a spacious living room accented by classic plantation shutters. They say the kitchen is the heart of the home, and this one does not disappoint. Enjoy granite countertops, updated cabinetry and lighting, stainless steel appliances, a pantry, breakfast bar, and adjoining breakfast room. The layout flows seamlessly into the comfortable family room featuring a wood-burning fireplace, creating an ideal space for everyday living and entertaining. Sliding glass doors lead to the extended patio overlooking the mostly level, tree-backed yard, perfect for morning coffee, weekend gatherings, or relaxing evenings outdoors. A generously sized separate dining room provides plenty of space for hosting holidays and special occasions. A convenient main-floor laundry room located just off the two-car garage completes the main level. Upstairs, you’ll find all four bedrooms and two full bathrooms. The spacious primary suite offers a walk-in closet and private full bath with shower. Three additional bedrooms feature generous closet space and share an updated hall bathroom. The partially finished lower level adds even more versatility, with multiple areas that can easily accommodate a home office, fitness space, recreation room, playroom, or whatever best fits your lifestyle. Ample unfinished storage adds even more functionality. Extensive updates include an extended driveway, landscape lighting, Ring alarm system, newer windows, sliding glass door, siding, soffits, shutters and fascia, LVP flooring throughout the main level, an expanded rear patio pad, shed pad, refinished lower level, and newer HVAC. Located in sought-after Big Bend Woods, homeowners also have the option to join the Big Bend Woods Bath & Tennis Club. Enjoy convenient access to award-winning Parkway Schools, major highways, shopping, dining, and entertainment. With thoughtful updates, generous living space, and a fantastic location, this home is truly move-in ready and waiting for its next chapter.