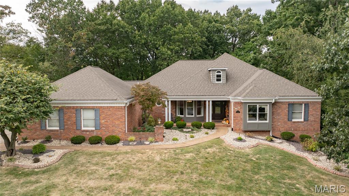
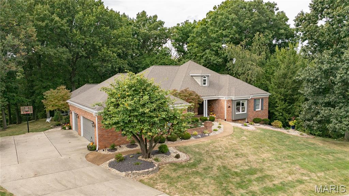
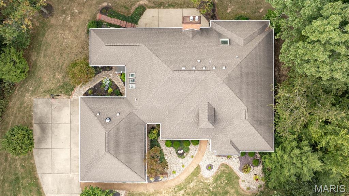
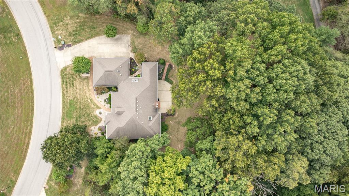
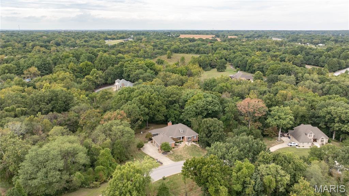
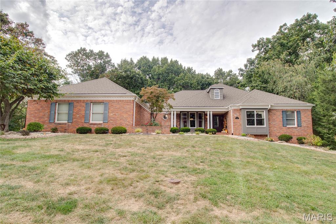
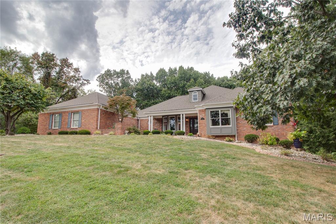
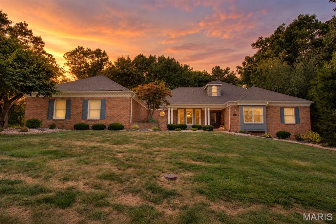
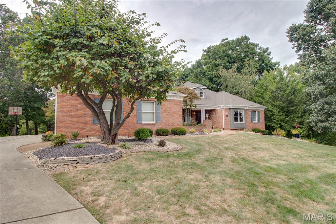
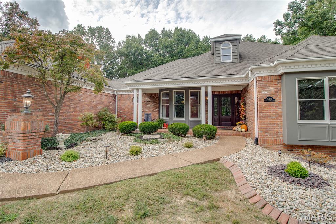
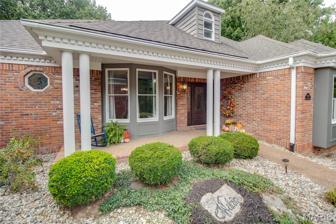
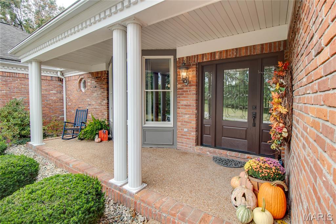
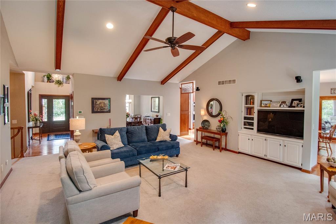
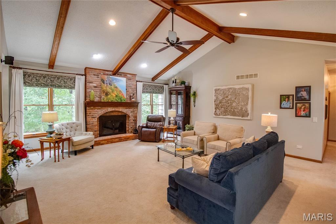
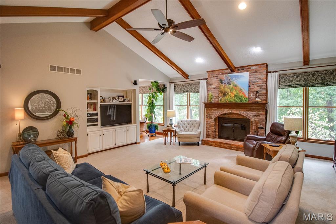
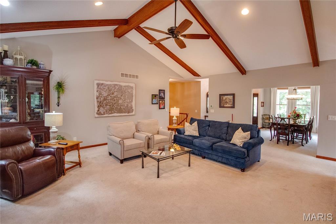
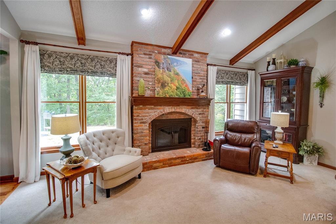
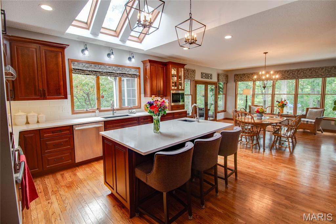
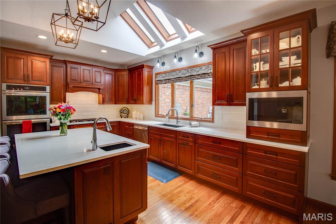
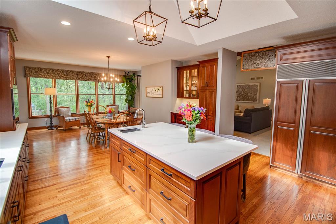
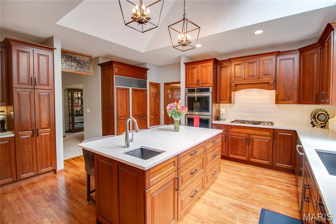
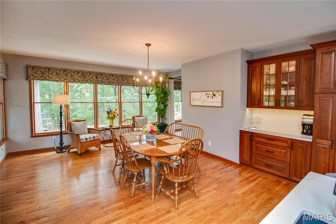
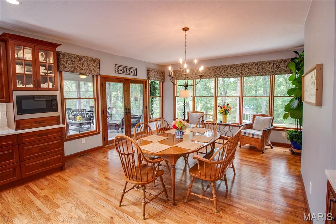
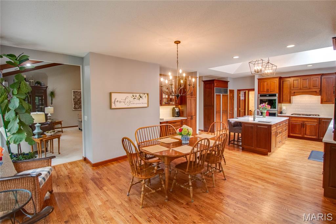
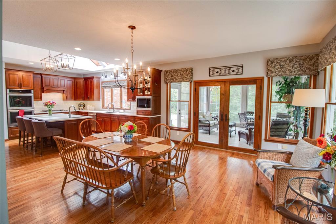
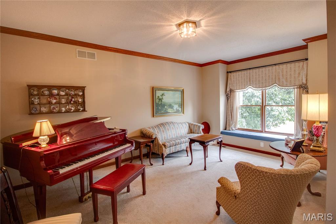
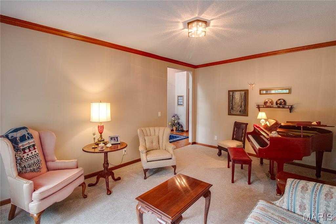
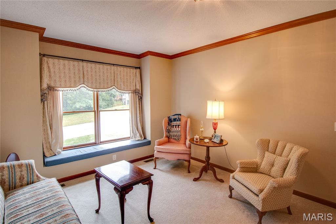
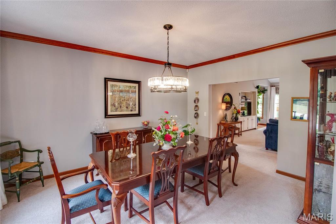
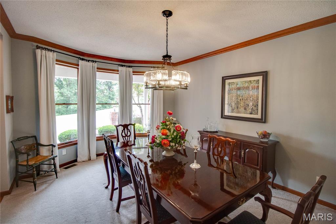
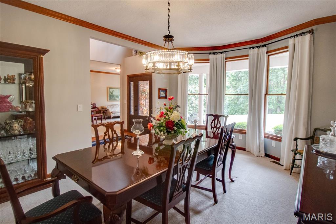
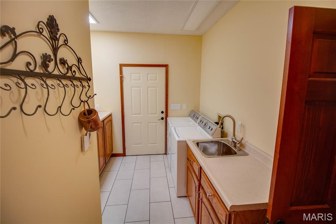
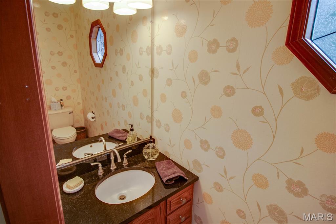
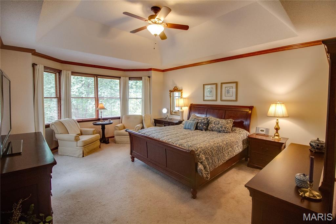
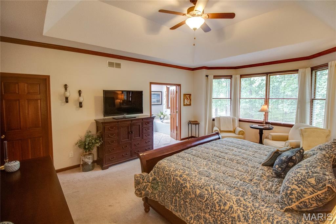
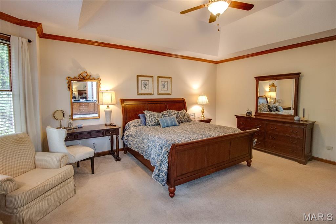
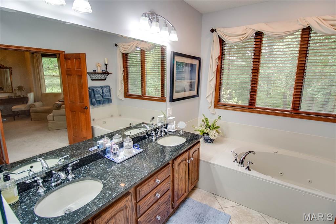
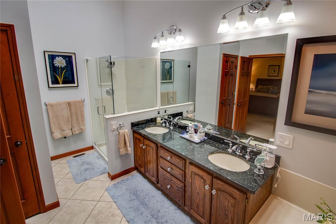
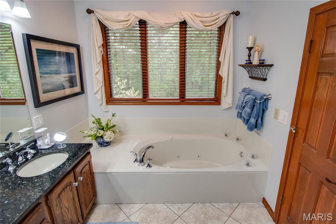
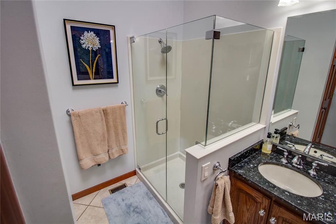
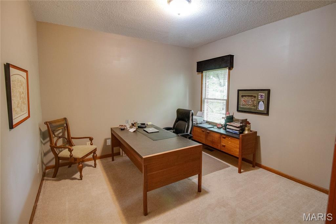
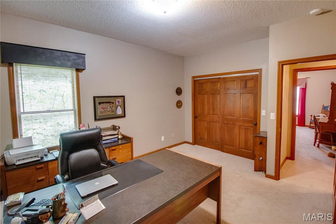
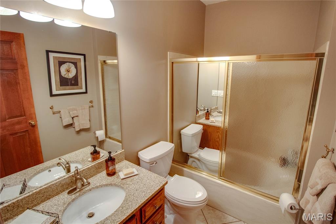
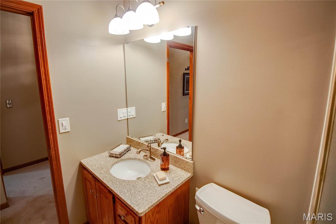
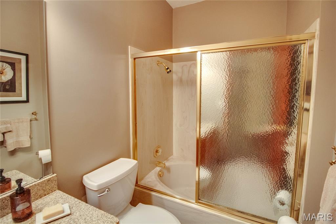
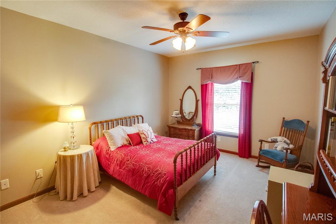
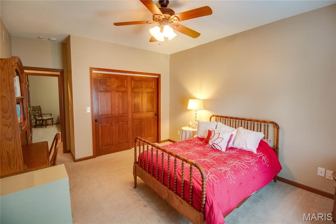
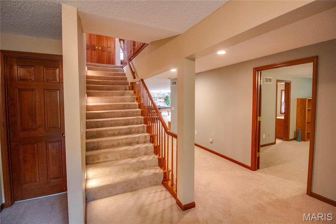
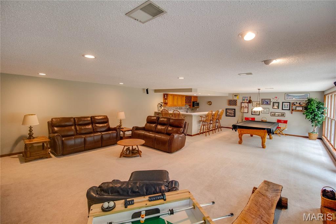
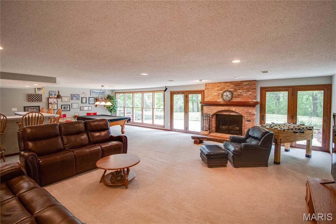
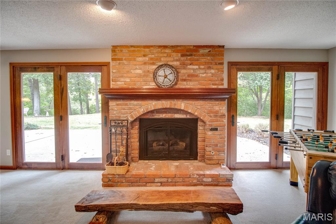
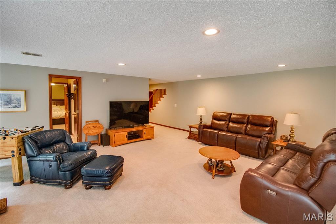
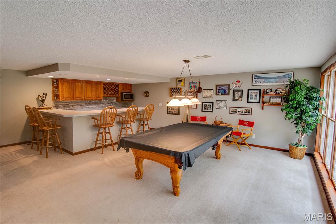
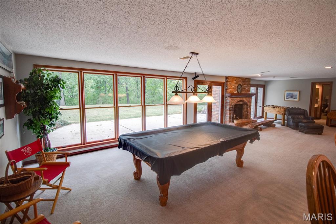
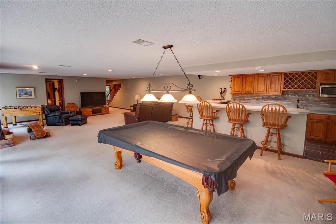
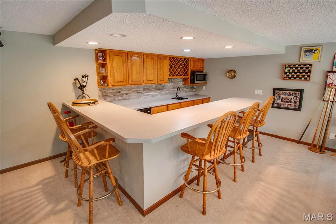
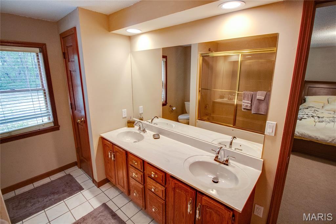
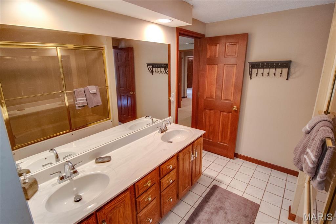
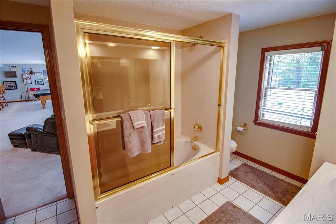
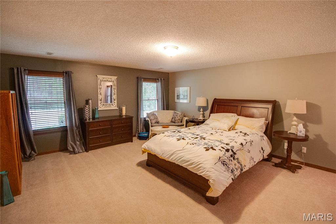
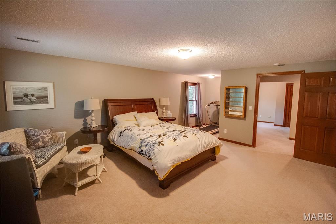
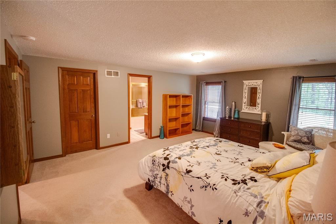
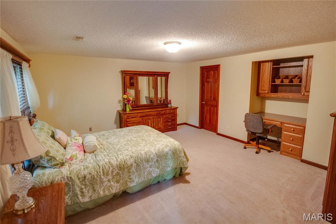
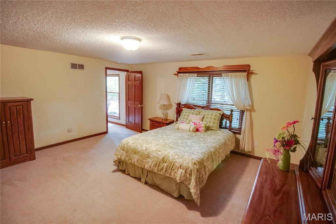
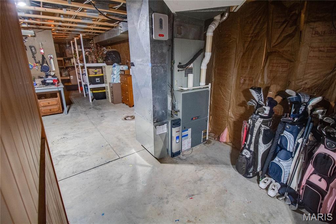
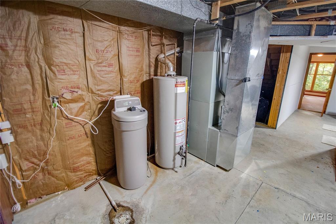
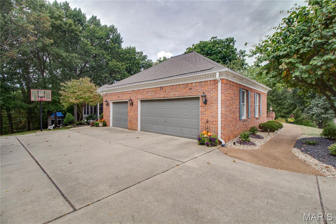
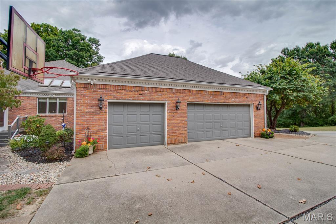
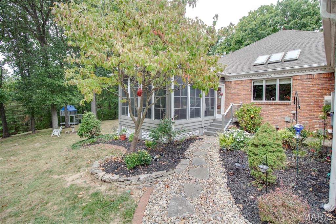
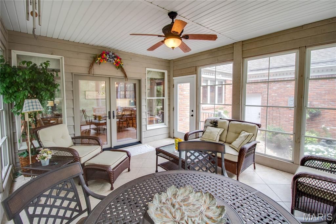
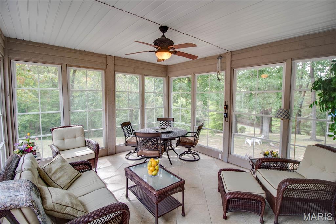
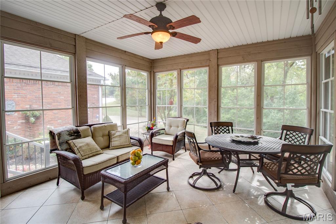
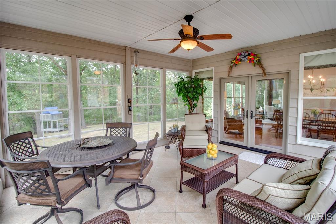
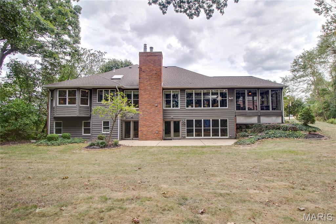
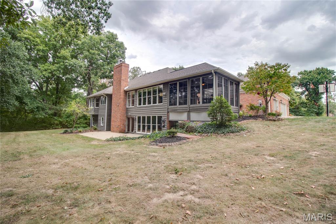
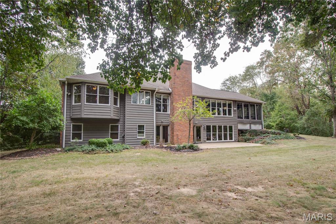
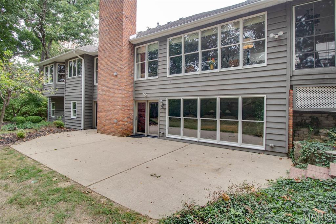
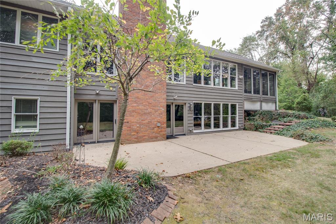
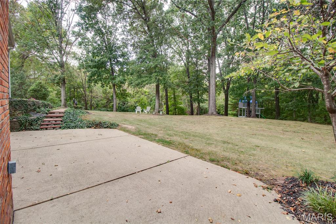
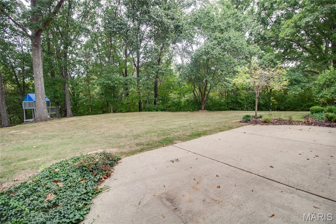
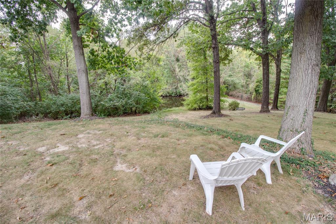
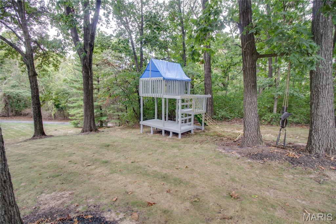
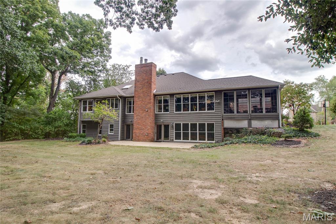
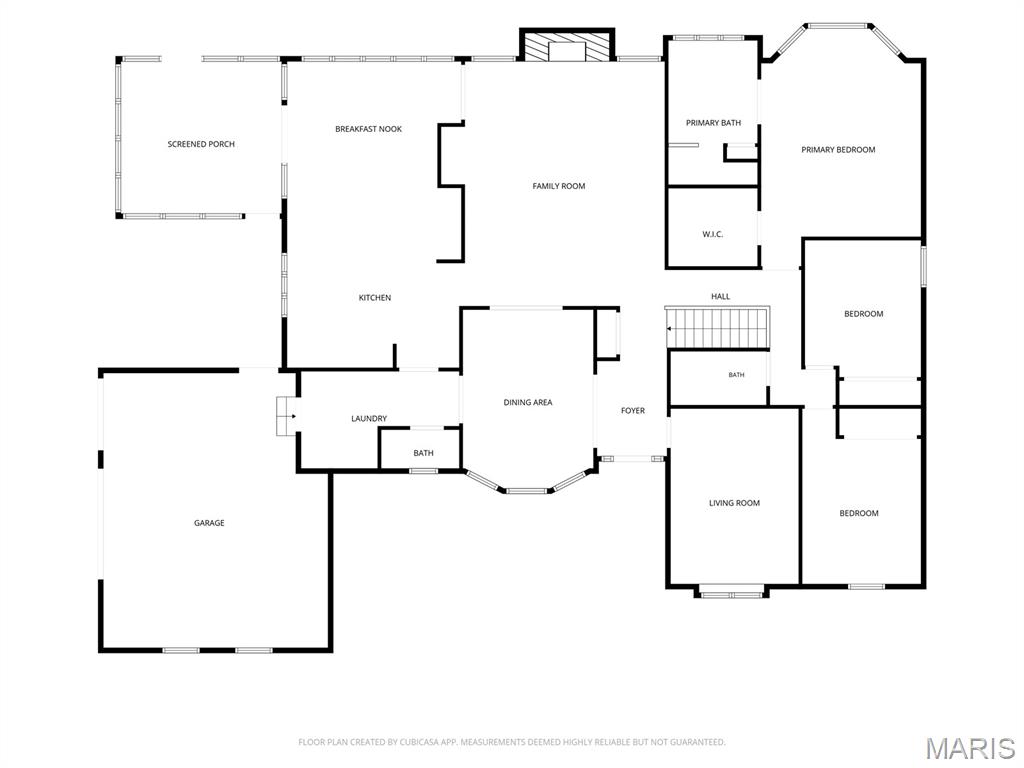
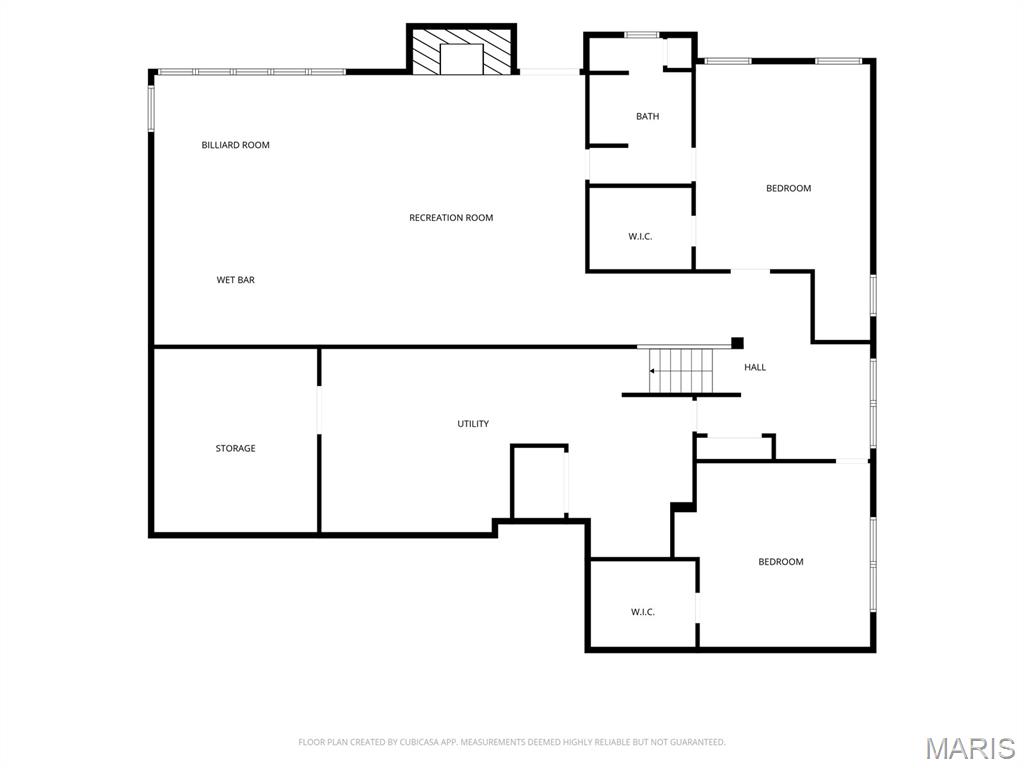
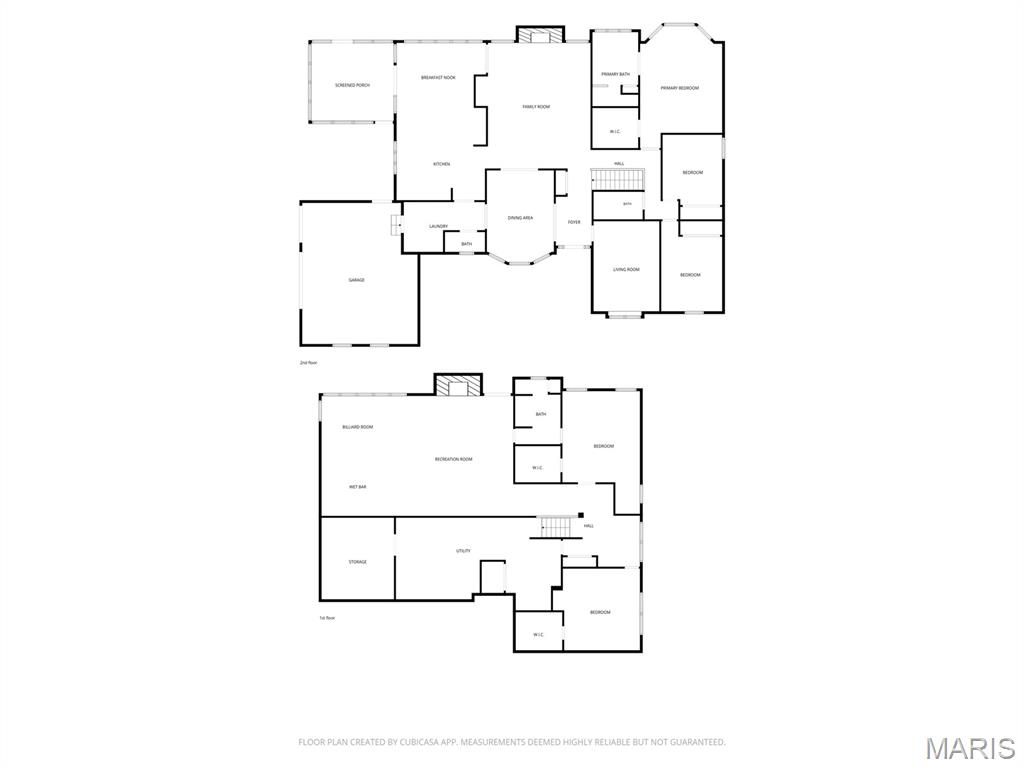
Custom-built 5-bedroom, 4-bath home nestled on 1.8 acres in Richland Woods, offering a sprawling layout of 4870 square feet, beautiful craftsmanship, and plenty of space both inside and out. One of the home’s most distinctive features is the handpicked brick, more than 130 years old, salvaged from a church in Bethalto. Dental molding, an abundance of windows, and beautifully established landscaping add to the character and appeal throughout. The sellers have thoughtfully maintained and updated the home over the years, including a new roof in 2014, new furnace in 2009, new AC in 2024, and replacement of all exterior doors, including the front door most recently in 2026. Home features central vac system and 9' ceilings on the main floor. The eat-in kitchen was completely remodeled in 2020 with handcrafted Amish cherry cabinetry, a paneled Sub-Zero refrigerator, and appliances replaced in 2020. A large center island with a secondary sink provides excellent prep space and functionality. Just off the kitchen is a screened-in, three-season porch finished with porcelain tile—an inviting space to enjoy the private surroundings. The main level also offers a formal dining room and a front sitting room that could easily serve as an office, playroom, or additional gathering space. The spacious living room features vaulted ceilings, a gas fireplace, and custom built-ins. The primary suite includes a tray ceiling and a substantial ensuite with dual vanities, a separate jetted tub, and walk-in shower. Two additional bedrooms are located on the main level. The finished walk-out lower level adds even more living space, with two substantial bedrooms, a family room with gas fireplace and Heatilator, game room area, and wet bar. Two separate walk-out locations provide convenient access to the private yard. An oversized 3-car garage offers exceptional storage and workspace, while the side-entry driveway provides abundant additional parking. A unique property with room to spread out, thoughtful updates, and timeless character in a beautiful Richland Woods setting.

5 Beds

4 Baths

4,870 sq.ft

$0 per sq.ft

Ranch
$ 724,900
Active
0
26059976
5
4
4,870
1,960
Richland Woods
Alton DIST 11
Madison-IL
Residential
Ranch
Residential
$12,311
Last 6 closed homes in this zip.
| Address | Bd/Ba | SqFt | List | Sold | Closed |
|---|---|---|---|---|---|
| 1103 Langdon Street, Alton, IL 62002 | 3/2 | 1,688 | $1,450 | $1,450 100% of ask |
Oct 21, 2026 |
| 4467 Fosterburg Road, Alton, IL 62002 | 2/1 | 1,008 | $168,000 | $168,000 100% of ask |
Oct 20, 2026 |
| 2600 Randolph Street, Alton, IL 62002 | 2/1 | 852 | $1,000 | $1,000 100% of ask |
Oct 20, 2026 |
| 827 Chouteau Avenue, Alton, IL 62002 | 3/1 | 1,440 | $139,900 | $149,000 106.5% of ask |
Oct 20, 2026 |
| 2724 Bryden Court, Alton, IL 62002 | 3/3 | 1,416 | $259,900 | $260,000 100% of ask |
Oct 19, 2026 |
| 1101 Putnam, Alton, IL 62002 | 2/2 | 768 | $32,000 | $28,000 87.5% of ask |
Oct 16, 2026 |
Estimate your monthly payment. Adjust the sliders below.
Estimate only. Not a loan offer. Consult a lender for an accurate quote, including HOA fees, PMI, and current rates.
Other
15x7
Entryway
Sitting Room
12x17
Dining Room
12x15
Living Room
20x23
Kitchen
17x29
Sunroom
15x13
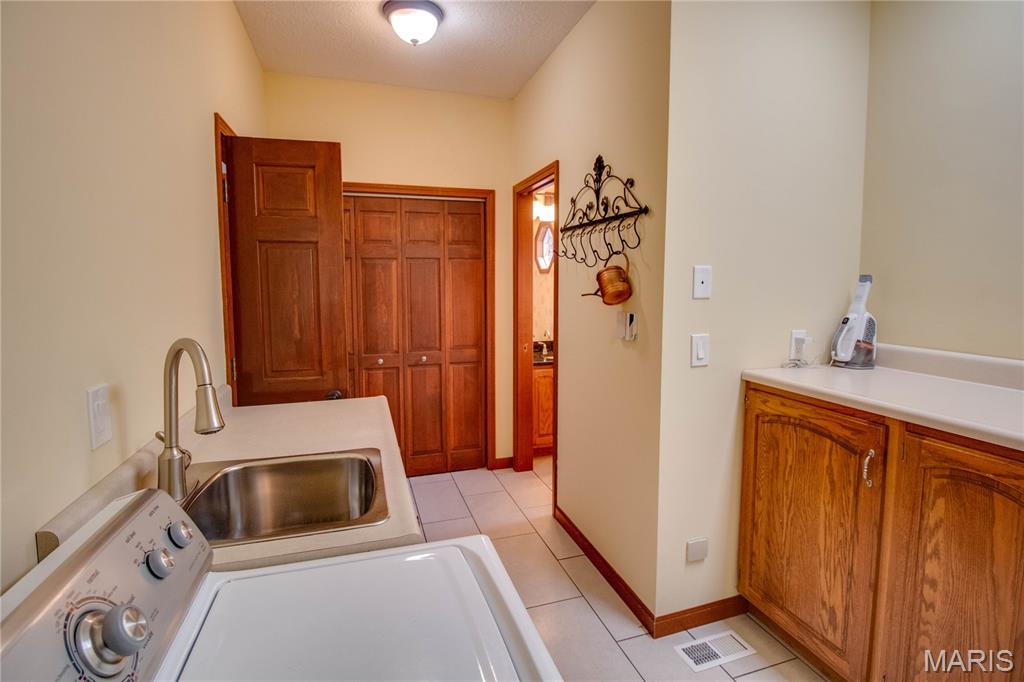
Laundry
13x8
Bathroom
3x8
Primary Bedroom
19x15
Primary Bathroom
8x13
Bedroom
14x11
Bedroom
11x14
Bathroom
9x5
Family Room
36x23
Bathroom
12x8
Bedroom
15x17
Bedroom
16x14
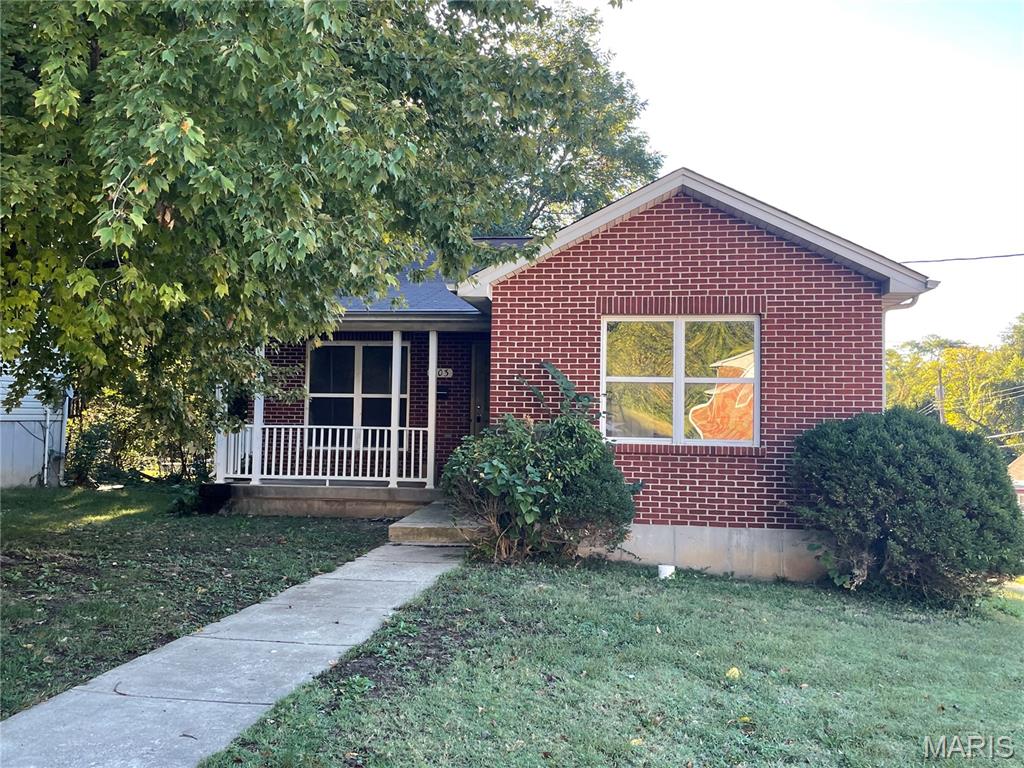

Investment Opportunity! This charming 1-bedroom home is currently tenant-occupied with a lease in place through May, providing immediate rental income for investors. Features include a fenced backyard, low-maintenance living, and excellent potential as a long-term investment property. Whether you're looking to expand your rental portfolio or searching for an affordable first home, this property offers flexibility and value. Schedule your showing today!
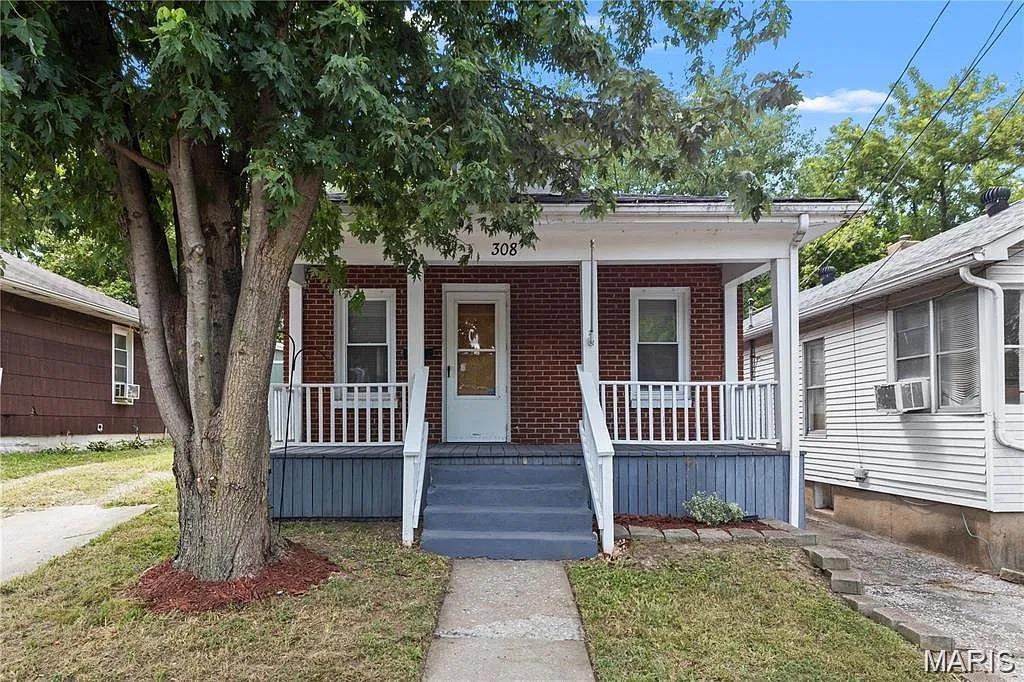
Charming full-brick bungalow with covered front and back porches, perfect for relaxing or entertaining. This home features 2 spacious bedrooms, 1 full bath, an eat-in kitchen with appliances included, and main-floor laundry with washer and dryer to stay. The full walk-up basement offers excellent storage and future potential. Recent updates include a brand-new roof and a fully fenced backyard. Currently tenant-occupied as a rental property, with the lease expiring in November, offering flexibility for owner-occupants or investors. Schedule your showing today!