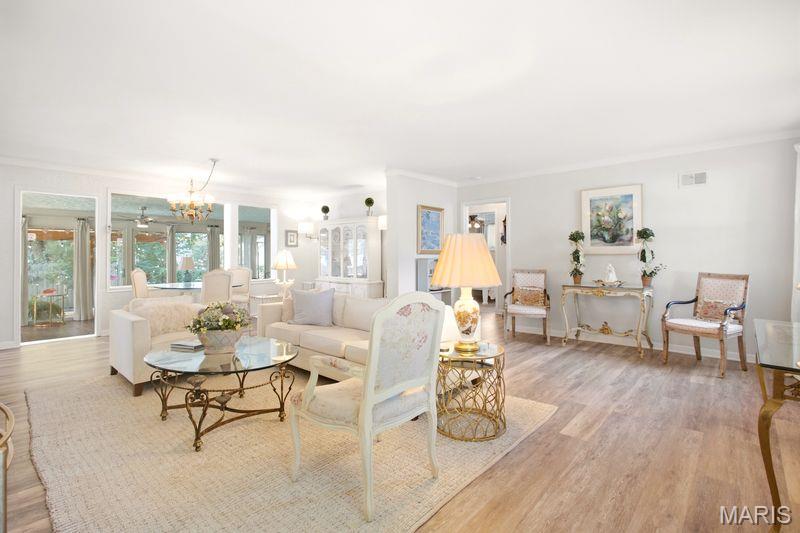
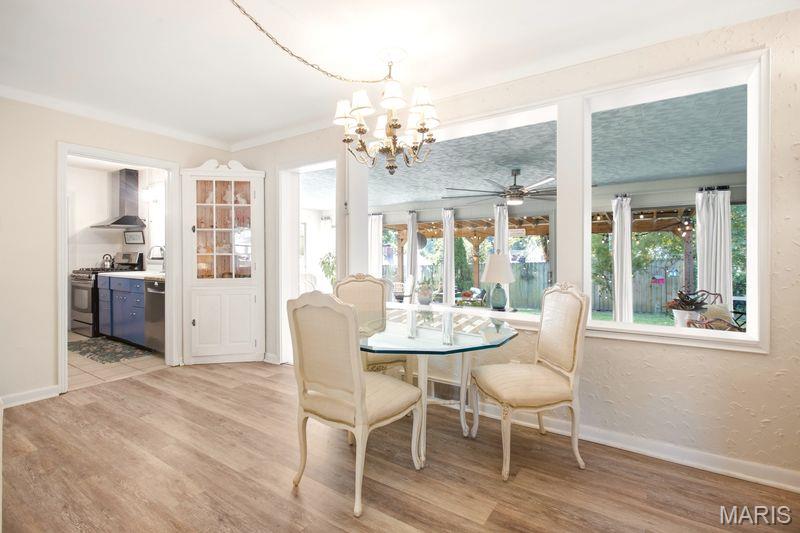
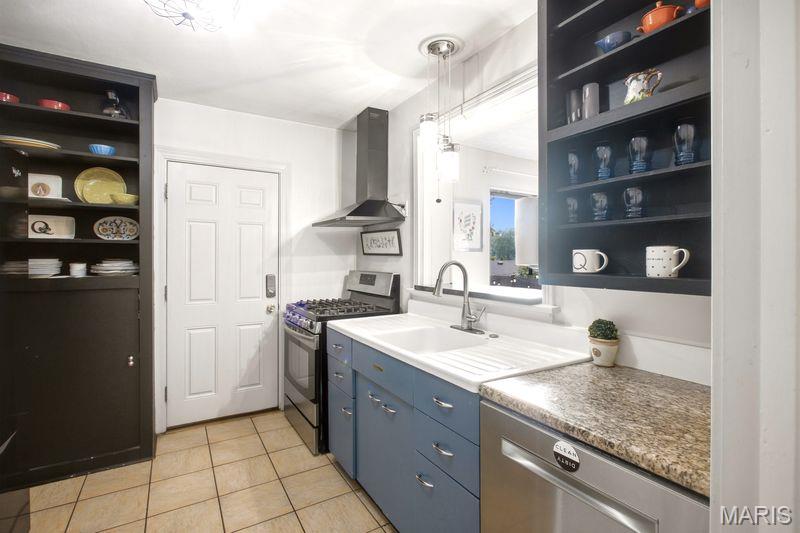
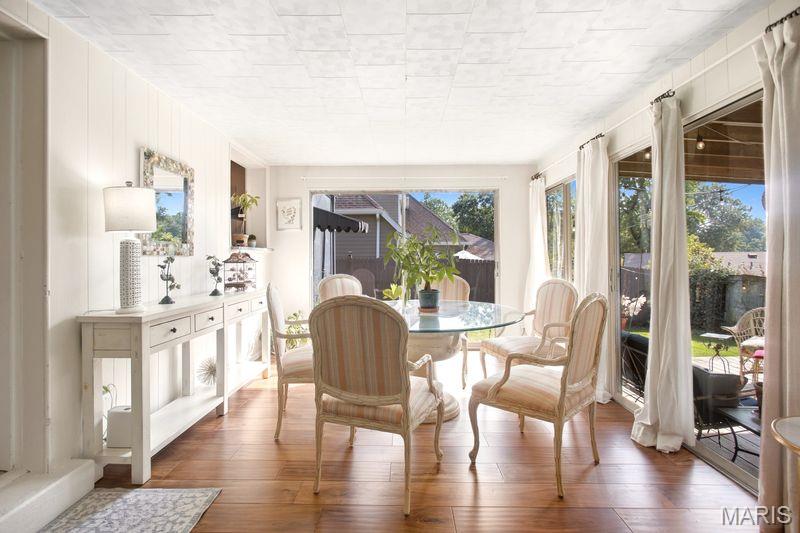
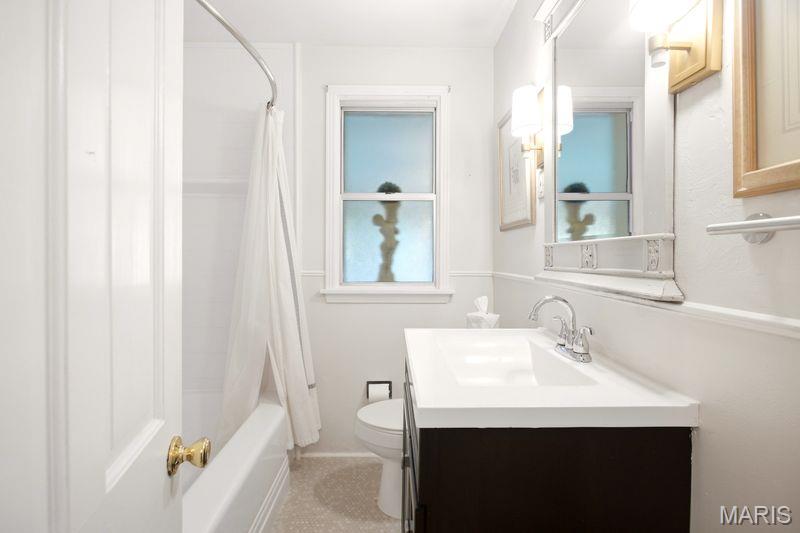
Welcome to 640 Warrenton Drive, a charming Kirkwood home that proves wonderful things really do come in smaller packages! Lovingly maintained and filled with warmth, this delightful 2-bedroom, 1-bath home offers comfortable main-floor living in a lovely established neighborhood convenient to everything that makes Kirkwood such a special place to call home. From the moment you step inside, you'll be pleasantly surprised by the wide-open sense of space. The generous entry opens effortlessly into the spacious living and dining areas, creating an easy, uninterrupted flow with wonderful flexibility for everyday living and entertaining. A cozy gas fireplace anchors the room and adds warmth and character, whether you're hosting a holiday dinner, gathering friends for game night or enjoying a quiet evening at home. With plenty of room to define separate conversation, dining and entertaining areas without losing that open feeling, this welcoming space lives larger than you might expect. Continue through the home and discover its true showstopper—the expansive sunroom. A full wall of floor-to-ceiling, south-facing windows welcomes beautiful natural light throughout the day and provides a wonderful connection to the private backyard beyond. New wood flooring in 2026 adds warmth and character, while the additional ventless gas fireplace makes this sun-filled room every bit as inviting when the temperatures drop. Imagine morning coffee surrounded by sunshine, curling up beside the fire with a favorite book, gathering friends for cocktails or simply watching the seasons change from the comfort of home. Sliding glass doors make the transition from indoors to outdoors effortless, opening to a covered deck that becomes a natural extension of the home's living space. Enjoy dinner outside even when a summer shower rolls through, linger in the shade on warm afternoons or settle in with coffee on a crisp fall morning. Just beyond, the gazebo adds yet another outdoor destination, giving you the flexibility to follow the sunshine or retreat to the shade throughout the day. Together, the covered deck, gazebo and level, fully fenced backyard create a private little oasis with wonderful options for entertaining, gardening, grilling, pets or simply doing absolutely nothing at all. Thoughtful updates complement the home's charm, including refreshed bathroom tile flooring, lighting and mirror; newer dishwasher and garbage disposal (2024); range hood; and new furnace (2024). All appliances remain with the home. Both bedrooms are comfortably sized, while an entire room currently dedicated to closet and storage space is an unexpected bonus with intriguing possibilities for a future primary bath or customized suite configuration. And then there's Kirkwood! Enjoy convenient access to beloved local shops, restaurants, parks, Farmers Market, Performing Arts Center, amazing walkability and community activities. Tucked into a charming neighborhood yet close to the places you love to go, 640 Warrenton offers something increasingly hard to find: manageable main- floor living that doesn't feel small, open and inviting gathering spaces, an unforgettable four-season sunroom and multiple outdoor spaces designed to enjoy from season to season. Welcome to your private Kirkwood Oasis!

2 Beds

1 Bath

1,296 sq.ft

$0 per sq.ft

Traditional
$ 315,000
Active
0
26059974
2
1
1,296
Hillvale Park 1 Blk 1 Amd
Kirkwood
Kirkwood R-VII
St Louis
Residential
Traditional
Residential
$3,070
Last 6 closed homes in this zip.
| Address | Bd/Ba | SqFt | List | Sold | Closed |
|---|---|---|---|---|---|
| 640 Lewiston Drive, Kirkwood, MO 63122 | 2/1 | 1,160 | $349,000 | $370,000 106% of ask |
Sep 18, 2026 |
| 21 Balmagoun Lane, Sunset Hills, MO 63122 | 4/3 | 2,244 | $480,000 | $480,000 100% of ask |
Sep 16, 2026 |
| 808 Glen Elm Drive, Glendale, MO 63122 | 4/4 | 2,439 | $750,000 | $775,000 103.3% of ask |
Sep 16, 2026 |
| 717 Cranbrook Drive, Kirkwood, MO 63122 | 3/3 | 1,784 | $499,000 | $510,000 102.2% of ask |
Sep 16, 2026 |
| 1611 Dearborn Drive, Warson Woods, MO 63122 | 4/5 | 3,543 | $949,900 | $930,000 97.9% of ask |
Sep 16, 2026 |
| 1308 Glendale Gardens Drive, A, Glendale, MO 63122 | 2/2 | 1,169 | $199,900 | $199,900 100% of ask |
Sep 16, 2026 |
Estimate your monthly payment. Adjust the sliders below.
Estimate only. Not a loan offer. Consult a lender for an accurate quote, including HOA fees, PMI, and current rates.
Living Room
15x20
Dining Room
18x10
Kitchen
10x8
Family Room
11x32
Office
11x9
Laundry
9x9

Rare Kirkwood opportunity with exceptional potential! Situated on 0.38 acres in a sought-after Kirkwood location, this property offers the chance to create something new in an established neighborhood. The existing 700 sq. ft. home is being sold as-is, making this an ideal opportunity for those ready to start fresh. Kirkwood-approved plans for a 3-bedroom, 2.5-bath, 2,040 sq. ft. two-story home are already in place. Bring your own builder or take advantage of the existing plans and begin the process of creating a home designed around your lifestyle. With a generous homesite, public utilities, and a desirable Kirkwood setting, this property offers a unique opportunity to build something special from the ground up.

This beautifully updated home sits in a highly desirable Kirkwood location, just moments from schools, shopping, restaurants, and public transportation. Vaulted ceilings create an airy, welcoming feel, and the updated kitchen with adjoining breakfast room opens seamlessly to the deck and pretty backyard- ideal for everyday living and entertaining. The main-floor primary suite has vaulted ceiling, a walk-in closet and en suite bath with soaking tub. Upstairs are 3 more bedrooms with updated hall bath. The partially finished lower level adds even more versatility with a full bath, bedroom, rec area, abundant storage, and a walkout to the backyard. A rare 3-car garage and thoughtful updates throughout make this home truly move-in ready.

The Enclave at Greenbriar offers a new benchmark for luxury living in St. Louis County. This intimate, gated development is built along the limestone bluffs of Sugar Creek and comprised of 19 thoughtfully arranged residences, beaming architectural integrity with a sense of quiet refinement. A collaborative vision by Novus Enclave LLC, Schaub Architecture, and Duggan Contracting and Carpentry—firms synonymous with high-caliber craftsmanship. Anchoring the community is the gated Enclave Drive, a newly created, private cul-de-sac that gently winds through the Enclave. The address list spans an elegant range of single and double digits (# 2–22), reinforcing the sense of intimacy and exclusivity. Eighteen homes are arranged in a sophisticated double townhome configuration, while the final lot hosts a single, freestanding residence—an architectural centerpiece and a one-of-a-kind offering. Each home sits on its own parcel of land, with double-width driveways and private, attached two-car garages allows a seamless arrival experience. Inside, the homes unfold in spacious, light-filled layouts ranging from 3,100 square feet in the two-story floorplans to over 4,400 square feet in the fully finished three-story residences, which include a main-level hearth room for elevated everyday living. This home shows the full compliment of space including 3 fully finished floors, including elevator to all three floors and hearth room. This premium lot boasts views of forest, limestone bluffs and Sugar Creek.