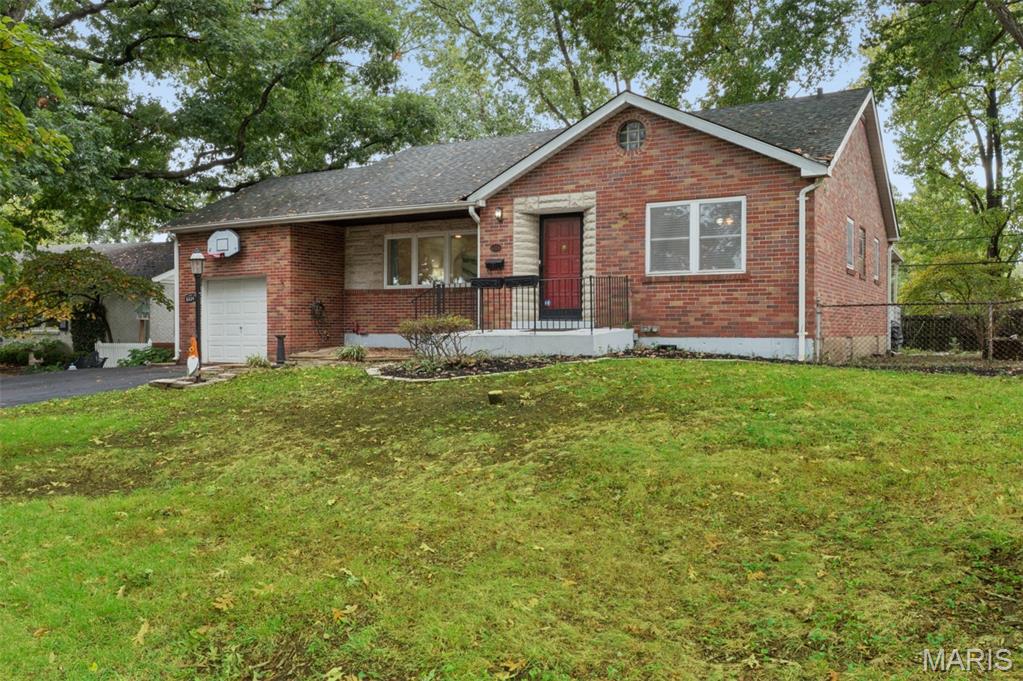
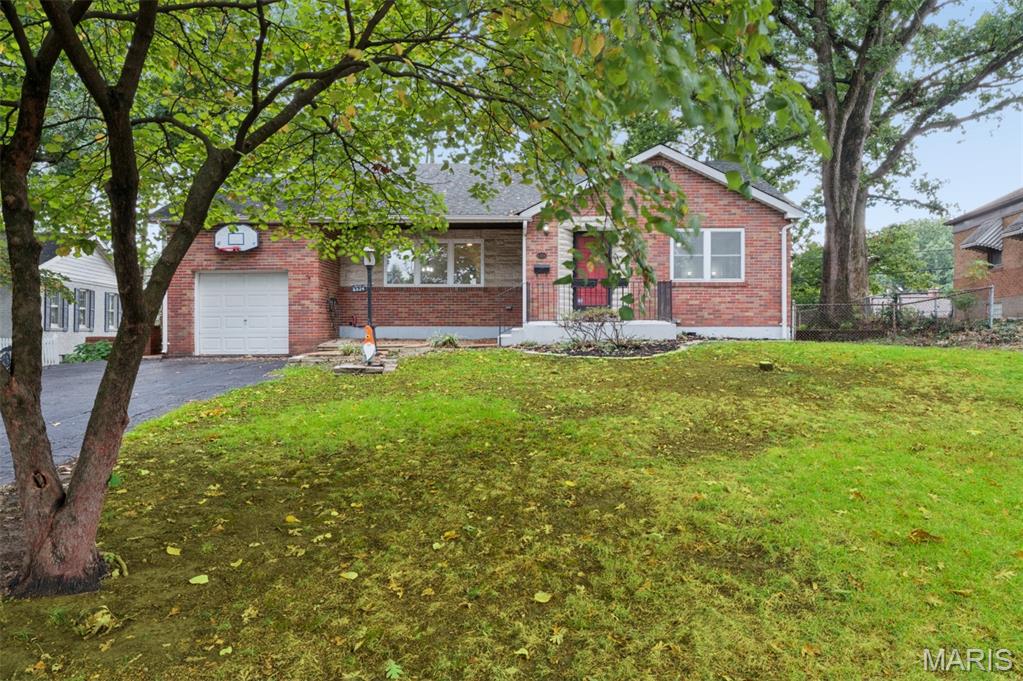
Brick and stone facade exterior featuring a single-car garage, asphalt driveway, and a front entrance with concrete steps
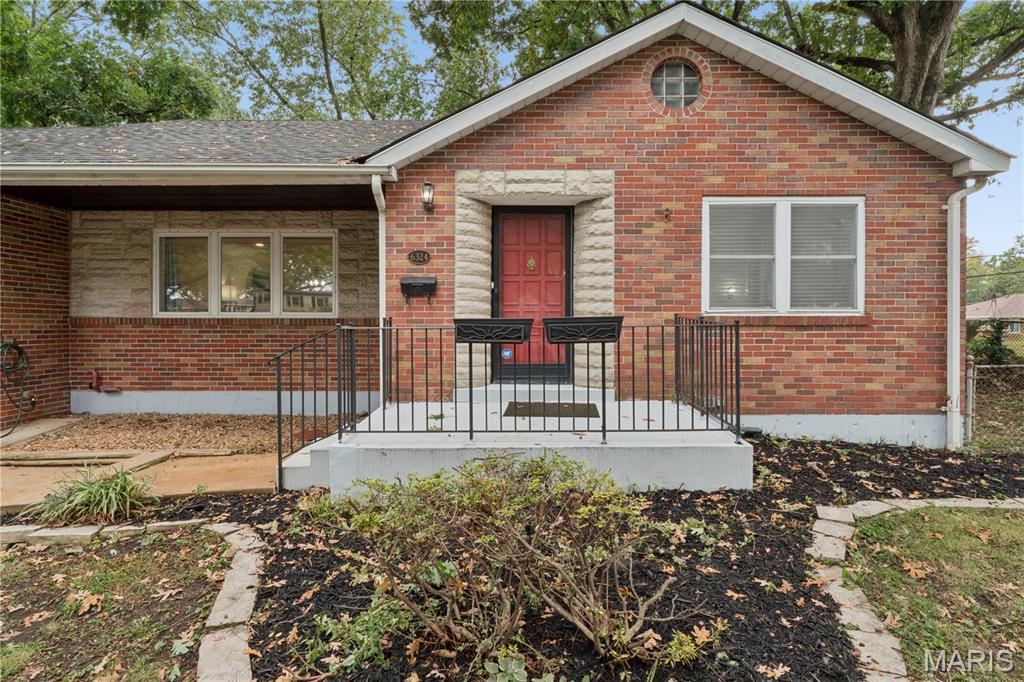
Traditional brick and stone veneer exterior featuring a covered front porch with iron railings, a gabled roofline, and a circular accent window
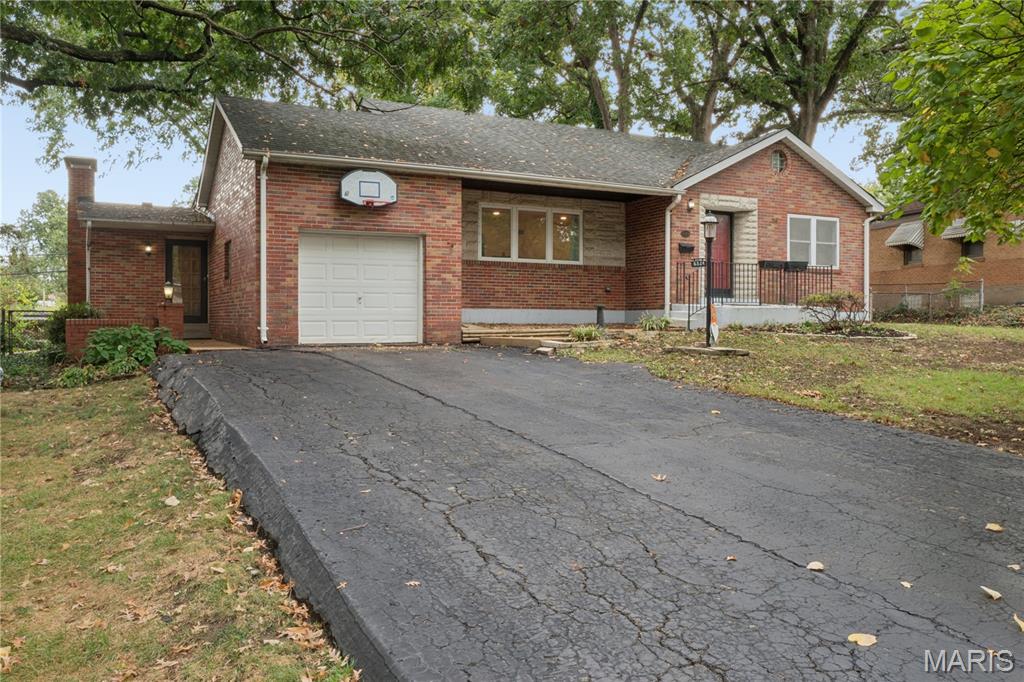
Brick exterior facade featuring a single-car garage, asphalt driveway, front covered entry, and mature landscaping
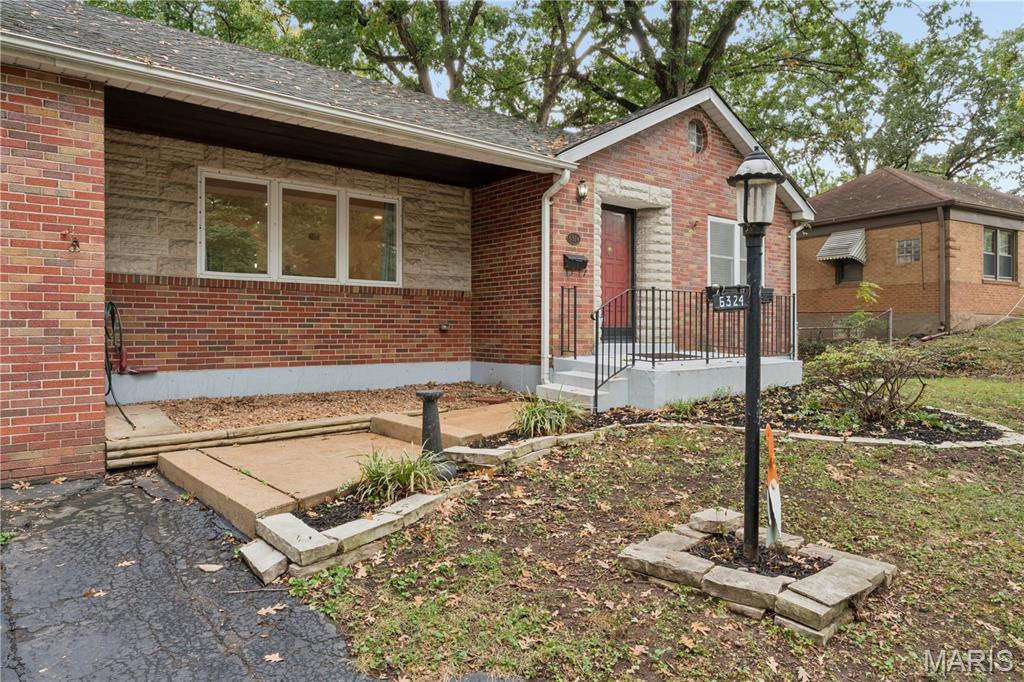
Exterior facade featuring a combination of red brick and stone masonry, concrete front porch, wrought iron railing, and a standalone post lamp
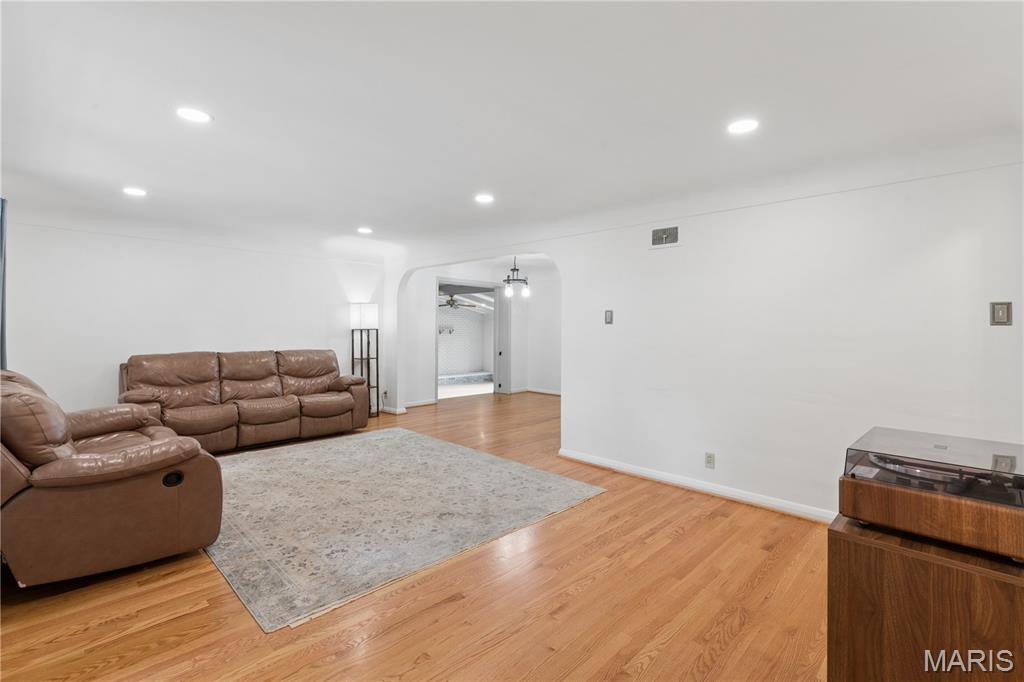
Open-concept interior featuring wood-finish flooring, recessed lighting, and a distinct arched entryway
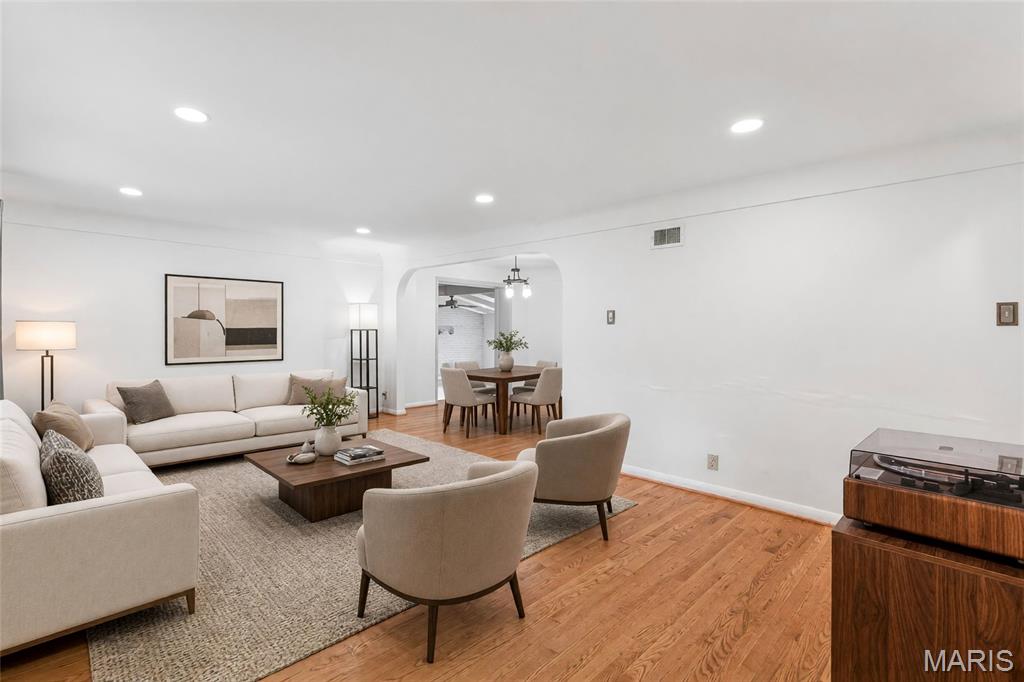
Living space featuring wood-finish flooring, recessed lighting, and a prominent arched entryway
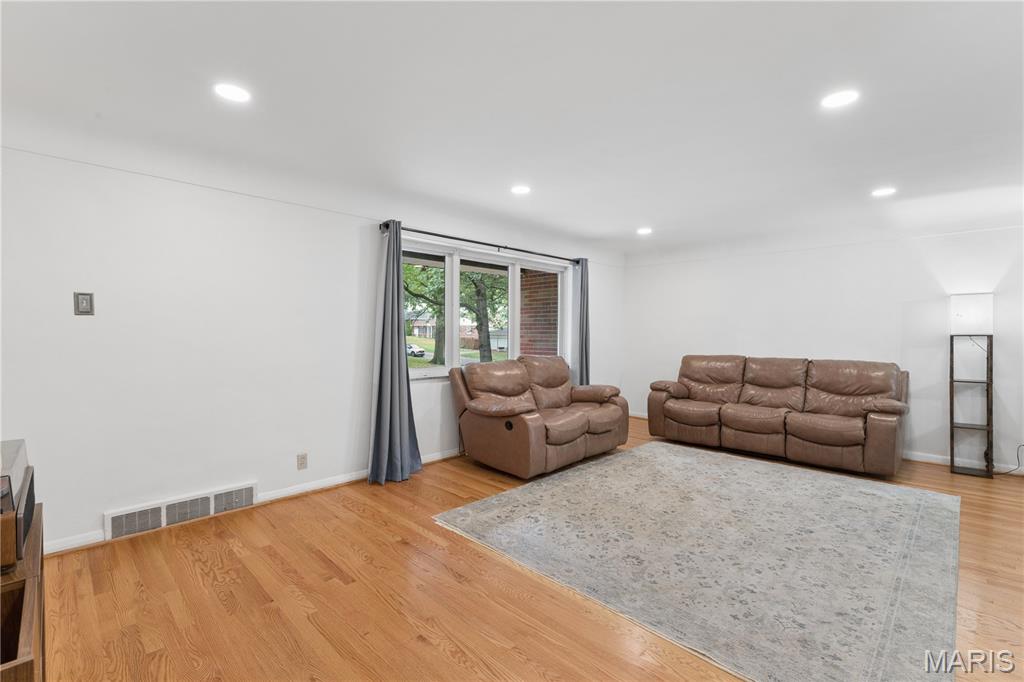
Living area featuring wood-finish flooring, recessed lighting, and a large multi-pane window
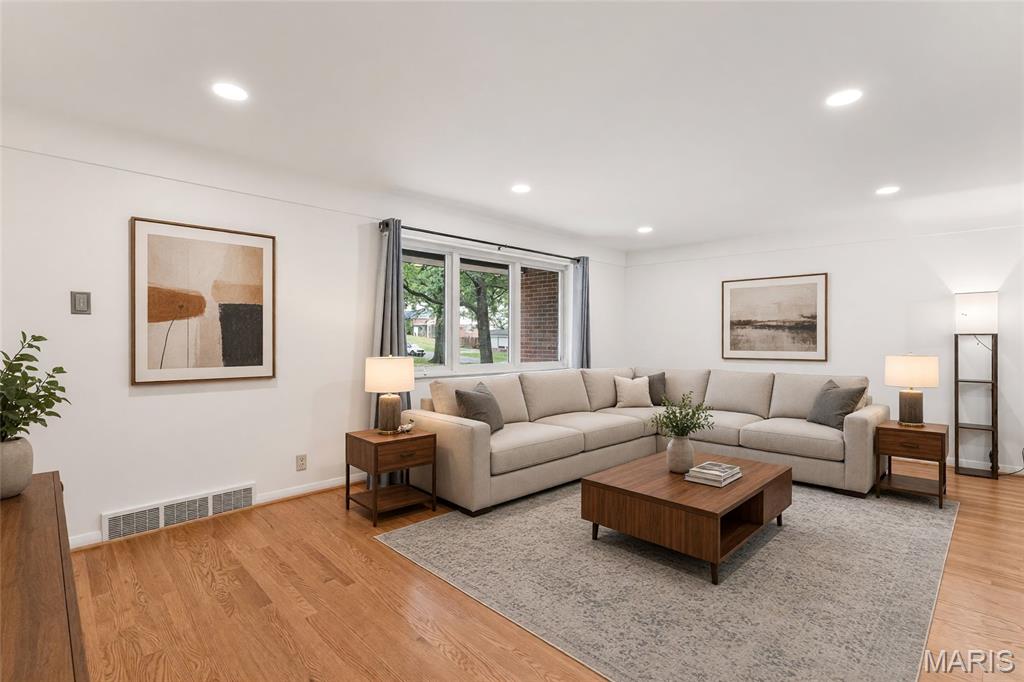
Living area featuring wood-finish flooring, recessed lighting, and a multi-pane window
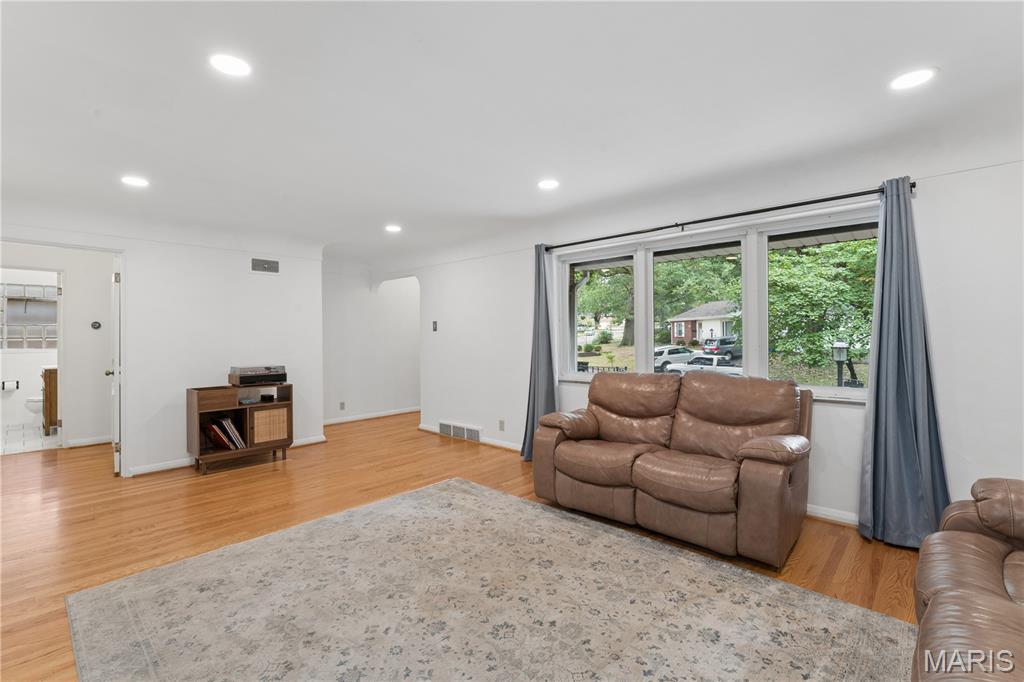
Living area featuring wood-finish flooring, recessed lighting, and a large tripartite window
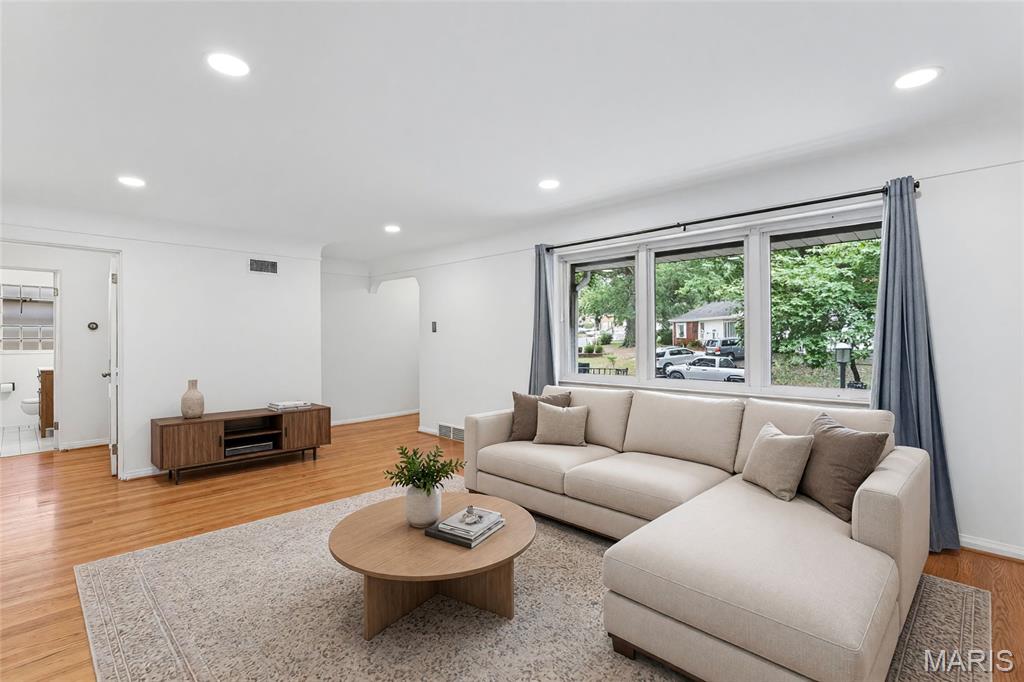
Interior featuring hardwood flooring, recessed lighting, and large windows with natural illumination
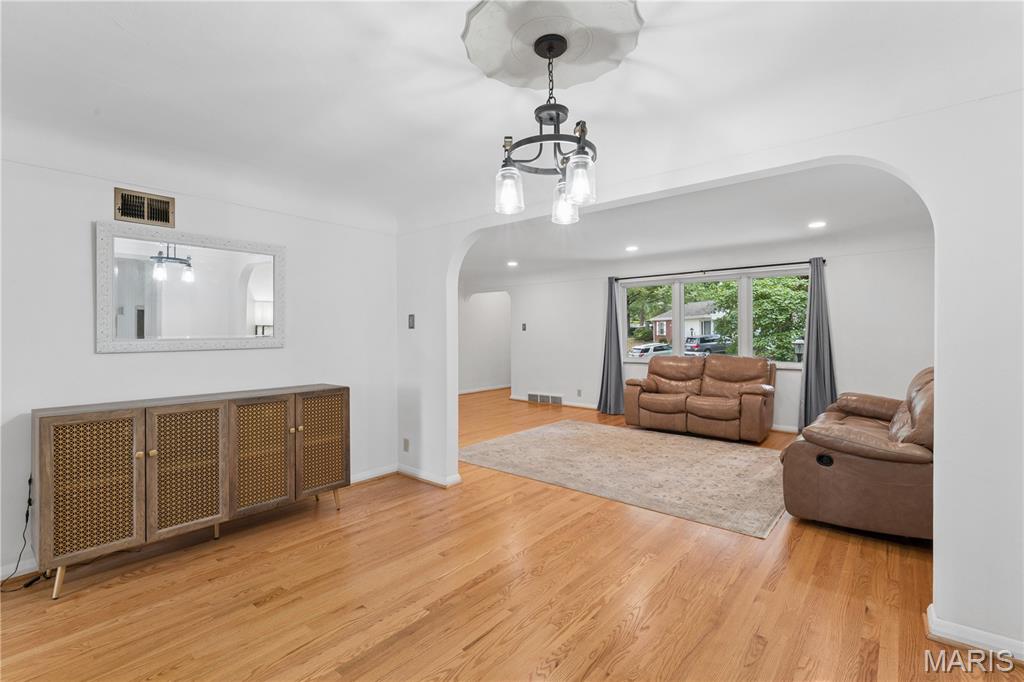
Living area featuring arched architectural detailing, wood-finish flooring, a multi-light chandelier with a decorative ceiling medallion, and large windows
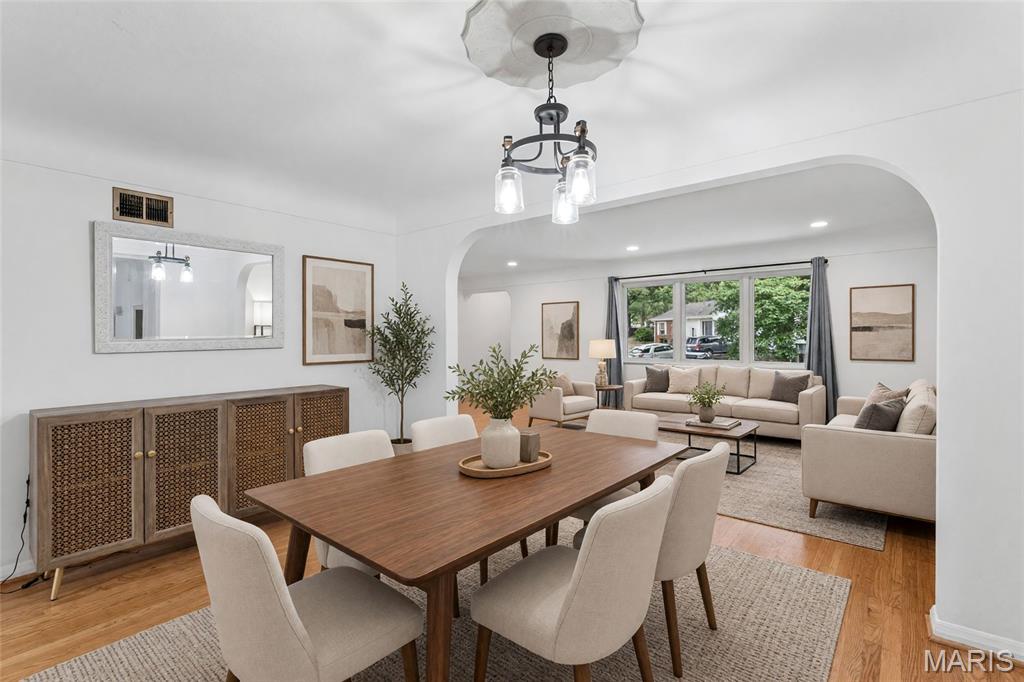
Interior featuring an arched wall opening, hardwood flooring, a decorative ceiling medallion, and a multi-light metal chandelier
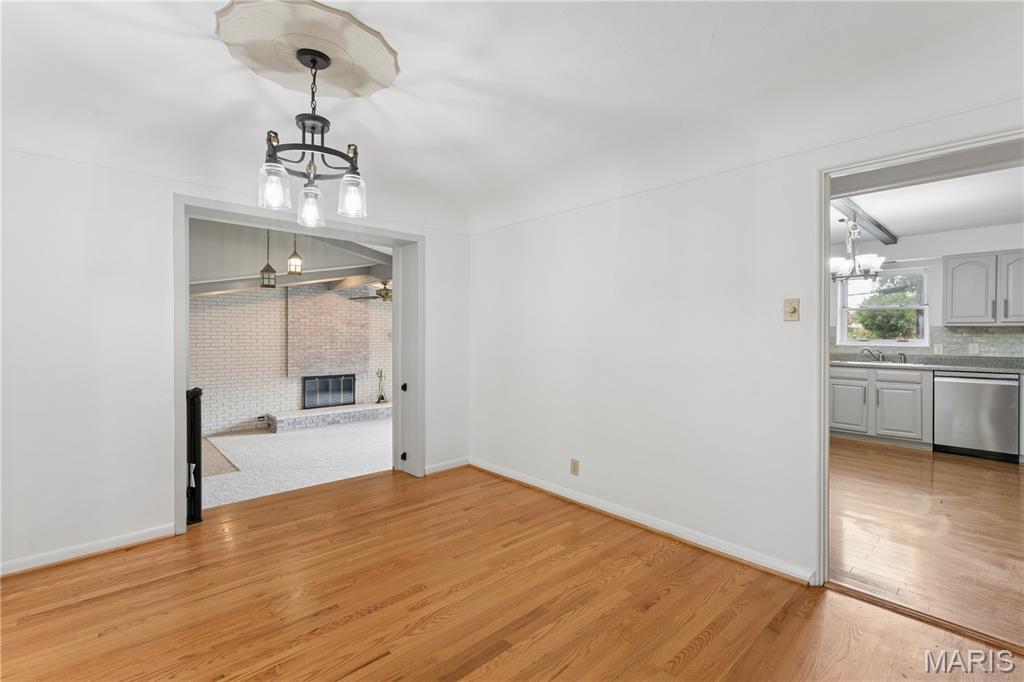
Wood-finish flooring, decorative ceiling medallion, and multi-light chandelier
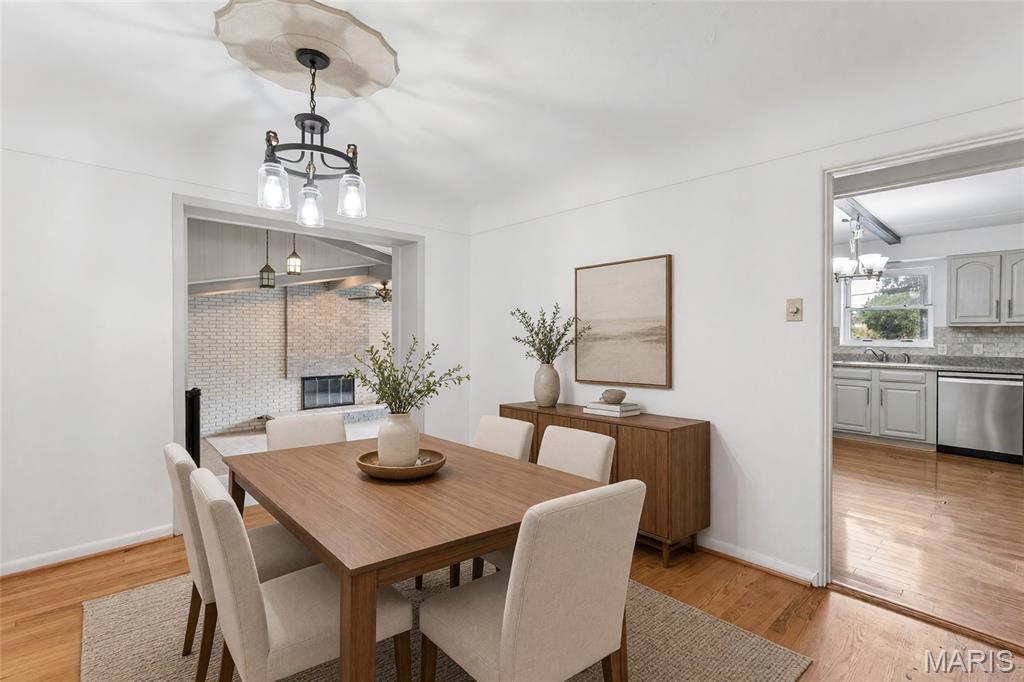
Dining area featuring wood-finish flooring, a decorative ceiling medallion, and a multi-light metal chandelier
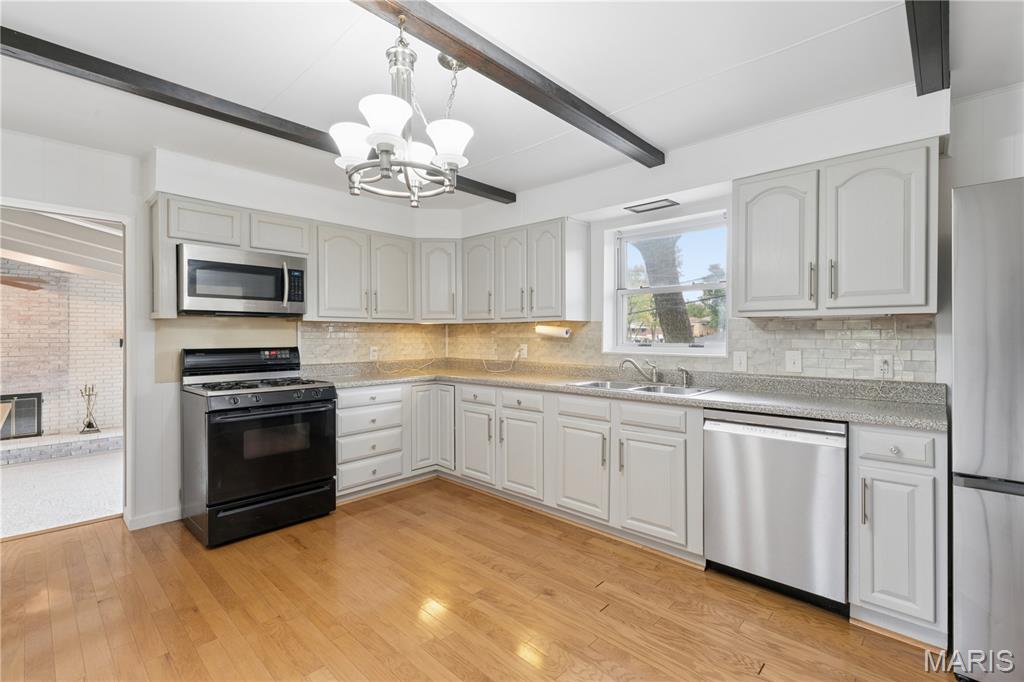
Kitchen featuring light-toned cabinetry, stainless steel appliances, a subway-style tiled backsplash, wood-finish flooring, and exposed ceiling beams
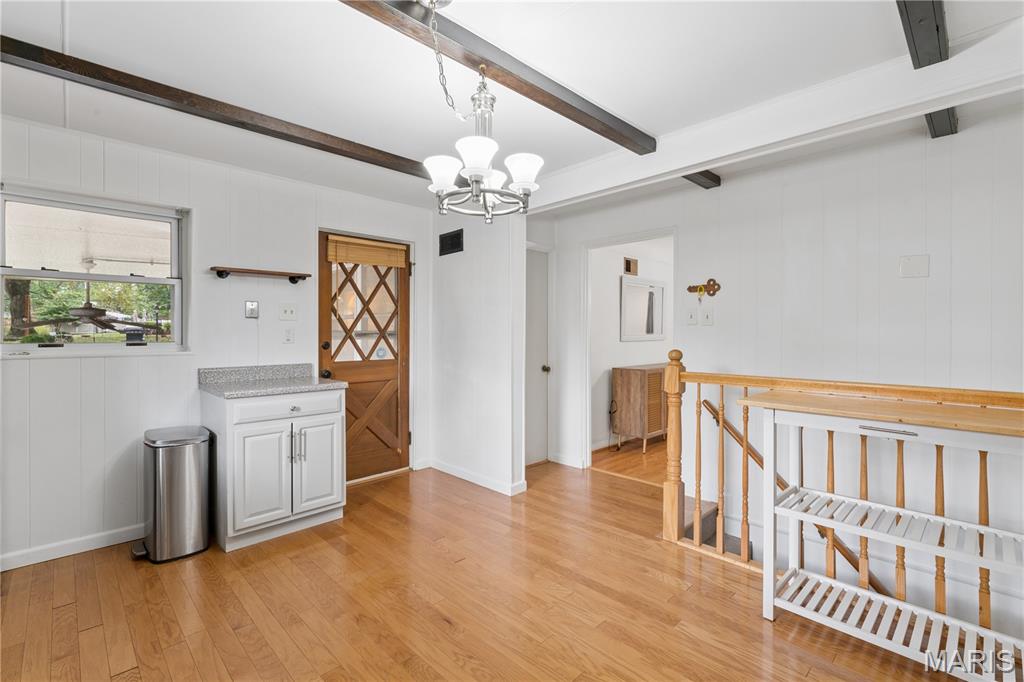
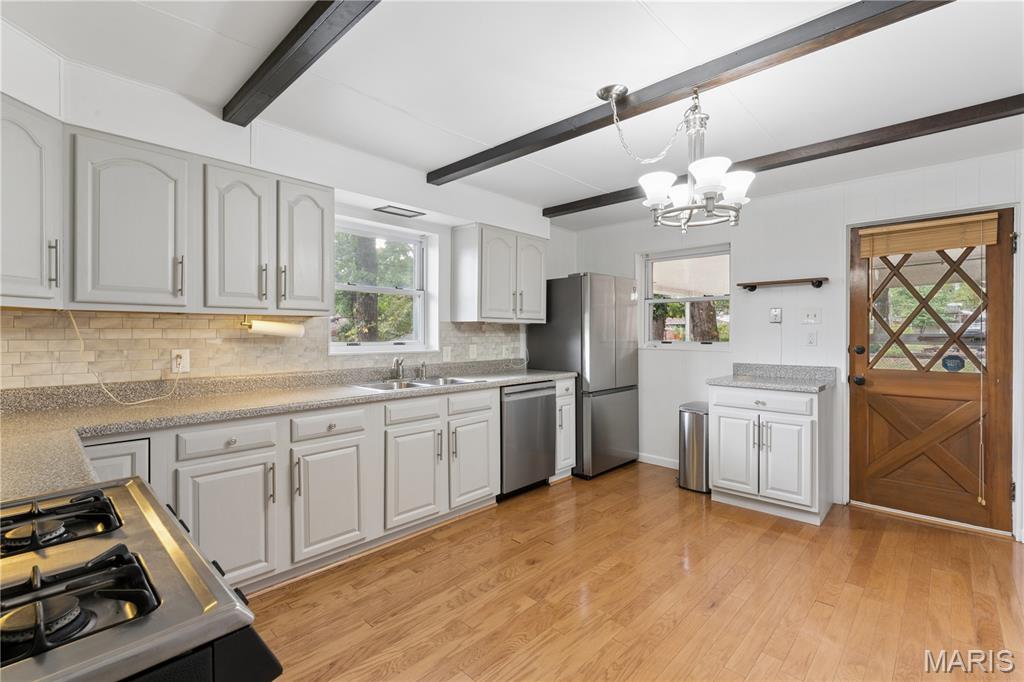
Kitchen featuring light grey cabinetry, solid surface countertops, subway tile backsplash, wood-finish flooring, and exposed ceiling beams
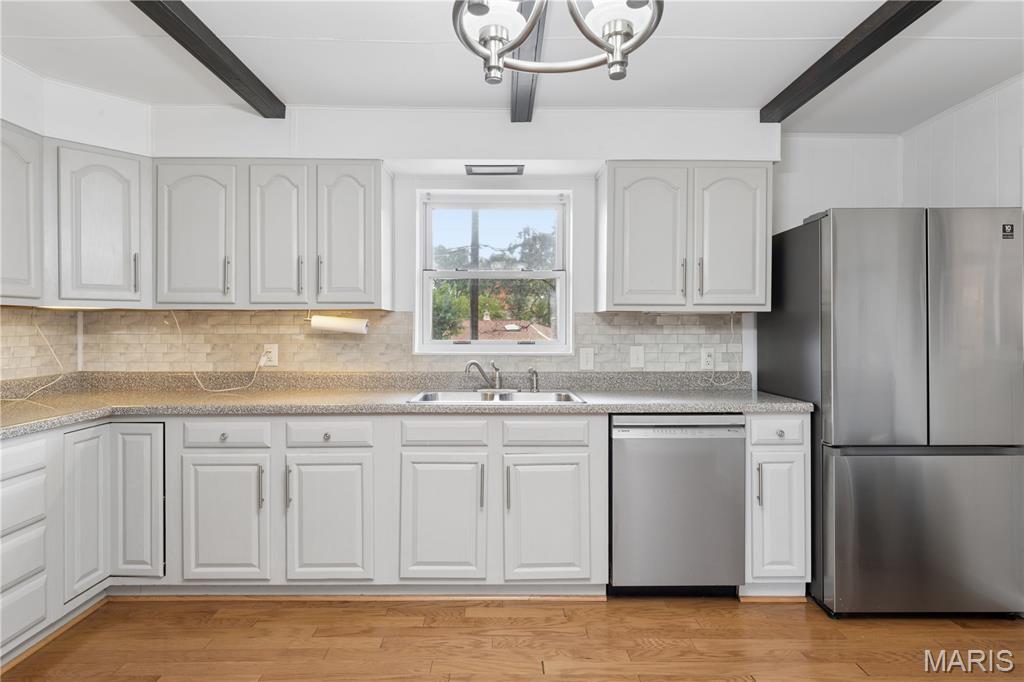
Kitchen featuring light-toned cabinetry, stone-finish countertops, tiled backsplash, stainless steel appliances, and wood-finish flooring with exposed ceiling beams
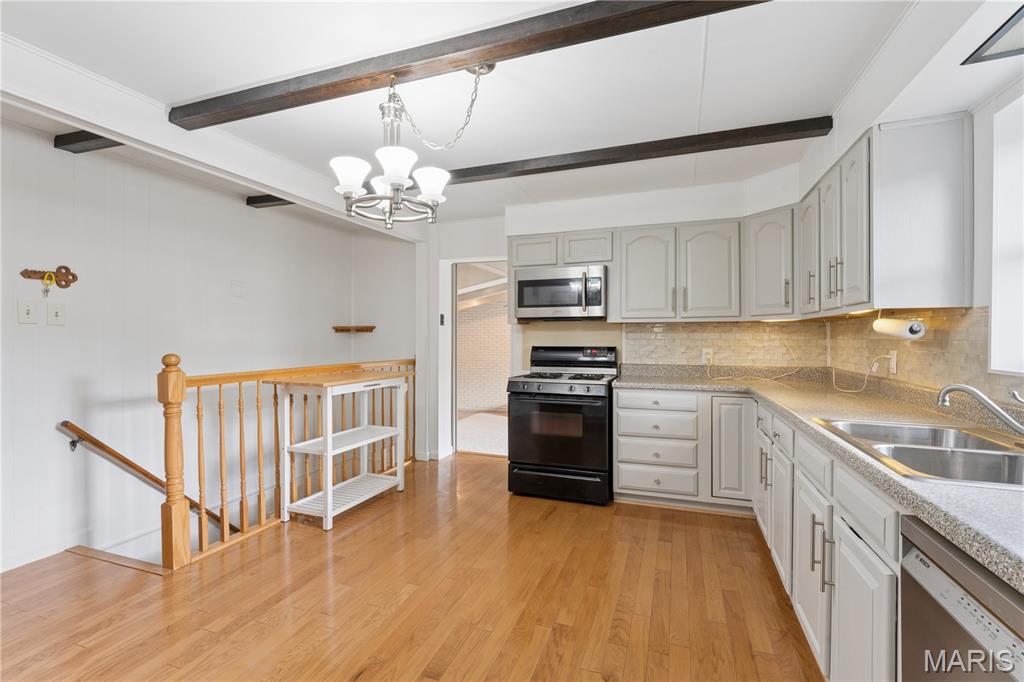
Kitchen featuring wood-finish flooring, exposed ceiling beams, light-toned cabinetry, stainless steel appliances, and a polished metal chandelier
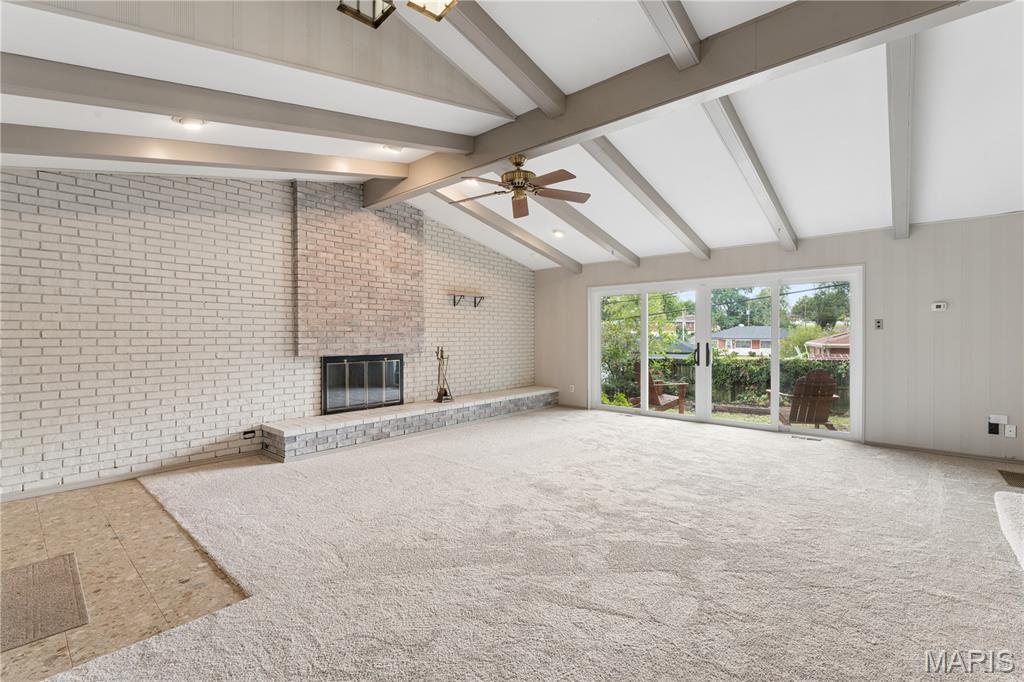
Vaulted ceiling featuring exposed beams, full-wall painted brick fireplace with hearth, and sliding glass doors
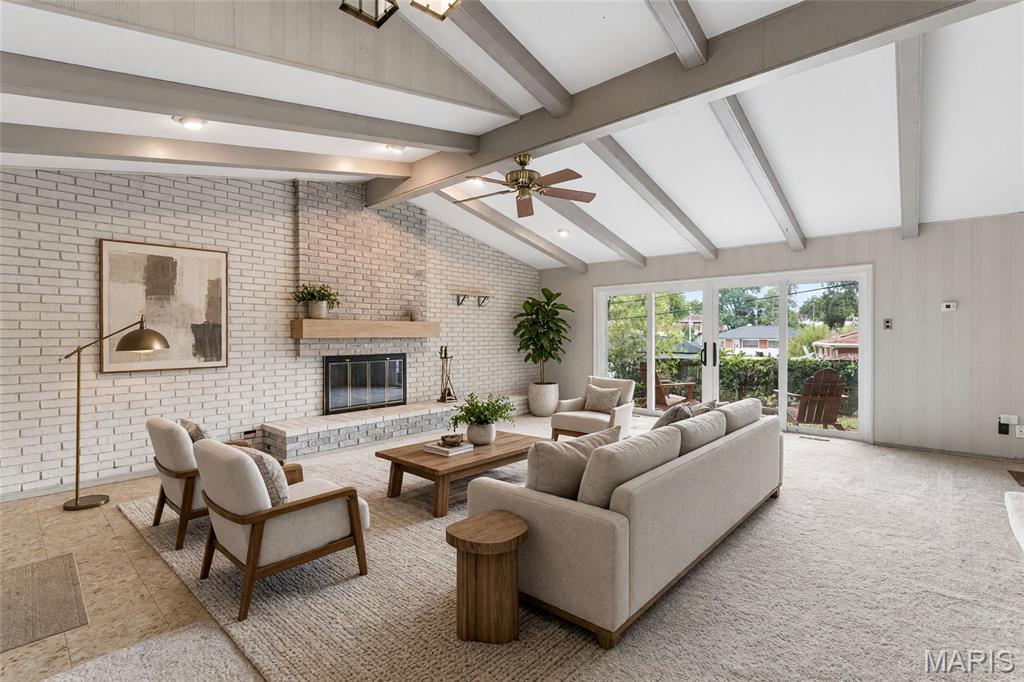
Vaulted ceilings with exposed wooden beams, floor-to-ceiling painted brick fireplace with a wood mantel, and sliding glass doors providing outdoor access
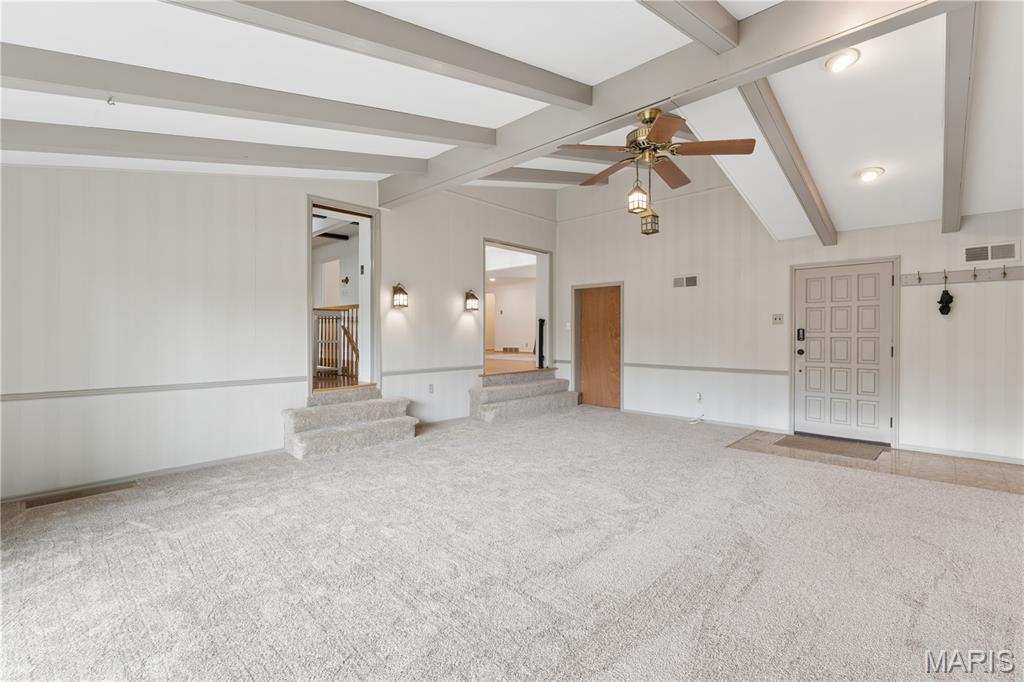
Vaulted ceiling featuring exposed beams, recessed lighting, wall-mounted sconces, and a central ceiling fan
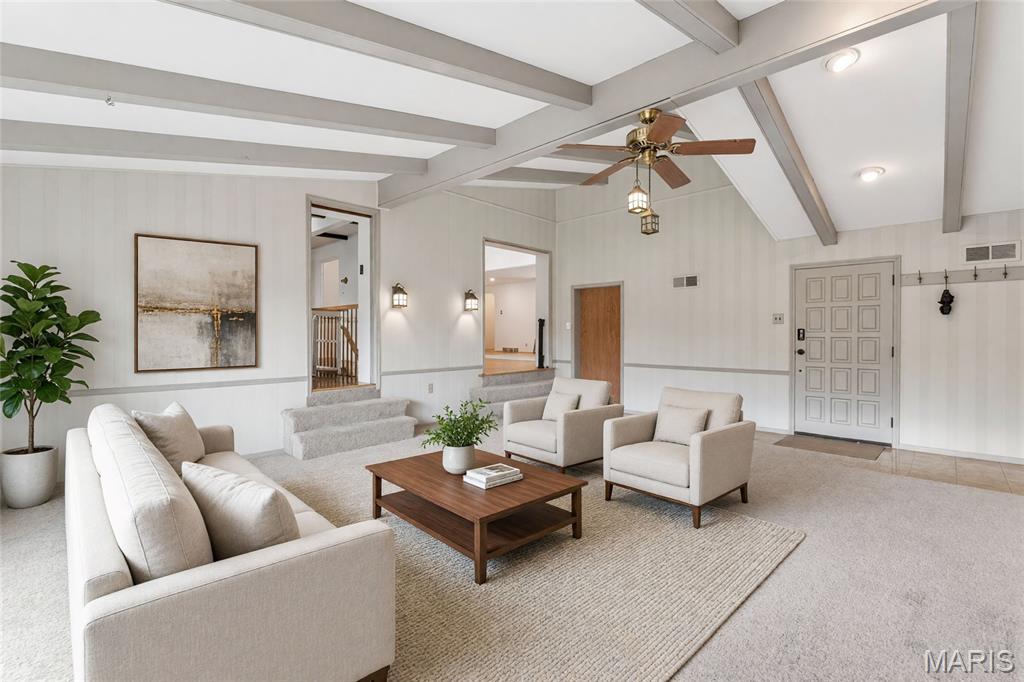
Vaulted ceiling featuring exposed beams, paneled walls, wall-mounted light fixtures, and recessed lighting
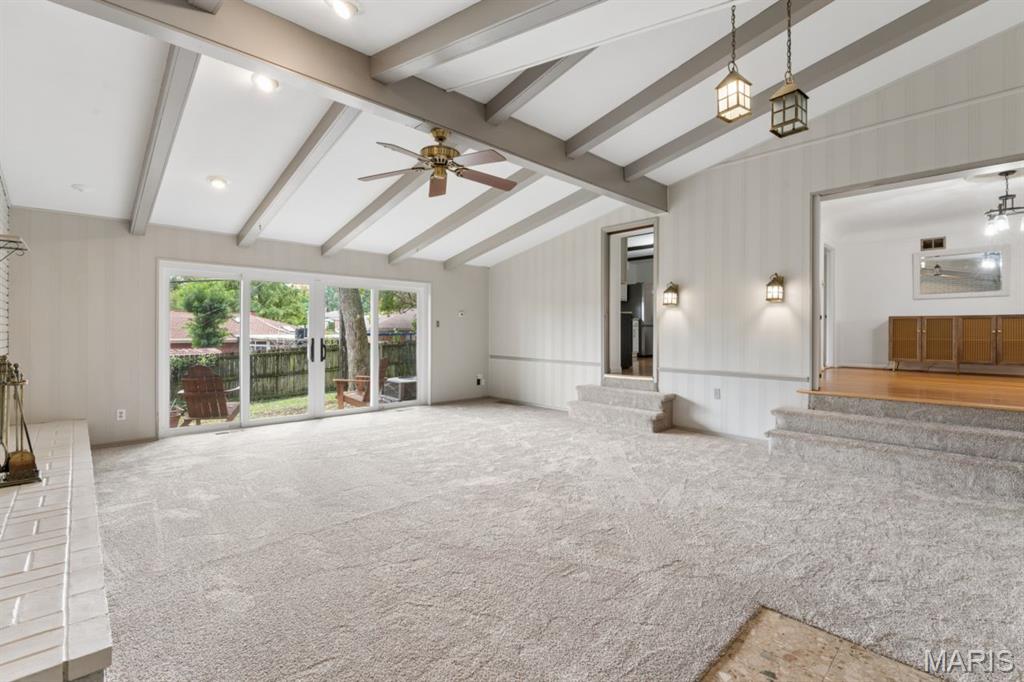
Vaulted ceiling featuring exposed beams, recessed lighting, and hanging lanterns
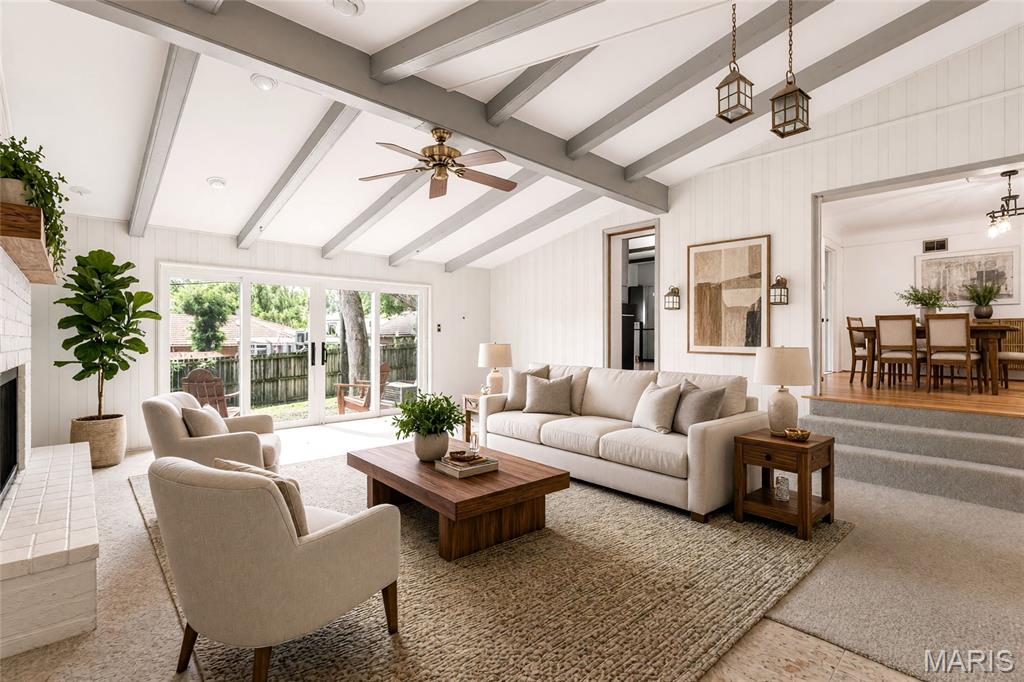
Vaulted ceilings with exposed beams, paneled walls, floor-to-ceiling multi-panel glass doors, and a tiled fireplace surround
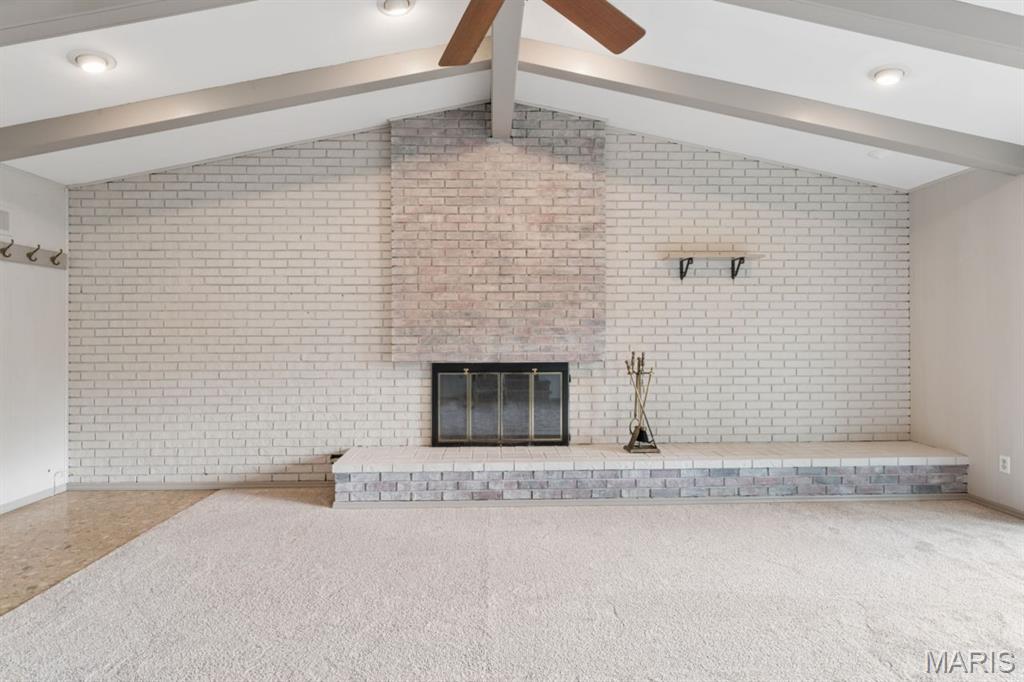
Vaulted ceilings with exposed structural beams, floor-to-ceiling whitewashed brick fireplace, and extended brick hearth
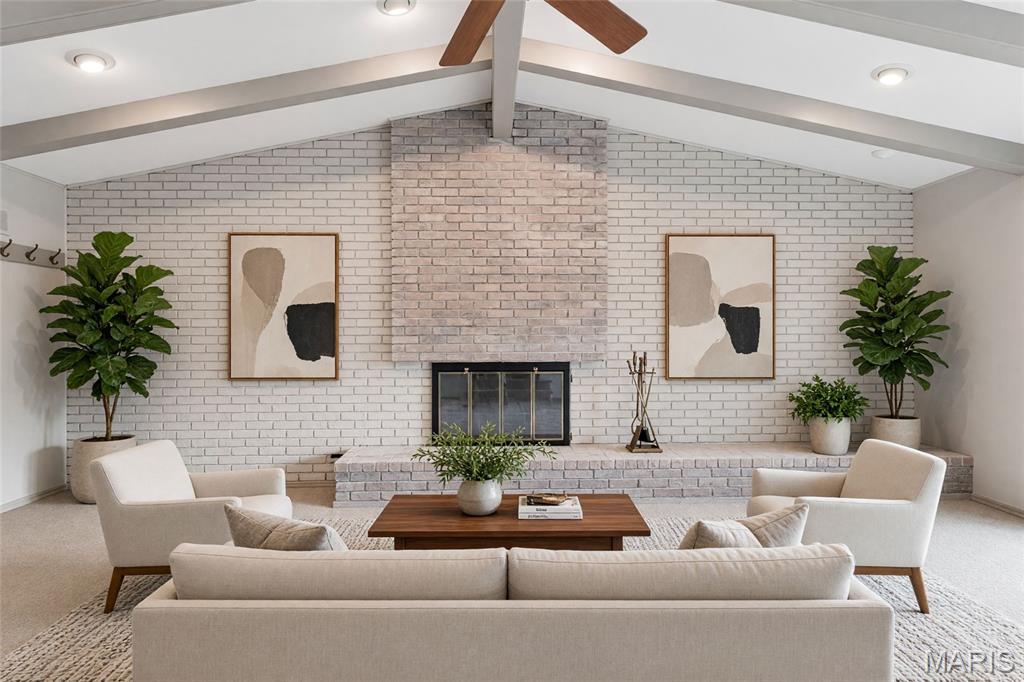
Vaulted ceilings with exposed structural beams, floor-to-ceiling whitewashed brick fireplace, and integrated recessed lighting
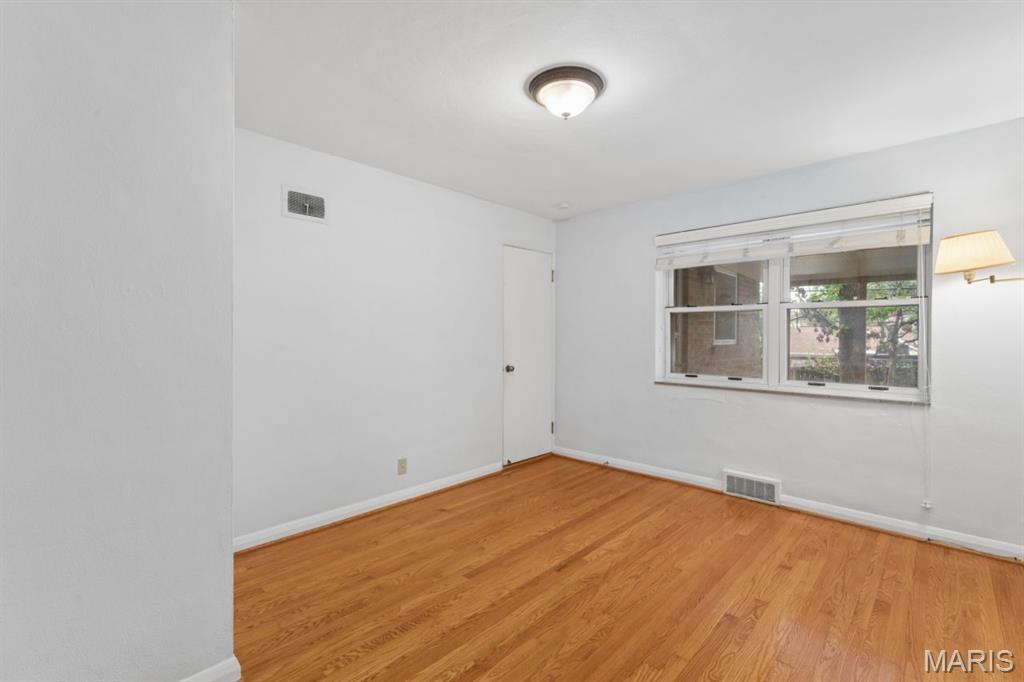
Neutral-toned interior featuring wood-finish flooring, a double-hung window with adjustable blinds, and a semi-flush mount ceiling fixture
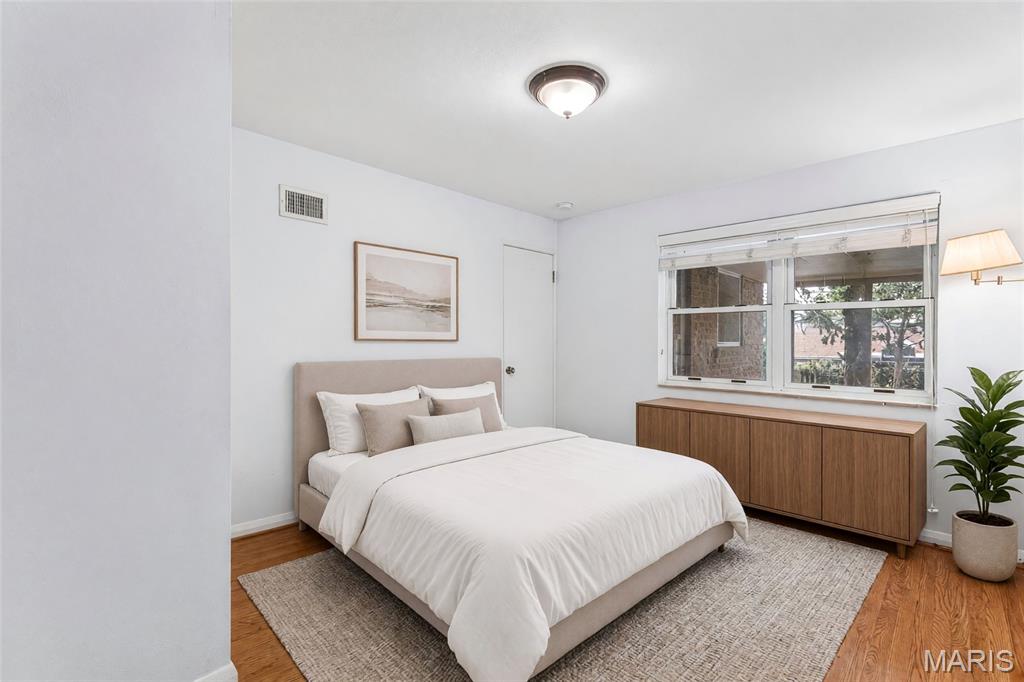
Hardwood flooring, dual-pane windows, flush-mount ceiling lighting, and wall-mounted light fixture
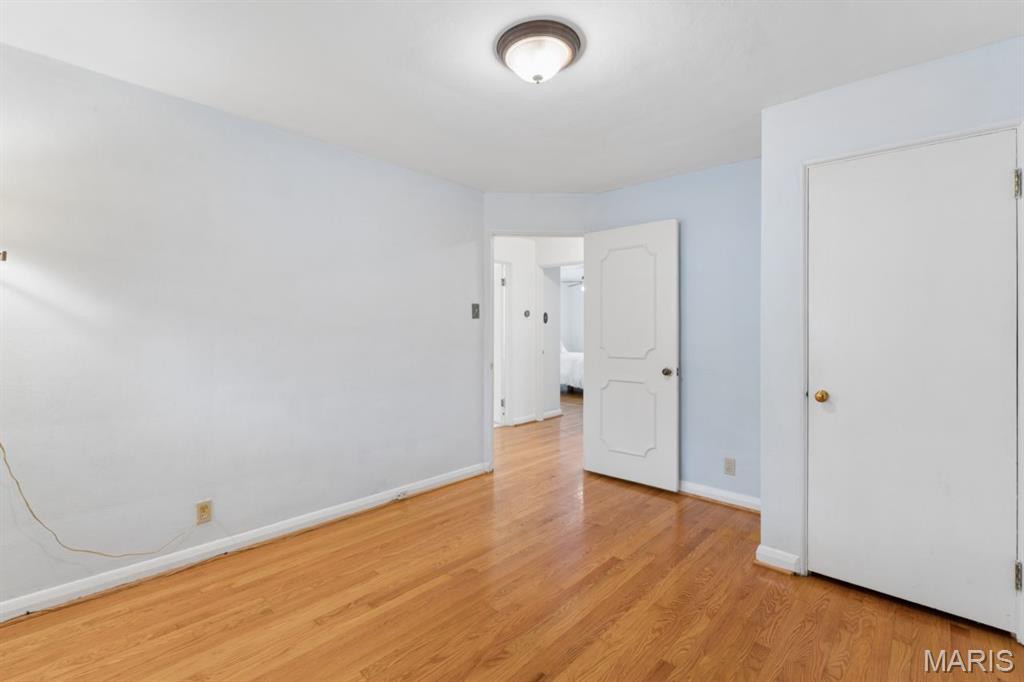
Interior room featuring wood-finish flooring, a flush-mount ceiling light fixture, and a paneled interior door
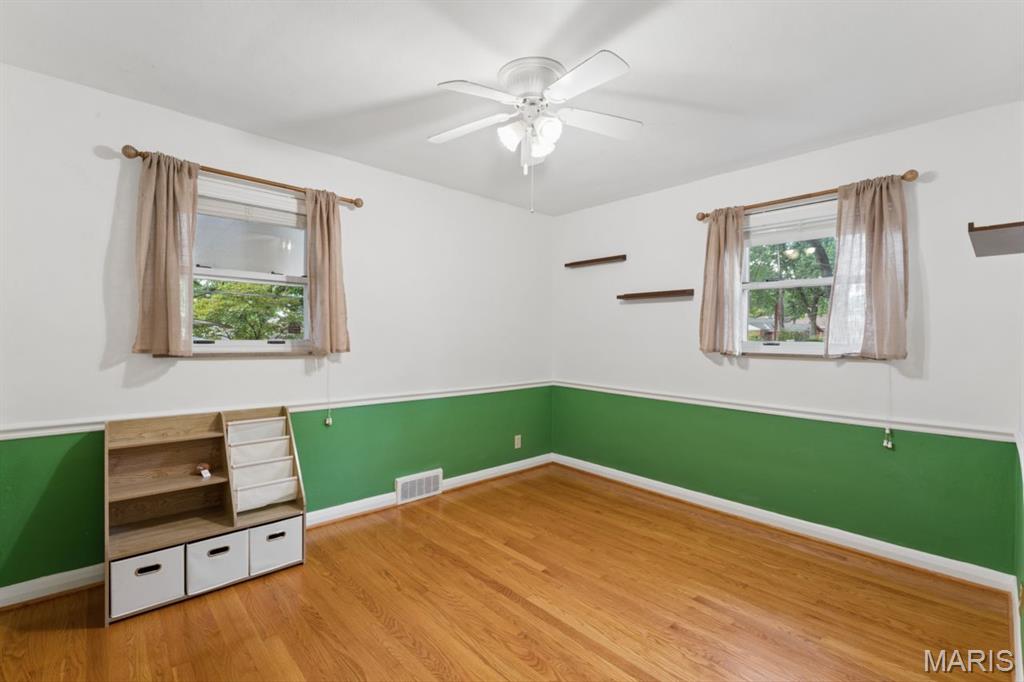
Room featuring wood-finish flooring, white and green two-tone wall paint, decorative chair rail molding, and a ceiling-mounted light fixture with a fan
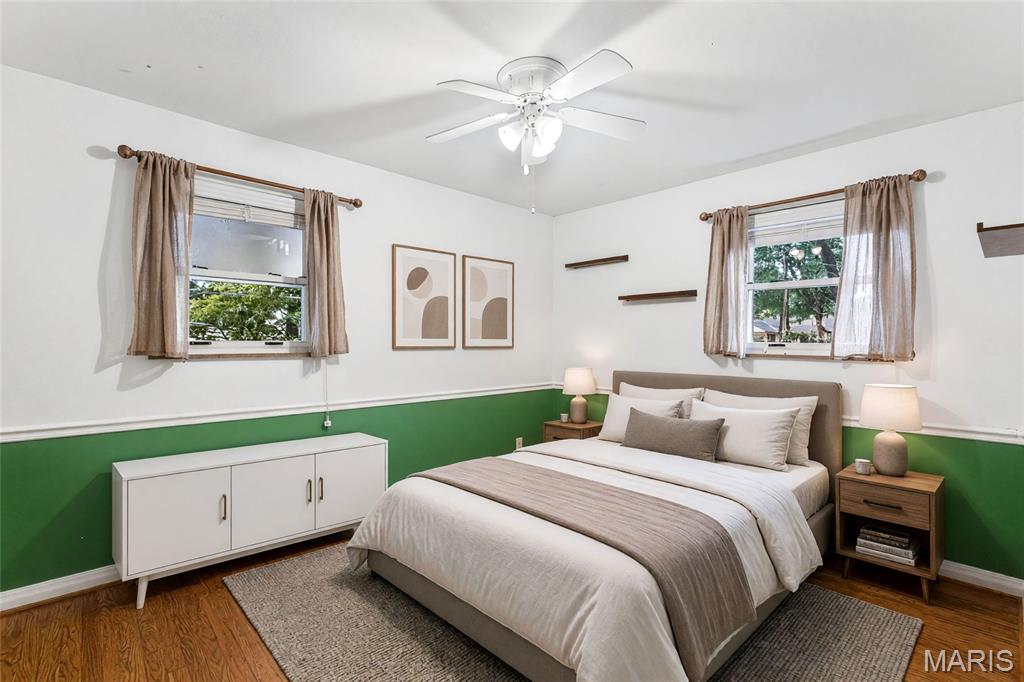
Room featuring wood-finish flooring, two large windows, chair rail molding, and a white ceiling fan with integrated lighting
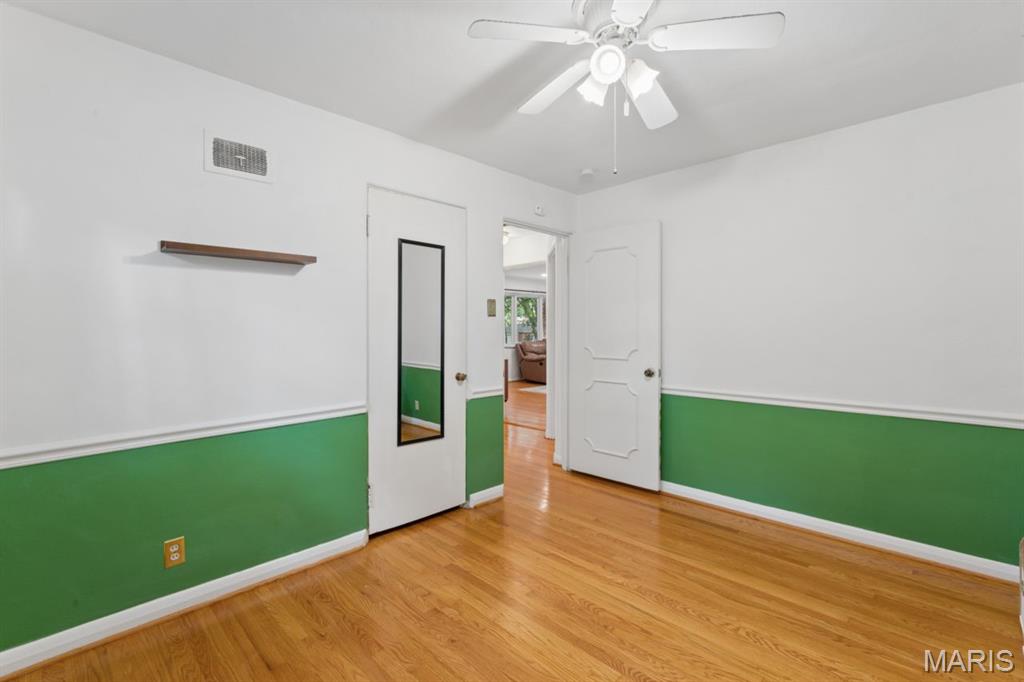
Wood-finish flooring, white chair rail molding, ceiling-mounted light fixture with fan, and a wall-mounted floating shelf
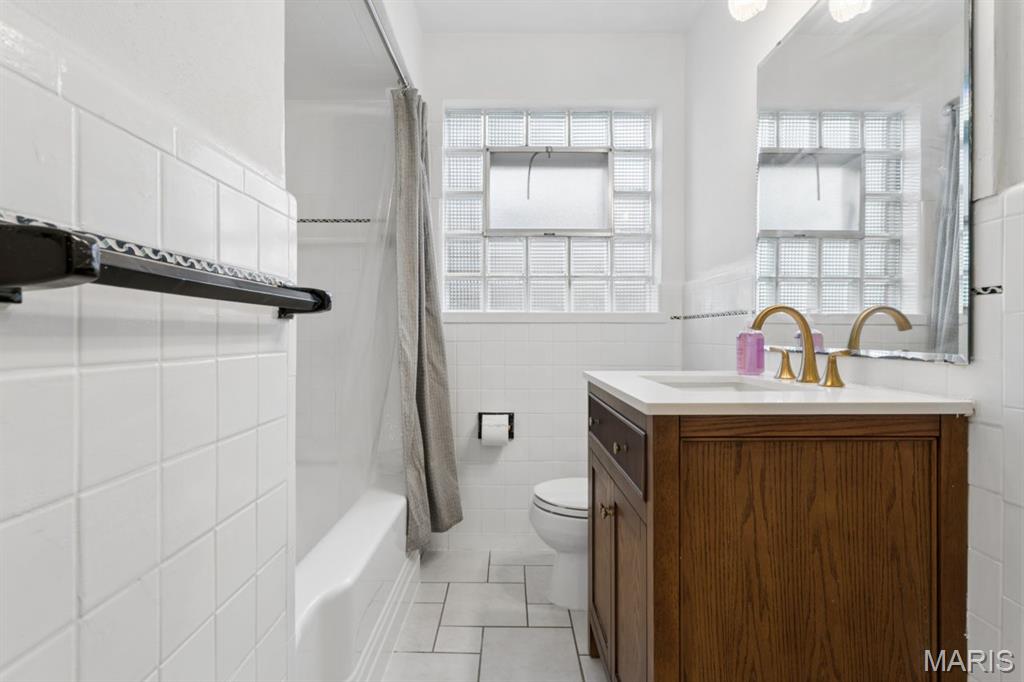
Bathroom featuring a wood-finish vanity with a stone countertop, brass-tone faucet, glass block window, and white tile wall surfacing
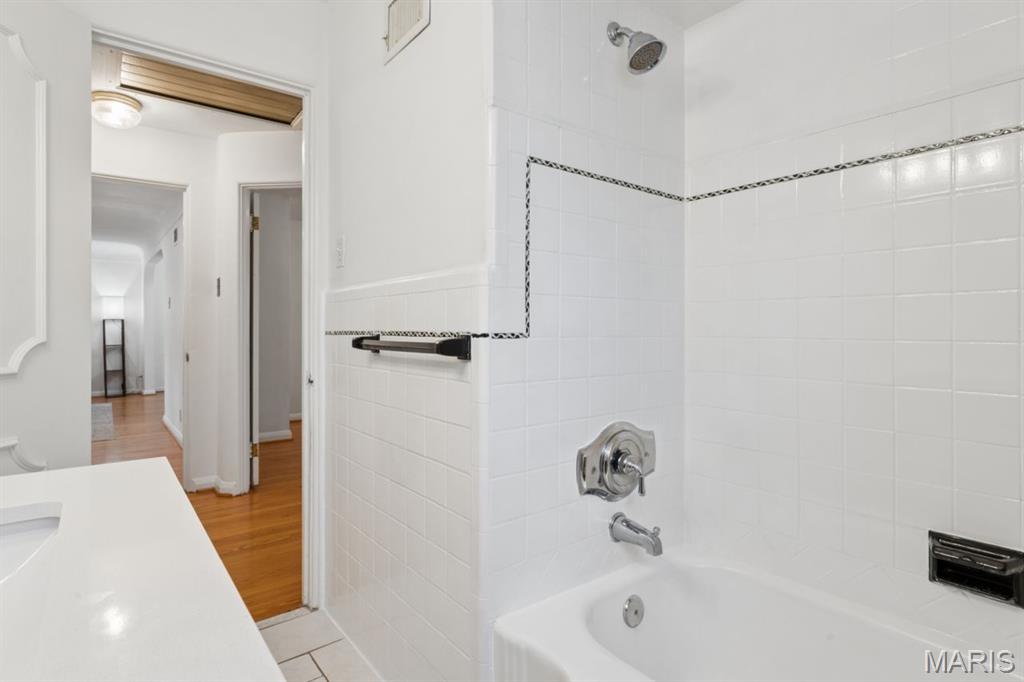
Bathroom featuring white subway tile wall surround with decorative accent border, integrated tub and shower combination, chrome hardware, and white solid-surface vanity countertop
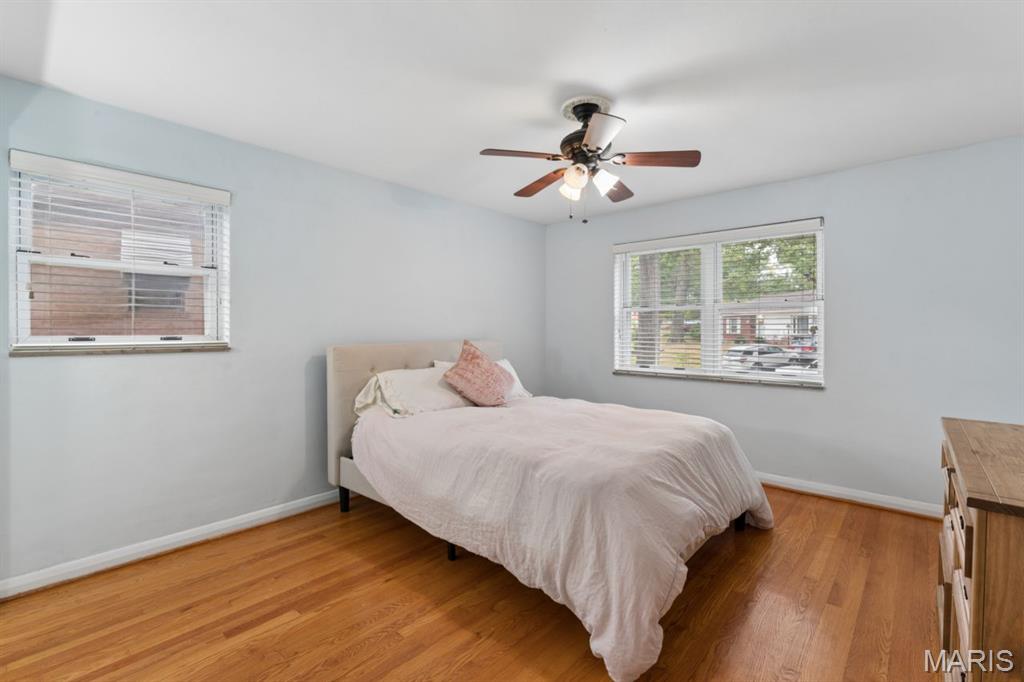
Wood-finish flooring, dual windows with horizontal blinds, and a central ceiling fan with multi-light fixture
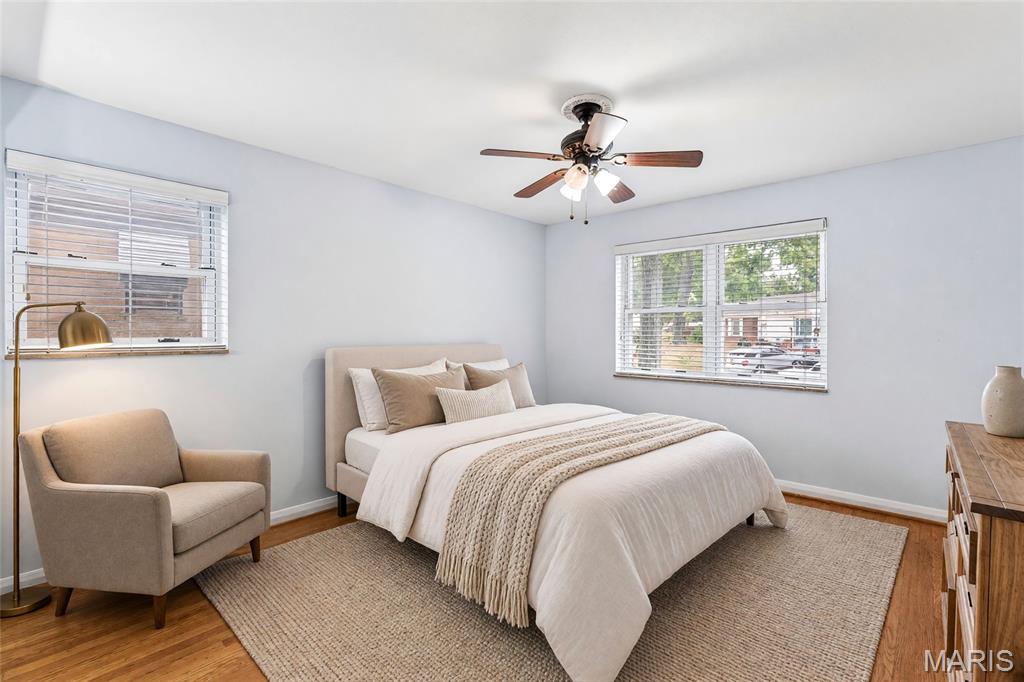
Bedroom interior featuring wood-finish flooring, two large windows with horizontal blinds, and a central ceiling fan with integrated lighting
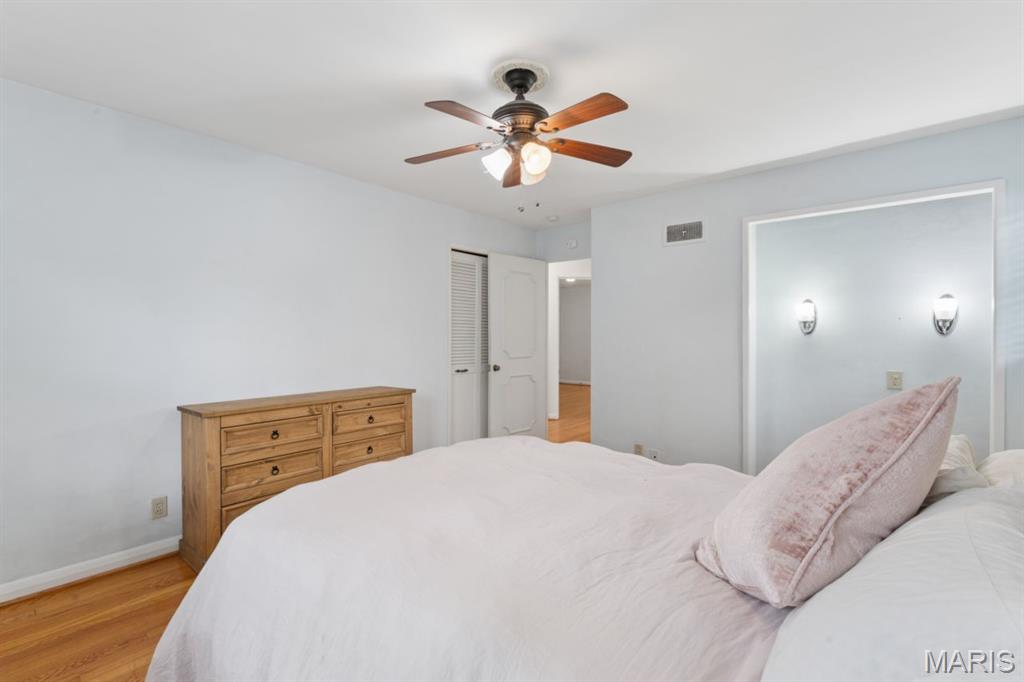
Hardwood flooring, multi-light ceiling fan, and wall-mounted sconce lighting
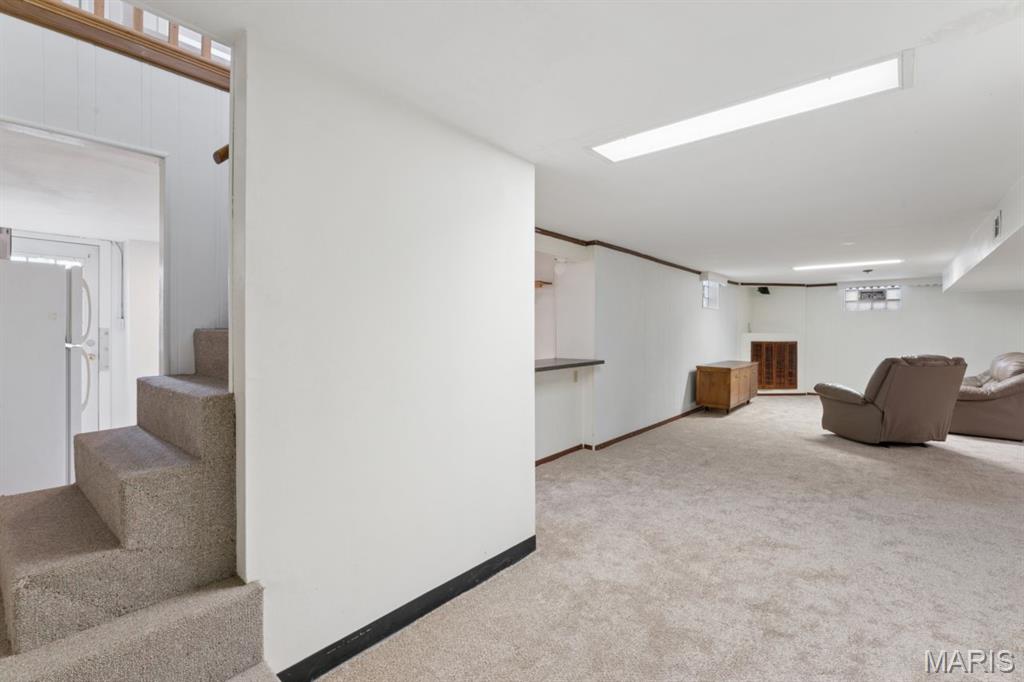
Open interior space featuring carpeted flooring, a recessed fireplace with decorative screen, a built-in counter surface, and glass block windows
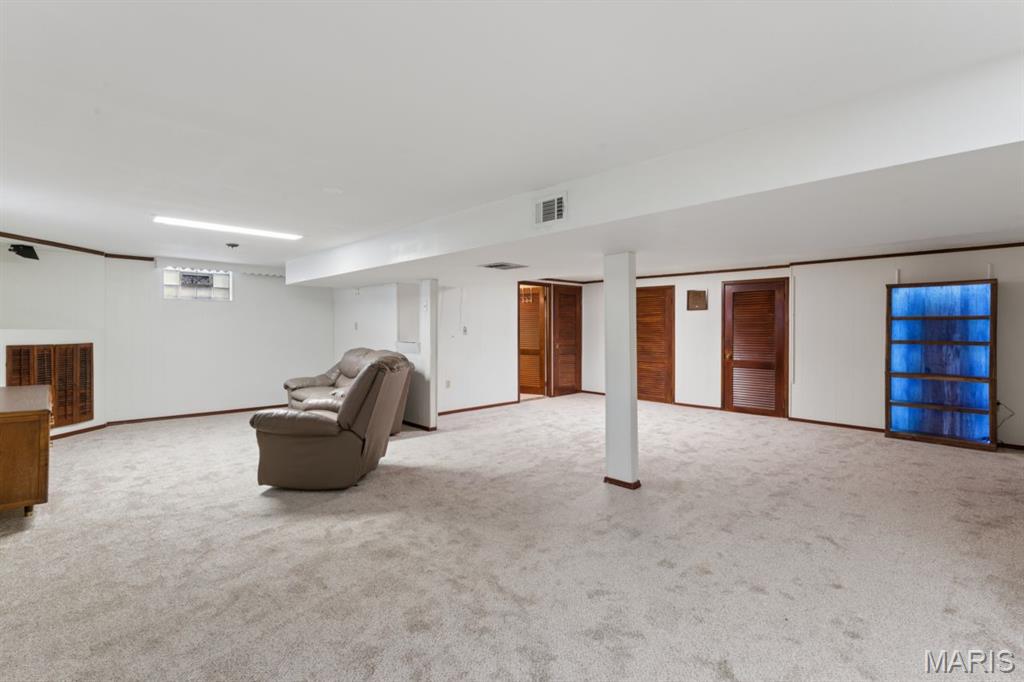
Finished lower level featuring wall-to-wall carpeting, wood-paneled interior doors, and recessed lighting
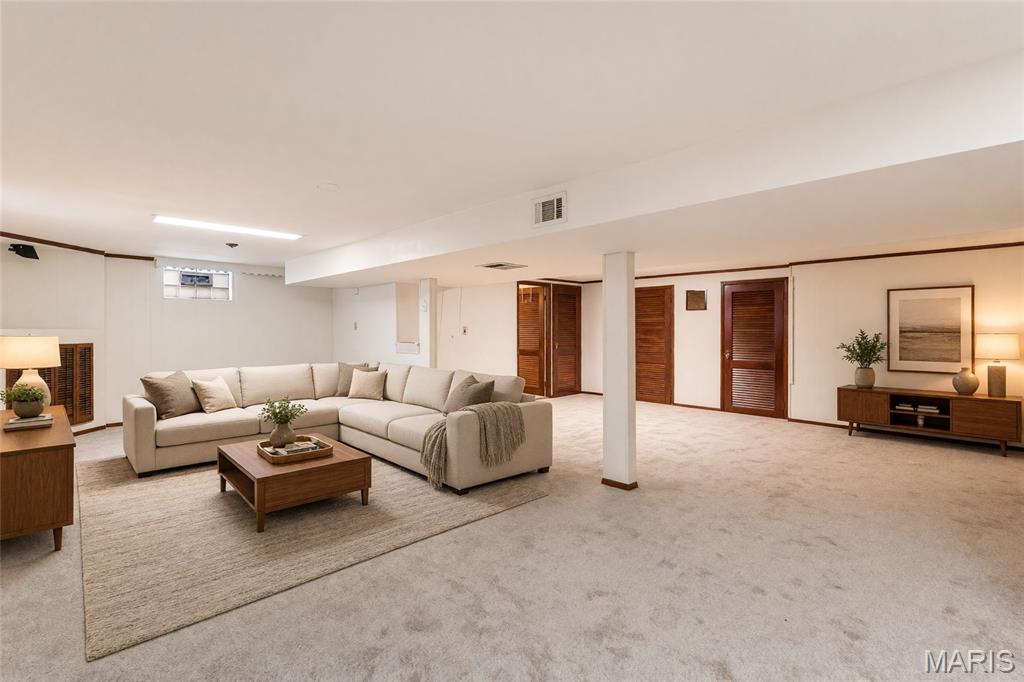
Expansive recreation area featuring neutral wall-to-wall carpeting, recessed ceiling lighting, and solid wood interior doors
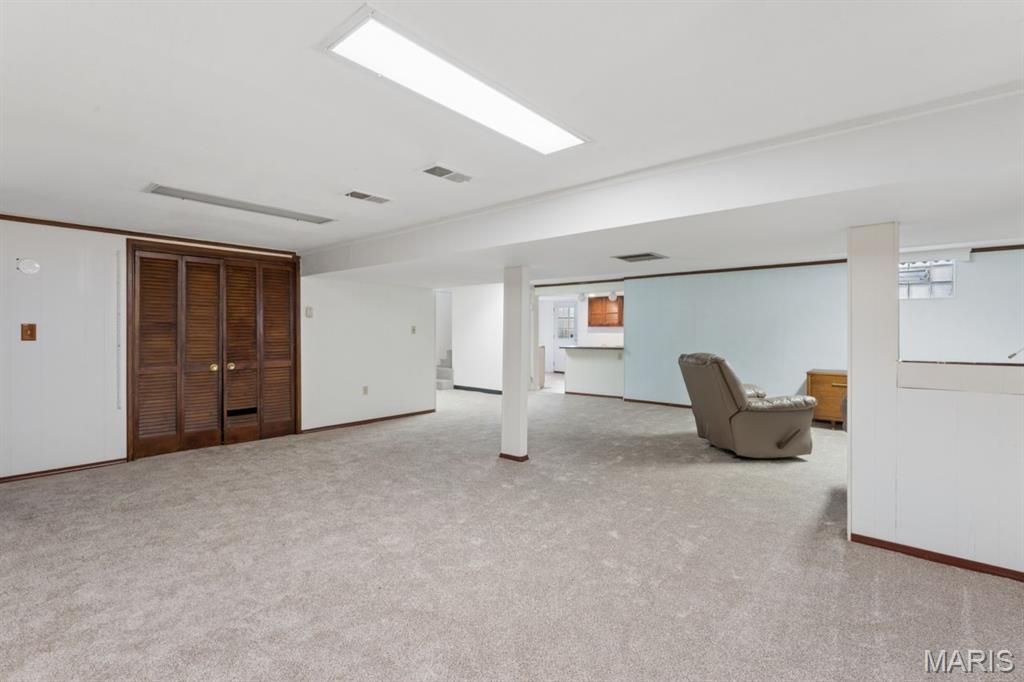
Open-concept interior featuring wall-to-wall carpeting, wood-finish bi-fold closet doors, recessed ceiling lighting, and a support column
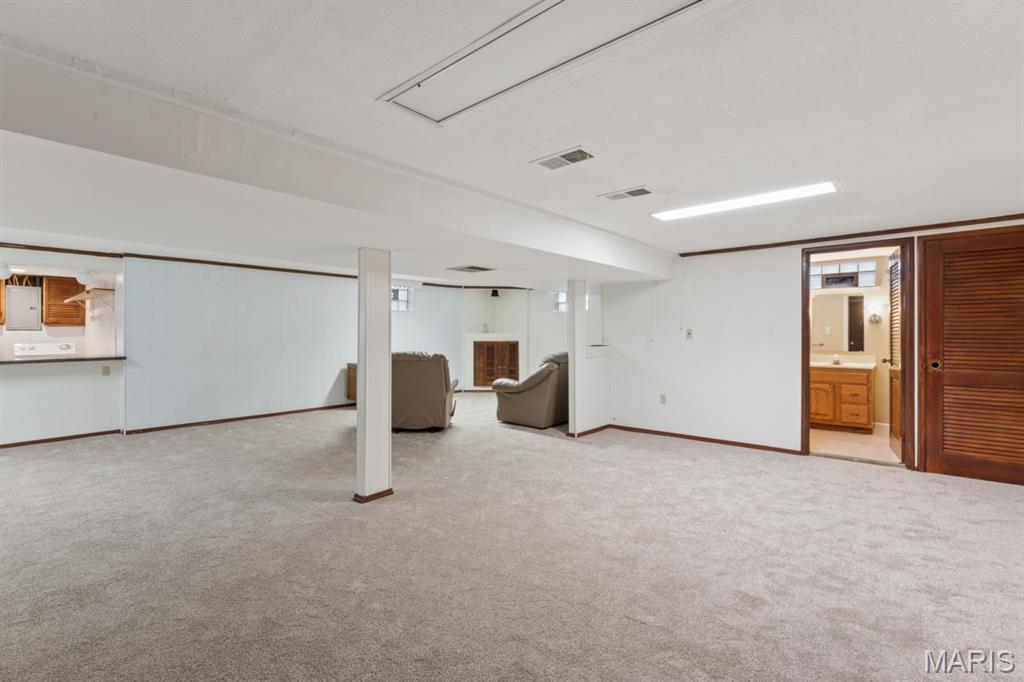
Finished lower level featuring wall-to-wall carpeting, wood-finish cabinetry, recessed lighting, and a private restroom with a wood vanity
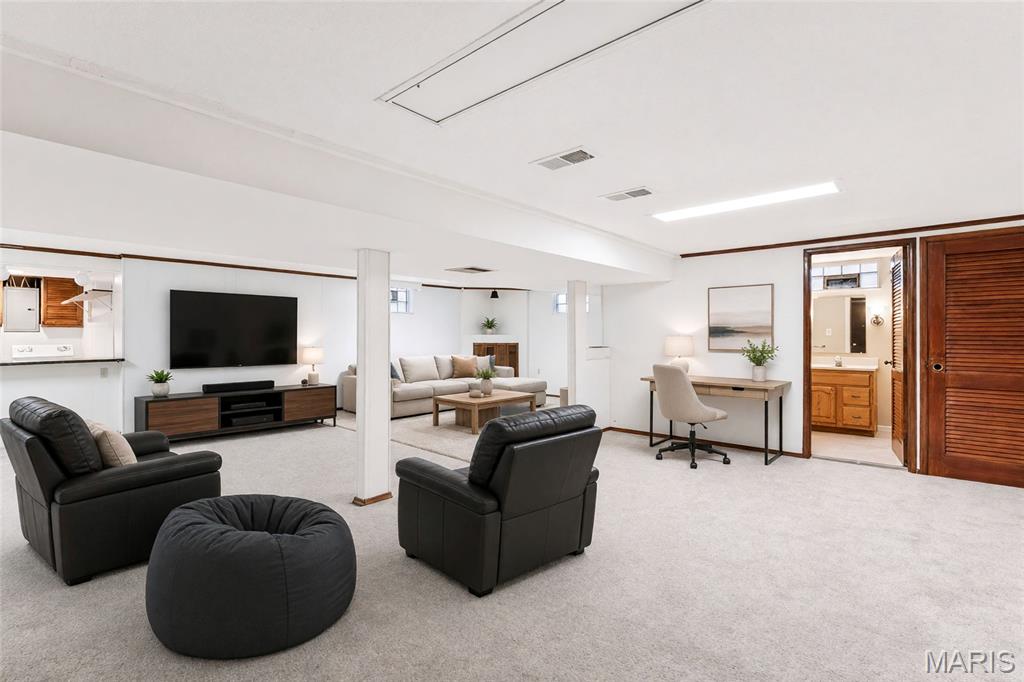
Open-concept area featuring neutral carpeting, a structural support column, recessed lighting, and a louvered wood door
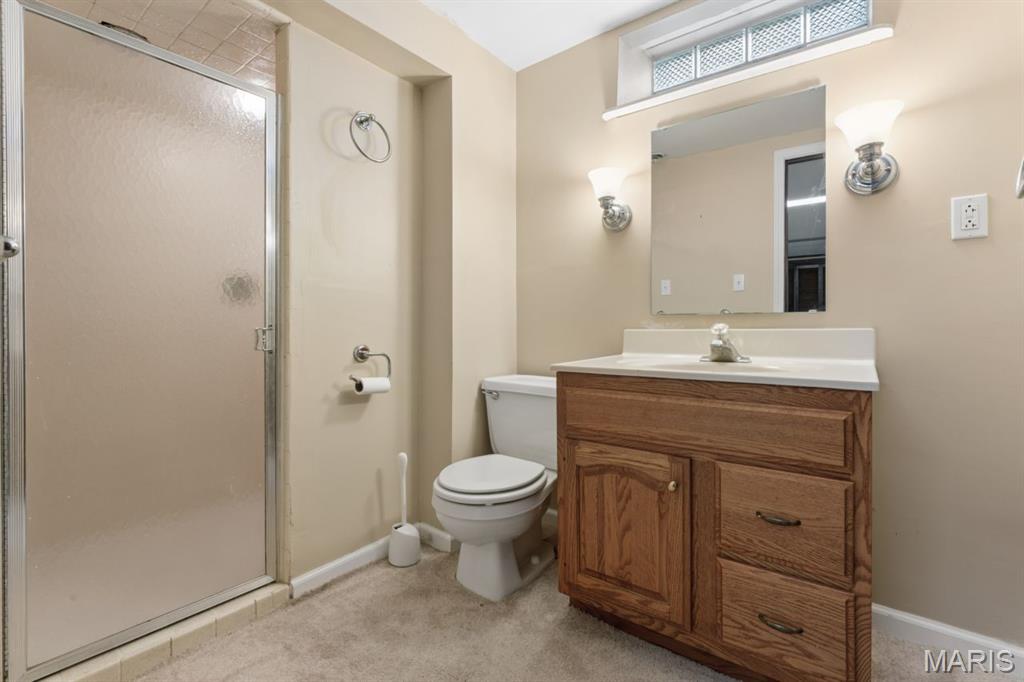
Bathroom featuring a wood-finish vanity with an integrated sink, glass-enclosed shower, wall-mounted light fixtures, and a horizontal frosted-glass window
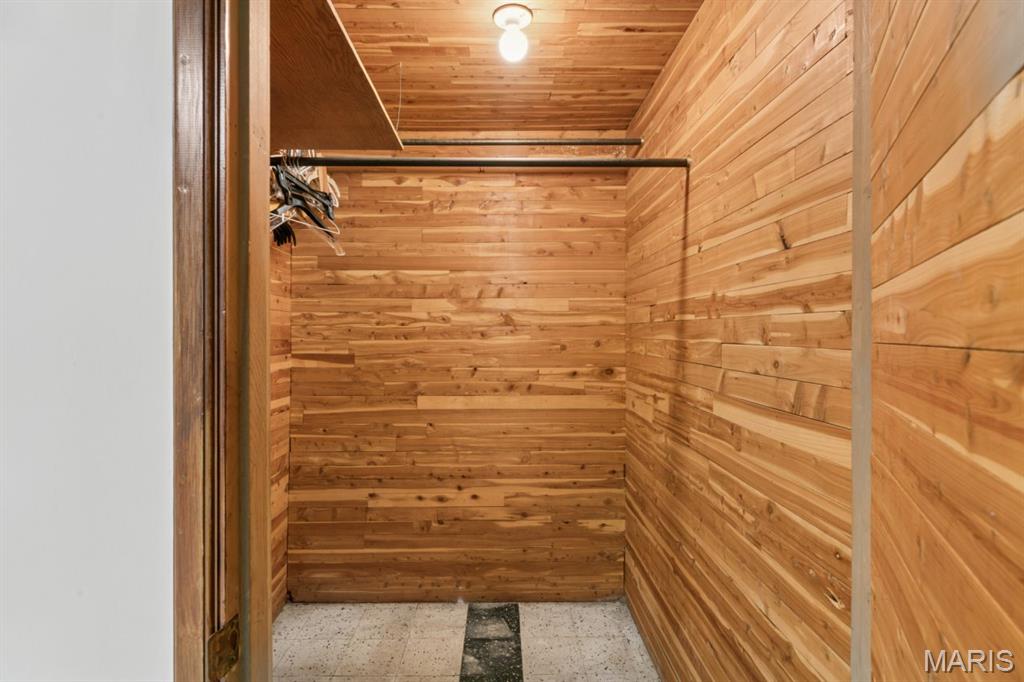
Storage area featuring wood-plank walls and ceiling, built-in wooden shelving, integrated metal clothing rods, and terrazzo flooring
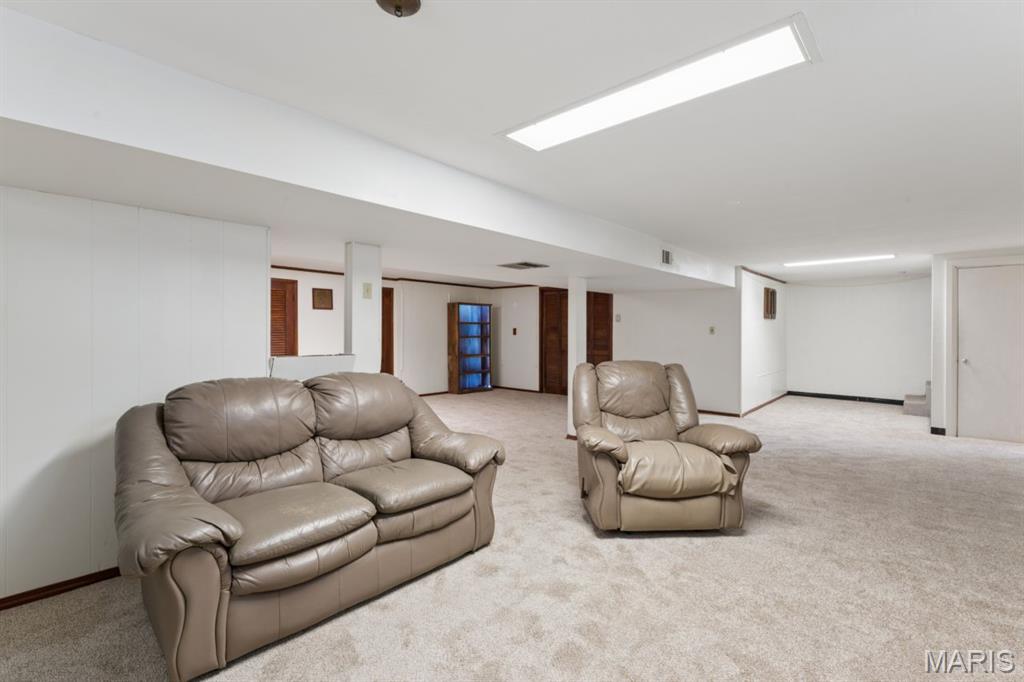
Open floor plan featuring wall-to-wall carpeting, recessed skylight lighting, and multiple interior wooden doors
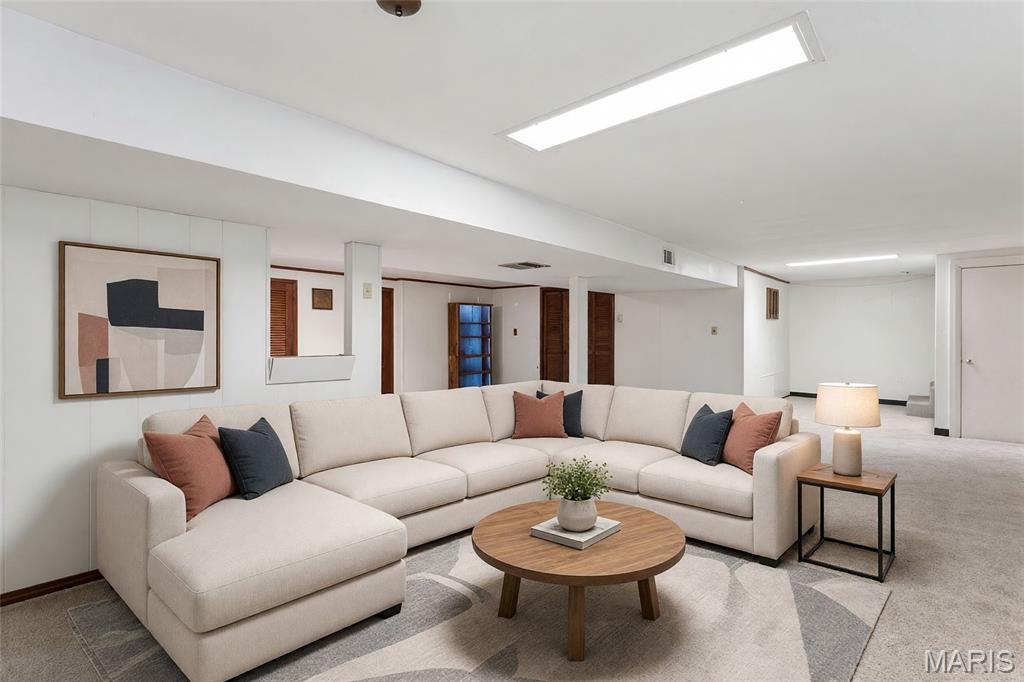
Open-concept interior featuring panelled walls, recessed rectangular lighting, neutral carpeting, and solid wood-finish doors
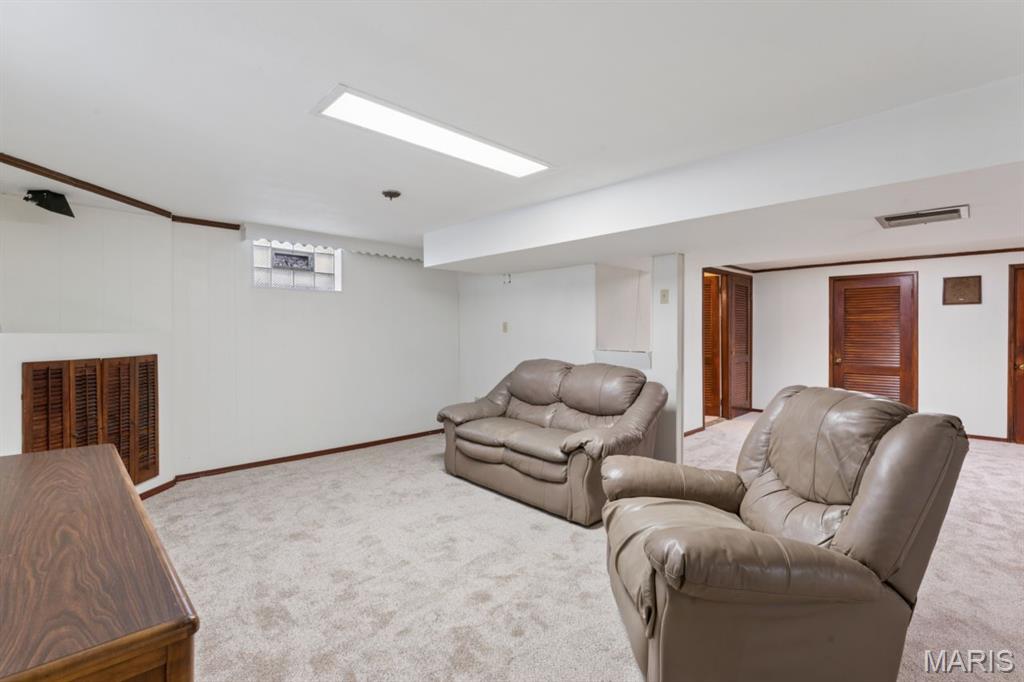
Interior space featuring neutral wall-to-wall carpeting, recessed ceiling lighting, glass block accent window, and wood-finish doors
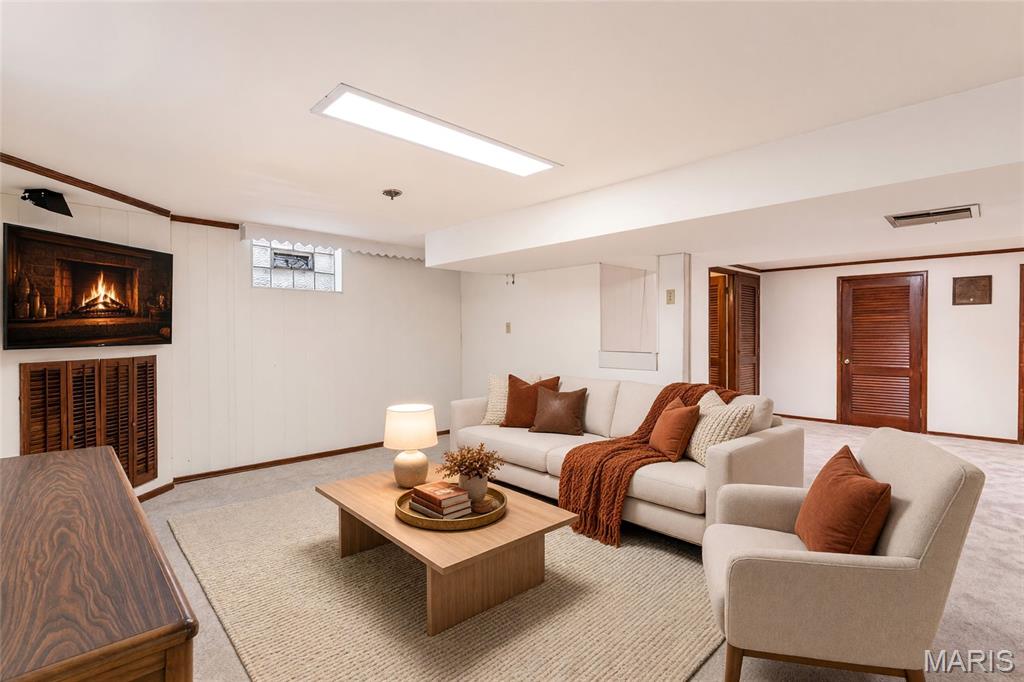
Interior space featuring neutral wall paneling, a rectangular LED flush-mount light fixture, glass block window, carpeted flooring, and stained-wood interior doors
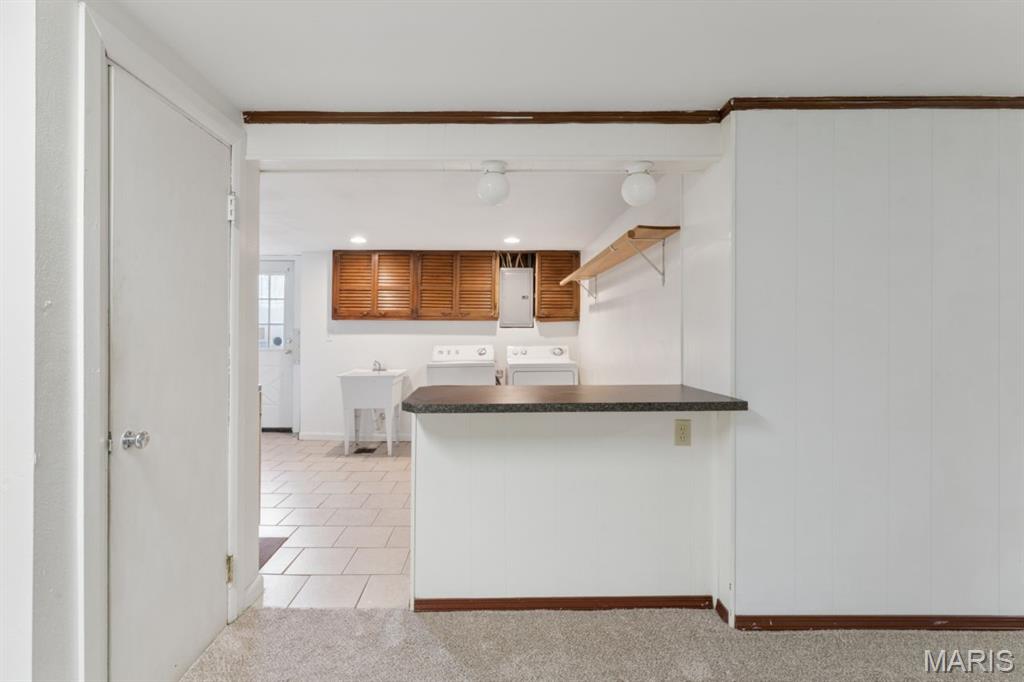
Utility area featuring a laminate-top peninsula, wood-finish upper cabinetry, a utility sink, and tile flooring
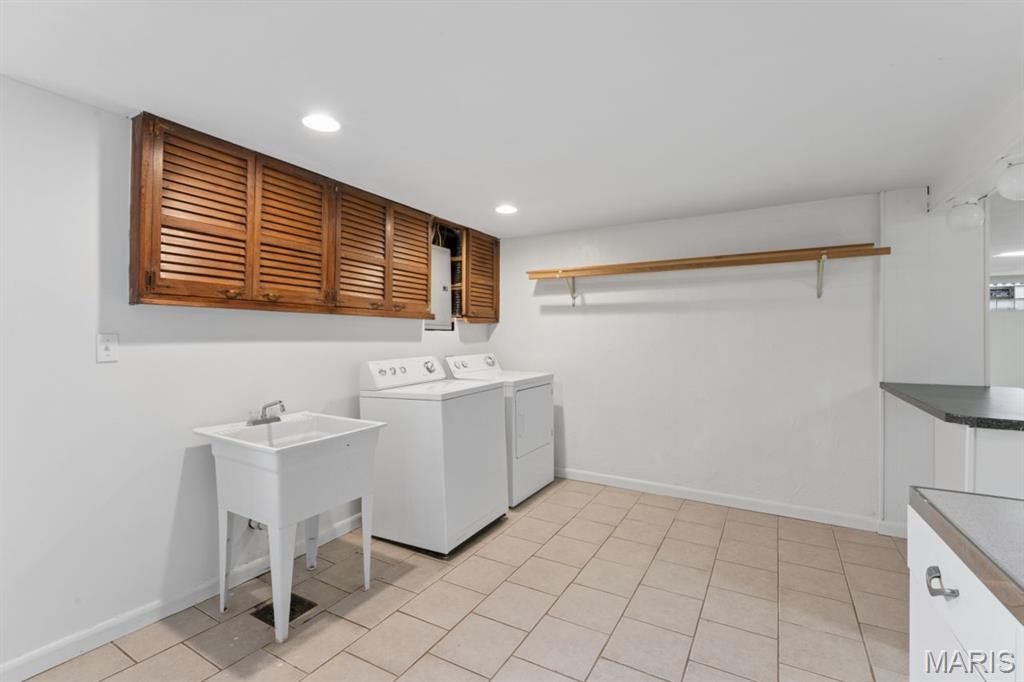
Laundry area featuring tile flooring, built-in wooden louvered wall cabinetry, a freestanding utility sink, and wall-mounted shelving
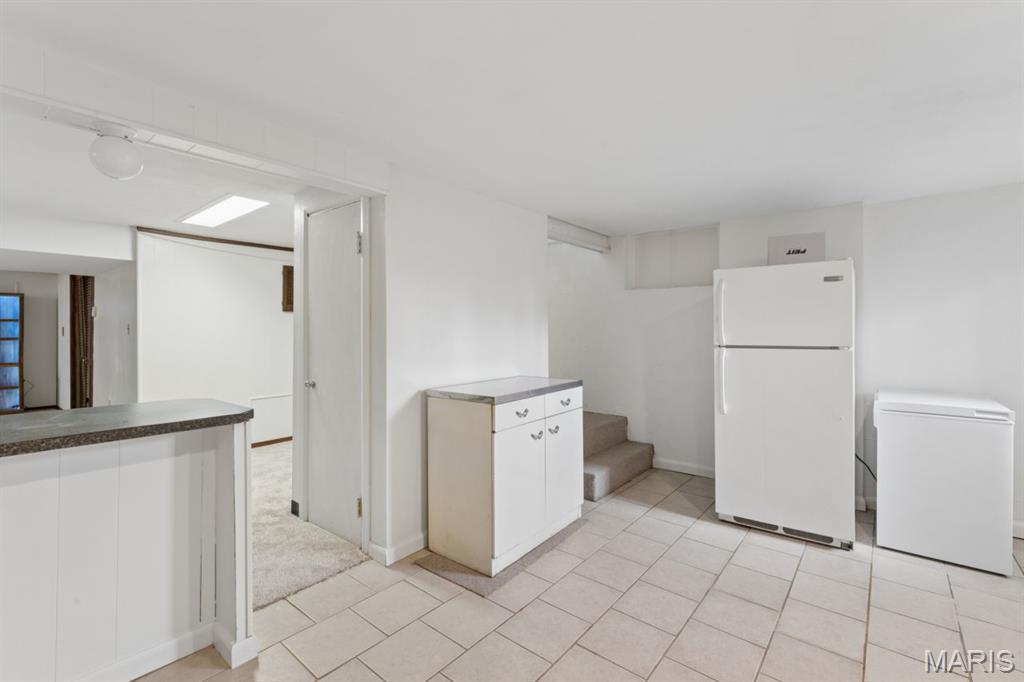
Interior space featuring tile flooring, built-in cabinetry with a countertop, and a recessed ceiling light
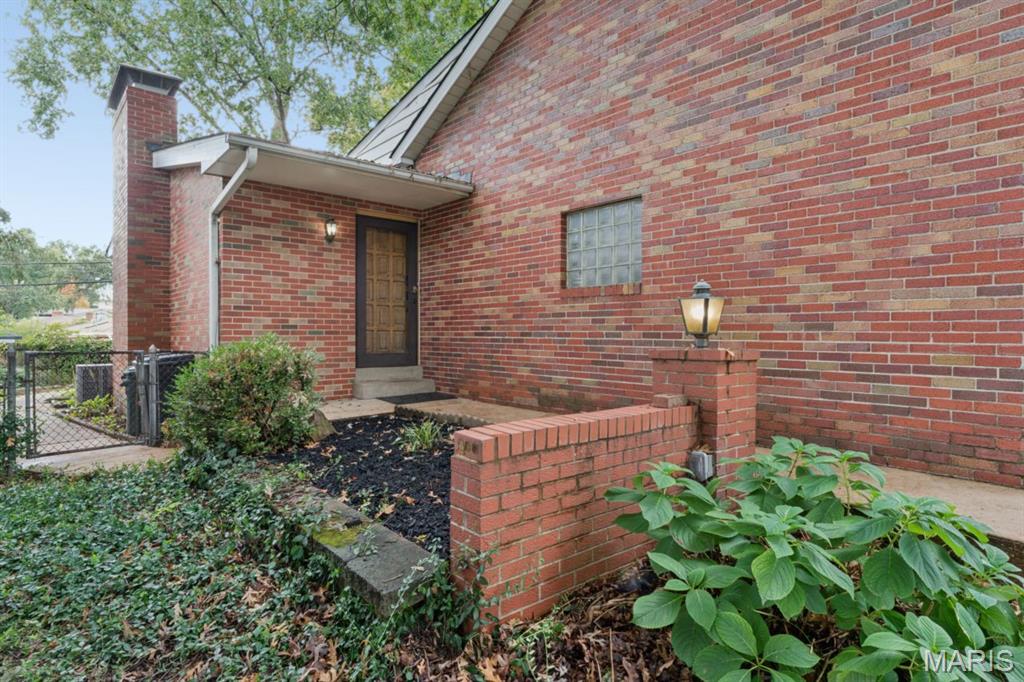
Brick exterior featuring a recessed entry, glass block window, masonry chimney, and low-profile brick retaining wall
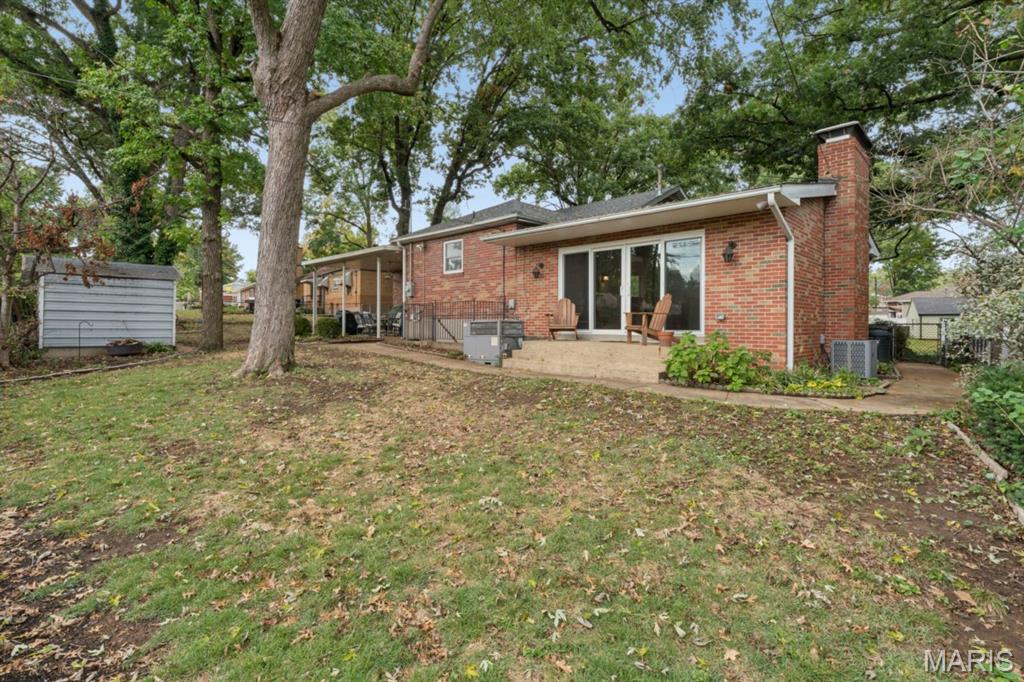
Exterior brick facade featuring a stone patio, external brick chimney, sliding glass door, and covered carport
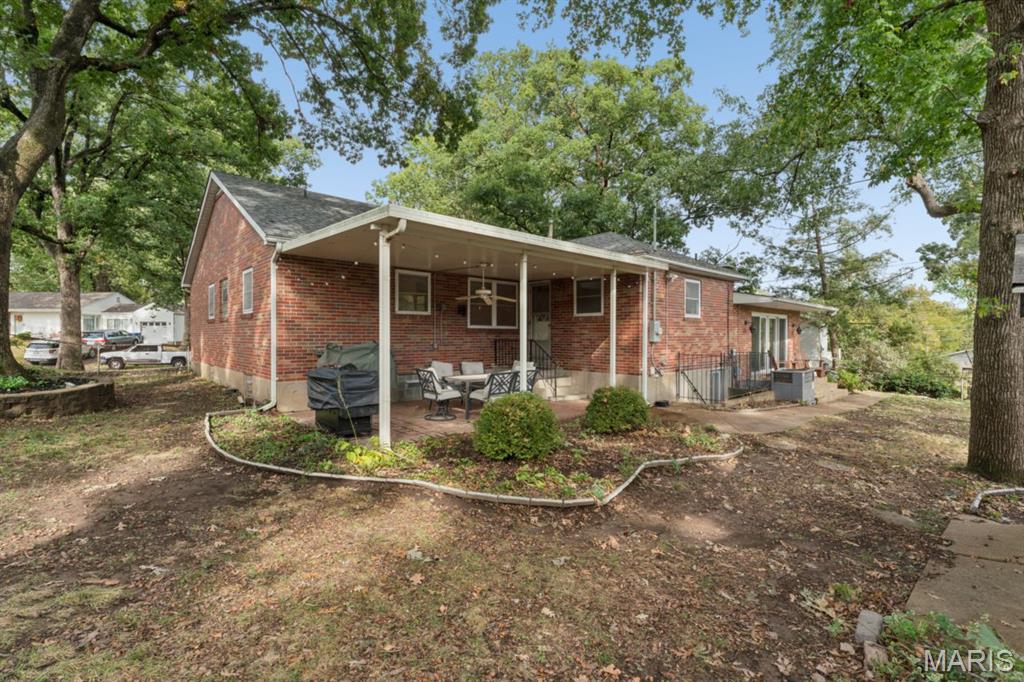
Brick exterior featuring a covered patio, paved terrace, ceiling fan, and mature trees
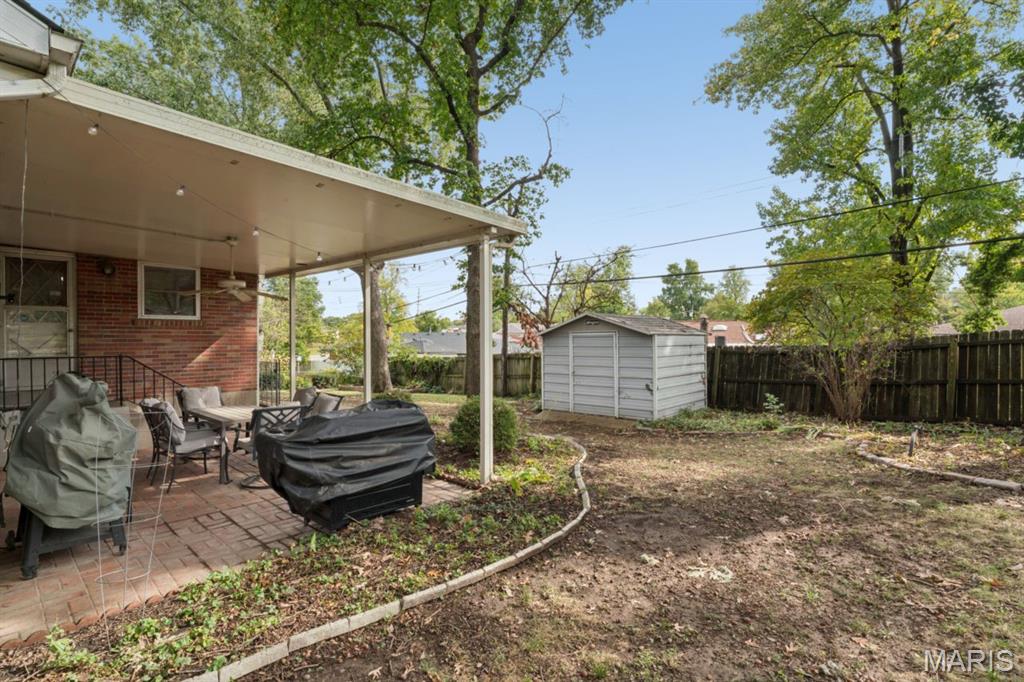
Covered rear patio with brick paver flooring, brick exterior siding, and a detached storage shed, all enclosed by a wooden privacy fence
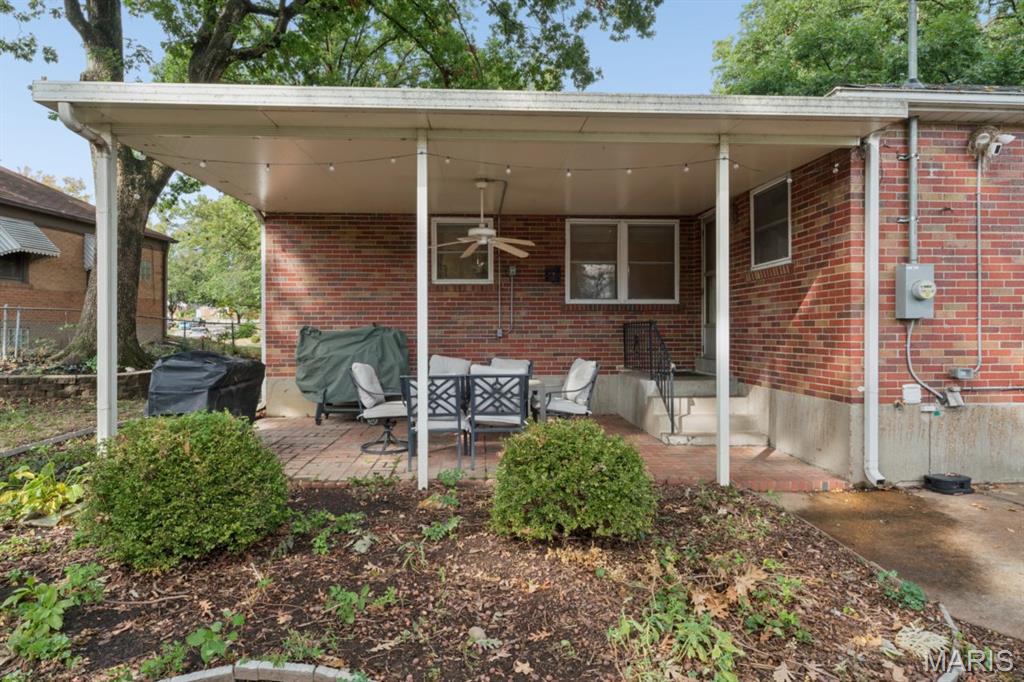
Covered brick patio featuring a paver floor, ceiling fan, and metal support columns
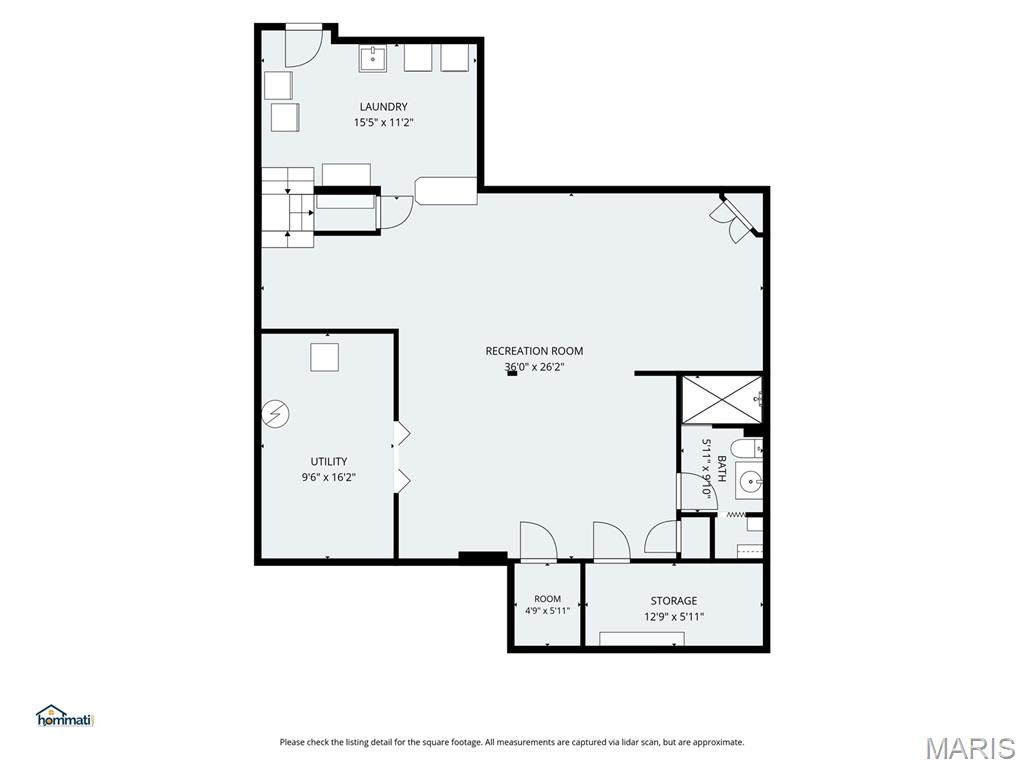
Floor plan
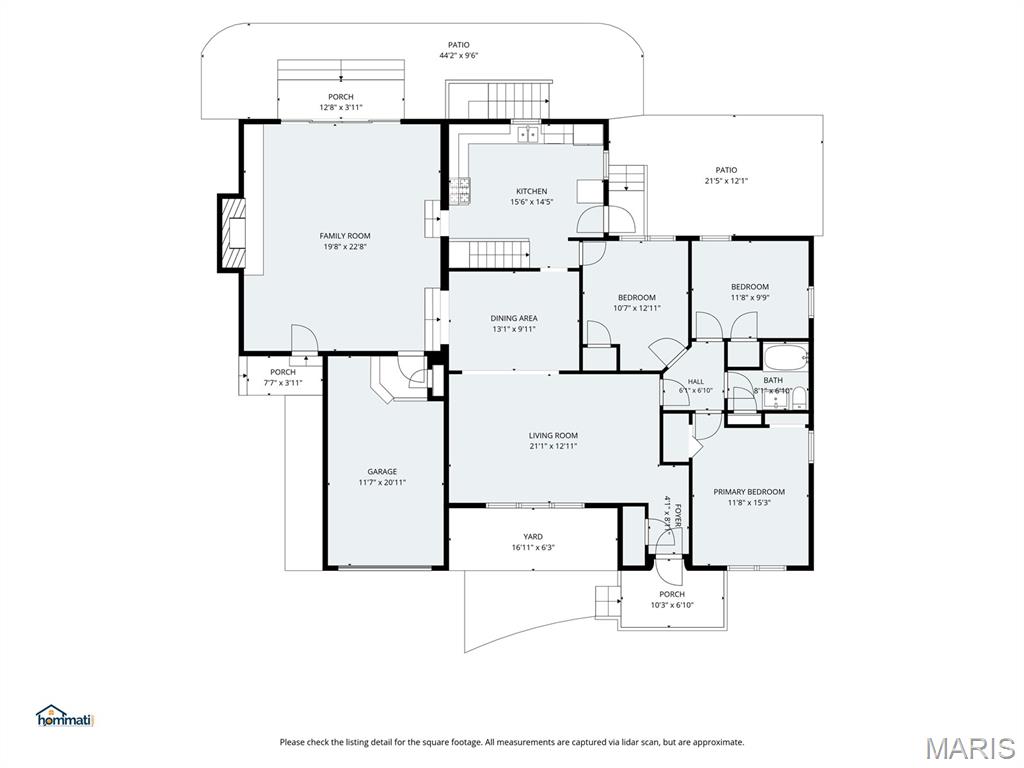
Floor plan
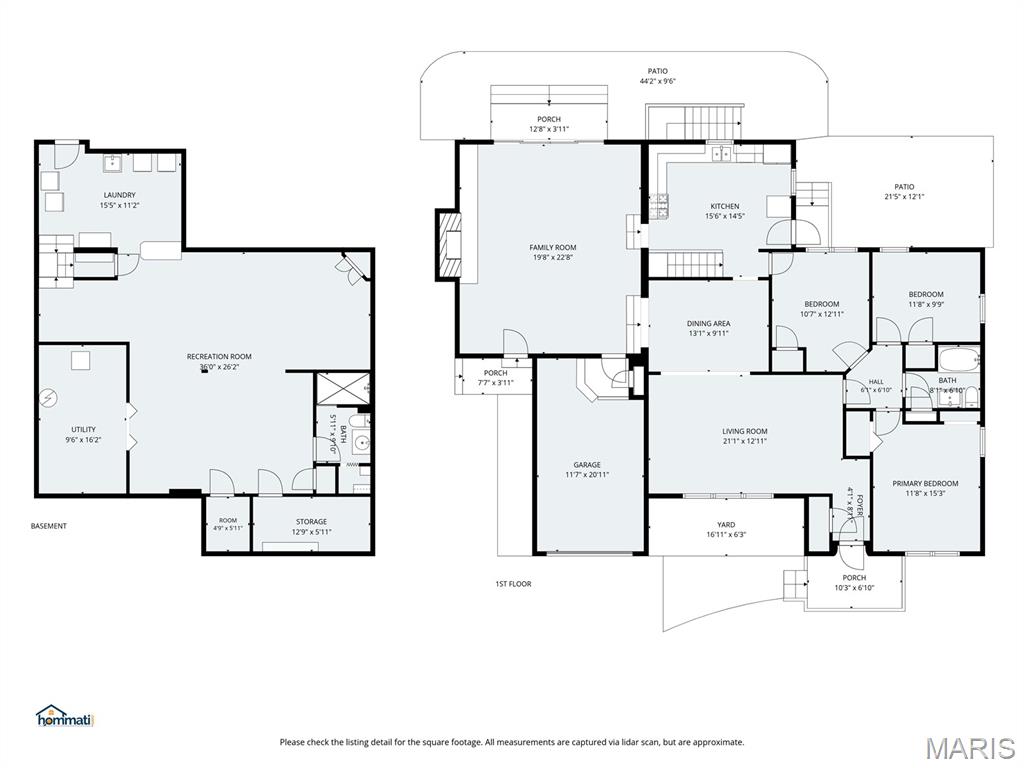
Floor plan
Welcome to 6324 Gramond Drive, a beautifully maintained three-bedroom ranch offering more than 2,700 square feet of finished living space and a layout that delivers far more room than you might expect from the curb. Step inside to warm hardwood flooring, bright neutral finishes, and generous living and dining spaces designed for both everyday life and entertaining. The spacious kitchen offers abundant cabinetry and counter space, stainless steel appliances, a tile backsplash, and plenty of room to gather, while exposed ceiling beams add character and visual interest. Just beyond the kitchen, the impressive great room addition quickly becomes the heart of the home. With a vaulted, beamed ceiling, expansive proportions, a striking painted-brick wood-burning fireplace, and sliding glass doors opening to the backyard, it’s the kind of room made for movie nights, holidays, entertaining, or simply stretching out and relaxing. The main level also includes three comfortable bedrooms and a full bath, while the attached garage adds everyday convenience. Downstairs, the walk-out lower level dramatically expands the home’s flexibility. The oversized recreation room provides space for multiple living zones, whether you envision a media room, game area, home gym, office, or guest space. A full bathroom, finished laundry area, utility space, additional storage, and a convenient counter/bar area make the lower level even more functional. Outside, enjoy a large, level, fully fenced backyard with mature surroundings and plenty of room to entertain, garden, play, or simply enjoy the outdoors. Multiple patio areas create easy indoor-outdoor living, and a storage shed provides additional space for lawn equipment and seasonal items. Thoughtful improvements include a roof approximately eight years old, HVAC replaced in 2021, electrical panel replaced in 2022, great room sliding door replaced in 2023, water heater replaced in 2024, hardwood flooring added to the living and dining rooms in 2024, recessed lighting added to the living room in 2025, and new carpet installed in the great room and lower level in 2026. Conveniently located near Watson and Gravois, with easy access to shopping, dining, parks, Grant’s Trail, Grant’s Farm, I-44, and I-55, the location makes getting around St. Louis easy. With its expansive great room, flexible finished lower level, hardwood floors, fenced yard, updated systems, and more than 2,700 finished square feet, 6324 Gramond Drive offers the kind of space and versatility that’s increasingly hard to find.

3 Beds

2 Baths

2,748 sq.ft

$0 per sq.ft

Ranch
$ 359,900
Pending
0
26059926
3
2
2,748
Heege View 2nd Add
Unincorporated
Affton 101
St Louis
Residential
Ranch
Residential
$4,295
Last 6 closed homes in this zip.
| Address | Bd/Ba | SqFt | List | Sold | Closed |
|---|---|---|---|---|---|
| 7734 Elton Street, Unincorporated, MO 63123 | 3/1 | 936 | $207,000 | $215,000 103.9% of ask |
Oct 23, 2026 |
| 207 Marilyn Estates Drive, Unincorporated, MO 63123 | 3/2 | 1,307 | $175,500 | $166,000 94.6% of ask |
Oct 23, 2026 |
| 8735 Brenda Avenue, Unincorporated, MO 63123 | 2/1 | 1,112 | $256,000 | $265,000 103.5% of ask |
Oct 22, 2026 |
| 9914 Tesson Ferry Road, Unincorporated, MO 63123 | 2/1 | 1,296 | $200,000 | $212,000 106% of ask |
Oct 21, 2026 |
| 4833 Hannover Avenue, Unincorporated, MO 63123 | 0/0 | 2,381 | $159,000 | $149,000 93.7% of ask |
Oct 21, 2026 |
| 5013 Stellamac Drive, Unincorporated, MO 63123 | 3/2 | 1,314 | $260,000 | $260,000 100% of ask |
Oct 21, 2026 |
Estimate your monthly payment. Adjust the sliders below.
Estimate only. Not a loan offer. Consult a lender for an accurate quote, including HOA fees, PMI, and current rates.
Primary Bedroom
11.8x15.3
Bedroom 2
11.8x9.9
Bedroom 3
1.7x12.11
Bathroom
8.1x6.1
Living Room
21.1x12.1
Dining Room
13.1x9.11
Kitchen
15.6x14.5
Family Room
19.8x22.8
Laundry
15.5x11.2
Recreation Room
36x26.2
Bathroom 2
5.11x9.1
Utility Room
9.6x16.2
Storage
12.9x5.11
Bonus Room
49x5.11
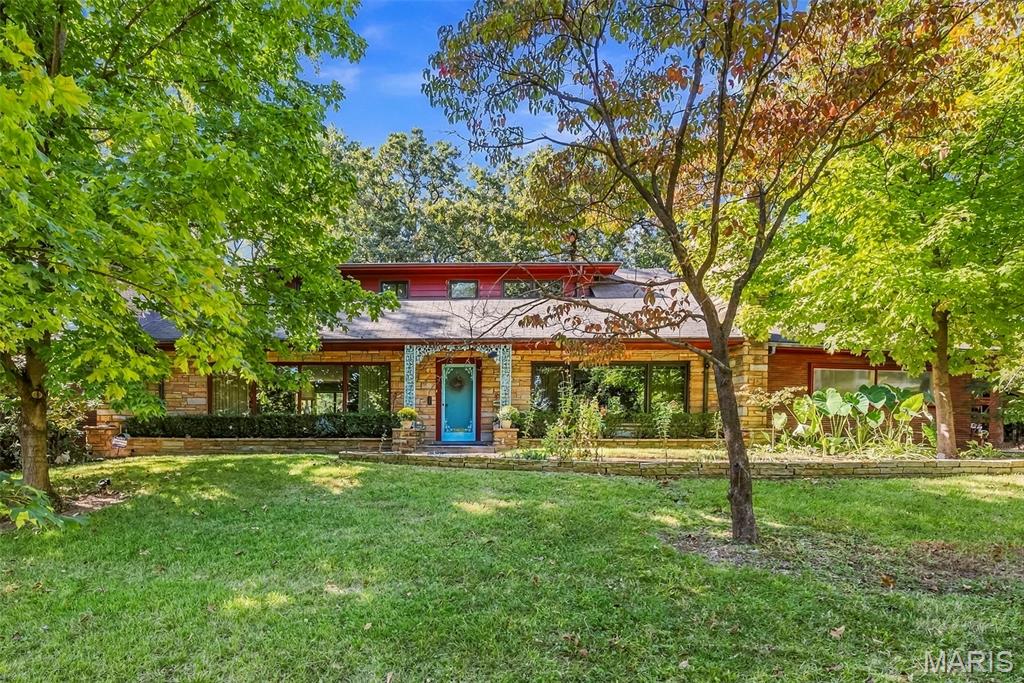
The first thing you’ll notice about 8801 Julia Dent Drive is it’s seclusion among the old growth oak trees that define the desirable Town of Grantwood Village. Nestled among custom landscaping in the Forest Haven section, this unique keystone home on more than three quarters of an acre is on a choice lot that is all but invisible from the busy intersection of Laclede Station Road and Rock Hill Road in South County. Trees that were alive when President Ulysses S. Grant and his wife, Julia Dent lived here still thrive due to protective ordinances that ensure the tranquil surroundings. The house is most often described as “unique” with its glass walls and generous overhangs. It was designed by a well-known commercial artist, Alexander Loelkes, who built this contemporary house for his family in 1951. It has been occupied and well maintained by the family since then. The 2,657 square foot house was built with classic Roman brick, Tennessee Limestone, and real redwood, and has been lovingly maintained by the Loelkes family for 75 years. It offers a step back to a dynamic post war period when solid plaster walls, expansive windows, hardwood floors, copper gutters, and marble window sills were in fashion. Recently updated Anderson windows offer convenience, safety, and lower utility bills as well as great views. From any room the new owner will enjoy expansive views of green and growing landscapes carefully cultivated to feature a perennial showcase of colorful trees and plants. 7 large rooms, 3 bedrooms, 4 baths, 3 fireplaces, a partially finished basement and a 2-car garage with a utility alcove offer plenty of working space. The original baseboard heating system is well supported and offers warm floors in the winter plus heated bathroom floors and one heated wall in the primary bath. This system is backed by two modern HVAC systems for year-round comfort. The electrical system has been updated to 200 amps and multiple GFI receptables have been installed. An efficient Generac generator ensures no inconvenience during unexpected power outages. The primary bath features unique glass countertops, perfect tile, a luxurious square tub and glass partition that separates the tub/shower from the classic low-profile toilet. This room offers a heated floor and shower wall, as well as approximately 54 cubic feet of storage in handcrafted wooden cabinets with sliding doors. Laundry chutes on the first and second floor lead to the well-designed basement laundry room equipped with a mini fridge and television. A built-in spa is a unique lower-level feature, as are the Jacuzzi tub, bidet and hand-painted garden motif surrounding the tub. Together they offer a quiet respite from the daily grind with adequate surrounding room for relaxation or recreation. A built-in barbecue grill/fireplace allows for a unique party experience. The lower level is protected by a complete water proofing system with two sump pumps. The large dining room features two glass walls and two imported African mahogany walls, all with cove molding. A corner fireplace is surrounded by a deep hearth and surrounding Tennessee limestone that matches the two extra wide capped chimneys that support the well-functioning dining room and living room fireplaces. There are 75 linear feet of custom- made, lined silk drapes in the living room and primary bedroom. Custom-made shears in the living room allow for convenient management of the ample sunlight that pours through the expansive windows. The living area features four pocket doors that allow for temporary room divisions to accommodate an active lifestyle. The metal kitchen cabinets with glass fronts in the Mid-Century modern kitchen are in excellent condition. A stone herb planter doubles as a window seat. Through the window wall you can enjoy a wide patio that provides space for entertaining or just watching the indigenous wildlife that plays in the yard around four small ponds with moving water. A Dutch door provide
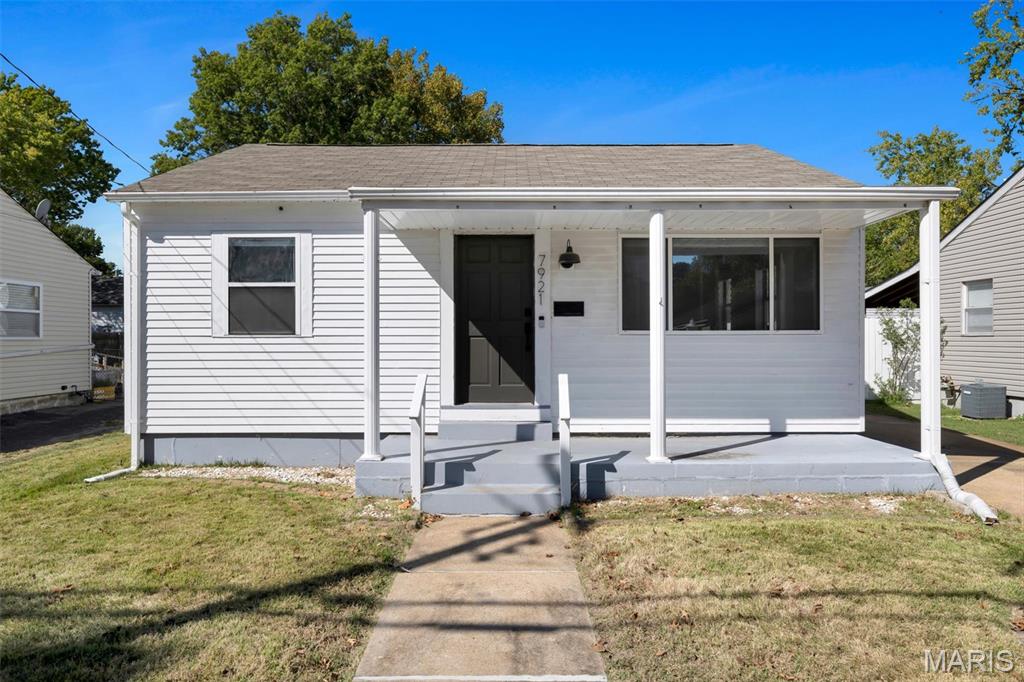
Welcome to 7921 Kammerer Avenue, a move-in ready home situated in the highly desirable Affton area. Perfectly located close to top local dining, shopping, major thoroughfares, and everyday conveniences, this inviting residence offers exceptional comfort, high-end design accents, and fantastic value. Step inside to a light-filled interior featuring rich, warm flooring and a clean, contemporary color palette throughout. The main living space offers a welcoming ambiance, complete with modern lighting fixtures and seamless flow into the kitchen. Designed with both style and everyday functionality in mind, the updated kitchen comes equipped with sleek stainless steel appliances—including a gas range and dishwasher—complemented by white shaker cabinetry, dark solid-surface countertops, industrial-style open floating shelving, and a stunning full-height tile backsplash accent wall. The full bathroom showcases modern finishes, including a stylish vanity, matte black fixtures, an arched mirror, tile shower surround, and natural lighting. Generous bedroom space features hardwood flooring, original wood trim, ceiling fans, and ample closet storage. Outside, the property continues to impress with a massive, fully fenced backyard—ideal for outdoor entertaining, pets, gardening, or relaxing. Complete with a covered front porch perfect for morning coffee, this turnkey home offers classic St. Louis neighborhood charm combined with crisp, modern upgrades. Fresh paint throughout, newer water heater, great service history on HVAC, and a HUGE, private lot. Come check this one out!
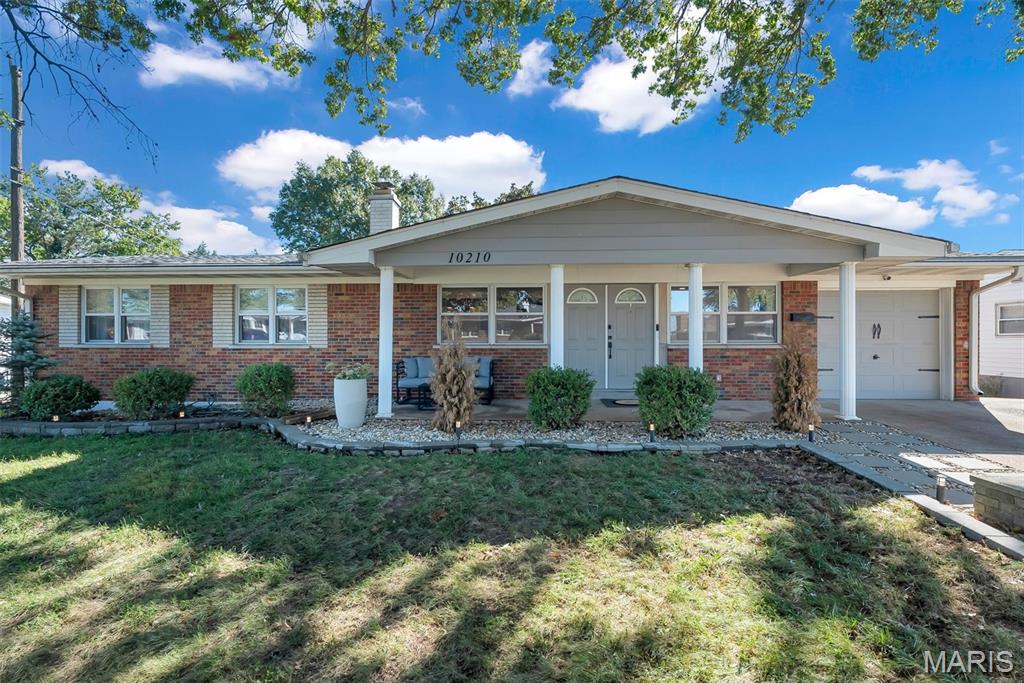
Welcome to 10210 Mullally Drive! This home brings the space, flexibility, and features buyers are looking for, with over 2,500 square feet of living space and NO HOA! Hardwood floors flow throughout the main level, while the open floor plan and abundant natural light create a warm, inviting feel. The updated bathrooms add a fresh touch, and skylights bring even more natural light into the home. Need extra room to spread out? The finished lower level offers tons of flexibility, currently set up with a home gym, movie room, and an additional fourth-bedroom area—perfect for guests, a home office, hobbies, or whatever fits your lifestyle. Outside, enjoy the covered deck and patio area, ideal for relaxing or entertaining, plus a partially fenced yard. An extra-wide driveway and attached one-car garage provide convenient parking. Even better, the home has already passed St. Louis occupancy inspection! Conveniently located near shopping, major highways, and everyday essentials, this home checks all the boxes for space, comfort, and convenience. Come see all the possibilities at Mullally Drive!
