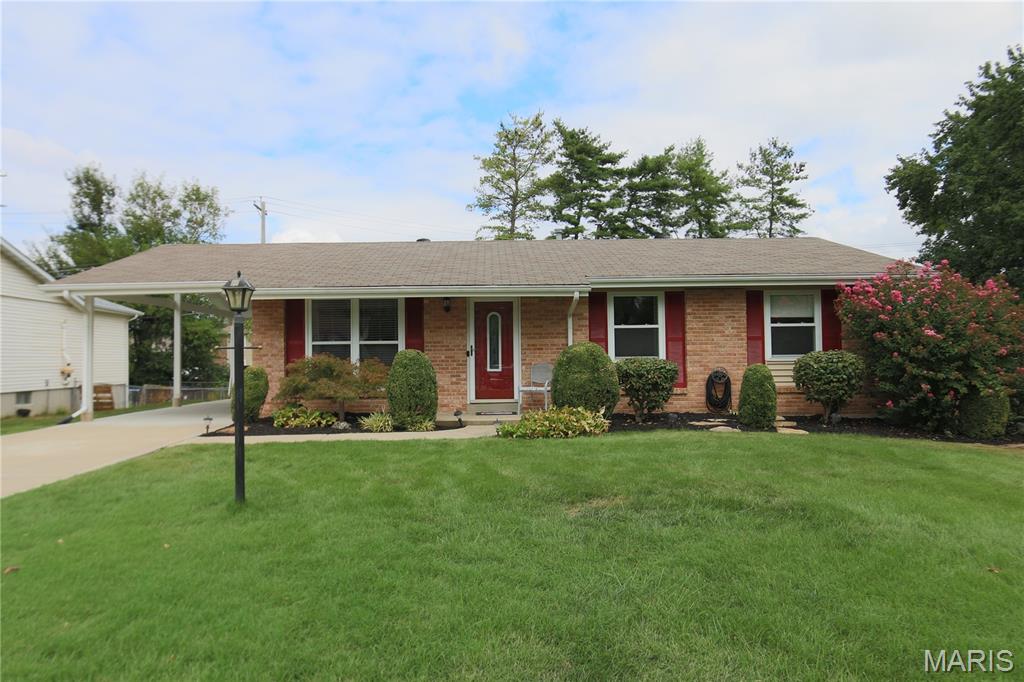
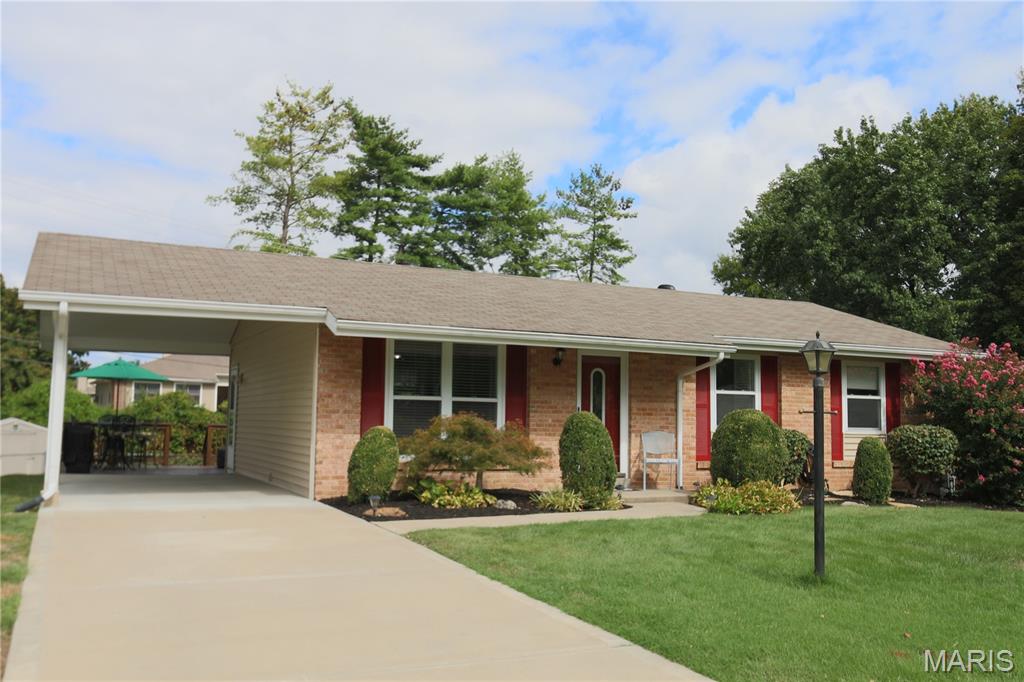
Brick exterior with a carport and concrete driveway.
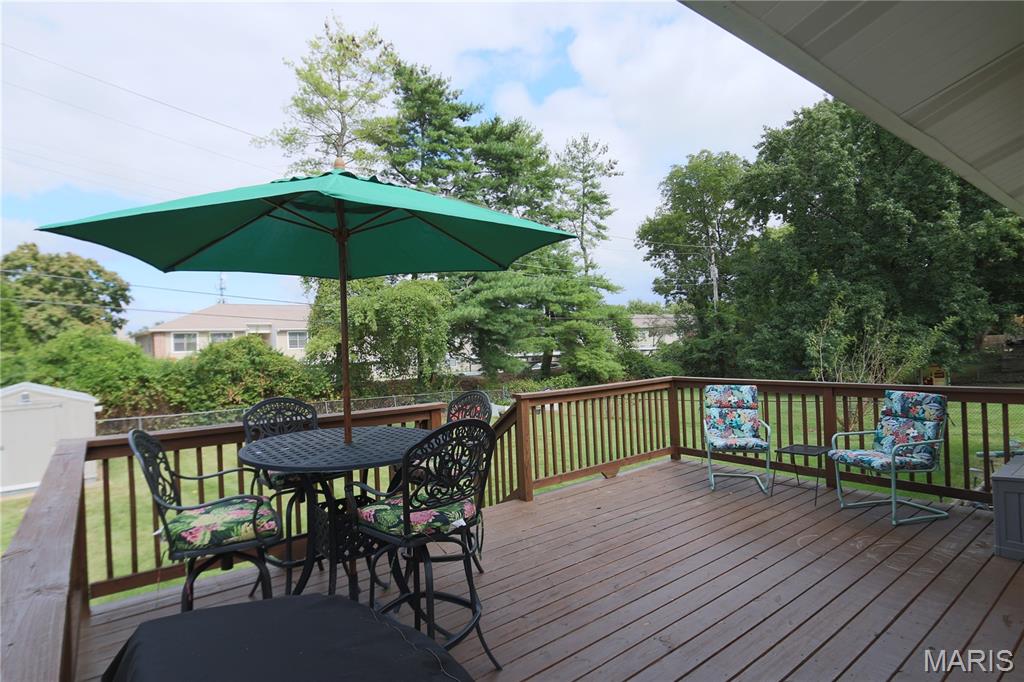
Expansive wood deck with a full railing system.
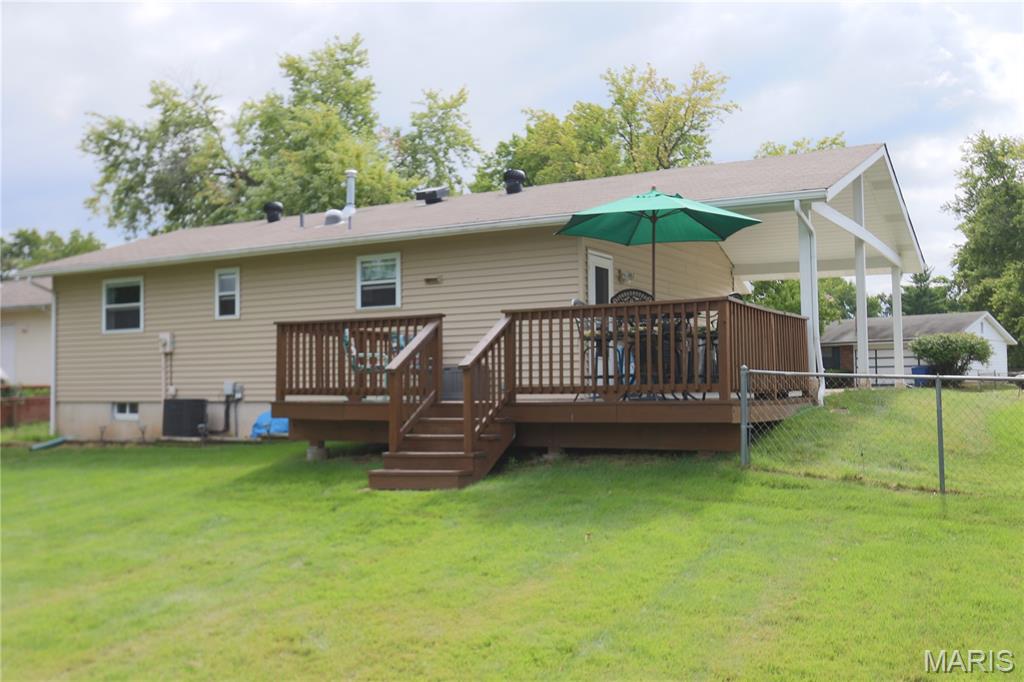
Expansive backyard featuring a newly stained wood deck with stairs and a fenced backyard.
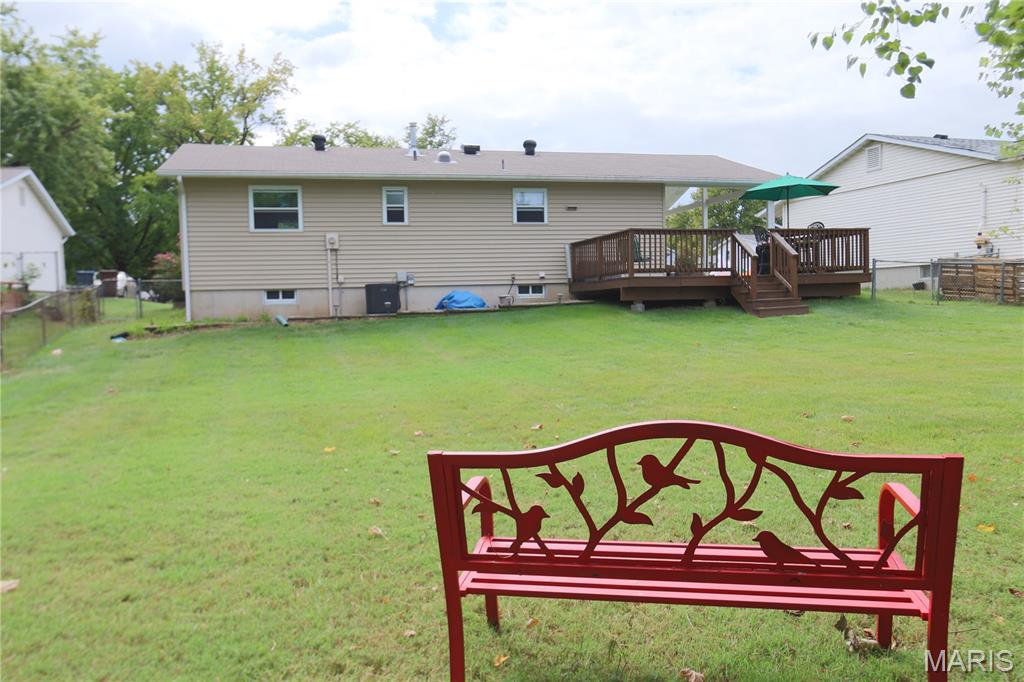
Expansive grass lawn with a wood deck and plenty of room for playing games or add that pool you've always wanted to have.
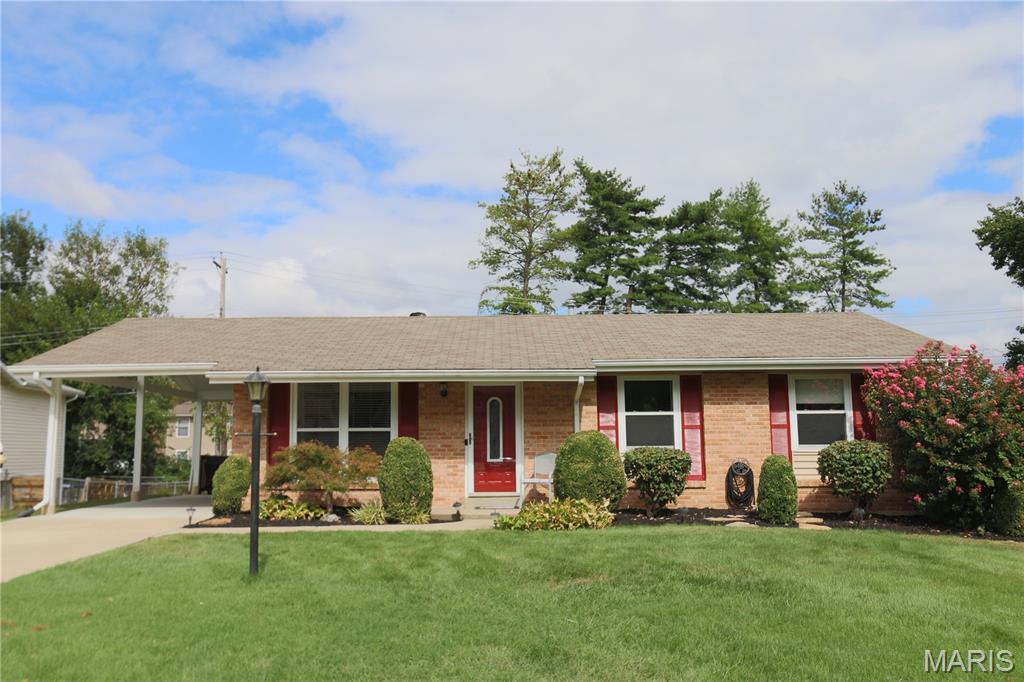
Back to where it all began.
What are you waiting for? Make that appointment now before this beauty gets away or come to my OPEN HOUSE on Oct. 3rd. (Inside photos should be entered on Oct 2nd or 3rd) Located in the heart of St Peters, this lovely Full-Front Brick Veneer Ranch Home is an updated 3 Bedroom, 1.5 Bath, kitchen with newer cabinets, pantry with built-in spiral turntable, breakfast peninsula with storage, pass-through between family room and kitchen with seating area. All this and a fully finished basement with a built-in entertainment zone. Convenient to everything: Hwy 70 & Hwy 370, Mid Rivers Mall, Costco, Menards, St Peters Rec-Plex & absolutely gobs of restaurants & shopping choices in all directions! Lovely landscaping in front yard, freshly painted doors and shutters. Rear yard is fenced with an expansive newly stained deck that is just waiting for your early fall housewarming party to show off your new address. All you need to do is close, move in & send out the invitations. Welcome Home!

3 Beds

2 Baths

1,560 sq.ft

$0 per sq.ft

Ranch,Traditional
$ 275,000
Coming Soon
0
26059878
3
2
1,560
600
Country Hill Estate #1
St Peters
Ft. Zumwalt R-II
St Charles
Residential
Ranch,Traditional
Residential
$2,885
Last 6 closed homes in this zip.
| Address | Bd/Ba | SqFt | List | Sold | Closed |
|---|---|---|---|---|---|
| 909 Oxford Trail Drive, O'Fallon, MO 63376 | 5/4 | 3,275 | $580,000 | $560,000 96.6% of ask |
Sep 25, 2026 |
| 19 Novella Drive, St Peters, MO 63376 | 3/3 | 1,686 | $330,000 | $355,000 107.6% of ask |
Sep 23, 2026 |
| 33 W Garden Walk Drive, St Peters, MO 63376 | 3/3 | 1,356 | $335,000 | $335,000 100% of ask |
Sep 23, 2026 |
| 1113 Treeshade Drive, St Charles, MO 63376 | 4/3 | 2,141 | $400,000 | $430,000 107.5% of ask |
Sep 23, 2026 |
| 7 Saint Mark Drive, Unincorporated, MO 63376 | 3/2 | 1,200 | $300,000 | $323,000 107.7% of ask |
Sep 22, 2026 |
| 3 Thornway Court, St Peters, MO 63376 | 3/2 | 1,144 | $339,900 | $320,000 94.1% of ask |
Sep 22, 2026 |
Estimate your monthly payment. Adjust the sliders below.
Estimate only. Not a loan offer. Consult a lender for an accurate quote, including HOA fees, PMI, and current rates.
Family Room
16x12
Kitchen
12x10
Primary Bedroom
13x11
Primary Bathroom
5x4
Bathroom
7x5
Bedroom 2
12x10
Bedroom 3
10x9
Basement
38x16
What are you waiting for? Make that appointment now before this beauty gets away or come to my OPEN HOUSE on Oct. 3rd. (Inside photos should be entered on Oct 2nd or 3rd) Located in the heart of St Peters, this lovely Full-Front Brick Veneer Ranch Home is an updated 3 Bedroom, 1.5 Bath, kitchen with newer cabinets, pantry with built-in spiral turntable, breakfast peninsula with storage, pass-through between family room and kitchen with seating area. All this and a fully finished basement with a built-in entertainment zone. Convenient to everything: Hwy 70 & Hwy 370, Mid Rivers Mall, Costco, Menards, St Peters Rec-Plex & absolutely gobs of restaurants & shopping choices in all directions! Lovely landscaping in front yard, freshly painted doors and shutters. Rear yard is fenced with an expansive newly stained deck that is just waiting for your early fall housewarming party to show off your new address. All you need to do is close, move in & send out the invitations. Welcome Home!
If a park like backyard is what you're looking for,this is it!This renovated multilevel is situated on a large lot w/premium fencing & backs to a stocked fishing lake.This is not your average rental home, shows pride in every room. Features upgraded carpet & pad on all 3 levels,ceramic tile,wood laminate floors,newer windows and beautiful leaded & beveled glass front door with side lites, high efficiency furnace,water heater,A/C. Fully equipped kitchen w/Oak cabinets,oak trim counters & ceramic backsplash,updated baths,6-panel doors. Deck overlooks fantastic yard w/water views,plus aggregate drive,finished garage w/epoxy floor,storage shed,laundry room w/extra cabinets,nicely finished basement w/plantation shutters. Lawn care included! Must see! Credit score must be 700 or above,no smoking or animals. Owner/Agent.
Welcome home to this incredible 1.5-story home tucked away on a quiet cul-de-sac in sought-after Bella Vista! Showcasing exceptional attention to detail and thoughtful upgrades at every turn, this home is sure to impress from the moment you step inside. The main level features soaring ceilings, rich hardwood floors, and a spacious home office filled with natural light that's accented by custom French doors. The inviting 2-story great room offers large windows overlooking lush common ground and mature trees. It flows seamlessly into a generous dining area that's perfect for gatherings and entertaining. The chef's kitchen is the heart of the home, featuring a large butterfly breakfast bar, center prep island, quartz countertops, white 42" cabinetry, walk-in pantry, and upgraded stainless steel appliances. A massive main-level laundry/mudroom with extensive custom built-ins makes organization effortless, while a trendy powder room is perfect for guests. Down the hall, you'll find the luxurious main-level primary suite, complete with a custom closet and spa-like bath. The bath features a freestanding soaking tub, oversized tiled shower, designer lighting, and dual vanity packed with storage. Upstairs, a spacious loft overlooks the great room and is accompanied by three generously sized bedrooms, each with walk-in closets, plus an additional oversized full bath with dual sinks. The custom-finished walkout lower level is truly a showstopper and offers excellent potential for multi-generational living. Large full-size windows fill the space with natural light, while a stunning second kitchen features an oversized quartz island, custom range hood, beautiful tilework, and professional-series KitchenAid appliances. A sprawling recreation room, fifth sleeping area, additional luxurious full bath, and abundant storage complete this incredible space. Additional highlights include custom garage storage systems, lawn irrigation, dual-zoned HVAC, new windows throughout, freshly refinished hardwood flooring, newer carpet, fresh paint, and updated lighting. Outside, you'll enjoy a huge maintenance-free deck with stairs leading to a covered stamped-concrete patio with fire pit. The entire space overlooks an incredibly private, fully fenced level backyard, creating the perfect setting for relaxing or entertaining.
