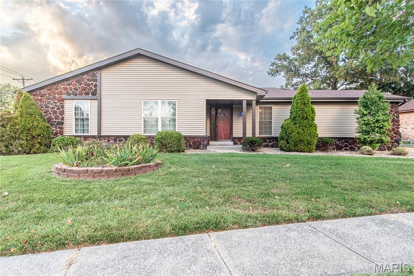
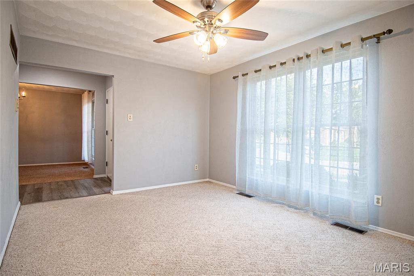
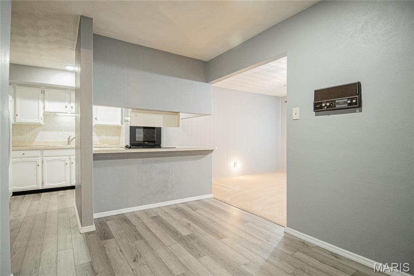
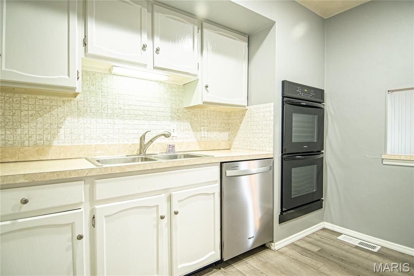
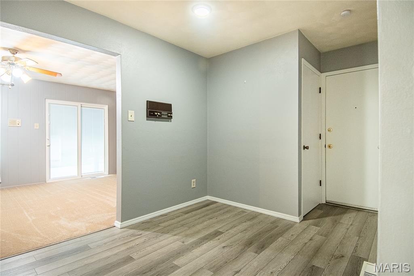
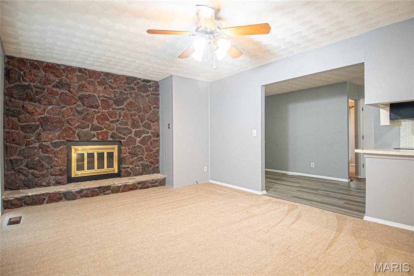
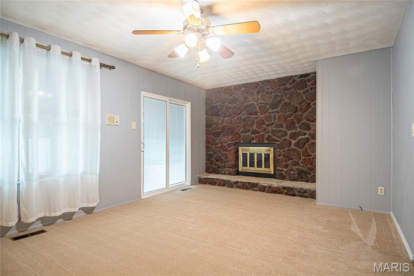
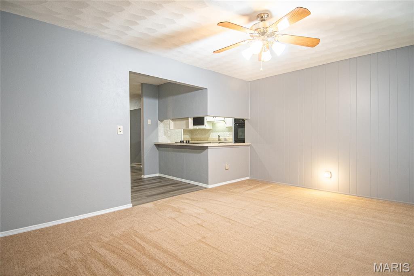
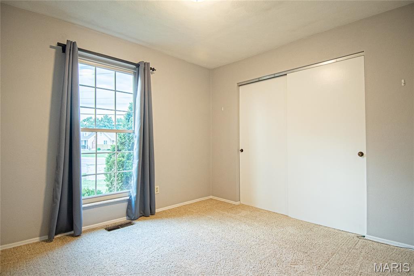
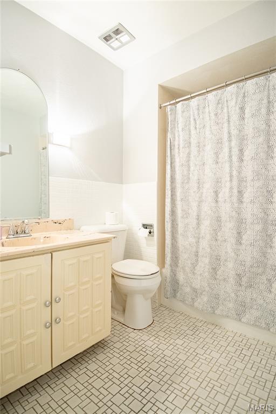
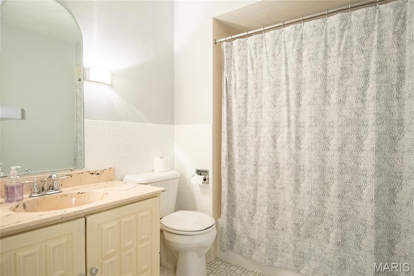
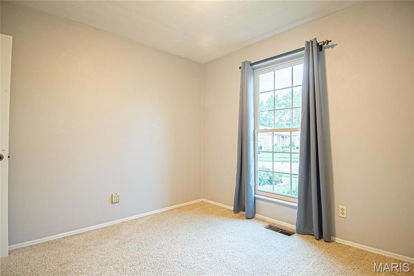
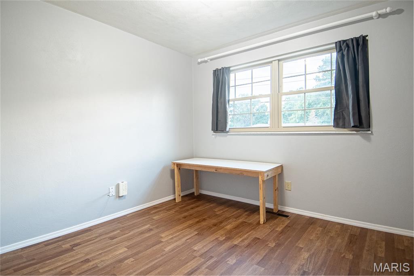
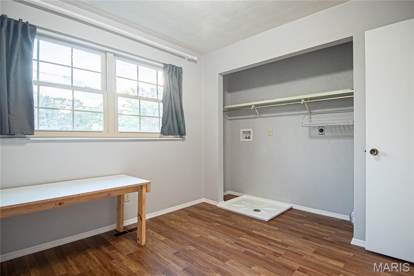
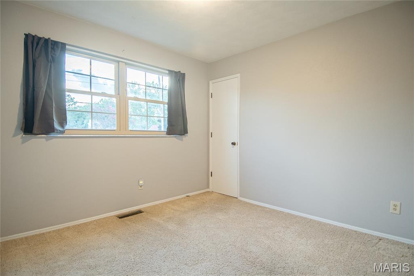
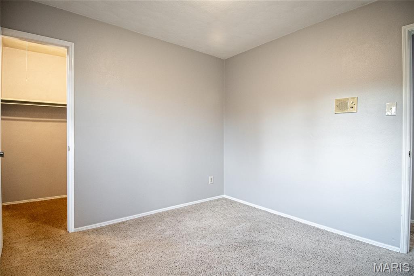
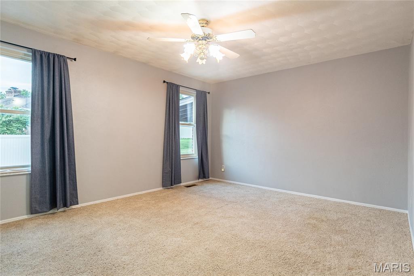
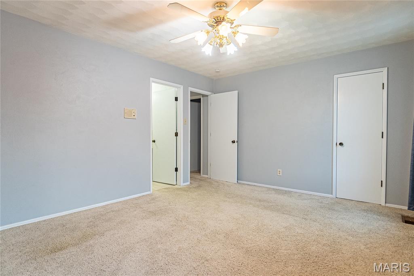
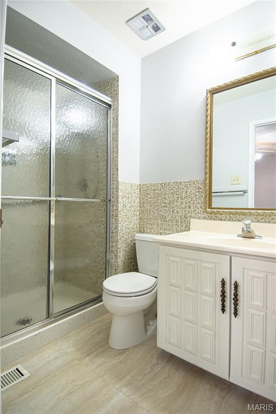
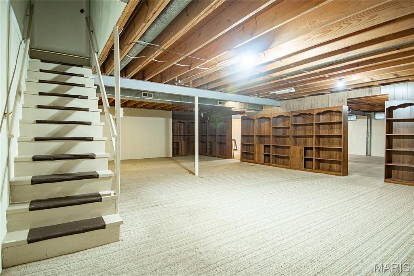
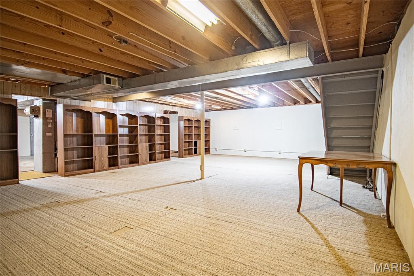
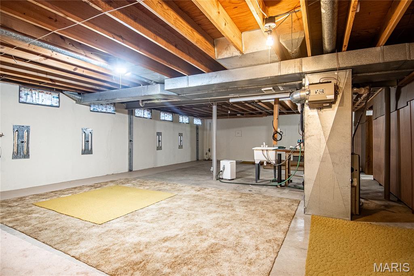
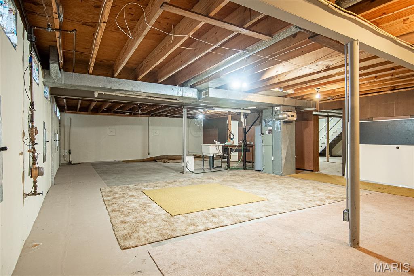
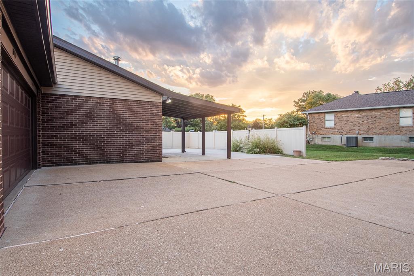
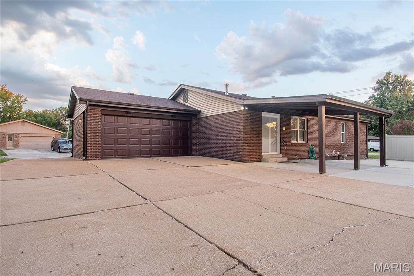
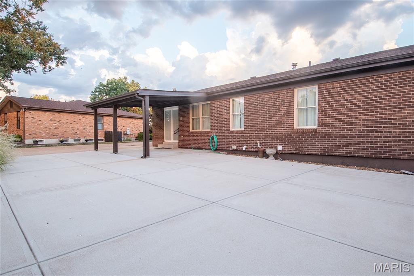
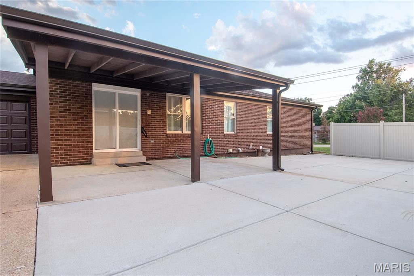
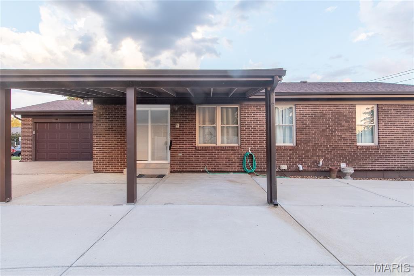
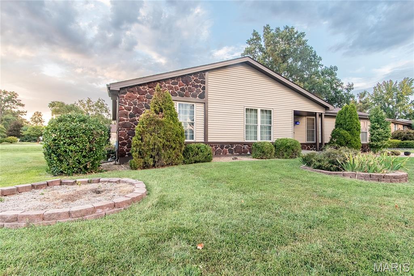
Welcome home to this charming ranch in beautiful Brass Lantern Estates! You’ll love how much care has gone into making this home truly move-in ready. Recent updates include a brand-new furnace and water heater from 2022, so you’ll stay comfortable year-round without worrying about big repairs. Fresh vinyl siding, soffit, fascia, gutters, and downspouts were added in 2024, along with a sleek new garage door, giving the exterior a crisp, modern look. The roof was replaced in 2018, the electrical panel updated in 2017, and a sturdy vinyl privacy fence plus a new concrete patio were completed in 2021—perfect for outdoor entertaining or a quiet morning enjoying your coffee. As an extra bonus, a main-floor laundry hook-up has been added for everyday convenience. Sitting on a generous lot in the heart of South County with easy access to shopping, dining, and major highways, this home offers both comfort and location.

4 Beds

2 Baths

1,744 sq.ft

$0 per sq.ft

Ranch
$ 350,000
Coming Soon
0
26059866
4
2
1,744
Brass Lantern Estates 3
Unincorporated
Mehlville R-IX
St Louis
Residential
Ranch
Residential
$3,396
Last 6 closed homes in this zip.
| Address | Bd/Ba | SqFt | List | Sold | Closed |
|---|---|---|---|---|---|
| 4795 Kingbird Lane, Unincorporated, MO 63128 | 3/2 | 1,699 | $300,000 | $285,000 95% of ask |
Sep 16, 2026 |
| 12574 Chardin Place, 4, Unincorporated, MO 63128 | 2/2 | 1,154 | $199,900 | $195,000 97.5% of ask |
Sep 15, 2026 |
| 4974 Brookton Way, Unincorporated, MO 63128 | 4/2 | 1,636 | $375,000 | $375,000 100% of ask |
Sep 14, 2026 |
| 4643 Theiss Road, Unincorporated, MO 63128 | 4/3 | 1,799 | $389,900 | $400,000 102.6% of ask |
Sep 11, 2026 |
| 5566 Pierre Court, Unincorporated, MO 63128 | 2/2 | 1,122 | $214,900 | $208,000 96.8% of ask |
Sep 10, 2026 |
| 5032 Darfield Court, Unincorporated, MO 63128 | 4/3 | 1,890 | $379,000 | $370,000 97.6% of ask |
Sep 10, 2026 |
Estimate your monthly payment. Adjust the sliders below.
Estimate only. Not a loan offer. Consult a lender for an accurate quote, including HOA fees, PMI, and current rates.
Family Room
17x12
Family Room w/ Fireplace
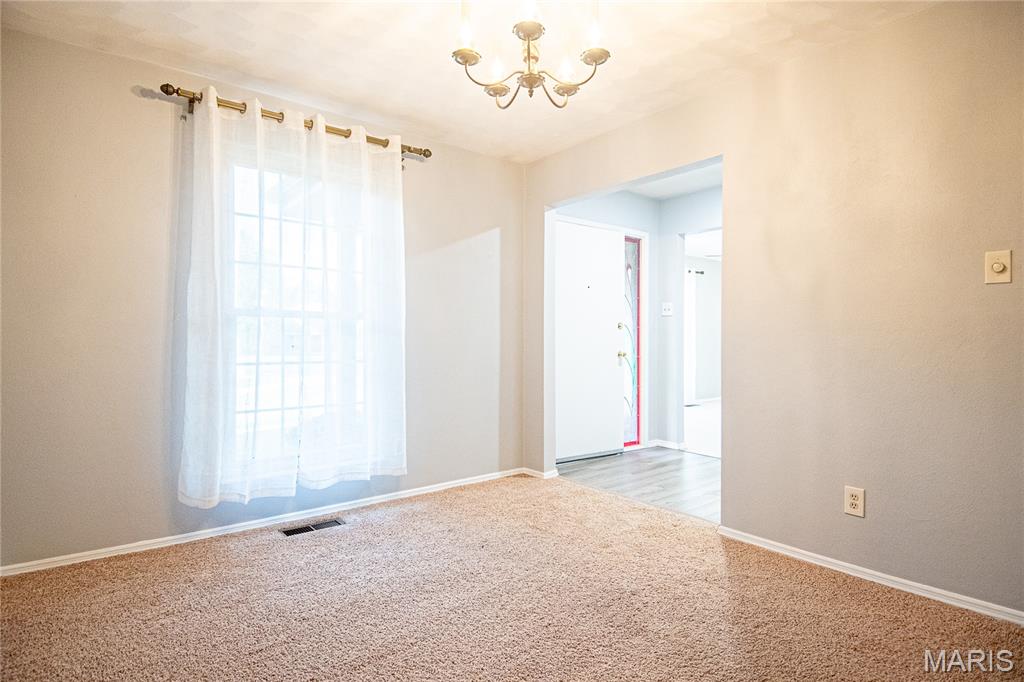
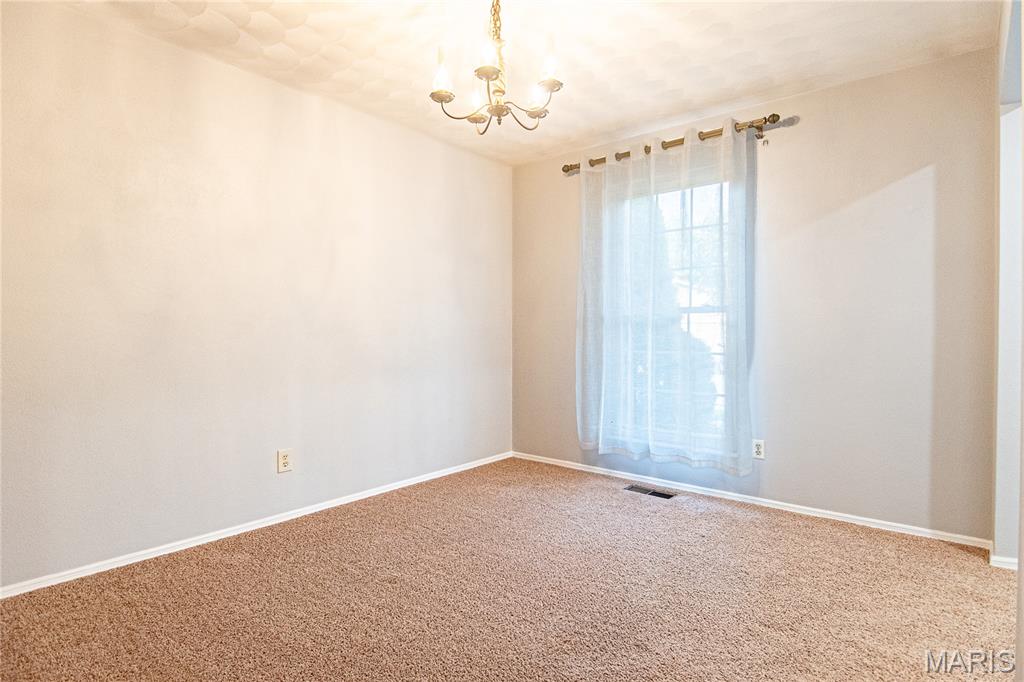
Dining Room
10x12
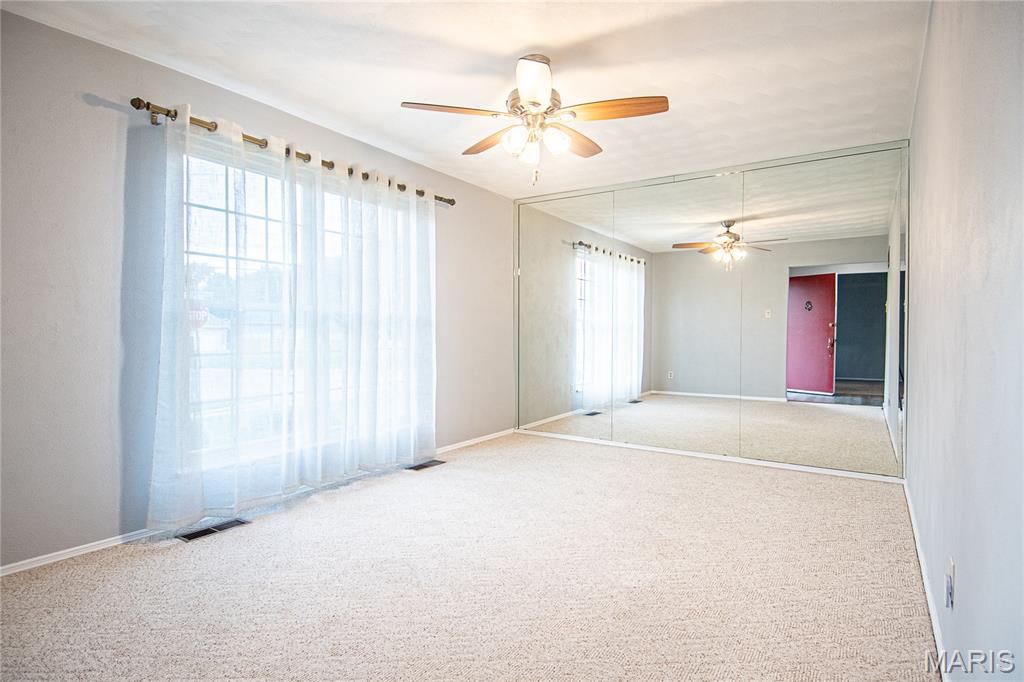
Living Room
15x11
Primary Bedroom
15x12
Primary bedroom w/ bathroom
Bedroom 2
10x11
w/ walk in closet
Bedroom 3
10x10
Can serve as main floor laundry
Bedroom 4
11x10
Welcome to 4432 Mattis Rd! This well-maintained home offers plenty of space, updates, and a convenient south St. Louis County location. The home features a huge sunroom that can be used in so many ways- perfect for a family room, home office, playroom, entertaining space, or whatever fits your needs. The finished basement offers a bonus room with a closet, giving you even more flexible living space, plus a large storage area for all of your extras. Outside, enjoy the new deck installed in 2025, perfect for relaxing or entertaining. Major updates include a brand-new roof in 2026, providing peace of mind for years to come. The property also offers a 2-car garage plus a driveway with parking for approximately 6 vehicles, making parking a breeze. Conveniently located in the Mehlville School District and close to shopping, restaurants, parks, major roadways, and everyday conveniences, this home combines comfortable living with a location that keeps you close to everything south county has to offer. Don't miss the opportunity to make this spacious and versatile home your own!

Fantastic almost 1/2 acre lot with great curb appeal surrounds this spacious 4 Bedroom home with an in ground Saltwater Pool. Large living room with hardwoods, Formal dining room with hardwoods, Eat in kitchen with 3 window bay, maple cabinets, granite countertops, Sub Zero Refrigerator opens to patio and pool area, Primary bedroom with hardwoods, 2 closets and full bath, 3 more spacious bedrooms with hardwoods, Giant Family Room (30 x 25), fireplace, tile flooring opens to patio and pool area, half bath and office / storage area. Side entry 2 car garage. Estate sale is being done and showing will start around Oct 14. Photos will be taken after estate sale.
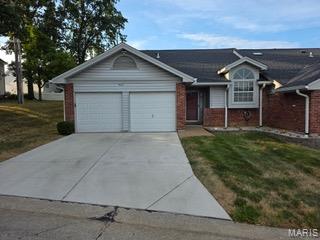
Welcome to this beautifully maintained 2-bed, 2 full-bath, 1 half-bath Villa in the desirable Timber Hills subdivision. Offering a low-maintenance lifestyle and an ideal ground-level setting, this home combines comfort, style, and convenience. The spacious layout features updated appliances, a newer HVAC system, roof completed in 2024, new driveway, and a new sump pump-providing peace of mind for the next owner. The finished walk-out lower level offers additional living space, perfect for a family room, recreation area, gym, or private home office. The spacious 2-car garage provides added convenience, ample storage, and direct access to the home. Enjoy easy access to shopping, major highways, restaurants, and everyday amenities, all while tucked away in a desirable community setting. Beautifully cared for and move-in ready, this Villa is the perfect blend of easy living, location, and comfort. It is ready to welcome you home!