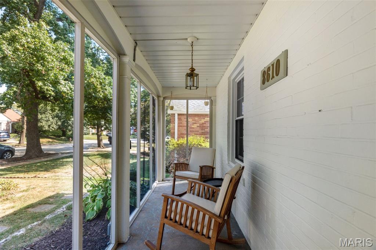
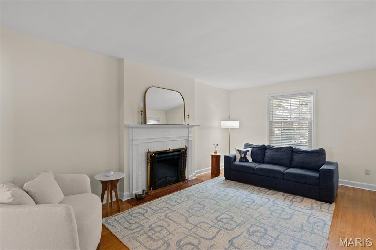
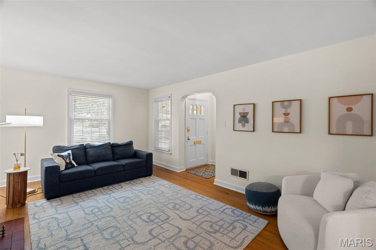
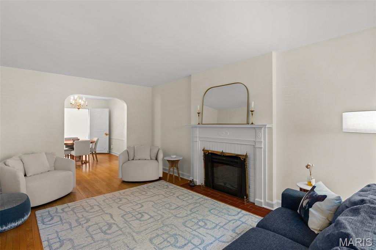
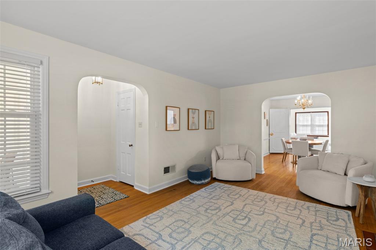
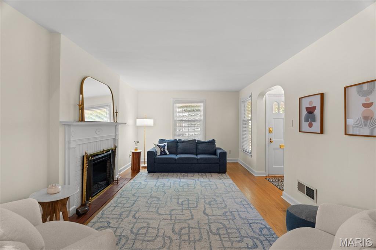
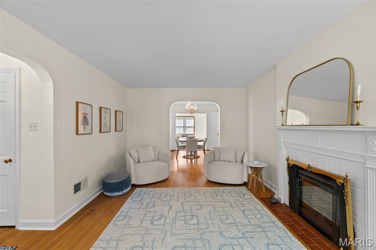
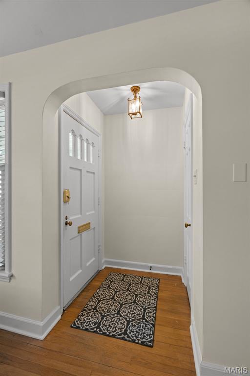
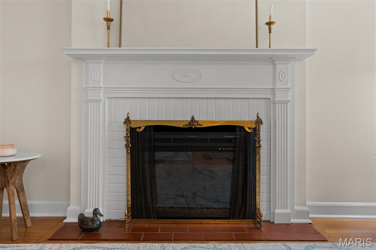
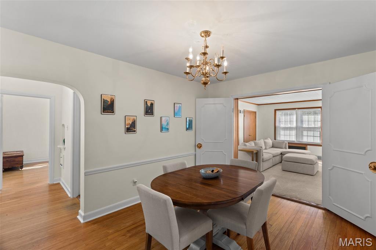
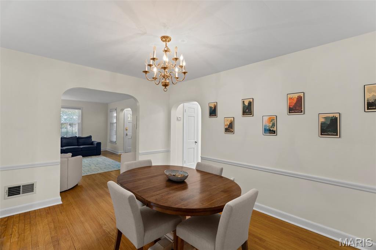
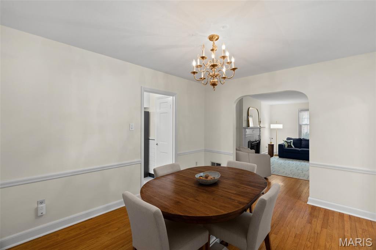
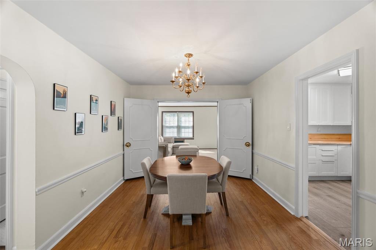
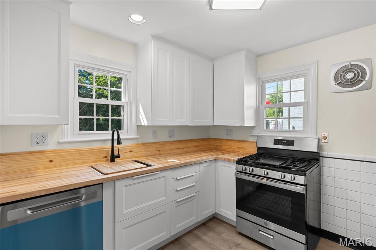
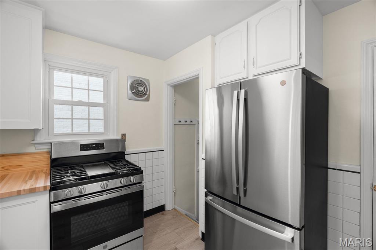
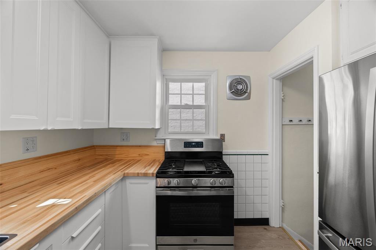
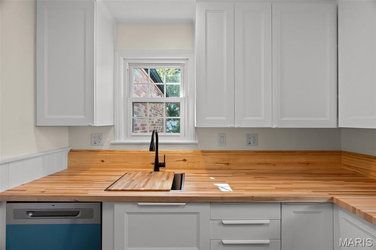
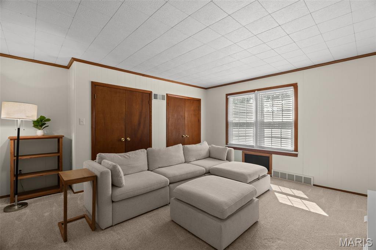
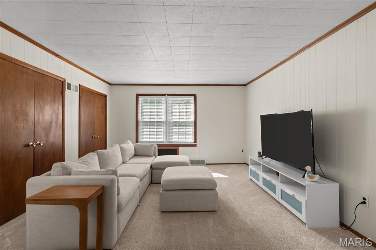
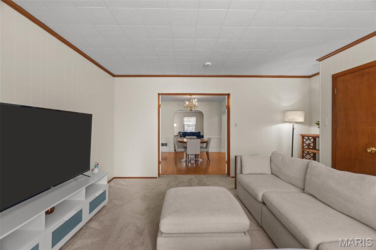
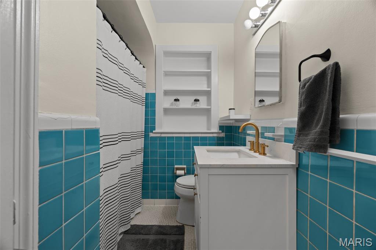
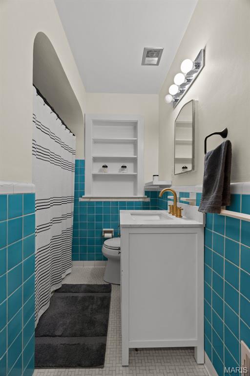
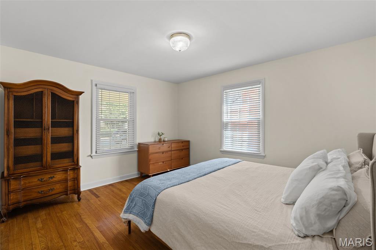
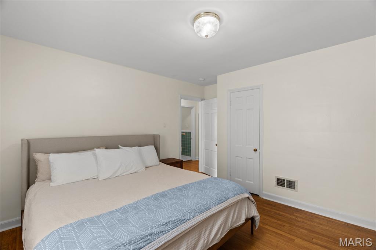
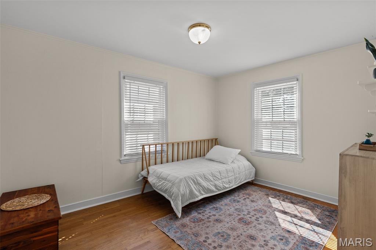
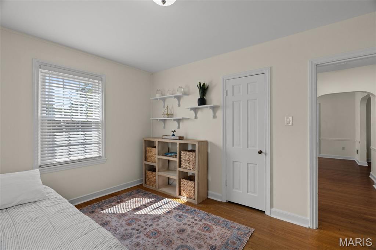
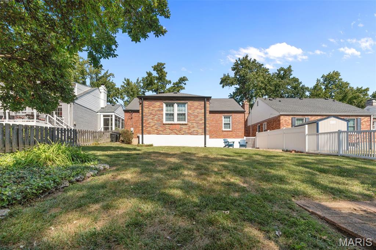
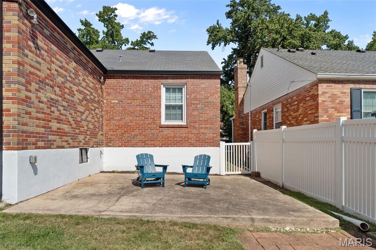
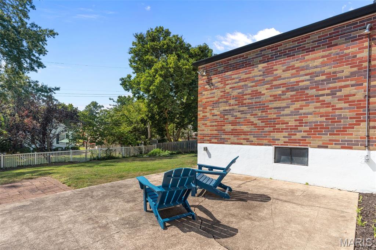
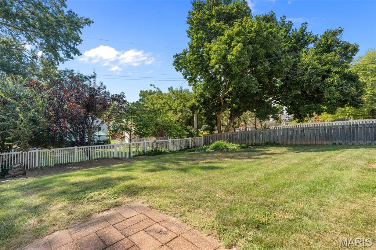
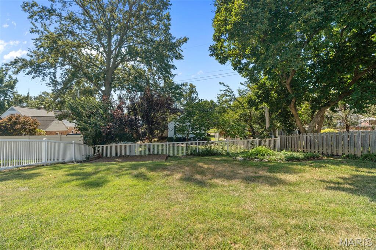
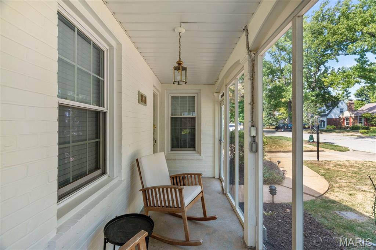
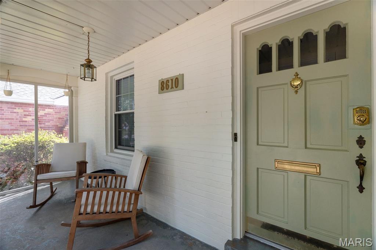
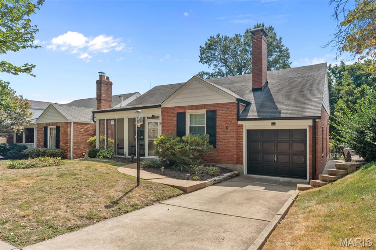
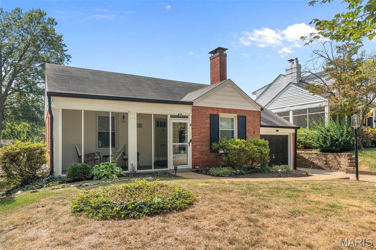
Charming Brentwood ranch full of gorgeous updates! This 3 bedroom turn-key home has is full of character featuring hardwood flooring, built-ins and custom archways. Spacious living room with a beautiful fireplace (wood-burning but has an electric insert for convenience). The living room flows into the dining room perfect for entertaining. Large family room or optional third bedroom off the back of the home (new carpet and paint 2025). Recently remodeled kitchen with butcher block countertops, custom cabinetry and stainless steel appliances (2025). The fenced-in backyard offers a patio and large level yard for perfect outdoor living. Cozy screened-in front porch to enjoy your morning coffee. This home has been meticulously maintained. Wonderful convenient location just minutes from Brentwood shopping and restaurants. Sought after Brentwood Schools!

3 Beds

1 Bath

1,357 sq.ft

$0 per sq.ft

Traditional
$ 369,900
Coming Soon
0
26059790
3
1
1,357
Summit Park Resub
Brentwood
Brentwood
St Louis
Residential
Traditional
Residential
$3,587
Last 6 closed homes in this zip.
| Address | Bd/Ba | SqFt | List | Sold | Closed |
|---|---|---|---|---|---|
| 8823 Madge Avenue, Brentwood, MO 63144 | 2/1 | 983 | $259,900 | $237,000 91.2% of ask |
Sep 17, 2026 |
| 8781 Bridgeport Avenue, Brentwood, MO 63144 | 3/2 | 1,260 | $375,000 | $370,000 98.7% of ask |
Sep 16, 2026 |
| 8738 Litzsinger Drive, Brentwood, MO 63144 | 3/2 | 1,549 | $425,000 | $435,000 102.4% of ask |
Sep 16, 2026 |
| 9066 W Swan Circle Drive, Brentwood, MO 63144 | 3/2 | 1,450 | $285,000 | $285,000 100% of ask |
Sep 16, 2026 |
| 22 Stratford Lane, Brentwood, MO 63144 | 3/2 | 1,093 | $2,995 | $2,995 100% of ask |
Sep 15, 2026 |
| 8913 North Swan Circle, Brentwood, MO 63144 | 2/1 | 864 | $193,000 | $187,000 96.9% of ask |
Sep 15, 2026 |
Estimate your monthly payment. Adjust the sliders below.
Estimate only. Not a loan offer. Consult a lender for an accurate quote, including HOA fees, PMI, and current rates.
Kitchen
10x10
Living Room
19x12
Dining Room
14x10
Primary Bedroom
13x12
Bedroom 2
16x15
Bedroom 3
10x13
Welcome to 8619 Eulalie Avenue, a charming Brentwood home that perfectly blends historical character with thoughtful updates for modern living. From the moment you arrive, you’ll be welcomed by a covered front porch and a beautifully landscaped path leading to the home. Inside, classic architectural details are complemented by updated kitchens and baths, creating a comfortable balance of charm and functionality. The remodeled lower level adds valuable living and entertaining space and features an egress window, providing the flexibility for a recreation room, home office, guest area, or gathering space. Step outside to enjoy the fenced backyard, complete with an irrigation system for easy lawn and landscape maintenance. The large rear deck is an ideal spot for summer BBQs, relaxing outdoors, or entertaining friends and family. Located in the welcoming community of Brentwood, this home offers convenient access to parks, including Brentwood Park's Destination Playground, nearby schools, major highways for an easy commute, and an array of shopping and dining options. With its inviting outdoor spaces, remodeled lower level, updated kitchen and baths, and timeless historical details, this home is ready for you to move right in and enjoy—without the need for a list of projects or major updates. Simply unpack, settle in, and enjoy all this wonderful home and community have to offer.
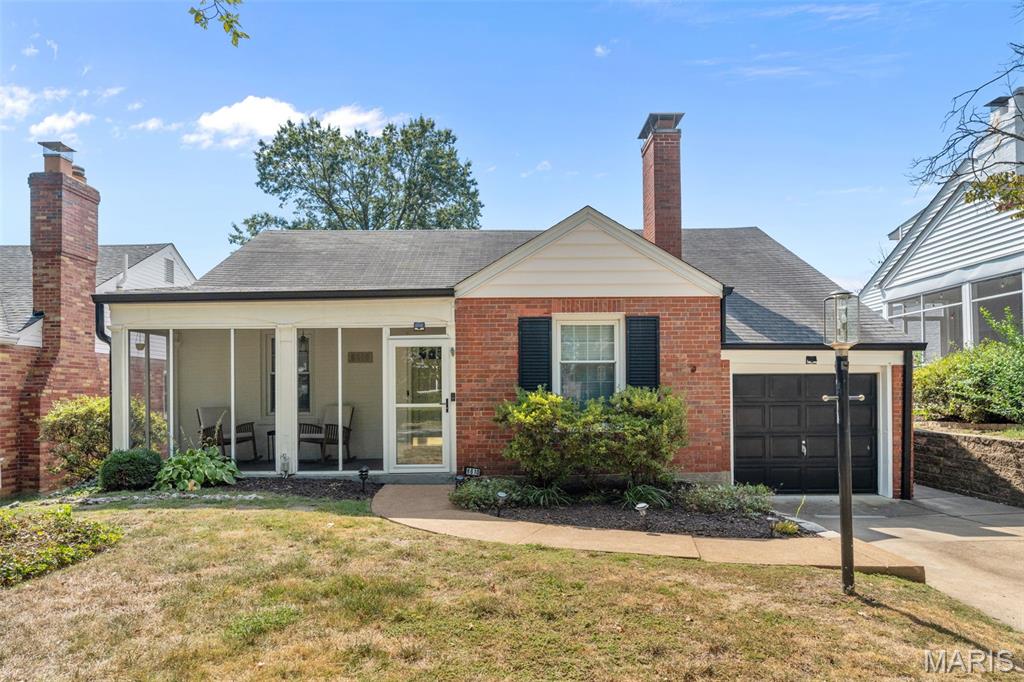
Charming Brentwood ranch full of gorgeous updates! This 3 bedroom turn-key home has is full of character featuring hardwood flooring, built-ins and custom archways. Spacious living room with a beautiful fireplace (wood-burning but has an electric insert for convenience). The living room flows into the dining room perfect for entertaining. Large family room or optional third bedroom off the back of the home (new carpet and paint 2025). Recently remodeled kitchen with butcher block countertops, custom cabinetry and stainless steel appliances (2025). The fenced-in backyard offers a patio and large level yard for perfect outdoor living. Cozy screened-in front porch to enjoy your morning coffee. This home has been meticulously maintained. Wonderful convenient location just minutes from Brentwood shopping and restaurants. Sought after Brentwood Schools!

Welcome to 1630 Thrush, well maintained Brentwood Forest condo in the heart of Brentwood. This condo features a FRESH coat of paint throughout, with 42" white shaker cabinets, Caledonia gray granite and stainless-steel French door refrigerator, range, dishwasher, and microwave. The kitchen opens to the living room with a large breakfast bar. LVP flooring throughout the living & dining rooms, kitchen and bedrooms. The hall bath has Porcelain Tile Floor and a custom style vanity with marble top. Private patio off dining room backs to green area. Additional features include stackable washer/dryer, light fixtures & ceiling fans. Truly maintenance free! Easy access ground floor unit. You will love everything Brentwood Forest has to offer: 2 pools, Tennis Courts, Lake, Walking Trail and Clubhouse. Only 3 miles from Clayton, 10 minutes from downtown St. Louis & quick access to HWY 40/64 Location: Corner Location, End Unit, Lower Level