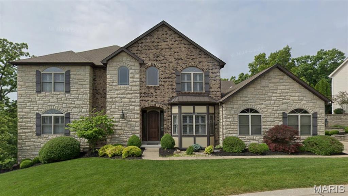
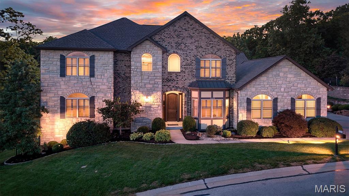
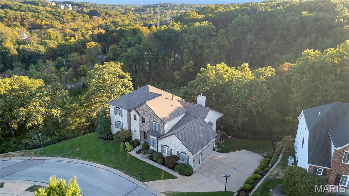
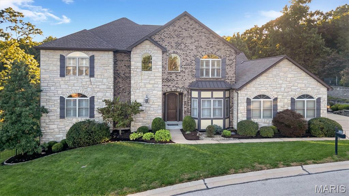
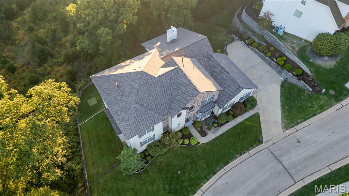
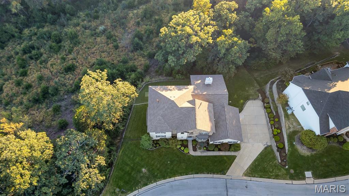
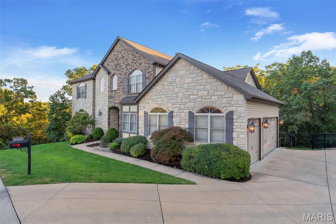
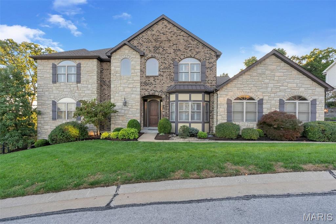
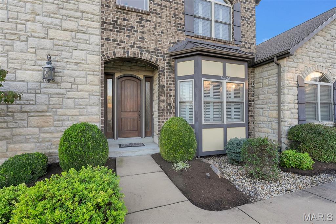
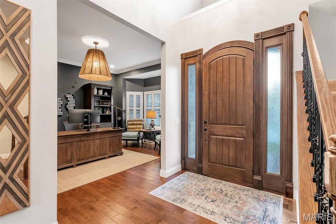
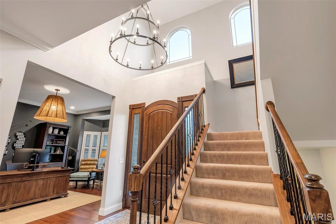
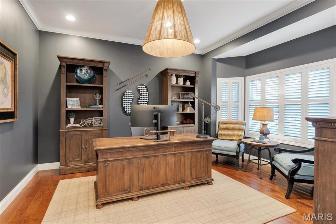
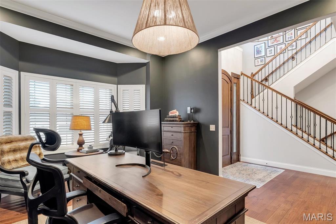
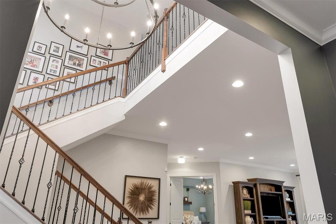
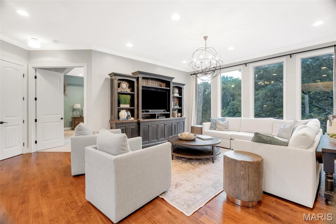
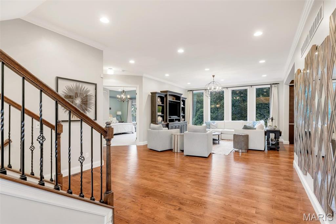
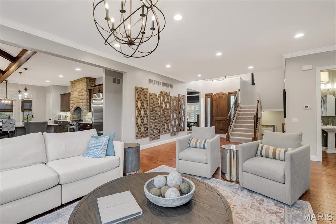
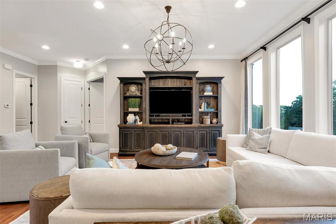
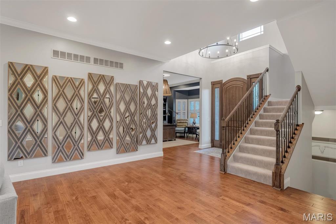
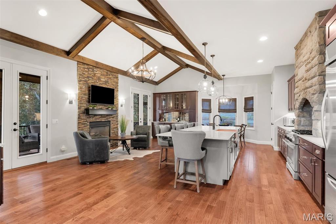
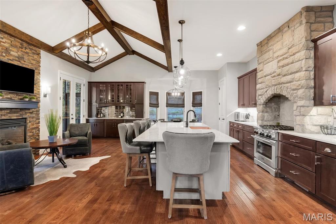
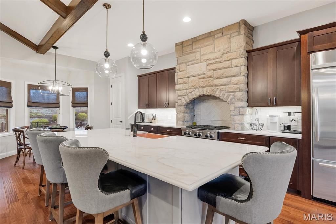
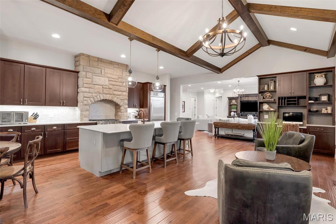
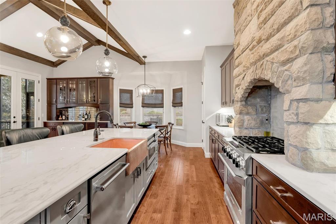
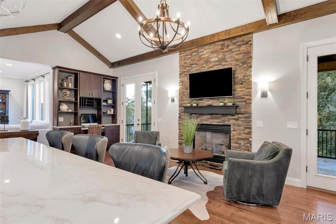
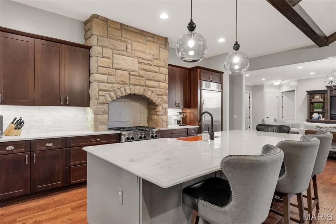
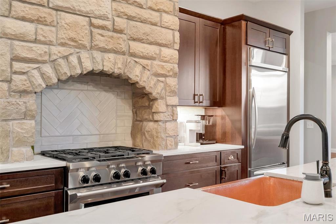
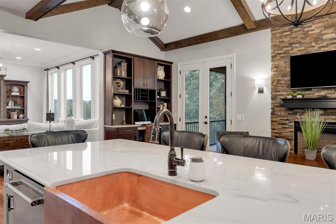
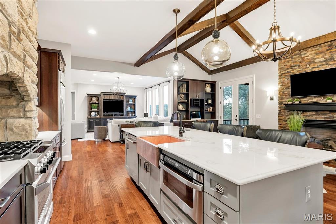
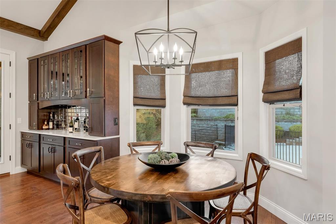
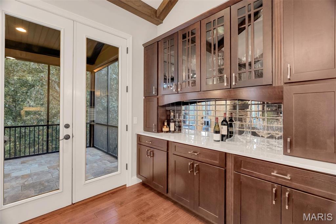
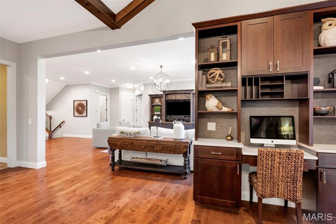
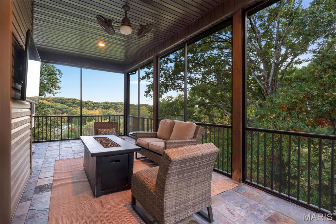
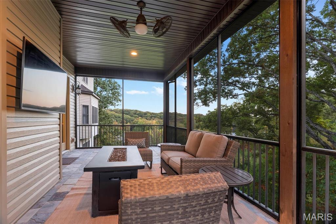
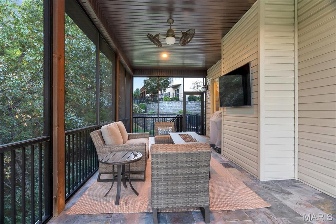
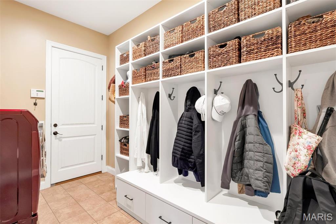
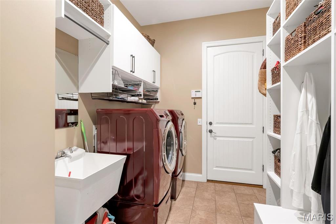
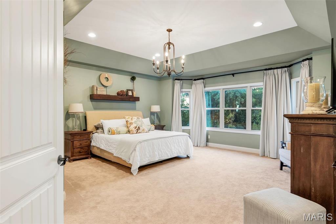
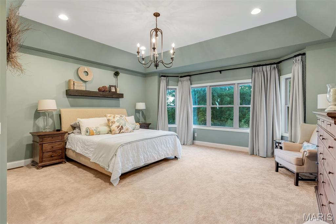
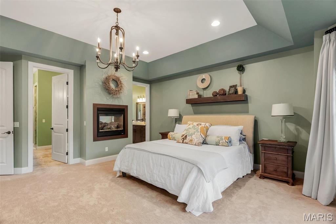
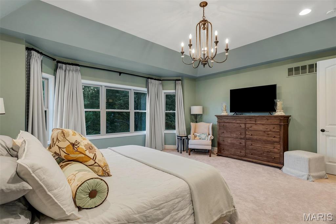
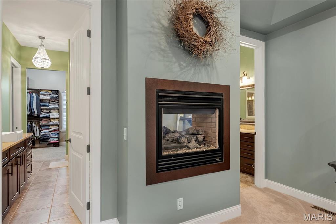
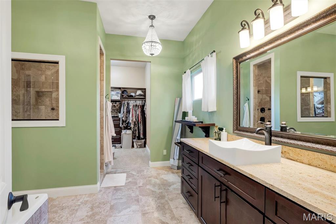
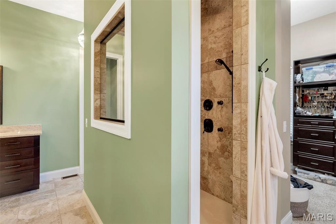
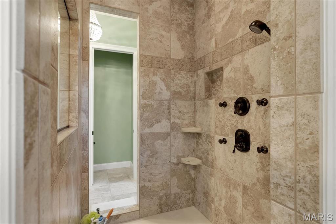
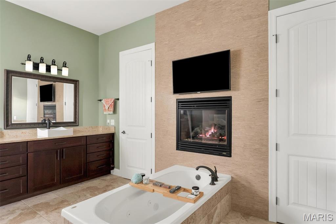
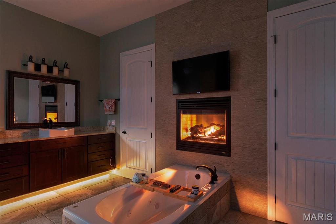
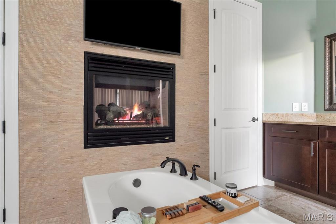
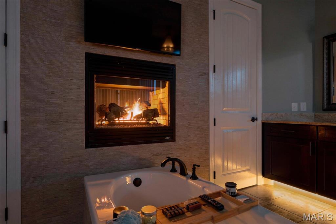
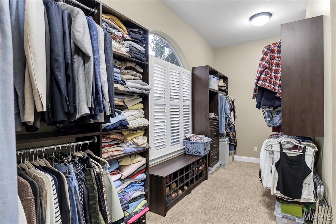
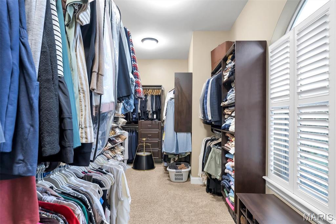
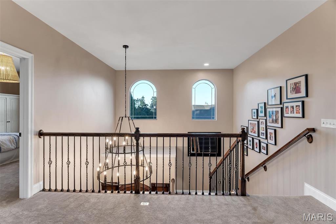
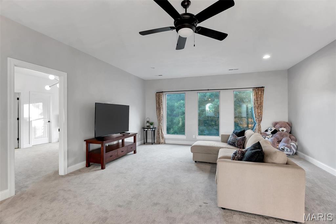
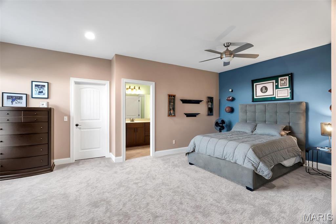
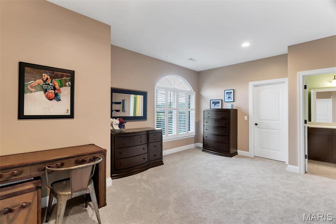
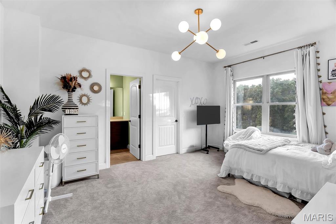
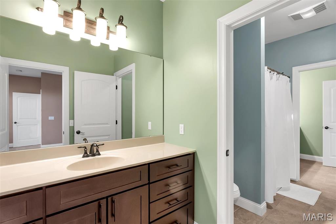
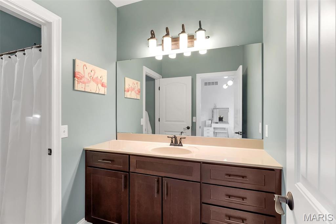
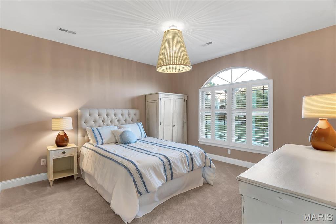
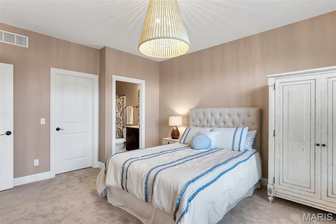
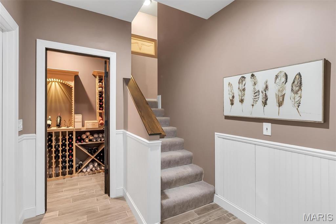
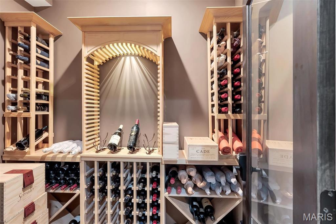
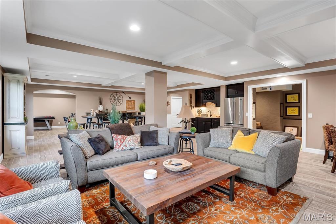
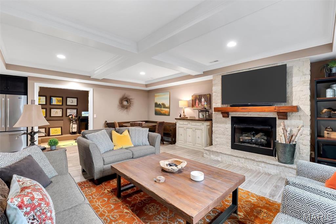
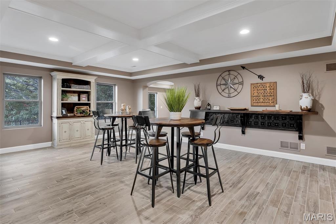
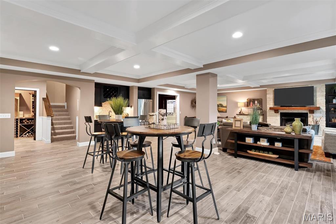
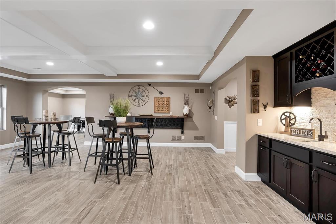
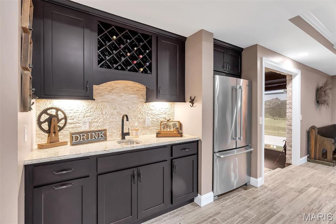
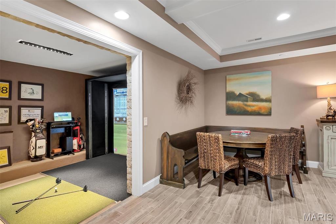
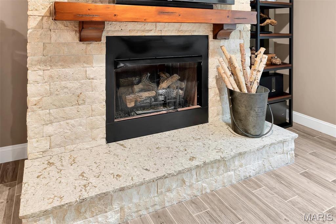
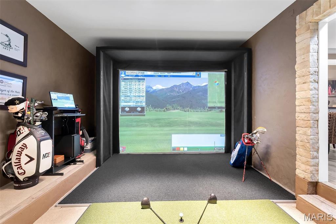
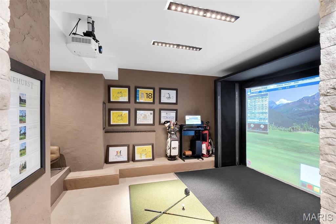
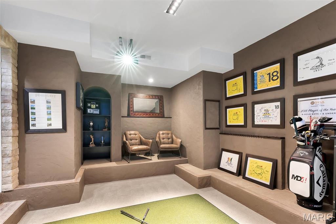
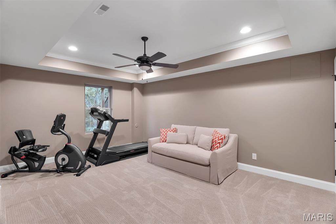
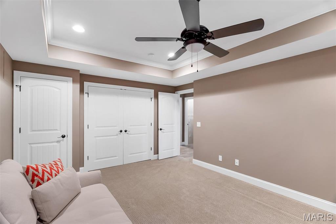
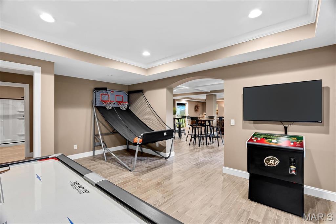
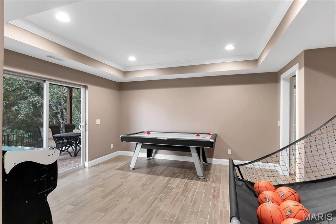
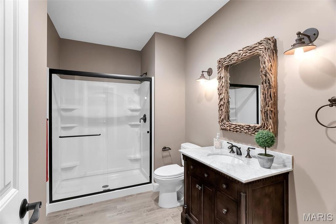
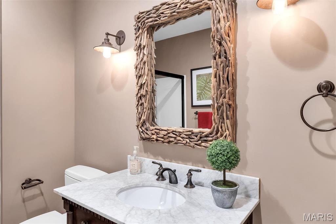
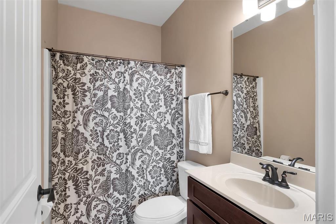
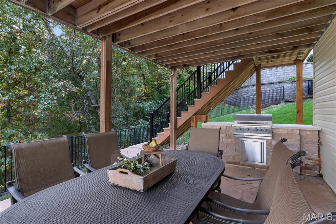
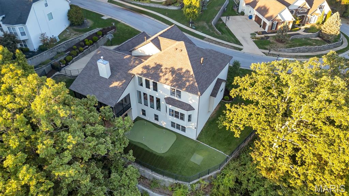
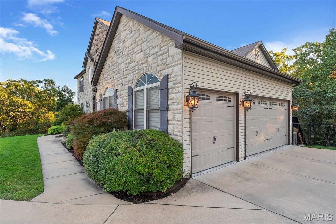
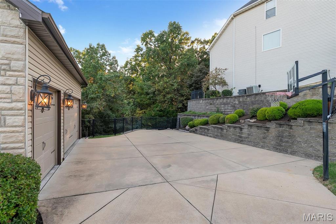
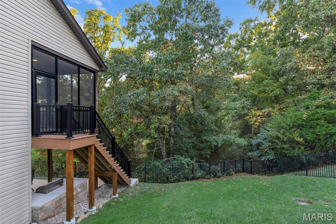
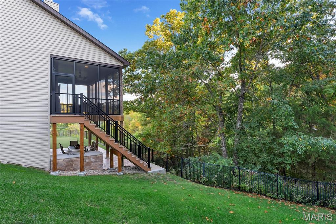
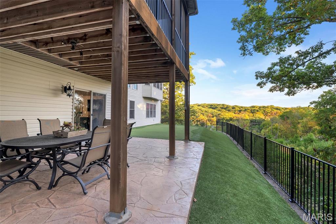
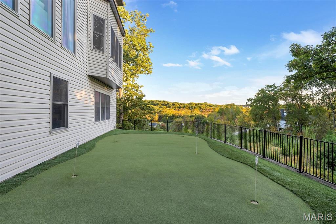
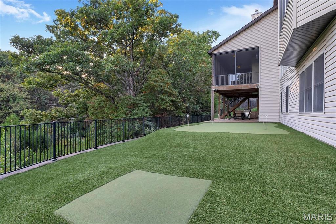
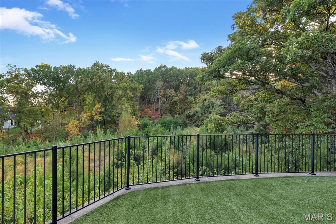
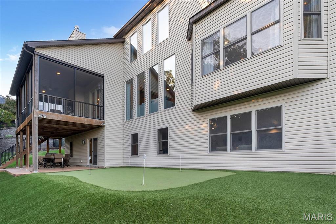
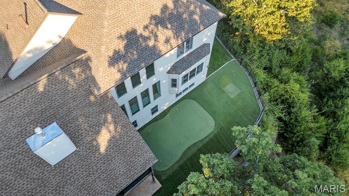
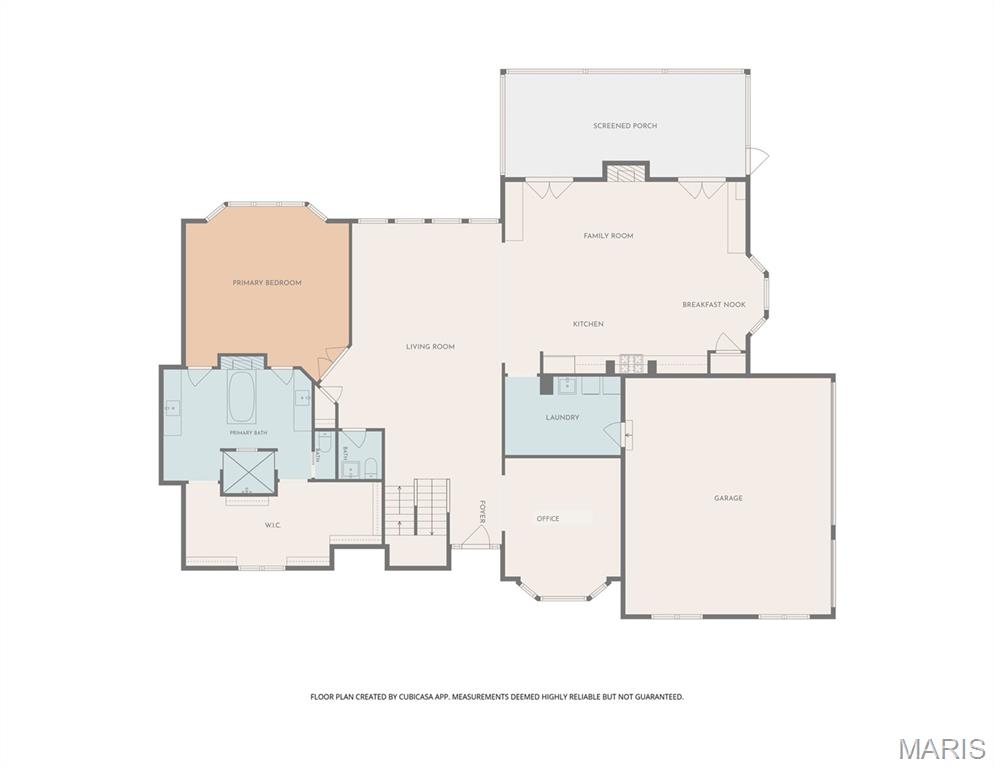
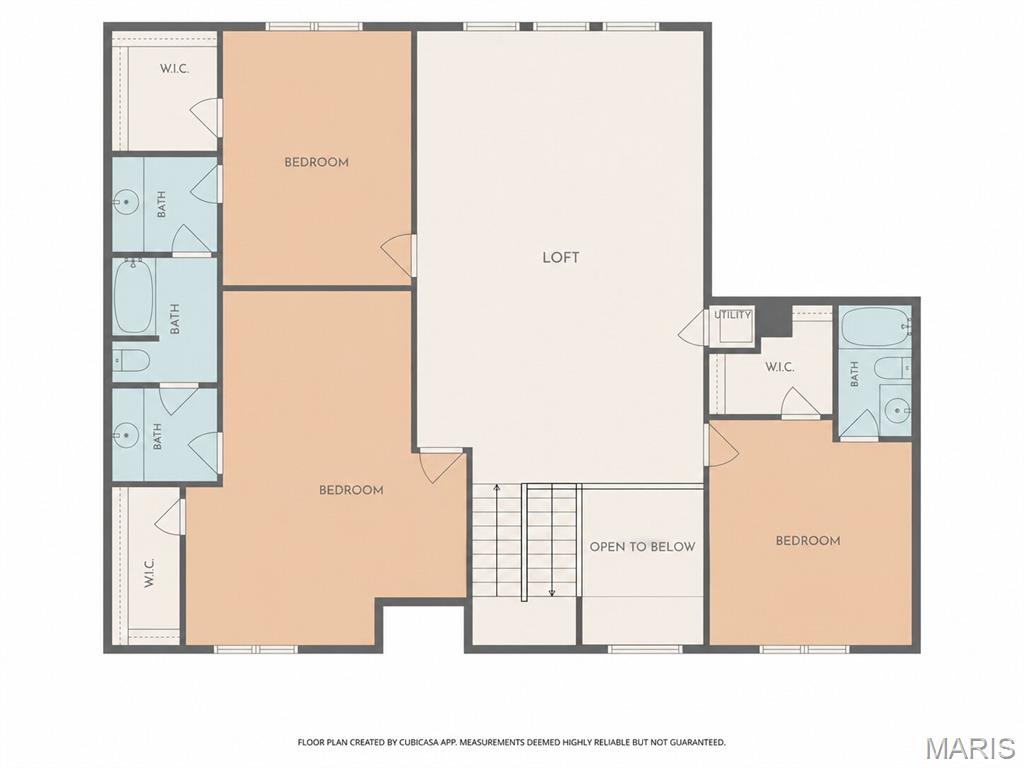
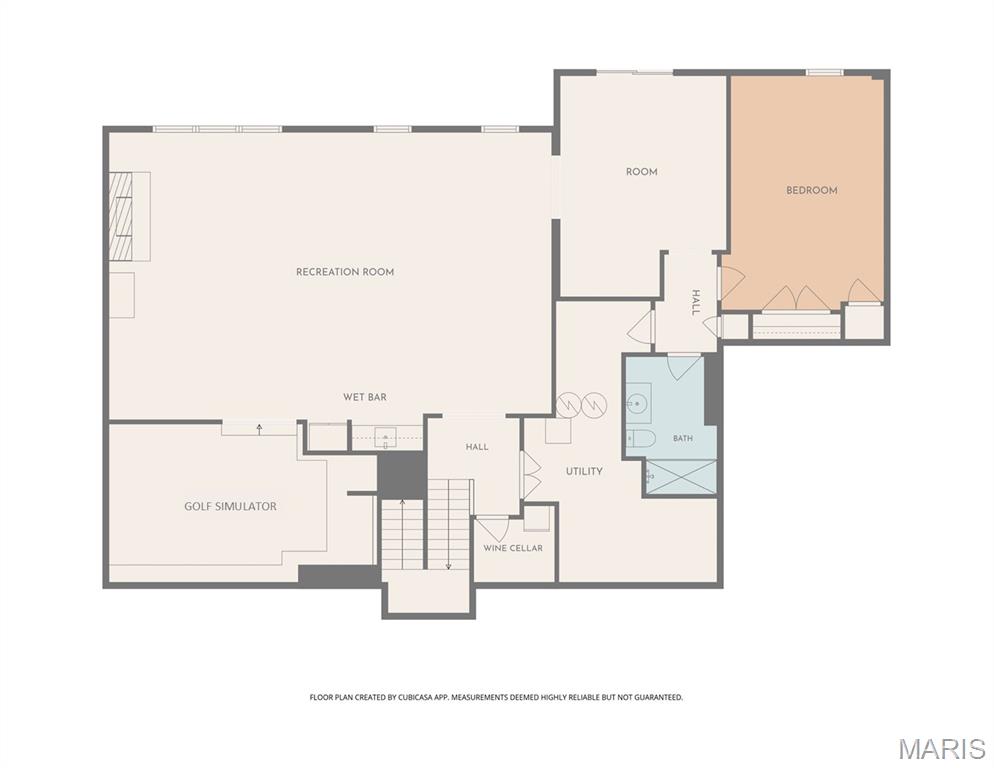
Welcome Home to 16620 Wycliffe Place Drive, a remarkable custom-built Wildwood masterpiece. Tucked against wooded common ground in a peaceful setting, this 5-bedroom, 4.5-bath, 1.5-story home offers a private retreat just minutes from Chesterfield Valley and Babler State Park. The brick & stone exterior and custom rounded front door offer a memorable first impression. Inside, a dramatic 20-ft foyer opens to hardwood floors, 10-ft main-level ceilings, and oversized windows that fill the home w/ natural light & view of the woods. At the heart of it all, the chef's kitchen is a showstopper, featuring an expansive island w/ sink & breakfast bar, professional KitchenAid six-burner gas range framed by a striking custom arched stone surround, copper sink, ceramic backsplash, quartzite counters and abundant cabinetry. A charming breakfast cafe w/ bay window is the perfect spot to start the day. The hearth room invites you to settle in beneath a 13-foot vaulted, beamed ceiling, w/ statement chandelier, stone gas fireplace, dry bar & built-in desk. Dual atrium doors open to the covered screened deck w/ TV. In the living room, a wall of picture windows, crown molding, chandelier, recessed lighting, and entertainment cabinetry create an inviting space to gather. A dedicated office with bay windows, plantation shutters & elegant lighting offers a beautiful place to work from home. The main floor primary suite is a private retreat w/ plush carpet, tray ceiling, chandelier, dual sided fireplace & bay window overlooking the woods. The luxurious ensuite features dual granite vanities, striking jetted tub, shower w/ multiple body jets & enormous walk in closet w/ plantation shutters. Main floor laundry & mudroom has a utility sink & plenty of storage. Upstairs, a large loft offers flexible gathering space for reading, relaxing or studying. Bedroom 2 includes plantation shutters, walk in closet & private ensuite. Bedrooms 3 & 4 each have walk in closets & share a semi private Jack & Jill bathroom. Upgraded carpet & pad add comfort, and a dedicated Lennox Elite HVAC system serves the upper level. The beautifully finished walkout lower level is made for entertaining! Durable woodgrain ceramic tile offers enduring elegance for years of activity, while coffered ceilings, crown molding & thoughtful lighting create an exceptional setting. Discover a hidden Harry Potter-inspired play space beneath the stairs for a touch of magic, a large wine cellar, wet bar w/ sink & backsplash, spacious cafe area & family room w/ a third gas fireplace & stone hearth. The game room features a tray ceiling, crown molding & slider to the covered stamped concrete patio w/ built in gas grill. Bedroom 5 has comfortable carpet, ceiling fan & recessed lighting plus a convenient full bath offering additional flexibility for guests. Calling all GOLF LOVERS!! An extra deep room in the lower level has been converted to a custom golfer's dream practice room and lounge, including a FullSwing Professional golf simulator. Professionally installed w/ top of the line technology & projector, including expanded ceiling height/clearance. Room could easily be converted to a home theater. The fenced backyard gives furry friends room to enjoy the outdoors while you relax on the screened deck, entertain on the patio or practice your short game on the putting green & fairway chipping pad. Wooded common ground provides a beautiful backdrop. The finished 3 car side entry garage has 11' ceilings, 8' tall doors & EV charger. Additional conveniences include dual Lennox HVAC systems, 2 gas water heaters & irrigation system. Located in award winning Rockwood School District. Shoes are not worn in this house; please take yours off, too. Open House Sunday, October 18, 1 PM to 3 PM. Don't Sleep on Your Dream Home, Sleep in It!

5 Beds

5 Baths

6,340 sq.ft

$0 per sq.ft

Traditional
$ 1,350,000
Active
0
26059723
5
5
6,340
2,100
Wycliffe
Wildwood
Rockwood R-VI
St Louis
Residential
Traditional
Residential
$13,250
Last 6 closed homes in this zip.
| Address | Bd/Ba | SqFt | List | Sold | Closed |
|---|---|---|---|---|---|
| 254 Pennington Lane, Clarkson Valley, MO 63005 | 4/4 | 3,760 | $1,099,000 | $1,099,000 100% of ask |
Oct 23, 2026 |
| 1715 Shiloh Ridge Road, Wildwood, MO 63005 | 4/6 | 2,702 | $979,900 | $1,001,000 102.2% of ask |
Oct 23, 2026 |
| 17619 Bridgeway Drive, Chesterfield, MO 63005 | 5/6 | 2,976 | $795,000 | $800,000 100.6% of ask |
Oct 20, 2026 |
| 1815 Wills Trace Ridge, Wildwood, MO 63005 | 4/5 | 4,877 | $1,999,900 | $2,210,000 110.5% of ask |
Oct 20, 2026 |
| 16463 Dapple Gray Court, Clarkson Valley, MO 63005 | 4/4 | 3,903 | $1,100,000 | $1,100,000 100% of ask |
Oct 14, 2026 |
| 1827 Shiloh Woods Road, Wildwood, MO 63005 | 4/6 | 3,066 | $719,000 | $699,000 97.2% of ask |
Oct 14, 2026 |
Estimate your monthly payment. Adjust the sliders below.
Estimate only. Not a loan offer. Consult a lender for an accurate quote, including HOA fees, PMI, and current rates.
Kitchen
26x13
Huge Island, Professional Range
Hearth Room
26x8
Vaulted, Beams, Stone Hearth
Living Room
23x17
Wall of Windows
Office
16x13
Plantation Shutters
Primary Bedroom
19x18
Fireplace, Bay Window
Loft
26x17
Bedroom 2
15x13
Ensuite, Plantation Shutters
Bedroom 3
16x12
Semi-Private Bath
Bedroom 4
21x17
Semi-Private Bath, Plantation Shutters
Other
23x16
"Cafe"
Family Room
23x17
Fireplace
Media Room
35x16
Full Swing Golf Simulator
Game Room
18x13
Tray Ceiling, Slider to Stamped Patio
Bedroom 5
18x12
OPEN HOUSE SUNDAY, OCTOBER 25TH, 1-3 PM. Welcome to 1307 Homestead Heights Drive, where refined comfort generous living spaces, and a serene wooded setting come together on an exceptional 1.24-acre corner lot in highly desirable Homestead Estates. From the moment you arrive, this beautiful residence make an impression. Backing to mature trees, the property offers a sense of privacy and tranquility that is increasingly hard to find, creating an inviting backdrop for everyday living and effortless entertaining. Inside, the main level is designed with both comfort and sophistication in mind. The private primary suite provides a peaceful retreat, while the expansive great room offers the perfect gathering space. At the heart of the home, the modern kitchen showcases granite countertops, a large center island, gas range, stainless steel appliances, and a walk-in pantry—a beautiful and functional space ready for everything from casual mornings to memorable evenings with guests. Upstairs, three additional bedrooms provide exceptional flexibility for family, overnight guests, hobbies, or a dedicated home office. The finished lower level takes the living space to another level, featuring a large recreation room, full bathroom, exercise room that could also serve as additional sleeping space, and abundant storage. Whether you’re entertaining, working out, relaxing, or simply need room to spread out, this home delivers. Thoughtful amenities continue throughout including main-floor laundry, a three-car garage, dual-zone HVAC, and a covered deck overlooking the mature wooded setting—the ideal spot to enjoy your morning coffee or unwind at the end of the day. With its expansive lot, beautiful surroundings, flexible floor plan, and abundance of living space, 1307 Homestead Heights Drive offers a rare opportunity to experience the comfort and privacy of Wildwood living in a truly special setting. This is more than a house—it’s a place to come home to. Come see it for yourself.
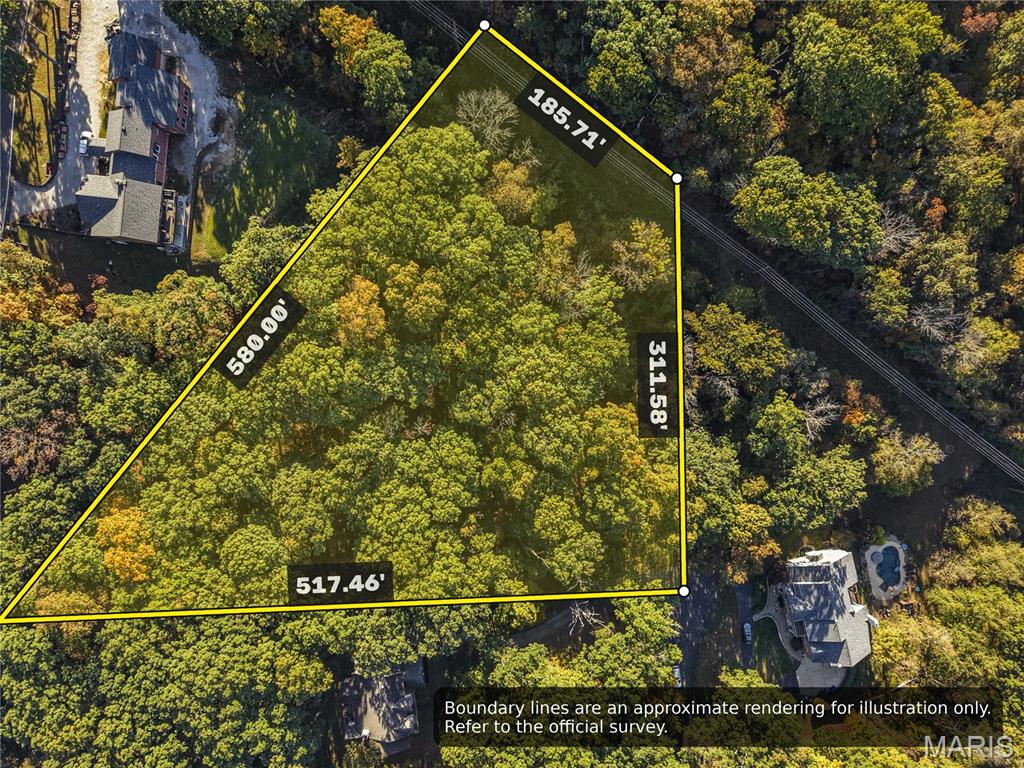
Build your dream home on three wooded acres in Wildwood! Tucked at the end of a quiet, paved cul-de-sac in Chesterfield Forest, an established neighborhood of large homesites, this lot offers the space, mature trees, and peaceful setting so many buyers want in West St. Louis County! Imagine your custom home nestled among rolling hills and wooded landscape, with room for the layout and outdoor living you've always envisioned. And it's all in the Rockwood School District, too! Bring your builder and your vision! Good to know: electric at the street; no public water, sewer, or gas. Trustee plan approval and minimum home sizes apply!
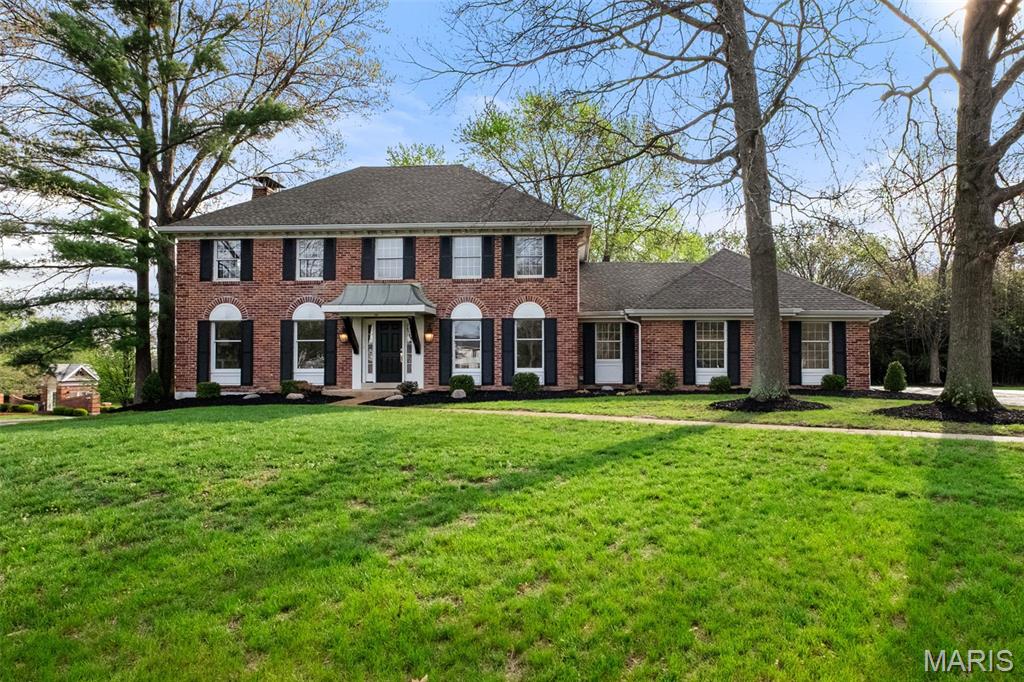
Rental Requirements: All applicants are subject to credit and background screening. Tenant is responsible for all utilities and lawn maintenance. Minimum 24-month lease term. First month's rent and $10,000 refundable security deposit required prior to move-in. Maximum of one pet permitted, subject to landlord approval, with an additional $500 refundable pet deposit, subject to lawful deductions.