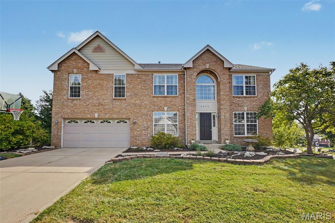
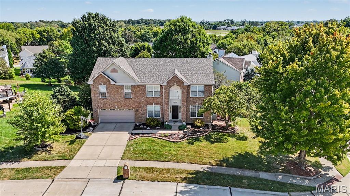
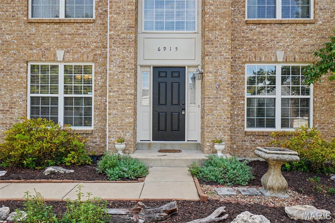
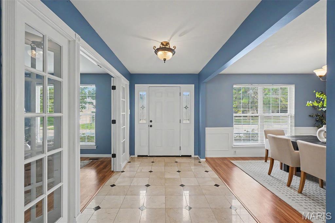
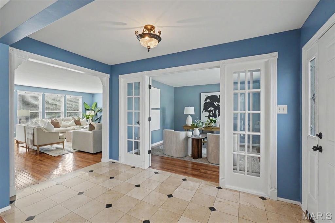
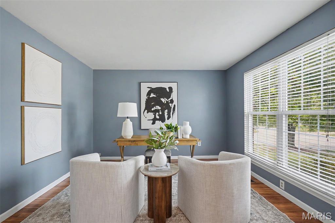
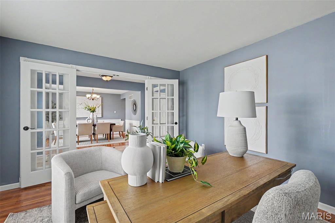
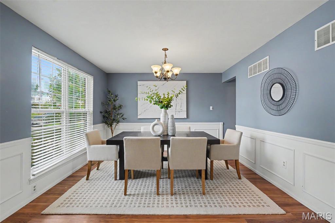
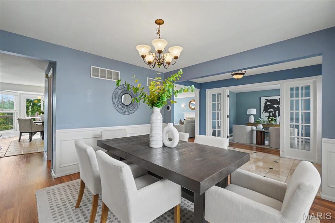
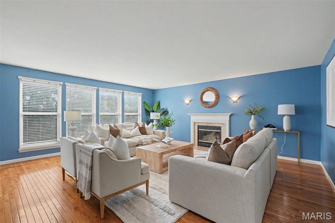
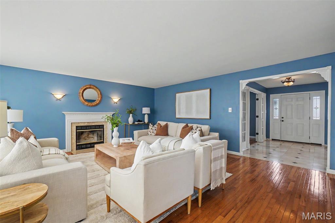
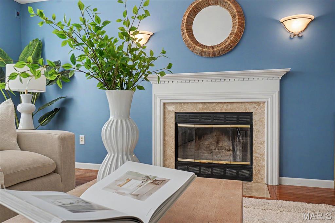
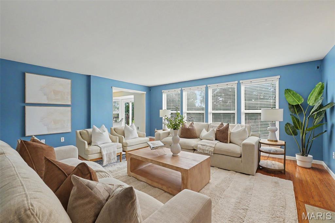
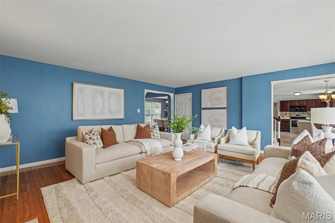
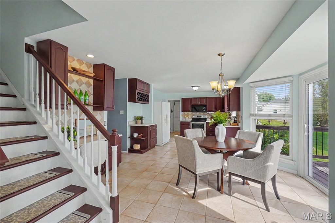
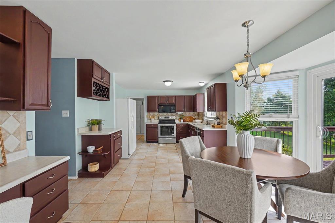
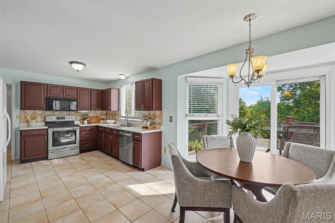
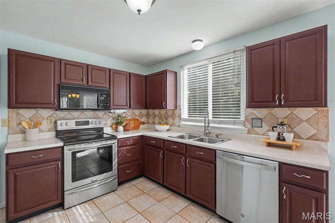
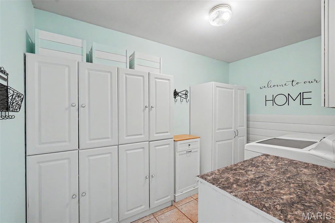
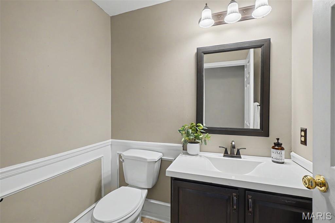
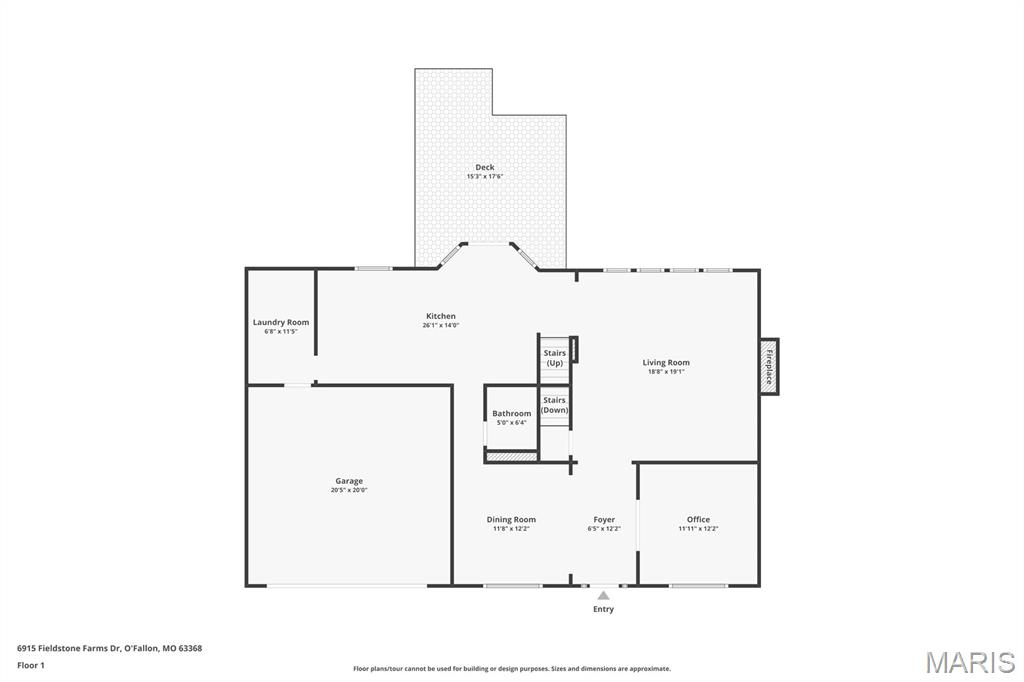
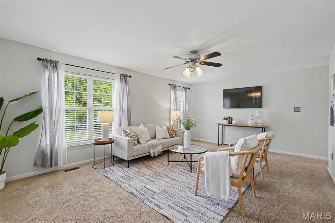
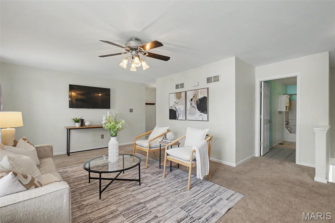
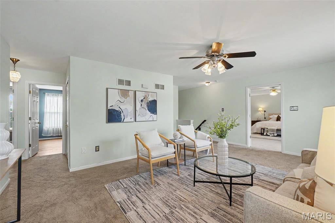
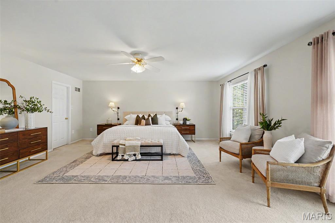
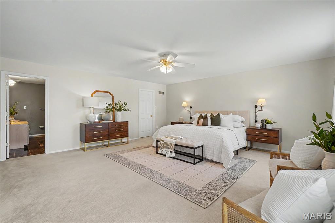
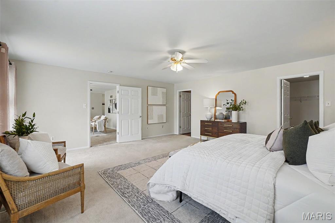
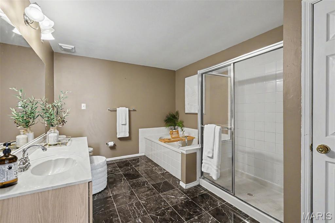
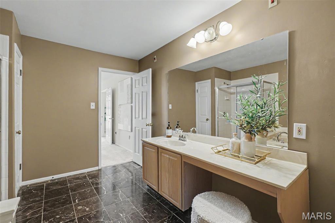
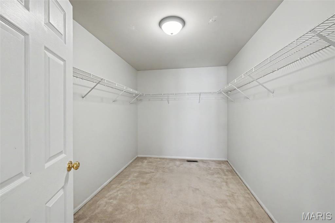
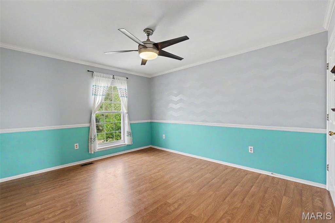
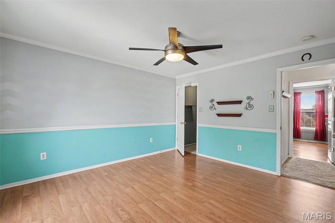
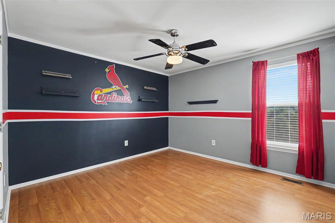
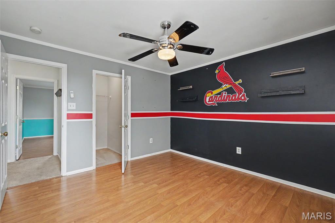
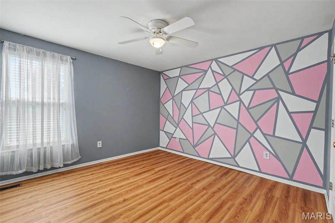
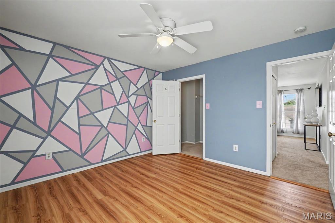
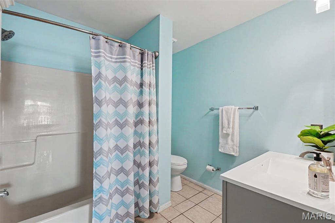
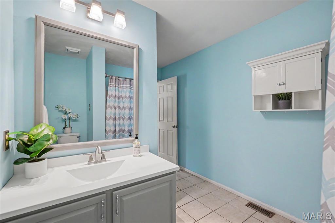
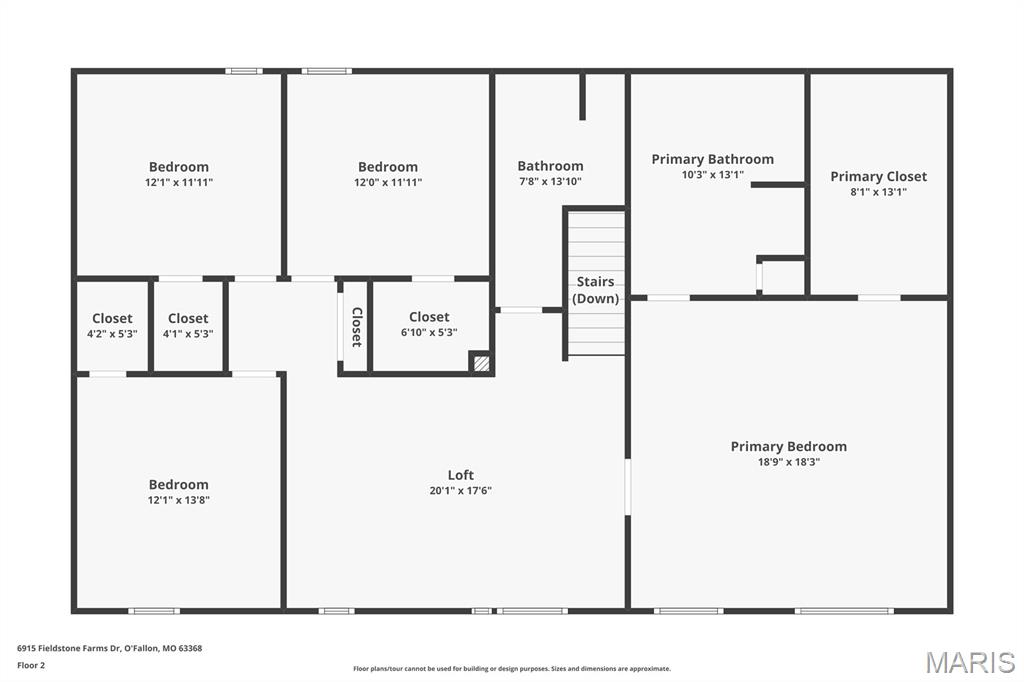
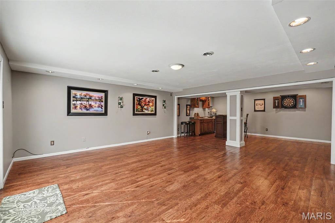
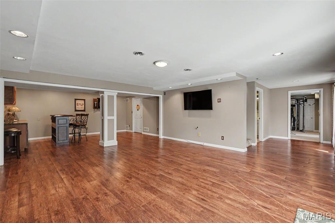
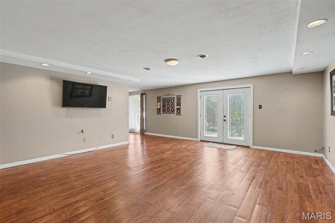
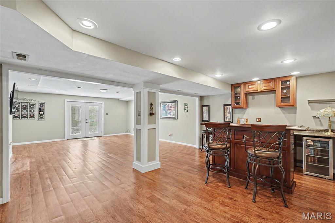
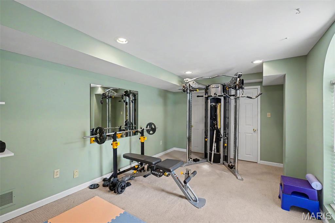
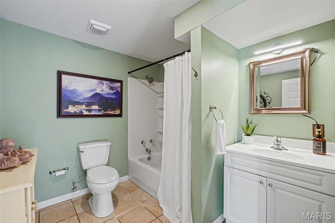
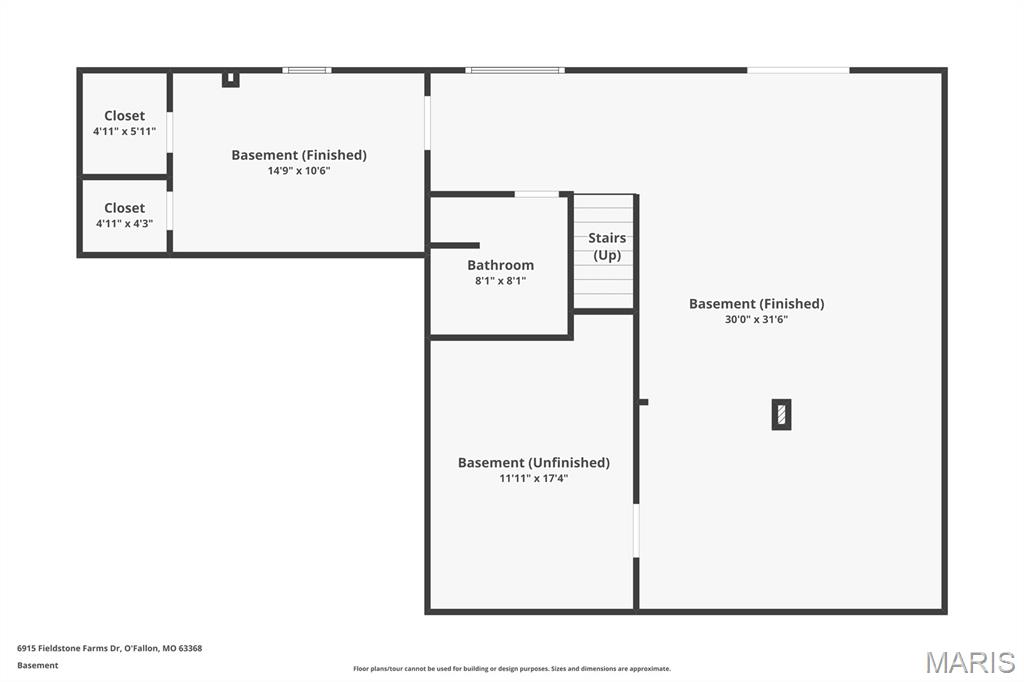
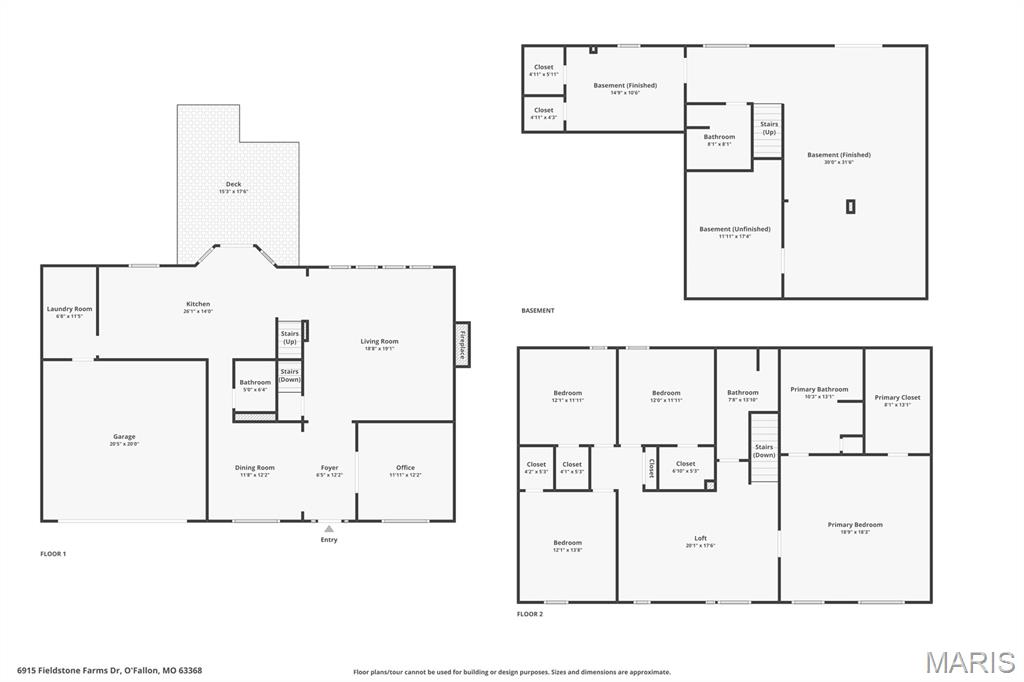
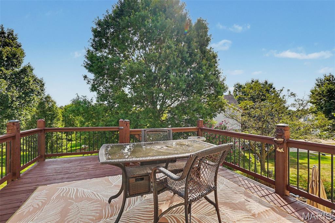
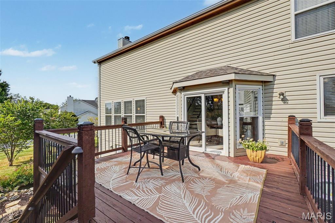
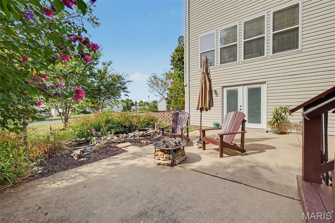
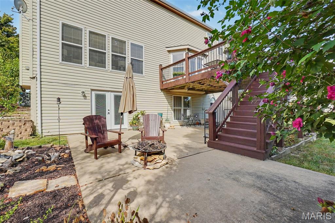
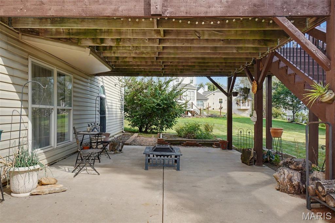
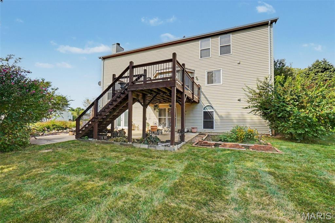
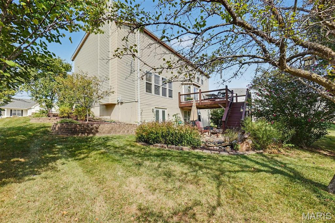
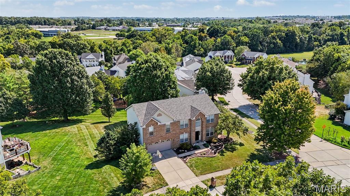
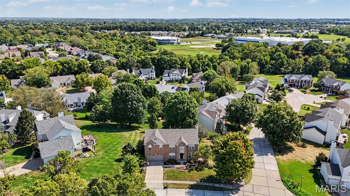
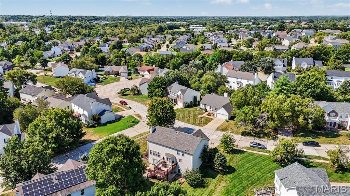
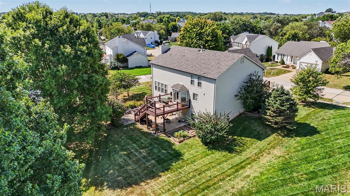
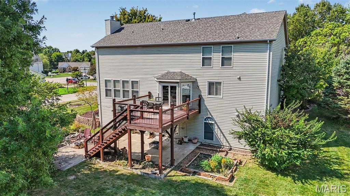
Welcome to a fresh opportunity in the highly desirable Fieldstone Farms neighborhood of O’Fallon! Thoughtfully designed for comfortable living and effortless entertaining, this spacious two-story home offers the versatility, room to grow, and everyday convenience today’s buyers are looking for. With a NEW ROOF INSTALLED IN 2026, this home delivers an important recent improvement and added peace of mind for its next owners. Step inside to a welcoming main level featuring a dedicated home office with French doors, an inviting dining room, and a generously sized family room anchored by a cozy fireplace. Whether hosting gatherings or enjoying quiet evenings at home, these spaces offer the perfect balance of functionality and comfort. The eat-in kitchen provides ample room for meal preparation and casual dining, while the adjacent main-floor laundry room adds everyday convenience. A half bath completes the main level. Upstairs, the split-bedroom layout provides a private primary retreat separate from the additional bedrooms. The spacious primary suite offers a comfortable place to unwind, while three additional bedrooms and two full bathrooms provide plenty of flexibility for family, guests, or personal space. The finished walk-out lower level expands the possibilities even further. Featuring a recreation room, bar area, full bathroom, and a versatile fifth bedroom, this level is ideal for entertaining, multigenerational living, a guest suite, home gym, media room, or additional office space. With a separate entrance and potential kitchenette area, the lower level offers exceptional adaptability to suit a variety of lifestyles. Abundant storage throughout the home helps keep daily living organized. Outdoor living is equally appealing, with a deck overlooking the backyard, a concrete patio below, a charming koi pond, and established perennial landscaping that adds character and seasonal beauty. The corner lot provides a welcoming setting within the neighborhood, while the community pool offers an additional amenity to enjoy. Conveniently located near Highway 40, shopping, dining, entertainment, and everyday essentials, this home combines space and flexibility with an ideal O’Fallon location. Situated in the sought-after Francis Howell School District, this is a wonderful opportunity to make a spacious, versatile home your own. Come experience everything this property has to offer!

5 Beds

4 Baths

3,771 sq.ft

$0 per sq.ft

Traditional
$ 474,900
Coming Soon
0
26059611
5
4
3,771
800
Fieldstone Farms #1
O'Fallon
Francis Howell R-III
St Charles
Residential
Traditional
Residential
$5,758
Last 6 closed homes in this zip.
| Address | Bd/Ba | SqFt | List | Sold | Closed |
|---|---|---|---|---|---|
| 537 Boulder River Drive, O'Fallon, MO 63368 | 2/2 | 1,488 | $375,000 | $375,000 100% of ask |
Sep 16, 2026 |
| 2528 Stillwater Drive, O'Fallon, MO 63368 | 3/2 | 832 | $299,900 | $295,500 98.5% of ask |
Sep 16, 2026 |
| 2917 Spring Blossom Drive, Dardenne Prairie, MO 63368 | 4/3 | 2,341 | $490,000 | $487,500 99.5% of ask |
Sep 15, 2026 |
| 548 Springhurst Parkway, O'Fallon, MO 63368 | 3/4 | 1,728 | $369,900 | $375,000 101.4% of ask |
Sep 11, 2026 |
| 57 Burgundy Place Drive, Dardenne Prairie, MO 63368 | 2/3 | 1,730 | $499,000 | $495,000 99.2% of ask |
Sep 11, 2026 |
| 416 Parkshire Place Drive, Dardenne Prairie, MO 63368 | 5/3 | 2,580 | $575,000 | $590,000 102.6% of ask |
Sep 10, 2026 |
Estimate your monthly payment. Adjust the sliders below.
Estimate only. Not a loan offer. Consult a lender for an accurate quote, including HOA fees, PMI, and current rates.
Family Room
19x19
Office
12x12
Kitchen
26x14
Dining Room
12x12
Laundry
11x6
Primary Bedroom
19x18
Bedroom
12x13
Bedroom
12x12
Bedroom
12x12
Loft
20x17
Recreation Room
30x31
Bedroom
14x10

Why wait months to build when this like-new, move-in-ready home—built in 2022—is ready for you now? Enjoy the benefits of newer construction without the delays or added expense of installing window treatments, building a composite deck, fencing the backyard or establishing a lawn and landscaping. This striking contemporary Craftsman-inspired elevation creates an impressive first impression with its asymmetrical roofline, mixed siding textures, white brick accents and modern black architectural details. And if you think the exterior’s impressive, just wait until you see what’s inside! This magazine worthy 3 bedrooms, 2.5 baths, features 9-foot main-level ceilings, neutral décor and luxury vinyl plank flooring throughout. The gourmet kitchen impresses with 42-inch Shaker cabinetry, beautiful quartz countertops, premium appliances and a spacious center island with sink and dishwasher. A designer wood-slat feature wall adds warmth and character to the inviting great room, while the breakfast room opens to the deck for effortless grilling, outdoor dining and entertaining. A private home office with glass-pane French doors, main-floor laundry and convenient powder room complete the main level. Upstairs, a versatile bonus room with its own wood-slat feature wall provides additional space for relaxing, working or playing. The spacious primary suite offers a walk-in closet and private bath with an adult-height double vanity, oversized shower and transom window. Two generously sized secondary bedrooms—each with a walk-in closet—share a nearby full bath. The unfinished lower level, complete with an egress window, offers excellent potential for a fourth bedroom and additional living space. Located in the highly sought-after Wentzville School District, Streets of Caledonia delivers a true resort-style lifestyle with an Olympic-size swimming pool, children’s splash pad, expansive clubhouse with full kitchen and fitness center, pickleball and bocce ball courts, playgrounds, scenic lakes and connecting walking trails. Convenient access to major highways, shopping, restaurants and everyday essentials makes this exceptional home as practical as it is beautiful. Refrigerator, washer and dryer included—just move in and enjoy!
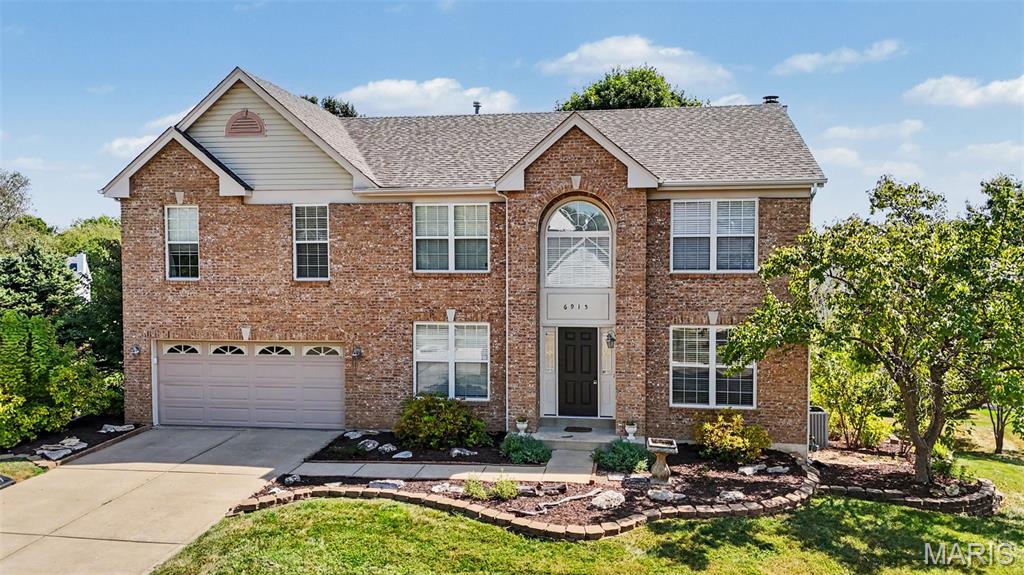
Welcome to a fresh opportunity in the highly desirable Fieldstone Farms neighborhood of O’Fallon! Thoughtfully designed for comfortable living and effortless entertaining, this spacious two-story home offers the versatility, room to grow, and everyday convenience today’s buyers are looking for. With a NEW ROOF INSTALLED IN 2026, this home delivers an important recent improvement and added peace of mind for its next owners. Step inside to a welcoming main level featuring a dedicated home office with French doors, an inviting dining room, and a generously sized family room anchored by a cozy fireplace. Whether hosting gatherings or enjoying quiet evenings at home, these spaces offer the perfect balance of functionality and comfort. The eat-in kitchen provides ample room for meal preparation and casual dining, while the adjacent main-floor laundry room adds everyday convenience. A half bath completes the main level. Upstairs, the split-bedroom layout provides a private primary retreat separate from the additional bedrooms. The spacious primary suite offers a comfortable place to unwind, while three additional bedrooms and two full bathrooms provide plenty of flexibility for family, guests, or personal space. The finished walk-out lower level expands the possibilities even further. Featuring a recreation room, bar area, full bathroom, and a versatile fifth bedroom, this level is ideal for entertaining, multigenerational living, a guest suite, home gym, media room, or additional office space. With a separate entrance and potential kitchenette area, the lower level offers exceptional adaptability to suit a variety of lifestyles. Abundant storage throughout the home helps keep daily living organized. Outdoor living is equally appealing, with a deck overlooking the backyard, a concrete patio below, a charming koi pond, and established perennial landscaping that adds character and seasonal beauty. The corner lot provides a welcoming setting within the neighborhood, while the community pool offers an additional amenity to enjoy. Conveniently located near Highway 40, shopping, dining, entertainment, and everyday essentials, this home combines space and flexibility with an ideal O’Fallon location. Situated in the sought-after Francis Howell School District, this is a wonderful opportunity to make a spacious, versatile home your own. Come experience everything this property has to offer!

Welcome home to this like-new 5-bedroom, 4-bath home offering beautiful finishes, generous living space, and a peaceful setting backing to mature trees. Step inside to an open, inviting floor plan highlighted by tall ceilings in the living room and spacious rooms throughout. The stunning eat-in kitchen is perfect for everyday living and entertaining, featuring a large center island, plenty of workspace, and room to gather. With five generously sized bedrooms and four bathrooms, there’s plenty of flexibility for family, guests, or a home office. Downstairs, the unfinished basement is ready for your personal touch—finish it to create additional living space, a recreation room, home gym, theater, or whatever fits your lifestyle. Enjoy the feel of a like-new home, spacious layout, and a backyard lined with trees for added privacy. This beautiful home is ready for its next owners!